


Property
Beds
3
Full Baths
2
1/2 Baths
2
Year Built
2015
Sq.Footage
2,210
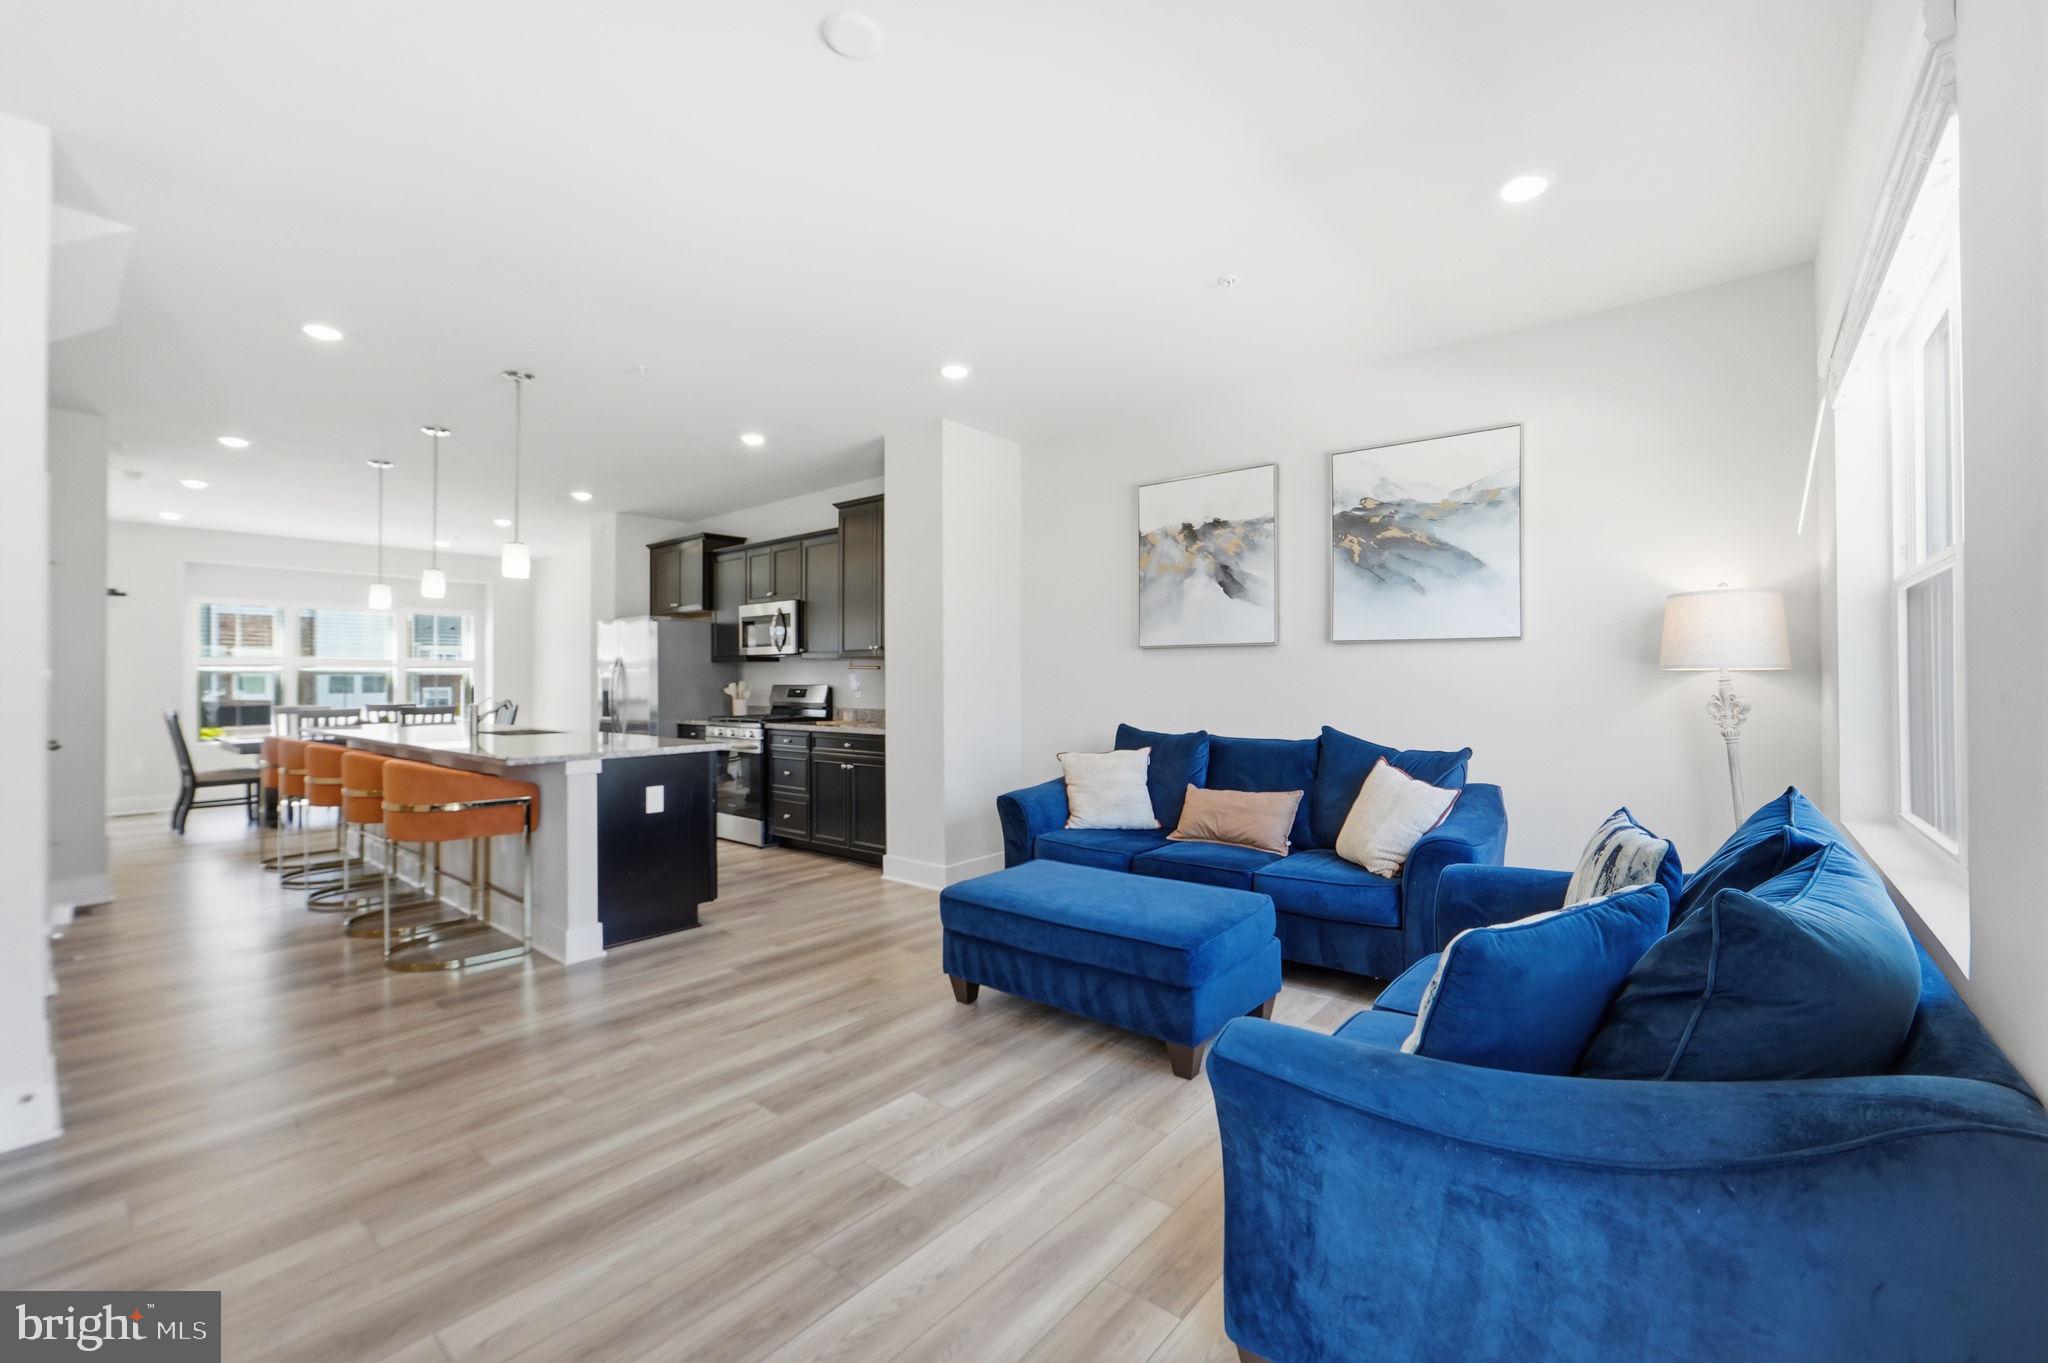
Welcome to this beautifully maintained end-unit townhome in the highly desirable Gleneagles South community! Built in 2015, this spacious three-level home offers over 2,200 square feet of thoughtfully designed living space with an open-concept layout that's perfect for both everyday living and entertaining. The gourmet kitchen features granite countertops, stainless steel appliances, abundant cabinetry, and generous prep space, flowing seamlessly into the bright living and dining areas. The spacious primary suite offers a private retreat, while the additional bedrooms provide flexibility for family, guests, or a home office. Step outside to enjoy the private deck, ideal for relaxing or hosting gatherings. An attached garage and additional storage add everyday convenience. Located just minutes from shopping, dining, parks, schools, and Blue Crabs Stadium, with easy access to major commuter routes to Washington, D.C., Northern Virginia, and Annapolis. This move-in ready home combines style, comfort, and an unbeatable location—don't miss your opportunity to make it yours!
Features & Amenities
Interior
-
Other Interior Features
Central Vacuum, Eat-in Kitchen, Ceiling Fan(s), Kitchen Island
-
Total Bedrooms
3
-
Bathrooms
2
-
1/2 Bathrooms
2
-
Above Grade Finished Area
2210.0
-
Basement YN
NO
-
Cooling YN
YES
-
Cooling
Central Air, Ceiling Fan(s), Electric
-
Fireplace YN
NO
-
Heating YN
YES
-
Heating
Electric, Heat Pump
-
Pet friendly
Cats OK, Dogs OK, Yes
Exterior
-
Garage
Yes
-
Garage spaces
2
-
Construction Materials
Brick Veneer
-
Parking
Garage Door Opener, On Street, Garage, Driveway, Inside Entrance, Attached
-
Pool
Yes
-
Pool Features
Community
-
Waterfront YN
NO
Area & Lot
-
Lot Size(acres)
0.05
-
Lot Size(square feet)
2,380
-
Property Type
Residential
-
Property Sub Type
Townhouse
-
Architectural Style
Colonial
Price
-
Sales Price
$434,900
-
Tax Amount
$5,089
-
Sq. Footage
2,210
-
Price/SqFt
$196
HOA
-
Association
YES
-
Association Fee
$900
-
Association Fee Frequency
Annually
-
Association Fee Includes
N/A
Property Resources
-
Horse Property
NO
School District
-
Elementary School
MARY B. NEAL
-
Middle School
MILTON M SOMERS
-
High School
ST. CHARLES
Property Features
-
New Construction
NO
-
Foundation Details
Slab
-
Senior Community YN
NO
-
Sewer
Public Sewer
-
Tax Lot
M105
-
Water Source
Public
Schedule a Showing
Showing scheduled successfully.
Mortgage calculator
Estimate your monthly mortgage payment, including the principal and interest, property taxes, and HOA. Adjust the values to generate a more accurate rate.
Your payment
Principal and Interest:
$
Property taxes:
$
HOA fees:
$
Total loan payment:
$
Total interest amount:
$
Location
County
CHARLES
Elementary School
MARY B. NEAL
Middle School
MILTON M SOMERS
High School
ST. CHARLES
Listing Courtesy of Gayle T Bailey II, Keller Williams Realty
RealHub Information is provided exclusively for consumers' personal, non-commercial use, and it may not be used for any purpose other than to identify prospective properties consumers may be interested in purchasing. All information deemed reliable but not guaranteed and should be independently verified. All properties are subject to prior sale, change or withdrawal. RealHub website owner shall not be responsible for any typographical errors, misinformation, misprints and shall be held totally harmless.

Salesperson, Realtor
Phil Herbert
Call Phil today to schedule a private showing.

* Listings on this website come from the FMLS IDX Compilation and may be held by brokerage firms other than the owner of this website. The listing brokerage is identified in any listing details. Information is deemed reliable but is not guaranteed. If you believe any FMLS listing contains material that infringes your copyrighted work please click here to review our DMCA policy and learn how to submit a takedown request.© 2024 FMLS.
Related Properties

WHITE PLAINS
11687 EMILY DICKINSON PL
3 Beds
3 Baths
2,496 Sq.Ft.
$455,000
MLS#: MDCH2058270

WHITE PLAINS
10186 TREE FROG PLACE
3 Beds
2 Baths
1,832 Sq.Ft.
$365,000
MLS#: MDCH2059114
WHITE PLAINS
10722 GREAT LAKES PLACE
2 Beds
2 Baths
1,358 Sq.Ft.
$390,000
MLS#: MDCH2058986
WHITE PLAINS
10915 DRUMMOND PLACE
3 Beds
2 Baths
2,169 Sq.Ft.
$393,000
MLS#: MDCH2054288

WHITE PLAINS
10429 YOSEMITE ST
3 Beds
2 Baths
N/A
$429,990
MLS#: MDCH2058822

WHITE PLAINS
10369 HOUSELY PLACE
3 Beds
2 Baths
2,030 Sq.Ft.
$405,000
MLS#: MDCH2058696

WHITE PLAINS
4128 KILLINGTON COURT
3 Beds
3 Baths
2,587 Sq.Ft.
$439,990
MLS#: MDCH2057900

WHITE PLAINS
5425 SPOTSWOOD PLACE
3 Beds
2 Baths
2,420 Sq.Ft.
$464,950
MLS#: MDCH2059066

WHITE PLAINS
10438 SEXTANT PLACE
4 Beds
3 Baths
1,974 Sq.Ft.
$370,000
MLS#: MDCH2058408

WHITE PLAINS
5822 JOHN KEATS PLACE
3 Beds
2 Baths
2,312 Sq.Ft.
$408,900
MLS#: MDCH2058238
.png)