Features & Amenities

Interior

  • Total Bedrooms

    4

  • Bathrooms

    3

  • 1/2 Bathrooms

    1

  • Above Grade Finished Area

    1450.0

  • Basement YN

    YES

  • Cooling YN

    YES

  • Cooling

    Other, Electric

  • Fireplace YN

    NO

  • Heating YN

    YES

  • Heating

    Exhaust Fan, Natural Gas, Central, Forced Air

  • Main Level Bedrooms

    1

  • Pet friendly

    N/A

Exterior

  • Garage

    No

  • Construction Materials

    Brick

  • Parking

    Driveway

  • Pool

    No

  • Waterfront YN

    NO

Area & Lot

  • Lot Size(acres)

    0.14

  • Lot Size(square feet)

    6,232

  • Property Type

    Residential

  • Property Sub Type

    Single Family Residence

  • Architectural Style

    Cape Cod

Price

  • Sales Price

    $725,000

  • Tax Amount

    $6,464

  • Financing Options

    FHA, Cash, Conventional

  • Sq. Footage

    2,150

  • Price/SqFt

    $337

HOA

  • Association

    No

School District

  • Elementary School

    VIERS MILL

  • Middle School

    A. MARIO LOIEDERMAN

  • High School

    WHEATON

Property Features

  • New Construction

    NO

  • Foundation Details

    Slab

  • Senior Community YN

    NO

  • Sewer

    Public Sewer

  • Tax Lot

    59

  • Water Source

    Public

Schedule a Showing

Showing scheduled successfully.

<
>
IN PERSON
VIA CHAT

What is 3 + 4 ?


Change time

Mortgage calculator

Estimate your monthly mortgage payment, including the principal and interest, property taxes, and HOA. Adjust the values to generate a more accurate rate.

Your payment

Principal and Interest:

$

Property taxes:

$

HOA fees:

$

Total loan payment:

$

Total interest amount:

$

Location

County

MONTGOMERY

Elementary School

VIERS MILL

Middle School

A. MARIO LOIEDERMAN

High School

WHEATON

Listing Courtesy of Annabel D Burch-Murton , Compass

RealHub Information is provided exclusively for consumers' personal, non-commercial use, and it may not be used for any purpose other than to identify prospective properties consumers may be interested in purchasing. All information deemed reliable but not guaranteed and should be independently verified. All properties are subject to prior sale, change or withdrawal. RealHub website owner shall not be responsible for any typographical errors, misinformation, misprints and shall be held totally harmless.

Agent Phil Herbert

AGENT

Phil Herbert

Call Phil today to schedule a private showing.


* Listings on this website come from the FMLS IDX Compilation and may be held by brokerage firms other than the owner of this website. The listing brokerage is identified in any listing details. Information is deemed reliable but is not guaranteed. If you believe any FMLS listing contains material that infringes your copyrighted work please click here to review our DMCA policy and learn how to submit a takedown request.© 2024 FMLS.
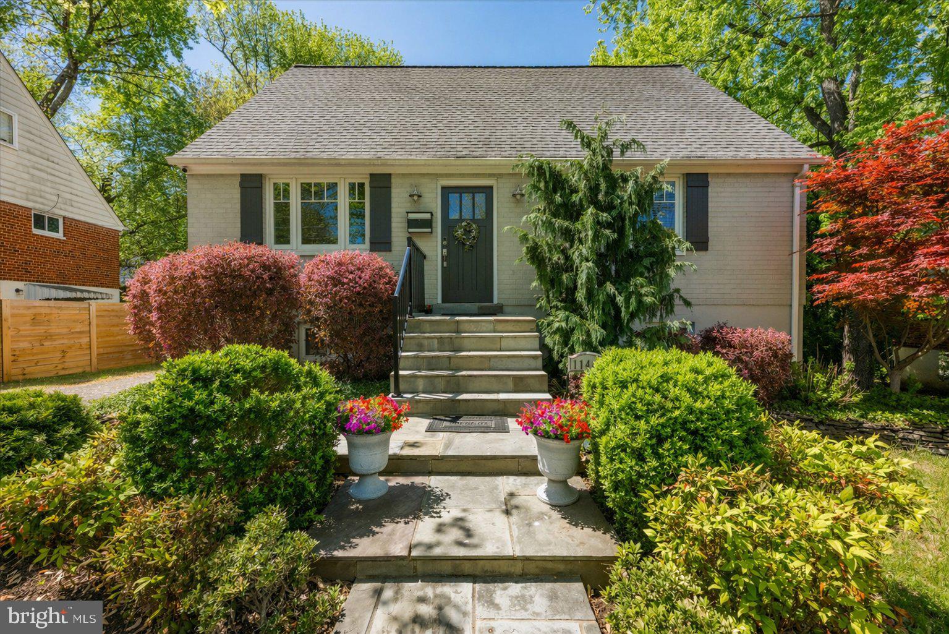
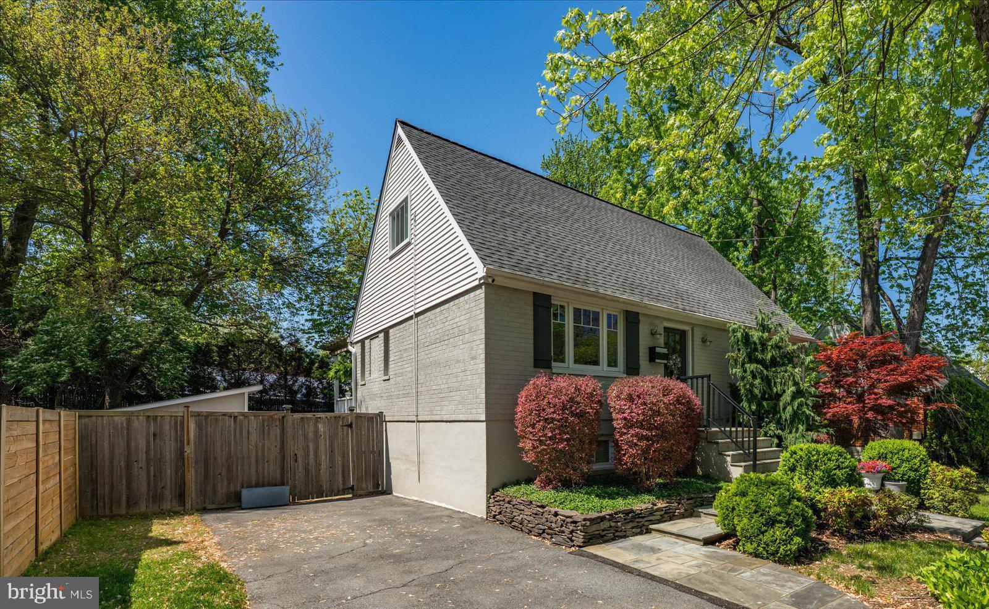
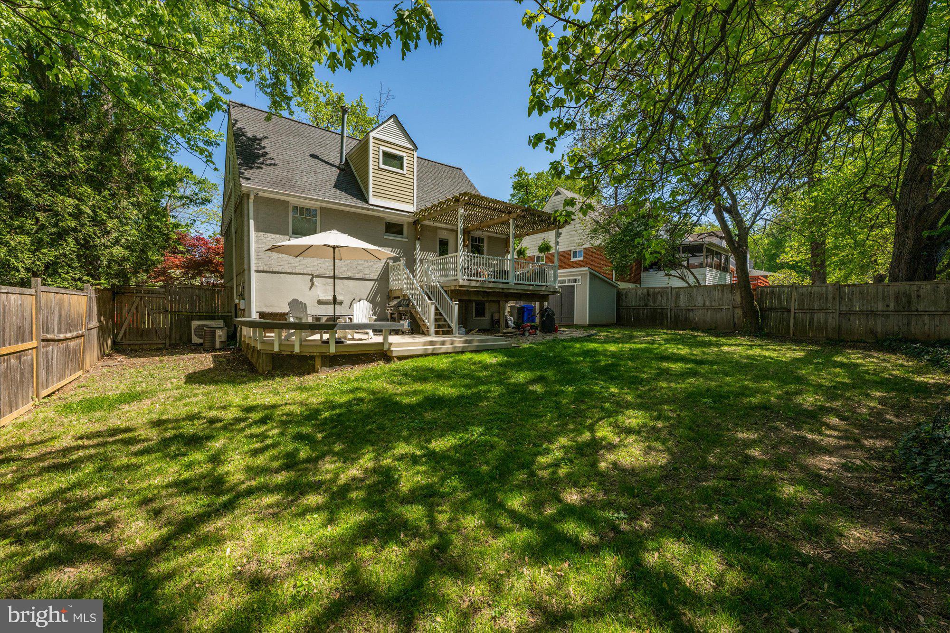
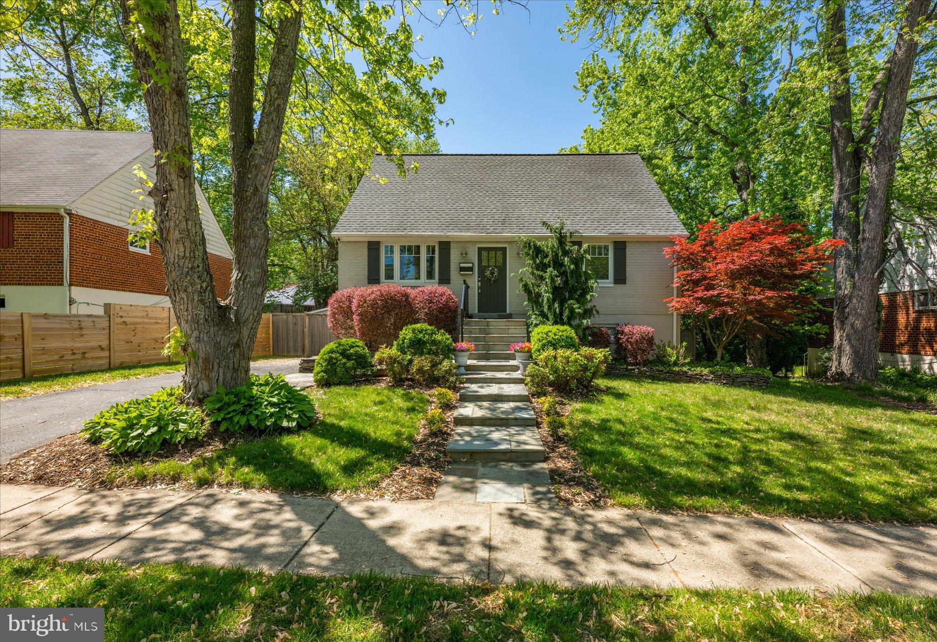
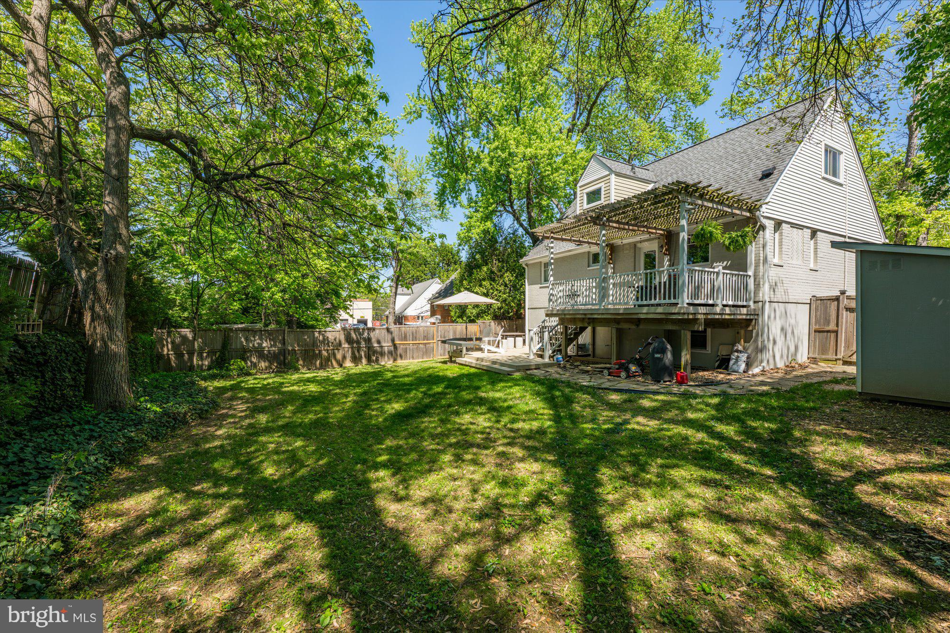
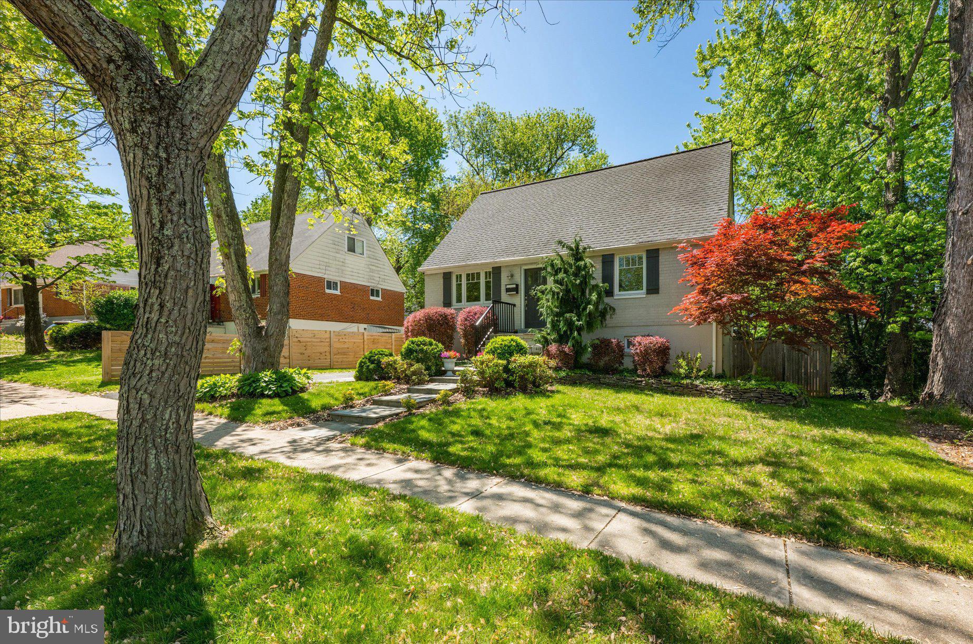
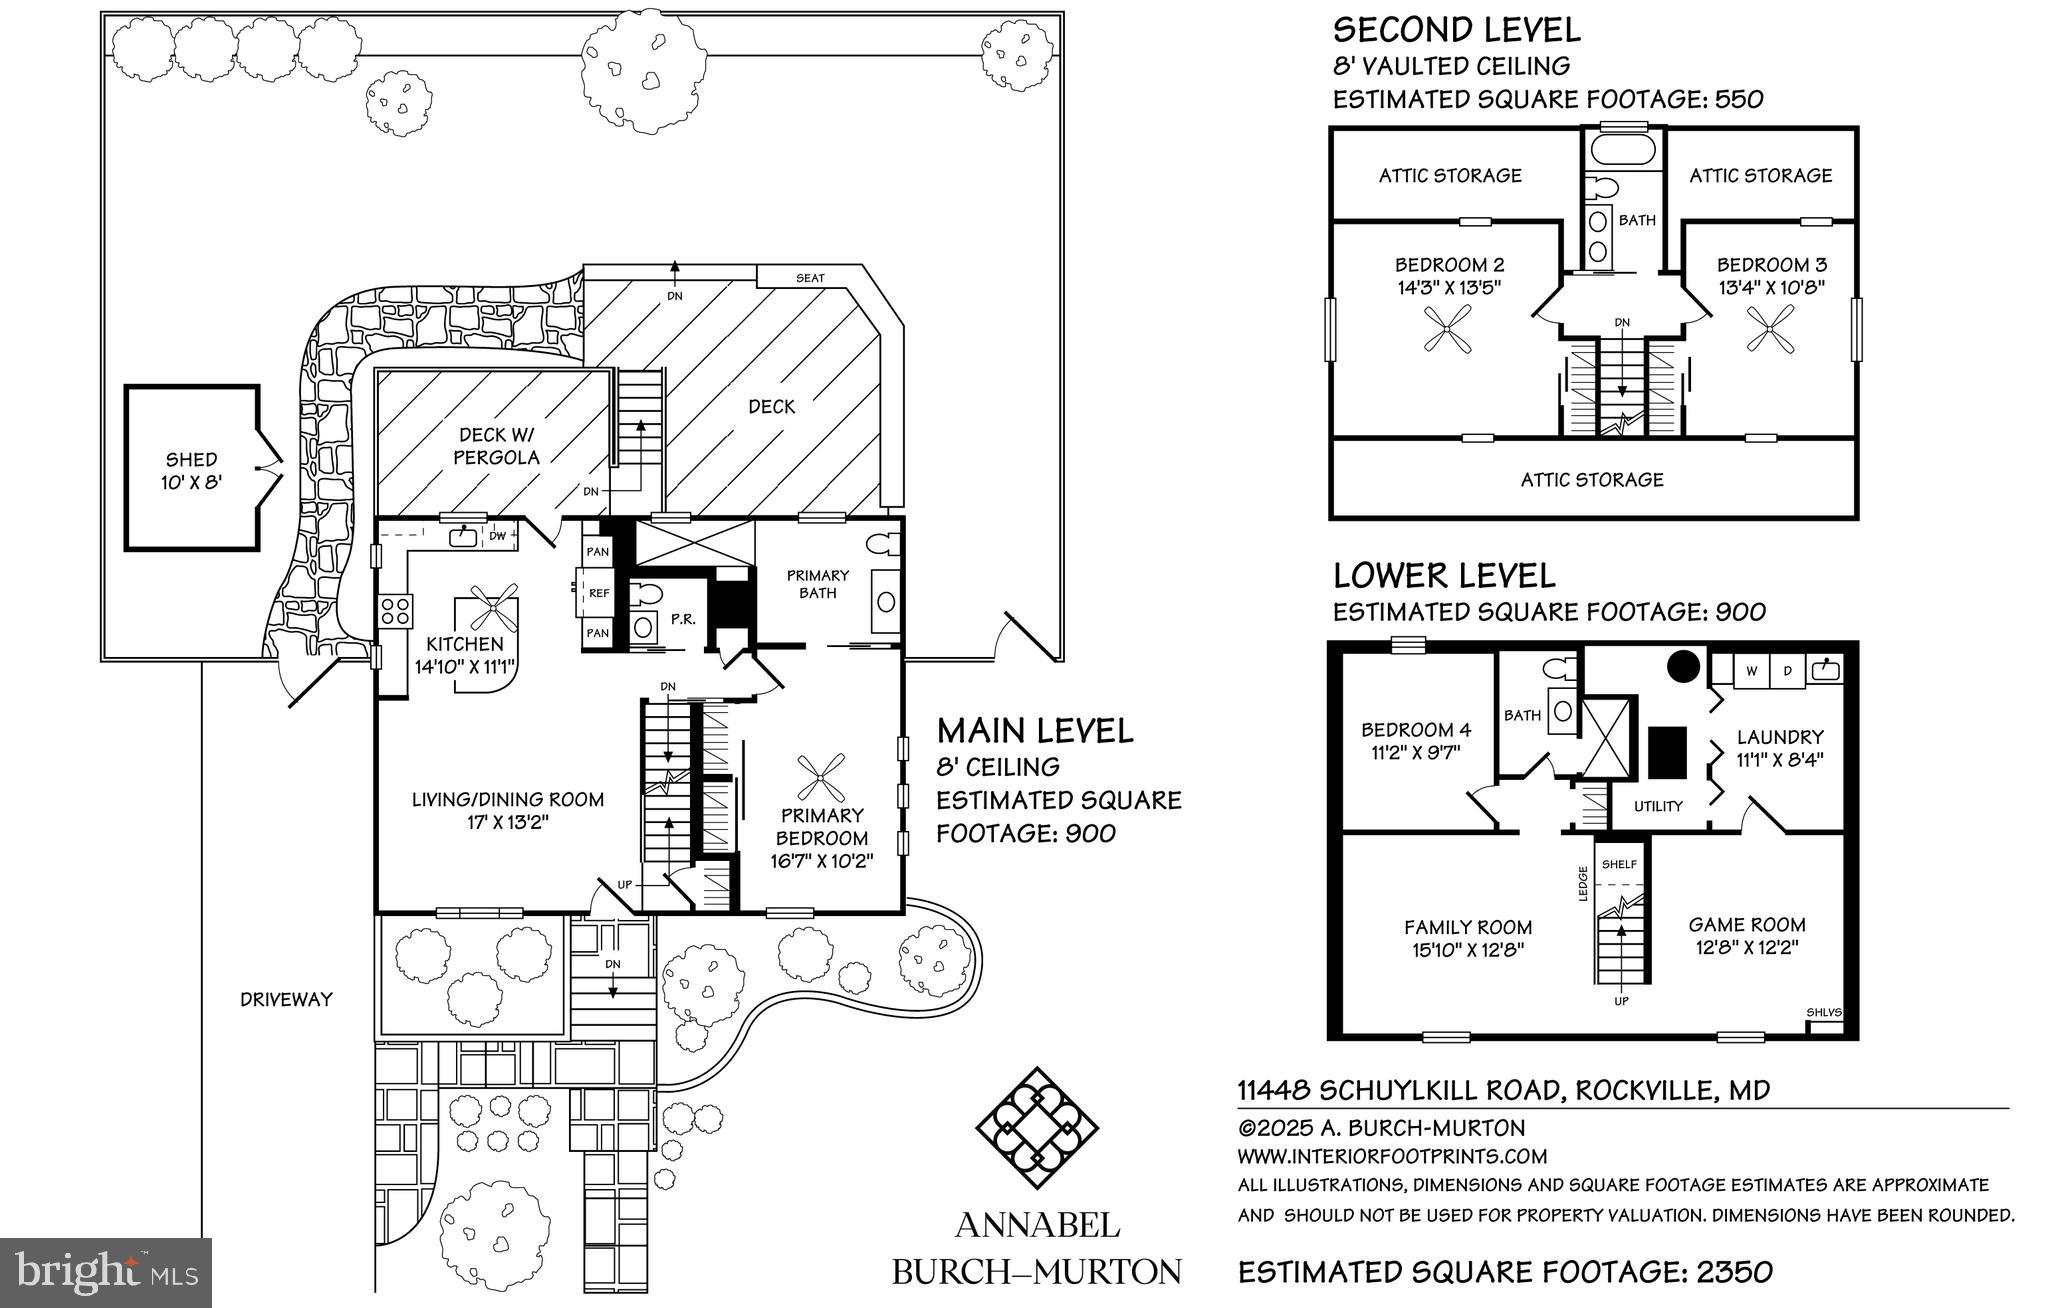
The one you've been waiting for, welcome home to an absolute jewel in one of the most central locations in Rockville.  Thoughtfully renovated, behind the storybook façade is 3 levels of fabulously appointed, high functioning living space.  4 Bedrooms, 3.5 baths sited on a beautifully designed private lot, renovated from top to bottom, this is an extraordinary offering.

MAIN LEVEL FEATURES
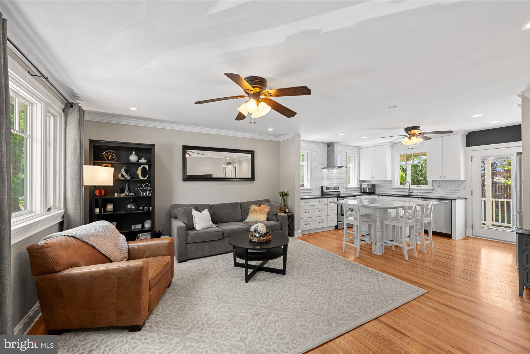
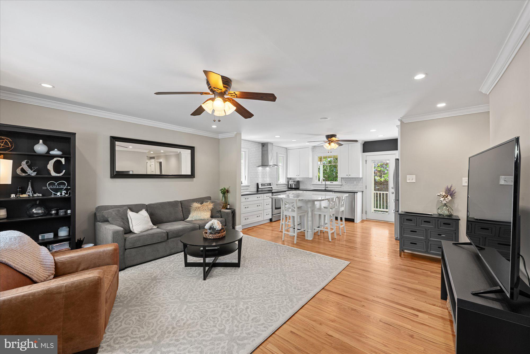
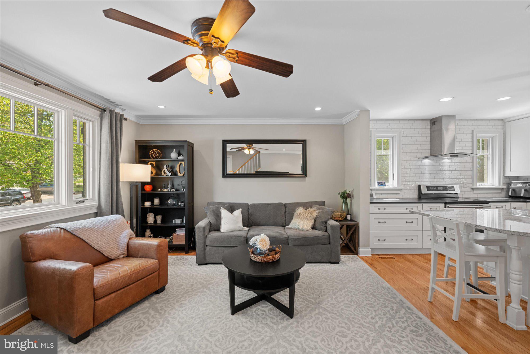
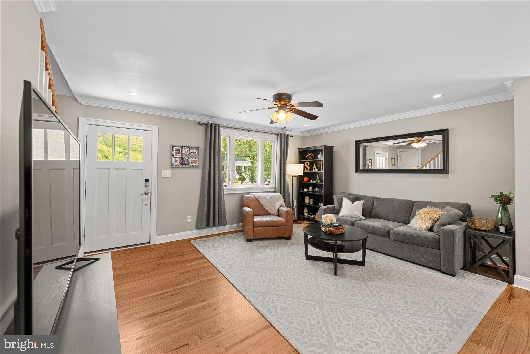
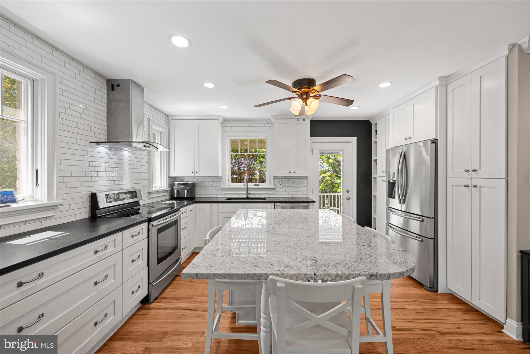
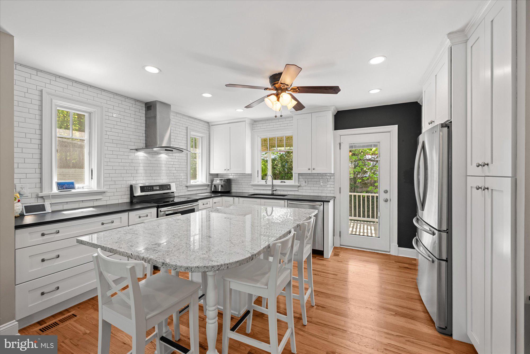
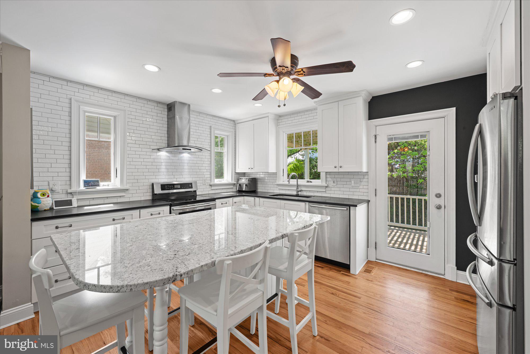
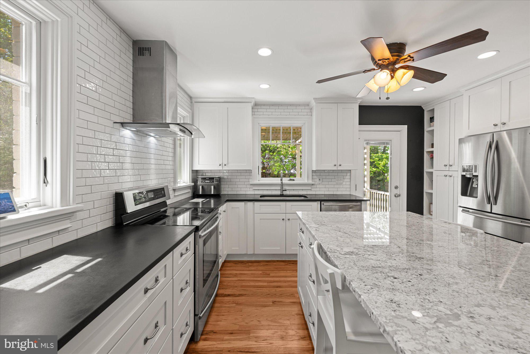
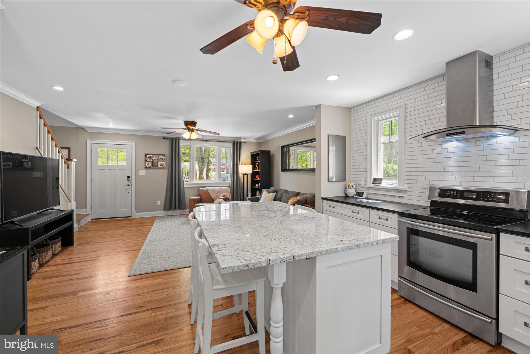
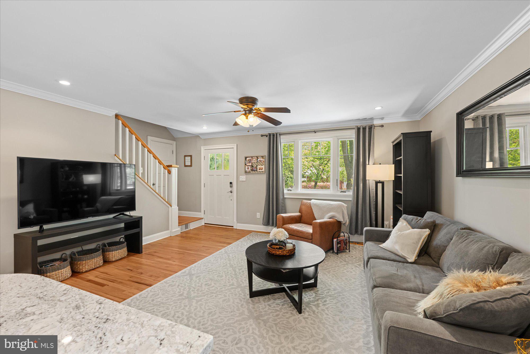
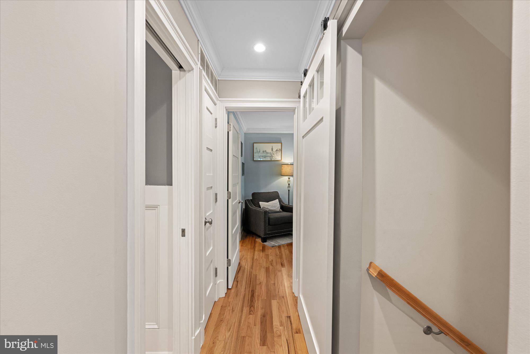
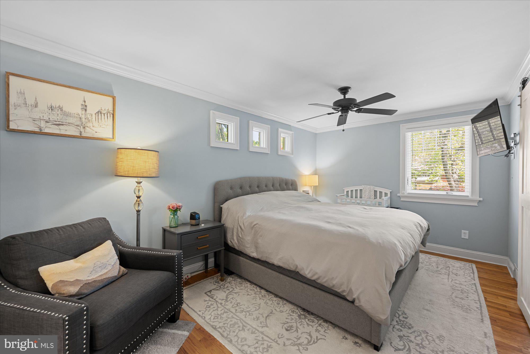
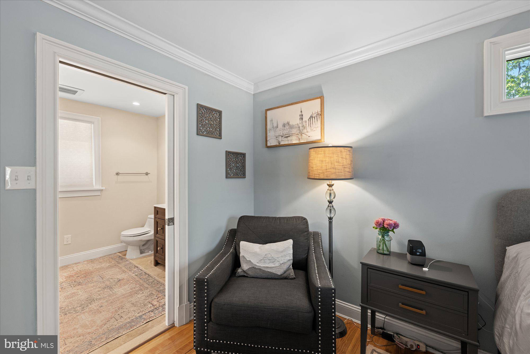
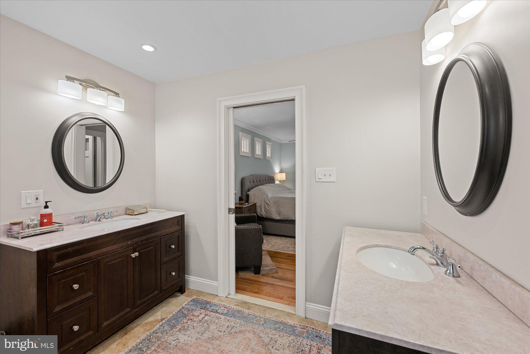
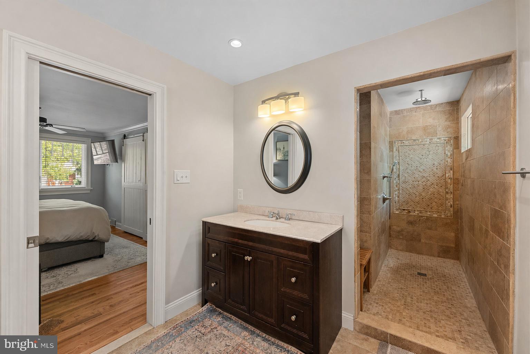
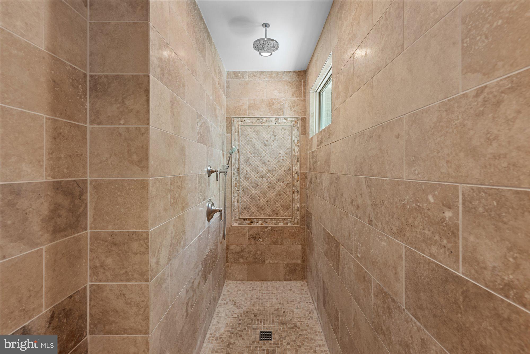
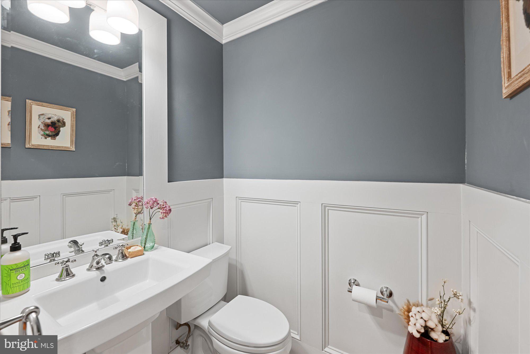
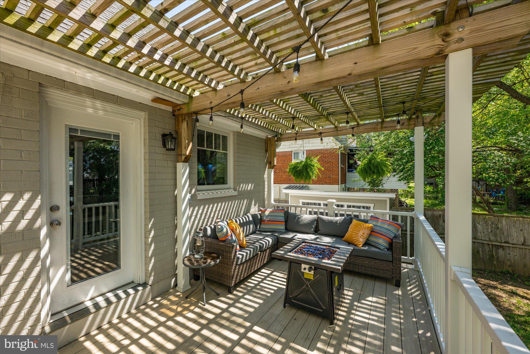
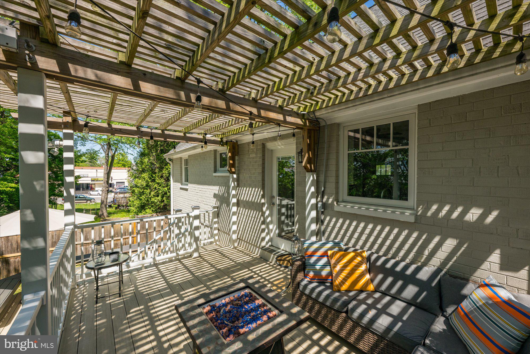
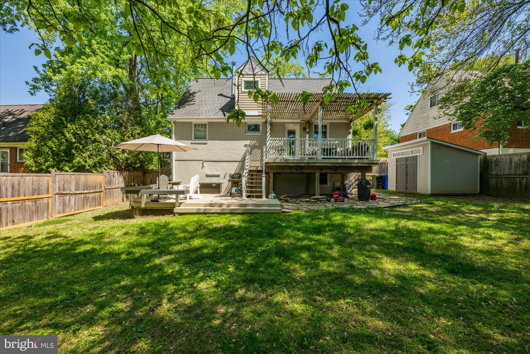
Enter via a charming flagstone walkway; beautiful hardwood floors throughout; large Living Room with charming triple window and crown molding detail; fabulous, open Kitchen with white cabinetry to ceiling, contrasting light granite island with seating for 4, gorgeous subway tile detailing to the ceiling, stainless steel appliances, stunning dark stone countertop and walk out, through a French door, to the beautiful deck with pergola; expansive Primary Suite  with double closets, ceiling fan, backyard views and strategically placed clerestory windows at the bed wall,  gorgeous, neutral stone Spa bath with oversized, walk in shower with rain shower head and backyard views; discreetly placed Powder Room with pedestal sink and recessed panel walls; Linen Closet
 UPPER-LEVEL FEATURES:
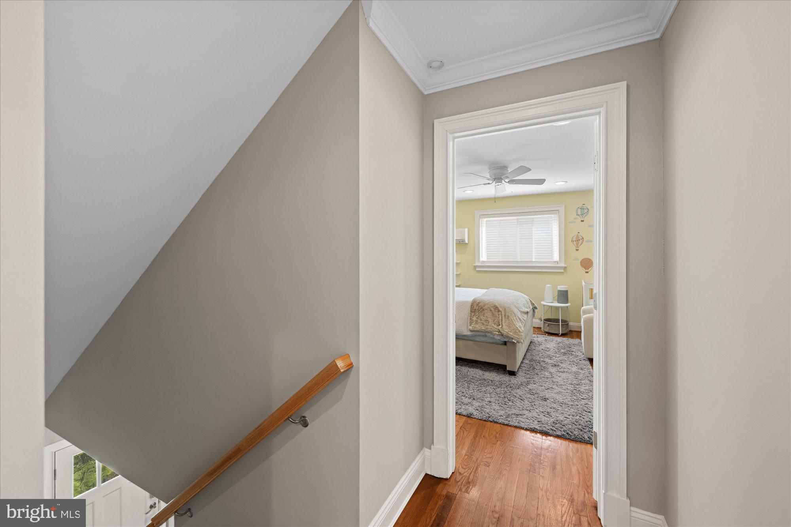
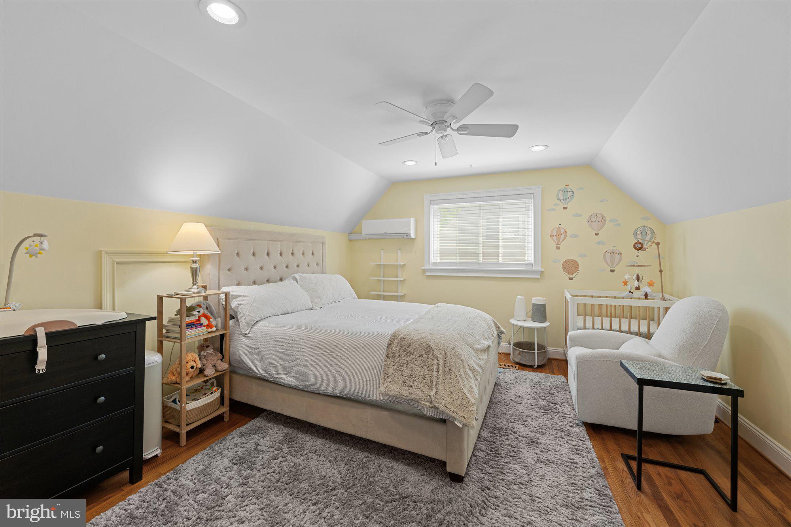
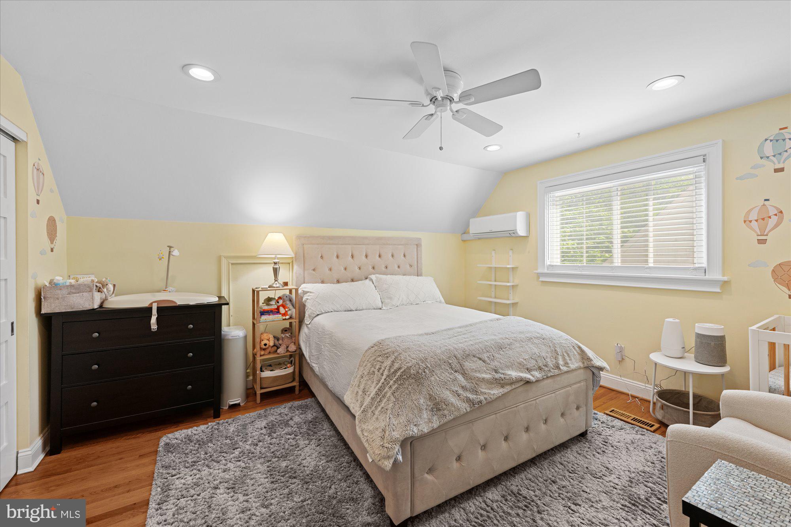
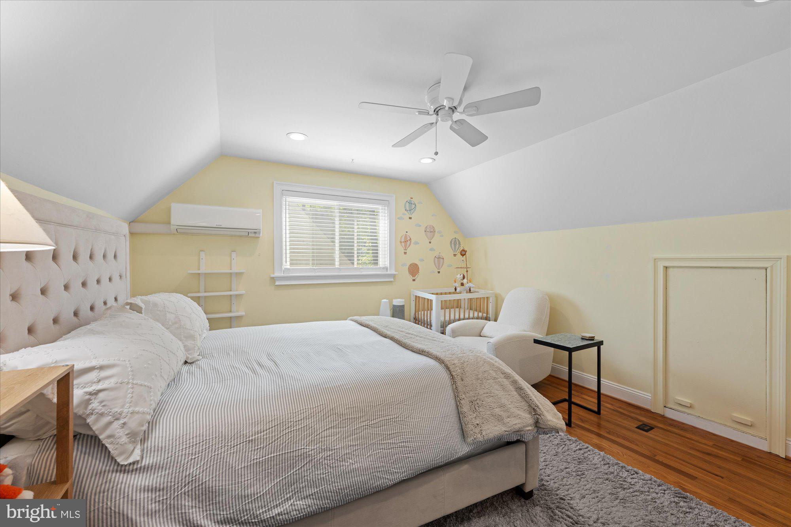
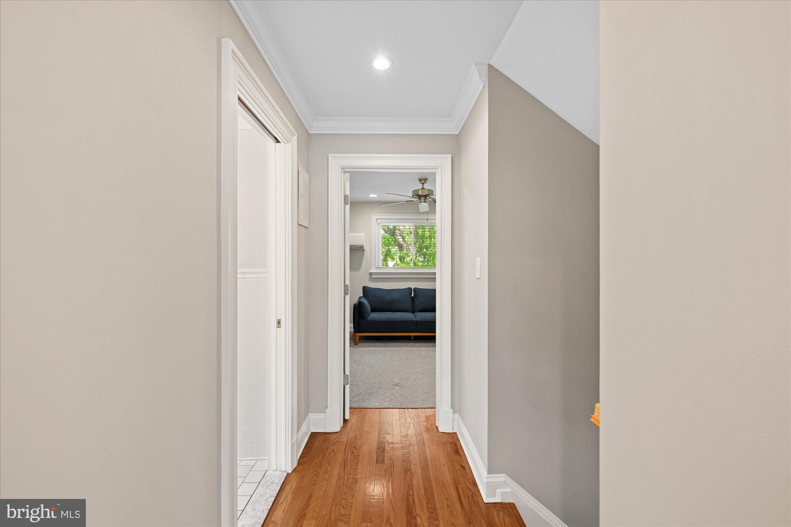
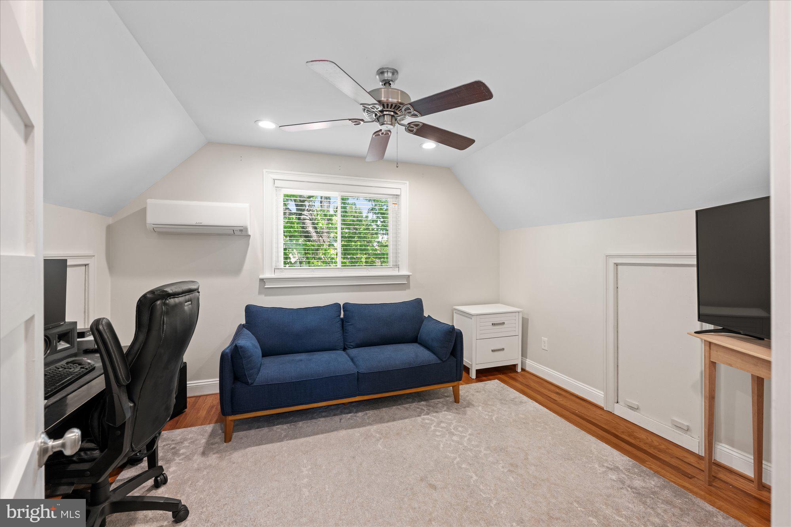
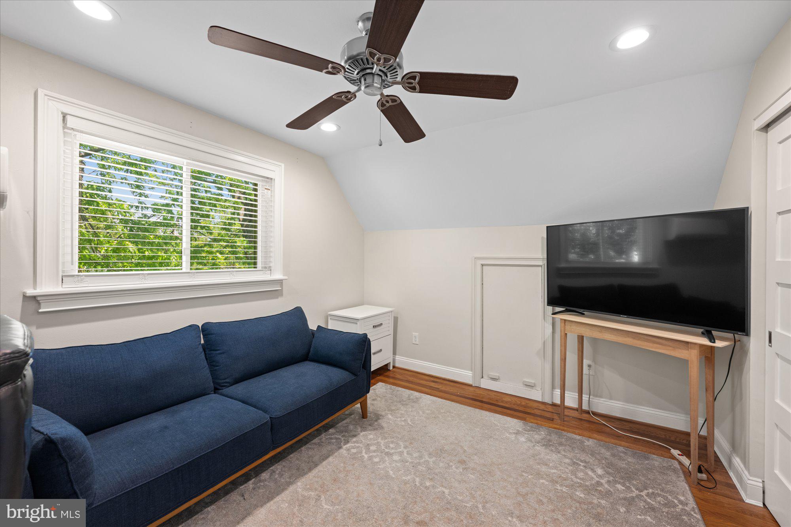
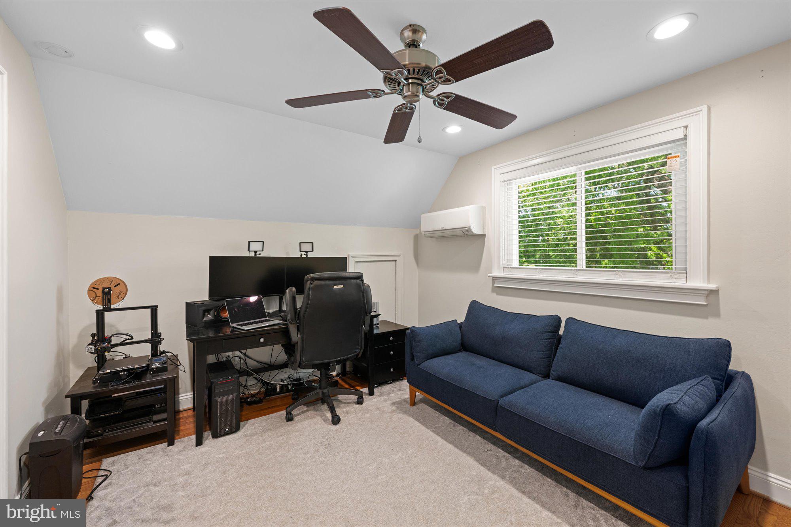
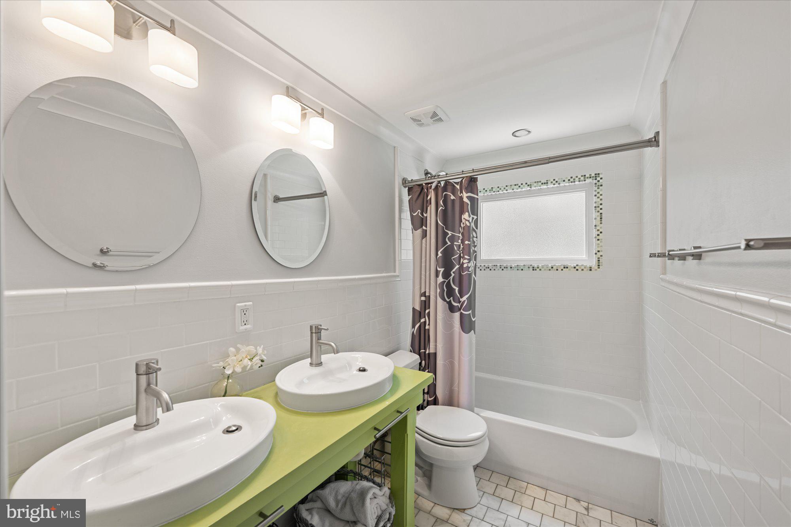
Hardwood floors throughout; Full Bath #2 with whimsical double vanity, wainscot style tile, subway tile flooring, and tub with tile surround to ceiling; Bedroom #2 with ceiling fan, mini split system and double closet; Bedroom #3 with ceiling fan, mini split systemand double closet; attic access from each bedroom

LOWER-LEVEL FEATURES:
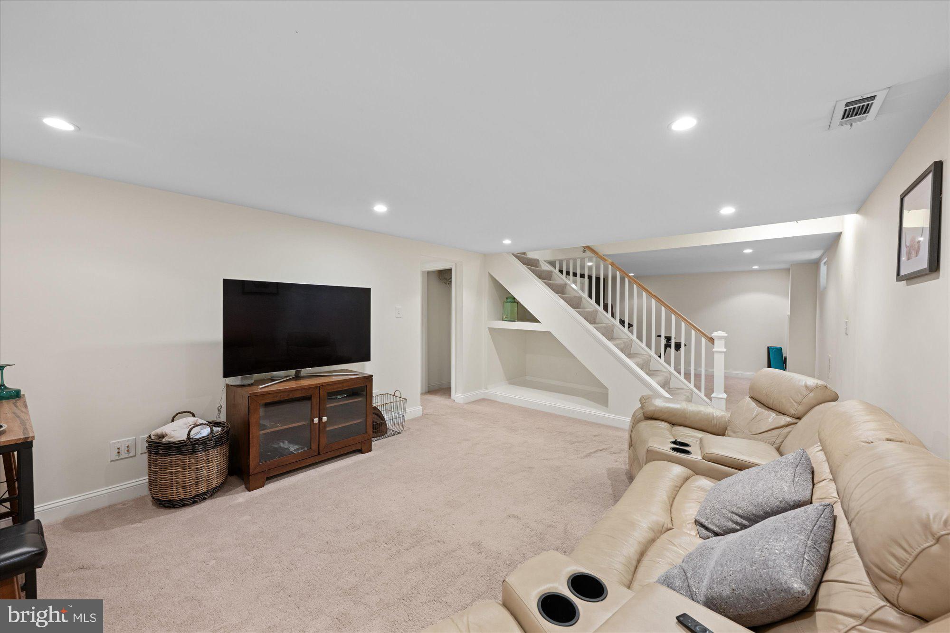
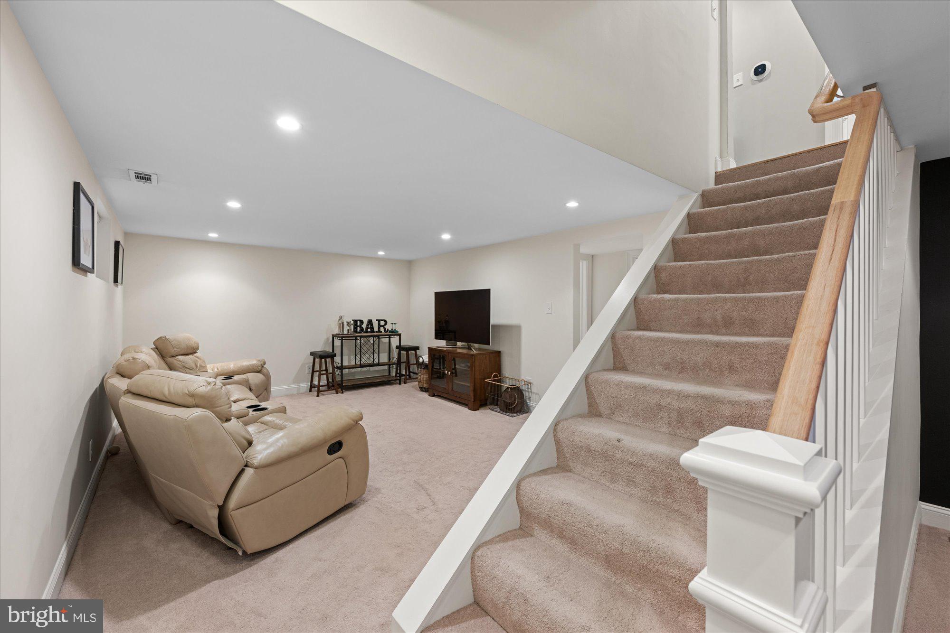
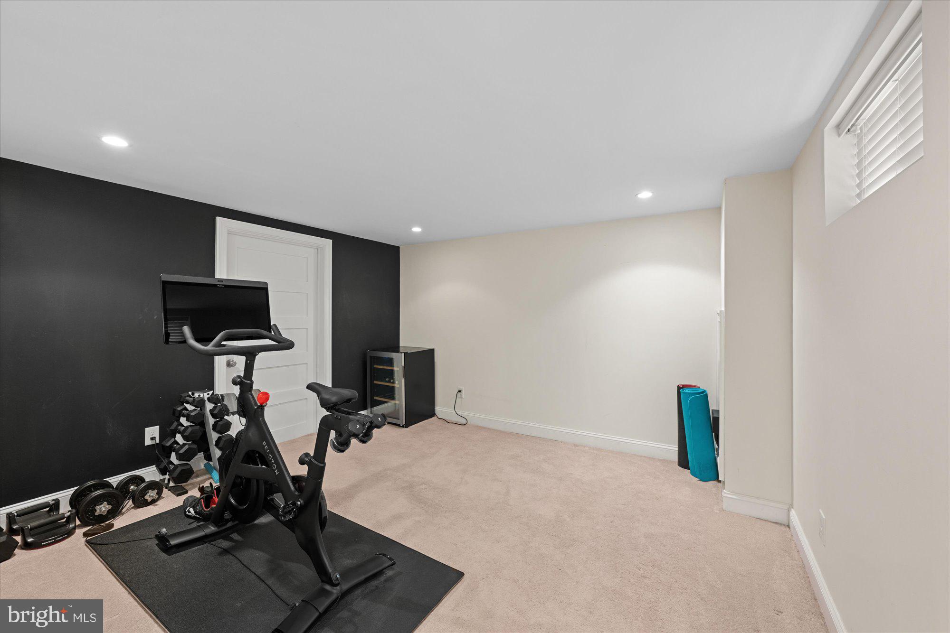
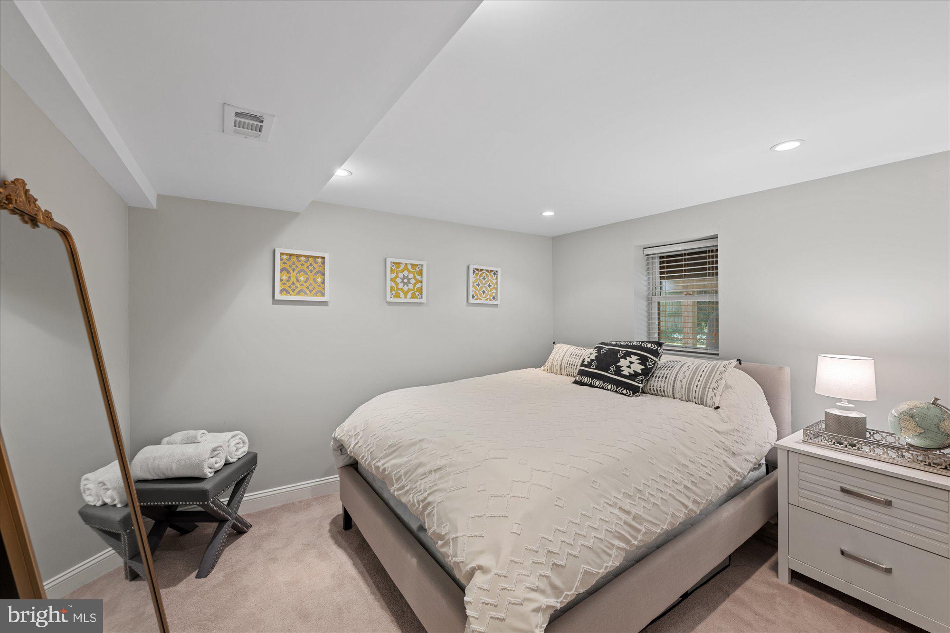
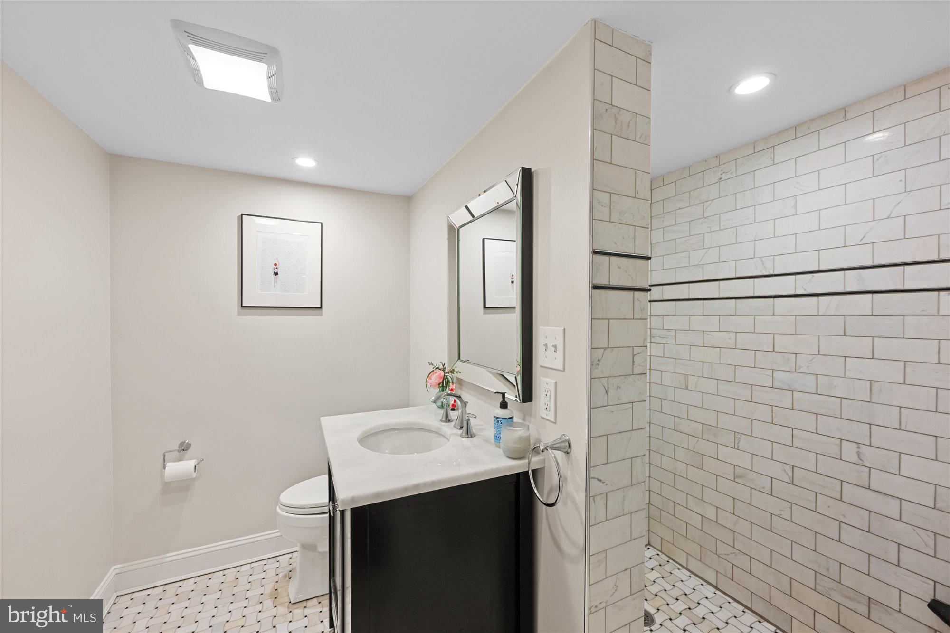
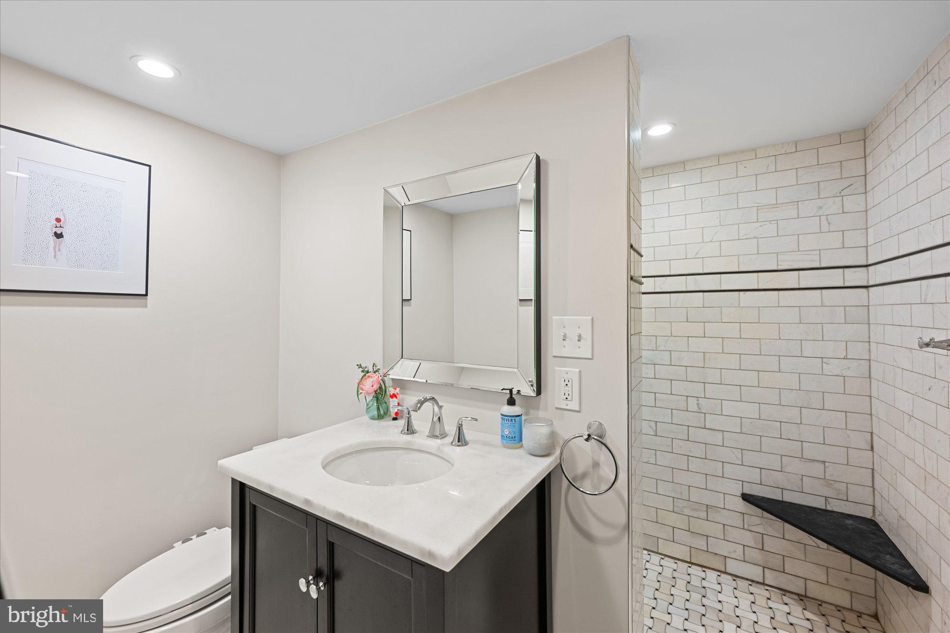
Large Family Room and separate Game Room/Office/Gym area; recessed lighting; carpeting; under stair shelving; Laundry Room; Bedroom #4 with egress window; Full Bath #3 with Carrara tile shower and flooring

OTHER FEATURES:
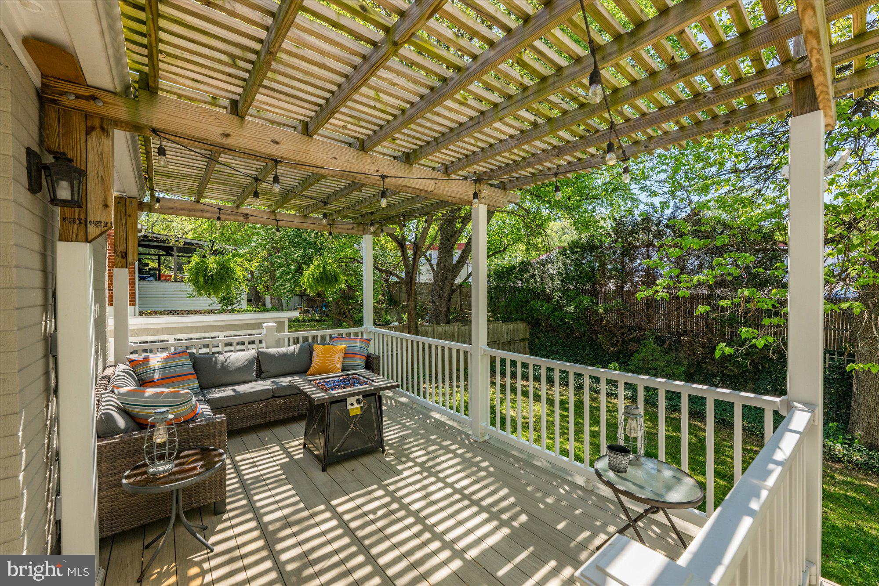
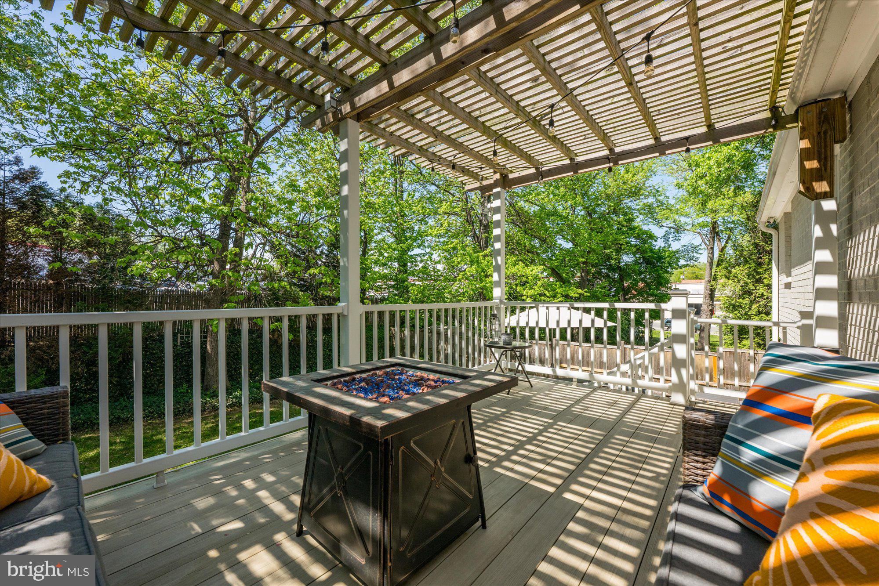
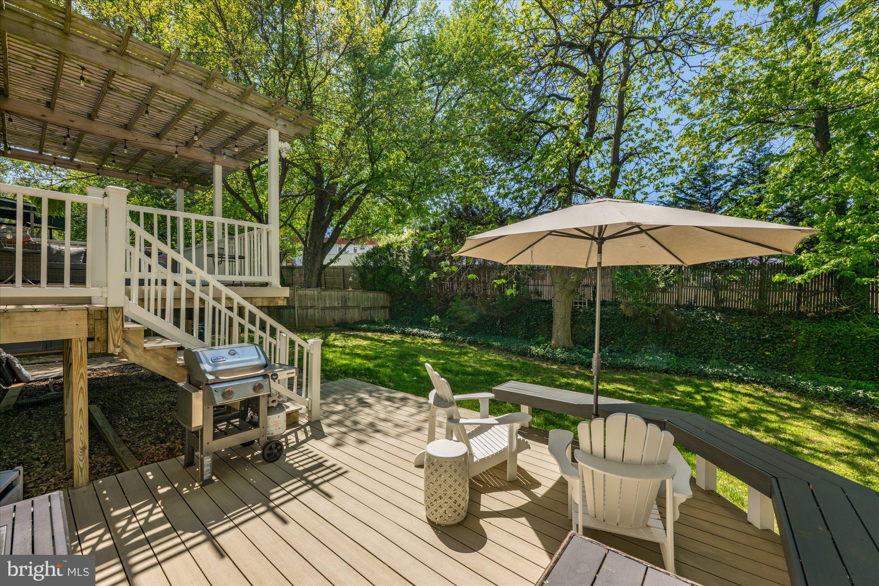
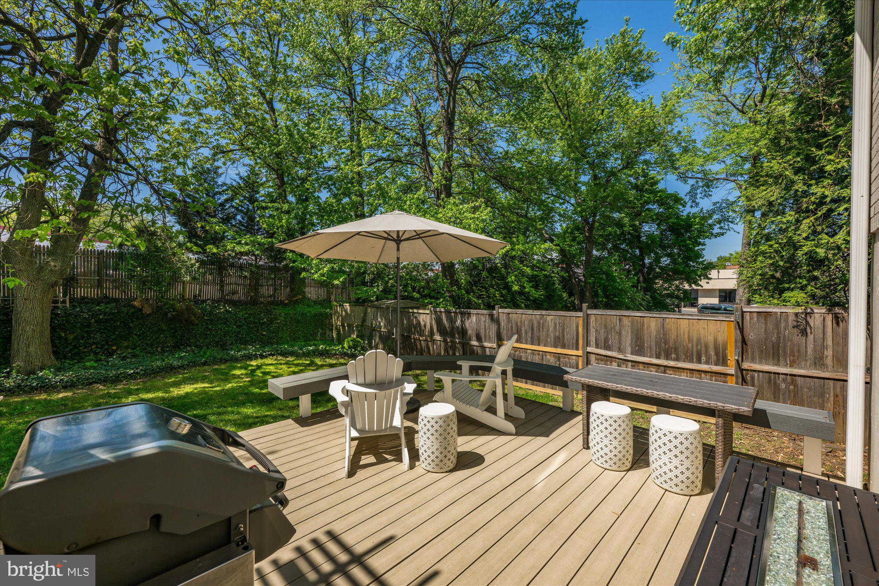
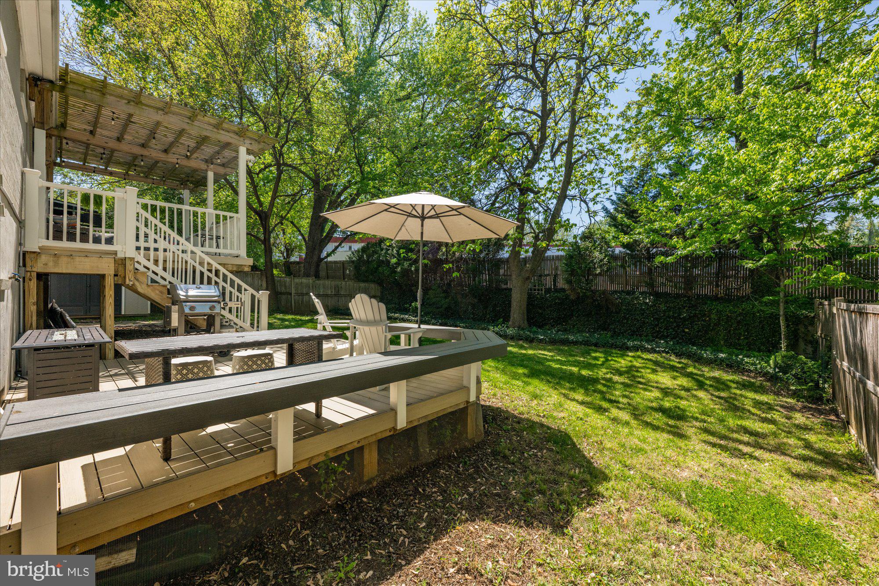
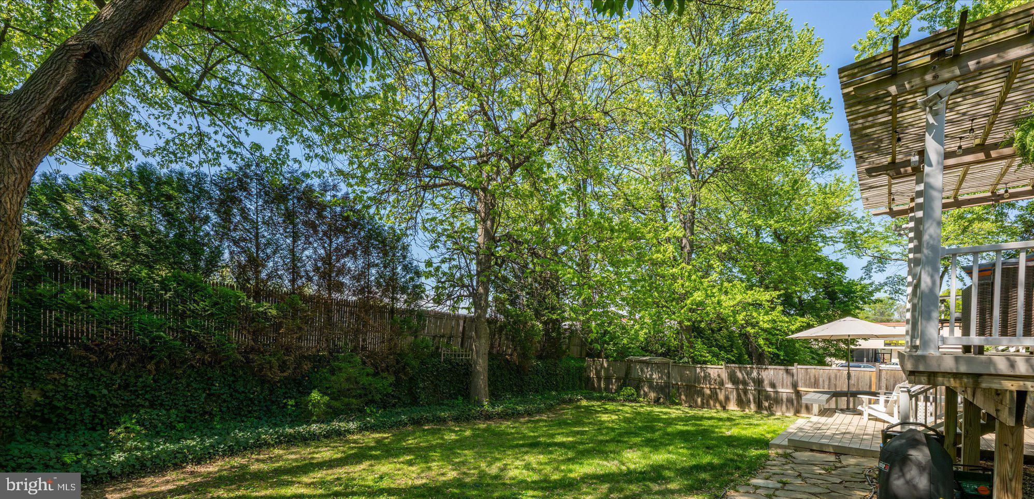
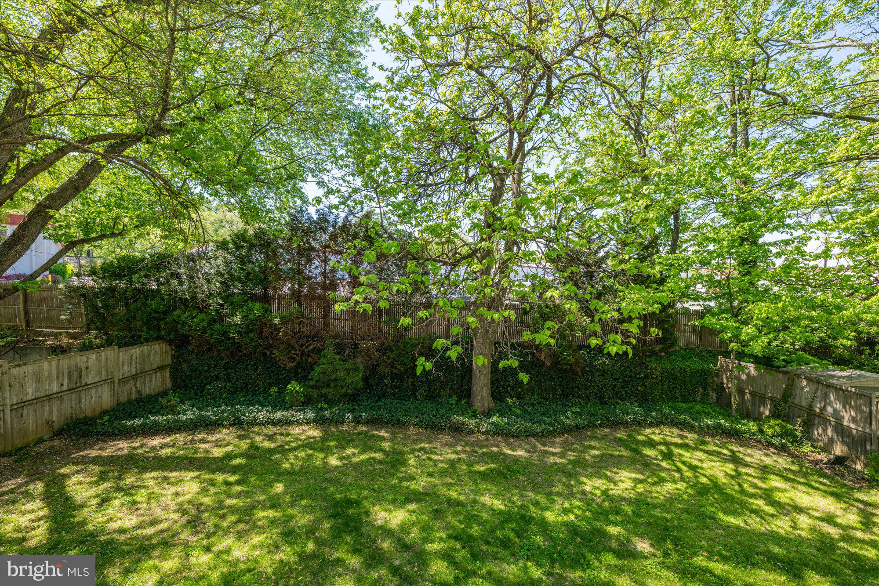
Upgraded, quality wood trim around doors and windows; upgraded crown and baseboard molding; solid shaker-style doors, and pocket doors for all bathrooms; fenced rear yard; two-tiered deck with pergola and built in seating area; large, accessibly place Shed; flat, private lot; sidewalk street; walk to Rock Creek Park, trails, fields and playgrounds; easy access to Red Line Metro at North Bethesda, Pike and Rose, downtown Bethesda and DC.

11448 SCHUYLKILL ROAD

Message successfully sent.

What would you like to know?

What is 3 + 4 ?

I agree to receive email communication and understand I can unsubscribe at any time.

I agree to be contacted by Charis Realty Group via call, email, and text for real estate services. To opt out, you can reply 'stop' at any time or reply 'help' for assistance. You can also click the unsubscribe link in the emails. Message and data rates may apply. Message frequency may vary. Privacy Policy

Related Properties

Welcome to 11 Grove Ridge Court, a beautifully maintained three-level brick-front townhome offering spacious living, thoughtful updates, and an unbeatable North Bethesda location just minutes from Metro, shopping, dining, parks, and major commuter routes.

Step inside to find gleaming hardwood floors, elegant crown molding, and an inviting main level designed for both everyday living and entertaining. The spacious living room is filled with natural light and anchored by a cozy wood-burning fireplace, creating a warm focal point for gatherings or quiet evenings at home. Just beyond, the elevated dining area provides an ideal space for hosting family and friends while maintaining an open, connected feel.

The updated kitchen combines style and functionality with granite countertops, stainless steel appliances, crisp white cabinetry, a modern tile backsplash, recessed lighting, and a sunny breakfast area. A convenient pass-through window keeps the kitchen connected to the dining room, making entertaining effortless.

Upstairs, the expansive primary suite features vaulted ceilings, abundant natural light, dual closets, and a private en-suite bath. Two additional bedrooms offer generous space for family, guests, or a dedicated home office and are served by a well-appointed full hall bathroom.

The finished walk-out lower level provides exceptional flexibility with a spacious recreation room, a third full bathroom, laundry area, and direct access to a private paver patio. The fenced patio creates a low-maintenance outdoor retreat with easy access to the community's open green space—perfect for relaxing, entertaining, or enjoying time outside.

Recent improvements provide peace of mind, including a new roof in 2023.  The association further enhances the home's appeal by handling exterior maintenance, gutter cleaning, snow removal, and yard maintenance, allowing for a low-maintenance lifestyle without sacrificing outdoor enjoyment.

Conveniently located near North Bethesda Metro, Pike & Rose, Whole Foods, top-rated restaurants, shopping, parks, and major commuter routes including I-270 and I-495, this move-in-ready home offers the perfect combination of space, comfort, convenience, and long-term value.
#MDMC2248850

ROCKVILLE

11 GROVE RIDGE COURT 70

3 Beds

3 Baths

1,970 Sq.Ft.

$725,000

MLS#: MDMC2248850

Completely remodeled brick rambler located approximately 1.3 miles from Twinbrook Metro and 1.8 miles from Rockville Metro. This move-in ready home offers 5 bedrooms and 2 full bathrooms, along with a recently completed addition built with county permits, featuring a covered carport and a covered outdoor living area.

Extensive upgrades include a new roof, new insulation, updated electrical system, new plumbing, new doors, new windows, fresh interior and exterior paint, and a fully renovated kitchen. The basement has been enhanced with enlarged windows that provide abundant natural light. A brand-new storage shed adds additional functionality and convenience.

The exterior is highlighted by beautiful landscape lighting that enhances the property’s curb appeal and creates a welcoming ambiance around the deck and carport. The durable brick construction, combined with extensive renovations and permitted improvements, makes this home a rare find. Conveniently located near Metro stations, shopping, dining, parks, and major commuter routes, this property offers the perfect blend of quality, comfort, and convenience
#MDMC2241052

ROCKVILLE

1006 SCOTT AVENUE

5 Beds

2 Baths

1,188 Sq.Ft.

$680,000

MLS#: MDMC2241052

Beautifully updated and maintained 4BR, 3BA home in Aspen Hill! Features include hardwood floors, granite countertops,  separate dining room, spacious living and family rooms, and renovated bathrooms. Flexible floor plan offers space for guests, a home office, or multigenerational living. Enjoy the large, level backyard with patio, private driveway, and additional storage. Ideally located close to shopping, restaurants, parks, schools, public transportation, and major commuter routes including I-495 and the ICC. Move in ready and a must see!
#MDMC2248956

ROCKVILLE

13620 GRENOBLE DRIVE

4 Beds

3 Baths

1,360 Sq.Ft.

$599,999

MLS#: MDMC2248956

(Public) Sat, Aug 15 12:00 PM - 1:00 PM  Welcome to **4909 Aspen Hill Rd**, a beautifully maintained home nestled in one of Rockville's most established and convenient neighborhoods. Offering the perfect blend of comfort, functionality, and location, this spacious residence features a bright, open layout filled with natural light, creating an inviting atmosphere from the moment you step inside. The updated kitchen showcases **granite countertops, stainless steel appliances, and ample cabinet space**, while the spacious family room addition provides the perfect place to gather with family and friends. Beautiful hardwood floors, vaulted ceilings, and thoughtfully designed living spaces make this home both warm and welcoming.

The walk-out lower level offers additional living space complete with a bedroom and full bathroom, making it ideal for guests, multi-generational living, or a home office. Step outside to enjoy a fully fenced backyard—perfect for entertaining, gardening, or simply relaxing in your own private retreat. Additional highlights include a **newer roof, freshly painted interior, and a private driveway with parking for multiple vehicles**, providing peace of mind and everyday convenience.

Location is where this home truly shines. Situated in the highly desirable Aspen Hill area of Rockville, you'll enjoy quick access to **Washington, D.C., Bethesda, North Bethesda, and downtown Rockville**, with nearby Metro stations making commuting throughout the DMV effortless. Major commuter routes including **I-270, I-495, Connecticut Avenue, Georgia Avenue, and the ICC** are all just minutes away. Spend your weekends exploring **Rock Creek Park**, local restaurants, shopping centers, and countless parks and recreation options that make this one of Montgomery County's most sought-after communities. Whether you're a first-time buyer, growing household, or someone looking for a move-in-ready home in an exceptional location, **4909 Aspen Hill Rd** offers the lifestyle, convenience, and value you've been waiting for.
#MDMC2249116

ROCKVILLE

4909 ASPEN HILL ROAD

4 Beds

2 Baths

2,430 Sq.Ft.

$650,000

MLS#: MDMC2249116

Opportunity Knocks in Redland Estates! Half Acre, No HOA & Endless Potential - Nestled on a beautiful half-acre lot in the desirable Redland Estates community, this well-maintained rambler offers approximately 2,800 square feet of living space, major system updates already completed, and outstanding potential to make it your own.  Beautiful hardwood flooring extends throughout the main level living areas and bedrooms, creating a warm and inviting atmosphere. The spacious living and dining room combination is filled with natural light and opens to a rear deck overlooking the expansive backyard—perfect for relaxing, entertaining, or enjoying the peaceful setting. The adjoining eat-in kitchen features stainless steel appliances and ample space for everyday dining.  The comfortable family room is highlighted by a charming wood-burning fireplace, providing the perfect place to gather with family and friends. The primary suite offers a walk-in closet and private full bath, while two additional bedrooms and a hall bath complete the main level.  The lower level provides approximately 1,400 square feet of additional space and is filled with possibilities. A large bonus room with luxury vinyl plank flooring and a cedar-lined closet is ideal for a home office, gym, hobby space, etc.. The remaining unfinished area offers exceptional storage today and incredible potential for future expansion, including additional finished living space, a recreation room, workshop, or whatever best suits your lifestyle.  Outside, the level half-acre lot is partially fenced and provides plenty of room for outdoor activities, gardening, or future enhancements. A covered carport and extended driveway offer parking for approximately eight vehicles.  Enjoy added peace of mind with major recent improvements, including the roof and gutter system, HVAC, and water heater—all approximately four years old. Conveniently located near shopping, restaurants, Metro access, Interstate 270, and other major commuter routes, this home combines everyday convenience with exceptional value.  This is a rare opportunity for first-time buyers, investors, or anyone looking to build equity by adding their own cosmetic updates while enjoying a solid, well-cared-for home in an established neighborhood.
#MDMC2249828

ROCKVILLE

18008 MUNCASTER ROAD

3 Beds

2 Baths

1,400 Sq.Ft.

$595,000

MLS#: MDMC2249828

Rare opportunity to own a beautifully renovated 7 bedroom, 4 full bathroom  split level with finished basement. Home in one of Rockville's most convenient locations! Offering an exceptional combination of space, style, and value, this move-in-ready residence has been thoughtfully updated throughout and is ideal for today's modern lifestyle. Step inside to find refinished hardwood floors, fresh neutral paint, abundant natural light and an open, inviting layout perfect for everyday living and entertaining. The updated kitchen features quartz countertops, stainless steel appliances, modern cabinetry, and generous workspace, flowing seamlessly into the spacious living and dining areas.

With seven bedrooms and multiple flexible living spaces, this home easily accommodates households of any size to use for  guests, home offices, fitness rooms, or playrooms. Updated bathrooms showcase contemporary finishes, while the brand-new rear deck overlooks a private, tree-lined backyard—perfect for relaxing, grilling, or entertaining. Additional highlights include off-street parking, ample storage, numerous recent updates, and a location just minutes from shopping, dining, parks, schools, Metro, and major commuter routes. Move-in ready and offering a rare amount of living space at an exceptional value, this is a home you won't want to miss. Schedule your private showing today! All information provided is deemed reliable, but is not guaranteed and should be independently verified.
#MDMC2249004

ROCKVILLE

5014 MACON ROAD

7 Beds

4 Baths

2,080 Sq.Ft.

$765,000

MLS#: MDMC2249004

Welcome to 863 King Farm Boulevard, a beautifully appointed 4-level end-unit townhome built in 2024, ideally located in the sought-after King Farm community of Rockville.
Designed for modern living, this spacious home features an open-concept main level with a large gourmet kitchen centered around an oversized island, contemporary finishes, and a stylish electric fireplace that creates a warm focal point for the living area.
The home offers 3 bedrooms and 3.5 bathrooms, with thoughtfully designed living spaces across four levels. The upper level features a versatile family room leading to a private rooftop terrace, providing the perfect setting for entertaining, morning coffee, or relaxing outdoors.
A 2-car tandem garage offers convenient parking along with additional storage space.
Beyond the home, King Farm provides an exceptional lifestyle with multiple community recreation centers, swimming pools, parks, walking trails, shopping, and dining all nearby. Commuters will appreciate easy access to I-270, I-370, MD-200, and Shady Grove Metro.
A rare opportunity to own a nearly new, stylish end-unit in one of Rockville's most desirable and amenity-rich communities.
#MDMC2251000

ROCKVILLE

863 KING FARM BOULEVARD

3 Beds

3 Baths

1,760 Sq.Ft.

$810,000

MLS#: MDMC2251000
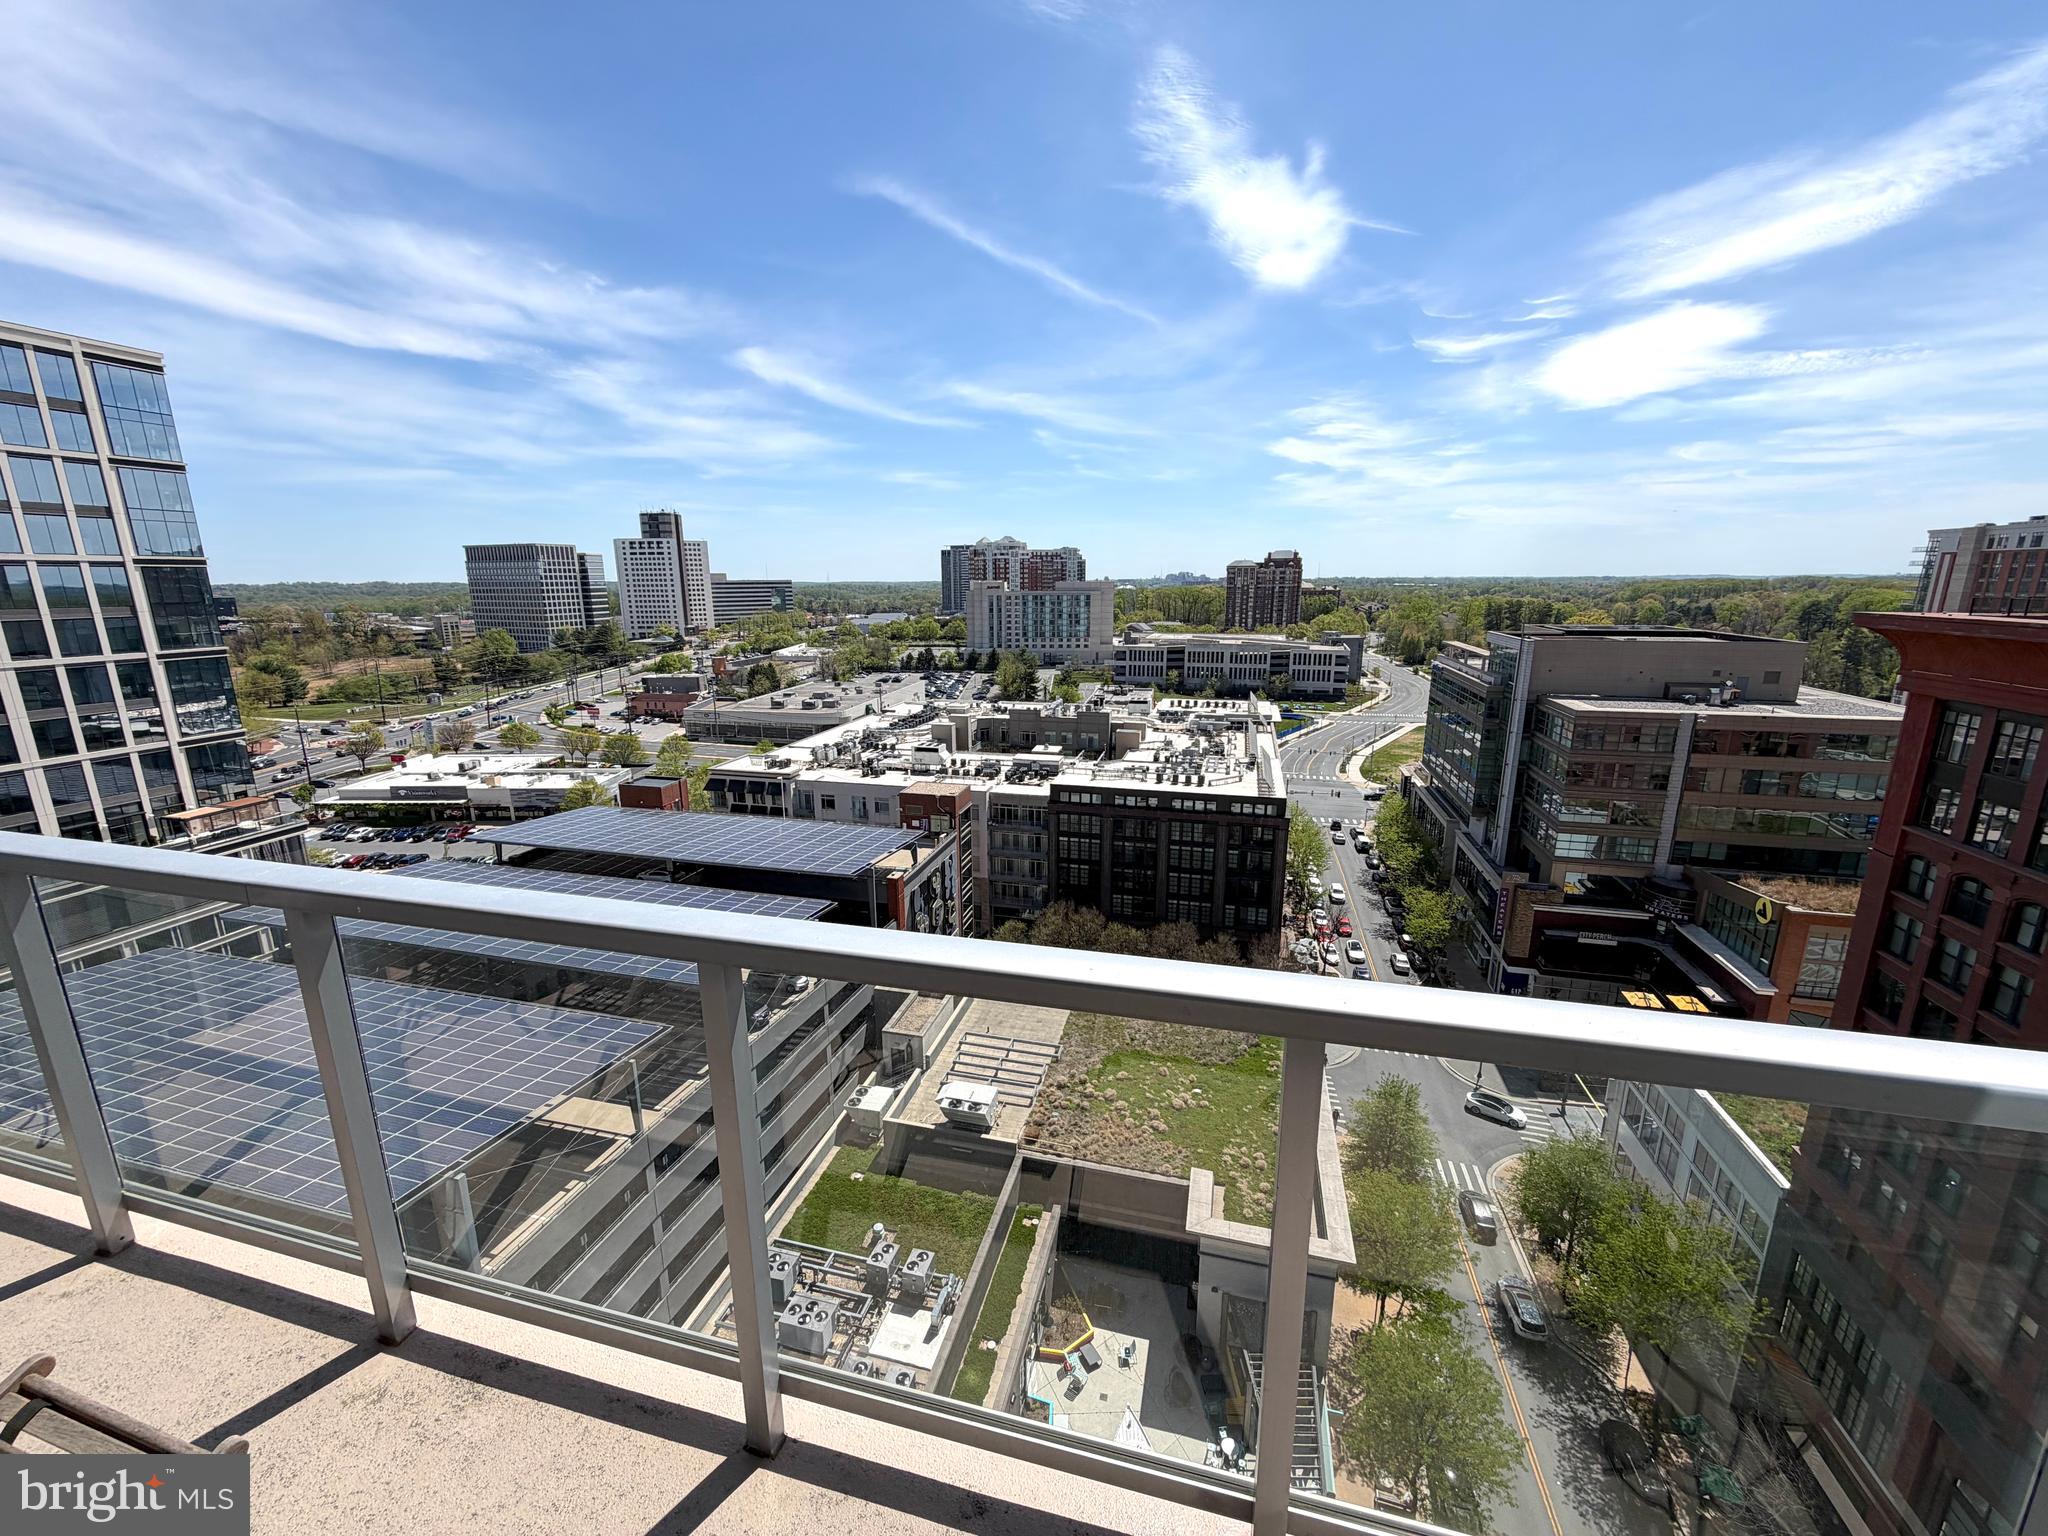
INCREDIBLE PRICE IMPROVEMENT! Million Dollar Views from your Urban Retreat in the Sky! Nestled high above the vibrant Pike & Rose community of North Bethesda, on the 16th floor, this exquisite two-bedroom, two-bathroom residence at 930 Rose offers stunning panoramic treetop views with in a luxurious urban lifestyle defined by comfort, elegance, and modern design. Built in 2018 and spanning approximately 1,231 square feet, this contemporary high-rise home features a thoughtfully designed open floor plan that seamlessly blends living, dining, and entertaining spaces, creating an ideal setting for both everyday living and sophisticated gatherings. From the moment you enter, engineered wood flooring flows throughout the residence, establishing a warm and inviting atmosphere enhanced by expansive floor to ceiling windows that bathe the interiors in natural light from every room all year long. This phenomenal residence has been impeccably maintained and feels like a brand new residence.

At the heart of this incredible home, the modern gourmet kitchen is designed to impress, showcasing a large center island with waterfall edges, perfect for casual dining and entertaining, premium cabinetry, and high-end stainless steel appliances including a gas range, built-in microwave, and a sleek dishwasher—making it a true culinary enthusiast’s dream. Designer pendant lighting provides a soothing atmosphere for enjoying morning coffee or lunch overlooking the horizon. The spacious living area transitions effortlessly to a private balcony, providing the perfect space to relax and enjoy the dynamic surroundings of this thriving neighborhood.

The luxurious primary suite offers a tranquil retreat complete with a generous walk-in closet customized with built ins and a spa-inspired bathroom featuring sleek and modern double vanity a stunning glass-enclosed walk-in shower with hand selected designer tile. The second bedroom is equally spacious and versatile, offering ample closet space and convenient access to a beautifully appointed second full bath with a nice sized bathtub, ensuring privacy and comfort for residents and guests alike.

This chic city residence conveys with 1 private garage parking space (#50) and 1 very large storage unit (42A)

Residents of 930 Rose enjoy an exceptional collection of amenities, including concierge service, a state-of-the-art fitness center, bike storage room, billiard room, welcoming lobby, secure storage, and a parking garage with assigned spaces, all supported by 24-hour security for complete peace of mind. Perfectly positioned just across the street from The White Flint Metro, premier shopping, acclaimed dining, and entertainment, this exceptional residence embodies the perfect blend of luxury, style, and convenience in one of North Bethesda’s most sought-after urban communities.
#MDMC2215032

ROCKVILLE

930 ROSE 1604

2 Beds

2 Baths

1,231 Sq.Ft.

$645,000

MLS#: MDMC2215032
PRICE IMPROVEMENT – Exceptional Value!
Don't miss this incredible opportunity to own a beautifully renovated Brookhaven ranch priced below many comparable renovated homes in the area. Offering the perfect blend of style, space, and value, this home is an outstanding opportunity for buyers looking to maximize their investment.
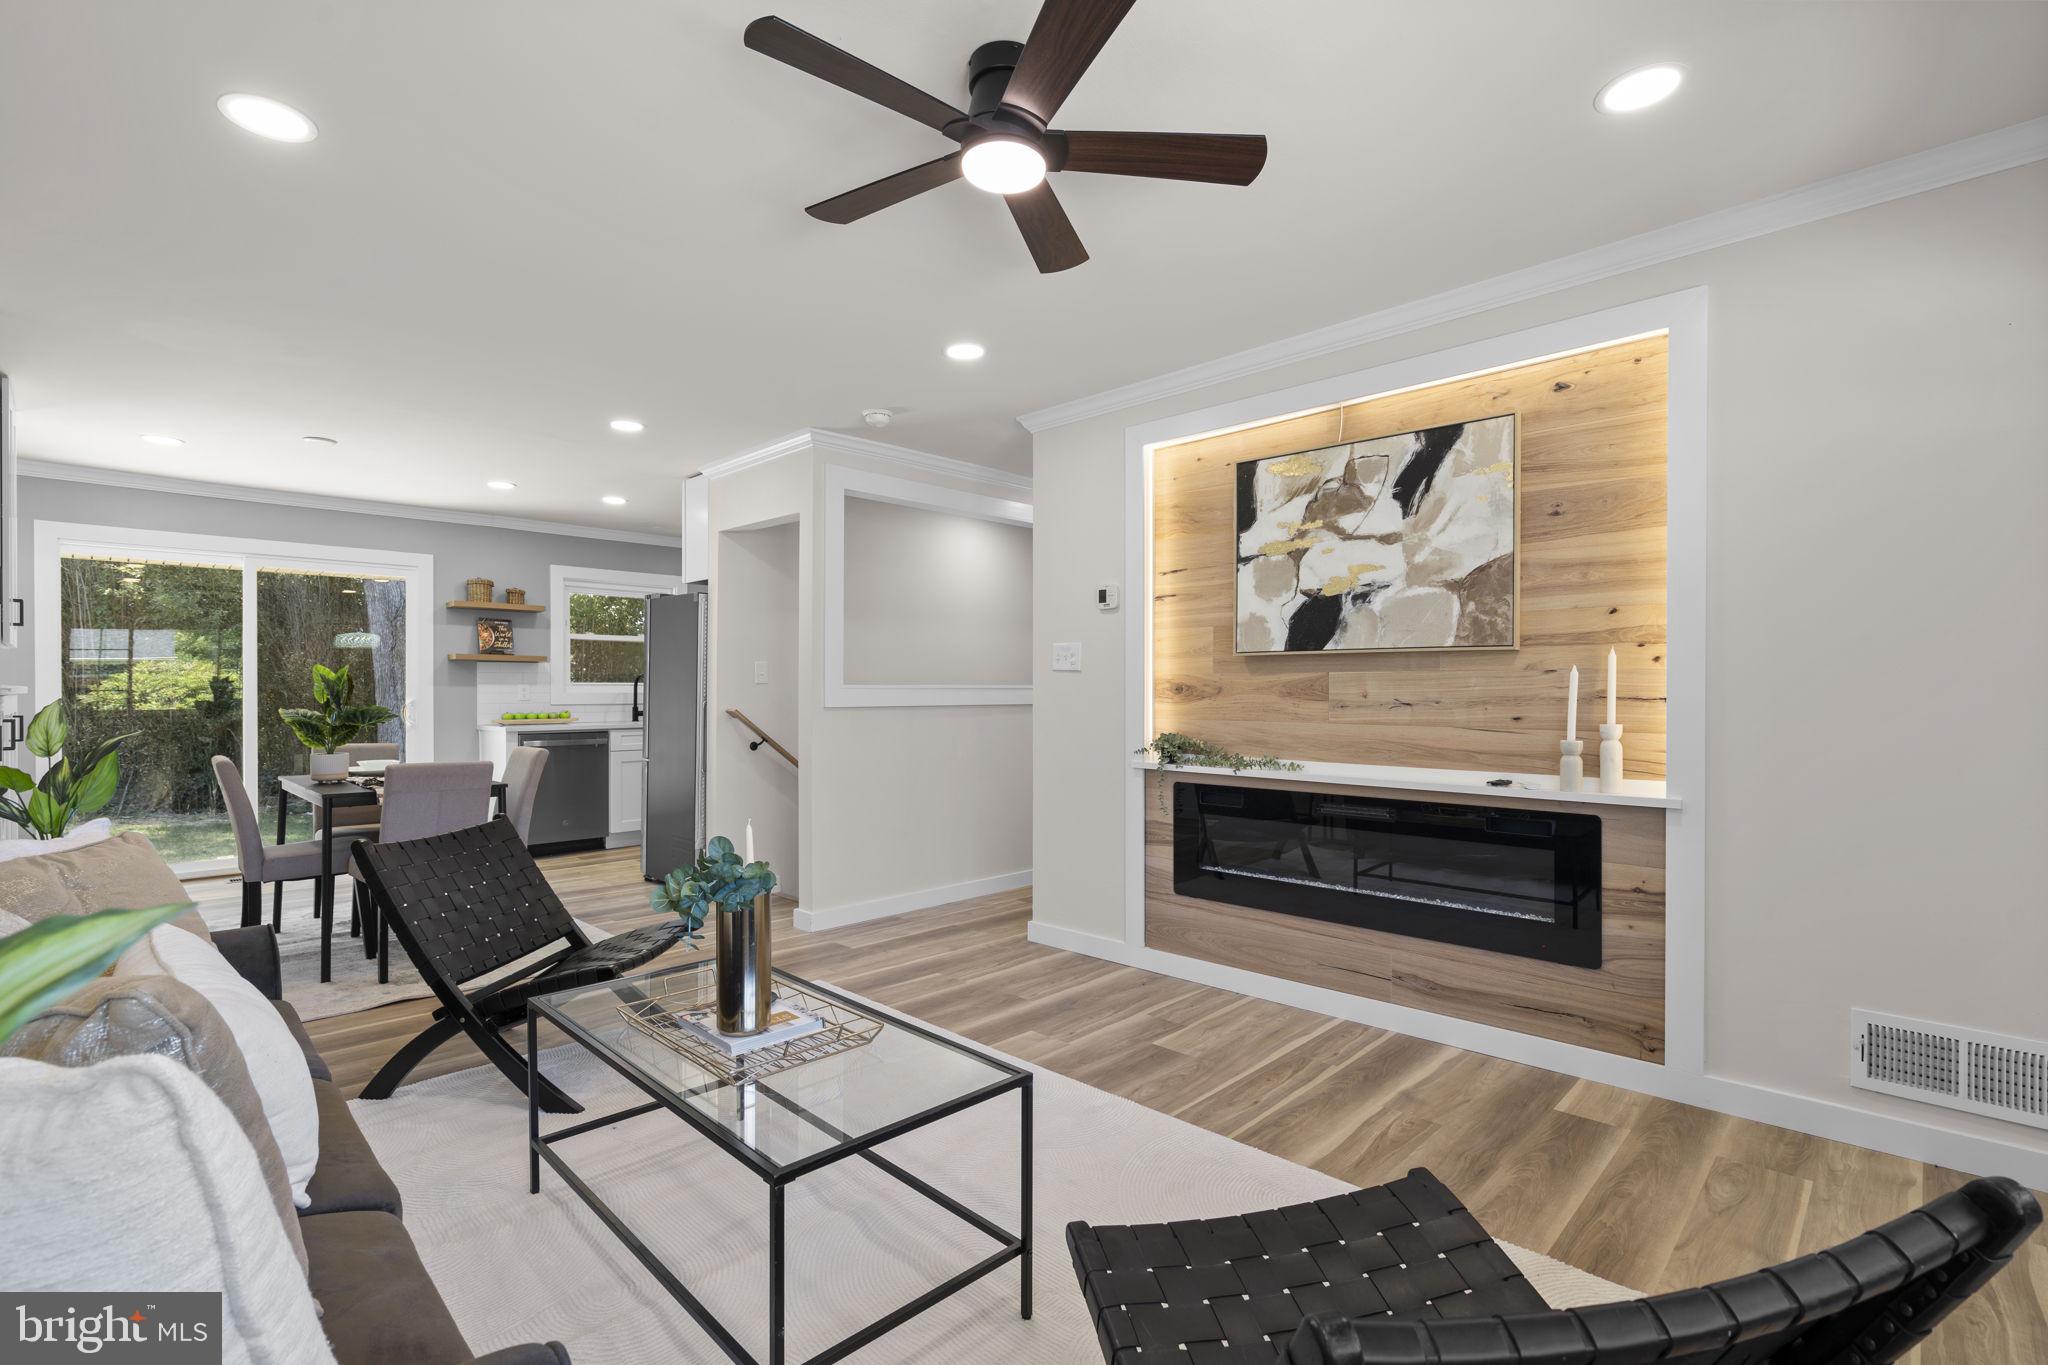
Inside, you'll find a bright, open floor plan with luxury vinyl plank flooring, custom built-ins, a stunning fireplace accent wall, and a beautifully updated kitchen featuring white cabinetry, quartz countertops, stainless steel appliances, a custom range hood, and sliding glass doors leading to a spacious deck overlooking the fully fenced backyard.
The main level offers three generously sized bedrooms and a renovated full bath, while the finished walk-out lower level includes a large second living area, two additional bedrooms, a full bath with an oversized walk-in shower, and a laundry area—providing endless flexibility for guests, a home office, gym, or recreation space.
Additional highlights include a newer roof, whole-house generator, and a private fenced backyard. With its recent price improvement and unmatched value compared to similar renovated homes nearby, this is an opportunity that won't last long. Schedule your showing before it's gone!
#MDMC2239662

ROCKVILLE

4304 ELIZABETH STREET

5 Beds

2 Baths

2,065 Sq.Ft.

$634,000

MLS#: MDMC2239662

Welcome to this beautiful contemporary 3-level townhome offering the perfect mix of modern style, comfort, and everyday convenience. This 2,400 SQFT light-filled home features 3 bedrooms, 3 full baths and 2 half baths, a versatile loft, and a private rooftop terrace perfect for relaxing or entertaining. The open-concept main level features a gourmet kitchen with a large island, stainless steel appliances, abundant cabinetry, and an easy flow into the spacious living and dining areas. Thicker, sound-insulating front windows help create a more comfortable interior, while the unobstructed front view brings in abundant natural light. Upstairs, the home offers a beautiful primary suite and generously sized secondary bedrooms. The lower level adds a flexible space ideal for a home office or fitness area. At the rear, the adjoining green area provides a partially unobstructed view and an added sense of openness. Additional highlights include a rear-entry garage, modern finishes throughout, and plenty of storage. Conveniently located just 1.2 miles from both Twinbrook and North Bethesda Metro stations, with quick access to Pike & Rose, Downtown Bethesda, Rockville Pike, shopping, dining, parks, and major commuter routes. Experience stylish, low-maintenance living in one of Rockville’s most convenient locations.
#MDMC2242188

ROCKVILLE

5132 RANDOLPH ROAD

3 Beds

3 Baths

1,760 Sq.Ft.

$700,000

MLS#: MDMC2242188

 - property

Send a message

Message successfully sent.

Your message

What is 3 + 4 ?

Reason for contacting?

I agree to receive email communication and understand I can unsubscribe at any time.

I agree to be contacted by Charis Realty Group via call, email, and text for real estate services. To opt out, you can reply 'stop' at any time or reply 'help' for assistance. You can also click the unsubscribe link in the emails. Message and data rates may apply. Message frequency may vary. Privacy Policy

Sign Out

Virtual Assistant

Would you like to take the next step with this property? We can help you schedule a showing or virtual tour, or send you more details.

Yes, I would like more information.

Thank You for Your Reply, One of Our Agents will contact you as soon as possible

No, maybe later.

Thank you, you can always contact me via email, phone number or through the contact form.

Realhub AI

Lucy - Your AI-Powered Realtor

Update Your Temporary Password

Personalize your search

Enter your email and we'll notify you immediately when new listings match what you're looking for.

or enter email address

Already have an account ? Login here

Continue your home search

I agree to receive communications and understand I can unsubscribe at any time.

I agree to be contacted by Charis Realty Group via call, email, and text for real estate services. To opt out, you can reply 'stop' at any time or reply 'help' for assistance. You can also click the unsubscribe link in the emails. Message and data rates may apply. Message frequency may vary. Privacy Policy

Already have an account ? Login here

We use cookies

We use cookies primarily for analytics to enhance your experience. By accepting, you agree to our use of these cookies. You can manage your preferences or learn more about our cookies policy.