


Property
Beds
3
Full Baths
2
1/2 Baths
1
Year Built
1983
Sq.Footage
2,328
A rare opportunity in Queenstown: more than two acres with a private in-ground pool, three-car garage and spacious one-level living—with many of the home’s major improvements already completed. Since purchasing the property, the owners have invested significantly in improvements designed to protect, refresh, and open up the home. Updates include a new 30-year roof, all-new gutters and flashing, complete exterior painting, a new 6-foot privacy fence, extensive tree pruning around the home and pool area, fresh interior paint throughout, new recessed lighting, and new ceiling fans. Inside, more than 2,300 square feet of one-level living offers an inviting floor plan with high ceilings, abundant natural light, and generous living spaces. Fresh paint, recessed lighting, and updated ceiling fans have already given the interior a clean, refreshed, comfortable living space.
Features & Amenities
Interior
-
Other Interior Features
Vaulted Ceiling(s), Cathedral Ceiling(s), High Ceilings, Beamed Ceilings
-
Total Bedrooms
3
-
Bathrooms
2
-
1/2 Bathrooms
1
-
Above Grade Finished Area
2328.0
-
Basement YN
NO
-
Cooling YN
YES
-
Cooling
Central Air, Ceiling Fan(s), Other, Electric
-
Fireplace YN
YES
-
Heating YN
YES
-
Heating
Electric, Heat Pump
-
Main Level Bedrooms
3
-
Pet friendly
Yes
Exterior
-
Garage
Yes
-
Garage spaces
3
-
Construction Materials
Frame
-
Other Exterior Features
Other, Storage
-
Parking
Oversized, Garage Door Opener, Garage, Driveway, Other, Inside Entrance, Attached
-
Patio and Porch Features
Deck, Patio, Screened
-
Pool
Yes
-
Pool Features
In Ground, Private
-
Waterfront YN
NO
Area & Lot
-
Lot Features
Corner Lot, Front Yard, Other, Private, Few Trees
-
Lot Size(acres)
2.0
-
Lot Size(square feet)
87,120
-
Property Type
Residential
-
Property Sub Type
Single Family Residence
-
Architectural Style
Ranch/Rambler
Price
-
Sales Price
$650,000
-
Tax Amount
$5,061
-
Sq. Footage
2,328
-
Price/SqFt
$279
HOA
-
Association
No
Property Resources
-
Horse Property
NO
School District
-
Elementary School
GRASONVILLE PRIMARY
-
Middle School
STEVENSVILLE
-
High School
KENT ISLAND
Property Features
-
New Construction
NO
-
Senior Community YN
NO
-
Sewer
Septic Tank
-
Tax Lot
22
-
Water Source
Well
Schedule a Showing
Showing scheduled successfully.
Mortgage calculator
Estimate your monthly mortgage payment, including the principal and interest, property taxes, and HOA. Adjust the values to generate a more accurate rate.
Your payment
Principal and Interest:
$
Property taxes:
$
HOA fees:
$
Total loan payment:
$
Total interest amount:
$
Location
County
QUEEN ANNES
Elementary School
GRASONVILLE PRIMARY
Middle School
STEVENSVILLE
High School
KENT ISLAND
Listing Courtesy of Tresha Kay Davis, Coldwell Banker Realty
RealHub Information is provided exclusively for consumers' personal, non-commercial use, and it may not be used for any purpose other than to identify prospective properties consumers may be interested in purchasing. All information deemed reliable but not guaranteed and should be independently verified. All properties are subject to prior sale, change or withdrawal. RealHub website owner shall not be responsible for any typographical errors, misinformation, misprints and shall be held totally harmless.

Salesperson, Realtor
Phil Herbert
Call Phil today to schedule a private showing.

* Listings on this website come from the FMLS IDX Compilation and may be held by brokerage firms other than the owner of this website. The listing brokerage is identified in any listing details. Information is deemed reliable but is not guaranteed. If you believe any FMLS listing contains material that infringes your copyrighted work please click here to review our DMCA policy and learn how to submit a takedown request.© 2024 FMLS.
Related Properties

QUEENSTOWN
208 GRASON VISTA DRIVE
3 Beds
2 Baths
2,300 Sq.Ft.
$725,000
MLS#: MDQA2017874

QUEENSTOWN
7108 MARYLAND AVENUE
3 Beds
2 Baths
1,920 Sq.Ft.
$580,000
MLS#: MDQA2018506
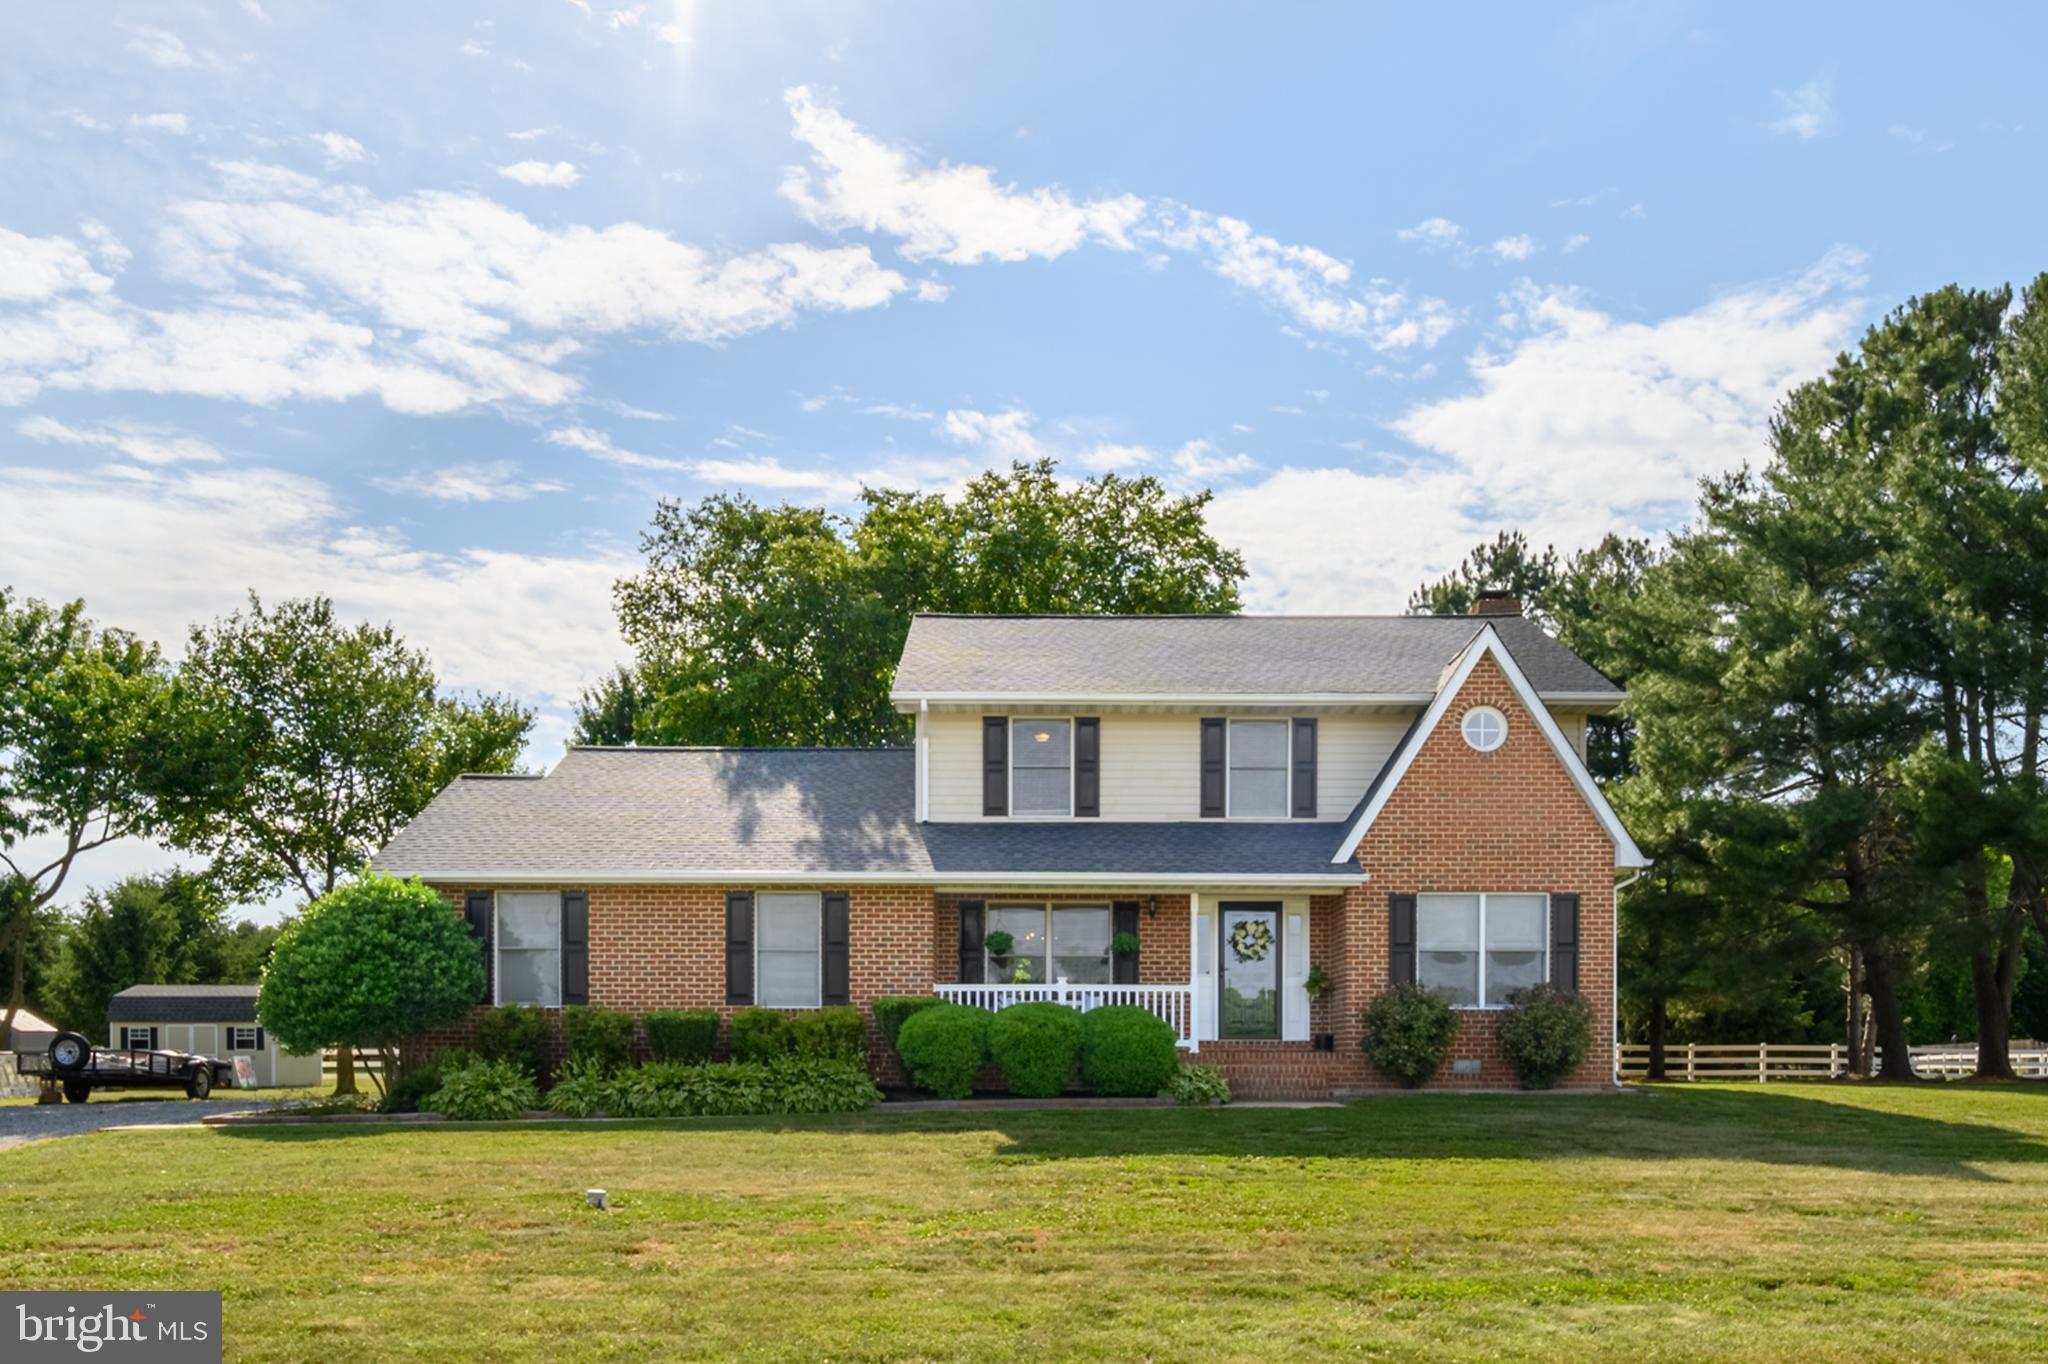
QUEENSTOWN
223 OVERLOOK DRIVE
4 Beds
2 Baths
2,013 Sq.Ft.
$550,000
MLS#: MDQA2017612
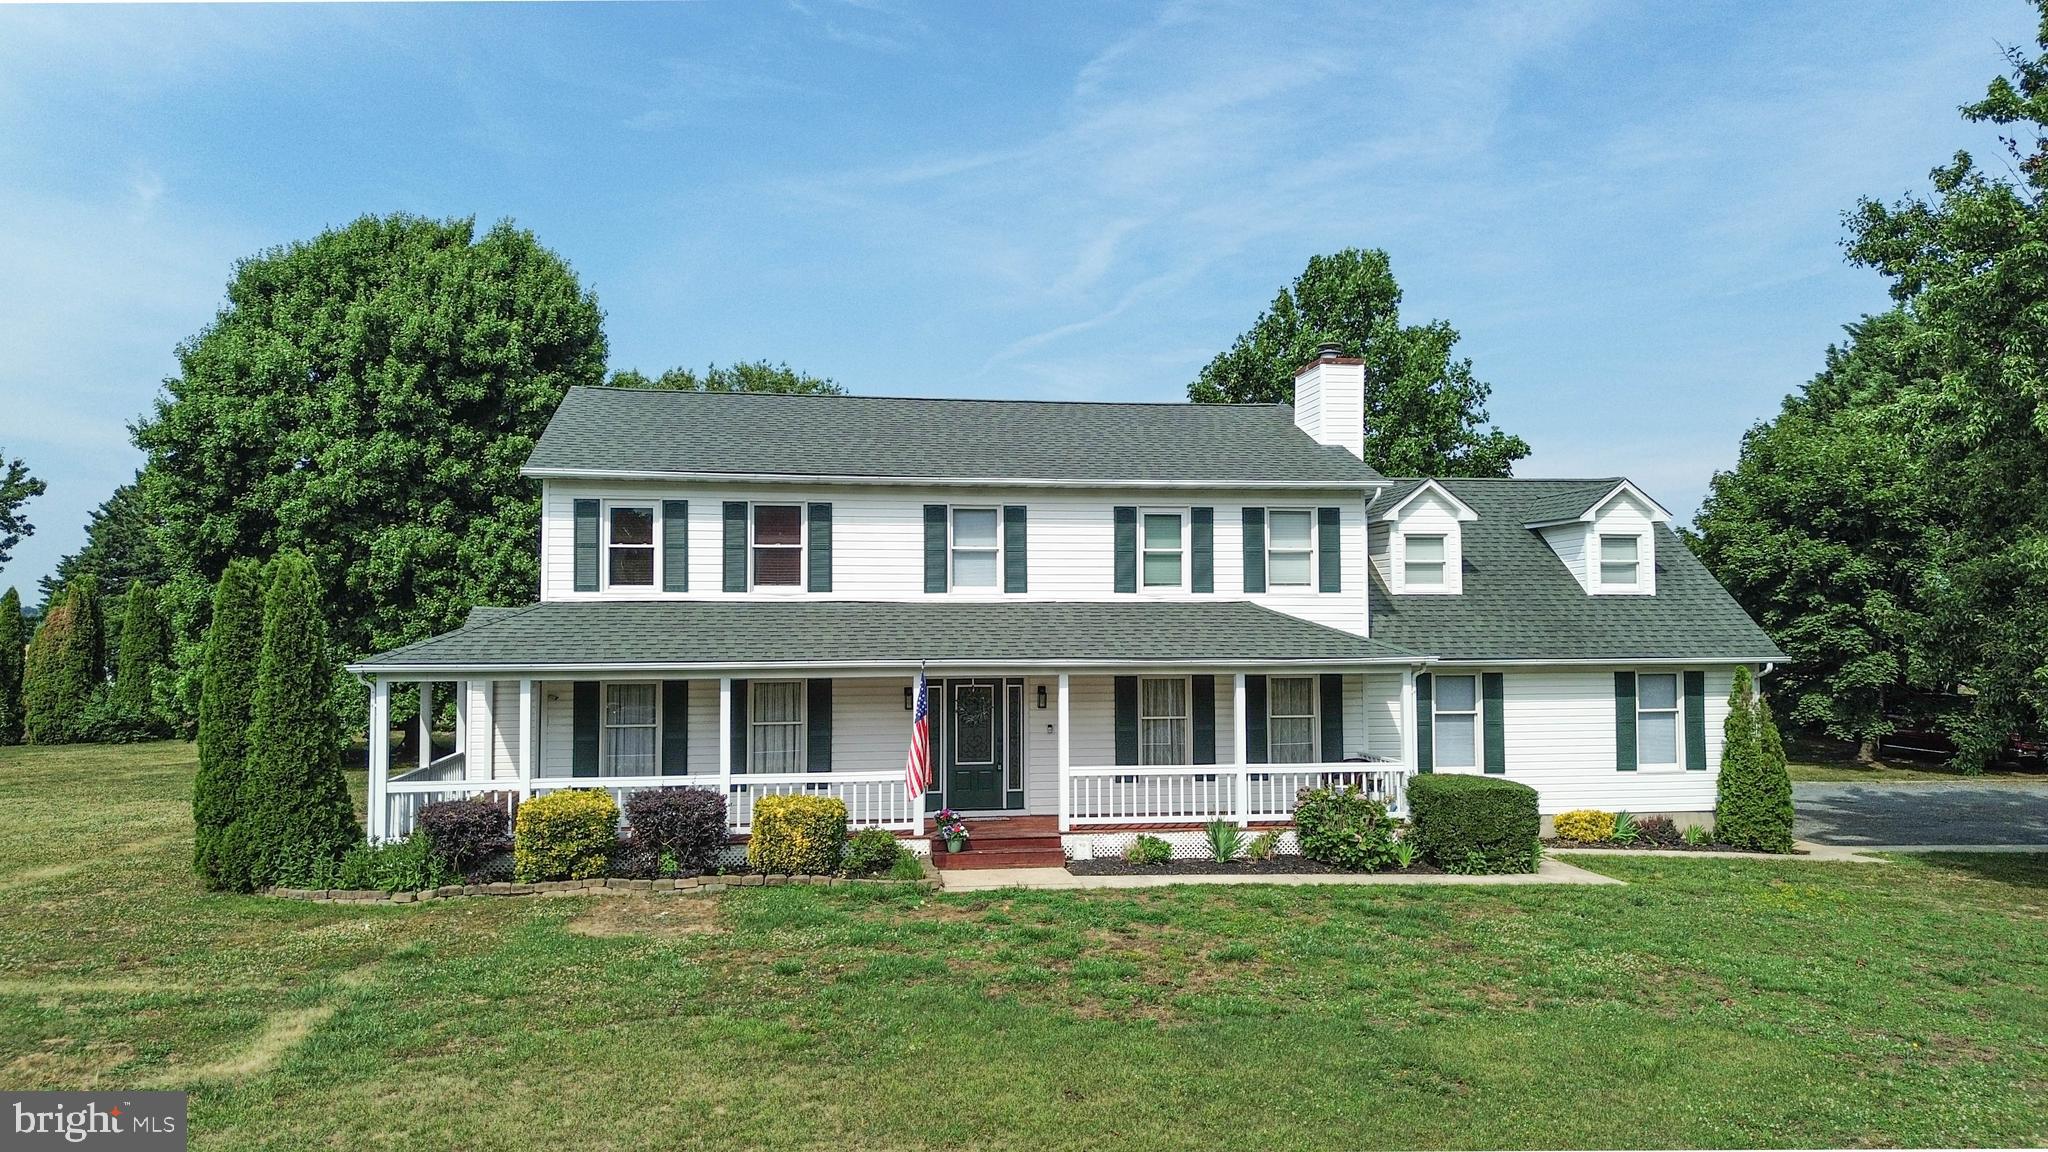
QUEENSTOWN
107 CHESTNUT LANE
4 Beds
2 Baths
2,785 Sq.Ft.
$599,000
MLS#: MDQA2016512

QUEENSTOWN
2200 BENNETT POINT ROAD
4 Beds
2 Baths
2,422 Sq.Ft.
$630,000
MLS#: MDQA2018030

QUEENSTOWN
252 HARBOR LANE
4 Beds
2 Baths
2,651 Sq.Ft.
$749,000
MLS#: MDQA2016330

QUEENSTOWN
157 GREENWOOD CREEK ROAD
3 Beds
2 Baths
1,892 Sq.Ft.
$549,900
MLS#: MDQA2018590

QUEENSTOWN
1306 JOHN BROWN ROAD
4 Beds
2 Baths
2,252 Sq.Ft.
$674,900
MLS#: MDQA2018558

QUEENSTOWN
1520 JOHN BROWN ROAD
3 Beds
2 Baths
1,825 Sq.Ft.
$749,000
MLS#: MDQA2018140
