Features & Amenities

Interior

  • Total Bedrooms

    3

  • Bathrooms

    2

  • Basement YN

    YES

  • Cooling YN

    YES

  • Cooling

    Heat Pump

  • Fireplace YN

    NO

  • Heating YN

    YES

  • Heating

    Electric, Forced Air

  • Main Level Bedrooms

    3

  • Pet friendly

    N/A

Exterior

  • Garage

    No

  • Construction Materials

    Frame

  • Parking

    Off Street

  • Pool

    No

  • Waterfront YN

    NO

Area & Lot

  • Lot Size(square feet)

    1

  • Property Type

    Residential

  • Property Sub Type

    Single Family Residence

  • Architectural Style

    Ranch/Rambler

Price

  • Sales Price

    $199,900

  • Tax Amount

    $1,943.92

  • Financing Options

    Other

  • Sq. Footage

    N/A

  • Price/SqFt

    N/A

HOA

  • Association

    No

School District

  • Elementary School

    N/A

  • Middle School

    SOUTHERN

  • High School

    PATUXENT

Property Features

  • Senior Community YN

    NO

  • Sewer

    Septic Tank

  • Tax Lot

    3R

  • Water Source

    Well

Schedule a Showing

Showing scheduled successfully.

<
>
IN PERSON
VIA CHAT

What is 3 + 4 ?


Change time

Mortgage calculator

Estimate your monthly mortgage payment, including the principal and interest, property taxes, and HOA. Adjust the values to generate a more accurate rate.

Your payment

Principal and Interest:

$

Property taxes:

$

HOA fees:

$

Total loan payment:

$

Total interest amount:

$

Location

County

CALVERT

Elementary School

Middle School

SOUTHERN

High School

PATUXENT

Listing Courtesy of Thomas J Keats, Keats & Co Real Estate LLC

RealHub Information is provided exclusively for consumers' personal, non-commercial use, and it may not be used for any purpose other than to identify prospective properties consumers may be interested in purchasing. All information deemed reliable but not guaranteed and should be independently verified. All properties are subject to prior sale, change or withdrawal. RealHub website owner shall not be responsible for any typographical errors, misinformation, misprints and shall be held totally harmless.

Agent Phil Herbert

Salesperson, Realtor

Phil Herbert

Call Phil today to schedule a private showing.


* Listings on this website come from the FMLS IDX Compilation and may be held by brokerage firms other than the owner of this website. The listing brokerage is identified in any listing details. Information is deemed reliable but is not guaranteed. If you believe any FMLS listing contains material that infringes your copyrighted work please click here to review our DMCA policy and learn how to submit a takedown request.© 2024 FMLS.
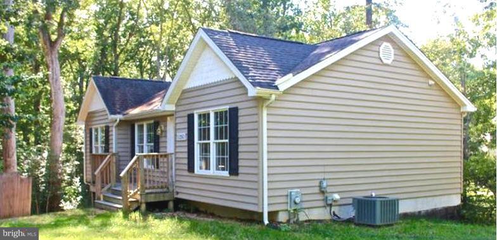
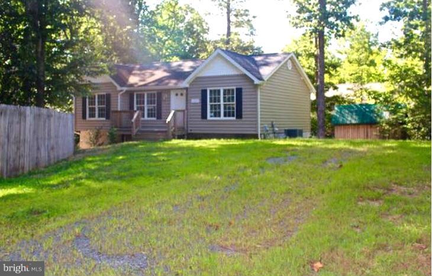
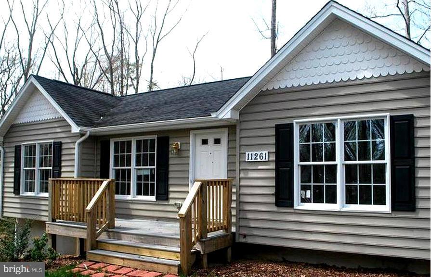
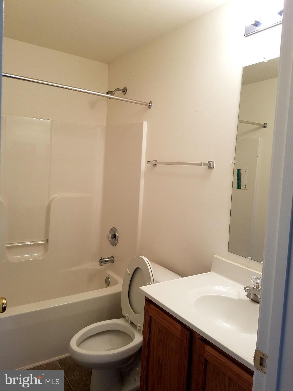
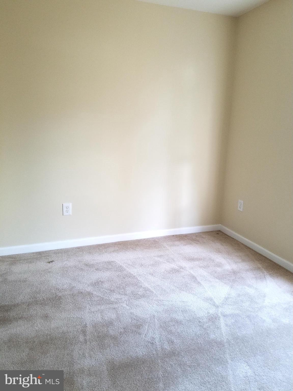
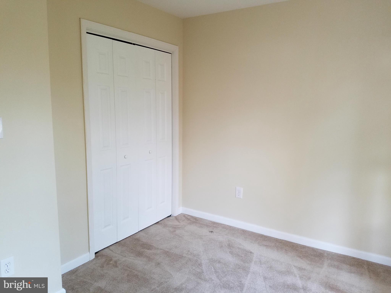
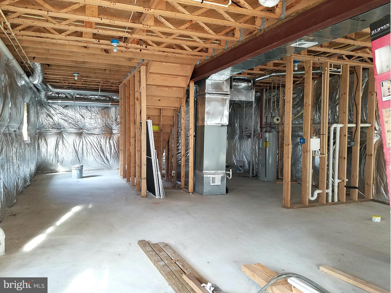
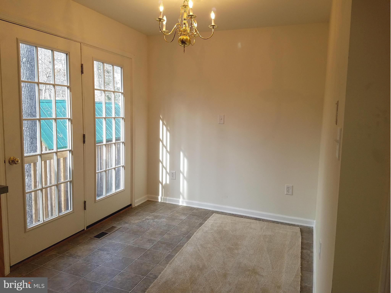
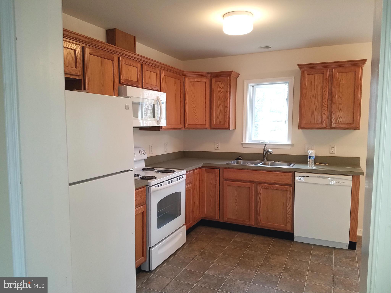
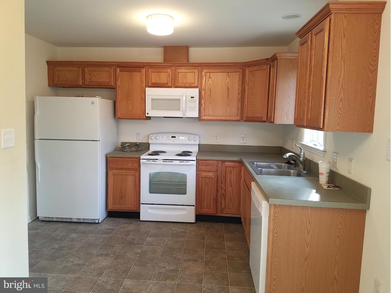
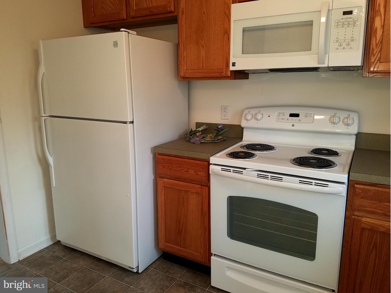
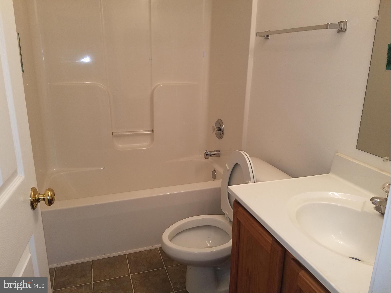
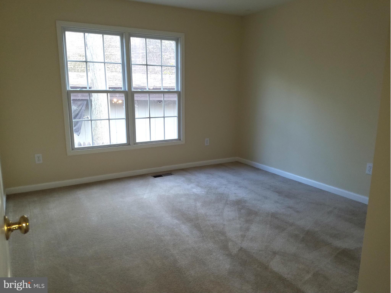
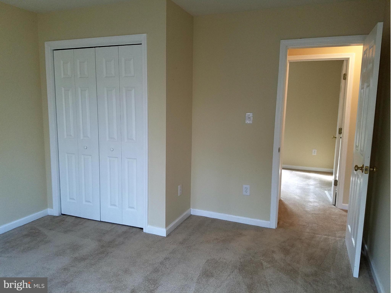
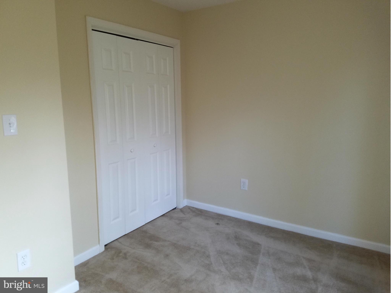
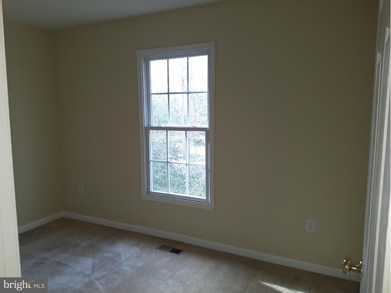
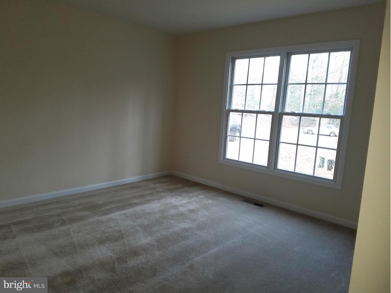
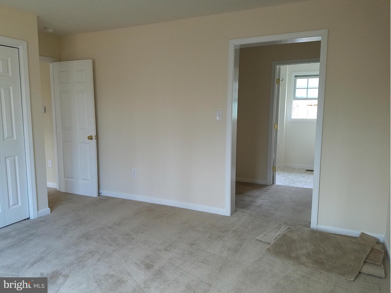
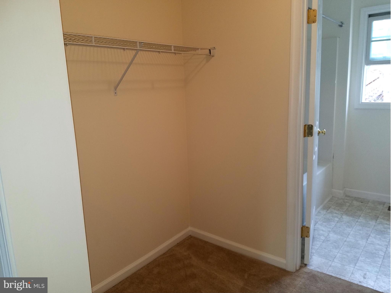
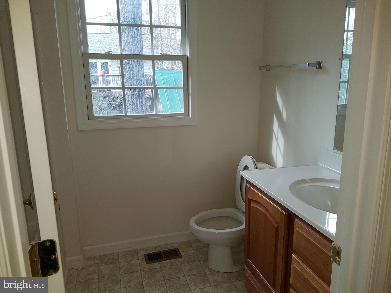
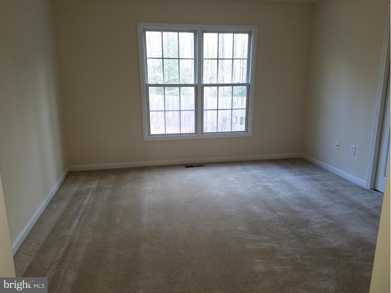
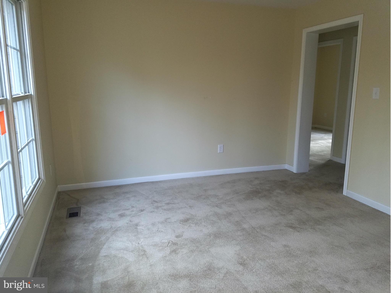
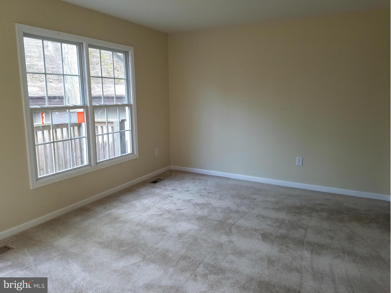
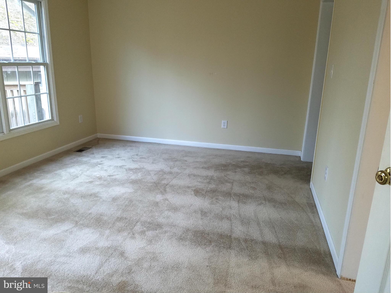
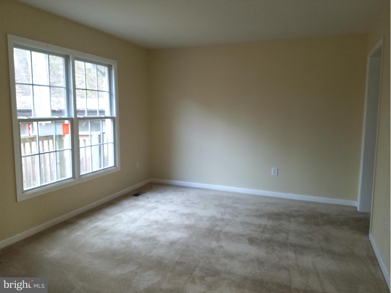
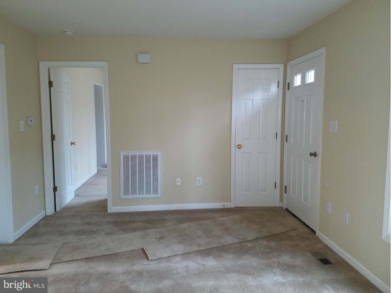
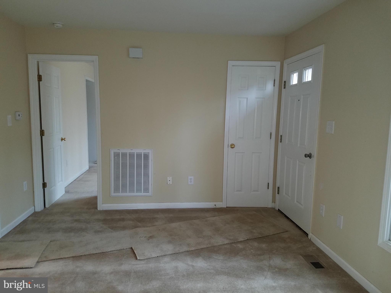
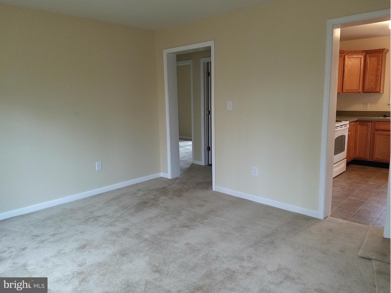
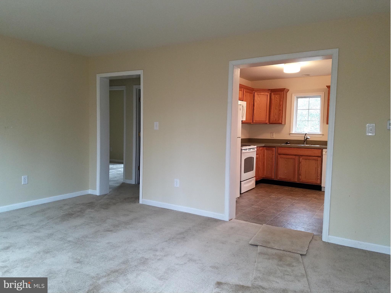
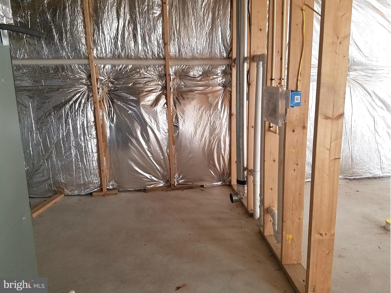
Tucked away treasure!  This home shines like new and is in a peacefully tree lined setting.  The main level offers updated flooring and paint. 3 good sized bedrooms. The lower level offers a walk out and offers a large living space that could be finished or for great storage. Come take a look and make this home yours for less than rent!

11261 ALAMO COURT

Message successfully sent.

What would you like to know?

What is 3 + 4 ?

I agree to receive email communication and understand I can unsubscribe at any time.

I agree to be contacted by Charis Realty Group - Christine Issler, Broker via call, email, and text for real estate services. To opt out, you can reply 'stop' at any time or reply 'help' for assistance. You can also click the unsubscribe link in the emails. Message and data rates may apply. Message frequency may vary. Privacy Policy

Related Properties

Another Diamond in the rough. This one level starter home over 1064 sq ft. Open floor plan; washer and dryer in unit; wood burning fireplace; primary bedroom with primary bath; walk out to rear platform deck; large backyard. Additional lot 3, next to the house, is for sale and will be included in this sales price, expanding the side yard by .15 acres(6500sq ft). Front deck is in need of repair, as well as the hall bathroom. Most of the larger expenses have been taken care of. The roof is 21/2 yrs old; newer hot water heater 4 yrs old, and all new windows in 2015. Come see the possibilities!! Close to St Leonard Creek and well known Sunset Creek at Vera's waterfront restaurant. Nice community right off of Rt. 4, Minutes to Solomons Island, Pax River, fishing and boating, tiki bar, shopping and other great restaurants. Can settle quickly.  Looking for a Savvy Homebuyer or Investor. Sold "As is" Needs a septic upgrade. Make your appointment today!!
#MDCA2030312

LUSBY

538 MAPLE WAY

3 Beds

2 Baths

1,064 Sq.Ft.

$199,900

MLS#: MDCA2030312

Welcome to 12774 Rio Grande Trail in Lusby! This recently updated 2-bedroom, 1-bath home offers a fantastic opportunity to own a move-in-ready property in the desirable Chesapeake Ranch Estates community. Step inside to discover a refreshed interior with updated finishes, a clean modern feel, and a comfortable layout that makes excellent use of the home's approximately 882 square feet. Outside, the property sits on approximately 0.25 acres, providing space to enjoy the outdoors, entertain, garden, or simply relax. The home's location offers convenient access to local shopping, dining, parks, recreation, and the Chesapeake Bay area. Whether you're a first-time buyer, downsizing, looking for an investment property, or searching for a weekend getaway, this beautifully refreshed Lusby home is worth a look. Recent updates + great location + move-in-ready condition = an opportunity you won't want to miss! Approved for USDA Loan Program which offer 100% financing, competitive interest rates, and no private mortgage insurance requirement for eligible homebuyers. Schedule your showing today!
#MDCA2030654

LUSBY

12774 RIO GRANDE TRL

2 Beds

1 Baths

882 Sq.Ft.

$215,000

MLS#: MDCA2030654

Send a message

Message successfully sent.

Your message

What is 3 + 4 ?

Reason for contacting?

I agree to receive email communication and understand I can unsubscribe at any time.

I agree to be contacted by Charis Realty Group - Christine Issler, Broker via call, email, and text for real estate services. To opt out, you can reply 'stop' at any time or reply 'help' for assistance. You can also click the unsubscribe link in the emails. Message and data rates may apply. Message frequency may vary. Privacy Policy

Sign Out

Virtual Assistant

Would you like to take the next step with this property? We can help you schedule a showing or virtual tour, or send you more details.

Yes, I would like more information.

Thank You for Your Reply, One of Our Agents will contact you as soon as possible

No, maybe later.

Thank you, you can always contact me via email, phone number or through the contact form.

Realhub AI

Lucy - Your AI-Powered Realtor

Update Your Temporary Password

Personalize your search

Enter your email and we'll notify you immediately when new listings match what you're looking for.

or enter email address

Already have an account ? Login here

Continue your home search

I agree to receive communications and understand I can unsubscribe at any time.

I agree to be contacted by Charis Realty Group - Christine Issler, Broker via call, email, and text for real estate services. To opt out, you can reply 'stop' at any time or reply 'help' for assistance. You can also click the unsubscribe link in the emails. Message and data rates may apply. Message frequency may vary. Privacy Policy

Already have an account ? Login here

We use cookies

We use cookies primarily for analytics to enhance your experience. By accepting, you agree to our use of these cookies. You can manage your preferences or learn more about our cookies policy.