Features & Amenities

Interior

  • Total Bedrooms

    5

  • Bathrooms

    4

  • 1/2 Bathrooms

    1

  • Above Grade Finished Area

    3017.0

  • Basement YN

    YES

  • Cooling YN

    YES

  • Cooling

    Other, Electric

  • Fireplace YN

    YES

  • Heating YN

    YES

  • Heating

    Natural Gas, Heat Pump

  • Pet friendly

    N/A

Exterior

  • Garage

    Yes

  • Garage spaces

    2

  • Construction Materials

    Vinyl Siding

  • Parking

    Garage, Driveway, Attached

  • Pool

    No

  • Waterfront YN

    NO

Area & Lot

  • Lot Size(acres)

    0.22

  • Lot Size(square feet)

    9,583

  • Property Type

    Residential

  • Property Sub Type

    Single Family Residence

  • Architectural Style

    Colonial

Price

  • Sales Price

    $720,000
  • Tax Amount

    $7,850

  • Sq. Footage

    4,084

  • Price/SqFt

    $176

HOA

  • Association

    YES

  • Association Fee

    $84

  • Association Fee Frequency

    Monthly

  • Association Fee Includes

    N/A

Property Resources

  • Horse Property

    NO

School District

  • Elementary School

    N/A

  • Middle School

    N/A

  • High School

    N/A

Property Features

  • New Construction

    NO

  • Foundation Details

    Concrete Perimeter

  • Senior Community YN

    NO

  • Sewer

    Public Sewer

  • Tax Lot

    B62

  • Water Source

    Public

Schedule a Showing

Showing scheduled successfully.

<
>
IN PERSON
VIA CHAT

What is 3 + 4 ?


Change time

Mortgage calculator

Estimate your monthly mortgage payment, including the principal and interest, property taxes, and HOA. Adjust the values to generate a more accurate rate.

Your payment

Principal and Interest:

$

Property taxes:

$

HOA fees:

$

Total loan payment:

$

Total interest amount:

$

Location

County

CHARLES

Elementary School

Middle School

High School

Listing Courtesy of James A Spencer, Berkshire Hathaway HomeServices PenFed Realty

RealHub Information is provided exclusively for consumers' personal, non-commercial use, and it may not be used for any purpose other than to identify prospective properties consumers may be interested in purchasing. All information deemed reliable but not guaranteed and should be independently verified. All properties are subject to prior sale, change or withdrawal. RealHub website owner shall not be responsible for any typographical errors, misinformation, misprints and shall be held totally harmless.

Agent Phil Herbert

Salesperson, Realtor

Phil Herbert

Call Phil today to schedule a private showing.


* Listings on this website come from the FMLS IDX Compilation and may be held by brokerage firms other than the owner of this website. The listing brokerage is identified in any listing details. Information is deemed reliable but is not guaranteed. If you believe any FMLS listing contains material that infringes your copyrighted work please click here to review our DMCA policy and learn how to submit a takedown request.© 2024 FMLS.
NEW PRICE – NOW OFFERED AT $720,000! ✨

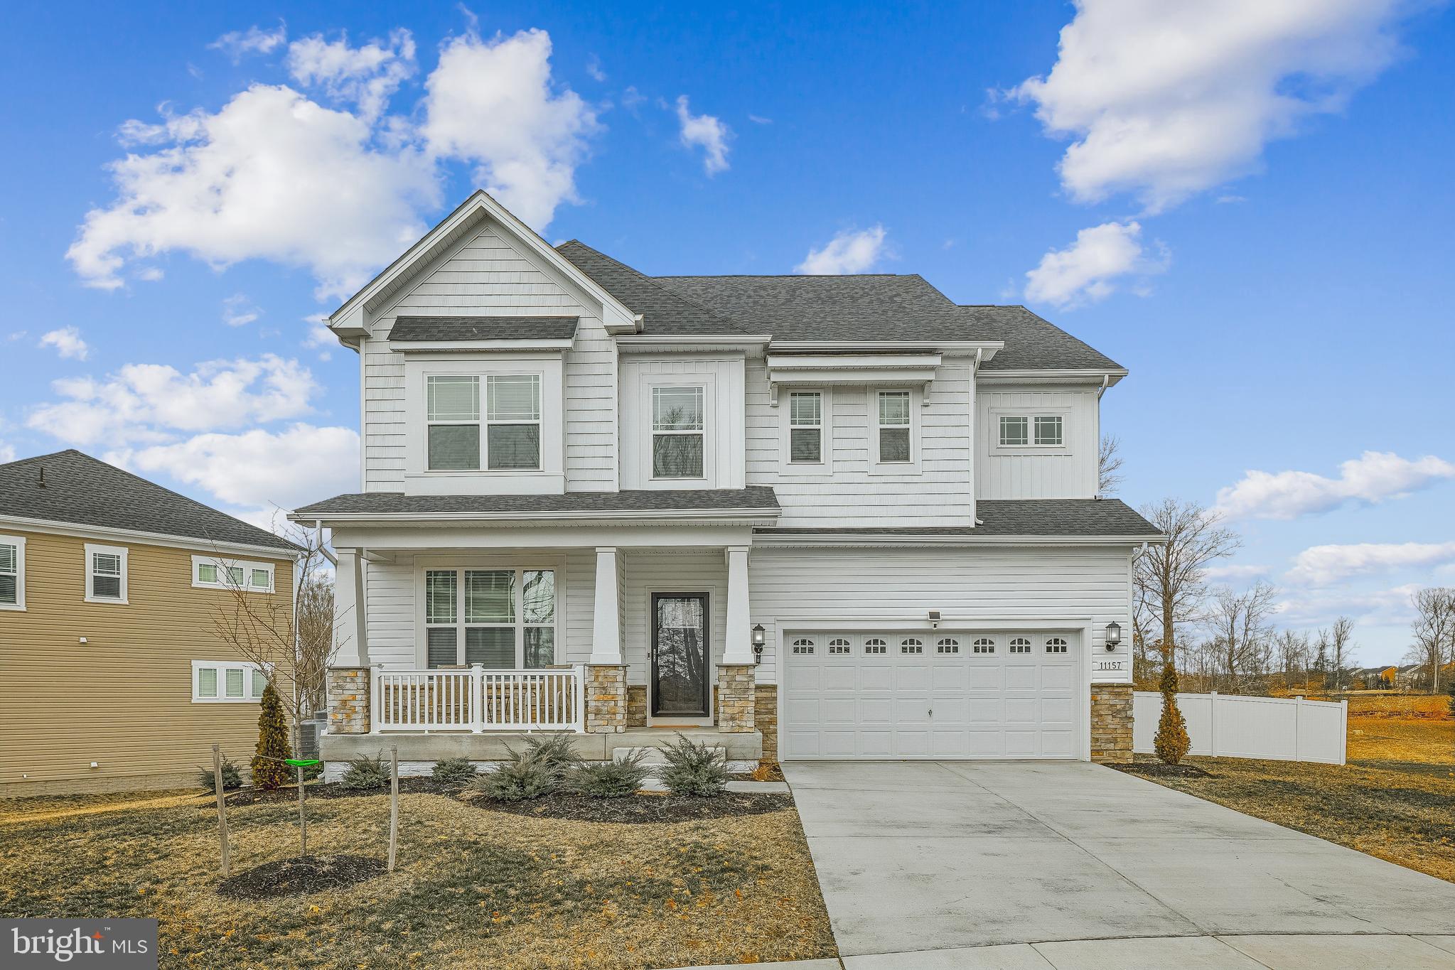
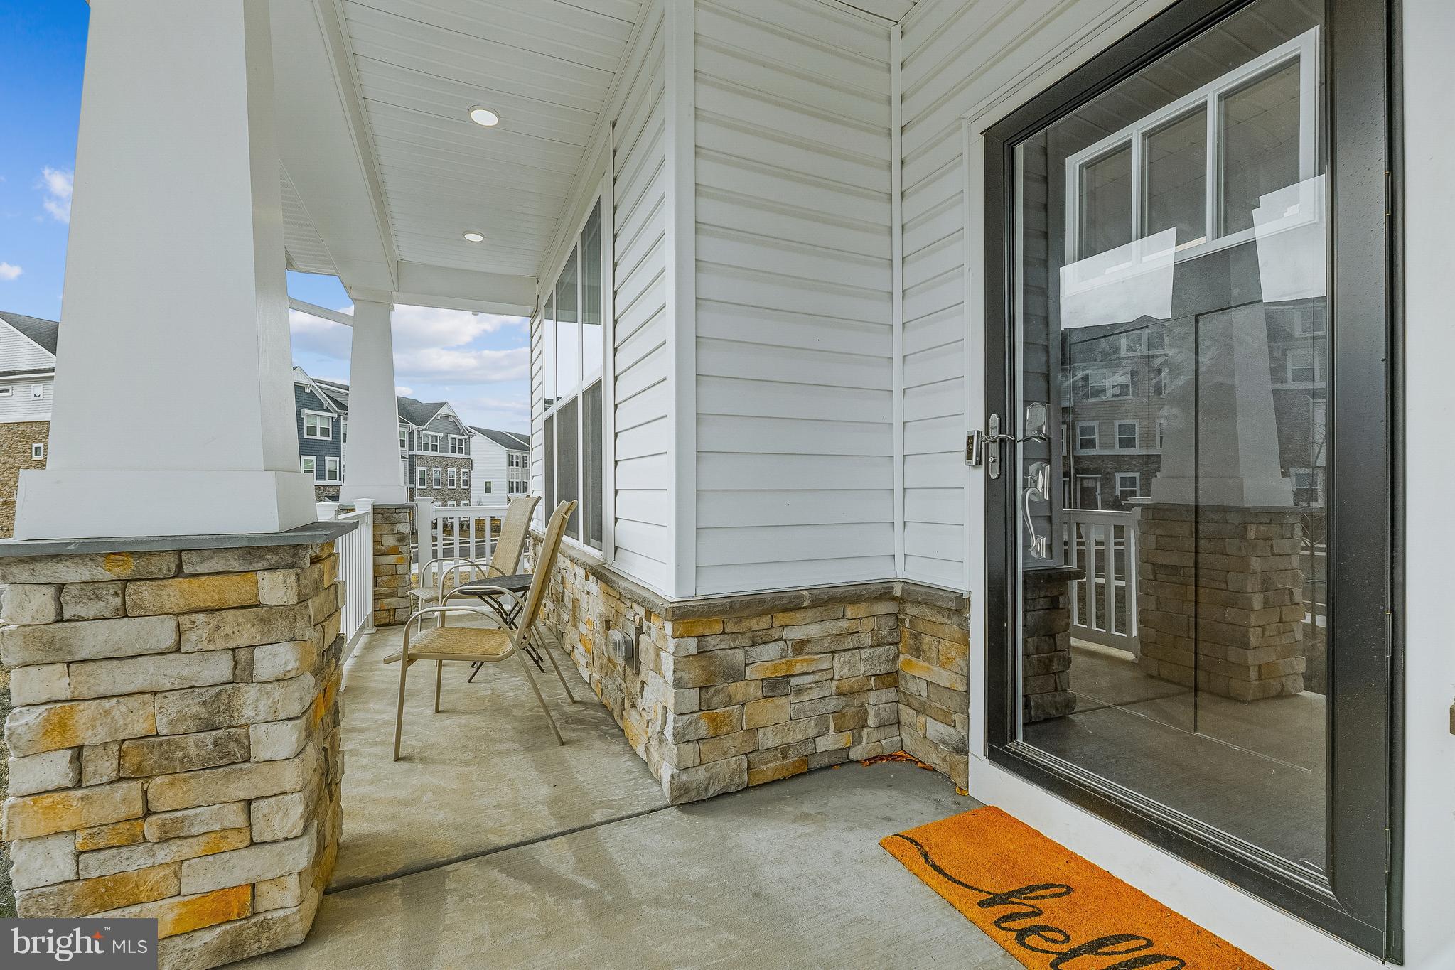
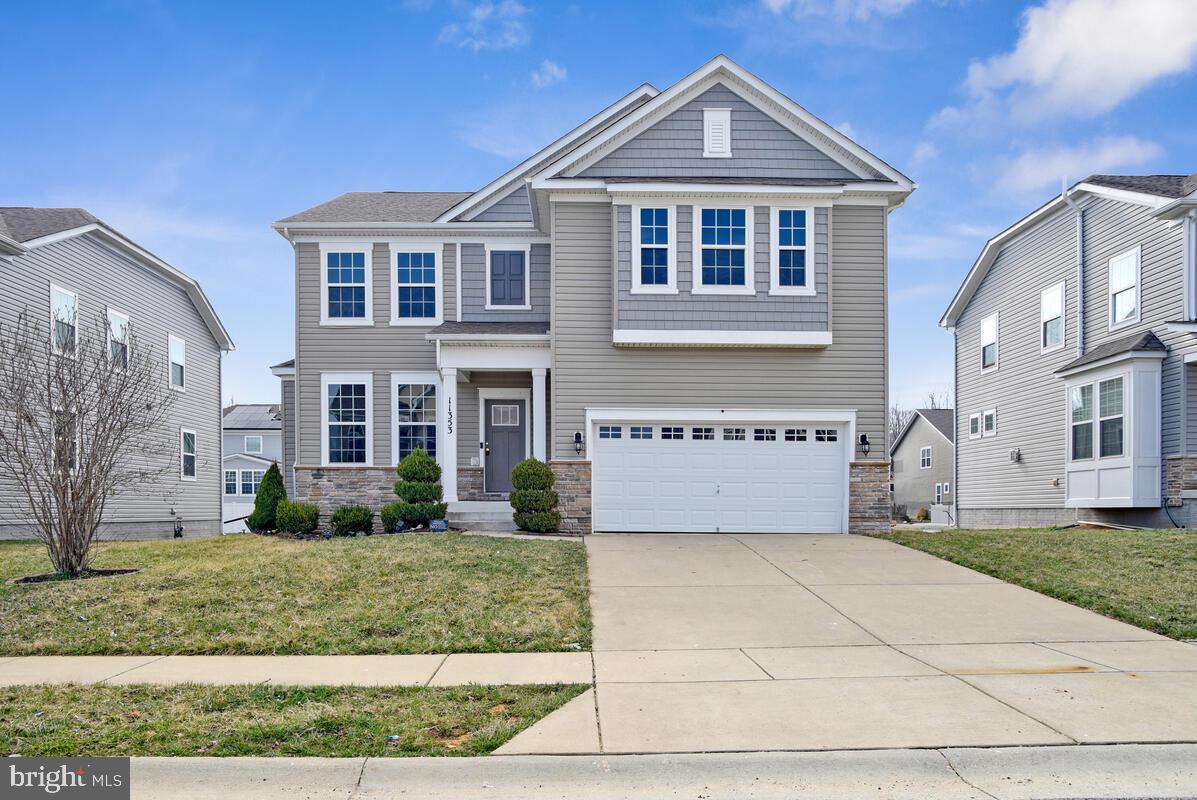
Experience refined living in this nearly new luxury residence in White Plains, now offered at an exceptional new price of $720,000. With over 4,351 square feet of beautifully designed living space, this stunning home offers the perfect blend of modern elegance, comfort, and exceptional value.

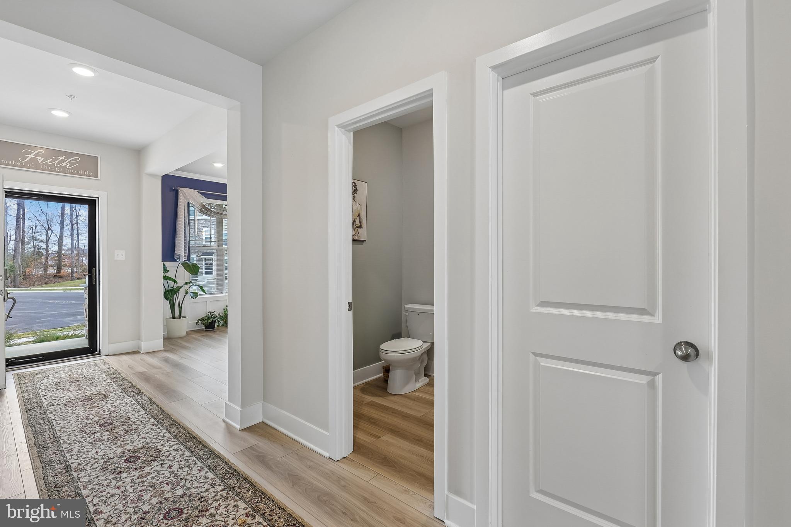
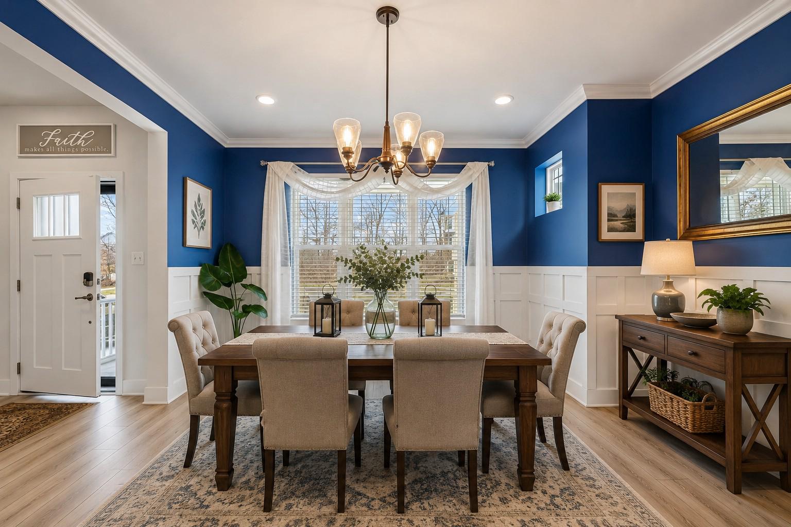
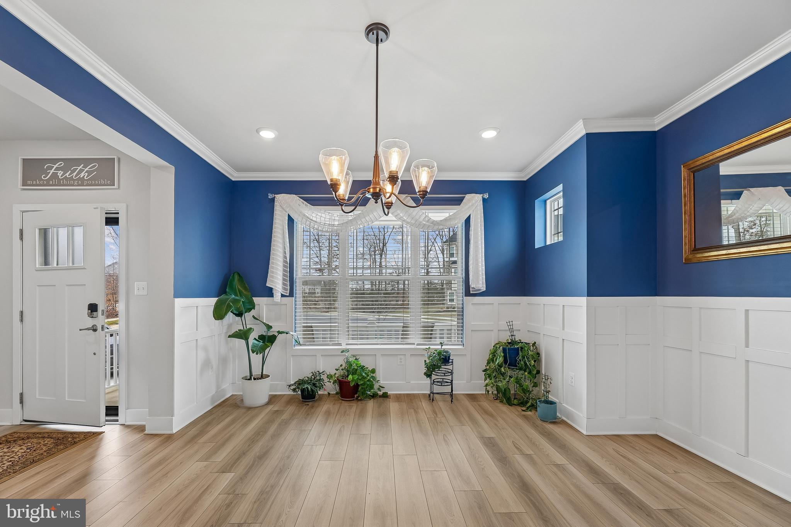
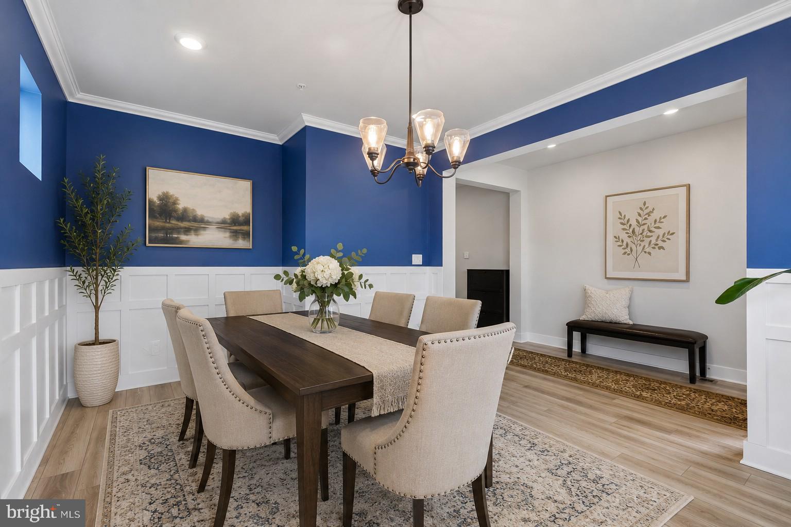
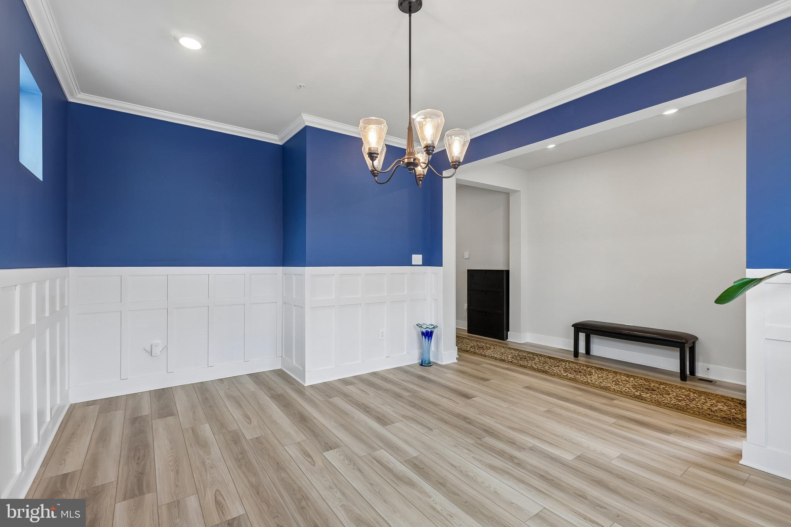
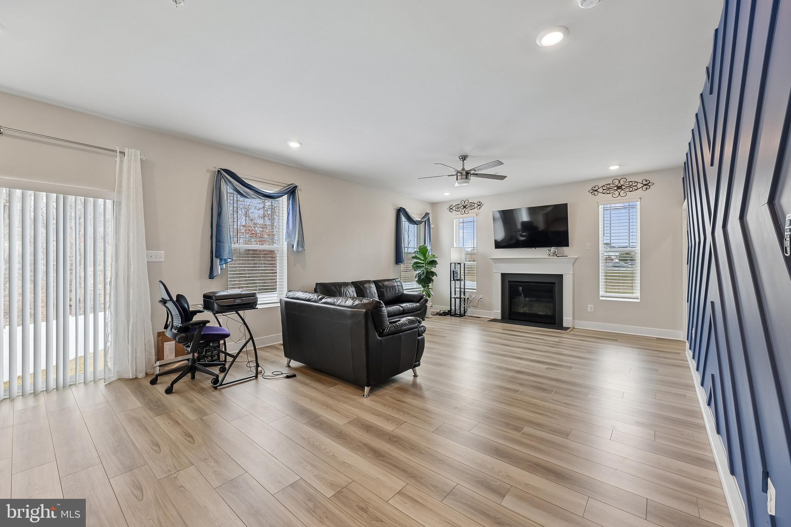
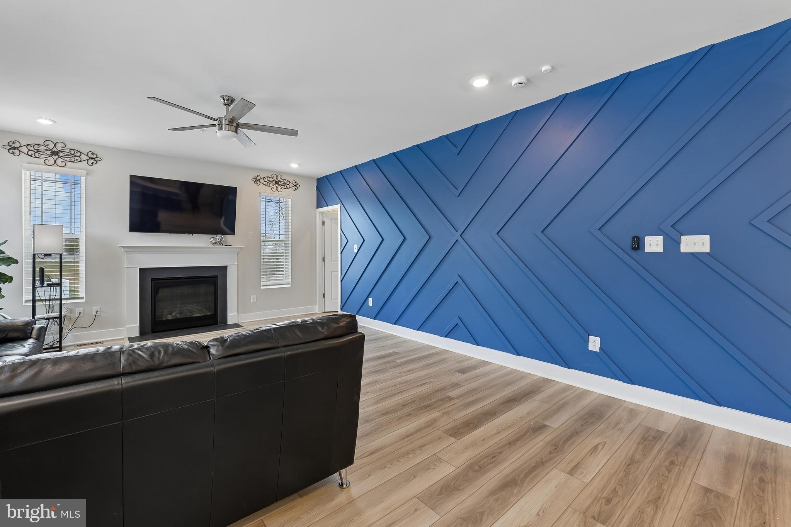
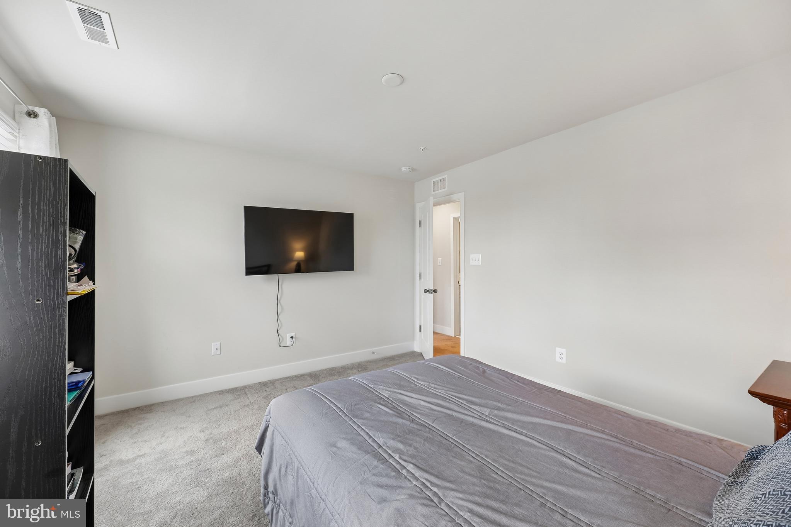
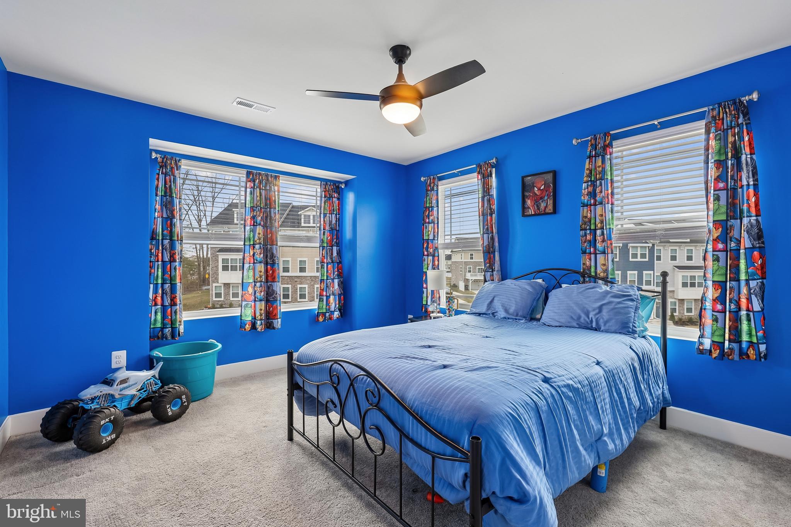
From the moment you enter, you'll appreciate the sophisticated finishes and thoughtfully designed floor plan. This impressive 5-bedroom, 4 full bath, 1 half bath home is ideal for both everyday living and upscale entertaining. The formal dining room is enhanced by elegant crown molding, while the spacious family room showcases a custom accent wall and a cozy gas fireplace with remote control, creating the perfect setting for relaxing evenings.

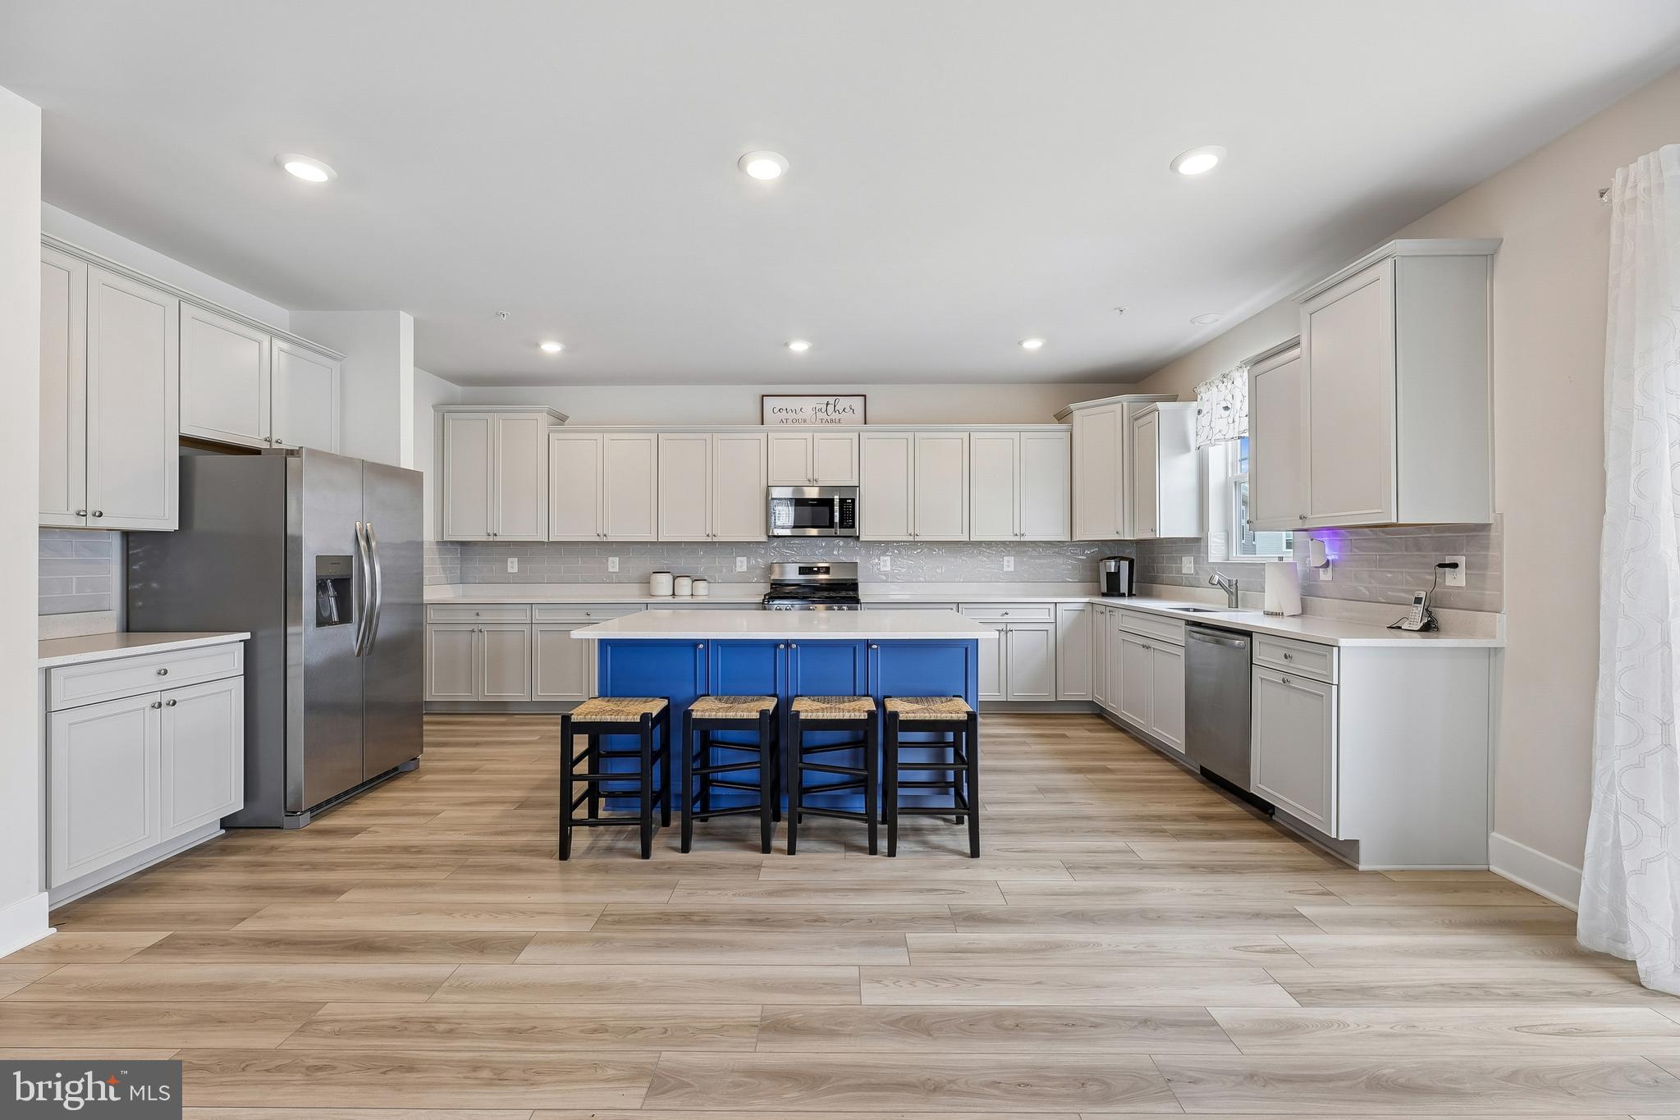
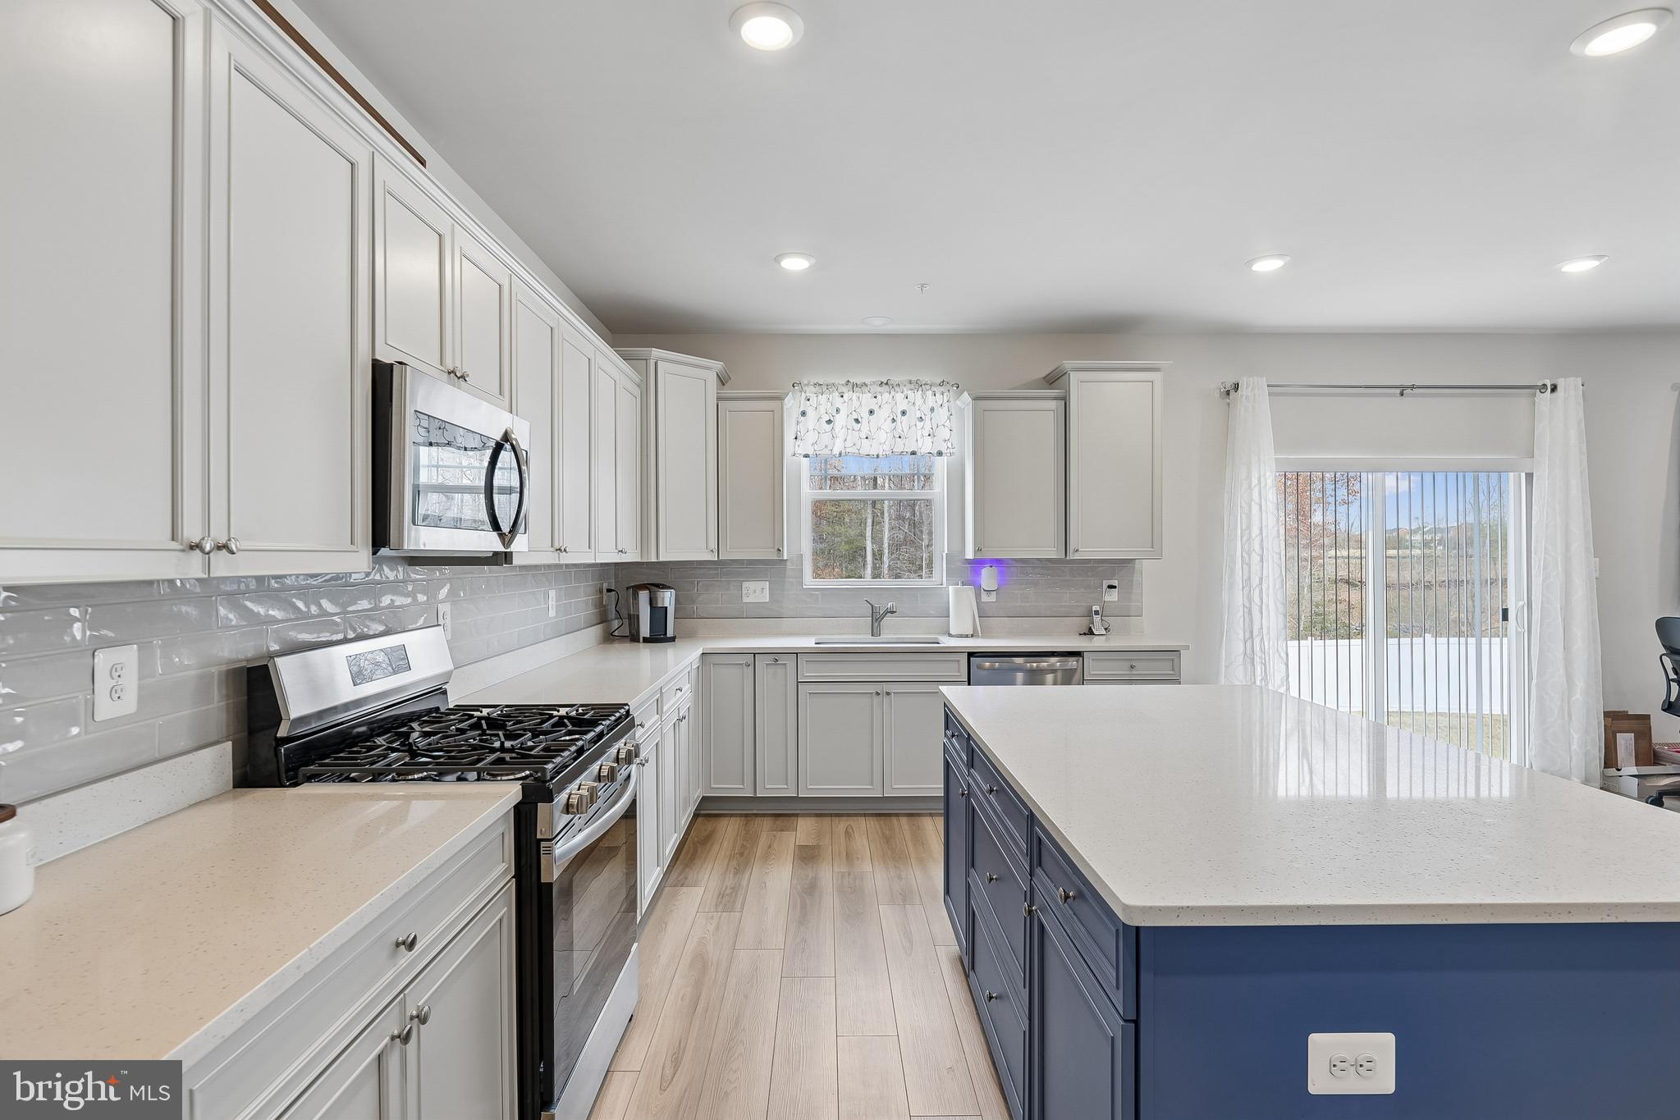
At the heart of the home is a chef-inspired kitchen designed to impress. Enjoy soft-close cabinetry, sleek Frigidaire stainless steel appliances, abundant counter space, and an oversized walk-in pantry offering exceptional storage and organization.

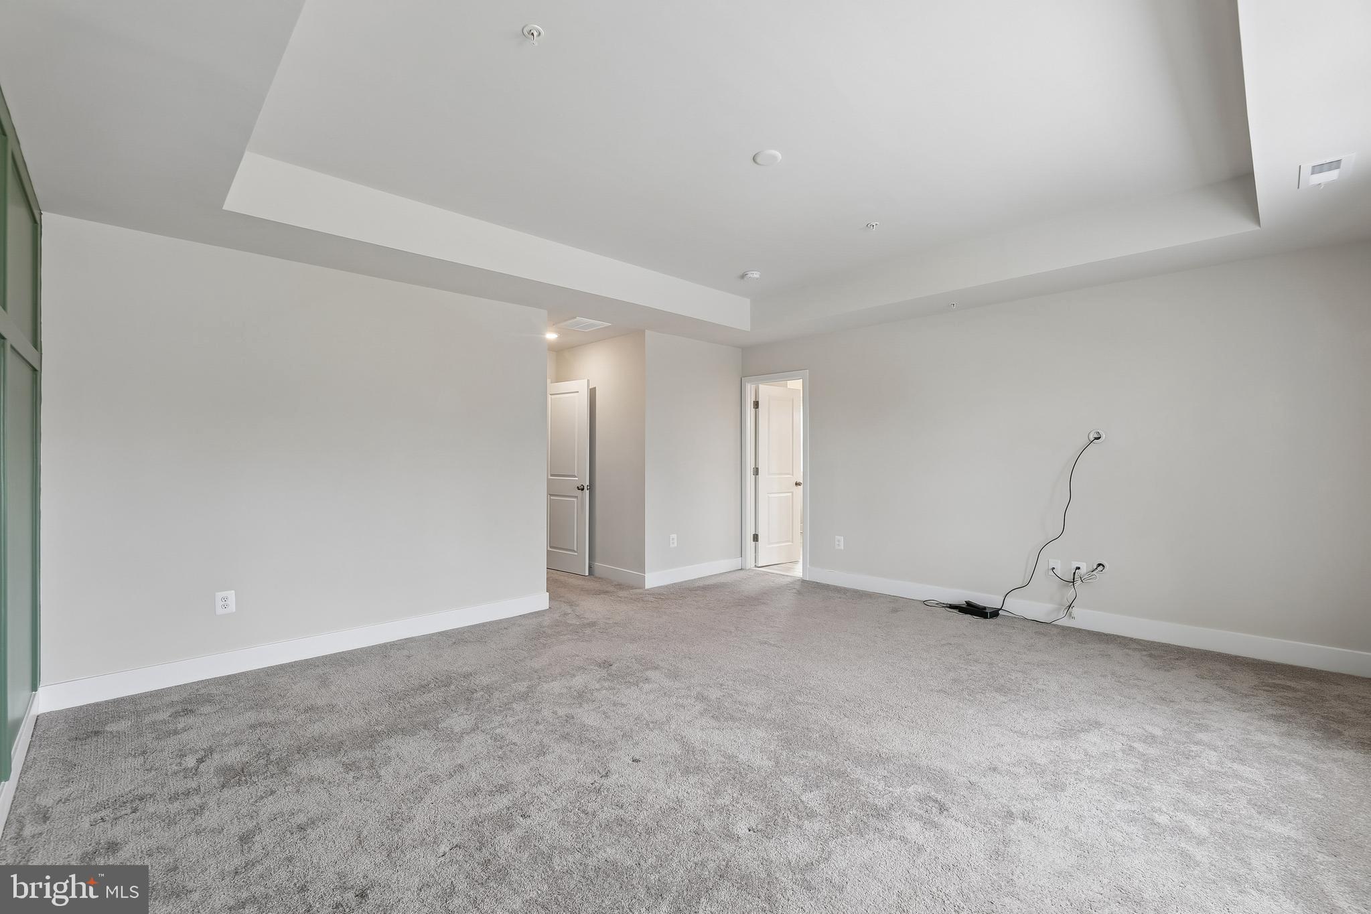
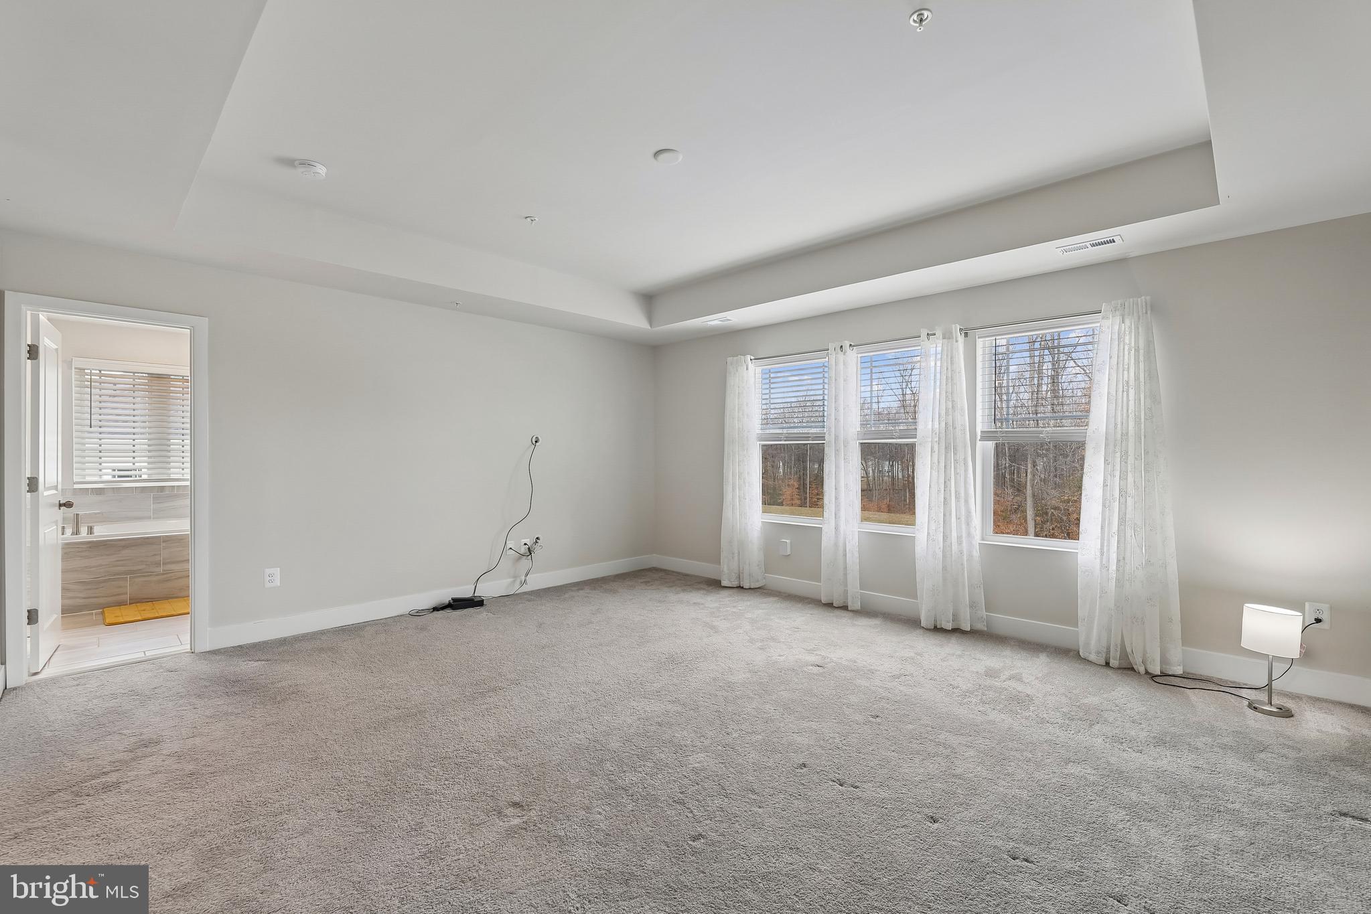
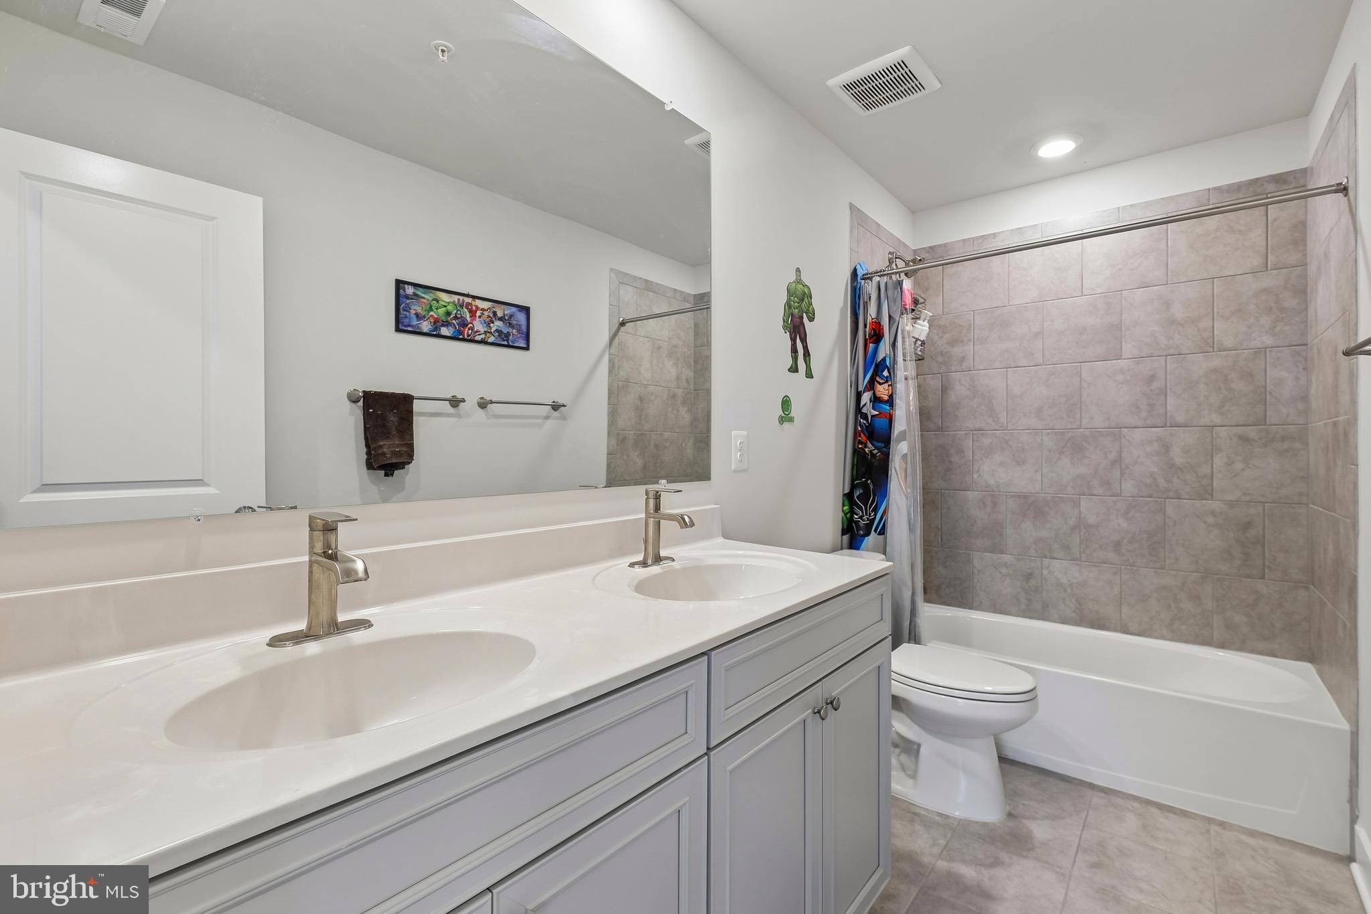
Escape to the luxurious primary suite featuring a tray ceiling, two spacious walk-in closets, and a spa-inspired bath complete with a deep soaking tub—the perfect place to unwind after a long day.

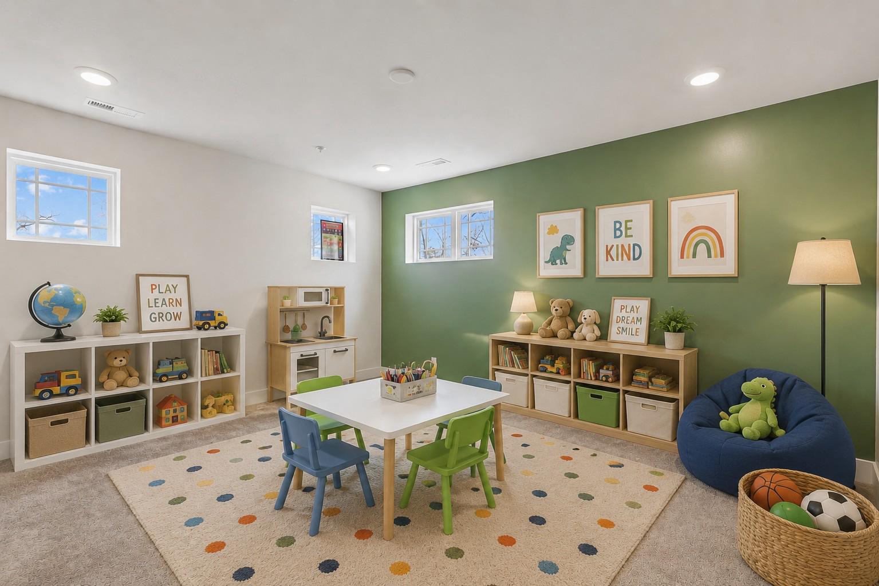
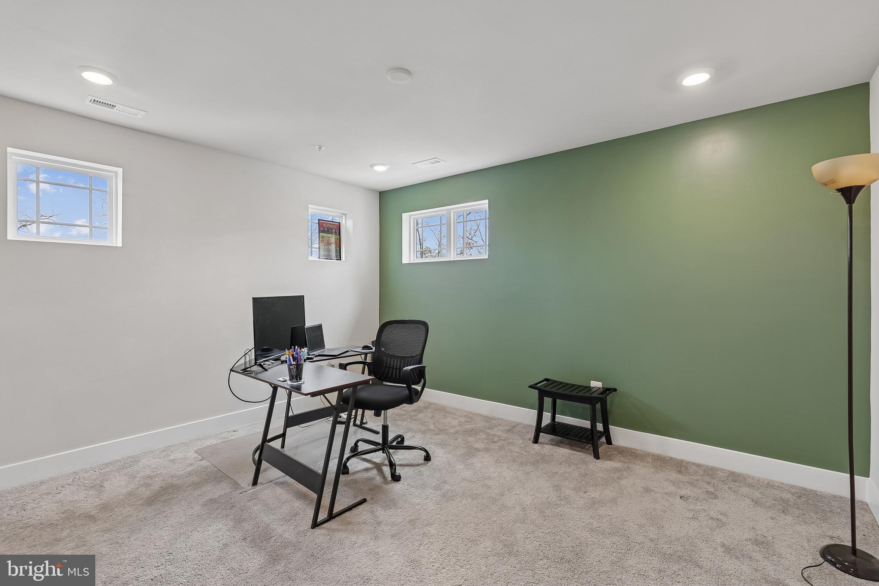
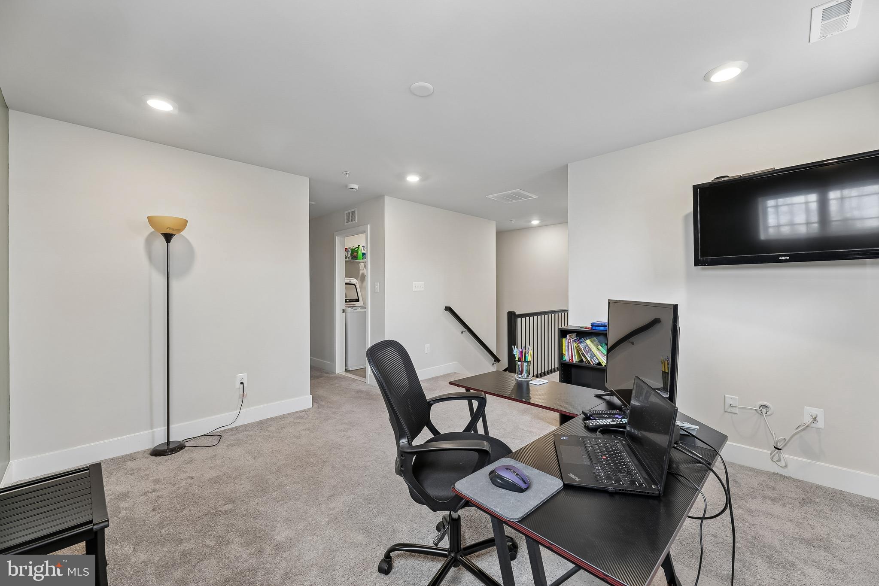
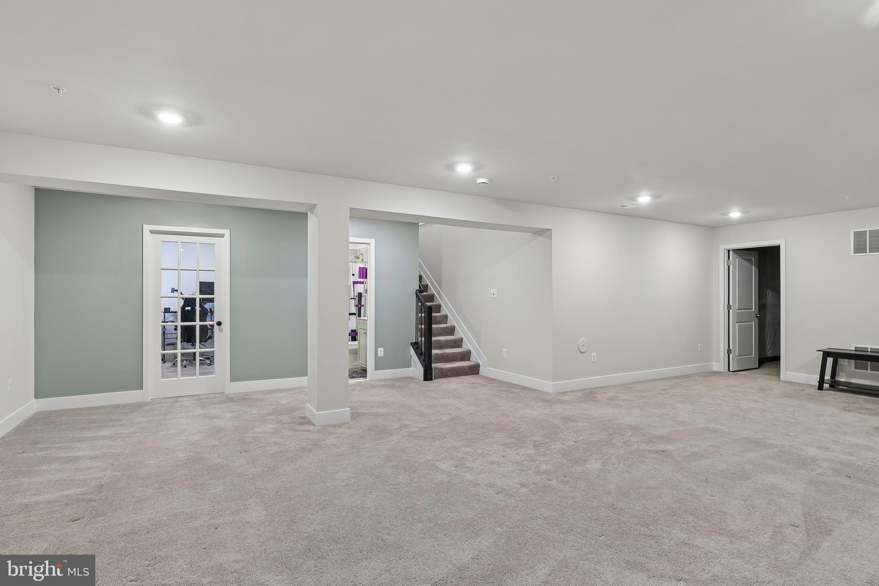
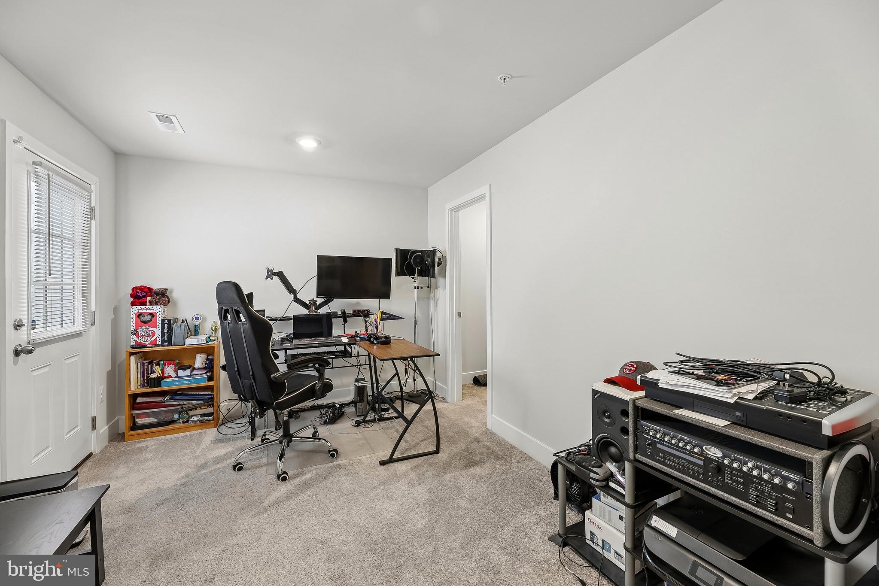
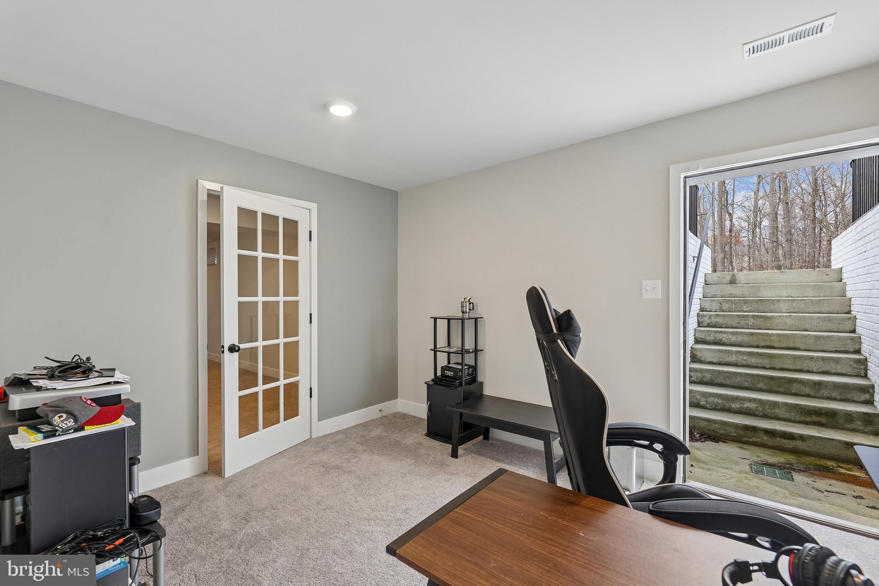
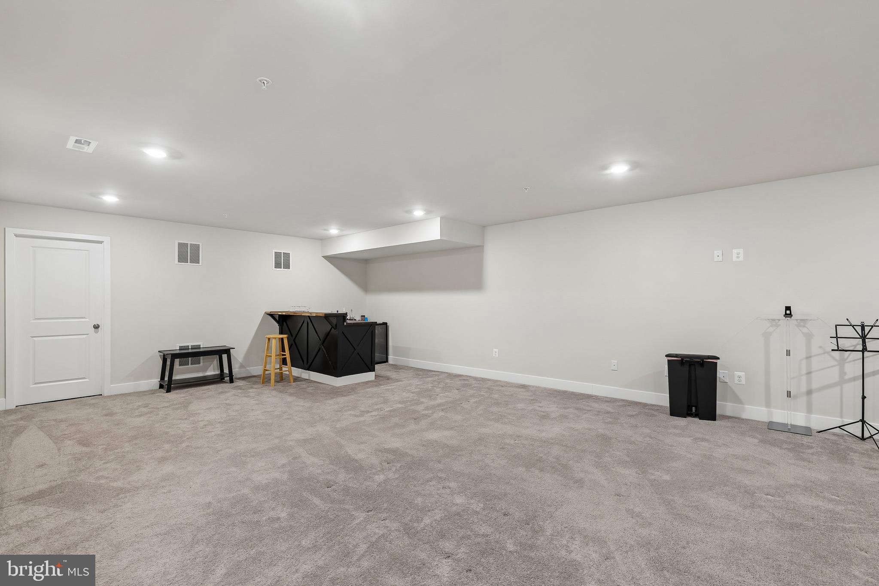
Upstairs, a versatile loft provides endless possibilities as a second family room, home office, or media space. The finished lower level is an entertainer's dream, complete with a custom bar that's perfect for hosting game days, celebrations, or casual gatherings.

Additional premium features include:

Oversized 2-car garage with EV charging stations
Dual HVAC systems for year-round comfort
Tankless hot water heater
Honeywell programmable thermostat
Ring security camera system
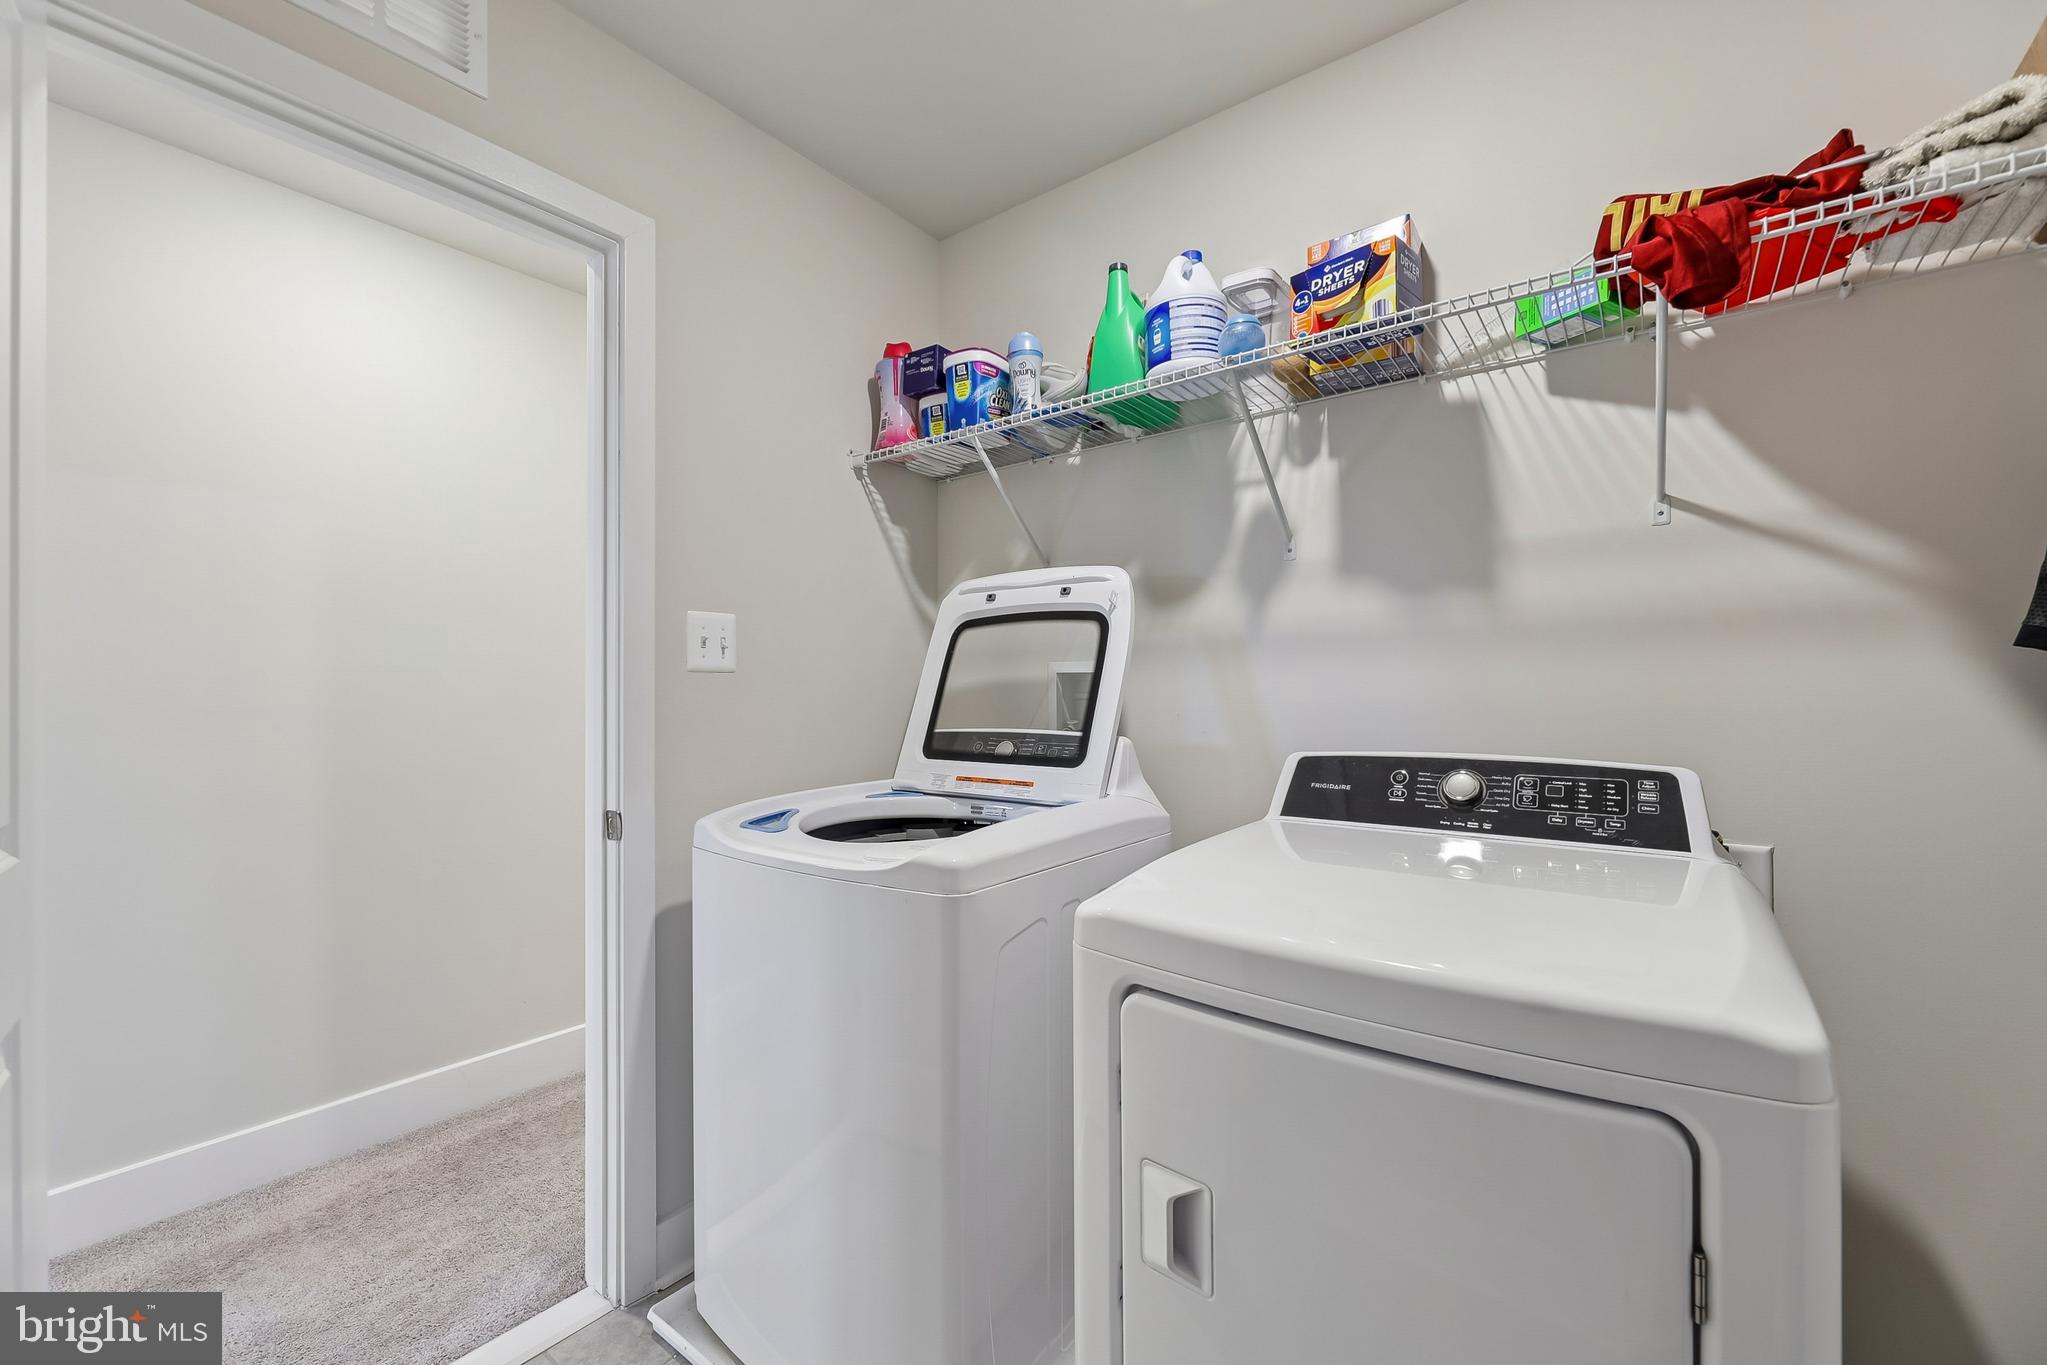
Full-size washer and dryer
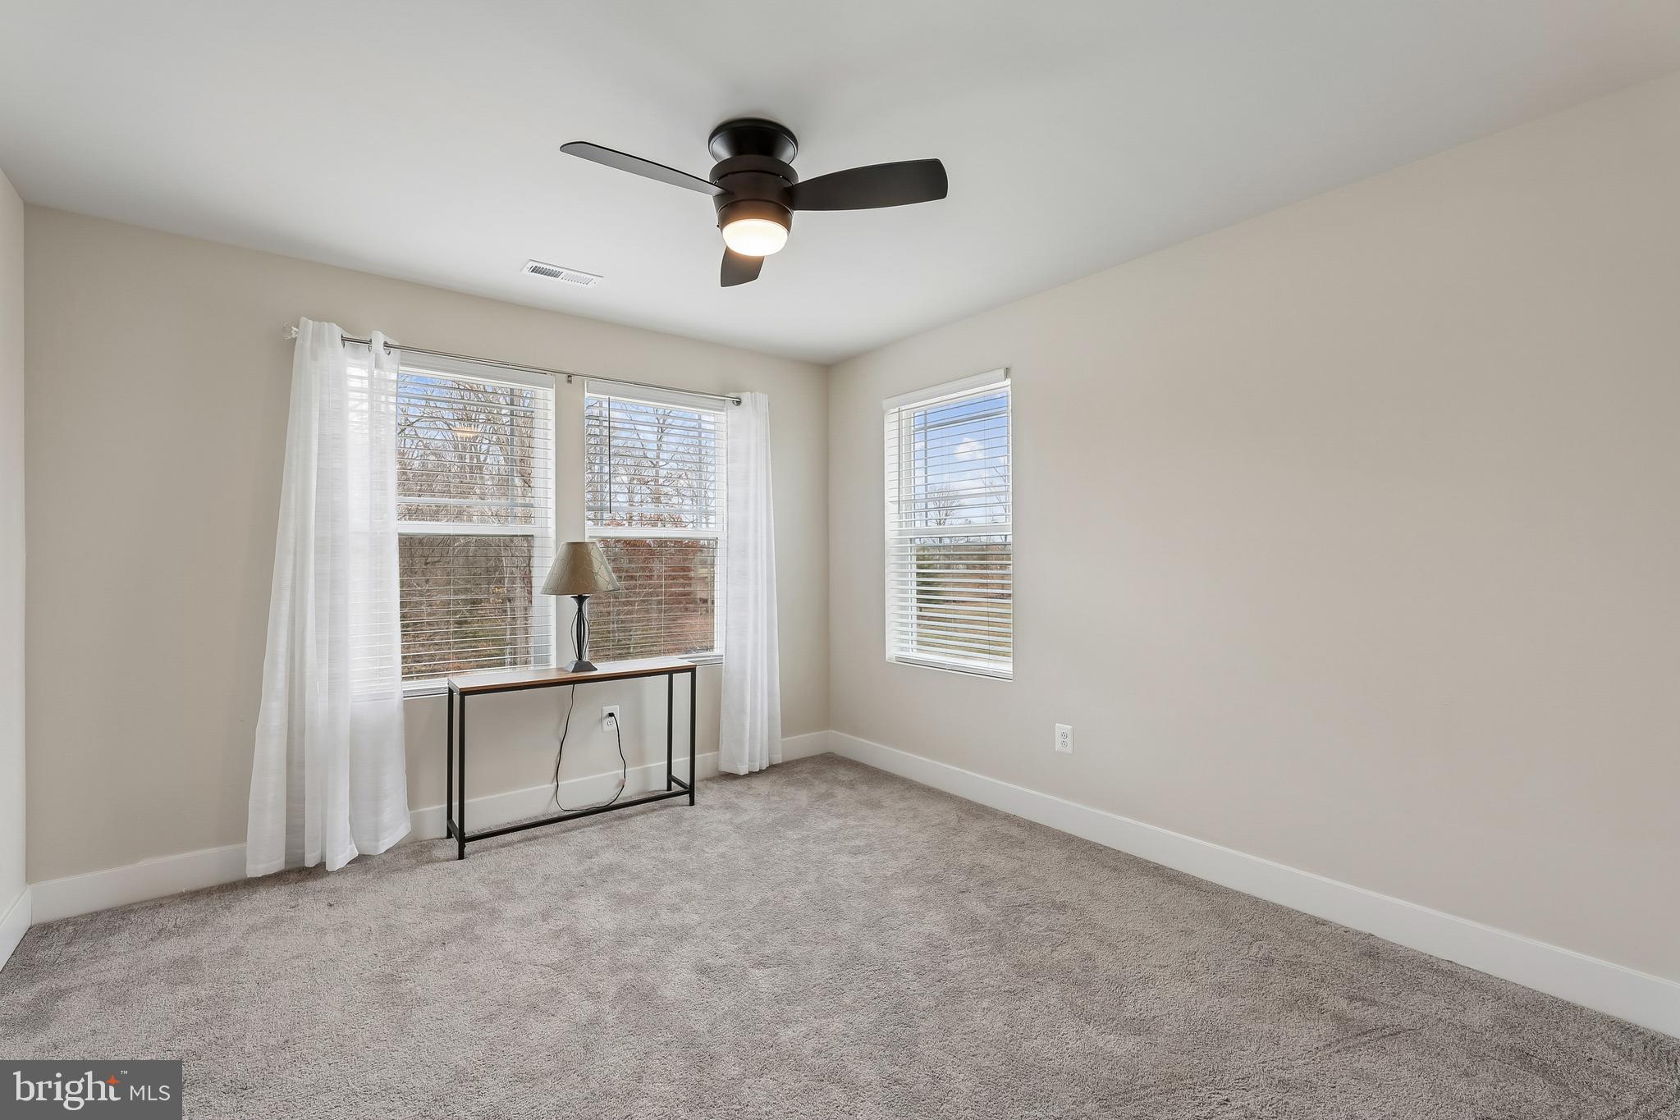
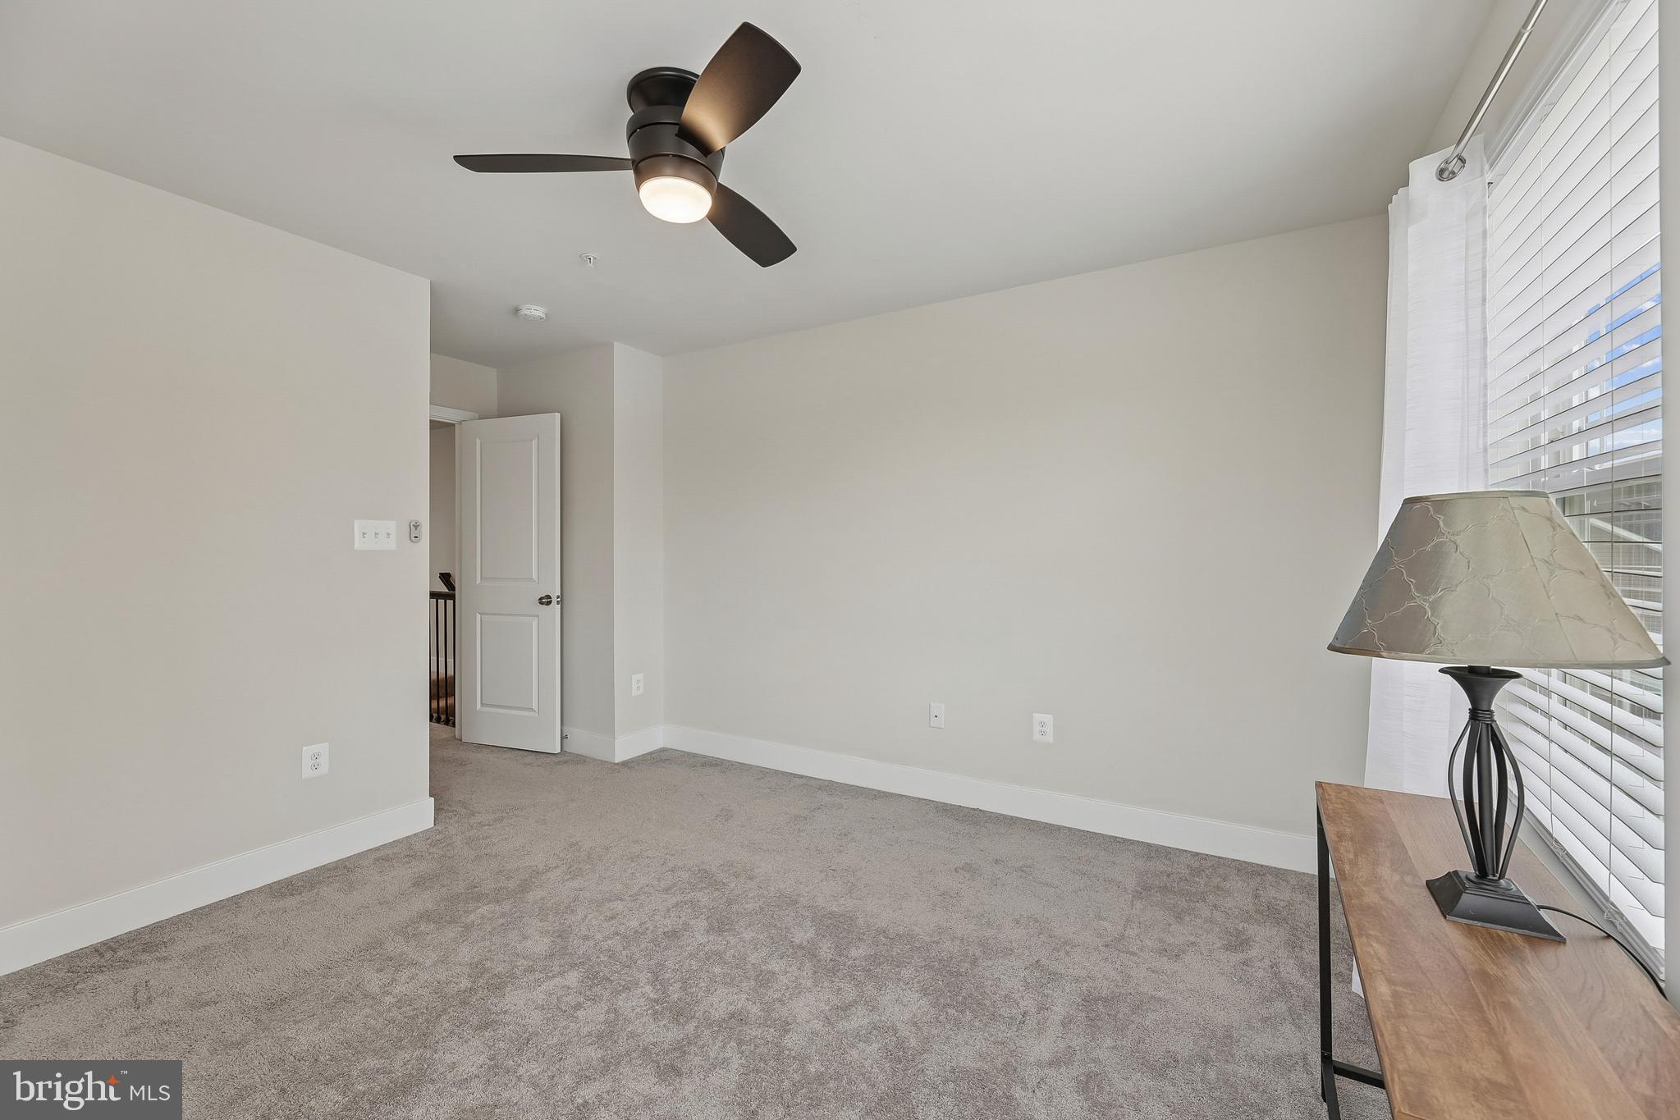
Faux wood blinds throughout

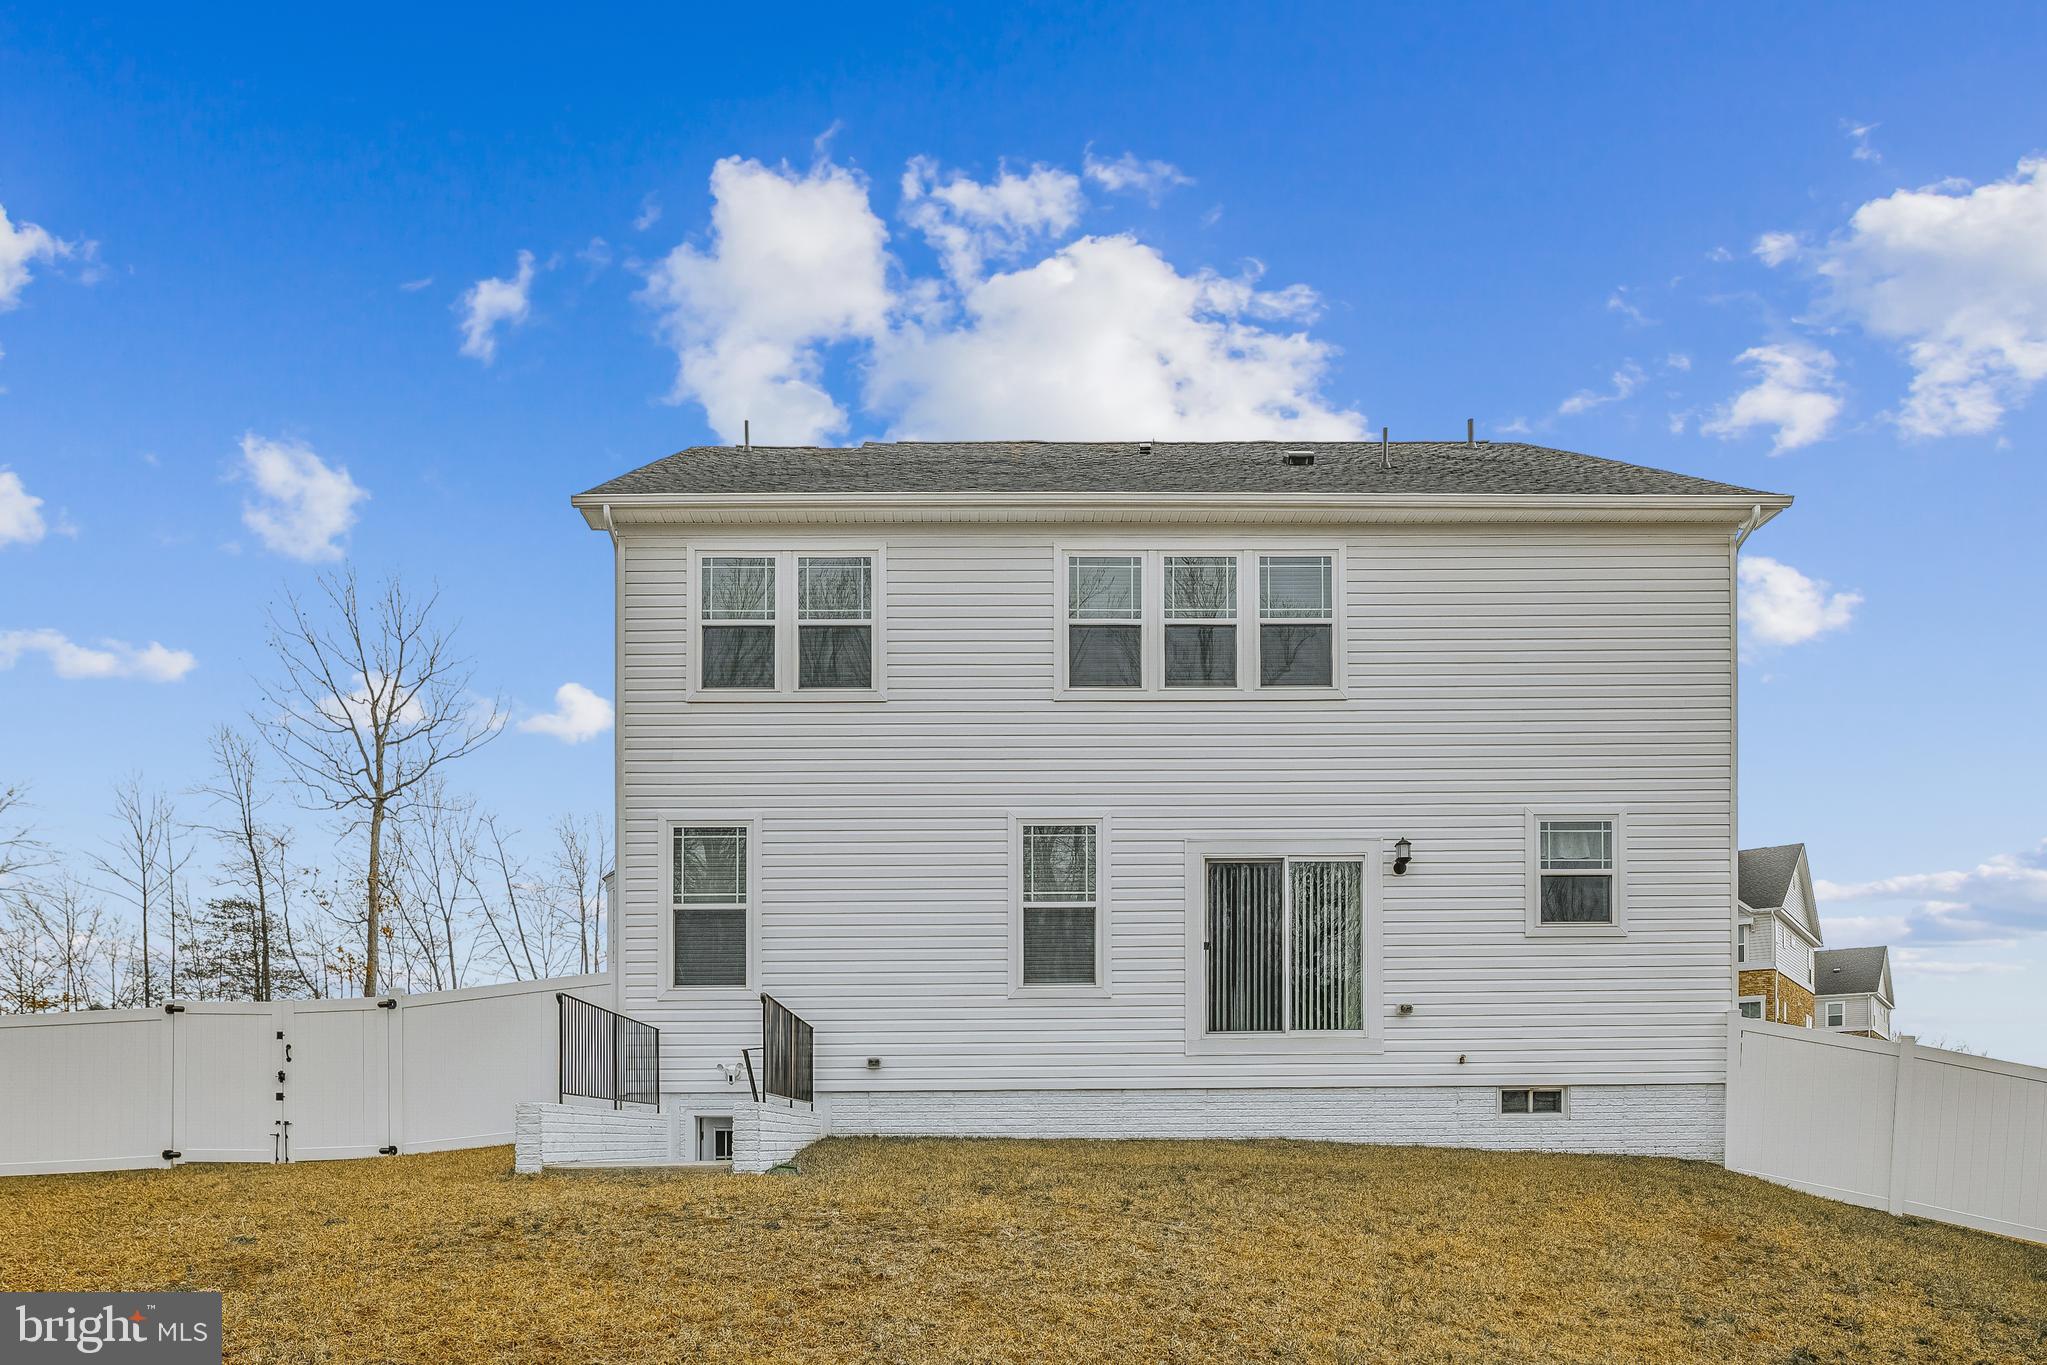
Step outside to a fully fenced backyard offering privacy and plenty of space for entertaining, pets, or simply enjoying peaceful evenings outdoors.

Built two years ago, this remarkable home combines modern efficiency, luxury finishes, and generous living space without the wait of new construction.

Now priced at just $720,000, this exceptional home represents an outstanding opportunity in one of Southern Maryland's fastest-growing communities. Schedule your private showing today before this incredible value is gone!

11157 APPLECROSS COURT

Message successfully sent.

What would you like to know?

What is 3 + 4 ?

I agree to receive email communication and understand I can unsubscribe at any time.

I agree to be contacted by Charis Realty Group - Christine Issler, Broker via call, email, and text for real estate services. To opt out, you can reply 'stop' at any time or reply 'help' for assistance. You can also click the unsubscribe link in the emails. Message and data rates may apply. Message frequency may vary. Privacy Policy

Related Properties

Signature is a collection of new single-family homes with first-floor owner’s suites for active adults aged 55 and better, now selling at the Parklands masterplan in White Plains, MD. Homeowners can enjoy the community’s harvest field for seasonal farm-to-table produce – as well as year-round amenities including a community center, swimming pool, exercise room, walking trails and an event room available for reservations. Parklands also provides easy access to numerous parks, golf courses and the St. Charles Town Center for upscale shopping. 45 minutes away is Washington, D.C.

Clearwater Model:  This new two-story home is a family-friendly haven with an unfinished basement. The first floor features an open plan among a Great Room for shared moments, a dining room for memorable meals and a multi-functional kitchen for inspired cooks. A living room located off the foyer is ideal for entertaining. The luxe owner’s suite is situated in a back corner for added privacy. The second floor hosts a versatile loft and two restful secondary bedrooms.
#MDCH2057892

WHITE PLAINS

10364 YOSEMITE ST

3 Beds

2 Baths

3,488 Sq.Ft.

$612,190

MLS#: MDCH2057892

Welcome home to the Clearwater Model by Lennar Homes, with an estimated September delivery, located in the desirable Parklands 55+ Community. This thoughtfully designed two-story home combines modern comfort with low maintenance living and offers 4 bedrooms and 3 full bathrooms, with a spacious, flexible floor plan perfect for everyday living and entertaining. The main level features an open-concept design where the Great Room, dining area, and contemporary kitchen come together to create a welcoming gathering space. A separate living room just off the foyer provides additional flexibility for entertaining, relaxing, or creating a home office. A washer and dryer are included for added convenience. The private owner's suite offers a peaceful retreat complete with a spacious walk-in closet and e-suite bath. Upstairs, you will find a versatile loft along with two additional bedrooms, providing comfortable accommodations for guests, hobbies, or additional living space. The finished basement expands the home's living space and features a finished recreation room, full bathroom, additional bedroom, and walkout, making it ideal for overnight guests, extended living, entertaining, or a private retreat. Enjoy year-round community amenities, including a community center, swimming pool, fitness center, walking trails, and an event room available for resident reservations. Parklands also provides convenient access to nearby parks, golf courses, shopping, dining, and entertainment at St. Charles Towne Center. Estimated September delivery. Contact a Lennar New Home Consultant today for additional information about the Clearwater Model!
#MDCH2058054

WHITE PLAINS

10372 YOSEMITE ST

4 Beds

3 Baths

3,772 Sq.Ft.

$590,790

MLS#: MDCH2058054

Golf course surroundings, spacious bedrooms, and refined finishes in the upscale Stonehaven community.

From the moment you arrive, you'll notice the attention to detail that sets this home apart. The covered front porch opens to an expansive interior where elegant finishes define each space. Luxury vinyl plank flooring extends across the main level, while oversized windows draw in natural light and frame peaceful wooded views.

Designed for today's lifestyle, the open-concept main level centers around a chef-inspired kitchen featuring a substantial island, stainless steel appliances, abundant cabinetry, a walk-in pantry, and seamless connections to the dining area and family room. Enjoy the EV charging station for your convenience and a water softening/reverse osmosis system newly installed to bring purified water to every tap throughout the home.

Upstairs, the primary suite is a private retreat with a spa-inspired bath complete with double vanities, a soaking tub, and a separate shower. His-and-hers walk-in closets provide exceptional wardrobe space with dedicated storage. The other bedrooms are also sunlit and generously sized for comfortable accommodations for family, guests, or a dedicated office.

Transform the finished lower level into your media lounge, game room, fitness studio, guest quarters, or whatever best suits your needs.  

Stonehaven places you beside the scenic White Plains Golf Course while surrounding you with outstanding neighborhood amenities, including the Stonehaven Neighborhood Pool, Dog Park, Playgrounds, Gym, and Walking Trails and convenient to  Laurel Springs Regional Park, and Tilghman Lake Park. 

A newly constructed elementary school is just minutes away. Convenient access to MD Route 488 connects you to shopping, dining, and daily essentials, while National Harbor, Washington, D.C., and Northern Virginia are all within easy reach for work, entertainment, and weekend outings.

Homes that combine this level of space, thoughtful design, and premier location are a rare opportunity. Schedule your private tour and experience it for yourself.
#MDCH2057676

WHITE PLAINS

4294 SHAKESPEARE CIRCLE

4 Beds

4 Baths

4,186 Sq.Ft.

$665,000

MLS#: MDCH2057676

Beautifully maintained single-family home offering spacious and modern living. The main level features an open floor plan with hardwood flooring, a bright entryway, and a large living area that flows seamlessly into the kitchen and family room. The gourmet kitchen includes granite countertops, stainless steel appliances, a large center island, and ample cabinet space, perfect for entertaining and everyday living.

Upstairs, you will find a generously sized loft, bedrooms, including a spacious primary suite with abundant natural light. The finished basement provides additional living space ideal for a recreation room, home office, or gym.

Enjoy the convenience of an upper-level laundry room and a two-car garage. The backyard offers open space for outdoor relaxation and gatherings. Conveniently located near shopping, dining, commuter routes, and local amenities.

This home combines comfort, space, and modern finishes, ready for its next owner to move right in.
#MDCH2052354

WHITE PLAINS

11353 FLAG COURT

5 Beds

4 Baths

3,582 Sq.Ft.

$599,999

MLS#: MDCH2052354

Rare opportunity to own this beautifully updated 4-bedroom, 2-bath rambler offering approximately 2,010 square feet of comfortable one-level living with an exceptional combination of updates, outdoor amenities, and unmatched garage space. No HOA!
Step inside to discover new flooring in the living room, hallway, dining area, and kitchen, remodeled bathrooms, fresh paint throughout most of the home, insulated interior walls for added comfort and energy efficiency, an upgraded electrical system with a new breaker panel, and a propane stove. The oversized attached garage provides space for two or more vehicles plus additional storage.
The backyard is designed for entertaining and relaxation with a private in-ground swimming pool featuring lighting for evening enjoyment, a newer pool pump, a full privacy wood fence surrounding the backyard, and double-gate access.
A true highlight of this property is the impressive detached garage measuring approximately 2,528 square feet with its own separate driveway,  separate power meter and room for up to appro ximately nine vehicles. Perfect for car enthusiasts, collectors, contractors, hobbyists, small business owners (Confirm with the County), workshop space, recreational equipment, or additional storage, this exceptional building offers possibilities rarely found with residential property.
Relax on the spacious covered front porch and enjoy the privacy and versatility this property offers. Combining modern updates, outstanding outdoor living, and extraordinary garage space, this home is truly one of a kind.
For buyers seeking a move-in-ready opportunity, the owners are willing to convey most of the furniture with an acceptable offer if desired by the purchaser.
Additional Features: New flooring • Remodeled bathrooms • Fresh paint throughout most of the home • Upgraded electrical service with new breaker panel • Insulated interior walls • Propane stove • Oversized attached 2+ car garage • Approximately 2,624 sq. ft. detached garage with separate driveway • In-ground pool with nighttime lighting • Newer pool pump • Privacy-fenced backyard • Double-gate rear yard access • No HOA
Properties offering this combination of updated one-level living, an in-ground pool, exceptional garage space, and No HOA rarely become available. Don't miss this unique opportunity!
Please Note: Audio and video recording devices are in use on the property.
#MDCH2057810

WHITE PLAINS

10651 DEACON ROAD A

4 Beds

2 Baths

2,010 Sq.Ft.

$600,000
MLS#: MDCH2057810

This immaculate 3,400+ sq. ft. corner-lot home in White Plains’ Kingsview community delivers luxury and unmatched versatility. The main level features gleaming hardwoods, a formal living and dining room, a home office, and a spacious kitchen with double ovens and an island, flowing into a family room with a gas fireplace. Upstairs boasts a massive primary suite with a sitting room, dual gas fireplace, and two walk-in closets. The fully finished basement functions as a complete in-law suite featuring a second kitchen, full bath, and a dedicated theater room. It have whole-house generator, EV charging station, and smart lighting. Enjoy neighborhood amenities like a pool, tennis courts, and trails, all just minutes from Waldorf shopping and an easy commute to Joint Base Andrews, the Pentagon, and D.C.
#MDCH2059042

WHITE PLAINS

4801 BALMORAL STREET

5 Beds

3 Baths

4,681 Sq.Ft.

$625,000
MLS#: MDCH2059042

Welcome to the Clearwater Model by Lennar Homes, located in the desirable Parklands 55+ Community and scheduled for an estimated October delivery.

Designed for comfortable, low-maintenance living, this spacious two-story home offers 3 bedrooms, 2 full bathrooms, and a flexible floor plan ideal for everyday living, entertaining, and hosting guests.

The main level features an open-concept Great Room, dining area, and contemporary kitchen that flow together seamlessly, creating a bright and inviting central gathering space. A separate living room just off the foyer provides additional flexibility for a home office, sitting area, or formal entertaining space. A washer and dryer are also included for added convenience.

The private owner's suite offers a relaxing retreat with a spacious walk-in closet and en-suite bath. Upstairs, a versatile loft and two additional bedrooms provide plenty of room for guests, hobbies, or additional living space.

The finished basement adds even more functionality with a recreation room, full bathroom, additional bedroom, and walkout access, making it ideal for overnight guests, extended living, entertaining, or a private retreat.

Residents of Parklands enjoy access to a variety of community amenities, including a clubhouse, swimming pool, fitness center, walking trails, and an event room available for resident use. The community also offers convenient access to nearby parks, golf, shopping, dining, and entertainment at St. Charles Towne Center.

With an estimated October delivery, this is a great opportunity to enjoy brand-new construction and the lifestyle of a 55+ community without the extended wait. Contact a Lennar New Home Consultant for additional information about the Clearwater Model.
#MDCH2059494

WHITE PLAINS

10404 YOSEMITE STREET

3 Beds

2 Baths

2,593 Sq.Ft.

$585,290

MLS#: MDCH2059494

Welcome home to the fantastic colonial, nestled on over 3 acres, on a quiet cul-de-sac! Plenty of space for you to spread out in this 4 bedroom 3.5 bath home, complete with separate dining room, family room, and rec room in the fully finished basement. Perfect for entertaining, yet still private for those quiet nights at home. Close to shopping, schools, routes 301 & 210.
#MDCH2059078

WHITE PLAINS

8455 CARDINAL LANE

4 Beds

3 Baths

3,192 Sq.Ft.

$595,000

MLS#: MDCH2059078

*** End of SUMMER SPECIAL!! GET $34,350.00 OF CLOSING COST CREDITS ... upon acceptance of a list price offer *** ... Impeccably maintained brick Colonial offering four bedrooms and 3.5 baths within a thoughtfully designed floor plan ideal for both daily living and grand entertaining. The main level welcomes you with a formal living and dining room accented by crown molding, flowing into a chef-inspired kitchen. This culinary hub boasts granite countertops, a custom backsplash, modern cabinetry, and recessed lighting, all grounded by durable Mohawk rigid core vinyl flooring. *** *** 

The kitchen leads you into a comforting family room succored by a relaxing fireplace. The private office/study provides a substantial space for today's work at home professional. You will enjoy this quiet study fitted with mohawk rigid vinyl panels and lots of natural light. Conveniently, a mud room and powder room is also located on the main level for your comfort. *** *** 

The upper level includes a generous primary suite designed for rest and retreat. With a sit-in room that boast lots of natural light; enjoy a moment of evening unwinding or morning fresh coffee beginning your day. The huge private en suite bathroom provides a refreshing space of pamper and care. Three additional bedrooms are also located on this level along with a full hall bath(also fitted with Mohawk rigid vinyl panels).  *** *** 

The finished lower level offers sleek floor tiling and expands the living space. With a large recreation room, dedicated theater room, and a custom bar; the modern entertainer will keep the crowd engaged on game nights. The lower level is also equipped with a full bathroom, utility room and storage room.  *** *** 

Additional highlights include a composite 10 x 14 deck and patio designed with stylish stamped croncrete. Stepping off the patio takes you onto the huge cleared back yard. This lot is one of the few yards with cleared open space, backed peacefully to the trees. Surrounded by 80 x 80 composite fencing, you are secured within a space of tranquil enjoyment and privacy. *** *** 
Discover the perfect blend of comfort and accessibility in this stunning community. Everything you need is right around the corner. Many retail and dining are at your doorstep. Enjoy a large variety of restaurants within just 2 miles, perfect for every craving. Daily errands are a breeze with 3 major grocery stores all located within 2 miles. Weekend plannings of shopping and entertainment are sorted with St. Charles Town Centre only 2 miles away. A premier outdoor active lifestyle is effortless with top-tier facilities nearby. The scenic Indian Head Trail is a mere 1.5 miles away, offering perfect paved paths for walking and biking. You’ll also find Bennsville Park nearby, a community favorite featuring a playground with a zipline, basketball courts, and extensive sports fields. Golf enthusiasts will love the White Plains Regional Golf Course(and Park), located roughly 3 miles away, offering premier course and practice facilities. For competitive sports, the North Point Sports Facility is also within 3 miles, providing top-notch fields for soccer, baseball, and football. *** ***

Getting to work has never been easier with the Vango pickup stop available right at the main entrance of the community, ensuring a stress-free start to your day. With multiple gathering spaces, flexible living areas, and classic Colonial charm, this home offers the perfect blend of comfort, functionality, and timeless appeal. *** ***

Don't miss out on this opportunity! GET $34,350 OF CLOSING COST CREDITS upon the acceptance of a list price offer ... Live where convenience meets an active lifestyle. Schedule your tour today!
#MDCH2055528

WHITE PLAINS

10352 WHITTIER COURT

4 Beds

3 Baths

4,452 Sq.Ft.

$645,000

MLS#: MDCH2055528

 - property

Send a message

Message successfully sent.

Your message

What is 3 + 4 ?

Reason for contacting?

I agree to receive email communication and understand I can unsubscribe at any time.

I agree to be contacted by Charis Realty Group - Christine Issler, Broker via call, email, and text for real estate services. To opt out, you can reply 'stop' at any time or reply 'help' for assistance. You can also click the unsubscribe link in the emails. Message and data rates may apply. Message frequency may vary. Privacy Policy

Sign Out

Virtual Assistant

Would you like to take the next step with this property? We can help you schedule a showing or virtual tour, or send you more details.

Yes, I would like more information.

Thank You for Your Reply, One of Our Agents will contact you as soon as possible

No, maybe later.

Thank you, you can always contact me via email, phone number or through the contact form.

Realhub AI

Lucy - Your AI-Powered Realtor

Update Your Temporary Password

Personalize your search

Enter your email and we'll notify you immediately when new listings match what you're looking for.

or enter email address

Already have an account ? Login here

Continue your home search

I agree to receive communications and understand I can unsubscribe at any time.

I agree to be contacted by Charis Realty Group - Christine Issler, Broker via call, email, and text for real estate services. To opt out, you can reply 'stop' at any time or reply 'help' for assistance. You can also click the unsubscribe link in the emails. Message and data rates may apply. Message frequency may vary. Privacy Policy

Already have an account ? Login here

We use cookies

We use cookies primarily for analytics to enhance your experience. By accepting, you agree to our use of these cookies. You can manage your preferences or learn more about our cookies policy.