


Property
Beds
2
Full Baths
2
1/2 Baths
1
Year Built
2021
Sq.Footage
1,823
**Rare opportunity for a FHA assumable loan with a 3.0% interest rate!** Built in 2021, this contemporary two-level, end-unit townhouse-style condo offers excellent value and has been refreshed with fresh paint throughout, modern luxury vinyl plank flooring on the main level, and brand-new carpet upstairs. As you walk into your home, an open floor plan welcomes you, featuring an inviting living room with a built-in electric fireplace that flows into the kitchen. The kitchen features quartz countertops, a farmhouse sink, pendant lighting, stainless steel appliances, a pantry, abundant cabinet space, and bar seating. A convenient half bath and direct access to the rear-entry garage complete the main level. The driveway provides additional parking, and there’s plenty of visitor parking nearby. Upstairs, you’ll find two spacious bedrooms and an open loft. The generously sized primary suite features two large walk-in closets and a spacious en-suite bath with dual vanities. The loft works well as a second living area and offers potential for a third-bedroom conversion. It also opens to a private balcony, a great spot to unwind or enjoy your morning coffee. For everyday errands, head to Vista Gardens Marketplace or Woodmore Towne Centre, home to Wegmans, Costco, and Copper Canyon Grill. Spend the weekend biking the paved WB&A Railroad Trail, hiking at Greenbelt Park, or catching a movie at historic Greenbelt Cinema. Nearby US-50, the Capital Beltway, and the Baltimore–Washington Parkway offer multiple driving routes, while New Carrollton Station provides Metro service into DC and Northern Virginia, plus MARC and Amtrak service. Best value at Glendale Commons! Schedule your showing today!
Open Houses
Open house times are shown in the property’s local time.
Features & Amenities
Interior
-
Other Interior Features
Walk-In Closet(s)
-
Total Bedrooms
2
-
Bathrooms
2
-
1/2 Bathrooms
1
-
Above Grade Finished Area
1823.0
-
Basement YN
NO
-
Cooling YN
YES
-
Cooling
Central Air, Electric
-
Heating YN
YES
-
Heating
Electric, Heat Pump
-
Pet friendly
Yes
Exterior
-
Garage
Yes
-
Garage spaces
1
-
Construction Materials
Brick, Vinyl Siding
-
Parking
On Street, Garage, Inside Entrance, Attached
-
Pool
No
-
Waterfront YN
NO
Area & Lot
-
Lot Features
Corner Lot
-
Property Type
Residential
-
Property Sub Type
Condominium
-
Architectural Style
Contemporary
Price
-
Sales Price
$395,000
-
Tax Amount
$5,752
-
Sq. Footage
1,823
-
Price/SqFt
$216
HOA
-
Association
YES
-
Association Fee 2
$150
-
Association Fee
$118
-
Association Fee Frequency
Monthly
-
Association Fee 2 Frequency
Monthly
-
Association Fee Includes
N/A
-
Total Monthly Fees
true
School District
-
Elementary School
N/A
-
Middle School
N/A
-
High School
N/A
Property Features
-
New Construction
NO
-
Association Amenities
Dog Park, Jogging Path, Playground
-
Foundation Details
Slab
-
Senior Community YN
NO
-
Sewer
Public Sewer
-
Water Source
Public
Schedule a Showing
Showing scheduled successfully.
Mortgage calculator
Estimate your monthly mortgage payment, including the principal and interest, property taxes, and HOA. Adjust the values to generate a more accurate rate.
Your payment
Principal and Interest:
$
Property taxes:
$
HOA fees:
$
Total loan payment:
$
Total interest amount:
$
Location
County
PRINCE GEORGES
Elementary School
Middle School
High School
Listing Courtesy of Diego A Abregu, Keller Williams Realty
RealHub Information is provided exclusively for consumers' personal, non-commercial use, and it may not be used for any purpose other than to identify prospective properties consumers may be interested in purchasing. All information deemed reliable but not guaranteed and should be independently verified. All properties are subject to prior sale, change or withdrawal. RealHub website owner shall not be responsible for any typographical errors, misinformation, misprints and shall be held totally harmless.

Salesperson, Realtor
Phil Herbert
Call Phil today to schedule a private showing.

* Listings on this website come from the FMLS IDX Compilation and may be held by brokerage firms other than the owner of this website. The listing brokerage is identified in any listing details. Information is deemed reliable but is not guaranteed. If you believe any FMLS listing contains material that infringes your copyrighted work please review our DMCA policy and learn how to submit a takedown request.© 2024 FMLS.
Related Properties

LANHAM
9106 RUBY LOCKHART BOULEVARD 4
3 Beds
2 Baths
1,600 Sq.Ft.
$425,000
MLS#: MDPG2220752

LANHAM
10501 NEIL ARMSTRONG WAY
3 Beds
2 Baths
1,830 Sq.Ft.
$410,000
MLS#: MDPG2223804
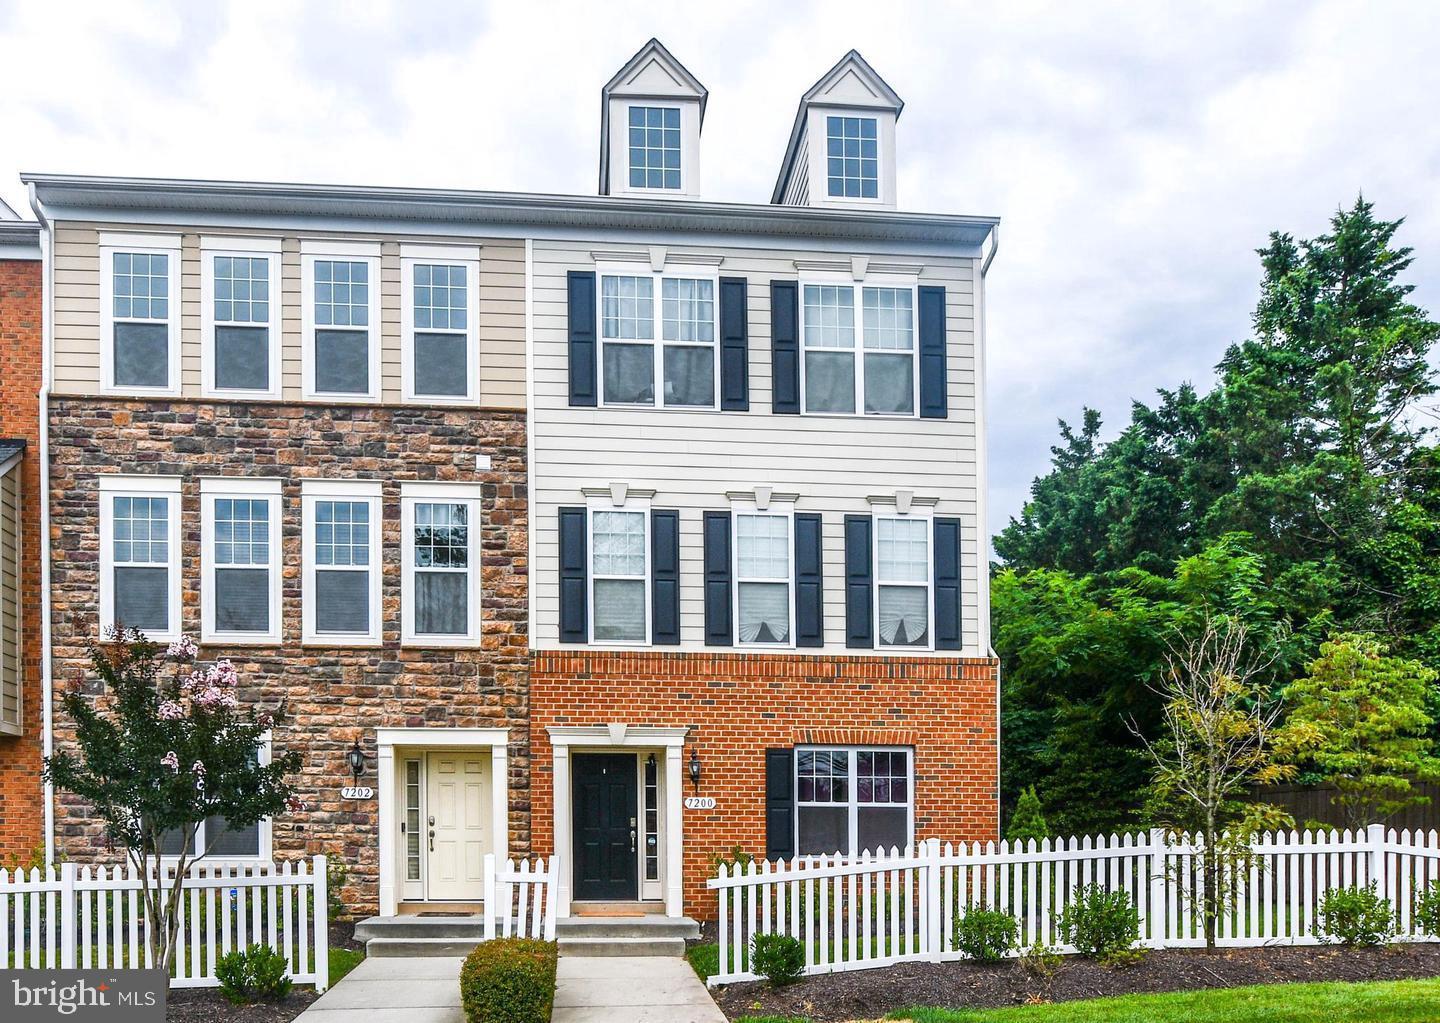
LANHAM
7200 WOOD MEADOW WAY
4 Beds
2 Baths
2,300 Sq.Ft.
$450,000
MLS#: MDPG2155412

LANHAM
1416 5TH STREET
3 Beds
1 Baths
1,220 Sq.Ft.
$405,000
MLS#: MDPG2221864

LANHAM
7520 WILHELM DRIVE
4 Beds
3 Baths
1,080 Sq.Ft.
$440,000
MLS#: MDPG2152414

LANHAM
7308 CIPRIANO SPRINGS DRIVE
2 Beds
2 Baths
1,173 Sq.Ft.
$325,000
MLS#: MDPG2220572

LANHAM
9125 MCHENRY LANE
3 Beds
2 Baths
1,728 Sq.Ft.
$424,900
MLS#: MDPG2224930

LANHAM
9813 WOOD EDGE WAY
3 Beds
2 Baths
2,238 Sq.Ft.
$465,000
MLS#: MDPG2219168

LANHAM
7035 WOODSTREAM LANE
3 Beds
2 Baths
1,400 Sq.Ft.
$380,000
MLS#: MDPG2209014

LANHAM
10522 STORCH DRIVE
4 Beds
3 Baths
1,628 Sq.Ft.
$409,999
MLS#: MDPG2223514
