
Property
Beds
5
Full Baths
2
1/2 Baths
2
Year Built
1998
Sq.Footage
3,828
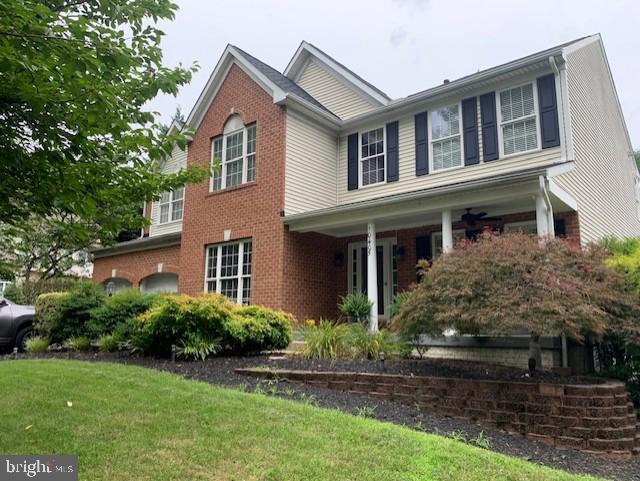
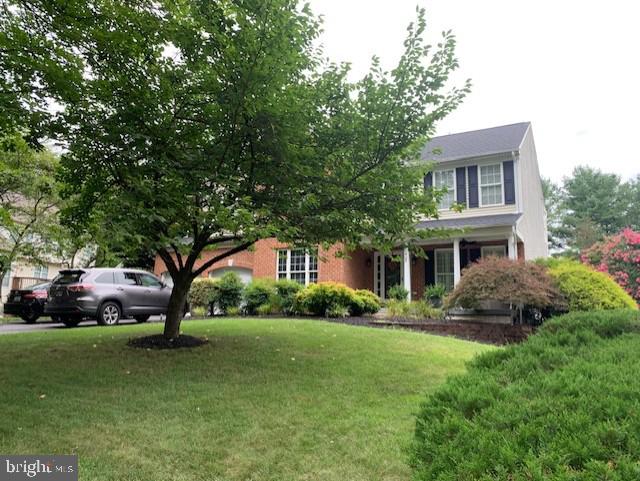
WOW! What a wonderful family oriented home for a lucky family to live in! The community of lovely Waverly Woods is close proximity to schools and commercial businesses. If you know this area, you will not hesitate to live here and enjoy this wonderful community. This home is a very friendly family entertainment wonderland. Not only does this house have all the amenities you expect inside but the outside backyard is a lovely area to entertain and watch your family grow with your neighbors as well. Inside on the main level you have lots of room to stretch for any size family. There is a superb and beautiful luxury gourmet kitchen & island, pantry, family room off kitchen with wood burning fireplace. When I say a family room I really mean a large family room. This is the meat of the main level area. Kitchen/family room and leave outside to this wonderful outdoor wonderland of an inground pool/heated/lighted/fire pit/table space/BBQ areas and sitting through, totally fenced and landscaped to give you privacy and luxury at the same time. The dining room is separate for those important or intimate dinners you want to share with loved ones or family units. The office/den in front of the home can possibly be used as another bedroom, but now it is a professional office. You can welcome your guest as they arrive inside to a lovely living room to discuss and just discuss away from other areas of the home. All the upper level bedrooms are large with windows and shades/blinds. The owner's bedroom is huge with a huge walk-in closet, upper self for decorations and a luxury bathroom with walk in shower. The laundry room is on the upper level with your washer/dryer for your convenience. In the basement you will find a wet bar/entertainment television area and half bathroom. The other area of the basement is your game/exercise room. Each area of the basement is very efficient in size and usage. The area by the wet bar is a double wide walk up to go to the backyard. I will say this house is the perfect home for that family who wants to watch your family grow older together. This home allows you to meet & greet your new neighbors and create new friends for your kids but you as well for a lifetime. Once you view this home you will say I REALLY FEEL THIS IS IT! I FOUND THE PERFECT HOME FOR MY FAMILY! You will not be sorry for viewing this home. The owners are still trying to get rid of furniture they do not want, but others to keep, for their older kids to remove what they want & rid too.
Features & Amenities
Interior
-
Other Interior Features
Kitchen Island, Pantry, Recessed Lighting, Walk-In Closet(s), Vaulted Ceiling(s), Bar, Crown Molding, Open Floorplan
-
Total Bedrooms
5
-
Bathrooms
2
-
1/2 Bathrooms
2
-
Above Grade Finished Area
3428.0
-
Basement YN
YES
-
Cooling YN
YES
-
Cooling
Central Air, Electric
-
Fireplace YN
YES
-
Heating YN
YES
-
Heating
Exhaust Fan, Natural Gas, Forced Air
-
Pet friendly
N/A
Exterior
-
Garage
Yes
-
Garage spaces
2
-
Construction Materials
Brick, Vinyl Siding
-
Other Exterior Features
Lighting, Storage
-
Parking
Asphalt, Garage, Attached
-
Patio and Porch Features
Patio, Terrace
-
Pool
Yes
-
Pool Features
Fenced, Filtered, Heated, In Ground, Salt Water, Private
-
Waterfront YN
NO
Area & Lot
-
Lot Size(acres)
0.39
-
Lot Size(square feet)
16,849
-
Property Type
Residential
-
Property Sub Type
Single Family Residence
-
Architectural Style
Colonial
Price
-
Sales Price
$1,149,999
-
Tax Amount
$11,554
-
Financing Options
Conventional, Cash
-
Sq. Footage
3,828
-
Price/SqFt
$300
HOA
-
Association
YES
-
Association Fee
$326
-
Association Fee Frequency
Annually
-
Association Fee Includes
N/A
Property Resources
-
Horse Property
NO
School District
-
Elementary School
WAVERLY
-
Middle School
MOUNT VIEW
-
High School
MARRIOTTS RIDGE
Property Features
-
New Construction
NO
-
Accessibility Features
Accessible Electrical and Environmental Controls
-
Association Amenities
Playground
-
Foundation Details
Slab
-
Senior Community YN
NO
-
Sewer
Public Sewer
-
Tax Lot
171
-
Water Source
Public
Schedule a Showing
Showing scheduled successfully.
Mortgage calculator
Estimate your monthly mortgage payment, including the principal and interest, property taxes, and HOA. Adjust the values to generate a more accurate rate.
Your payment
Principal and Interest:
$
Property taxes:
$
HOA fees:
$
Total loan payment:
$
Total interest amount:
$
Location
County
HOWARD
Elementary School
WAVERLY
Middle School
MOUNT VIEW
High School
MARRIOTTS RIDGE
Listing Courtesy of Donald L Yee , Long & Foster Real Estate, Inc.
RealHub Information is provided exclusively for consumers' personal, non-commercial use, and it may not be used for any purpose other than to identify prospective properties consumers may be interested in purchasing. All information deemed reliable but not guaranteed and should be independently verified. All properties are subject to prior sale, change or withdrawal. RealHub website owner shall not be responsible for any typographical errors, misinformation, misprints and shall be held totally harmless.

AGENT
Phil Herbert
Call Phil today to schedule a private showing.

* Listings on this website come from the FMLS IDX Compilation and may be held by brokerage firms other than the owner of this website. The listing brokerage is identified in any listing details. Information is deemed reliable but is not guaranteed. If you believe any FMLS listing contains material that infringes your copyrighted work please click here to review our DMCA policy and learn how to submit a takedown request.© 2024 FMLS.
.png)