

Property
Beds
3
Full Baths
2
1/2 Baths
None
Year Built
2026
Sq.Footage
2,593
Welcome to the Clearwater Model by Lennar Homes, located in the desirable Parklands 55+ Community and scheduled for an estimated October delivery. Designed for comfortable, low-maintenance living, this spacious two-story home offers 3 bedrooms, 2 full bathrooms, and a flexible floor plan ideal for everyday living, entertaining, and hosting guests. The main level features an open-concept Great Room, dining area, and contemporary kitchen that flow together seamlessly, creating a bright and inviting central gathering space. A separate living room just off the foyer provides additional flexibility for a home office, sitting area, or formal entertaining space. A washer and dryer are also included for added convenience. The private owner's suite offers a relaxing retreat with a spacious walk-in closet and en-suite bath. Upstairs, a versatile loft and two additional bedrooms provide plenty of room for guests, hobbies, or additional living space. The finished basement adds even more functionality with a recreation room, full bathroom, additional bedroom, and walkout access, making it ideal for overnight guests, extended living, entertaining, or a private retreat. Residents of Parklands enjoy access to a variety of community amenities, including a clubhouse, swimming pool, fitness center, walking trails, and an event room available for resident use. The community also offers convenient access to nearby parks, golf, shopping, dining, and entertainment at St. Charles Towne Center. With an estimated October delivery, this is a great opportunity to enjoy brand-new construction and the lifestyle of a 55+ community without the extended wait. Contact a Lennar New Home Consultant for additional information about the Clearwater Model.
Features & Amenities
Interior
-
Total Bedrooms
3
-
Bathrooms
2
-
Above Grade Finished Area
1592.0
-
Basement YN
YES
-
Cooling YN
YES
-
Cooling
Central Air, Electric
-
Heating YN
YES
-
Heating
Electric, Central
-
Main Level Bedrooms
3
-
Pet friendly
N/A
Exterior
-
Garage
Yes
-
Garage spaces
2
-
Parking
Garage, Driveway, Community Structure
-
Pool
Yes
-
Pool Features
Community
-
Waterfront YN
NO
Area & Lot
-
Property Type
Residential
-
Property Sub Type
Single Family Residence
-
Architectural Style
Contemporary, Transitional
Price
-
Sales Price
$585,290
-
Sq. Footage
2,593
-
Price/SqFt
$225
HOA
-
Association
YES
-
Association Fee
$308
-
Association Fee Frequency
Monthly
-
Association Fee Includes
N/A
School District
-
Elementary School
N/A
-
Middle School
N/A
-
High School
N/A
Property Features
-
New Construction
YES
-
Foundation Details
Permanent
-
Senior Community YN
YES
-
Sewer
Public Sewer
-
Water Source
Public
Schedule a Showing
Showing scheduled successfully.
Mortgage calculator
Estimate your monthly mortgage payment, including the principal and interest, property taxes, and HOA. Adjust the values to generate a more accurate rate.
Your payment
Principal and Interest:
$
Property taxes:
$
HOA fees:
$
Total loan payment:
$
Total interest amount:
$
Location
County
CHARLES
Elementary School
Middle School
High School
Listing Courtesy of JuLyia Kirkland, EXP Realty, LLC
RealHub Information is provided exclusively for consumers' personal, non-commercial use, and it may not be used for any purpose other than to identify prospective properties consumers may be interested in purchasing. All information deemed reliable but not guaranteed and should be independently verified. All properties are subject to prior sale, change or withdrawal. RealHub website owner shall not be responsible for any typographical errors, misinformation, misprints and shall be held totally harmless.

Salesperson, Realtor
Phil Herbert
Call Phil today to schedule a private showing.

* Listings on this website come from the FMLS IDX Compilation and may be held by brokerage firms other than the owner of this website. The listing brokerage is identified in any listing details. Information is deemed reliable but is not guaranteed. If you believe any FMLS listing contains material that infringes your copyrighted work please click here to review our DMCA policy and learn how to submit a takedown request.© 2024 FMLS.
Related Properties

WHITE PLAINS
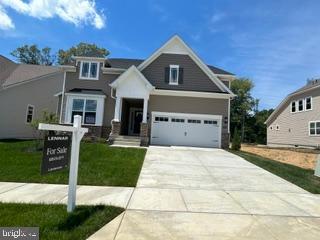
10364 YOSEMITE ST
3 Beds
2 Baths
3,488 Sq.Ft.
$612,190
MLS#: MDCH2057892
WHITE PLAINS
10109 SHENANDOAH LANE
3 Beds
3 Baths
2,202 Sq.Ft.
$539,990
MLS#: MDCH2056060

WHITE PLAINS
10376 YOSEMITE ST
3 Beds
3 Baths
8,593 Sq.Ft.
$562,190
MLS#: MDCH2058042

WHITE PLAINS
10372 YOSEMITE ST
4 Beds
3 Baths
3,772 Sq.Ft.
$590,790
MLS#: MDCH2058054
WHITE PLAINS
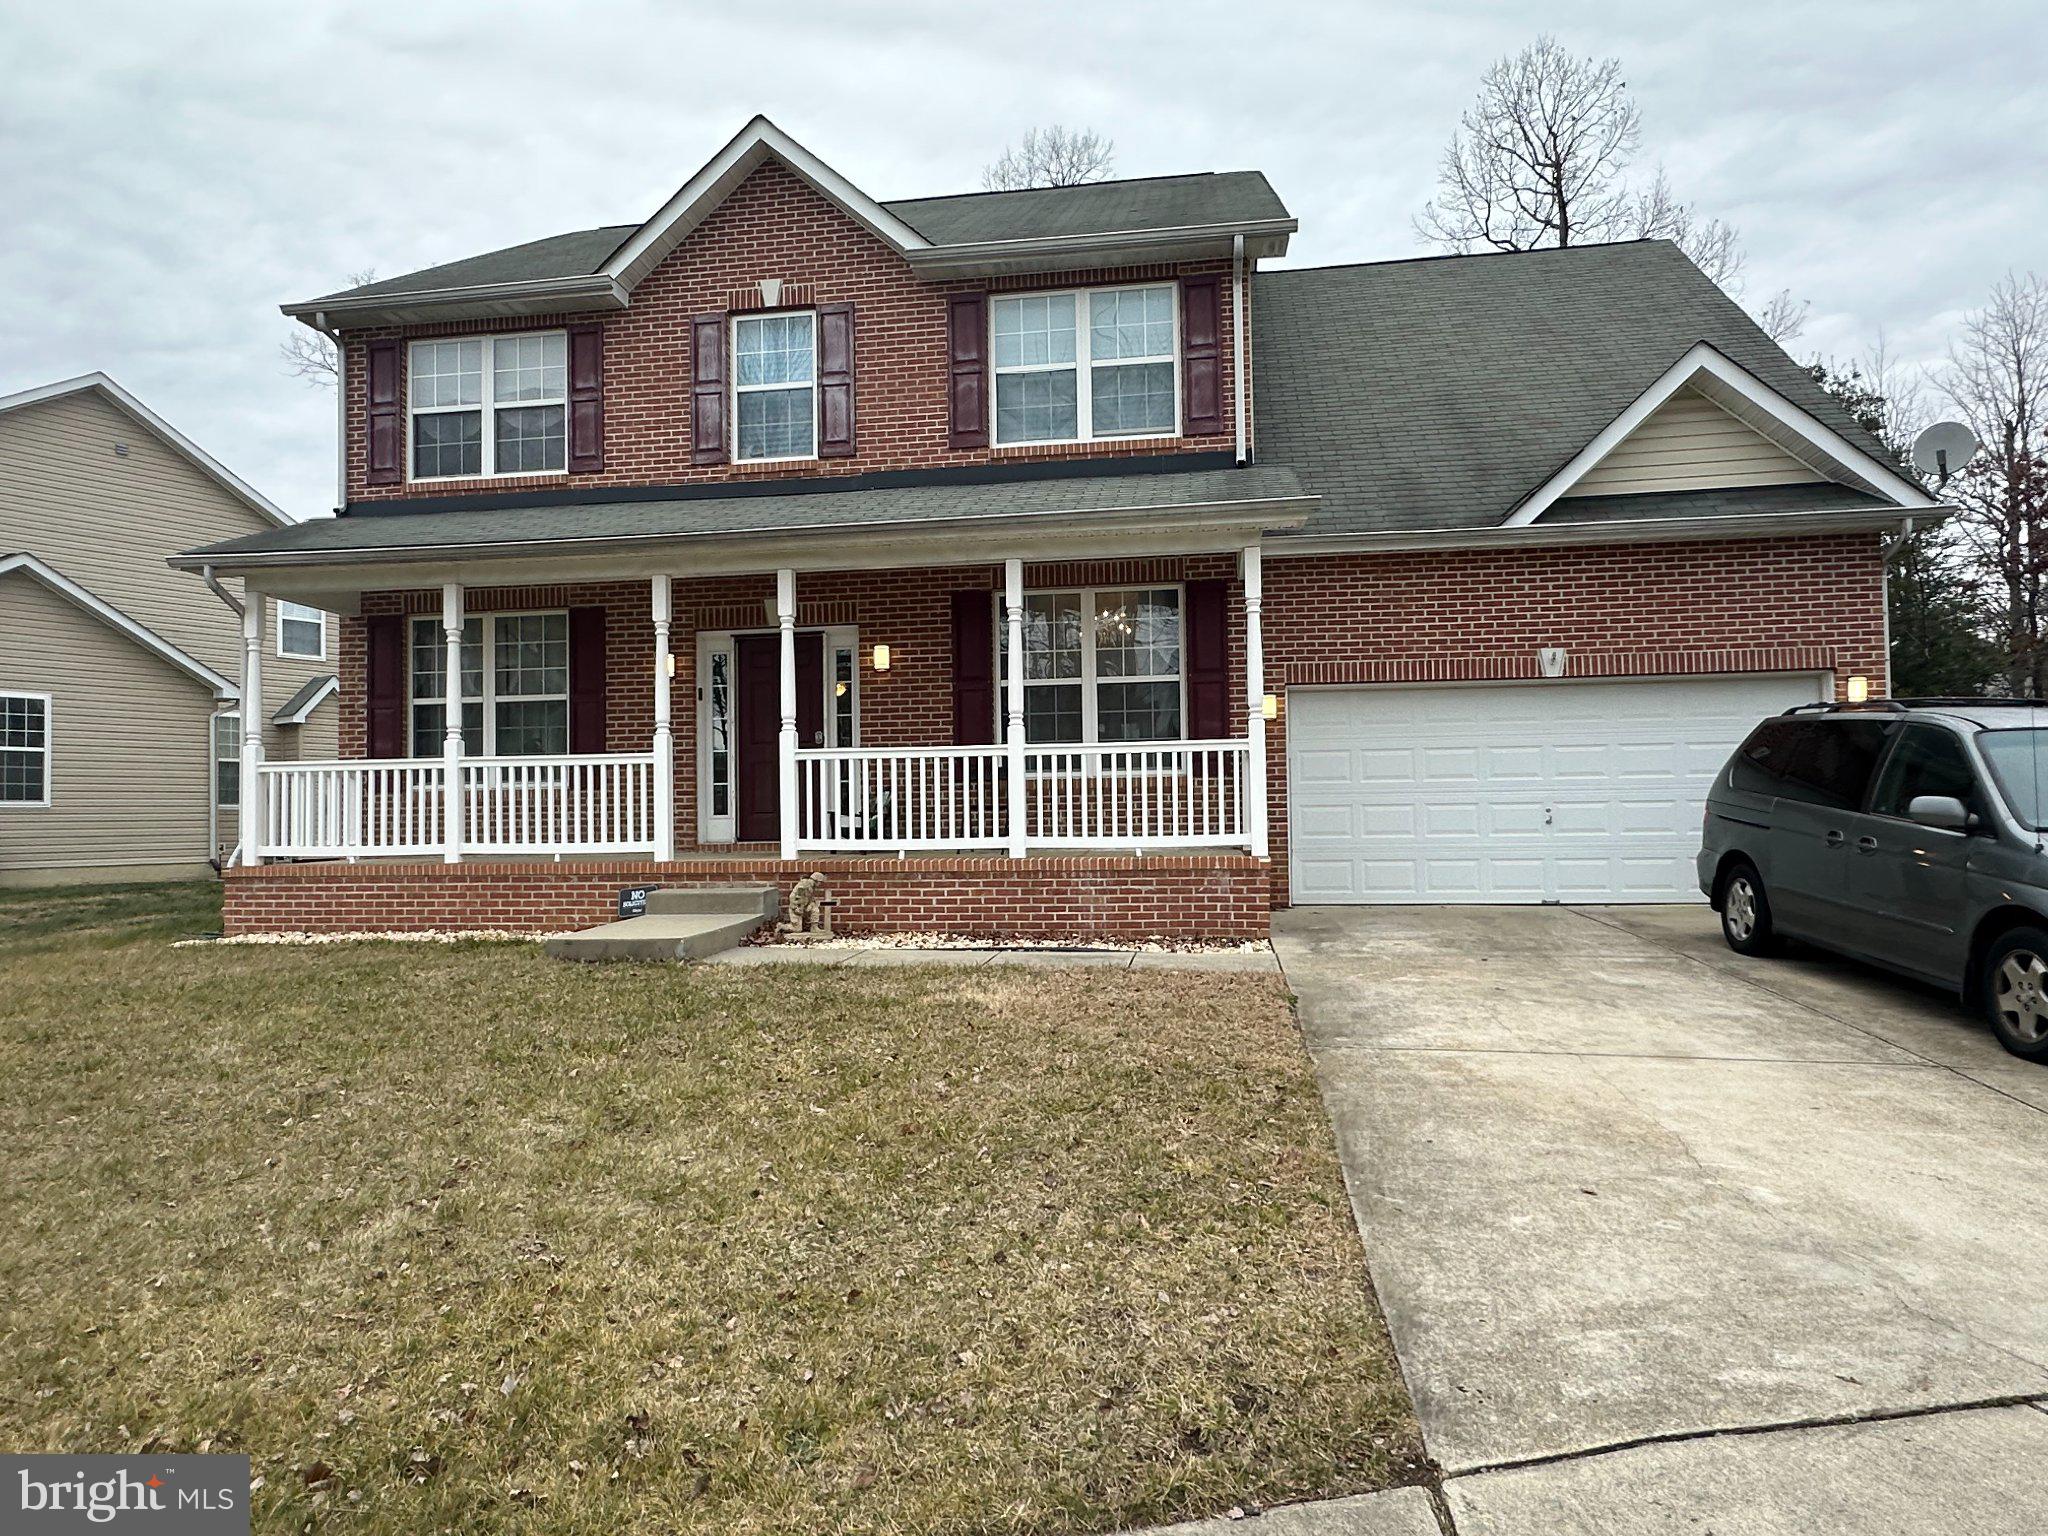
3726 WILTON COURT
5 Beds
3 Baths
3,500 Sq.Ft.
$570,000
MLS#: MDCH2056052

WHITE PLAINS
10346 YOSEMITE ST
4 Beds
3 Baths
N/A
$529,990
MLS#: MDCH2058832

WHITE PLAINS
10360 YOSEMITE ST
4 Beds
3 Baths
N/A
$529,990
MLS#: MDCH2058830
WHITE PLAINS
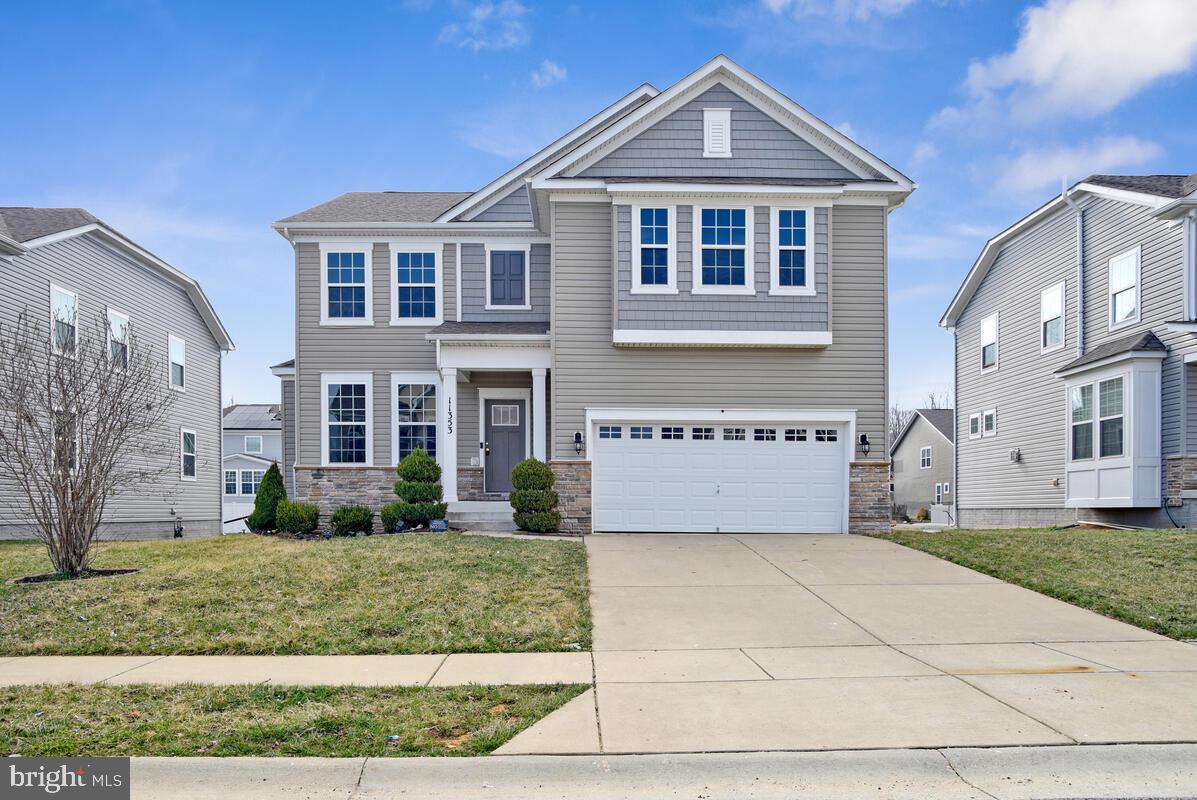
11353 FLAG COURT
5 Beds
4 Baths
3,582 Sq.Ft.
$599,999
MLS#: MDCH2052354

WHITE PLAINS
10355 YOSEMITE ST
3 Beds
3 Baths
3,404 Sq.Ft.
$539,990
MLS#: MDCH2057874

WHITE PLAINS
10651 DEACON ROAD A
4 Beds
2 Baths
2,010 Sq.Ft.
$600,000
MLS#: MDCH2057810
.png)