Features & Amenities

Interior

  • Total Bedrooms

    2

  • Bathrooms

    2

  • 1/2 Bathrooms

    1

  • Above Grade Finished Area

    2003.0

  • Basement YN

    NO

  • Cooling YN

    YES

  • Cooling

    Central Air, Electric

  • Fireplace YN

    YES

  • Heating YN

    YES

  • Heating

    Propane, Forced Air

  • Main Level Bedrooms

    2

  • Pet friendly

    Cats OK, Dogs OK, Yes

Exterior

  • Garage

    Yes

  • Garage spaces

    1

  • Construction Materials

    Batts Insulation

  • Parking

    Asphalt, Garage, Parking Lot, Attached

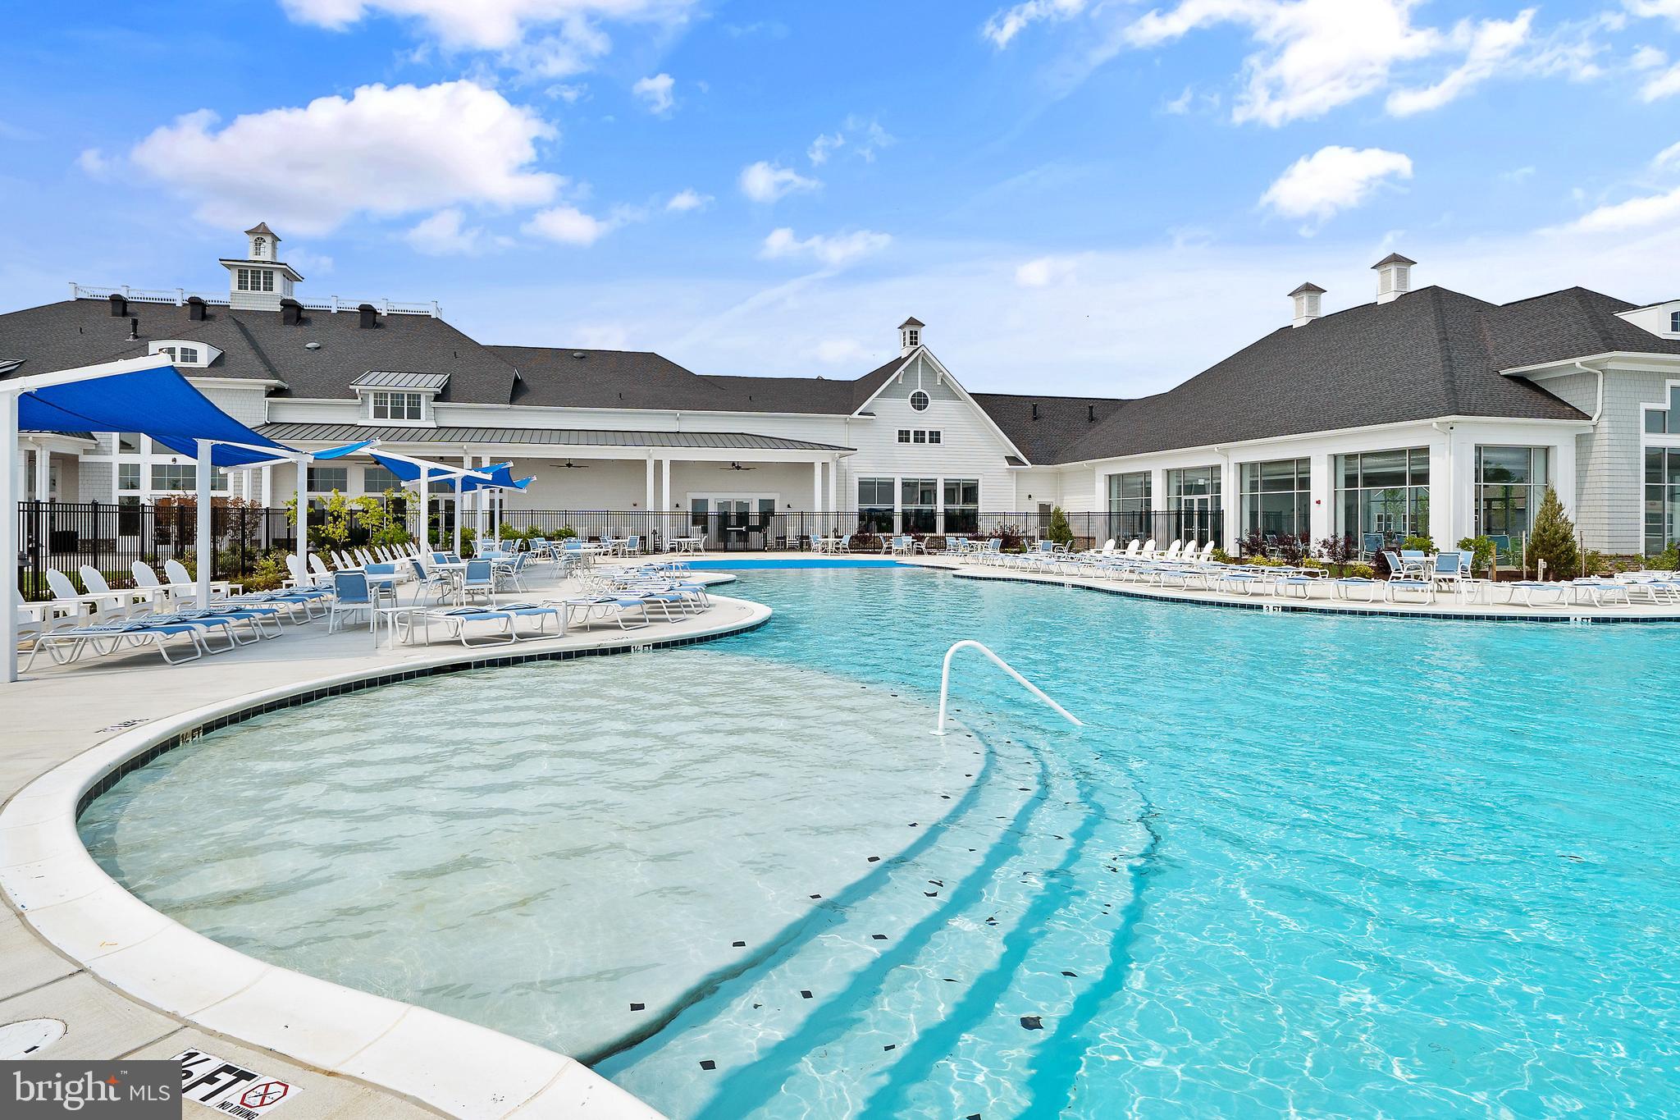
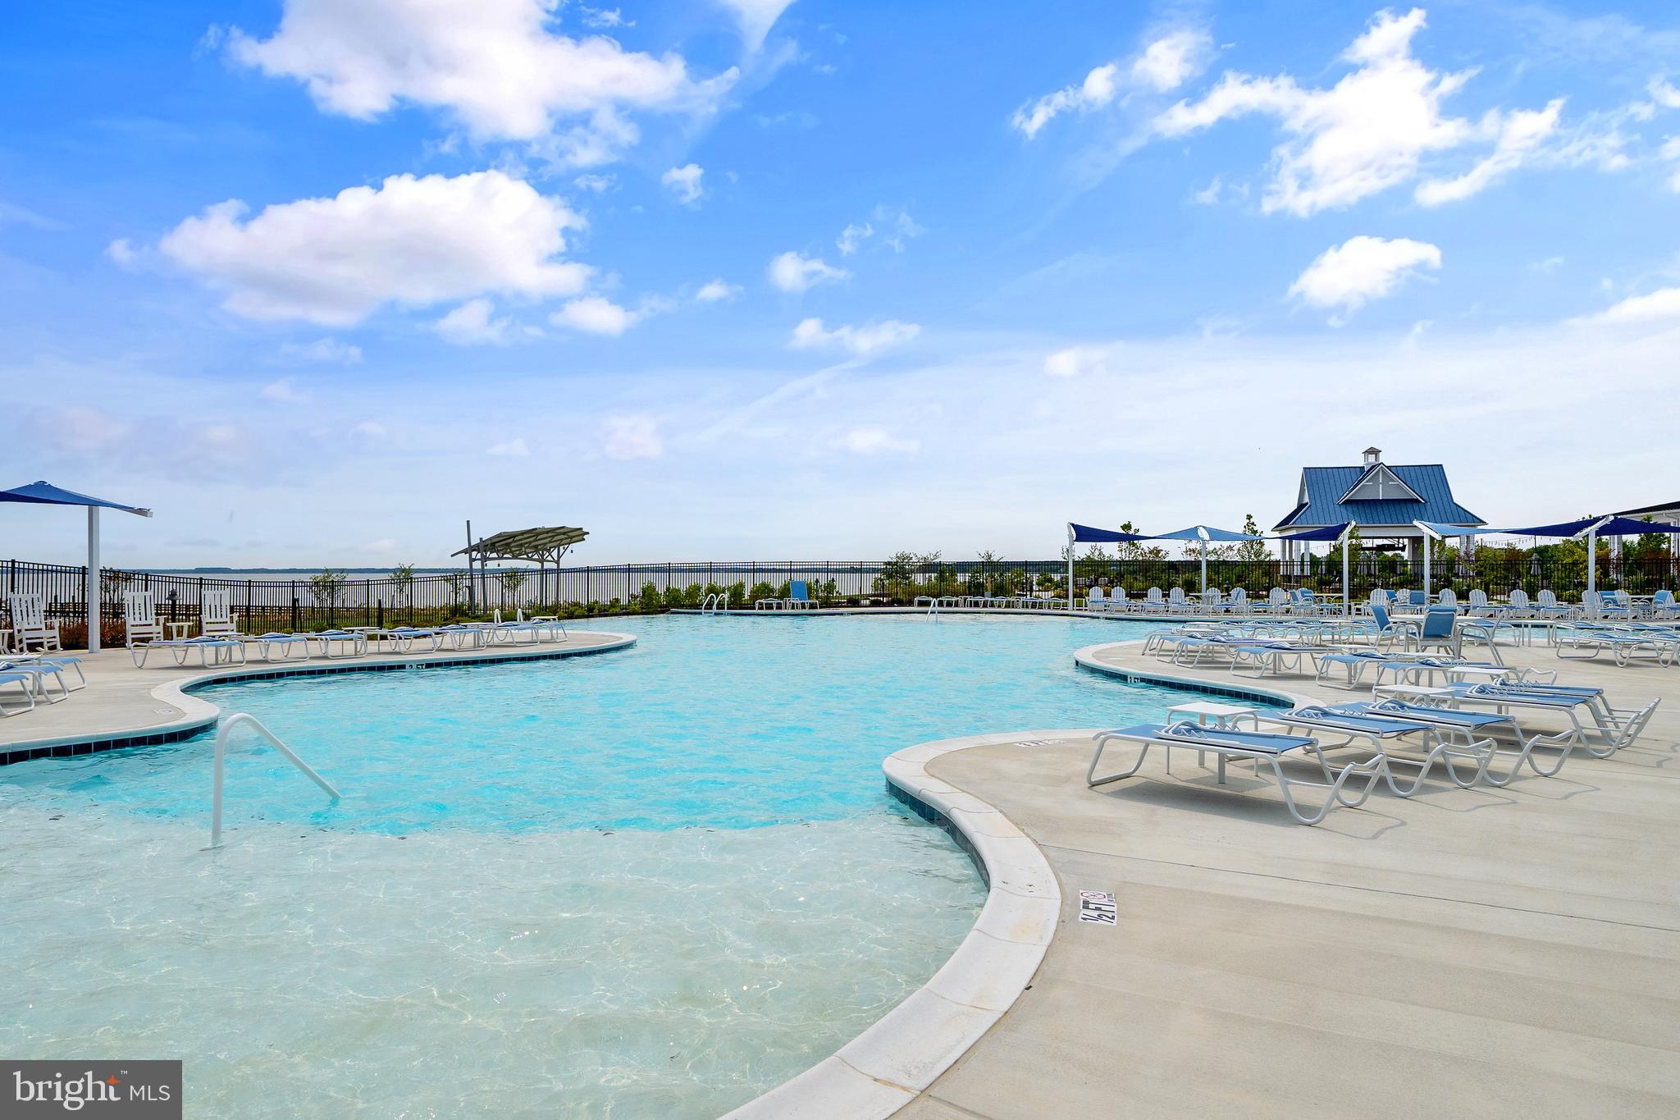
  • Pool

    Yes

  • Pool Features

    Community

  • Waterfront YN

    NO

  • View

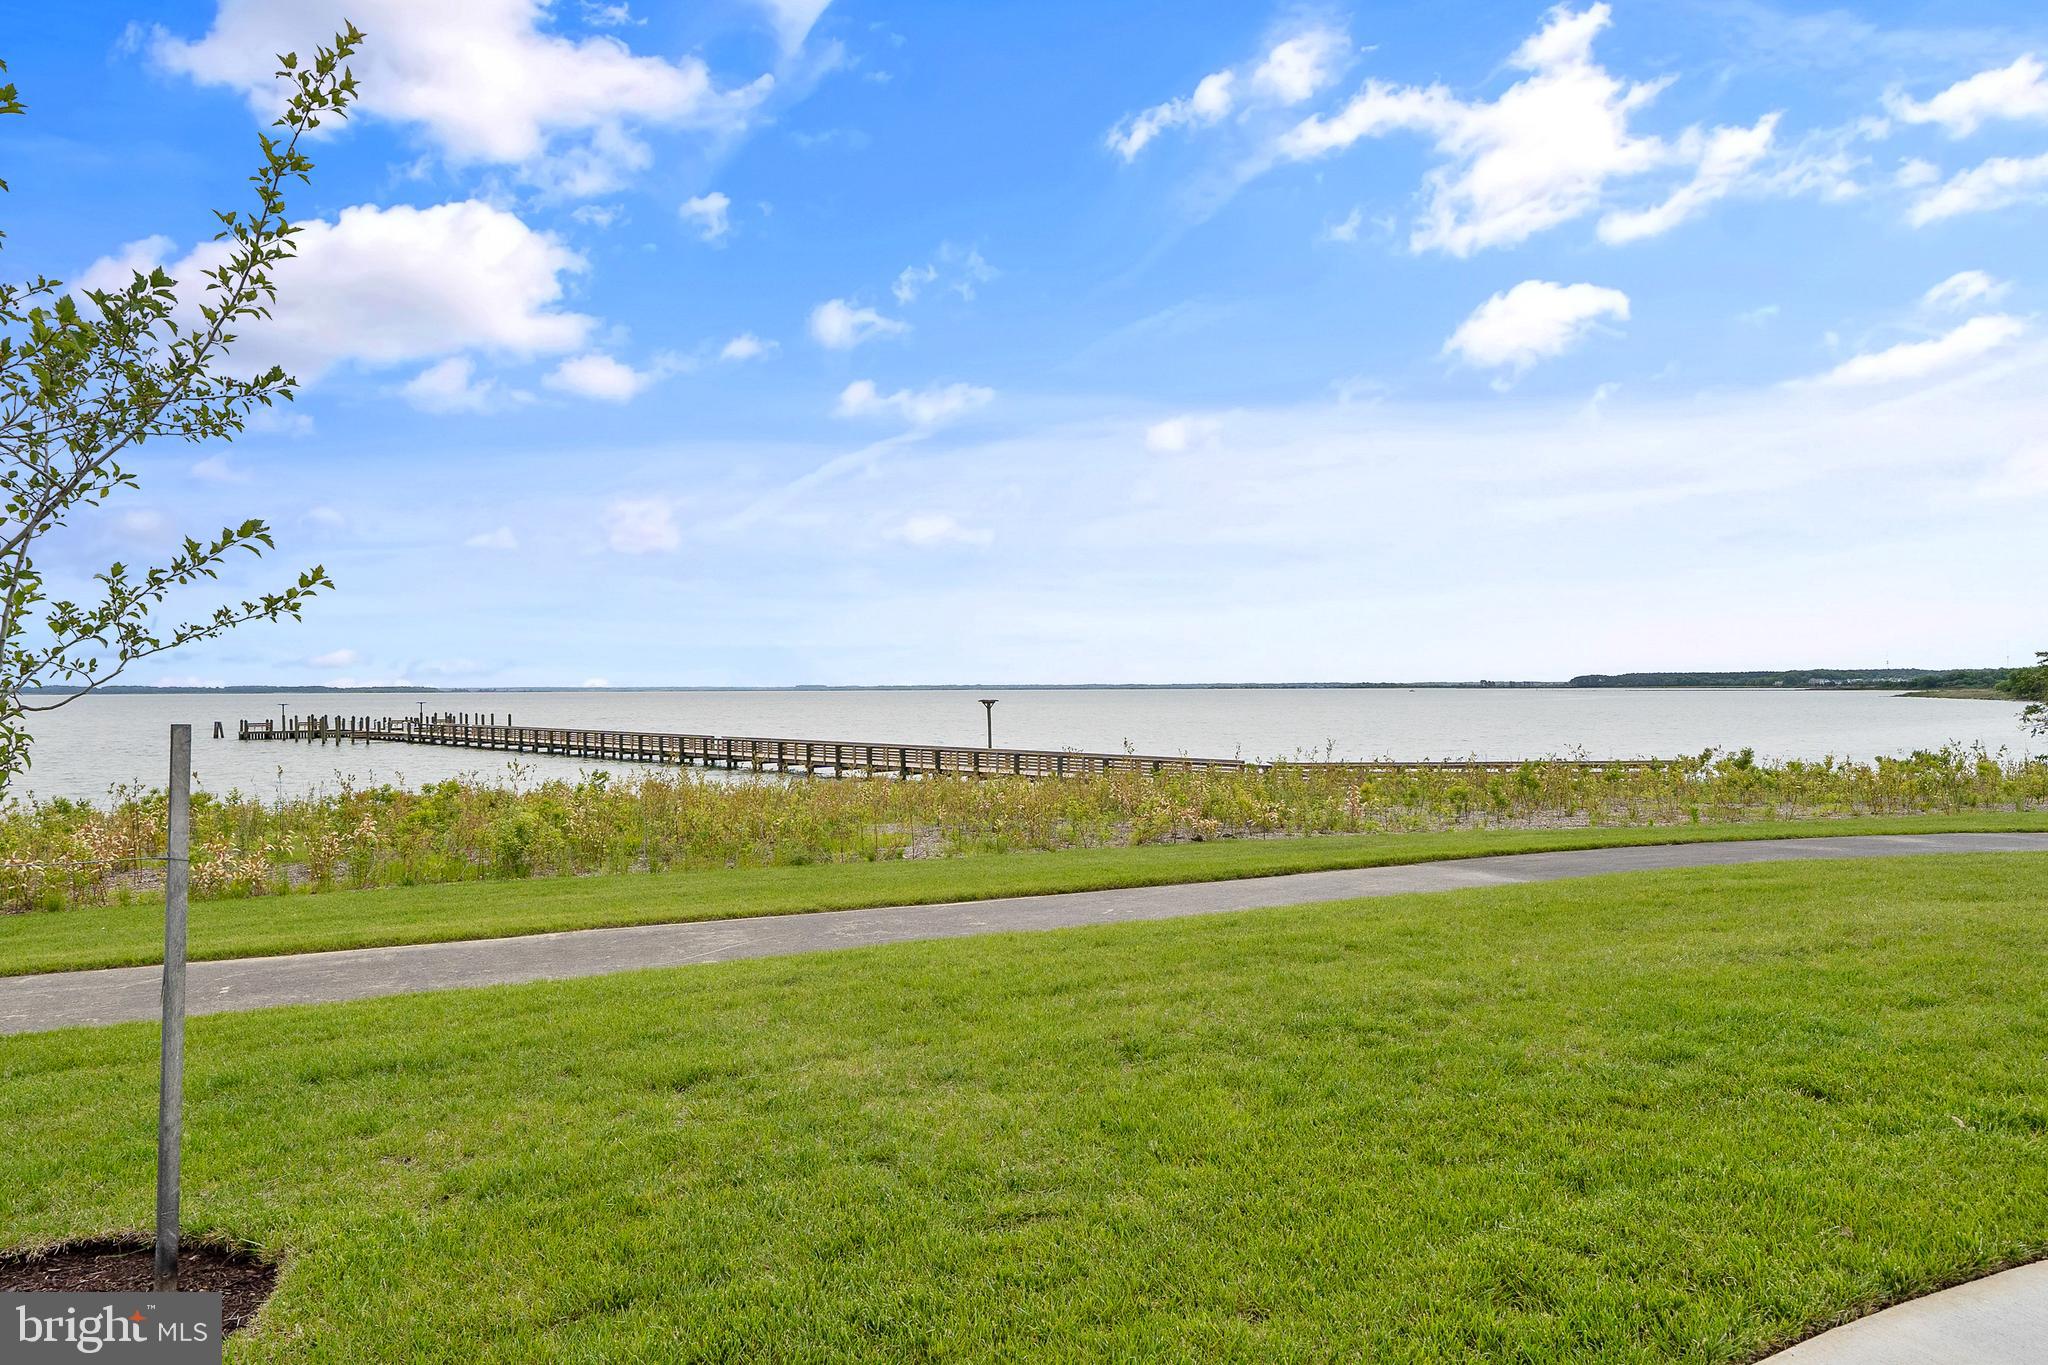
    Water

Area & Lot

  • Property Type

    Residential

  • Property Sub Type

    Condominium

  • Architectural Style

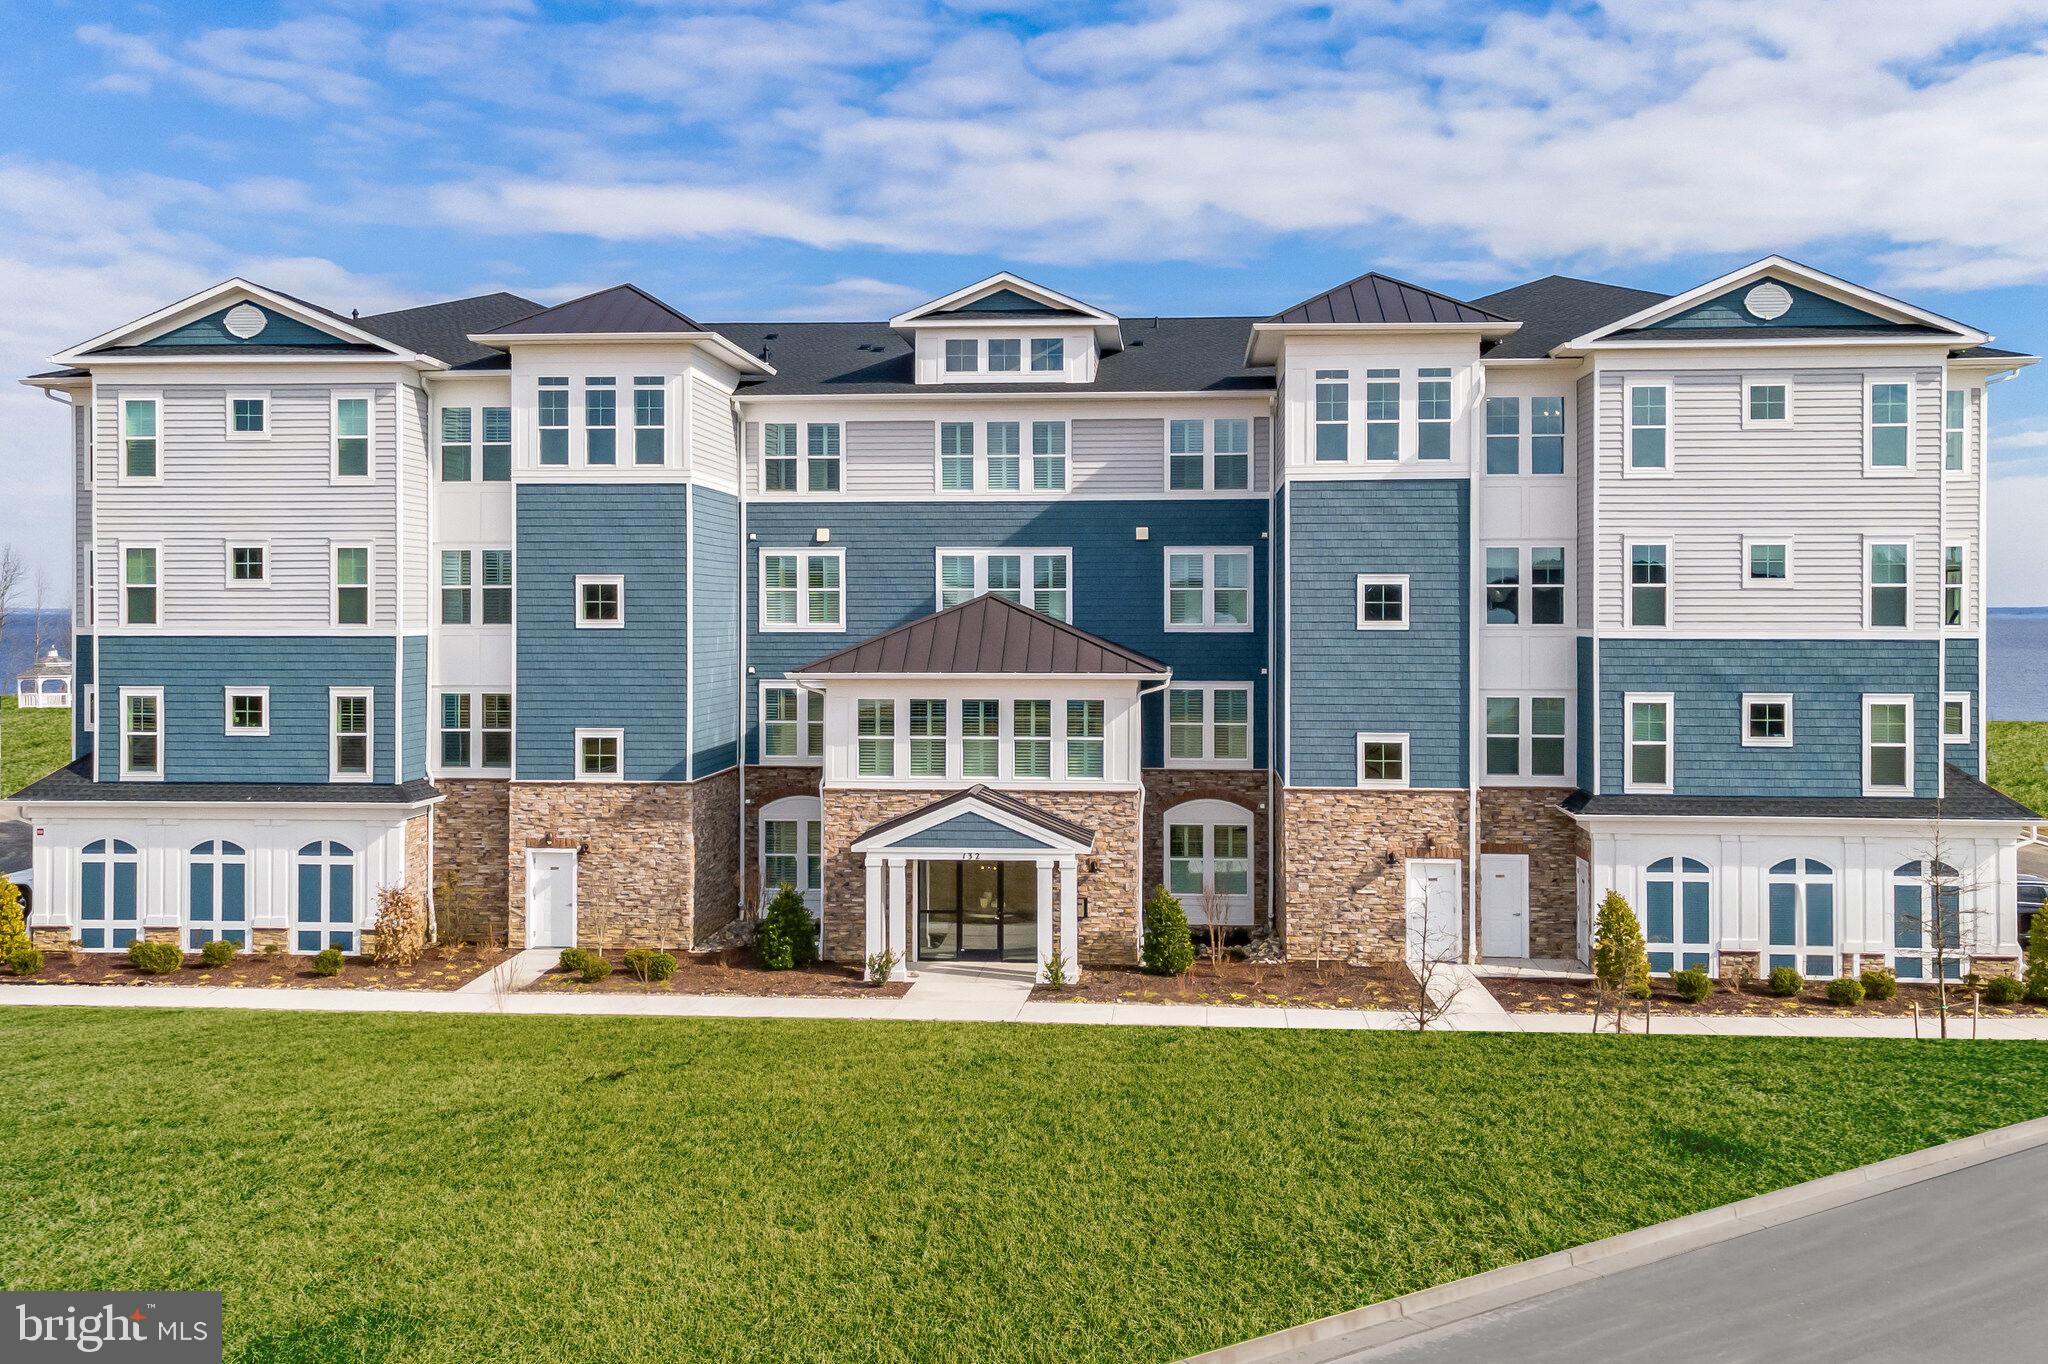
    Coastal, Unit/Flat

Price

  • Sales Price

    $619,990
  • Sq. Footage

    2,003

  • Price/SqFt

    $309

HOA

  • Association

    YES

  • Association Fee 2

    $375

  • Association Fee

    $265

  • Association Fee Frequency

    Monthly

  • Association Fee 2 Frequency

    Monthly

  • Association Fee Includes

    N/A

School District

  • Elementary School

    N/A

  • Middle School

    N/A

  • High School

    N/A

Property Features

  • New Construction

    YES

  • Accessibility Features

    Accessible Elevator Installed

  • Association Amenities

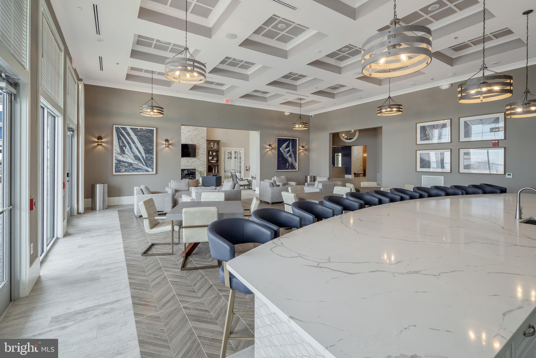
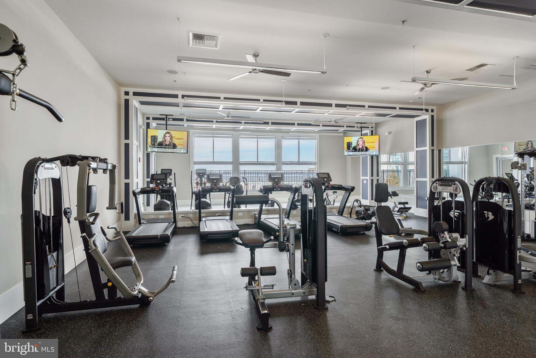
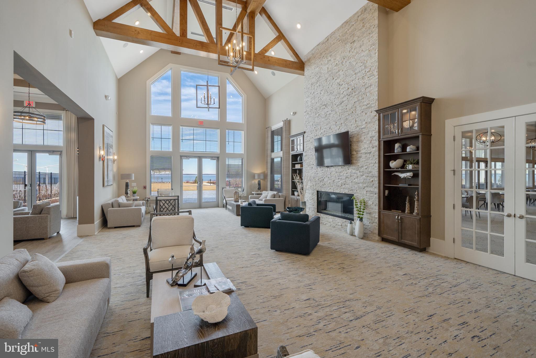
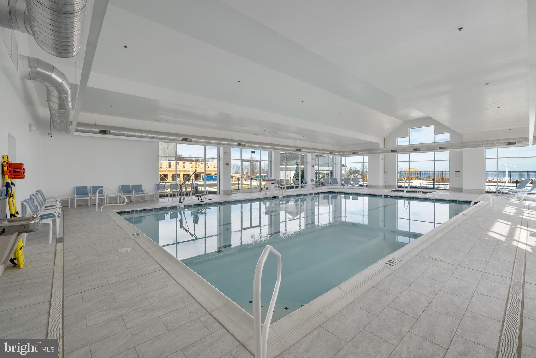
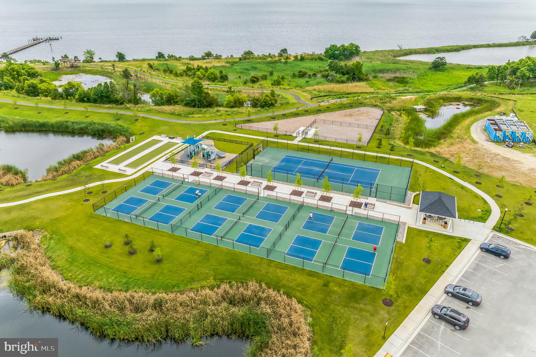
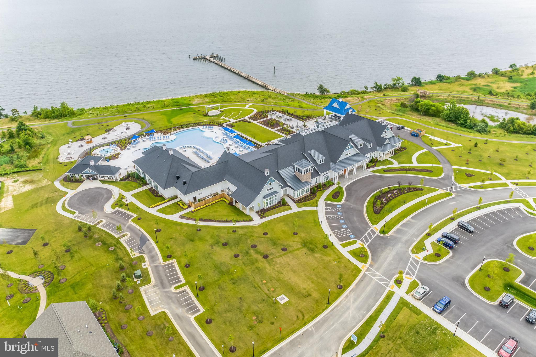
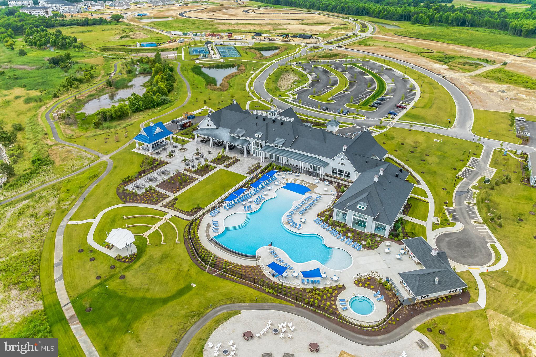
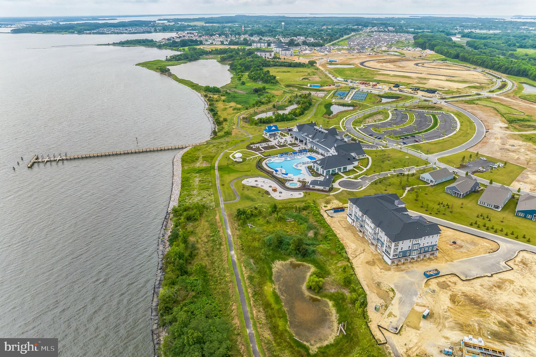
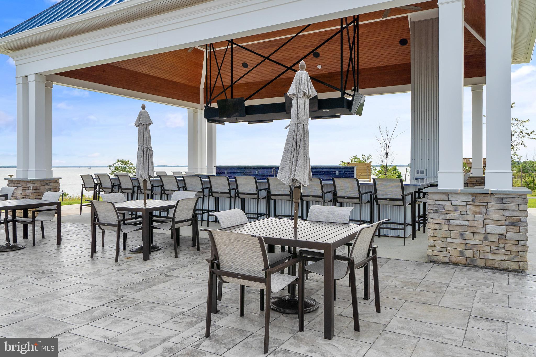
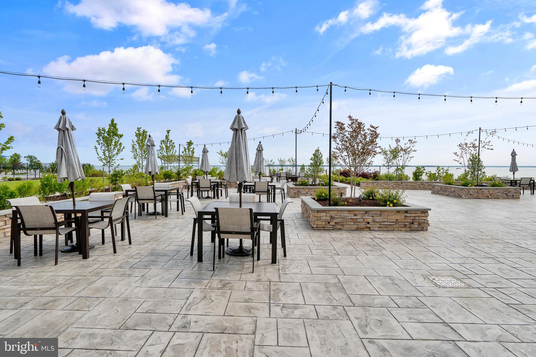
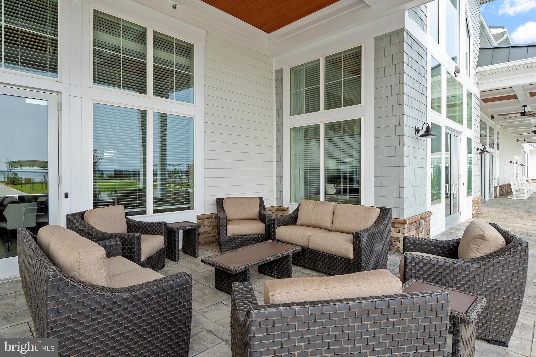
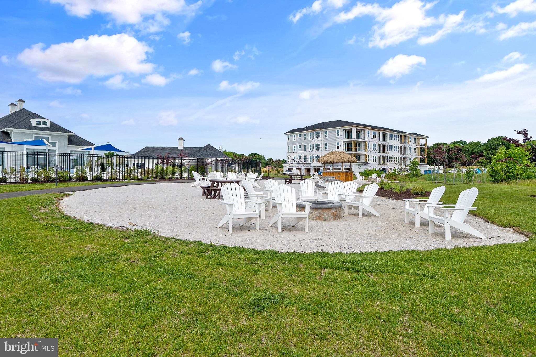
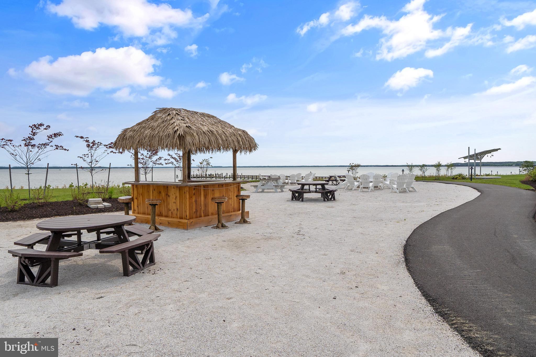
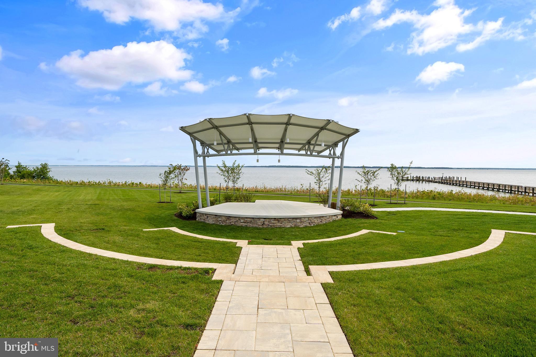
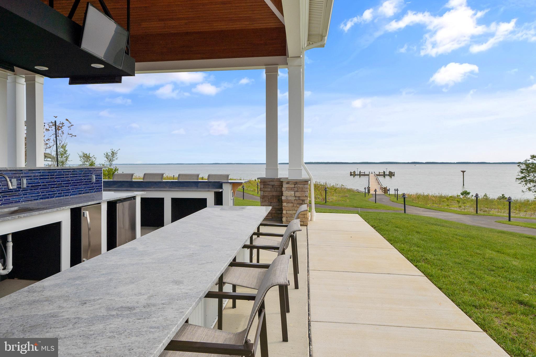
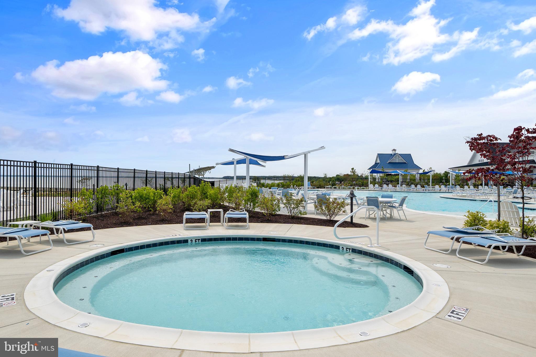
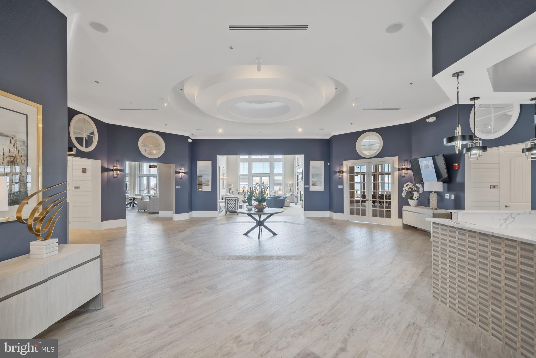
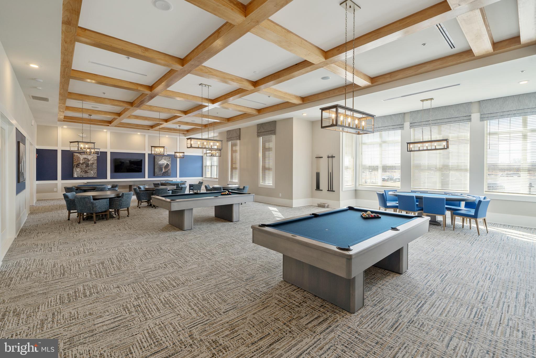
    Clubhouse, Fitness Center, Billiard Room, Picnic Area, Tennis Court(s), Spa/Hot Tub, Boat Dock, Playground

  • Senior Community YN

    YES

  • Sewer

    Public Sewer

  • Water Source

    Public

Schedule a Showing

Showing scheduled successfully.

<
>
IN PERSON
VIA CHAT

What is 3 + 4 ?


Change time

Mortgage calculator

Estimate your monthly mortgage payment, including the principal and interest, property taxes, and HOA. Adjust the values to generate a more accurate rate.

Your payment

Principal and Interest:

$

Property taxes:

$

HOA fees:

$

Total loan payment:

$

Total interest amount:

$

Location

County

QUEEN ANNES

Elementary School

Middle School

High School

Listing Courtesy of David M Willman, Berkshire Hathaway HomeServices PenFed Realty - OP

RealHub Information is provided exclusively for consumers' personal, non-commercial use, and it may not be used for any purpose other than to identify prospective properties consumers may be interested in purchasing. All information deemed reliable but not guaranteed and should be independently verified. All properties are subject to prior sale, change or withdrawal. RealHub website owner shall not be responsible for any typographical errors, misinformation, misprints and shall be held totally harmless.

Agent Phil Herbert

Salesperson, Realtor

Phil Herbert

Call Phil today to schedule a private showing.


* Listings on this website come from the FMLS IDX Compilation and may be held by brokerage firms other than the owner of this website. The listing brokerage is identified in any listing details. Information is deemed reliable but is not guaranteed. If you believe any FMLS listing contains material that infringes your copyrighted work please click here to review our DMCA policy and learn how to submit a takedown request.© 2024 FMLS.
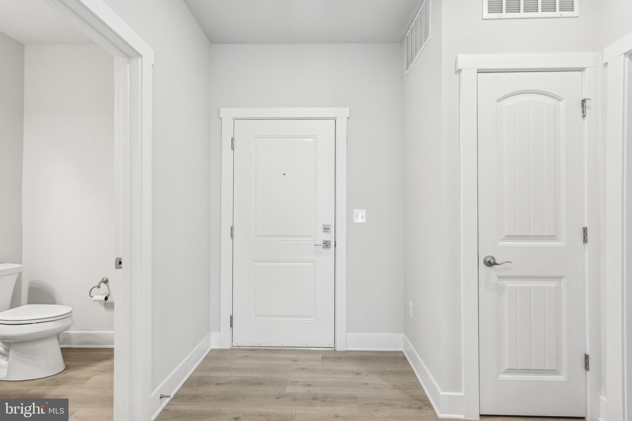
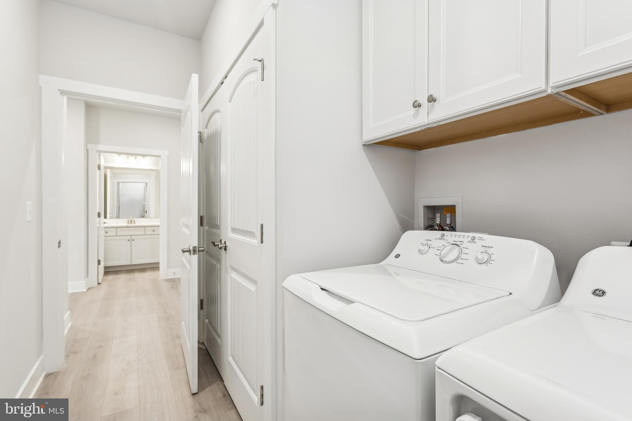
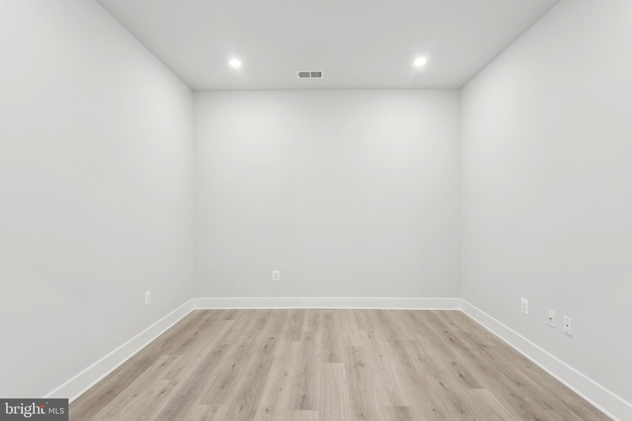
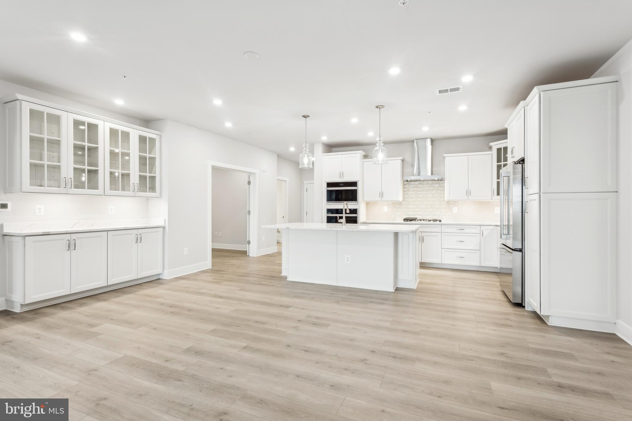
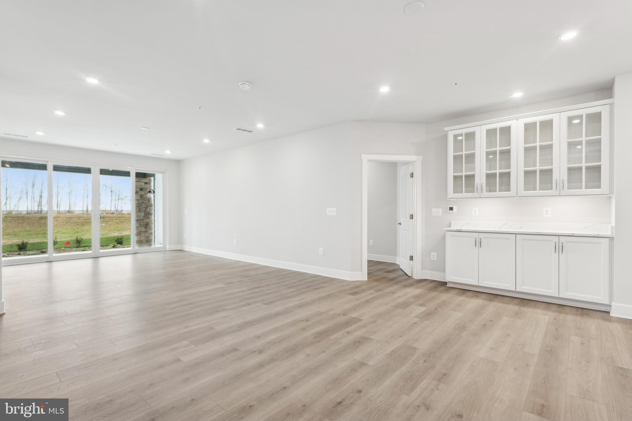
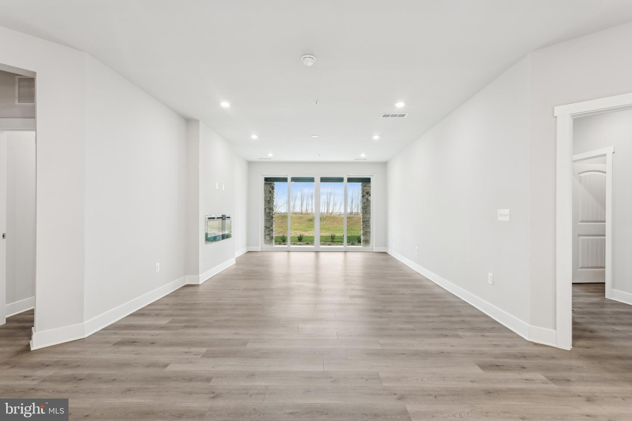
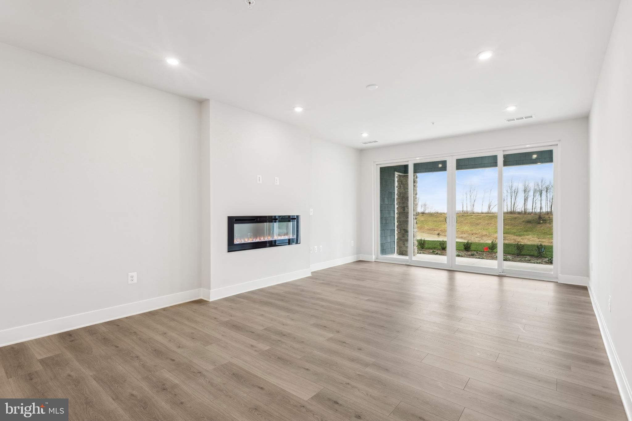
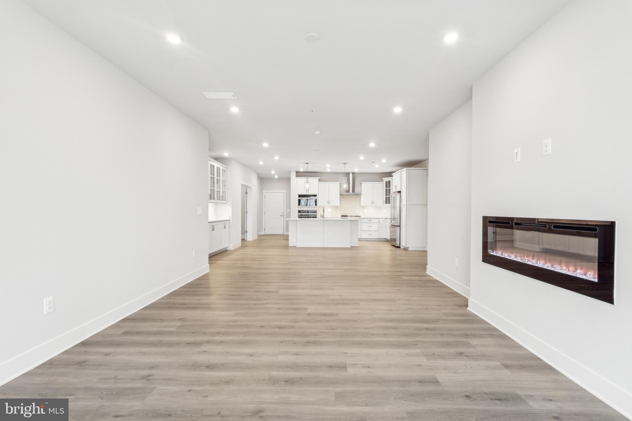
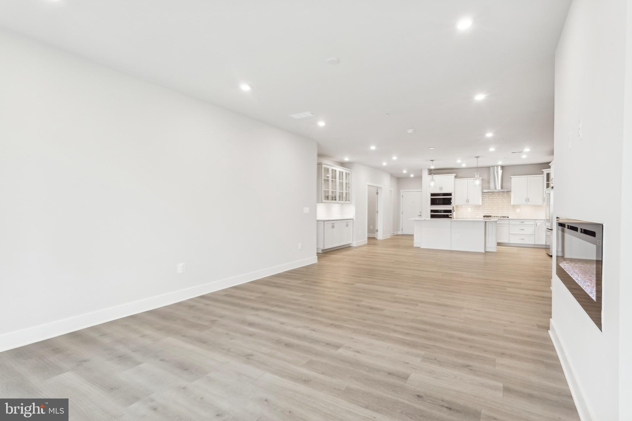
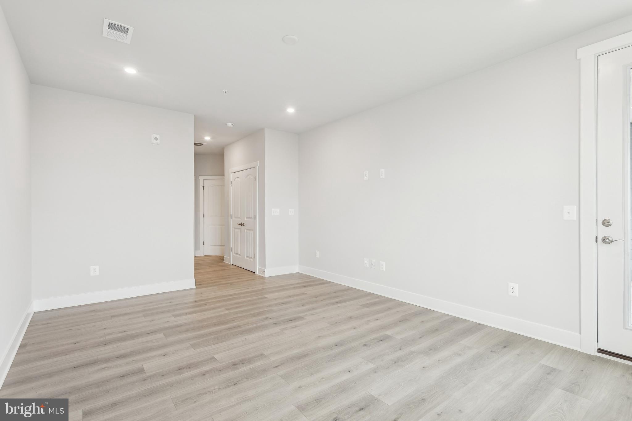
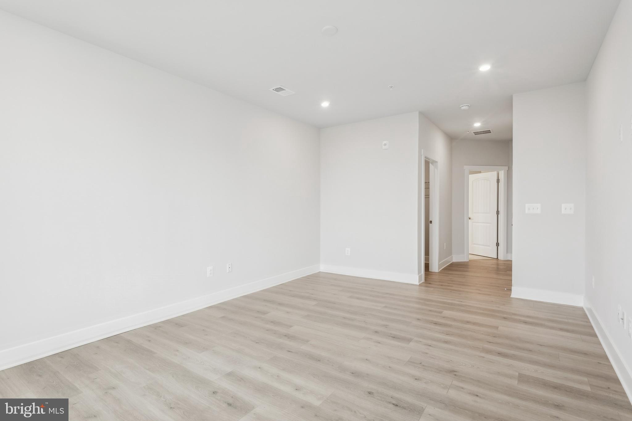
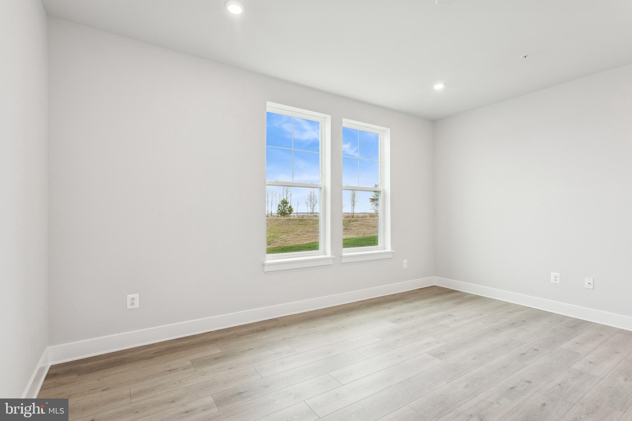
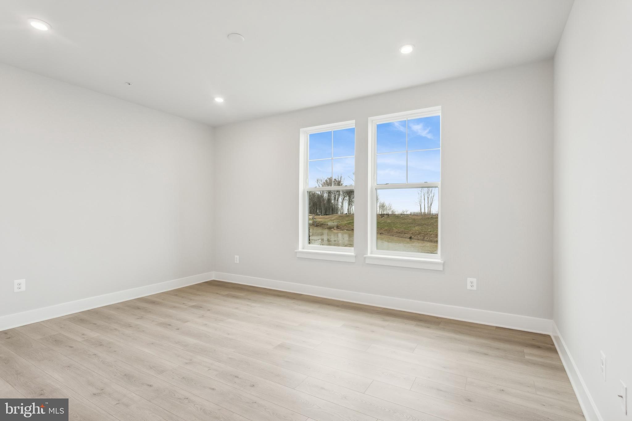
Welcome to the Magothy, a beautifully designed home offering 2 bedrooms, 2.5 baths, and a 1-car garage. This home blends modern comfort with functional living spaces. 

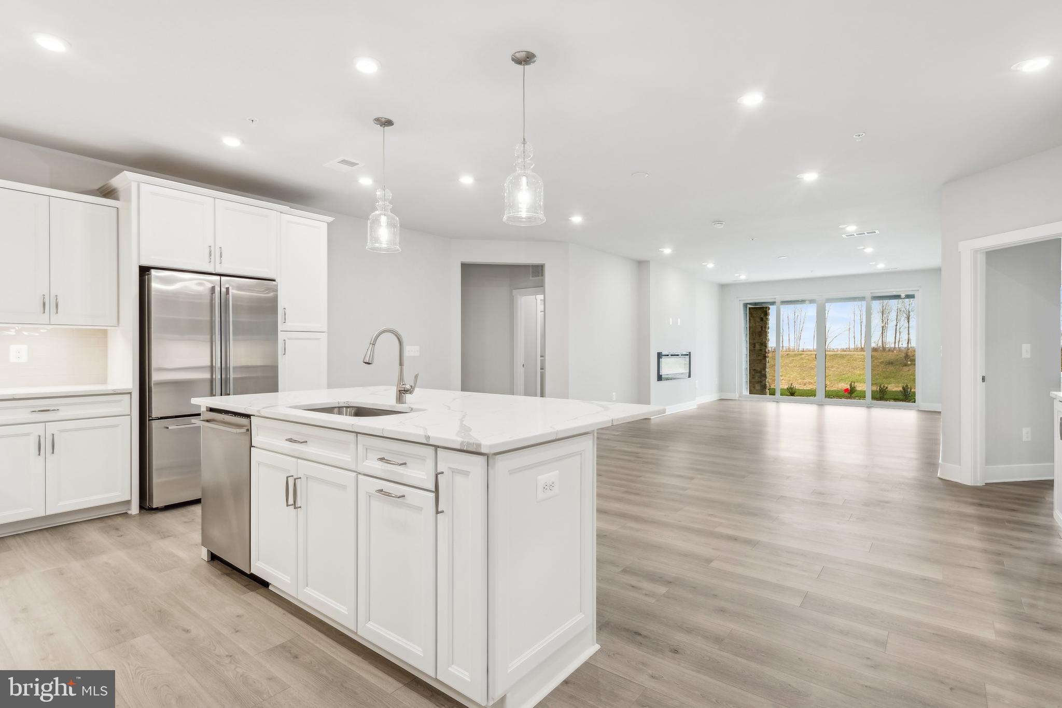
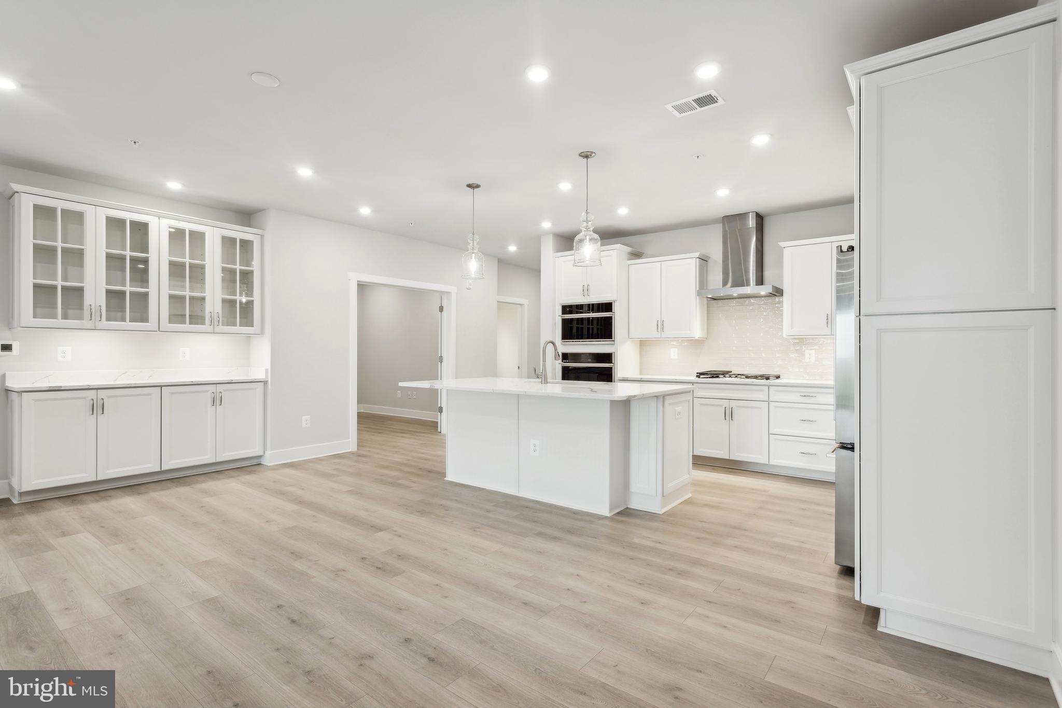
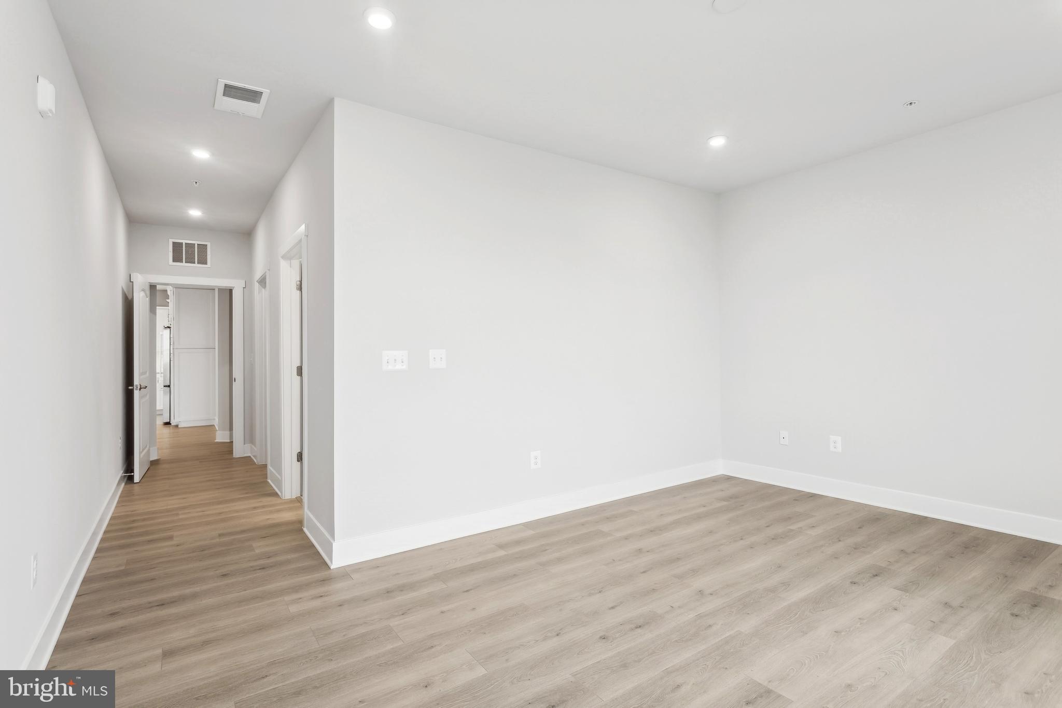
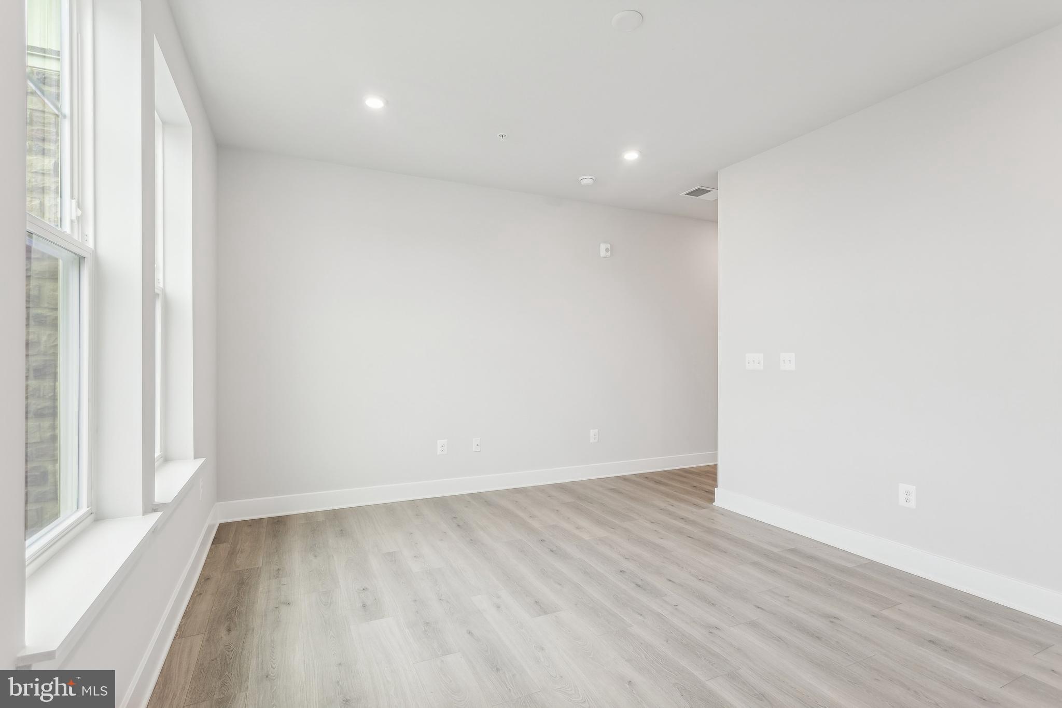
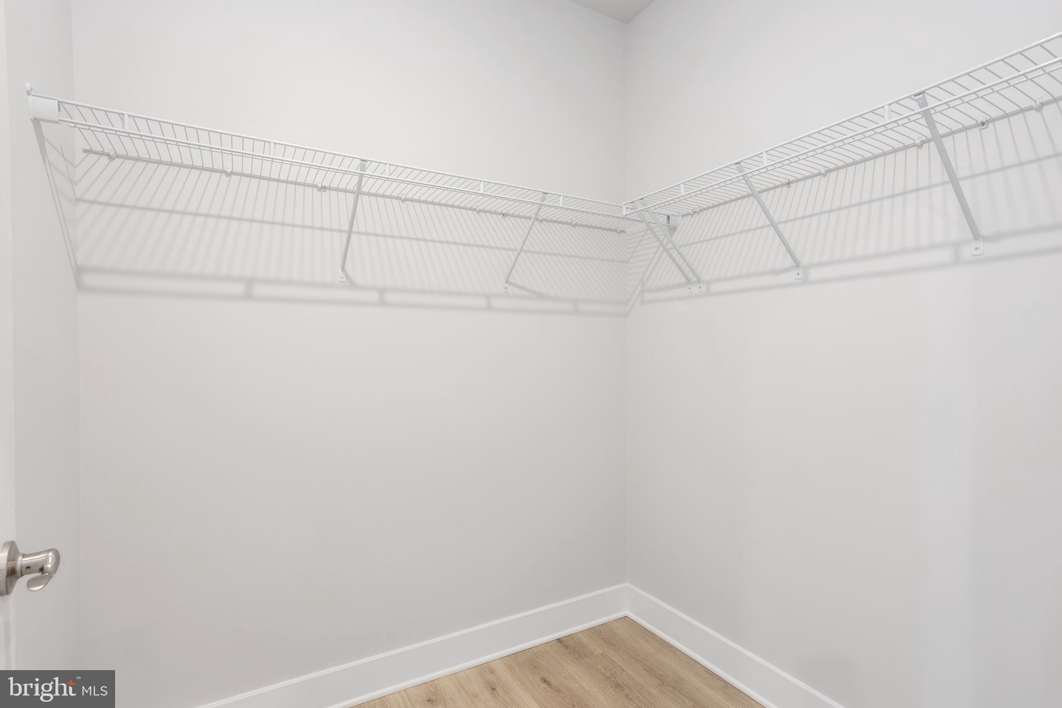
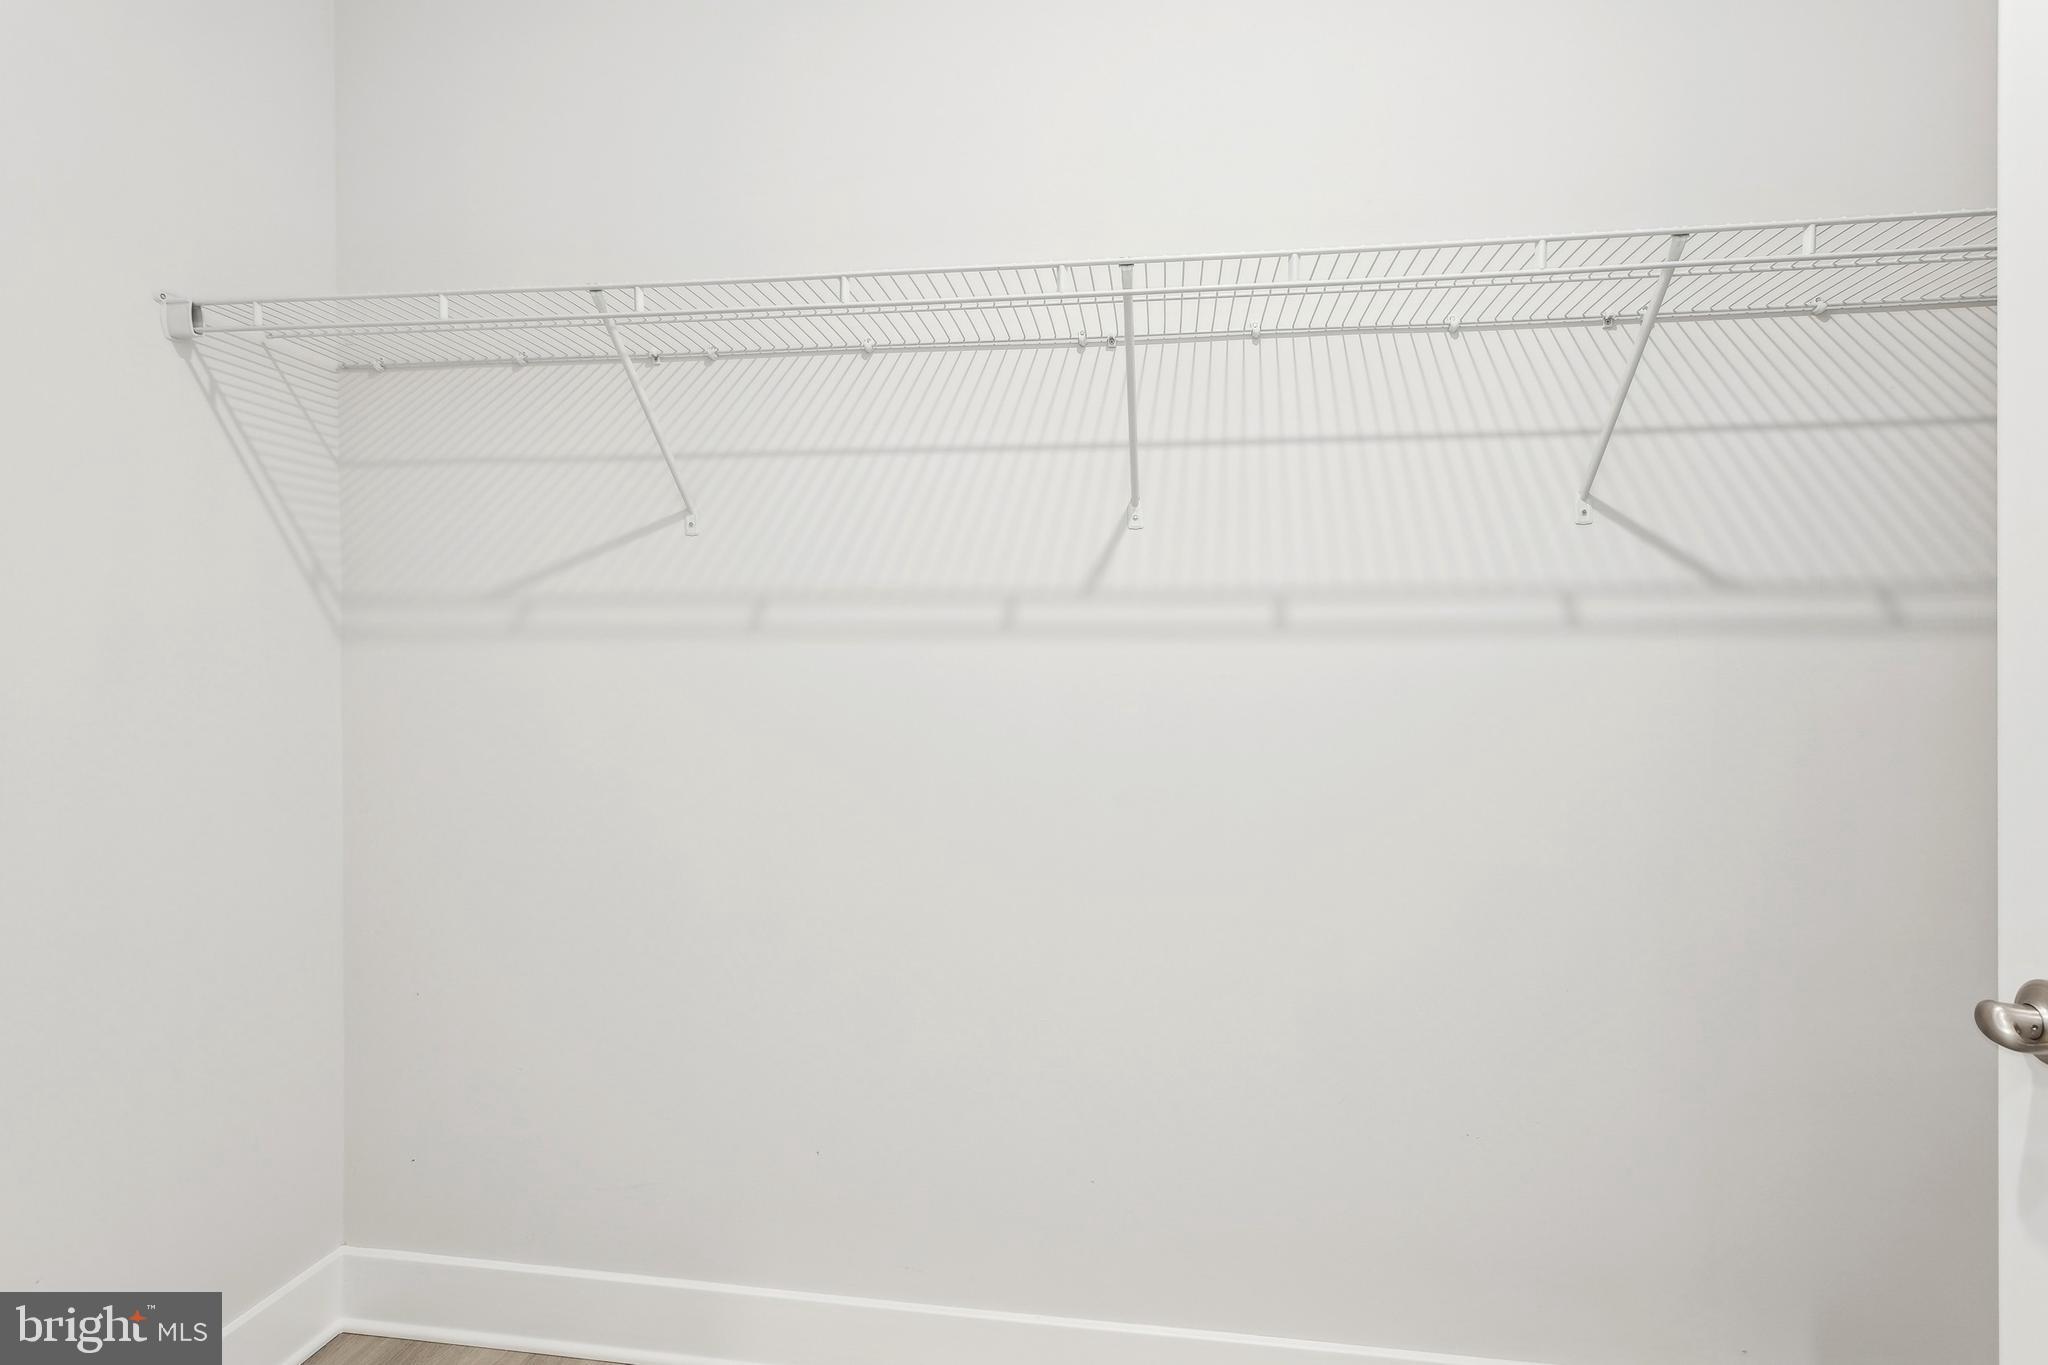
The main living area features a dry bar and an electric fireplace, creating a warm and inviting setting for everyday living and entertaining. The owner’s suite includes a private sitting room and large walk-in closets, offering a spacious and relaxing retreat. 

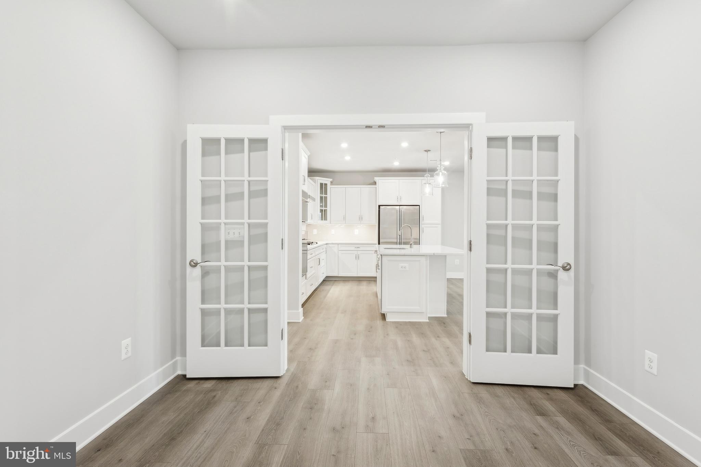
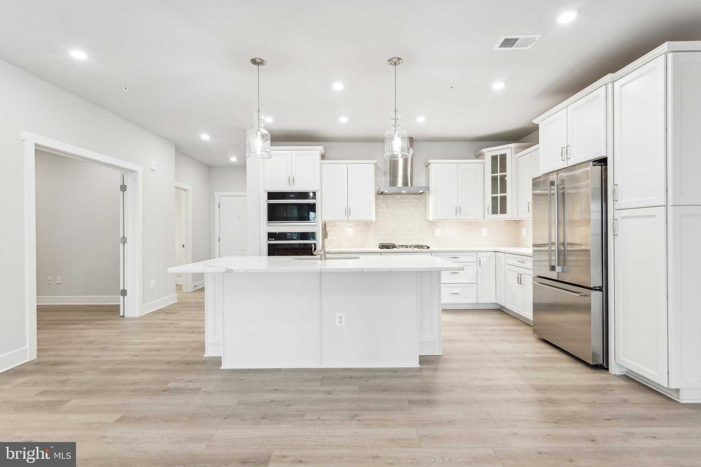
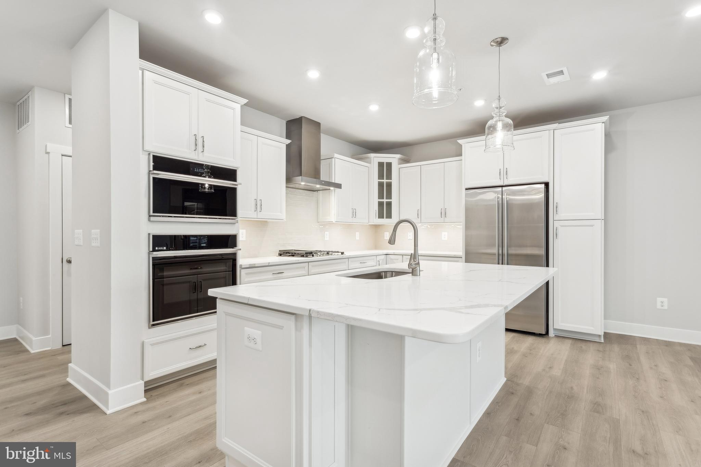
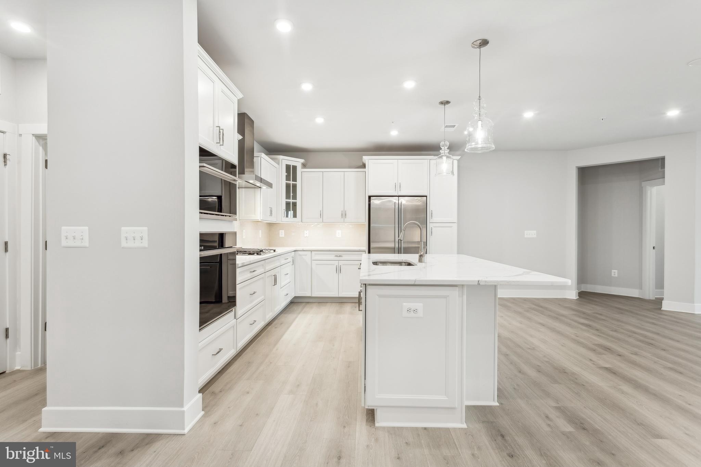
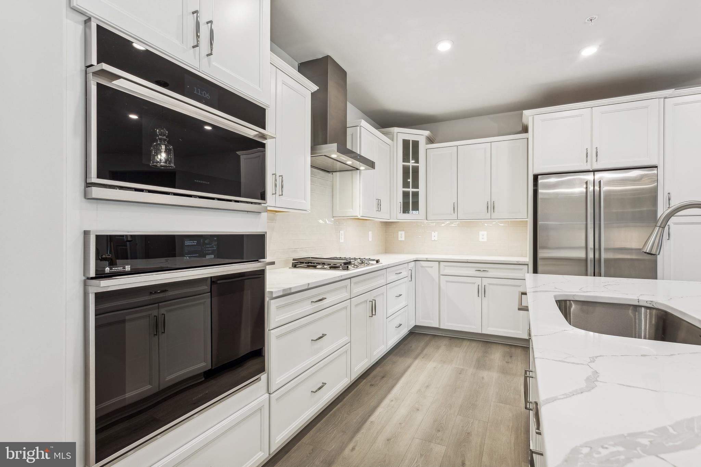
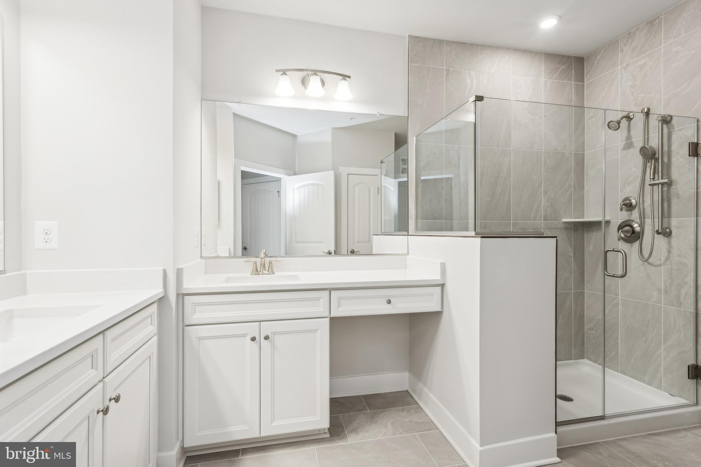
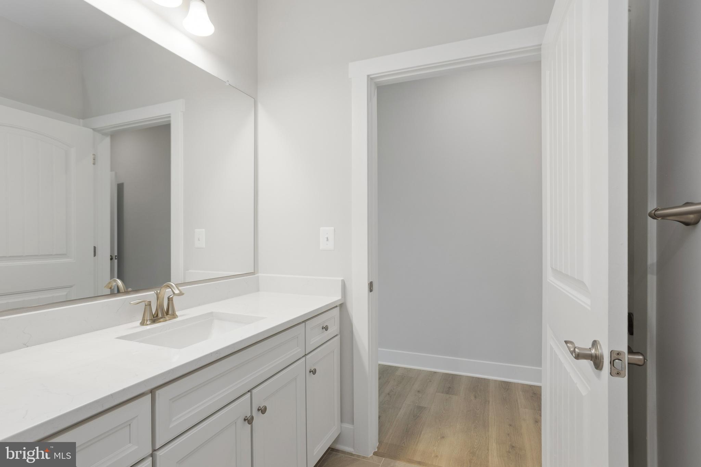
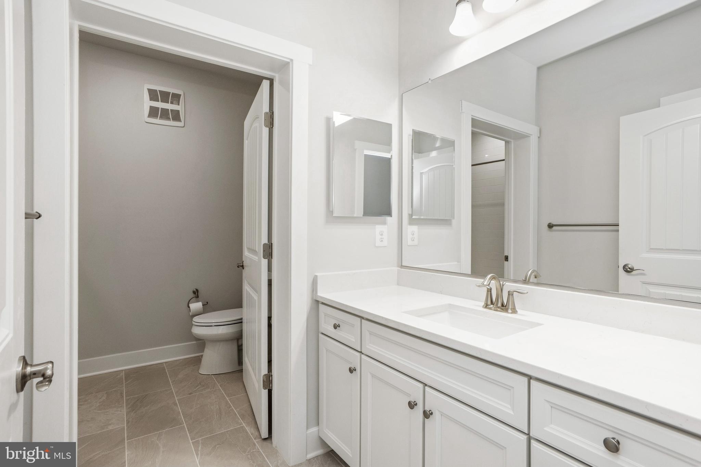
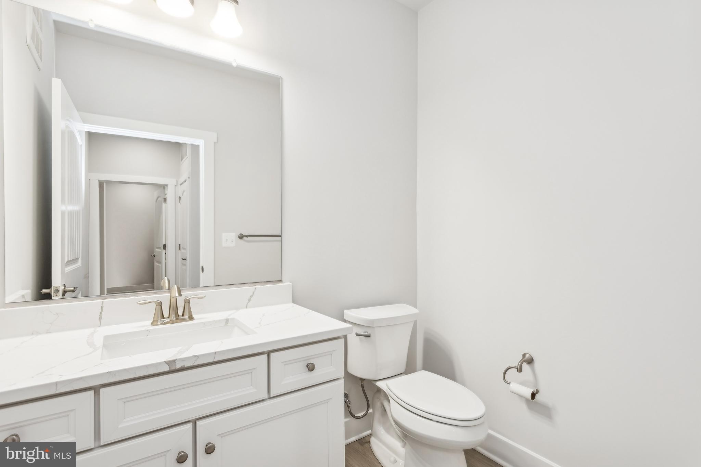
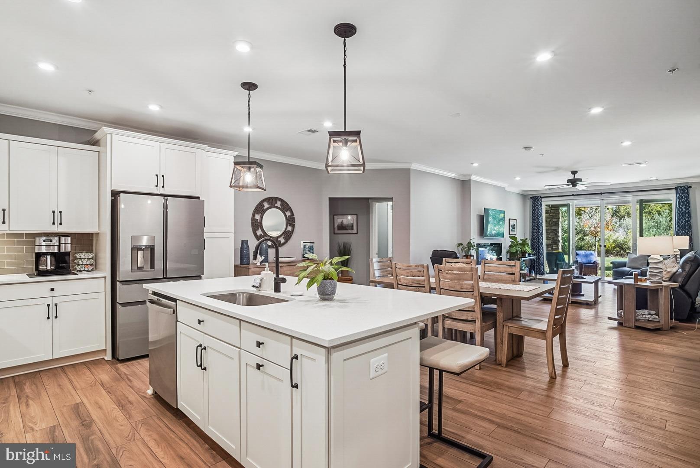
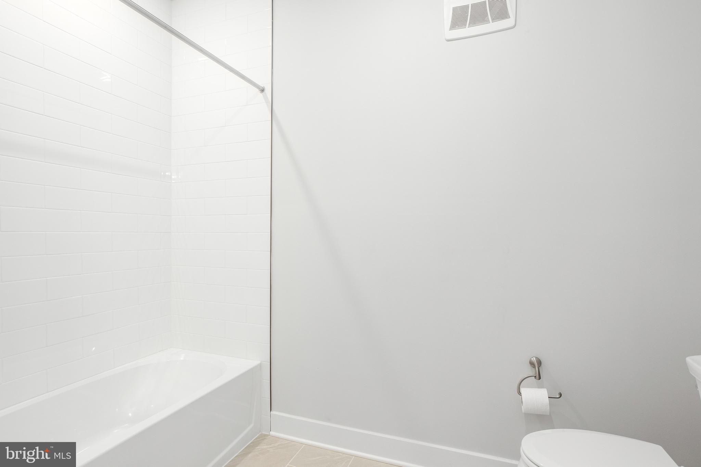
The kitchen is designed for both style and convenience, featuring a single oven, microwave, gas cooktop with range hood, dishwasher, pendant lighting, tile backsplash, and quartz countertops. Laminate flooring flows throughout the home, with tile flooring in both full baths. 

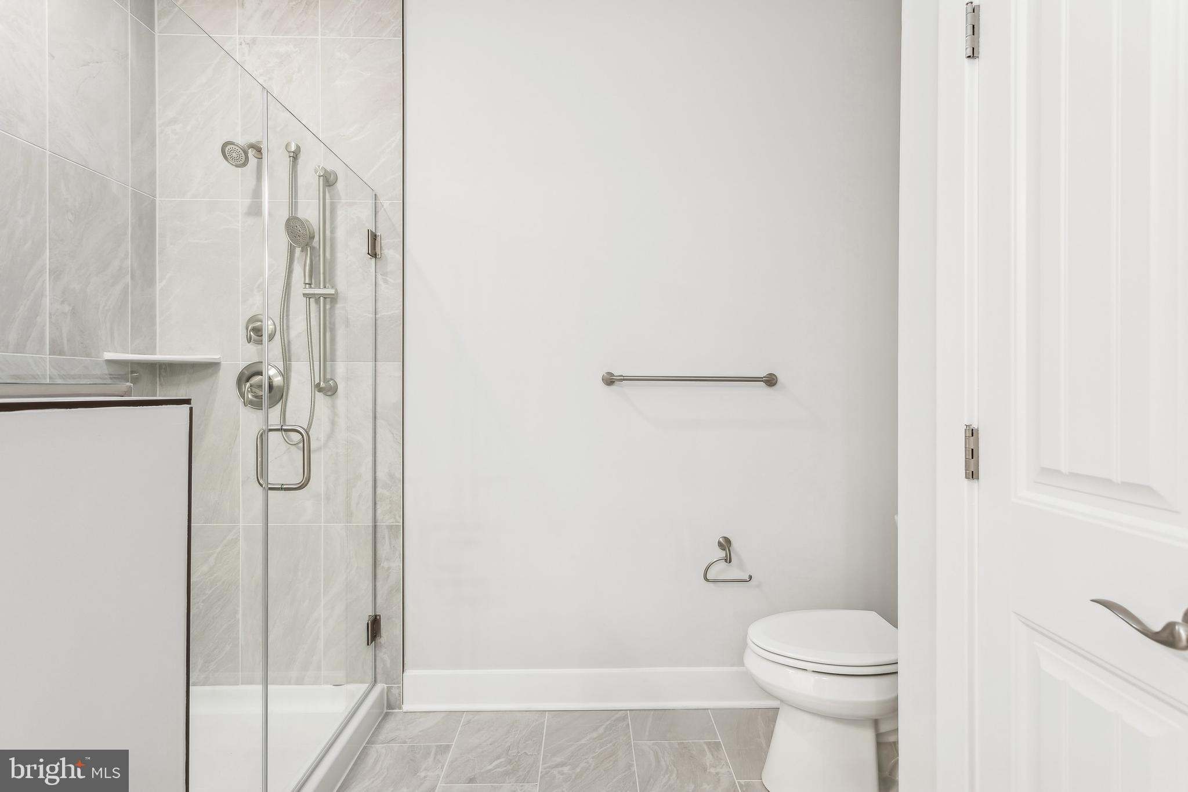
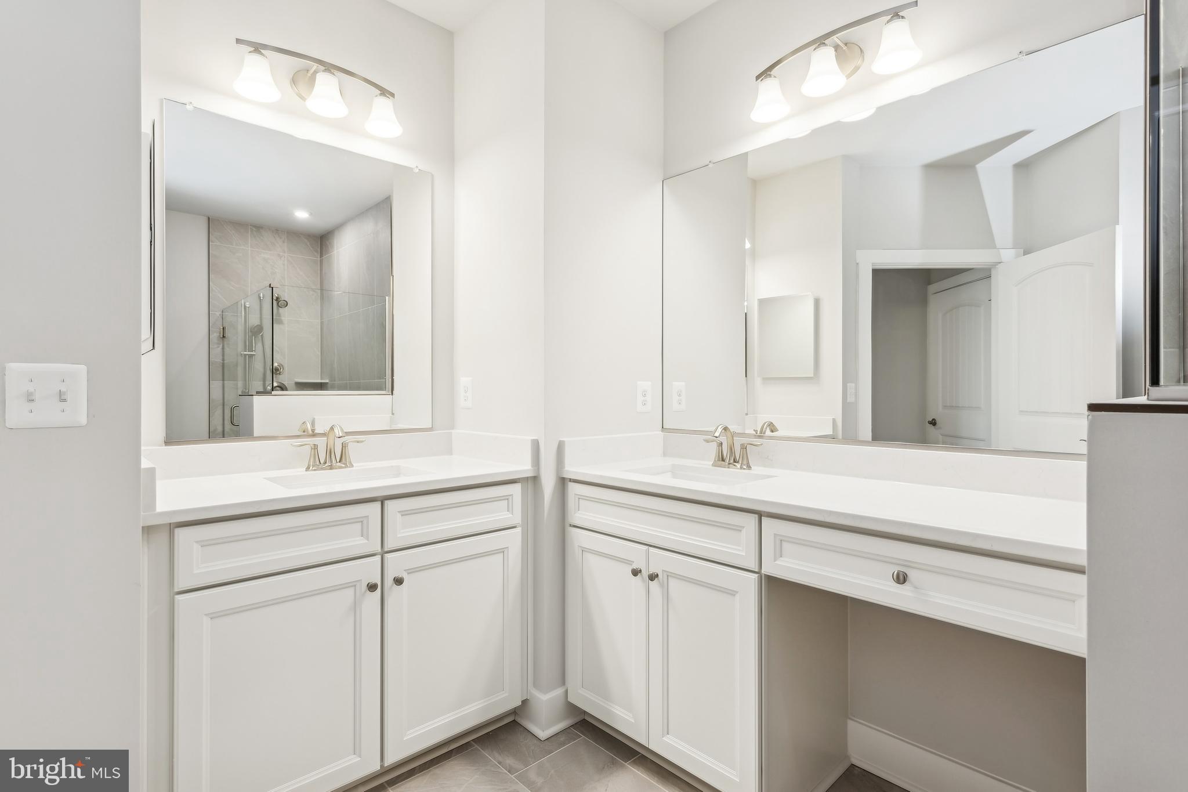
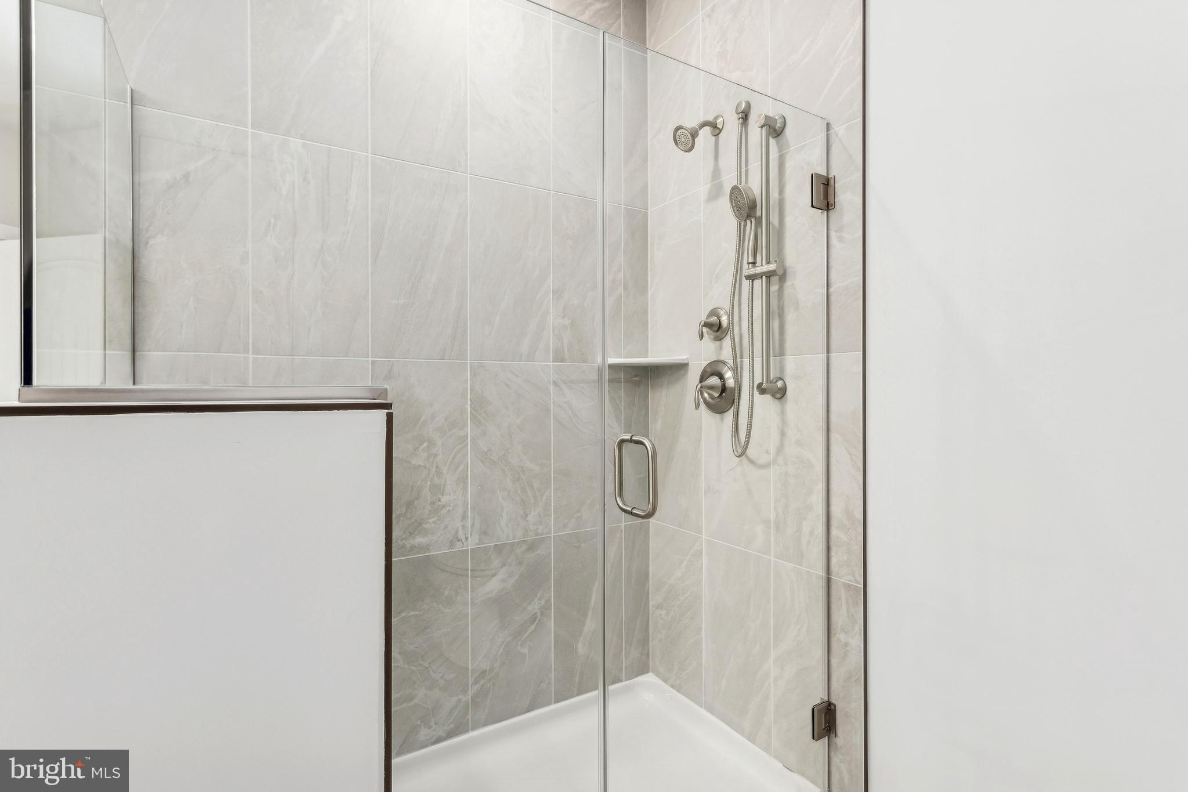
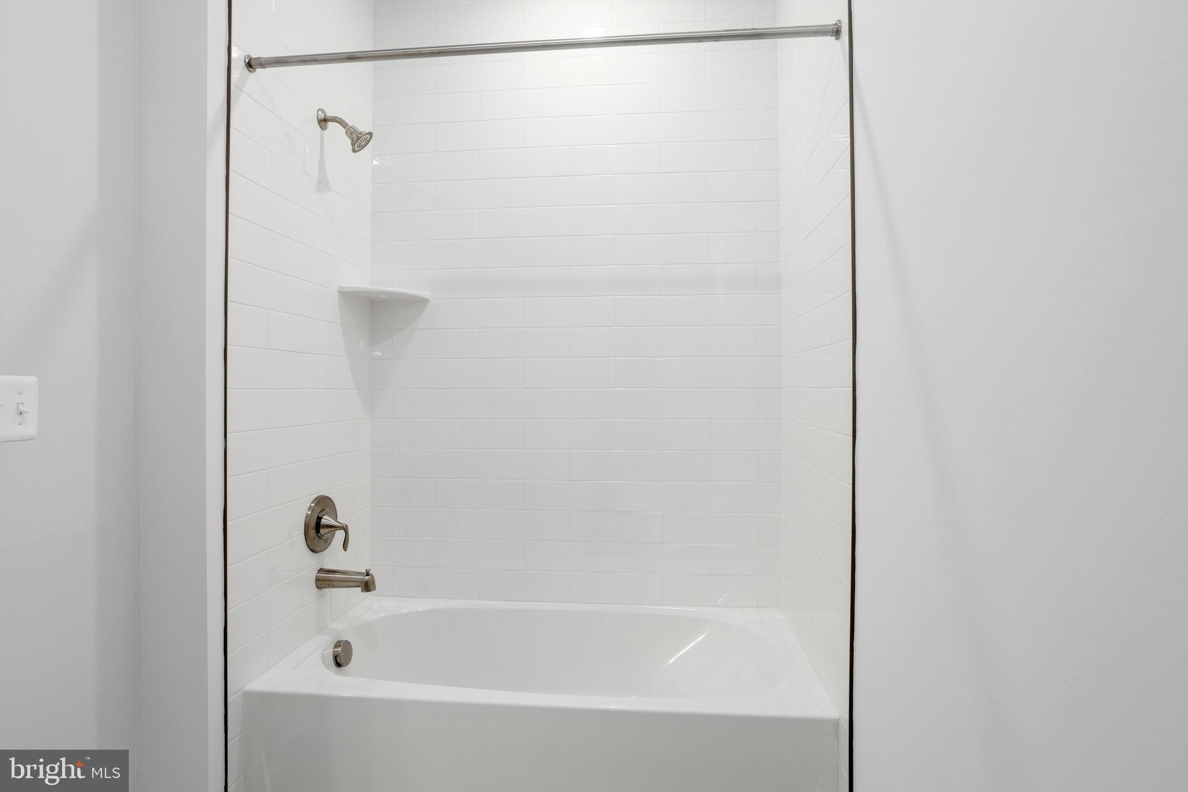
The owner’s bath is thoughtfully designed with a walk-in shower featuring a seat and handheld shower wand, double sinks, and quartz countertops for added comfort and functionality. 

For a full list of features for this home please contact our sales representatives. 
Photos are for illustrative purposes only and may not represent the exact home or finishes available.

102 BOATSWAIN WAY 2911

Message successfully sent.

What would you like to know?

What is 3 + 4 ?

I agree to receive email communication and understand I can unsubscribe at any time.

I agree to be contacted by Charis Realty Group - Christine Issler, Broker via call, email, and text for real estate services. To opt out, you can reply 'stop' at any time or reply 'help' for assistance. You can also click the unsubscribe link in the emails. Message and data rates may apply. Message frequency may vary. Privacy Policy

Related Properties

Built in 2019, this coastal style cutie is BETTER than new & offers a bright open layout that includes 2 SPACIOUS BEDROOMS complete w/private ENSUITE BATHROOMS plus additional HOME OFFICE/DEN or spare bedroom & POWDER ROOM off foyer. There is a 22X10 BONUS storage space in the upgraded GARAGE LOFT/ “Sky-Basement”
The stunning CHEF'S KITCHEN is the heart of this home & opens up to DINING AREA & GREAT ROOM. KITCHEN features upgraded CAFE by GE STAINLESS APPLIANCES, granite countertops, a plethora of custom 42" cabinets, huge CENTER ISLAND & PROFESSIONALLY appointed WALK-IN PANTRY. Dining area off kitchen flows seamlessly into the FAMILY/GREAT ROOM complete w/GAS FIREPLACE for cool fall evenings & SUNDAY-FUN-DAY Football gatherings! Enjoy the ease & luxury of a primary bath w/large CUSTOM WALK-IN SHOWER featuring built-in bench, & double vanities . Spacious walk-in closet (also custom-finished) includes a built-in safe for keeping valuables & important documents. And the crowning touch? PLANTATION SHUTTERS throughout--ABSOLUTELY STUNNING---and UNDENIABLY ELEVATED! An OVERSIZED 2-CAR GARAGE complete w/OPTIONAL 22x10 LOFT STORAGE offers a smart, tucked-away solution for everything you want close at hand-but out of sight. The meticulous exterior features a screened porch, & paver patio w/retractable awning providing additional space for entertaining or simply relaxing & enjoying the outdoors. The beautifully landscaped lot backs to trees and popular CROSS-ISLAND TRAIL as well as views of the scenic community water-features, & even has an invisible fence for your four-legged friend. The "Icing On The Cake" is definitely the ABUNDENT AMENITIES (including lawn-care!) covered by your reasonable monthly HOA dues....Stunning (WATERFRONT!) INDOOR & OUTDOOR SWIMMING POOLS, fitness center, DOG PARK, walking paths, fishing/crabbing pier, PICKLE & BOCCE BALL COURTS & SO MUCH MORE- there's always something to see & enjoy. The community also features a beautiful clubhouse with BALLROOM and various multi-purpose spaces for learning opportunities & social events. Located on the Chester River & Chesapeake Bay, you will be DAZZLED by the natural beauty of the area-
-Of YOUR Community....
Literally a vacation without ever leaving town. Local medical facilities, shopping, restaurants & access to the DELMARVA beaches enhance the neighborhood's appeal, making it a wonderful place to call home. Experience the vibrant lifestyle and FRIENSHIPS & MEMORIES to be made in this exceptional community!
#MDQA2018728

CHESTER

228 BAYBERRY DRIVE

2 Beds

2 Baths

1,993 Sq.Ft.

$665,000

MLS#: MDQA2018728

Experience everything Four Seasons at Kent Island has to offer without the wait! Less than one year old, this beautifully maintained home shows like new and offers one of the most desirable locations in the community, with exceptional water views, ground-level living, and an easy walk to the clubhouse and resort-style amenities. Plus, the home is still under warranty with the builder.

Inside, you'll find an open-concept floor plan filled with natural light and beautiful water views. The gourmet kitchen features quartz countertops, upgraded cabinetry, GE Café appliances including double wall ovens, stainless steel appliances, tile backsplash, and plenty of space for entertaining. Luxury vinyl plank flooring flows through the main living areas, and an electric fireplace adds a cozy touch to the living room.

The primary suite offers water views, private patio access, a large walk-in closet, and a spacious ensuite bath. A second bedroom suite provides a comfortable space for guests, while the private office offers flexibility for working from home or additional living space. Other upgrades include approximately $8,000 in remote-controlled window treatments, a private walk-out patio, climate-controlled storage, and an attached one-car garage.

Step outside and enjoy the convenience of ground-level access and the waterfront lifestyle that makes Four Seasons so special. The 24,000-square-foot Chester House clubhouse is just a short walk away and features indoor and outdoor pools, a fitness center, yoga studio, game rooms, library, gathering spaces, and more. Residents also enjoy pickleball, tennis, bocce, walking and biking trails, a kayak and paddleboard launch, fishing and boat pier, dog park, waterfront beach area, fire pits, tiki bar, and a full calendar of clubs, fitness classes, and social events.

Located on Kent Island just minutes from the Bay Bridge, Four Seasons offers easy access to Annapolis, Baltimore, DC, and Maryland's Eastern Shore. Waterfront dining, boating, golf, shopping, and the Chesapeake Bay lifestyle are all close by.

Why wait for new construction when you can move right into a nearly new home with upgrades already completed?
#MDQA2018826

CHESTER

630 WARBLER WAY 12

2 Beds

2 Baths

2,000 Sq.Ft.

$549,950

MLS#: MDQA2018826

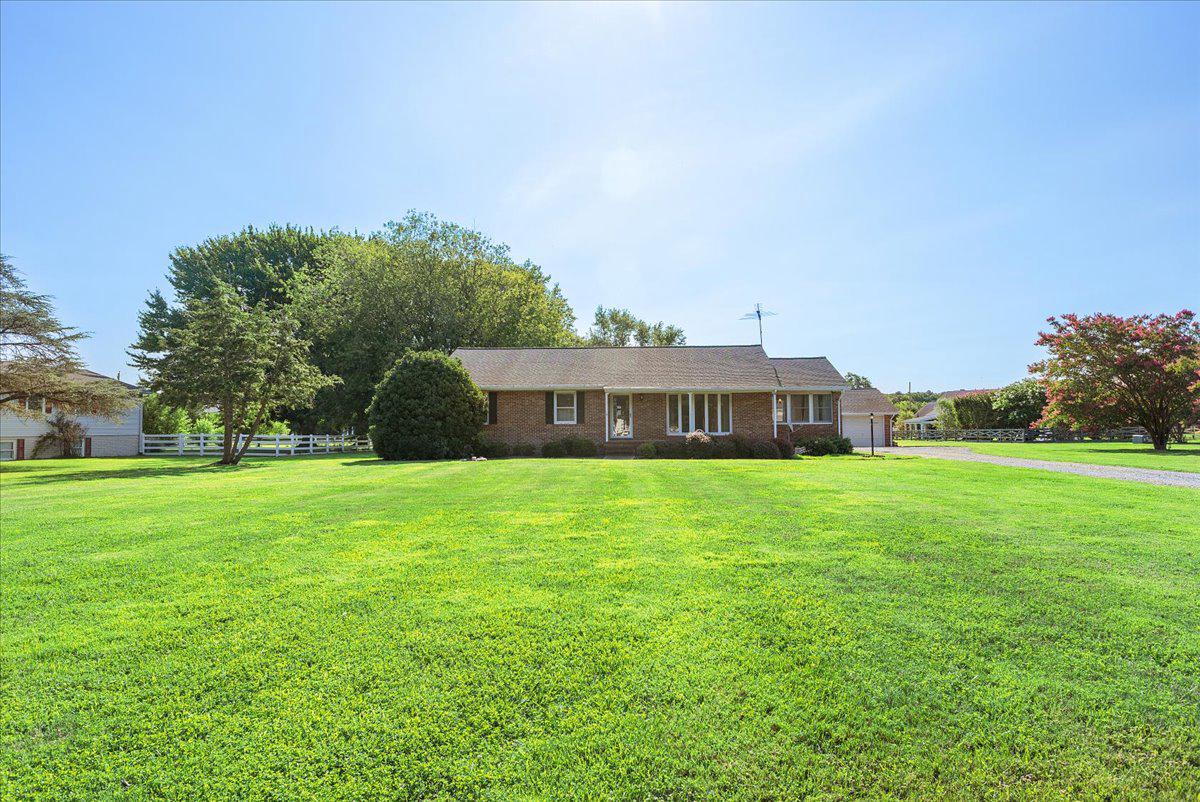
REDUCED!!! This 3 bedroom 2 full bath brick rancher is located 1.88 for plenty of privacy and plenty of room to expand. Not many large lots left in this community, check with county for very possible sub dividing for 2 additional lots. Home is in need of updating with lots of potential to add your own touch and design. More pictures coming soon. Currently on septic but sewer is available.
#MDQA2017854

CHESTER

315 BENTONS PLEASURE ROAD

3 Beds

2 Baths

1,688 Sq.Ft.

$599,900

MLS#: MDQA2017854

Discover the charm of this beautiful home in the desirable Castle Marina community. With five spacious bedrooms (including one on the main level) and 3.5 bathrooms, this residence is designed for comfort and functionality. Enjoy cozy evenings by one of the two fireplaces.  With new windows, the natural light floods the traditional floor plan, enhanced by recessed lighting and wood floors throughout. The entry-level bedroom offers convenience, while the walk-in closets provide ample storage. Step outside to your personal oasis with an in-ground pool (new pool pump), ideal for summer relaxation and entertaining. With a generous 0.39-acre lot and side-entry garage, this home combines space and style.
#MDQA2018594

CHESTER

326 CASTLE MARINA ROAD

5 Beds

3 Baths

3,552 Sq.Ft.

$525,000

MLS#: MDQA2018594

BUYERS, TAKE NOTICE! SELLER INCENTIVE! The Seller is offering qualified buyers an interest rate buy-down OR closing cost assistance. A great opportunity to reduce your upfront costs or monthly payment! Love where you live! This highly sought-after first-floor condo offers the opportunity to own a fully upgraded 2,003 square foot Four Seasons Condo without waiting for new construction.  Just steps from the waterfront and features an open, light-filled floor plan enhanced by crown molding, recessed lighting, and beautiful views of lush greenspace with seasonal water glimpses. The gourmet kitchen and dining area are designed for both everyday living and entertaining, featuring a spacious island with seating, quartz countertops, breakfast bar, sleek Wi-Fi-enabled appliances and a seamless flow into the inviting living room. Enjoy peaceful mornings, beautiful natural surroundings, and the rare opportunity to settle into a community without the noise and disruption of nearby construction. A price improvement makes this beautifully upgraded condo one of the best values in the entire community. Offering approximately $55,000 in owner upgrades, this home truly shows like a model—and unlike new construction, there is no waiting. This meticulously maintained residence is move-in ready and available for immediate occupancy. Relax by the cozy fireplace or open the double sliding glass doors and step onto your private patio—the perfect place to enjoy your morning coffee, watch the sunrise, curl up with a good book, or simply take in the peaceful natural setting. The spacious owner’s suite offers a walk-in closet plus a secondary closet, private patio access, and a luxurious en-suite bath featuring dual vanities and a spa-inspired frameless glass shower. The bright and generously sized guest suite includes its own en-suite bath with custom tilework and a large vanity, providing comfort and privacy for family and guests. A versatile bonus room with upgraded frosted glass doors offers endless possibilities as a home office, fitness space, reading room, or quiet retreat. Additional highlights include LVP flooring throughout the entire home, interior access to a private one-car garage, and a secure storage unit. From your private patio, enjoy a stroll along the community walking trail, surrounded by nature and peaceful views, leading to a tranquil waterfront setting featuring a paddle board and kayak launch. The resort-style amenities continue throughout the community, including an indoor heated pool, outdoor infinity pool, firepits, pickleball and tennis courts, dog park, and beautiful walking and biking trails. Residents also enjoy direct access to the Kent Island Cross Island Trail, making it easy to explore the area by foot or bike.
Live every day like you’re on vacation! With approximately $55,000 in owner inspired upgrades, a prime first-floor location, private garage, beautiful natural views, and an impressive collection of resort-style amenities, this exceptional condo offers the lifestyle you've been waiting for. A must-see to truly appreciate all this home has to offer! Water and sewer fees are already included in the owner’s monthly COA fee.
#MDQA2015222

CHESTER

3000 HERONS NEST WAY 11

2 Beds

2 Baths

2,003 Sq.Ft.

$498,400

MLS#: MDQA2015222

Located in the beautiful Queens Landing community, this Spanish-style waterfront townhouse offers a luxurious lifestyle with stunning river views. The interior boasts an open floor plan, featuring a combination dining and living area with recessed lighting and a corner gas fireplace. The kitchen is equipped with upgraded countertops and high-end appliances, including a built-in microwave and new additional cabinet and countertop space. Upstairs you will find 2 spacious bedrooms both with private balconies, 2 full bathrooms, and a large loft space above the primary bedroom. Outside you can enjoy your private balcony or relax on the patio, surrounded by beautifully landscaped grounds. The community amenities include an in-ground pool, tennis courts, walking trails, and access to the Chester River. Come tour this waterfront property today!
#MDQA2018746

CHESTER

15 QUEEN ANNE WAY E E

2 Beds

2 Baths

1,680 Sq.Ft.

$539,000

MLS#: MDQA2018746

The view is the main event. Homes throughout Queens Landing sit at varying distances from the waterfront, and it is hard to get closer than this. Positioned directly along the Chester River, this end unit delivers huge, panoramic water views that immediately set it apart. The windows are perfectly positioned to take full advantage of the setting, giving you a front-row seat to passing boats, changing skies, and some of the most beautiful views on Kent Island.

Inside, the home offers a bright, open floor plan with **dual primary suites**, including one conveniently located on the main level—no steps needed for everyday living. The layout ideal for guests, multigenerational living, or simply having a private retreat on each floor.

The main level features luxury vinyl plank flooring, an updated kitchen with stainless steel appliances and granite countertops, and a separate bar area with a wine refrigerator. Shiplap accents bring in just the right amount of coastal character while keeping the space comfortable and inviting.

Upstairs, the expanded loft has been thoughtfully enclosed, adding approximately 120 square feet of additional living space. There is plenty of room for a family room or media space along with a separate office, reading nook, or flex area. And even from the upper level, those incredible Chester River views remain front and center.

Queens Landing offers a true waterfront lifestyle with a clubhouse, heated outdoor pool overlooking the marina and Chester River, fitness center, tennis and pickleball courts, and easy access to the Cross Island Trail. Restaurants, marinas, shopping, and everyday conveniences are nearby, with Route 50 providing easy access to Annapolis, Baltimore, Washington, D.C., and the beaches.
#MDQA2018790
CHESTER

34 QUEEN ANNE WAY A

2 Beds

2 Baths

1,380 Sq.Ft.
$570,000

MLS#: MDQA2018790

Welcome to Resort-Style Living at Four Seasons at Kent Island!

Why wait for new construction when you can move right into this beautifully upgraded Donegal model with the sought-after Great Room extension? Offering exceptional value, this is currently the lowest-priced single-family home in the community, making it an outstanding opportunity to enjoy one of Maryland’s premier 55+ active adult neighborhoods.

Designed with both elegance and everyday comfort in mind, this home features a stunning Gourmet Kitchen highlighted by a large Quartz Island, premium Gourmet Appliance Package with Double Oven, and abundant workspace—perfect for everything from casual breakfasts to holiday entertaining.

The open-concept Great Room creates an inviting gathering place, centered around a warm Gas Fireplace, while upgraded lighting throughout the home adds a sophisticated touch. The Luxury Spa Bath offers a private retreat after a busy day, and Quartz vanities in every bathroom provide both beauty and durability.

The thoughtfully designed floor plan includes first-floor bedrooms, allowing comfortable one-level living. A dedicated home office on the main level provides an ideal workspace, hobby room, or can easily function as a third bedroom for visiting family and friends.

Additional premium features include elegant Plantation Shutters, an oversized two-car garage with generous storage space, and an underground irrigation system that helps keep your lawn lush while minimizing maintenance.

With approximately $89,000 in builder upgrades and options, this home offers exceptional quality and value that would be costly to duplicate today.

Come experience the carefree lifestyle of Four Seasons at Kent Island, where resort-style amenities, beautiful surroundings, and a vibrant social atmosphere make every day feel like a vacation.
Life in Four Seasons at Kent Island is about more than the home itself. Residents enjoy resort-style amenities including a stunning clubhouse, indoor and outdoor pools, fitness center, pickleball courts, walking trails, kayak launch, fishing pier, and an active social calendar designed for a vibrant lifestyle.
#MDQA2018202

CHESTER

118 BROADWATER DRIVE

2 Beds

2 Baths

2,473 Sq.Ft.

$656,000

MLS#: MDQA2018202

Assumable VA Loan available w/interest rate in 5's to qualified buyers! Experience the ease of elegant one-level living in this exceptional home, located in one of Maryland's premier 55+ active adult communities on the Chesapeake Bay.
Designed for both comfort and style, this beautifully appointed residence features a three-car tandem garage with an EV charger, a spacious screened porch, a cozy gas fireplace, upgraded trim and designer feature walls. Thoughtful enhancements include Hunter Douglas plantation shutters, custom California Closets in the owner's suite and second bedroom, modern ceiling fans throughout, reverse osmosis water filtration, and professionally treated energy-efficient windows that reduce UV rays and heat for year-round comfort.
Beyond your front door, enjoy a true resort-style lifestyle just 45 miles from both Washington, D.C. and Baltimore. The impressive 24,000-square-foot clubhouse offers indoor and outdoor pools, a state-of-the-art fitness center, tennis and pickleball courts, and an active social calendar led by a full-time lifestyle director. From kayaking, yoga, and walking clubs to mahjong, pickleball, and countless social events, there is something for everyone.
Located just steps from the waterfront and minutes from historic Annapolis, this vibrant Kent Island community combines small-town charm with exceptional convenience. Enjoy easy access to Route 50, along with nearby shopping, dining, and everything that makes Chesapeake Bay living so special.
#MDQA2017900

CHESTER

121 MERLIN DRIVE

2 Beds

2 Baths

2,118 Sq.Ft.

$697,900

MLS#: MDQA2017900

New on site 4 days ago
A rare opportunity to own a property that combines comfortable living with income-producing potential. The primary residence features 2 bedrooms, 1 full bathroom, and a full basement, offering ample storage and living space.

Behind the main home is a separate building with two additional rental units. The lower-level unit is a cozy 1-bedroom efficiency apartment, while the upper-level unit offers 2 bedrooms and 1 full bathroom, providing excellent options for rental income or multi-generational living.

Situated on approximately one-half acre in Chester, this property offers a convenient location close to shopping, dining, and everyday amenities. Whether you're looking to offset your mortgage with rental income or invest in a versatile property, this unique opportunity is not to be missed.
#MDQA2018862

CHESTER

231 DOMINION ROAD

5 Beds

3 Baths

1,852 Sq.Ft.

$599,000

MLS#: MDQA2018862

Send a message

Message successfully sent.

Your message

What is 3 + 4 ?

Reason for contacting?

I agree to receive email communication and understand I can unsubscribe at any time.

I agree to be contacted by Charis Realty Group - Christine Issler, Broker via call, email, and text for real estate services. To opt out, you can reply 'stop' at any time or reply 'help' for assistance. You can also click the unsubscribe link in the emails. Message and data rates may apply. Message frequency may vary. Privacy Policy

Sign Out

Virtual Assistant

Would you like to take the next step with this property? We can help you schedule a showing or virtual tour, or send you more details.

Yes, I would like more information.

Thank You for Your Reply, One of Our Agents will contact you as soon as possible

No, maybe later.

Thank you, you can always contact me via email, phone number or through the contact form.

Realhub AI

Lucy - Your AI-Powered Realtor

Update Your Temporary Password

Personalize your search

Enter your email and we'll notify you immediately when new listings match what you're looking for.

or enter email address

Already have an account ? Login here

Continue your home search

I agree to receive communications and understand I can unsubscribe at any time.

I agree to be contacted by Charis Realty Group - Christine Issler, Broker via call, email, and text for real estate services. To opt out, you can reply 'stop' at any time or reply 'help' for assistance. You can also click the unsubscribe link in the emails. Message and data rates may apply. Message frequency may vary. Privacy Policy

Already have an account ? Login here

We use cookies

We use cookies primarily for analytics to enhance your experience. By accepting, you agree to our use of these cookies. You can manage your preferences or learn more about our cookies policy.