
Traditional, Coastal
1018 MAGOTHY AVENUE
ARNOLD, MD 21012
MLS#: MDAA2150028
$1,650,000
Property
Beds
4
Full Baths
3
1/2 Baths
1
Year Built
1984
Sq.Footage
3,608
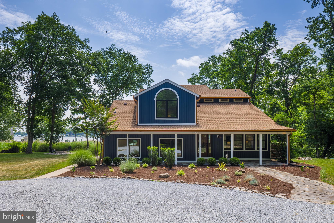
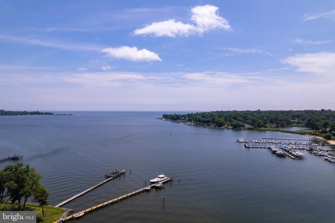
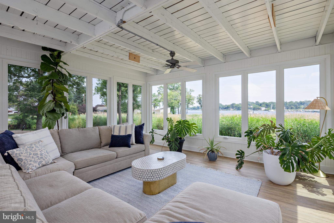
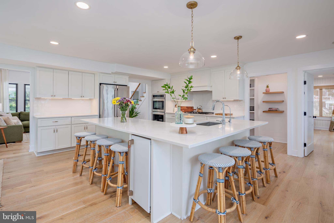
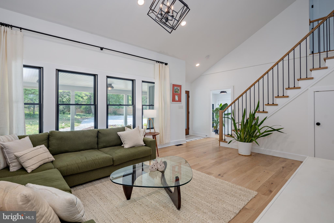
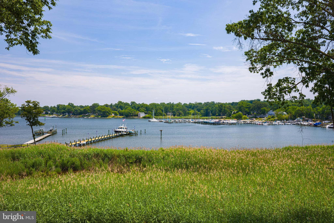
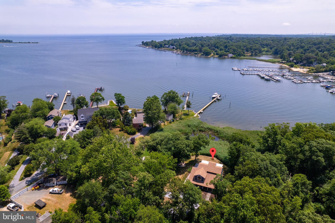
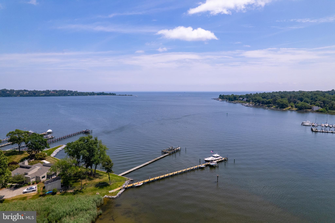
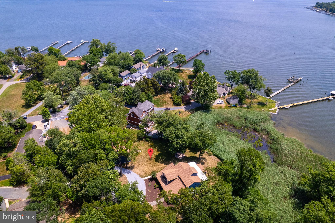
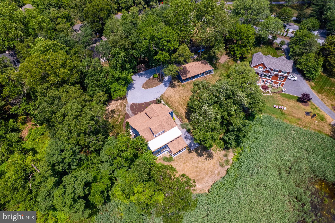
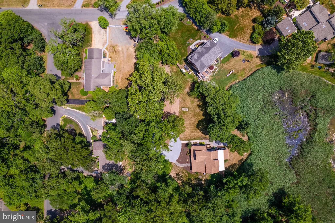
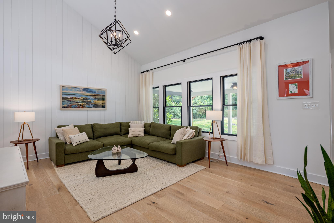
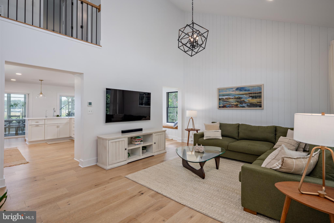
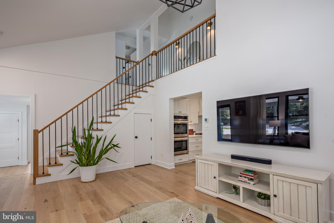
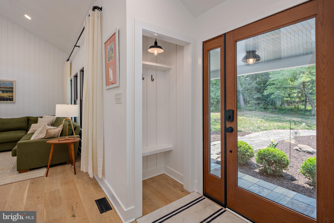
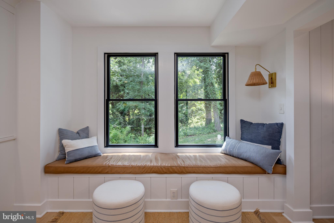
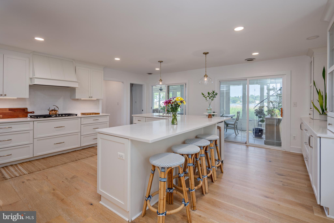
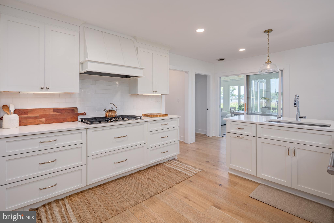
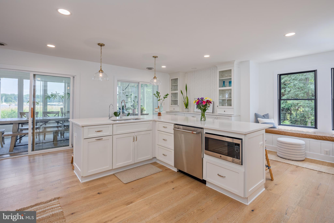
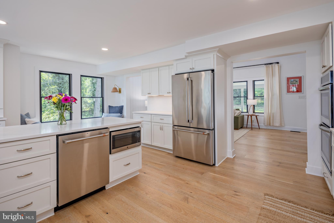
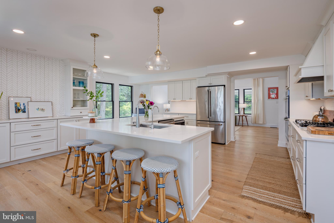
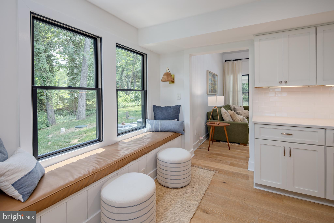
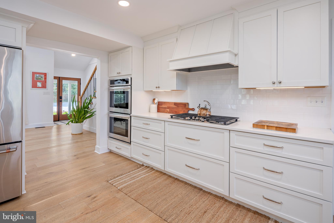
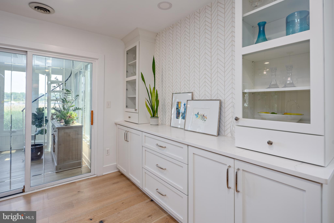
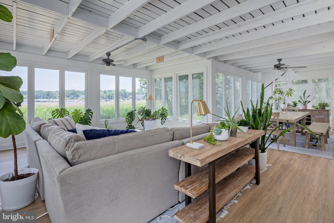
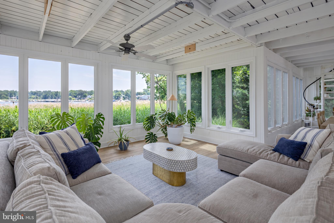
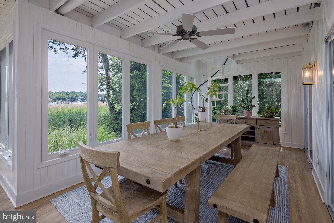
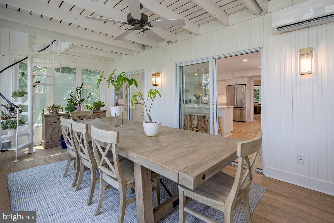
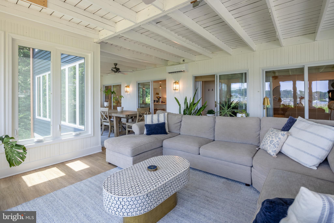
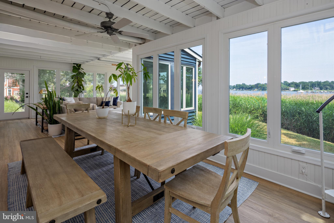
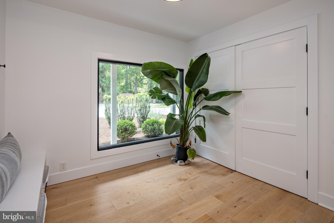
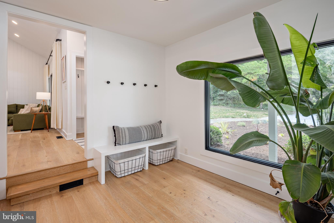
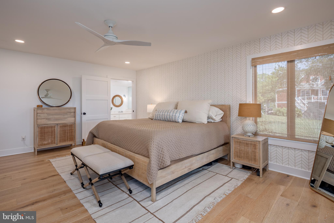
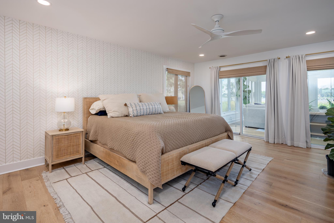
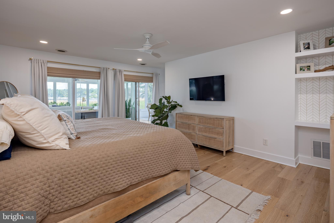
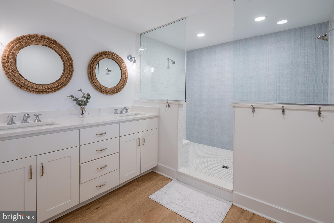
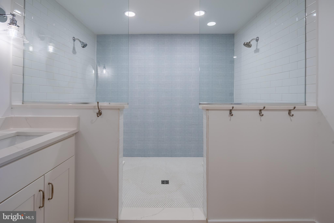
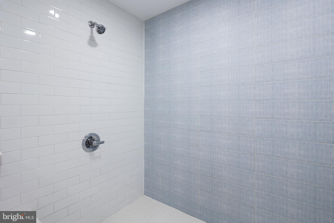
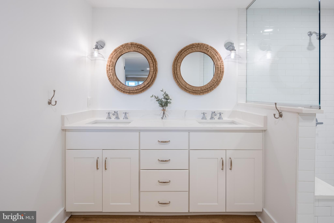
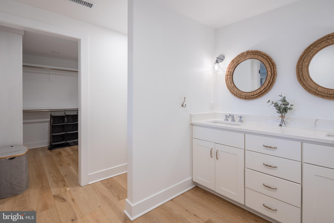
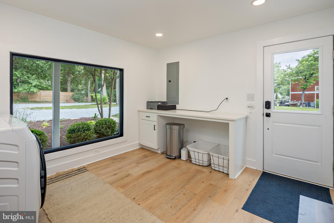
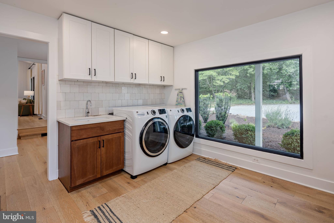
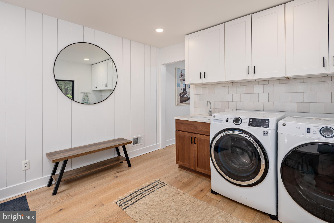
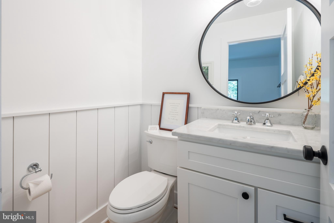
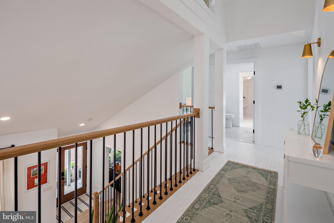
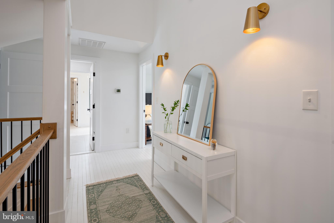
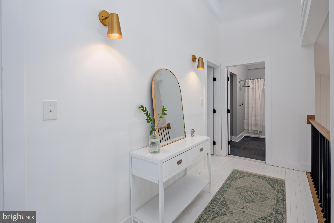
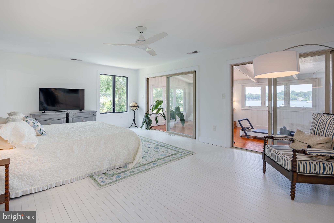
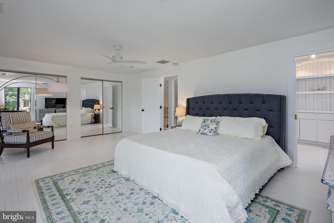
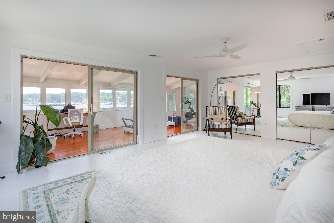
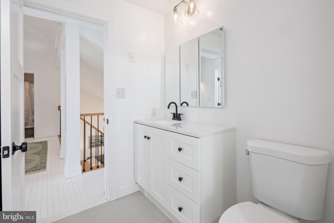
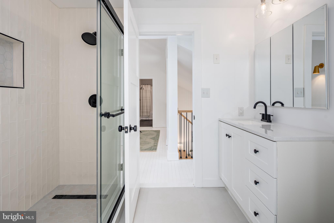
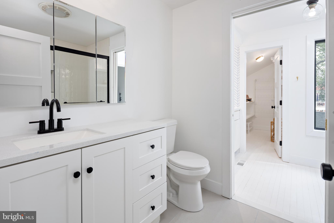
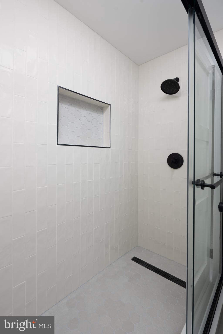
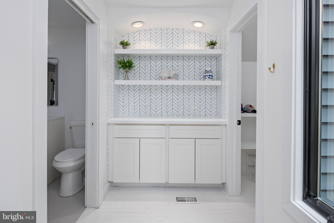
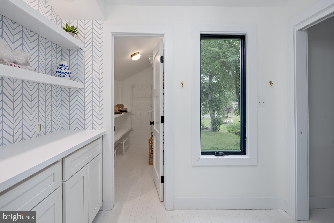
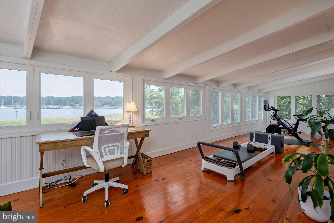
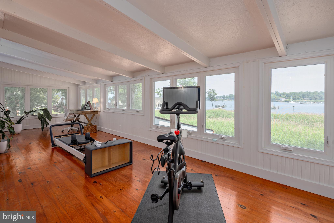
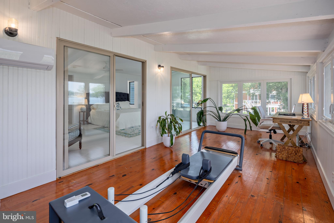
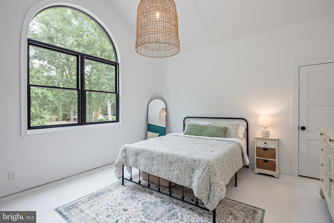
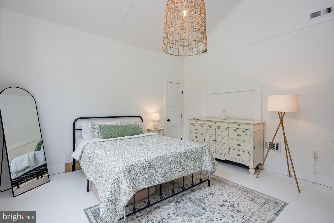
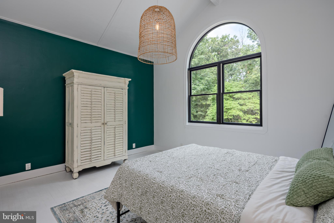
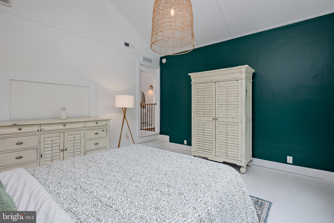
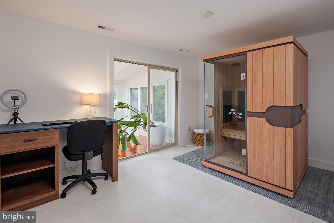
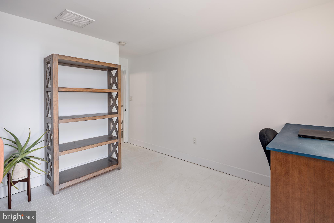
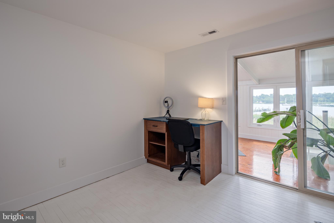
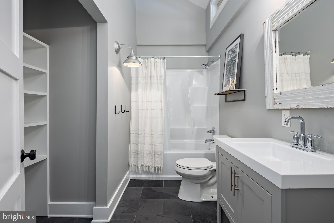
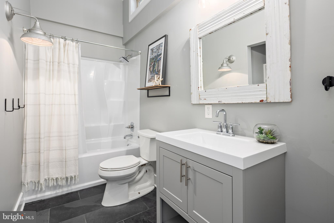
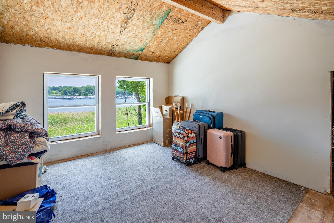
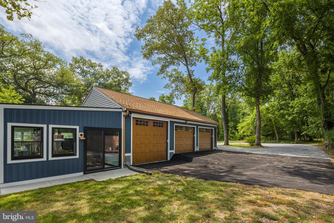
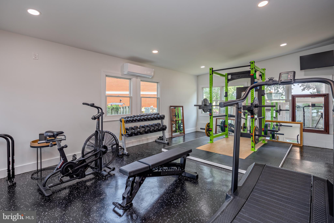
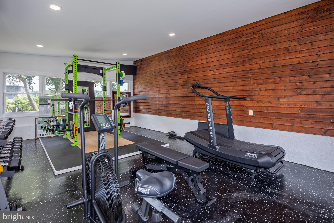
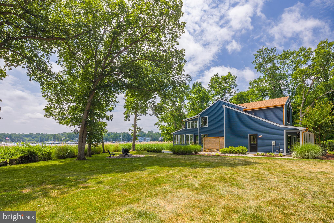
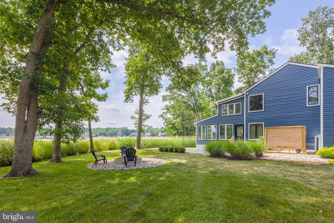
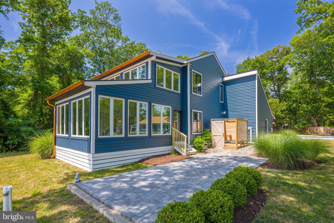
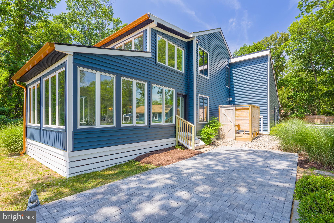
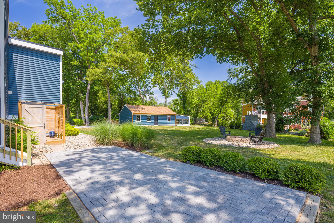
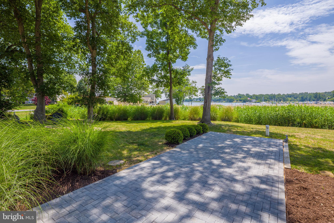
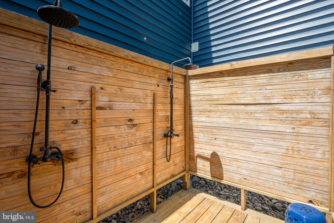
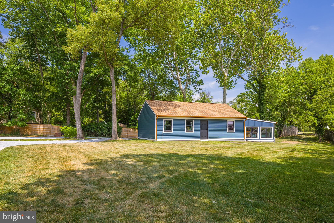
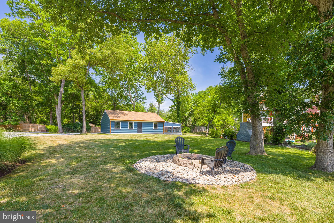
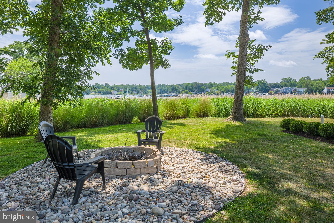
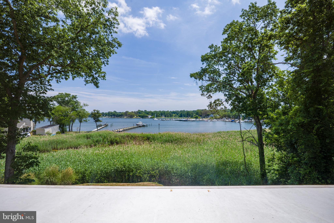
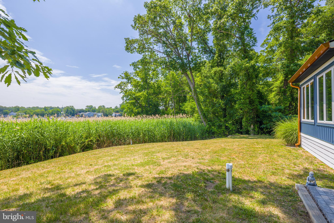
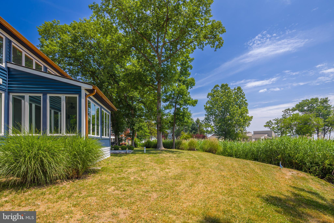
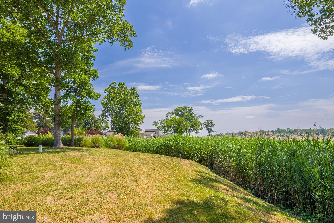
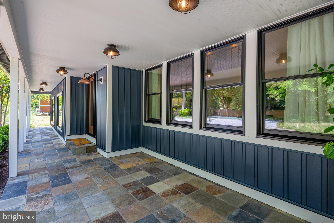
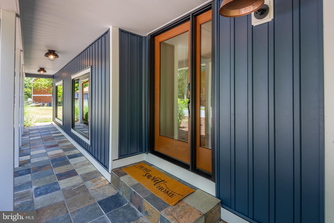
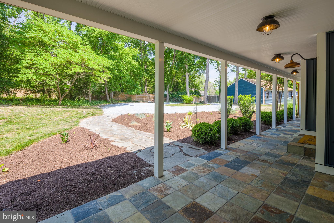
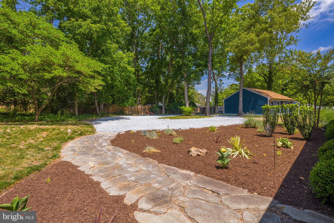
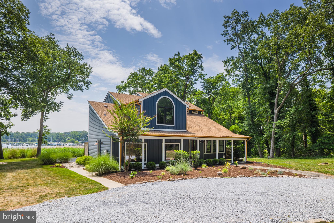
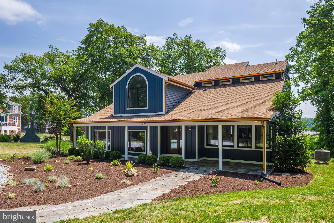
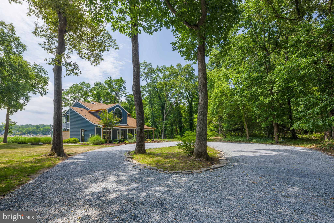
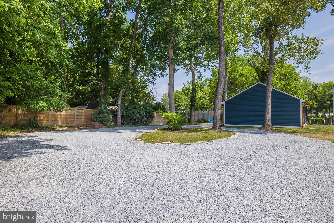
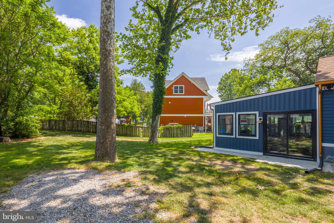
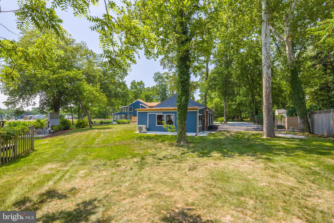
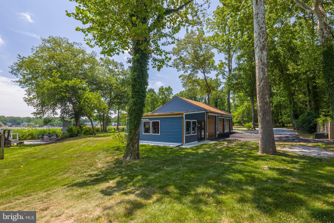
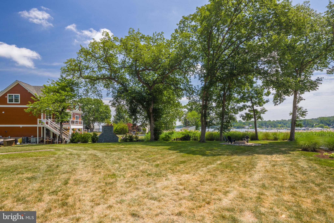
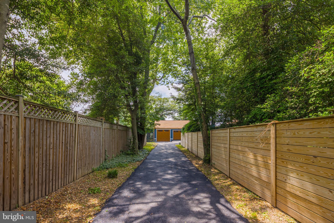
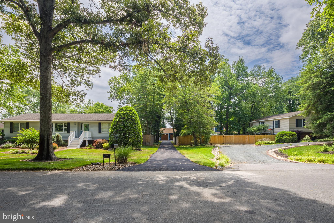
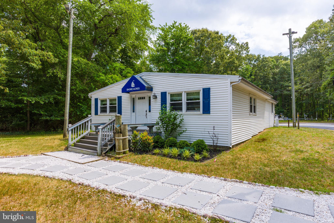
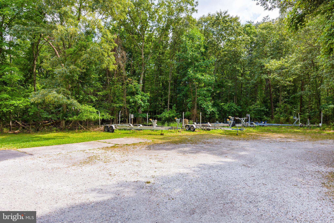
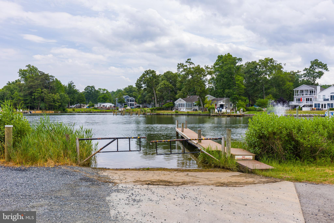
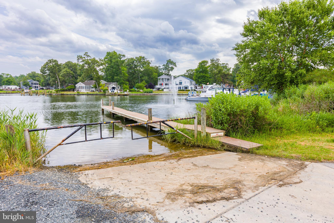
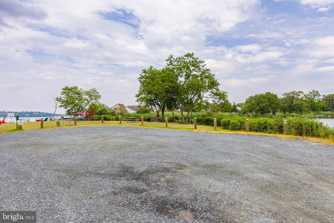
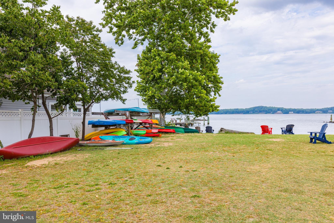
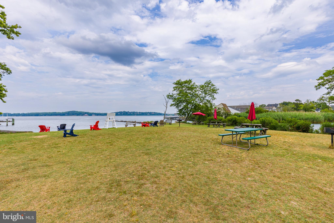
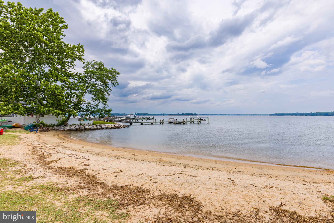
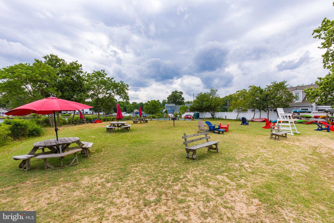
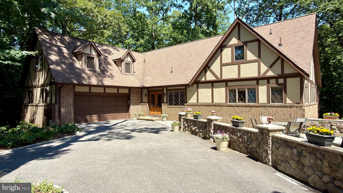
Welcome to 1018 Magothy Avenue, a truly special retreat tucked into the water-privileged community of Shore Acres in Arnold, just minutes from Annapolis. Set on just over an acre surrounded by mature trees and lush greenery, this is a home where expansive water views immediately steal the show. Deer wander through the yard, birds provide the morning soundtrack, and from the moment you pull into the circular drive, the property simply feels peaceful. Here, you can enjoy beautiful water views without the responsibilities or additional tax burden associated with direct waterfront ownership. Shore Acres provides community water access through its private beach, boat ramp and pier, while an oversized garage bay offers convenient boat storage at home. The property itself is water-view rather than direct waterfront, and private pier construction is not permitted. For buyers who want to see the water, use the water and embrace the Chesapeake lifestyle without maintaining their own shoreline or pier, it's a pretty special combination. Over the last four years, the owners have invested more than $352,000 thoughtfully improving nearly every major part of the property. This wasn't simply a cosmetic renovation. Improvements include new architectural roofs on the home and detached three-car garage, a commercial-grade roof on the sunroom, CertainTeed siding, premium AZEK trim, exterior lighting, fencing, landscaping, asphalt driveway, refreshed circular drive and paver patio. Every window and exterior door has been replaced, bringing incredible natural light into the home and maximizing those beautiful views. And then there is the sunroom, the heart of the home and the owners' favorite space. Oversized custom Thompson Creek windows create a wall of glass overlooking the water and surrounding landscape. Have your morning coffee as the sun rises, watch the wildlife wander through the yard or sit back and watch a summer storm roll across the water. It's a room you have to experience. Comfort and efficiency received just as much attention with dual HVAC systems, a newer heat pump, upgraded attic ductwork, UV air purification and dedicated mini-splits. Behind the scenes, you'll find a newer BAT septic system, whole-house well filtration, reverse-osmosis drinking water, newer water heater and updated electrical panel. A finished, climate-controlled flex space offers an incredible home gym, recreation room, studio or office with epoxy flooring, recessed lighting, mini-split and Thompson Creek sliding door. The main house also features a sauna for the perfect place to unwind and recharge. For boating enthusiasts, store your boat in the oversized garage bay, launch from the community boat ramp and spend your days enjoying the Magothy River and Chesapeake Bay. The detached three-car garage features automatic openers and exterior keypads, plus plenty of additional parking. After a day on the water, rinse off at the upgraded outdoor shower with dual shower heads. The interior has been professionally painted with updated lighting throughout. An upper-level bathroom was completely renovated and reconfigured with additional storage and a dedicated linen closet, creating the potential for a second primary-style suite. Schlage Encode smart locks and Ring security cameras add everyday convenience and security. What makes 1018 Magothy special isn't simply the improvements. It's the lifestyle: more than an acre, expansive water views, privacy, mature trees and wildlife, room for your boat, a three-car garage, outdoor living and community water access, all while enjoying the Annapolis and Chesapeake Bay lifestyle. All pre-listing inspections have been completed, including structural/mechanical, termite, well yield/bacteria and septic, and reports are available to buyers. In consideration of the extensive renovations, improvements and pre-inspections, property is sold as-is. Gym equipment, sauna and furnishings are negotiable. Agent is owner.
Features & Amenities
Interior
-
Other Interior Features
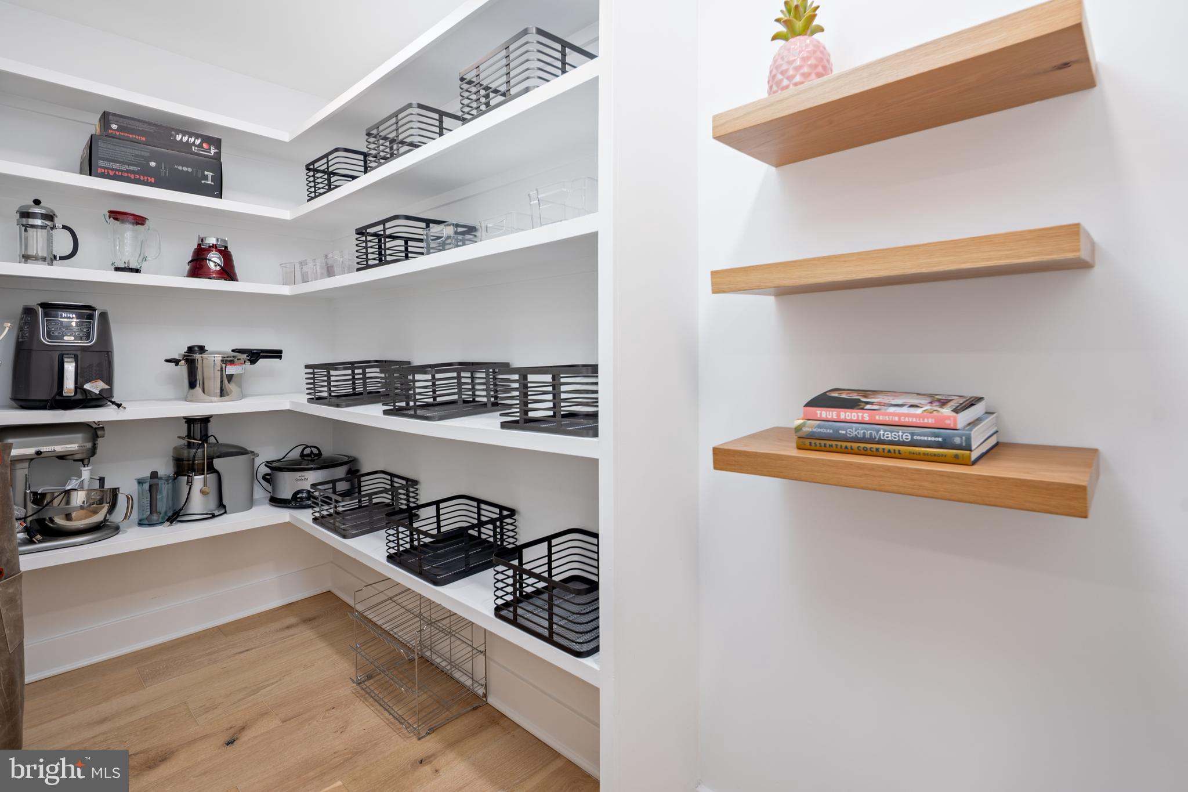
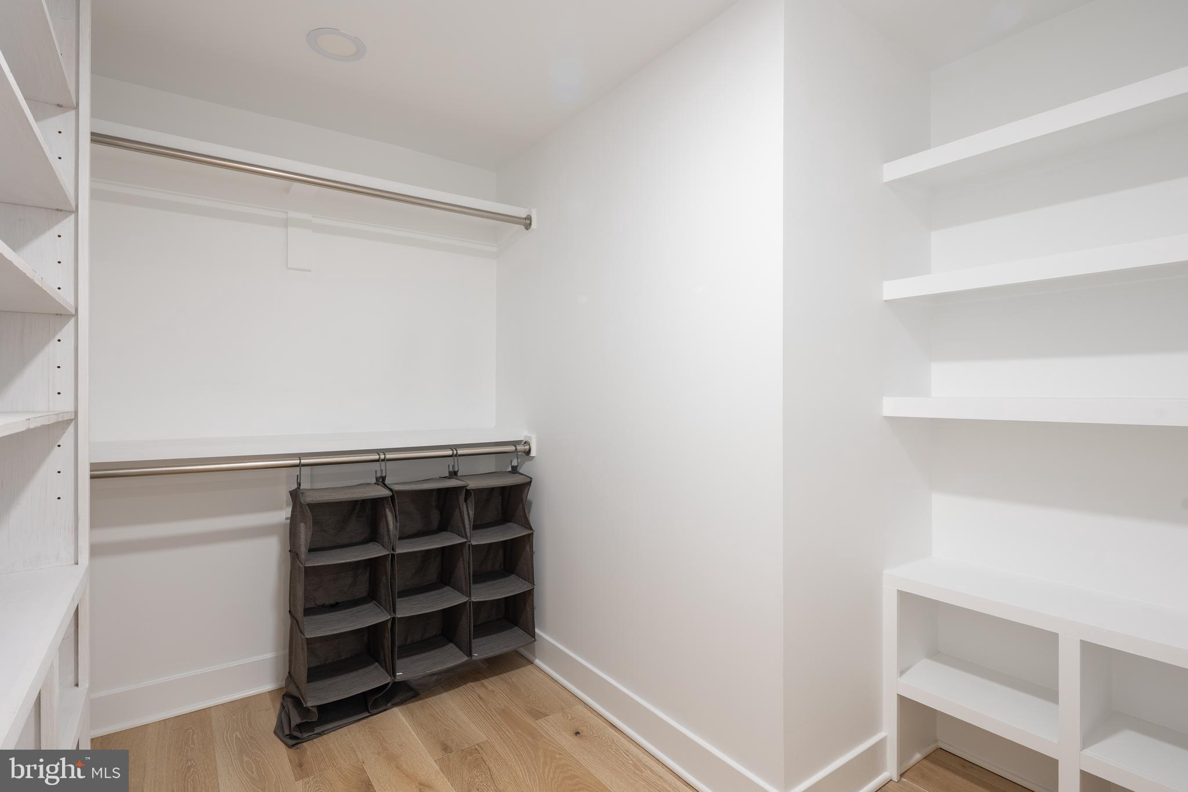
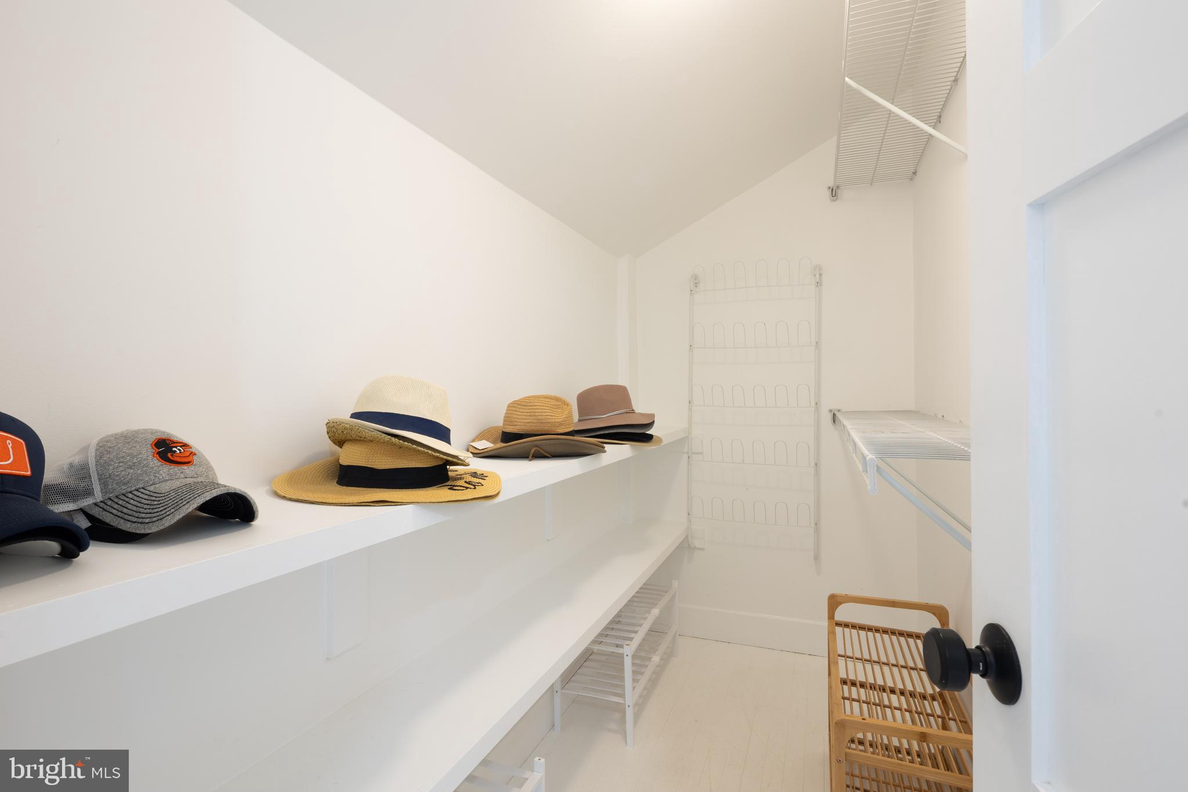
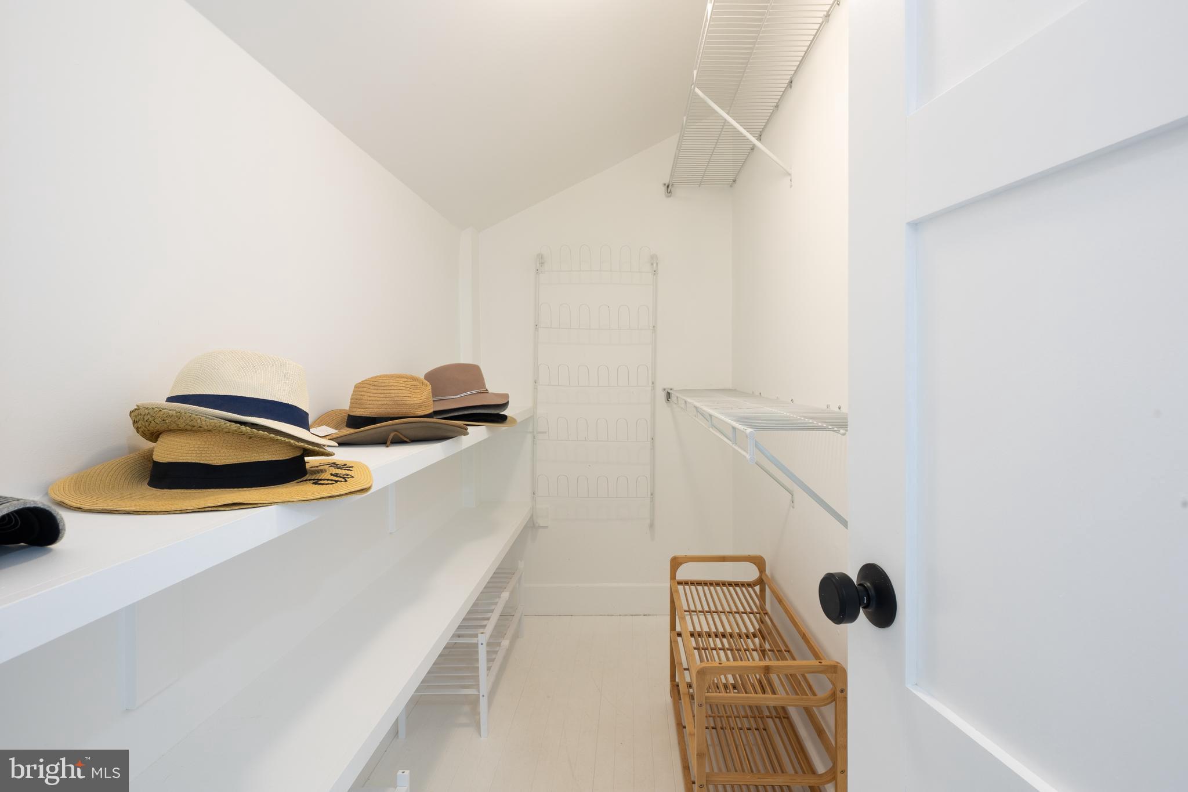
Bar, Ceiling Fan(s), Kitchen Island, Pantry, Recessed Lighting, Walk-In Closet(s), Built-in Features, Beamed Ceilings, Open Floorplan, Soaking Tub
-
Total Bedrooms
4
-
Bathrooms
3
-
1/2 Bathrooms
1
-
Above Grade Finished Area
3608.0
-
Basement YN
NO
-
Cooling YN
YES
-
Cooling
Central Air, Ceiling Fan(s), Ductless, Electric
-
Fireplace YN
NO
-
Heating YN
YES
-
Heating
Propane, Heat Pump
-
Main Level Bedrooms
1
-
Pet friendly
N/A
Exterior
-
Garage
Yes
-
Garage spaces
3
-
Construction Materials
Frame
-
Other Exterior Features
Lighting, Rain Gutters
-
Parking
Oversized, Garage Door Opener, Asphalt, Circular Driveway, Private, Gravel, Lighted, Garage, Common, Driveway, Other, Inside Entrance, Detached
-
Patio and Porch Features
Patio
-
Pool
No
-
Waterfront YN
NO
-
View
Water, Trees/Woods, River
Area & Lot
-
Lot Size(acres)
1.0
-
Lot Size(square feet)
43,560
-
Property Type
Residential
-
Property Sub Type
Single Family Residence
-
Architectural Style
Traditional, Coastal
Price
-
Sales Price
$1,650,000
-
Tax Amount
$7,922
-
Financing Options
Cash, Conventional, FHA, VA
-
Sq. Footage
3,608
-
Price/SqFt
$457
HOA
-
Association
No
Property Resources
-
Horse Property
NO
School District
-
Elementary School
BROADNECK
-
Middle School
MAGOTHY RIVER
-
High School
BROADNECK
Property Features
-
New Construction
NO
-
Association Amenities
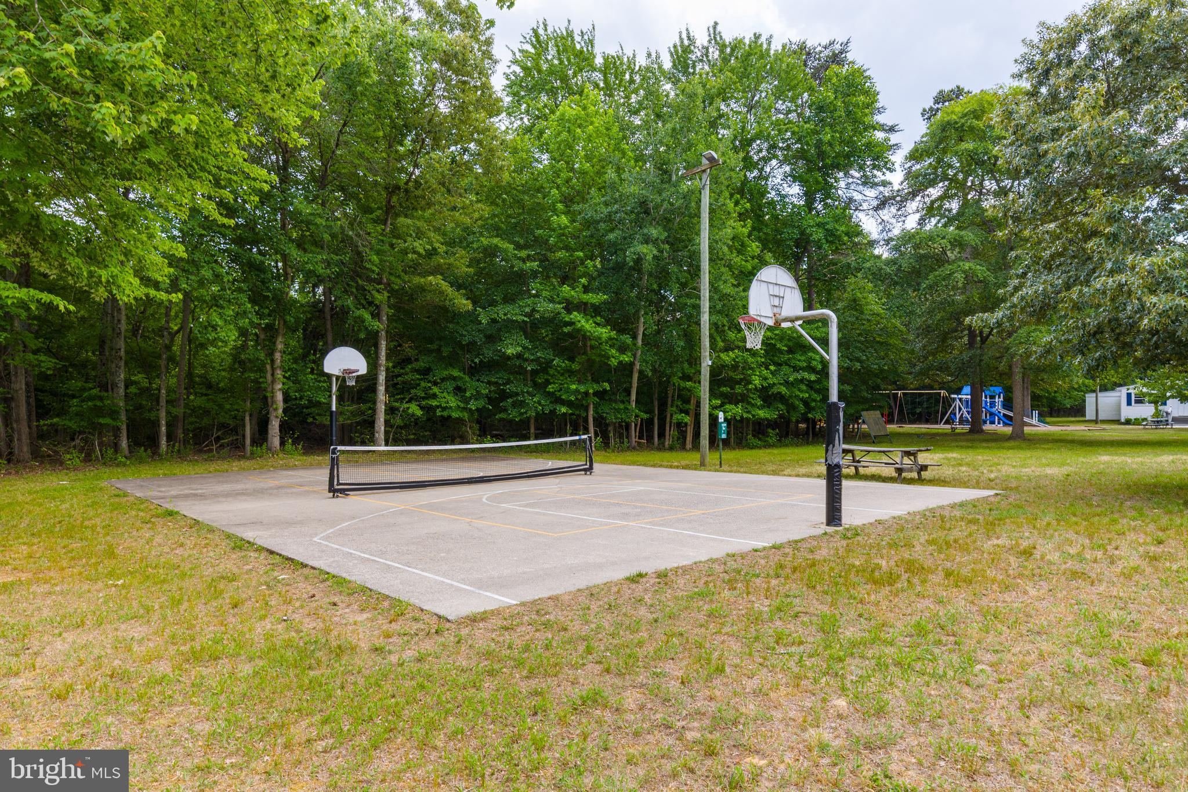
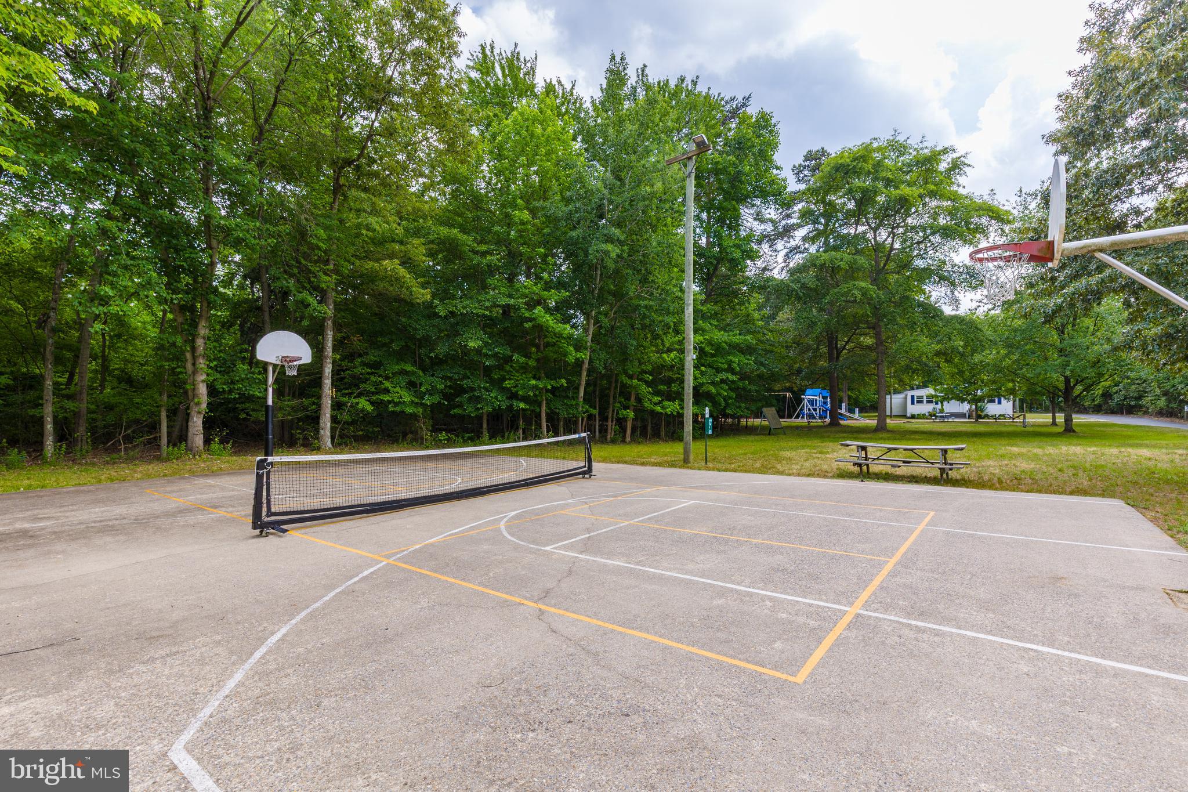
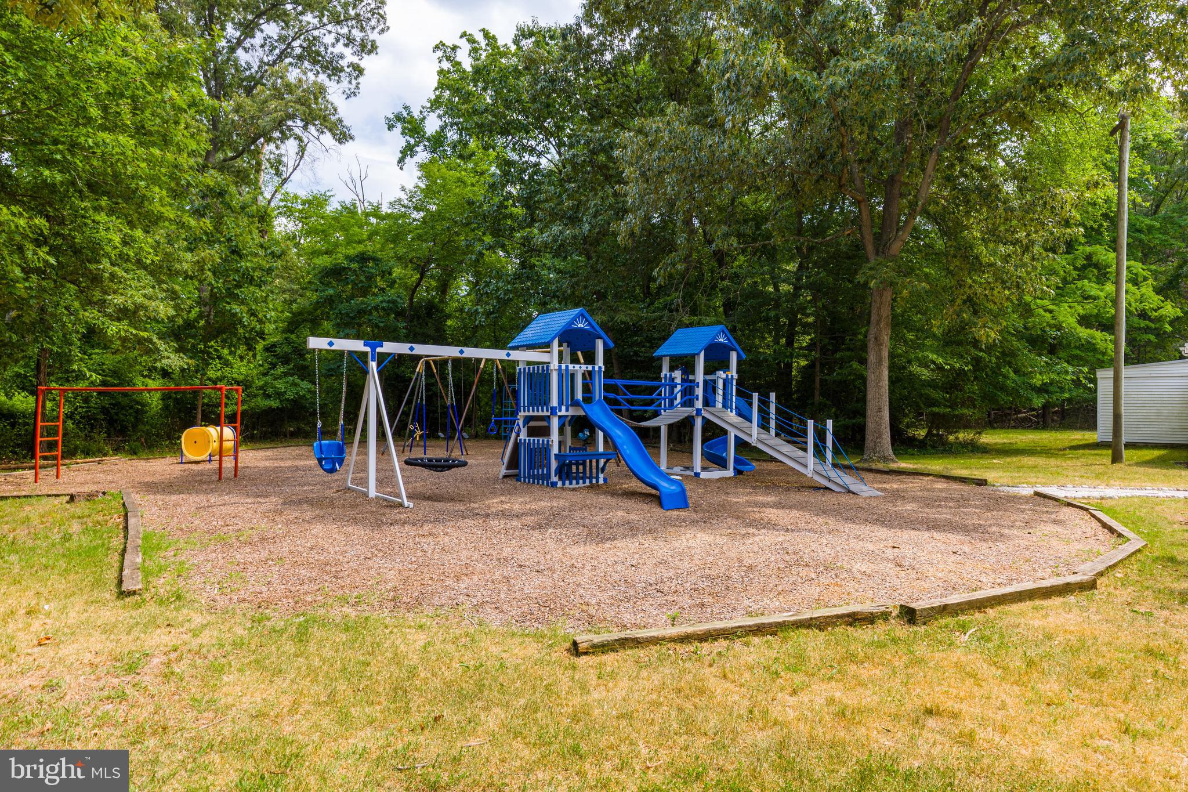
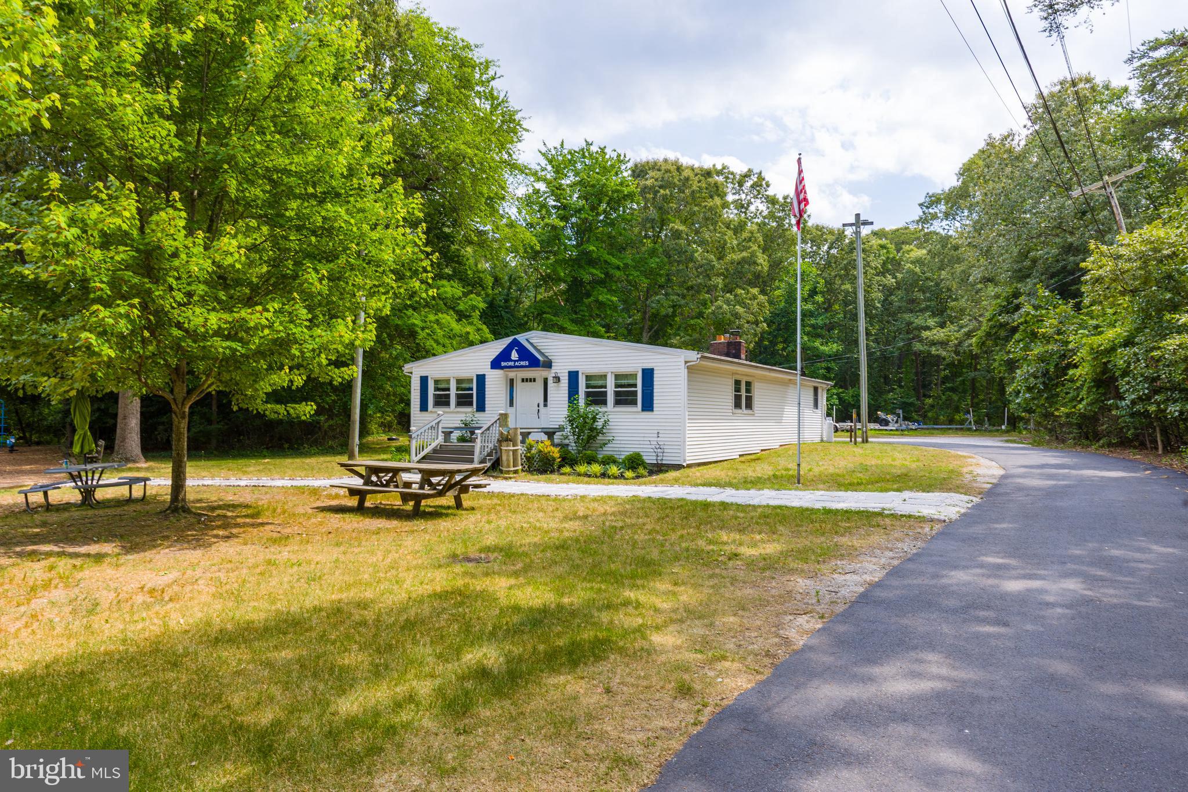
Clubhouse, Picnic Area, Beach Access, Basketball Court, Boat Dock, Playground
-
Foundation Details
Other, Permanent
-
Senior Community YN
NO
-
Sewer
Septic Tank
-
Tax Lot
3
-
Water Source
Well
Schedule a Showing
Showing scheduled successfully.
Mortgage calculator
Estimate your monthly mortgage payment, including the principal and interest, property taxes, and HOA. Adjust the values to generate a more accurate rate.
Your payment
Principal and Interest:
$
Property taxes:
$
HOA fees:
$
Total loan payment:
$
Total interest amount:
$
Location
County
ANNE ARUNDEL
Elementary School
BROADNECK
Middle School
MAGOTHY RIVER
High School
BROADNECK
Listing Courtesy of Nicole P. Callender , Keller Williams Realty Delmarva
RealHub Information is provided exclusively for consumers' personal, non-commercial use, and it may not be used for any purpose other than to identify prospective properties consumers may be interested in purchasing. All information deemed reliable but not guaranteed and should be independently verified. All properties are subject to prior sale, change or withdrawal. RealHub website owner shall not be responsible for any typographical errors, misinformation, misprints and shall be held totally harmless.

AGENT
Phil Herbert
Call Phil today to schedule a private showing.

* Listings on this website come from the FMLS IDX Compilation and may be held by brokerage firms other than the owner of this website. The listing brokerage is identified in any listing details. Information is deemed reliable but is not guaranteed. If you believe any FMLS listing contains material that infringes your copyrighted work please click here to review our DMCA policy and learn how to submit a takedown request.© 2024 FMLS.
Related Properties
ARNOLD
1218 BALFOUR DRIVE
4 Beds
2 Baths
3,152 Sq.Ft.
$1,450,000
MLS#: MDAA2151160

ARNOLD
982 STONINGTON DRIVE
5 Beds
4 Baths
5,340 Sq.Ft.
$1,445,000
MLS#: MDAA2145488
ARNOLD
1069 SHORE ACRES ROAD
5 Beds
3 Baths
2,386 Sq.Ft.
$1,650,000
MLS#: MDAA2152034

ARNOLD
108 SPOT CLUB ROAD
3 Beds
2 Baths
2,800 Sq.Ft.
$1,337,000
MLS#: MDAA2153620
ARNOLD
854 IMPERIAL ROAD
5 Beds
3 Baths
3,435 Sq.Ft.
$1,549,000
MLS#: MDAA2139522
ARNOLD
1228 FENWICK GARTH
6 Beds
4 Baths
6,291 Sq.Ft.
$1,699,000
MLS#: MDAA2148262
.png)