Features & Amenities

Interior

  • Other Interior Features

    Ceiling Fan(s), Kitchen Island, Built-in Features, Open Floorplan

  • Total Bedrooms

    3

  • Bathrooms

    2

  • Above Grade Finished Area

    1066.0

  • Basement YN

    YES

  • Cooling YN

    YES

  • Cooling

    Central Air, Ceiling Fan(s), Electric

  • Fireplace YN

    NO

  • Heating YN

    YES

  • Heating

    Electric, Wood Stove, Heat Pump

  • Main Level Bedrooms

    1

  • Pet friendly

    N/A

Exterior

  • Garage

    No

  • Construction Materials

    Frame

  • Parking

    Driveway

  • Pool

    No

  • Waterfront YN

    YES

  • View

    Water, Creek/Stream

Area & Lot

  • Lot Features

    Waterfront

  • Lot Size(acres)

    1.2

  • Lot Size(square feet)

    52,272

  • Property Type

    Residential

  • Property Sub Type

    Single Family Residence

  • Architectural Style

    Contemporary

Price

  • Sales Price

    $695,000

  • Tax Amount

    $6,295

  • Financing Options

    Conventional

  • Sq. Footage

    1,566

  • Price/SqFt

    $443

HOA

  • Association

    No

School District

  • Elementary School

    N/A

  • Middle School

    N/A

  • High School

    N/A

Property Features

  • New Construction

    NO

  • Foundation Details

    Block

  • Senior Community YN

    NO

  • Sewer

    Septic Tank

  • Water Source

    Well

Schedule a Showing

Showing scheduled successfully.

<
>
IN PERSON
VIA CHAT

What is 3 + 4 ?


Change time

Mortgage calculator

Estimate your monthly mortgage payment, including the principal and interest, property taxes, and HOA. Adjust the values to generate a more accurate rate.

Your payment

Principal and Interest:

$

Property taxes:

$

HOA fees:

$

Total loan payment:

$

Total interest amount:

$

Location

County

KENT

Elementary School

Middle School

High School

Listing Courtesy of Jennifer L Mobley , Coldwell Banker Chesapeake Real Estate Company

RealHub Information is provided exclusively for consumers' personal, non-commercial use, and it may not be used for any purpose other than to identify prospective properties consumers may be interested in purchasing. All information deemed reliable but not guaranteed and should be independently verified. All properties are subject to prior sale, change or withdrawal. RealHub website owner shall not be responsible for any typographical errors, misinformation, misprints and shall be held totally harmless.

Agent Phil Herbert

AGENT

Phil Herbert

Call Phil today to schedule a private showing.


* Listings on this website come from the FMLS IDX Compilation and may be held by brokerage firms other than the owner of this website. The listing brokerage is identified in any listing details. Information is deemed reliable but is not guaranteed. If you believe any FMLS listing contains material that infringes your copyrighted work please click here to review our DMCA policy and learn how to submit a takedown request.© 2024 FMLS.
Toad Hall, as the current owners affectionately call it, is located in a natural wooded setting on Fairlee Creek in Great Oak Estates just minutes from the Chesapeake Bay. Peaceful water views from almost every room in the home create the feeling of living in a tree house, and the dock is just steps away down the hillside - no flood insurance needed.  Enter the house through a split foyer with a few steps up to the main level and into the great room with the central kitchen, dining and living areas.  The master suite is located on one end of the main level and features a large walk-in tile shower and a small private deck.  The other end of the main level features a vaulted sunroom, a great spot to commune with nature or host the family crab feast.  The lower walk out level offers a family room with a wood stove, two bedrooms, a full bath, a laundry room, and outdoor access.  2.5-3' MLW Buyer to verify.   See Documents for Seller updates plus info on Association benefits.   New roof added in 2021 and a BAT septic system was installed in 2023.   Property has been well maintained but is being sold AS IS.

10087 JOHN CARVILL ROAD

Message successfully sent.

What would you like to know?

What is 3 + 4 ?

I agree to receive email communication and understand I can unsubscribe at any time.

I agree to be contacted by Charis Realty Group via call, email, and text for real estate services. To opt out, you can reply 'stop' at any time or reply 'help' for assistance. You can also click the unsubscribe link in the emails. Message and data rates may apply. Message frequency may vary. Privacy Policy

Related Properties

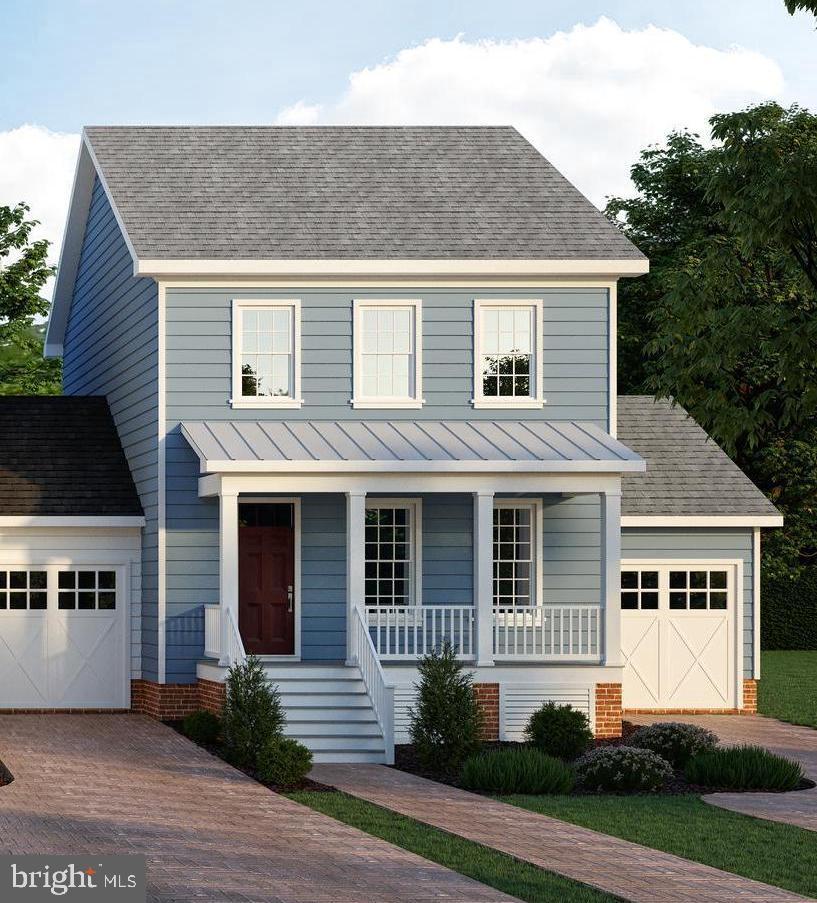
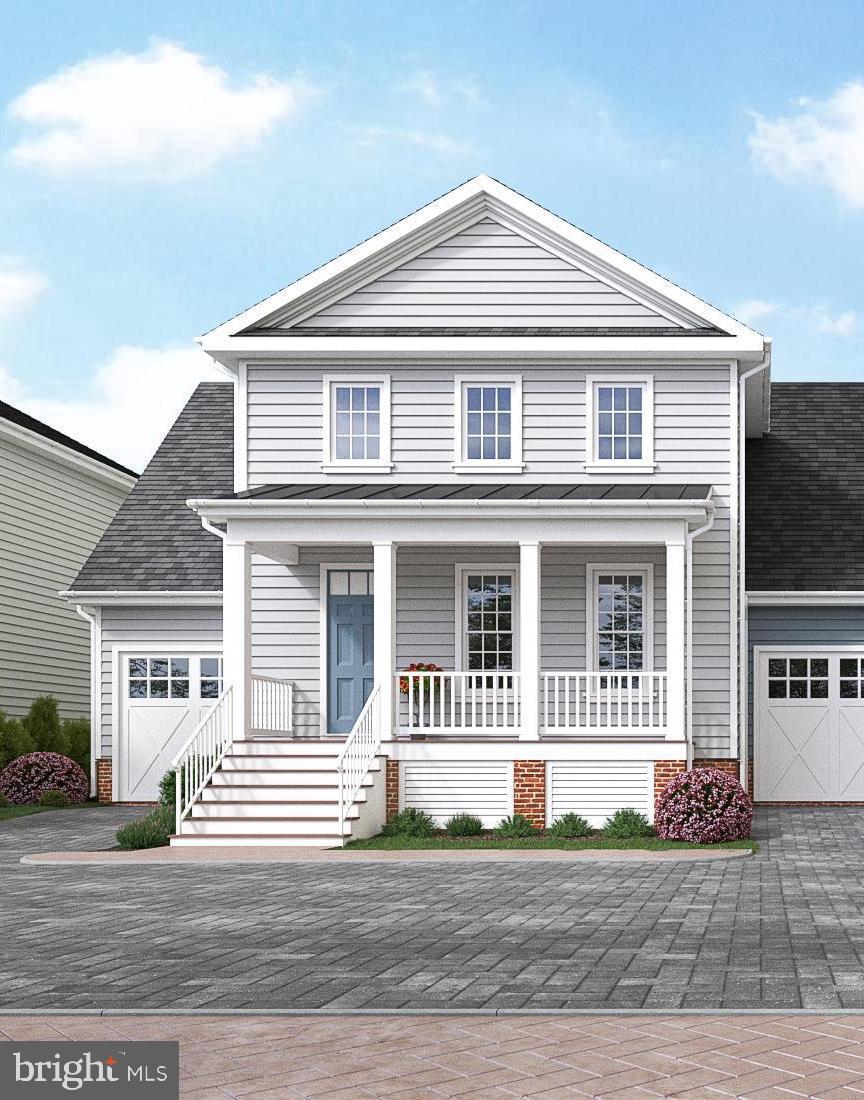
**To be built!  Welcome to this beautifully designed 2,092 sq ft home in Chester River Landing, offering modern comfort, timeless style, and flexible living options. The home includes 3 bedrooms and 3.5 baths. Inside, an open-concept main level connects the great room, gourmet kitchen, and dining area—perfect for entertaining. There's also a private study, which could be used as additional space for guests. Upstairs, the primary suite features a spa-like bath, large walk-in closet, and sliding doors to the second floor balcony. There are two additional bedrooms, each with their own full bathroom. the upstairs is complemented by a convenient second-floor laundry. This home is designed with future needs in mind, offering the option of a residential elevator for effortless access to all levels. Enjoy the waterfront lifestyle of the sought-after Chester River Landing community. Deep water boat slips are available for lease or purchase. The community amenities include docks, in-ground pool, grilling and outdoor dining area right on the water, large firepit, a beach to launch kayaks, canoes and paddle boards, beautifully landscaped paths along the water's edge and much more! This home combines the charm of the Eastern Shore with the convenience of nearby marinas, shopping, and dining. Located just outside of downtown Chestertown and very close to the Chester River Yacht & Country Club.
#MDKE2005952

CHESTERTOWN

104 LANDING LANE

3 Beds

3 Baths

2,192 Sq.Ft.

$813,900

MLS#: MDKE2005952

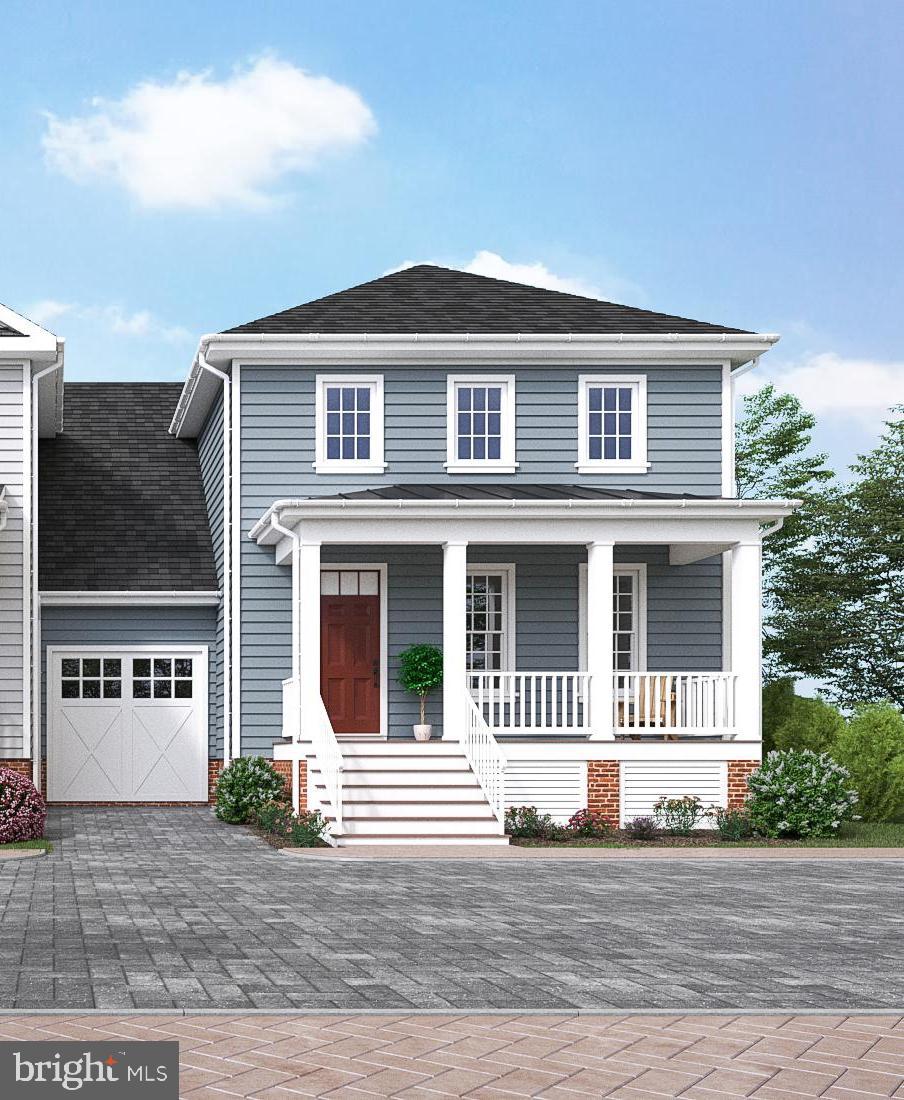
**To be built!  Welcome to this beautifully designed 1,964 sq ft home in Chester River Landing, offering modern comfort, timeless style, and flexible living options. The home includes 3 bedrooms and 2.5 baths. Inside, an open-concept main level connects the great room with gas fireplace, gourmet kitchen, and dining area—perfect for entertaining. Upstairs, the primary suite features a spa-like bath, large walk-in closet, and access to a private balcony. There are two additional bedrooms that share a full bathroom. the upstairs is complemented by a convenient second-floor laundry.  Enjoy the waterfront lifestyle of the sought-after Chester River Landing community. Deep water boat slips are available for lease or purchase. The community amenities include docks, in-ground pool, grilling and outdoor dining area right on the water, large firepit, a beach to launch kayaks, canoes and paddle boards, beautifully landscaped paths along the water's edge and much more! This home combines the charm of the Eastern Shore with the convenience of nearby marinas, shopping, and dining. Located just outside of downtown Chestertown and very close to the Chester River Yacht & Country Club.
#MDKE2005956

CHESTERTOWN

#35 LANDING LANE

3 Beds

2 Baths

1,964 Sq.Ft.

$786,900

MLS#: MDKE2005956

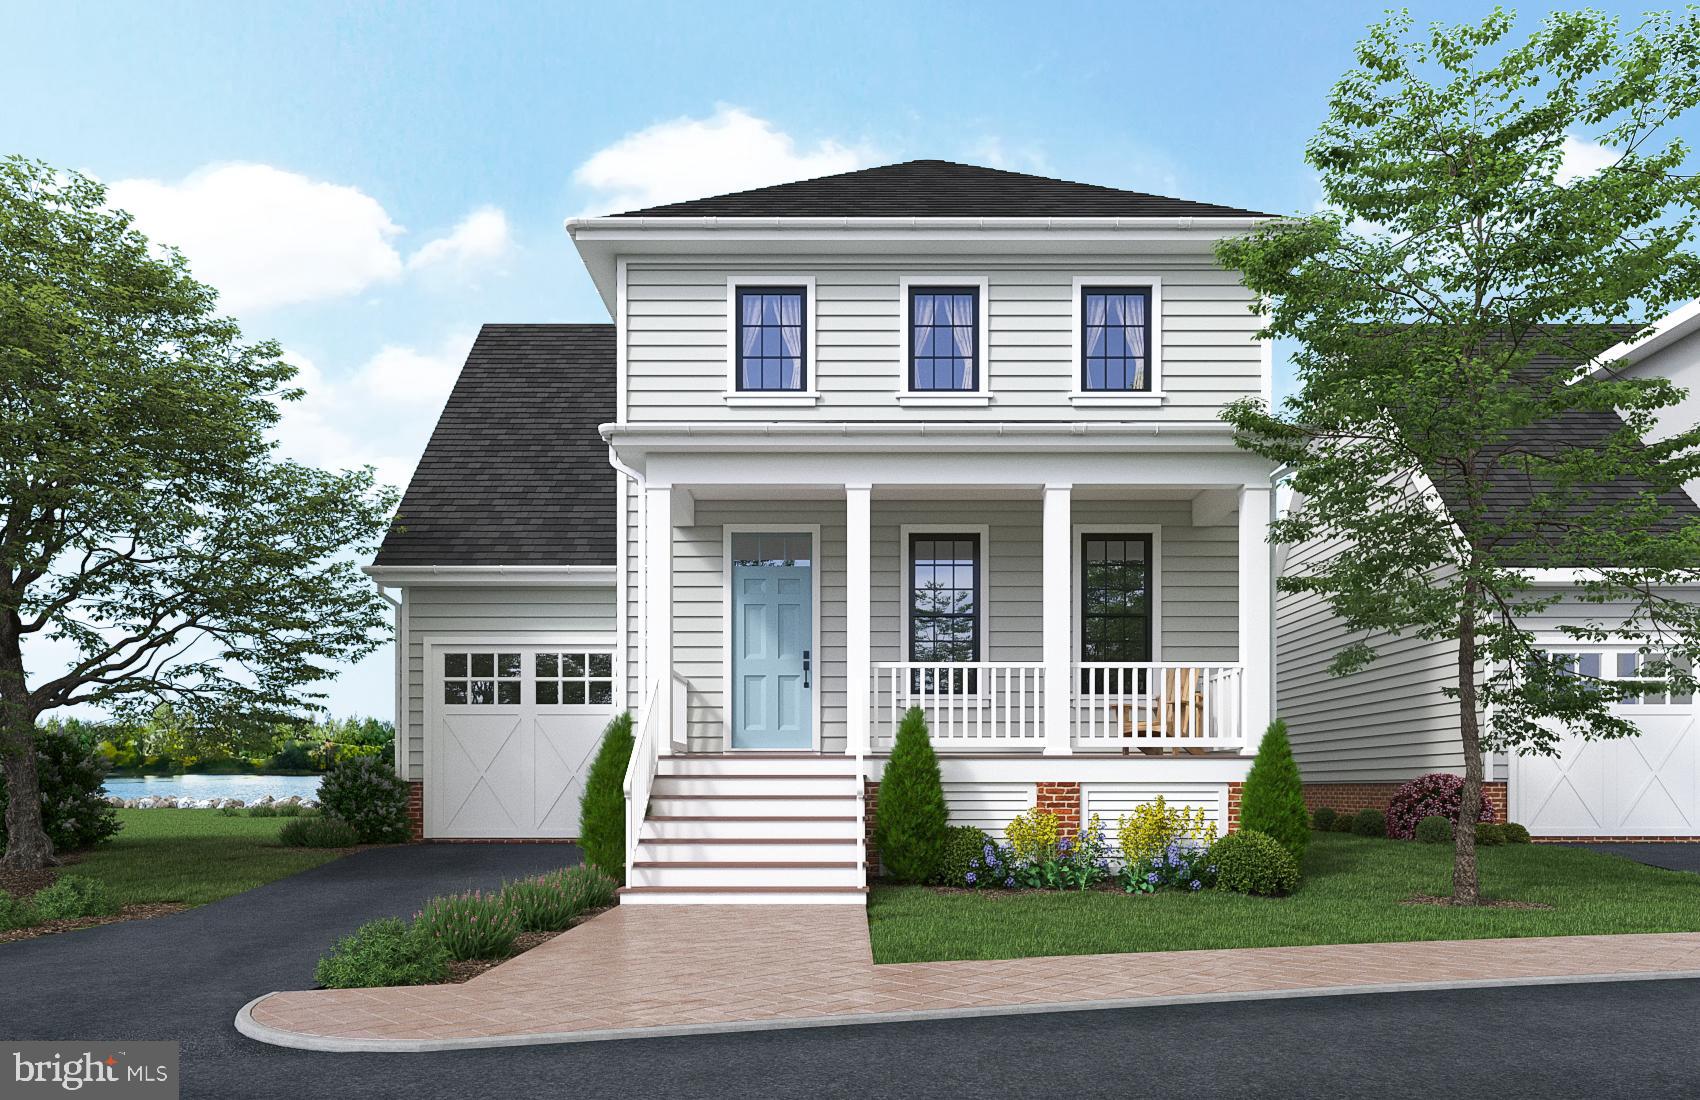
**To be built! Welcome to this beautifully designed 1,964 sq ft home in Chester River Landing, offering modern comfort, timeless style, and flexible living options. The home includes 3 bedrooms and 2.5 baths. Inside, an open-concept main level connects the great room with gas fireplace, gourmet kitchen, and dining area—perfect for entertaining. Upstairs, the primary suite features a spa-like bath and large walk-in closet. There are two additional bedrooms that share a full bathroom. the upstairs is complemented by a convenient second-floor laundry. Enjoy the waterfront lifestyle of the sought-after Chester River Landing community. Deep water boat slips are available for lease or purchase. The community amenities include docks, in-ground pool, grilling and outdoor dining area right on the water, large firepit, a beach to launch kayaks, canoes and paddle boards, beautifully landscaped paths along the water's edge and much more! This home combines the charm of the Eastern Shore with the convenience of nearby marinas, shopping, and dining. Located just outside of downtown Chestertown and very close to the Chester River Yacht & Country Club.
#MDKE2005960

CHESTERTOWN

#37 LANDING LANE

3 Beds

2 Baths

1,964 Sq.Ft.

$765,900

MLS#: MDKE2005960

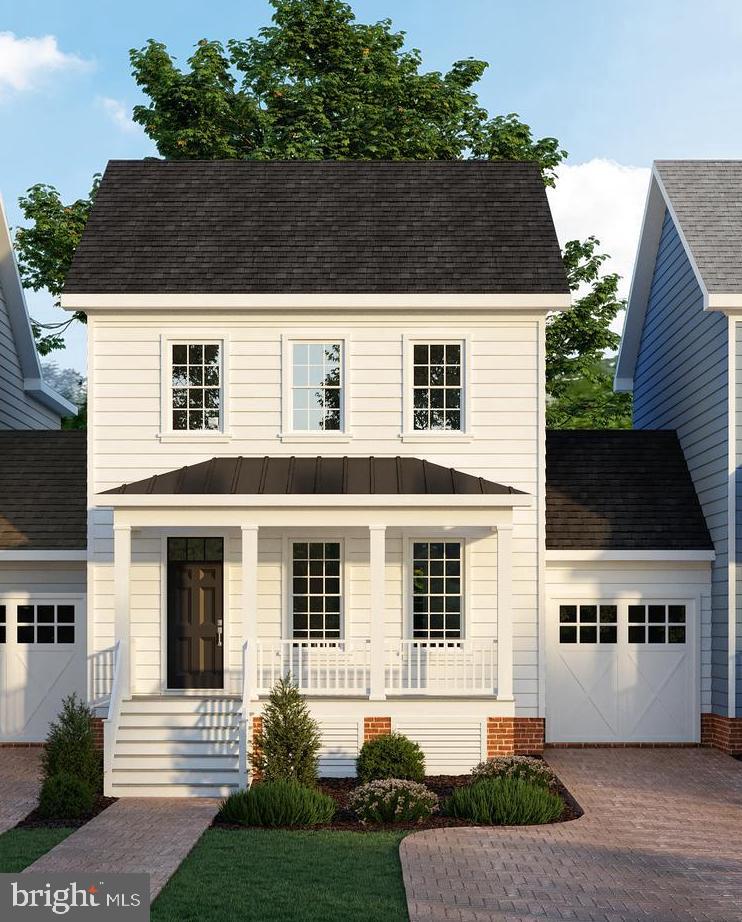
**To be built!  Welcome to this beautifully designed 2,092 sq ft home in Chester River Landing, offering modern comfort, timeless style, and flexible living options. The home includes 3 bedrooms and 3.5 baths. Inside, an open-concept main level connects the great room, gourmet kitchen, and dining area—perfect for entertaining. There's also a private study, which could be used as additional space for guests. Upstairs, the primary suite features a spa-like bath, large walk-in closet, and sliding doors to the second floor balcony. There are two additional bedrooms, each with their own full bathroom. the upstairs is complemented by a convenient second-floor laundry.  This home is designed with future needs in mind, offering the option of a residential elevator for effortless access to all levels. 
Enjoy the waterfront lifestyle of the sought-after Chester River Landing community.
Deep water boat slips are available for lease or purchase. The community amenities include docks, in-ground pool, grilling and outdoor dining area right on the water, large firepit, a beach to launch kayaks, canoes and paddle boards, beautifully landscaped paths along the water's edge and much more! This home combines the charm of the Eastern Shore with the convenience of nearby marinas, shopping, and dining. Located just outside of downtown Chestertown and very close to the Chester River Yacht & Country Club.
#MDKE2005892

CHESTERTOWN

106 LANDING LANE

3 Beds

3 Baths

2,092 Sq.Ft.

$799,900

MLS#: MDKE2005892

**To be built! Welcome to this beautifully designed 1,964 sq ft home in Chester River Landing, offering modern comfort, timeless style, and flexible living options. The home includes 3 bedrooms and 2.5 baths. Inside, an open-concept main level connects the great room with gas fireplace, gourmet kitchen, and dining area—perfect for entertaining. Upstairs, the primary suite features a spa-like bath, large walk-in closet, and access to a private second floor balcony. There are two additional bedrooms that share a full bathroom. the upstairs is complemented by a convenient second-floor laundry. Enjoy the waterfront lifestyle of the sought-after Chester River Landing community. Deep water boat slips are available for lease or purchase. The community amenities include docks, in-ground pool, grilling and outdoor dining area right on the water, large firepit, a beach to launch kayaks, canoes and paddle boards, beautifully landscaped paths along the water's edge and much more! This home combines the charm of the Eastern Shore with the convenience of nearby marinas, shopping, and dining. Located just outside of downtown Chestertown and very close to the Chester River Yacht & Country Club.
#MDKE2005958

CHESTERTOWN

#36 LANDING LANE

3 Beds

2 Baths

1,964 Sq.Ft.

$753,500

MLS#: MDKE2005958

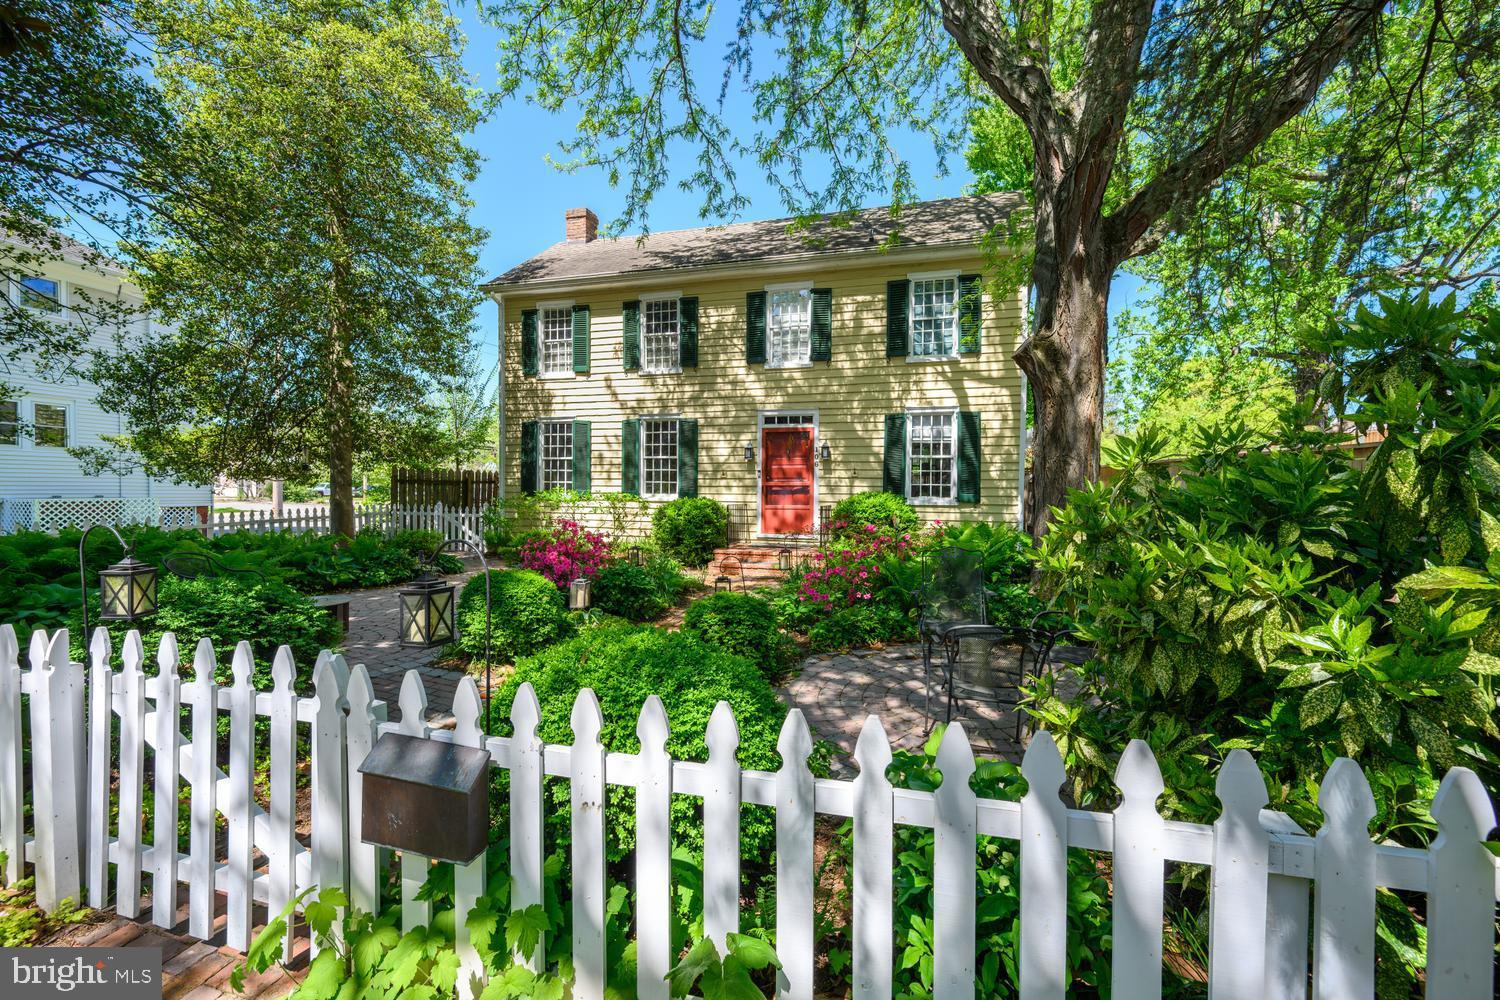
Built Before America: A Pre-Revolutionary Home in the Heart of Chestertown's Historic District
The Bedingfield Hands House, circa 1750, is more than a home—it's a living piece of Chestertown history. Nestled in the heart of the Historic District, this pre-Revolutionary residence has stood witness to generations of change while retaining the charm, craftsmanship, and character that make historic homes so special. History is woven into every corner of the property—from the prominence of past owners down to the foundation, which contains the mast of a ship.
The only home downtown with such a generous private front courtyard framed by mature landscaping, vibrant seasonal gardens, brick herringbone paths, and mature trees that create a peaceful retreat just steps from town. Whether enjoying a quiet morning coffee, entertaining guests, or simply admiring the blooms, the outdoor spaces are truly a stand-out feature.
Approaching the home, guests are welcomed by a wide red front door, a traditional symbol of hospitality in early America, inviting visitors inside just as it has for centuries. Inside, approximately 2,472 square feet of thoughtfully preserved living space blends historic character with modern comfort. Original wide-plank hardwood floors, period moldings and built-in cabinetry, reflect the home's 18th-century origins, while updated kitchens, baths, and central air/heat provide the conveniences expected today. 
To the right of the grand foyer, a cozy study lined with built-in bookshelves provides the perfect home office or library and could easily be converted into a first-floor bedroom for those seeking single-level living flexibility. A first floor full bathroom with walk in shower is located conveniently around the corner straight through the foyer.
To the left of the foyer and at the forefront of the home, the stunningly preserved parlor, featuring 12x12 wavy glass windows, original panel walls and stunning gas fireplace with pine panel surround, offers an elegant setting for entertaining guests or enjoying quiet evenings at home. Just beyond, the large dining room serves as a memorable gathering space, complete with another fireplace, built-in cabinetry, and a charming pop-out window seat overlooking the side gardens. Just beyond that is a chef's kitchen featuring updated appliances, abundant storage cabinetry, generous island workspace, and a soaring tapered tray ceiling that creates an airy and inviting atmosphere. The kitchen breakfast nook is highlighted by panoramic bay window wall. 
Off the breakfast nook is a convenient half bath and steps to the side courtyard with pergola and a screened porch. The garage—another rarity in the Historic District—provides valuable storage and convenience. 
Upstairs, the spacious primary suite blends historic character with thoughtful updates, featuring a practical double closet and an en-suite bath highlighted by distinctive MacKenzie-Childs tile floors and decorative vanity hardware. Two additional generously sized bedrooms and a full bathroom provide comfortable accommodations for guests.
Beyond its appeal as a private residence, it has proven itself as one of Chestertown's most successful Airbnb properties, generating approximately $32,000 in bookings last year. Whether you're seeking a full-time residence, weekend retreat, or income-producing investment, this property offers exceptional flexibility. Furniture is negotiable for a truly turnkey opportunity.
Step outside and enjoy everything that makes Chestertown so beloved. Stroll to art galleries, locally owned shops, restaurants, the farmers market, and waterfront parks along the Chester River. Enjoy annual traditions such as the Tea Party Festival, Downrigging Weekend, and Dickens of a Christmas, all just moments from your front door. Become the steward of a treasured landmark while enjoying  the comfort, beauty, and lifestyle that have made it one of Chestertown's most admired homes for generations.
#MDKE2006152

CHESTERTOWN

106 QUEEN STREET S

3 Beds

3 Baths

2,472 Sq.Ft.

$829,000

MLS#: MDKE2006152

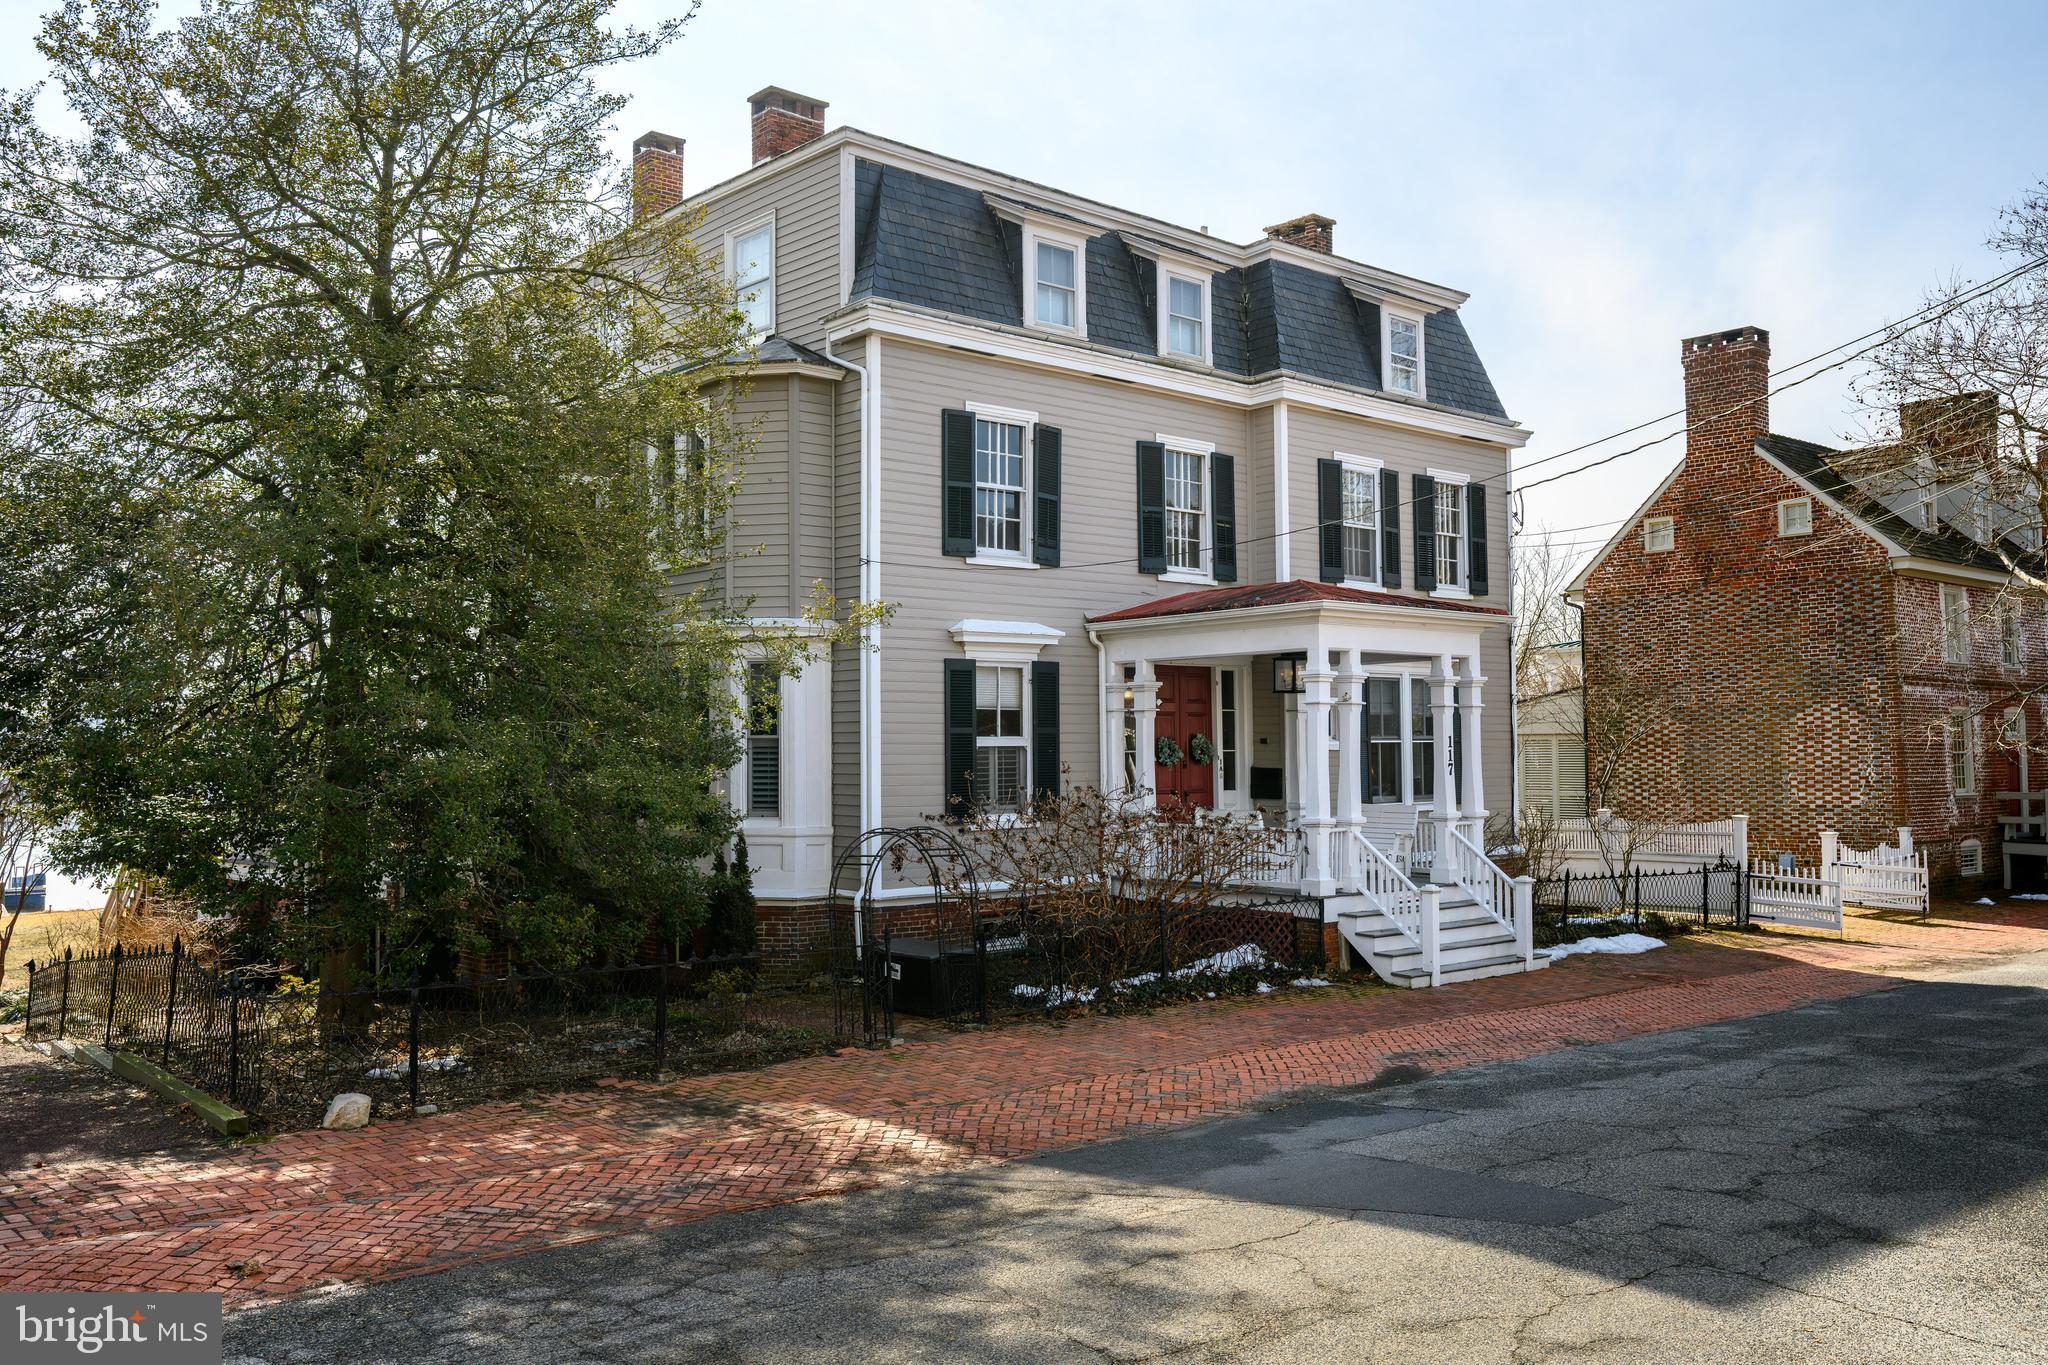
117 N Water Street, originally built prior to the mid-1800s, is an incredible opportunity to own a small slice of Downtown Chestertown, or to dive into the investment aspect that this multi-unit building provides. Offering a total of FOUR units for sale as a package, or as individuals. Each unit has been remodeled and upgraded meticulously and thoughtfully with attention to the historical aspects of the building. The Sellers salvaged much of the original moldings, doors and trim to be reused and repurposed throughout the spaces to instill its original character wherever possible. The waterfront offers a floating dock, a BBQ patio & picnic area, kayak and paddle board storage, and the building amenities include off street parking and extra storage space. Choose a unit for yourself and rent the rest of them to cover your payments OR invest and rent them all for a profit! The possibilities with this iconic Chestertown address are endless.

1A – Listed for $685,000: three bedrooms and three bathrooms spanning two floors. A walkout lower level to the waterfront, a sweeping covered porch overlooking the Chester River, a four-season sunroom, and a spacious Primary Suite with a walk-in closet and en suite bath with double vanity and tile and glass shower. The modern kitchen offers ample storage, granite countertops, cork tile flooring, and stainless appliances. Two more bedrooms and two additional full baths round out the expansive offerings that are an incomparable setting for Downtown Chestertown waterfront! BrightMLS: MDKE2006162

1B – Listed $200,000: the most cozy setting! One bed one bath Garden Level apartment. Exposed bricks, original fireplace structural detailing, and water views and access directly outside the door. BrightMLS: MDKE2006164

2A – Listed for $375,000: a two bedroom, one bath suite with 12+ foot ceilings, rooms flooded with light from the tall windows, and stunning Chester River views from every living space. The claw foot tub adds vintage whimsy to a space with modern updates throughout. BrightMLS: MDKE2006166

2B -  Listed for $350,000: a one bedroom, one bath with soaring ceilings, gleaming original hardwood floors, the largest bedroom in the building and the most square footage per unit above the main level. Water views from the living & dining room make this spot irresistible. BrightMLS: MDKE2006168

ALL - Purchase one for your weekend pied-à-terre on the Shore! Or… invest in the whole package for $1,600,000! BrightMLS: MDKE2006158

*Condo Association will not allow for vacation/short term rentals (6+ month minimum leases); however, the viability of each space for long term tenancy promises to be lucrative.
#MDKE2006162

CHESTERTOWN

117 WATER STREET N 1A

3 Beds

3 Baths

3,000 Sq.Ft.

$685,000

MLS#: MDKE2006162

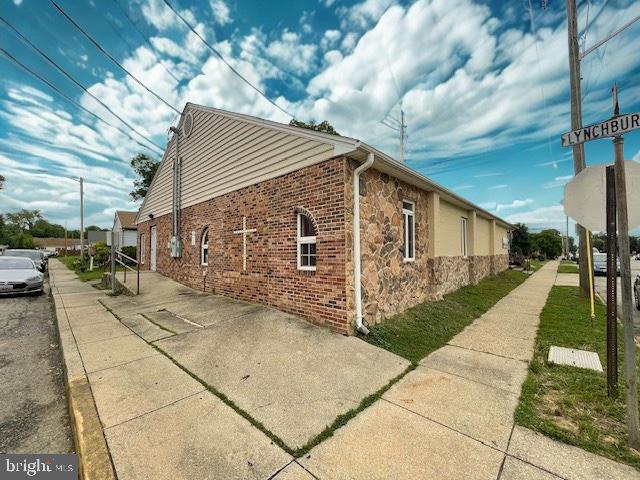
Currently used as a church and in the Downtown Residential R-5 zoning. This sale also includes 5 additional residential lots.
#MDKE2006142

CHESTERTOWN

201 N LYNCHBURG STREET

None Beds

None Baths

2,045 Sq.Ft.

$750,000

MLS#: MDKE2006142

Welcome to a breathtaking country estate where modern elegance, architectural grandeur, and total sanctuary converge across 2.23 serene acres. Spanning over 4,000 square feet of meticulously refined living space, this extraordinary five-bedroom residence has been thoughtfully crafted to offer both lavish entertaining possibilities and effortless multi-generational comfort.
Upon arrival, the welcoming foyer makes a memorable first impression, framed by detailed custom millwork and flanked by a private executive office and a sophisticated study or formal dining space. Moving inward, the magnificent two-story great room commands attention with its soaring ceilings and a cozy gas fireplace crowned by a classic raised brick hearth. At the heart of the main level lies a gourmet kitchen designed for grand gatherings, showcasing fresh luxury vinyl flooring, select new appliances, and a stunning quartz-topped center island with a prep sink that easily reconfigures for multi-purpose hosting. Sunbeams flood the adjoining sunroom, creating a seamless transition to the outdoors while mirroring the warmth of the home’s main-floor primary suite. This private retreat features a spacious walk-in closet and a newly remodeled, spa-inspired bath complete with new quartz double vanities, sleek updated fixtures, a large walk-in shower, and an exquisite standalone soaking tub.
Offering unmatched independence and comfort, a fully self-contained ground-level suite on the lowest level serves as the ultimate in-law or guest quarters. Complete with its own private ground-level entrance, open-concept kitchen and living area, dedicated laundry, and an accessible bath with a walk-in shower, this wing ensures total convenience without sacrificing style. A new addition to the lower level unlocks movie-theater magic with a fully furnished screening room ready for immediate enjoyment.  Upstairs, four generously proportioned bedrooms accompany a beautifully refreshed hall bath.
The exterior grounds are nothing short of a resort-style paradise. Step out onto the back porch to take in sweeping views of the lush landscape and expansive partially fenced yard. The sparkling inground pool serves as the crown jewel of the outdoor space, newly upgraded with all-new mechanicals including a dedicated heater. Surrounding the water, extensive custom hardscaping leads to a fireside gathering area, while an oversized gazebo with an outdoor fan offers a shady retreat on warm afternoons. With a brand-new roof installed in 2026, a newly resurfaced driveway, and space  remaining for future additions, this estate represents a rare opportunity to experience sophisticated countryside living at its finest and, less than 5 minutes from Chestertown's restaurants, shopping, and Farmer's Market.
Updates to the home are available in Documents
#MDKE2006786

CHESTERTOWN

8999 ORCHARD DRIVE

5 Beds

3 Baths

4,353 Sq.Ft.

$824,900

MLS#: MDKE2006786

Welcome to this spacious brick rancher located in the desirable Country Club Estates neighborhood, offering over 2,800 square feet of beautifully updated living space in a peaceful, park-like setting. Designed for both comfort and elegance, this home features expansive, light-filled interiors and timeless architectural details throughout. The heart of the home is a large, luxurious living room showcasing vaulted, beamed ceilings, a fireplace, and sweeping views of the expansive rear yard. Rich hickory hardwood flooring runs throughout the kitchen, breakfast area, living room, office, and formal dining room, creating a warm and cohesive flow across the main living spaces. The formal dining room is enhanced with elegant crown molding, offering a refined setting ideal for both everyday living and entertaining. The updated gourmet kitchen features granite countertops, abundant cabinetry, and a seamless connection to the breakfast area and main living spaces, making it both functional and inviting. The private primary suite is generously sized and offers two walk-in closets along with a beautifully appointed en-suite bath featuring a luxury soaking tub, double vanity, travertine tile flooring, and a tiled walk-in shower. Two additional bedrooms provide ample closet space and share a well-appointed full bath, also finished with travertine tile flooring and a tiled shower. Outdoor living is equally impressive with extensive mature landscaping that enhances privacy and natural beauty. A stone patio and a combination of brick and Trex decks provide multiple spaces for relaxing or entertaining while enjoying the serene surroundings. Additional features include an attached two-car garage as well as a detached one-car garage, offering exceptional storage and flexibility. Ideally located just minutes from historic Chestertown and only a golf cart ride to the Chester River Yacht and Country Club and the Chester River, this exceptional home blends privacy, convenience, and luxury Eastern Shore living at its finest.
#MDKE2006736

CHESTERTOWN

7828 COUNTRY CLUB LANE

3 Beds

2 Baths

2,857 Sq.Ft.

$799,000

MLS#: MDKE2006736

 - property

Send a message

Message successfully sent.

Your message

What is 3 + 4 ?

Reason for contacting?

I agree to receive email communication and understand I can unsubscribe at any time.

I agree to be contacted by Charis Realty Group via call, email, and text for real estate services. To opt out, you can reply 'stop' at any time or reply 'help' for assistance. You can also click the unsubscribe link in the emails. Message and data rates may apply. Message frequency may vary. Privacy Policy

Sign Out

Virtual Assistant

Would you like to take the next step with this property? We can help you schedule a showing or virtual tour, or send you more details.

Yes, I would like more information.

Thank You for Your Reply, One of Our Agents will contact you as soon as possible

No, maybe later.

Thank you, you can always contact me via email, phone number or through the contact form.

Realhub AI

Lucy - Your AI-Powered Realtor

Update Your Temporary Password

Personalize your search

Enter your email and we'll notify you immediately when new listings match what you're looking for.

or enter email address

Already have an account ? Login here

Continue your home search

I agree to receive communications and understand I can unsubscribe at any time.

I agree to be contacted by Charis Realty Group via call, email, and text for real estate services. To opt out, you can reply 'stop' at any time or reply 'help' for assistance. You can also click the unsubscribe link in the emails. Message and data rates may apply. Message frequency may vary. Privacy Policy

Already have an account ? Login here

We use cookies

We use cookies primarily for analytics to enhance your experience. By accepting, you agree to our use of these cookies. You can manage your preferences or learn more about our cookies policy.