
Colonial
10045 ROWAN LANE
LAUREL, MD 20723
MLS#: MDHW2049192
$1,050,000


Property
Beds
5
Full Baths
4
1/2 Baths
1
Year Built
2016
Sq.Footage
4,780
Welcome Home to Wincopia Farms – A Rare Offering of Unparalleled Luxury! Nestled in the prestigious community of Wincopia Farms, this exquisite single-family estate is a rarely available gem, boasting an array of luxurious upgrades, a fresh coat of paint and modern refinements. With 5 bedrooms, 4.5 bathrooms, and a newly added kitchenette in the fully finished walk-out basement, this home is designed to impress at every turn. From the moment you step through the grand, sunlit foyer, you are greeted by an atmosphere of elegance and sophistication. To your right, a formal living room adorned with intricate crown molding flows seamlessly into a refined dining area, setting the stage for unforgettable gatherings. Gleaming engineered hardwood floors lead you into the heart of the home—a magnificent gourmet kitchen that is every chef’s dream. Featuring custom 42” espresso cabinetry, striking granite countertops, a massive granite center island, high-end KitchenAid stainless steel appliances, an expansive pantry, and a gas cooktop with exterior exhaust ventilation; this kitchen is as functional as it is stunning. The stunning, sun-drenched morning room, surrounded by windows on all sides, offers the perfect space for a cozy breakfast nook or a versatile retreat to suit your needs. It also features a rough-in for balcony access, providing the opportunity to seamlessly extend your living space with a future deck. The open-concept layout extends into a spacious great room, radiating warmth and grandeur. Adjacent to the family room, a mudroom with a built-in command center and granite countertops provides effortless organization, while a discreetly placed powder room enhances privacy. The oversized two-car garage completes the main level with ease of access and ample storage. Ascend the graceful staircase to the serene living quarters, where a sumptuous primary suite awaits. This private retreat offers a sitting area, a customized walk-in closet, and a spa-like en-suite bath—featuring a soaking tub, an oversized walk in shower, dual vanities with quartz countertops, a private water closet and a convenient linen closet. The upper level continues with three additional bedrooms, each with walk-in closets, and two en-suite bathrooms. A lavish walk-in laundry room, complete with cabinetry and a deep sink, adds both style and function. The fully finished walk-out basement is an entertainer’s paradise or an ideal in-law suite, complete with a newly installed kitchenette, a full bedroom, a full bathroom, and an expansive recreational area. A large storage closet ensures ample space for organization. Beyond the home’s impeccable interior, the brick-paved driveway—one of the largest in the community—adds to its curb appeal.Notable upgrades include an active radon mitigation system, a Hunter irrigation system, and newly installed gutter guards, with the added convenience of ample street parking.Enjoy the neighborhood’s scenic walking trails, a gated playground, and a charming picnic area, perfect for creating lifelong memories. Conveniently located just minutes from premier shopping, dining, and major commuting routes (Ft. Meade, Columbia, Baltimore, and Washington, D.C.), with easy access to 29 | 95 | 32 | 295 | Route 216, this home also belongs to the top-ranked Howard County School District. A private tunnel connects directly to Murray Hill Middle and Gorman Elementary, making school drop-offs a breeze. This meticulously maintained, like-new estate is an extraordinary opportunity that will not last. Come experience the epitome of luxury living—schedule your private tour today!
Features & Amenities
Interior
-
Other Interior Features
Eat-in Kitchen, Kitchen Island, High Ceilings, Tray Ceiling(s), Crown Molding, Open Floorplan
-
Total Bedrooms
5
-
Bathrooms
4
-
1/2 Bathrooms
1
-
Above Grade Finished Area
3290.0
-
Basement YN
YES
-
Cooling YN
YES
-
Cooling
Central Air, ENERGY STAR Qualified Equipment, Gas, Electric
-
Fireplace YN
NO
-
Heating YN
YES
-
Heating
Exhaust Fan, Natural Gas, Forced Air
-
Pet friendly
N/A
Exterior
-
Garage
Yes
-
Garage spaces
2
-
Construction Materials
Brick
-
Parking
Off Street, Garage, Driveway, Attached
-
Patio and Porch Features
Porch
-
Pool
No
-
Waterfront YN
NO
Area & Lot
-
Lot Size(acres)
0.2
-
Lot Size(square feet)
8,770
-
Property Type
Residential
-
Property Sub Type
Single Family Residence
-
Architectural Style
Colonial
Price
-
Sales Price
$1,050,000
-
Tax Amount
$10,828
-
Zoning
Residential
-
Sq. Footage
4,780
-
Price/SqFt
$219
HOA
-
Association
YES
-
Association Fee
$80.44
-
Association Fee Frequency
Monthly
-
Association Fee Includes
N/A
Property Resources
-
Horse Property
NO
School District
-
Elementary School
GORMAN CROSSING
-
Middle School
MURRAY HILL
-
High School
ATHOLTON
Property Features
-
New Construction
NO
-
Association Amenities
Jogging Path, Playground
-
Foundation Details
Slab
-
Senior Community YN
NO
-
Sewer
Public Sewer
-
Tax Lot
88
-
Water Source
Public
Schedule a Showing
Showing scheduled successfully.
Mortgage calculator
Estimate your monthly mortgage payment, including the principal and interest, property taxes, and HOA. Adjust the values to generate a more accurate rate.
Your payment
Principal and Interest:
$
Property taxes:
$
HOA fees:
$
Total loan payment:
$
Total interest amount:
$
Location
County
HOWARD
Elementary School
GORMAN CROSSING
Middle School
MURRAY HILL
High School
ATHOLTON
Listing Courtesy of Sunna Ahmad, Cummings & Co. Realtors
RealHub Information is provided exclusively for consumers' personal, non-commercial use, and it may not be used for any purpose other than to identify prospective properties consumers may be interested in purchasing. All information deemed reliable but not guaranteed and should be independently verified. All properties are subject to prior sale, change or withdrawal. RealHub website owner shall not be responsible for any typographical errors, misinformation, misprints and shall be held totally harmless.

Salesperson, Realtor
Phil Herbert
Call Phil today to schedule a private showing.

* Listings on this website come from the FMLS IDX Compilation and may be held by brokerage firms other than the owner of this website. The listing brokerage is identified in any listing details. Information is deemed reliable but is not guaranteed. If you believe any FMLS listing contains material that infringes your copyrighted work please review our DMCA policy and learn how to submit a takedown request.© 2024 FMLS.
Related Properties
LAUREL
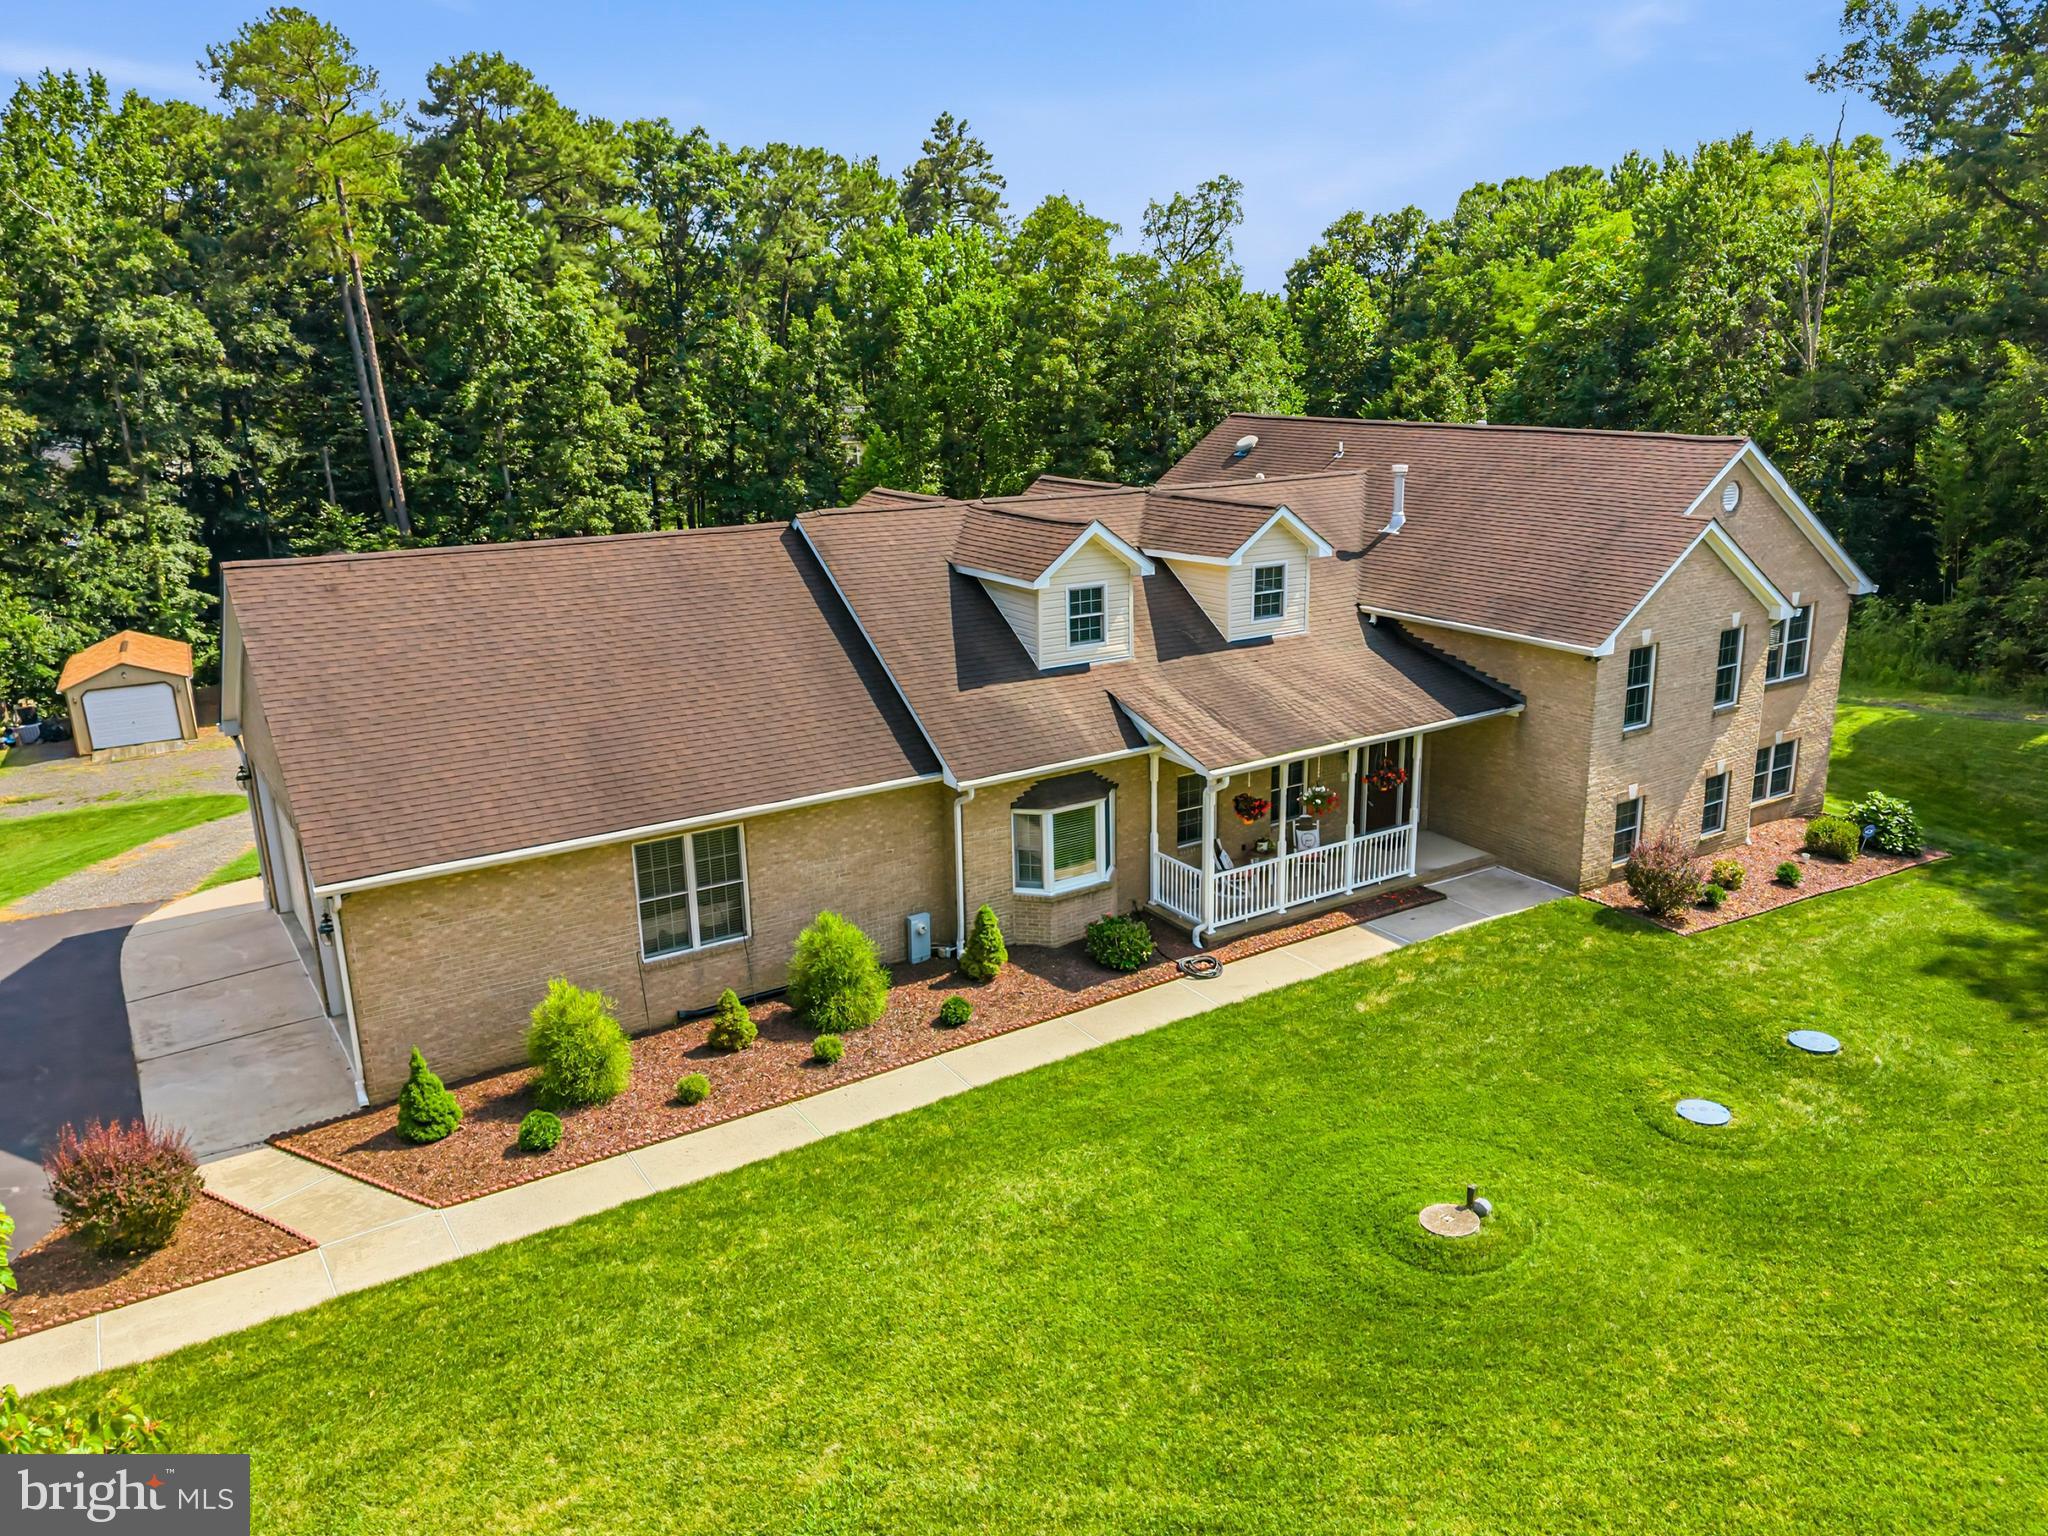
11901 DUCKETTOWN ROAD
5 Beds
3 Baths
5,523 Sq.Ft.
$925,000
MLS#: MDPG2210056

LAUREL
9803 SHADED DAY
4 Beds
3 Baths
4,330 Sq.Ft.
$975,000
MLS#: MDHW2074098

LAUREL
7103 DONSTON DRIVE
4 Beds
4 Baths
3,500 Sq.Ft.
$881,003
MLS#: MDPG2217444

LAUREL
1230 BEAR BRANCH ROAD
4 Beds
4 Baths
5,172 Sq.Ft.
$874,990
MLS#: MDPG2222536

LAUREL
32988 MOUNT PLEASANT ROAD
3 Beds
2 Baths
4,216 Sq.Ft.
$990,000
MLS#: DESU2122190

LAUREL
9631 WASHINGTON AVENUE
6 Beds
3 Baths
3,936 Sq.Ft.
$937,000
MLS#: MDHW2066960
LAUREL
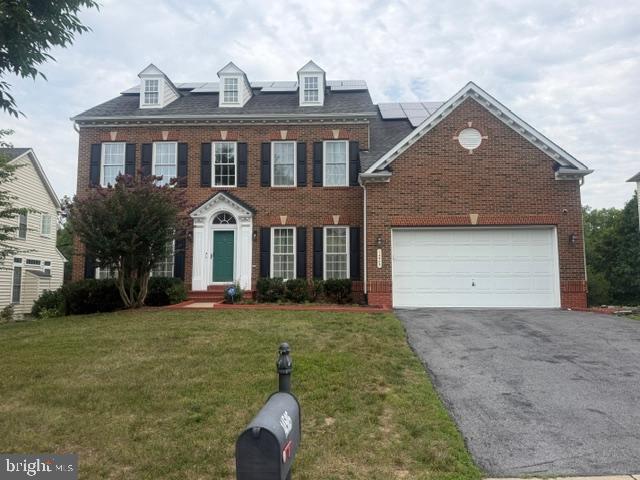
14505 EDENMORE COURT
6 Beds
4 Baths
5,436 Sq.Ft.
$859,000
MLS#: MDPG2211468

LAUREL
11224 CHAUCERS RIDGE COURT N
4 Beds
3 Baths
4,376 Sq.Ft.
$975,000
MLS#: MDHW2074888

LAUREL
10116 DEEP SKIES DRIVE
5 Beds
3 Baths
5,028 Sq.Ft.
$1,175,000
MLS#: MDHW2074688

LAUREL
7804 KILLBARRON DRIVE
5 Beds
7 Baths
5,728 Sq.Ft.
$1,060,000
MLS#: MDPG2220362
