Properties

Browse or get in touch to schedule a walkthrough.

  • Nearby me
Price range

Popular Features

Community Features

Association

Property Features

Waterfront

View

Exterior Features

Interior Features

Style

10000 properties match your criteria

Updated 1 minute ago

E-Alert name

Move-In Ready Studio in Desirable 55+ Crestwood Village
Ready to downsize without compromising on quality?  This bright and efficient studio offers an incredible opportunity to enjoy a hassle-free lifestyle.  Recently updated for style and function, this home is truly ready for its next owner.  Featuring a kitchen with modern lighting/fan fixture, faucet upgrades, and filtered water.  Full bath and stacked washer and dryer in unit, plus new pull-down shades to keep the home cool and comfortable.  Need storage?  You'll love the generous walk-in closet and newly installed attic flooring for maximized storage.
Enjoy the freedom of a community that takes care of the details for you, including snow removal, yard maintenance, and basic cable.  Residents enjoy an exceptional array of amenities centered around the bustling clubhouse calendar and amenity center, featuring a fitness center with cardiovascular and weight-training equipment, an indoor pool, outdoor pool, indoor spa, library, computer room, billiards, tennis and shuffleboard courts, parks and natural space, an outdoor patio, multipurpose rooms, a demonstration/catering kitchen, golf practice facilities and putting green, and community transit services for local errands and trips. With a full-time activities director facilitating a vibrant social calendar including fitness classes like aerobics, yoga, and Zumba, clubs like bridge and ceramics, and community events like potluck dinners, holiday parties, movie nights, and day trips there is always something wonderful to do.
 With a prime location in central Frederick County, you are just a short drive from downtown shopping, dining, and major highways.  This unit is a single occupancy unit
#MDFR2085180

FREDERICK

7058 BASSWOOD ROAD

None Beds

1 Baths

617 Sq.Ft.

$185,000

MLS#: MDFR2085180

**Peace, privacy, and beautiful mountain views await!** Located on a quiet street in Rawlings, this charming brick home sits on nearly half an acre corner lot and offers stunning views of the surrounding mountains.

Inside, the main level features a spacious living room with a cozy wood stove, dining room, kitchen, three bedrooms, and a full bathroom. The lower level offers additional living and entertaining space, including a family room with a built-in bar, laundry area, utility room, and a bonus room that could be used as an office, hobby room, or additional bedroom.

An attached one-car garage provides convenient parking and storage. Outside, you'll find plenty of space to relax and entertain, with a screened-in deck overlooking the yard and an above-ground pool perfect for enjoying those warm summer days. With a spacious yard, peaceful setting, and beautiful mountain views, this home offers the perfect combination of comfort, privacy, and outdoor enjoyment.

Don't miss your opportunity to make this Rawlings property your new home!
#MDAL2015544

RAWLINGS

15307 BIER LANE SE

3 Beds

2 Baths

2,528 Sq.Ft.

$260,000

MLS#: MDAL2015544
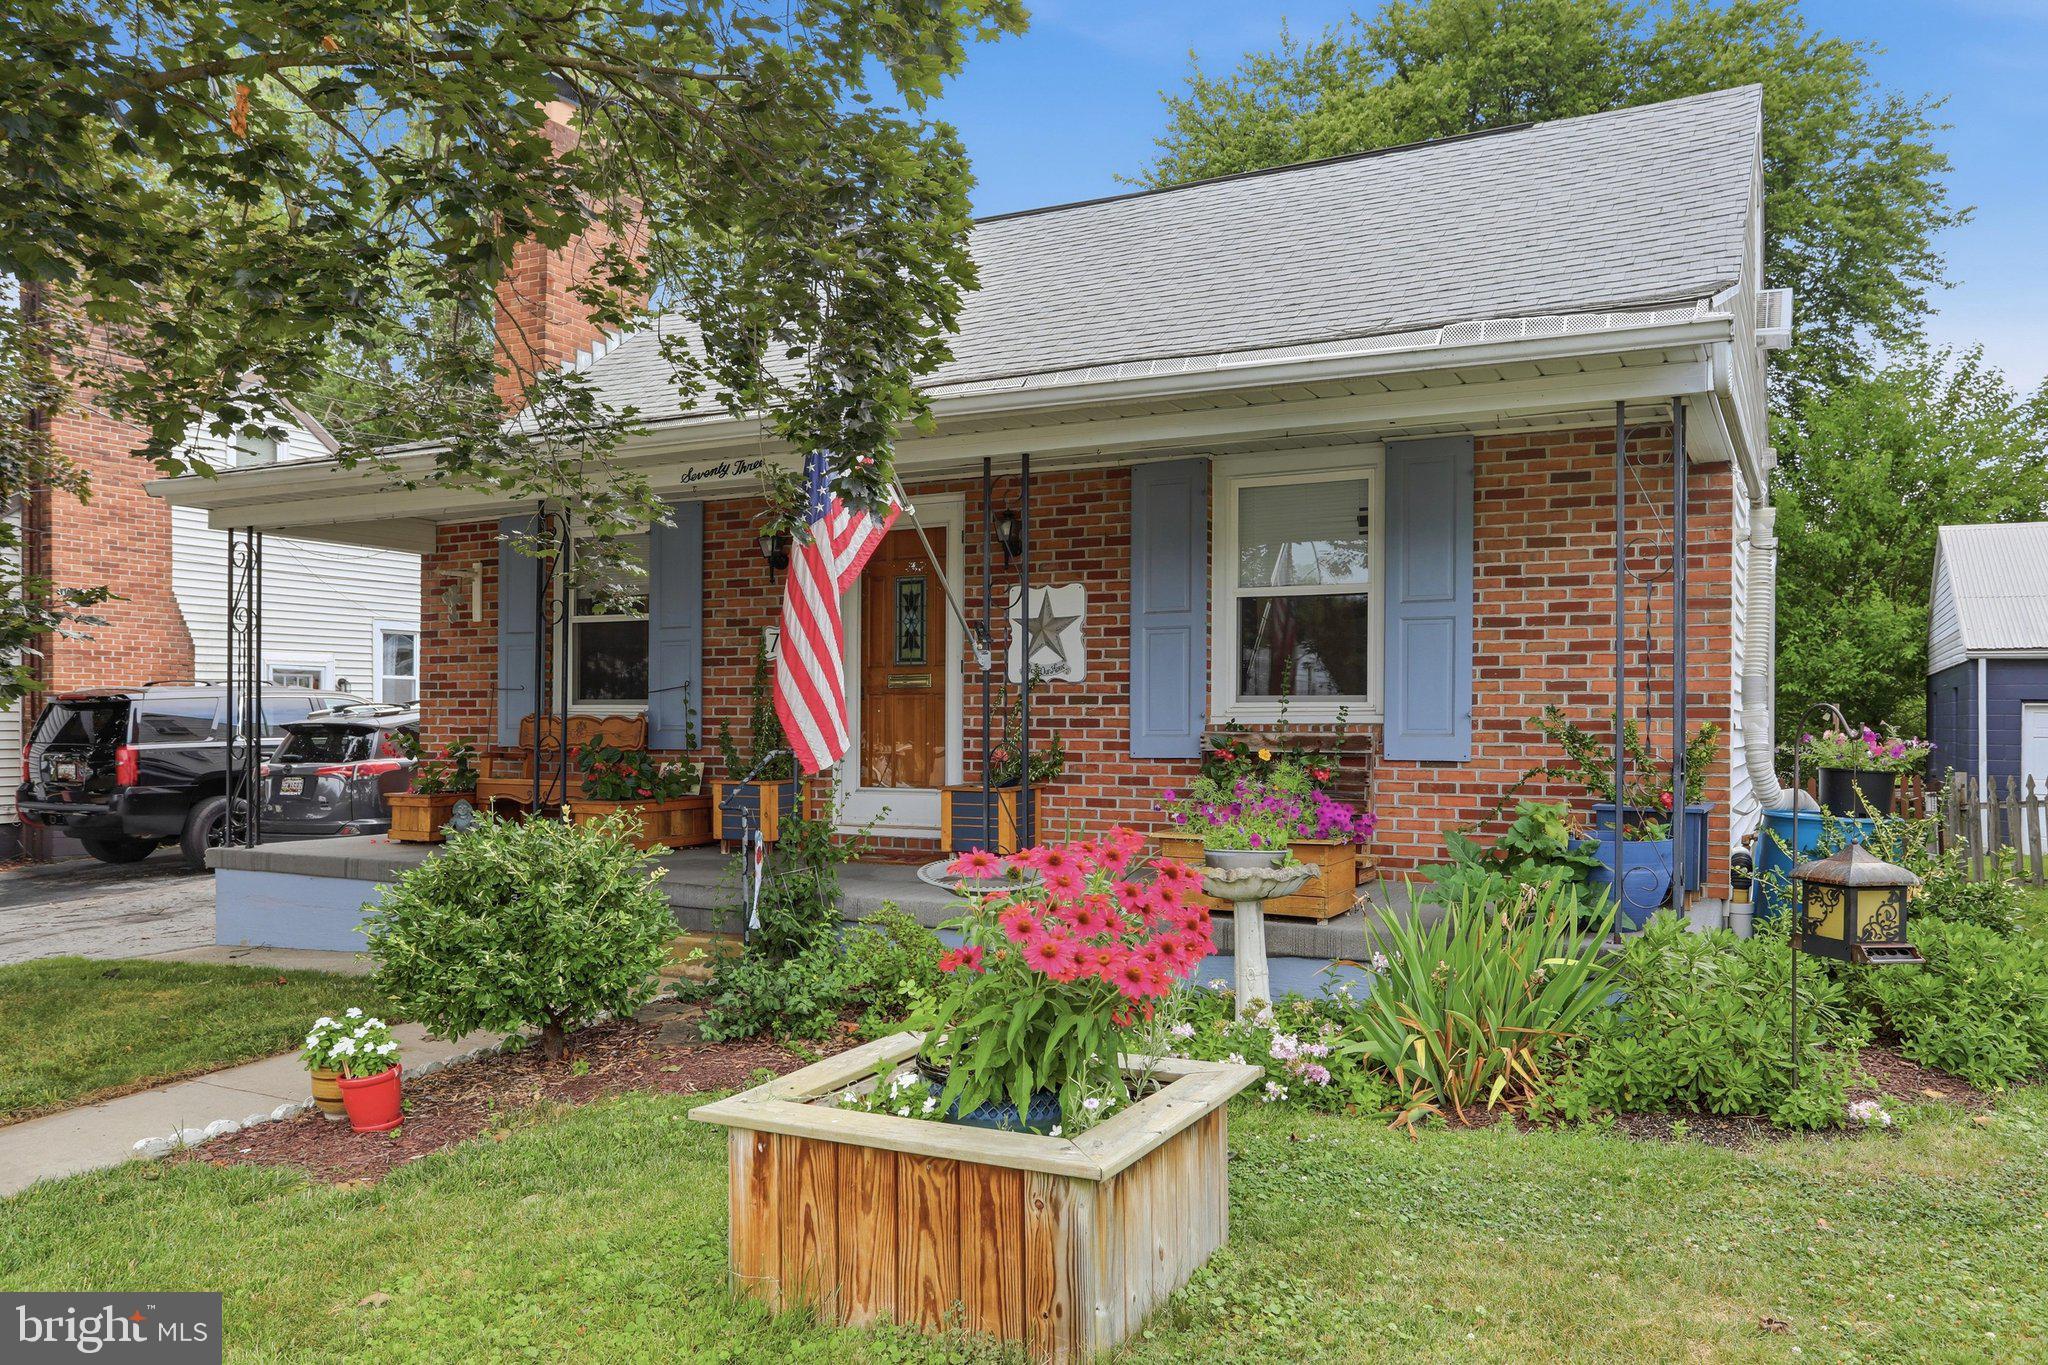
Welcome to this cozy, comfortable, and beautifully maintained home that is ready for its next owner! The main level features a spacious bedroom, a full bathroom, a bright kitchen, a dining room, and a welcoming family room centered around a charming brick gas fireplace.(the third bedroom is currently being used as a dining rm and could easily be converted back to a bedroom if needed) Upstairs, you'll find an oversized bedroom complete with a walk-in closet and a convenient half bath.  The finished basement offers additional living space with a second family room that has been completely remodeled, along with an unfinished area featuring abundant storage and a workbench—perfect for hobbies, projects, or extra organization. Step outside to relax on the expansive 26' x 12' covered deck overlooking the fenced backyard, complete with a large shade tree that creates a peaceful setting for entertaining or enjoying quiet evenings.  Recent updates provide added peace of mind, including a new roof installed in November, a furnace replaced in 2017, and a newer hot water heater. This well-cared-for home offers comfort, functionality, and value both inside and out!
#MDWA2038284

HAGERSTOWN

73 DEVONSHIRE ROAD

2 Beds

1 Baths

1,170 Sq.Ft.

$249,900

MLS#: MDWA2038284

ASSUMABLE LOAN WITH 2.25% INTEREST RATE FOR VA QUALIFIED BUYERS!!!! Nestled in the charming Tallyn Ridge community, this stunning traditional home offers a perfect blend of comfort and convenience. Built in 2019, this spacious residence boasts 6 bedrooms and 4.5 bathrooms, providing ample space for gatherings and relaxation. The fully finished basement with an outside entrance adds versatility, perfect for a home office or entertainment area. Enjoy the community's amenities, including a refreshing pool and well-maintained common areas. Tallyn Ridge feeds into the BRAND NEW Linganore Creek Elementary School as well as Oakdale Middle and Oakdale High School. The neighborhood is known for its friendly atmosphere and proximity to beautiful parks, ideal for outdoor activities and leisurely strolls. Experience the warmth of Tallyn Ridge, where community spirit thrives and every day feels like home. Don't miss the opportunity to make this inviting residence your own!

Seller has partnered with Avelar Painting and Remodeling, LLC to offer deep cleaning, painting, and new carpet or LVP flooring at move out (with a ratified contract higher than list price). Call co-listing agent Dana Angleberger with questions.
#MDFR2084748

FREDERICK

5481 TALLYN RIDGE DRIVE

6 Beds

4 Baths

4,120 Sq.Ft.

$919,900

MLS#: MDFR2084748

New on site 2 days ago
Looking for a home in the country? Come take a look at this charming 2-bedroom, 1-bath home offering comfortable living and plenty of outdoor appeal. Inside, you’ll find an updated oak kitchen with a warm, inviting feel that’s perfect for everyday living and entertaining. Recent improvements include new gas heating and central air installed in 2021, plus fresh paint throughout. Step outside and enjoy the screened-in porch overlooking the fenced yard, or gather with friends and family around the gazebo—an ideal spot for outdoor entertaining and relaxing. A convenient carport and additional off-street parking provide plenty of space for vehicles. Charming, comfortable, and move-in ready, this country home is ready to welcome you!
#MDAL2015864

CUMBERLAND

13813 BRANT ROAD SW

2 Beds

1 Baths

840 Sq.Ft.

$150,000

MLS#: MDAL2015864

***OPEN HOUSE*** Saturday, September 19th from 11am-1pm ***OPEN HOUSE*** Welcome to this inviting end-unit townhome in Glade Town.   Featuring 3 bedrooms and 2 full bathrooms, this home has been freshly painted throughout in neutral colors, creating a bright and welcoming atmosphere. The kitchen features stainless steel appliances and provides a great space for everyday living. As an end unit, the home offers added privacy. Located just steps from Safeway, CVS, and the popular Walkersville Tavern, plus access to the community pool, this home offers neighborhood charm and convenience.  Don’t miss the opportunity to make this house your new home!
#MDFR2088760

WALKERSVILLE

120 SAVANNAH COURT

3 Beds

2 Baths

1,220 Sq.Ft.

$285,000

MLS#: MDFR2088760

Escape to your own private luxury resort. Tucked away on a tranquil cul-de-sac just minutes from Frederick’s vibrant heart, 6603 Babak Drive is a masterclass in premier outdoor living. Situated on 1.79 acres of wooded seclusion, this custom estate is built for those who love to entertain under the sky.

The crown jewel of the property is the spectacular backyard oasis. A sprawling custom deck flows effortlessly down to a massive stone patio surrounding a sparkling, private inground pool. Framed by mature trees, this turnkey outdoor living space offers unparalleled privacy for grand summer pool parties or quiet, starlit evenings.

Inside, the transition from outdoor fun to indoor luxury is seamless. The open-concept main level features a dramatic two-story foyer and a chef’s kitchen equipped with top-tier Thermador appliances, dual dishwashers, and a massive granite gathering island.

Complementing this resort lifestyle is a whole-home Savant Smart Home System. Effortlessly queue up your favorite playlist on the outdoor speakers, adjust the patio lighting, or control the main-level automated blinds and security from a single interface.

Upstairs, the expansive Primary Suite serves as a serene retreat with a custom walk-in closet and a spa-like luxury bath with heated floors. Four additional bedrooms offer plenty of space for family and guests.

NO CITY TAXES
#MDFR2081326

FREDERICK

6603 BABAK DRIVE

5 Beds

4 Baths

4,733 Sq.Ft.

$1,199,077

MLS#: MDFR2081326

Tucked away at the very end of a peaceful, low-traffic street on Cumberland’s East End, this property offers incredible equity potential for an investor, handy buyer, or landlord! Some major updates are already checked off your list, including a brand-new rear porch built in 2024 and a freshly remodeled main-level bathroom in 2026. The unique layout features a welcoming foyer/sitting room, living room, main-floor bedroom, and the full bath on the entry level. Upstairs offers a walkthrough bedroom plus a cozy den space perfect for an office or extra storage. Step downstairs to the lower level where you'll find a walk-out kitchen, dining area, utility room, and dedicated laundry space. Bring your toolbox, polish this gem up, and capitalize on a home with high-value infrastructure already underway!
#MDAL2015882

CUMBERLAND

523 PRINCETON STREET

2 Beds

1 Baths

864 Sq.Ft.

$55,000

MLS#: MDAL2015882

New on site 2 days ago
***OPEN HOUSE*** Saturday, September 19th from 11am-1pm ***OPEN HOUSE*** Space, flexibility, and updates come together in this impressive 5-bedroom, 2-full-bath home! The main level welcomes you with beautiful hardwood flooring, a spacious kitchen featuring granite counter tops, back splash, custom butcher block island, and stainless steel appliances. This lovely kitchen opens to the spacious family room equipped with custom bookshelves, woodwork and a gas fireplace... making this area the perfect place for a gathering on cold winter days. Also enjoy the convenience of main level laundry. Three spacious bedrooms and a full bathroom wrap up this level. Head downstairs to the fully finished area where you will find two additional bedrooms and a full bathroom. This lower level also offers a recreation room/flex space and an incredible theater room complete with equipment that conveys—perfect for movie nights, game days, or entertaining. Step outside to enjoy all-new concrete, a composite porch, and maintenance-free railings. The electronic rear gate with remote and keypad provides added convenience, while the expansive driveway offers parking for up to eight vehicles. The insulated two-car garage is a standout feature with its own heater and recessed lighting. Major updates include all new electric and plumbing systems, a new roof, new windows, and two heat pump systems—one serving the upper level and one serving the lower level for added comfort and efficiency. With its flexible layout, multiple living spaces, and five bedrooms, this home is an excellent opportunity for multi-generational living, extended family, or potential rental income. An additional building lot next to the home may also be available for purchase, offering even more possibilities! Don’t miss out on the opportunity to make this house your new home!
#MDWA2039812

HAGERSTOWN

403 W WILSON BOULEVARD

5 Beds

2 Baths

2,448 Sq.Ft.

$399,900

MLS#: MDWA2039812
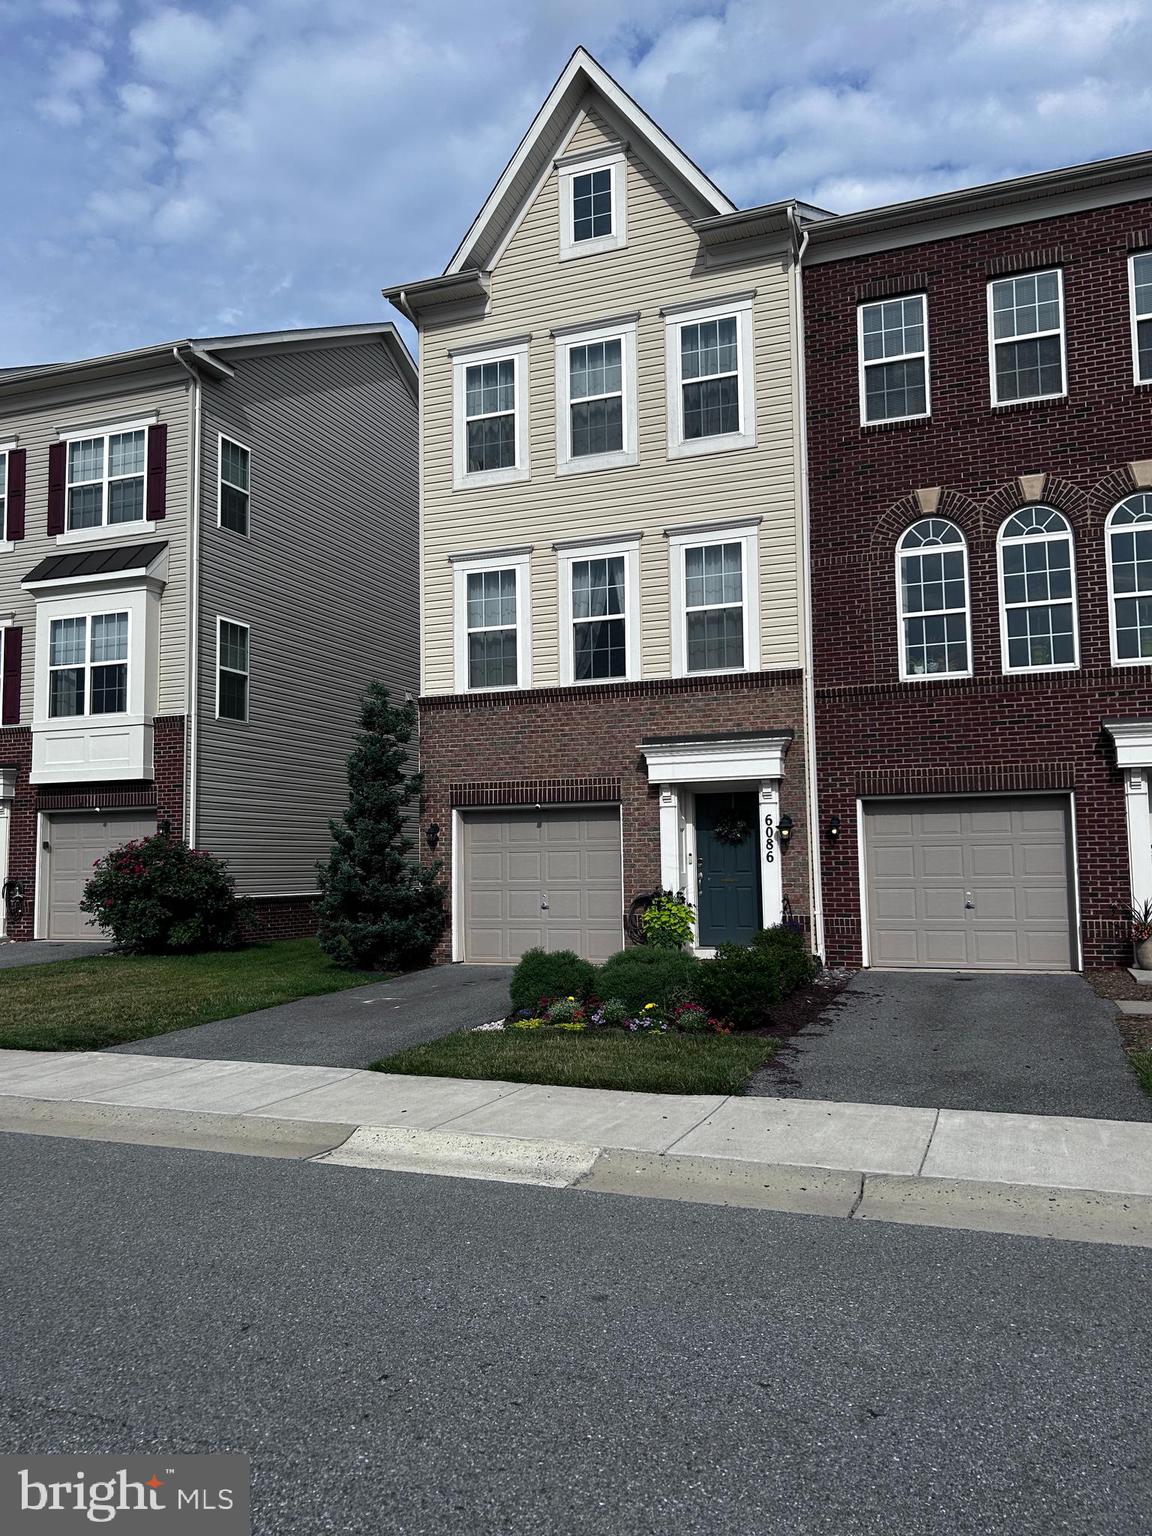
Welcome to 6086 Forum Square in the Jefferson Place community of Frederick! Built in 2016, this spacious three-level townhome offers approximately 1,907 square feet of stylish and functional living space with 3 bedrooms, 2 full bathrooms, and 2 half bath.

The open-concept main level is designed for today's lifestyle, featuring generous living and dining areas that flow seamlessly into the kitchen—perfect for entertaining or everyday living. Upstairs, you'll find two spacious primary suites, each with its own private ensuite bathroom, offering exceptional comfort, privacy, and flexibility for family members, guests, or roommates.

The third bedroom is located on the entry level and offers incredible versatility. Whether you need a home office, workout room, playroom, recreation room, or private guest space, this flexible area can easily adapt to your lifestyle. A half bathroom on this level adds even more convenience.

Enjoy the fenced back yard with a hottub to relax in.

Enjoy the convenience of an attached garage, low-maintenance townhome living, and access to Jefferson Place's sought-after community amenities. Ideally located just minutes from I-270, I-70, downtown Frederick, shopping, restaurants, parks, and major commuter routes, this home offers the perfect combination of comfort and convenience.

Whether you're looking for your first home, room to grow, or an easy commuter location, 6086 Forum Square is ready to welcome you home!
#MDFR2085714

FREDERICK

6086 FORUM SQUARE

3 Beds

2 Baths

1,907 Sq.Ft.

$429,000

MLS#: MDFR2085714

Welcome to Echo Glen, nestled in the highly sought-after community of Whittier in Frederick, MD! From the moment you step into this beautifully maintained, top/third-floor condo, you are greeted by an abundance of natural light and an airy, open layout. The spacious living area boasts dramatic cathedral ceilings and stunning custom shaker shutters, flowing seamlessly into the dining room and kitchen - perfect for entertaining without missing a moment with your guests. Step outside through the dining room to your private balcony,  an ideal spot for morning coffee or evening cocktails. 
The kitchen  features stainless steel appliances, abundant counter and cabinet space, a pantry and a cozy eating area large enough for a table and chairs. The primary suite also features  cathedral ceilings, dual closets (including one walk-in),  and a newly remodeled en-suite bath complete with a beautifully tiled walk-in shower. A versatile second bedroom serves perfectly as a guest room or home office, with easy access to its own full bath. Additional updates and features include freshly painted bedrooms, freshly cleaned carpets, and a brand-new stackable washer and dryer, and a newer hot water heater.  Enjoy Whittier's prime outdoor amenities, including a central lake, walking trails, community pools, tennis courts, and ball fields-all just minutes from local shopping, dining and Historic Downtown Frederick!
#MDFR2085304

FREDERICK

2506 COACH HOUSE WAY 3D

2 Beds

2 Baths

1,262 Sq.Ft.

$279,999

MLS#: MDFR2085304

Welcome to 903 E C St — a solidly built, stone-exterior rancher offering 3 bedrooms and 2.5 baths across two finished levels, with a fully finished lower level that adds valuable extra living space. Both levels feature a designated hearth area ready for a heating stove, offering great potential for a cozy focal point (stove not included). A covered front porch adds charming curb appeal, while the efficient heat pump system and public sewer connection offer peace of mind for years to come.

Set on a corner-style lot in one of Brunswick's classic residential pockets, this home is just minutes from the C&O Canal, the Potomac River, and Brunswick's walkable historic downtown — home to local shops, restaurants, and the MARC Train station for an easy commute into DC or Northern Virginia.

Brunswick continues to be one of Frederick County's most desirable and fast-growing small towns, known for its tight-knit community, small-town charm, and easy access to outdoor recreation along the river and canal trails.

Whether you're a first-time buyer looking to plant roots in a home with real character, or simply searching for an affordable way into a historic, high-demand market — 903 E C St offers a rare combination of comfort, location, and opportunity. Schedule your showing today!
#MDFR2086754

BRUNSWICK

903 E C STREET E

3 Beds

2 Baths

1,810 Sq.Ft.

$349,999

MLS#: MDFR2086754
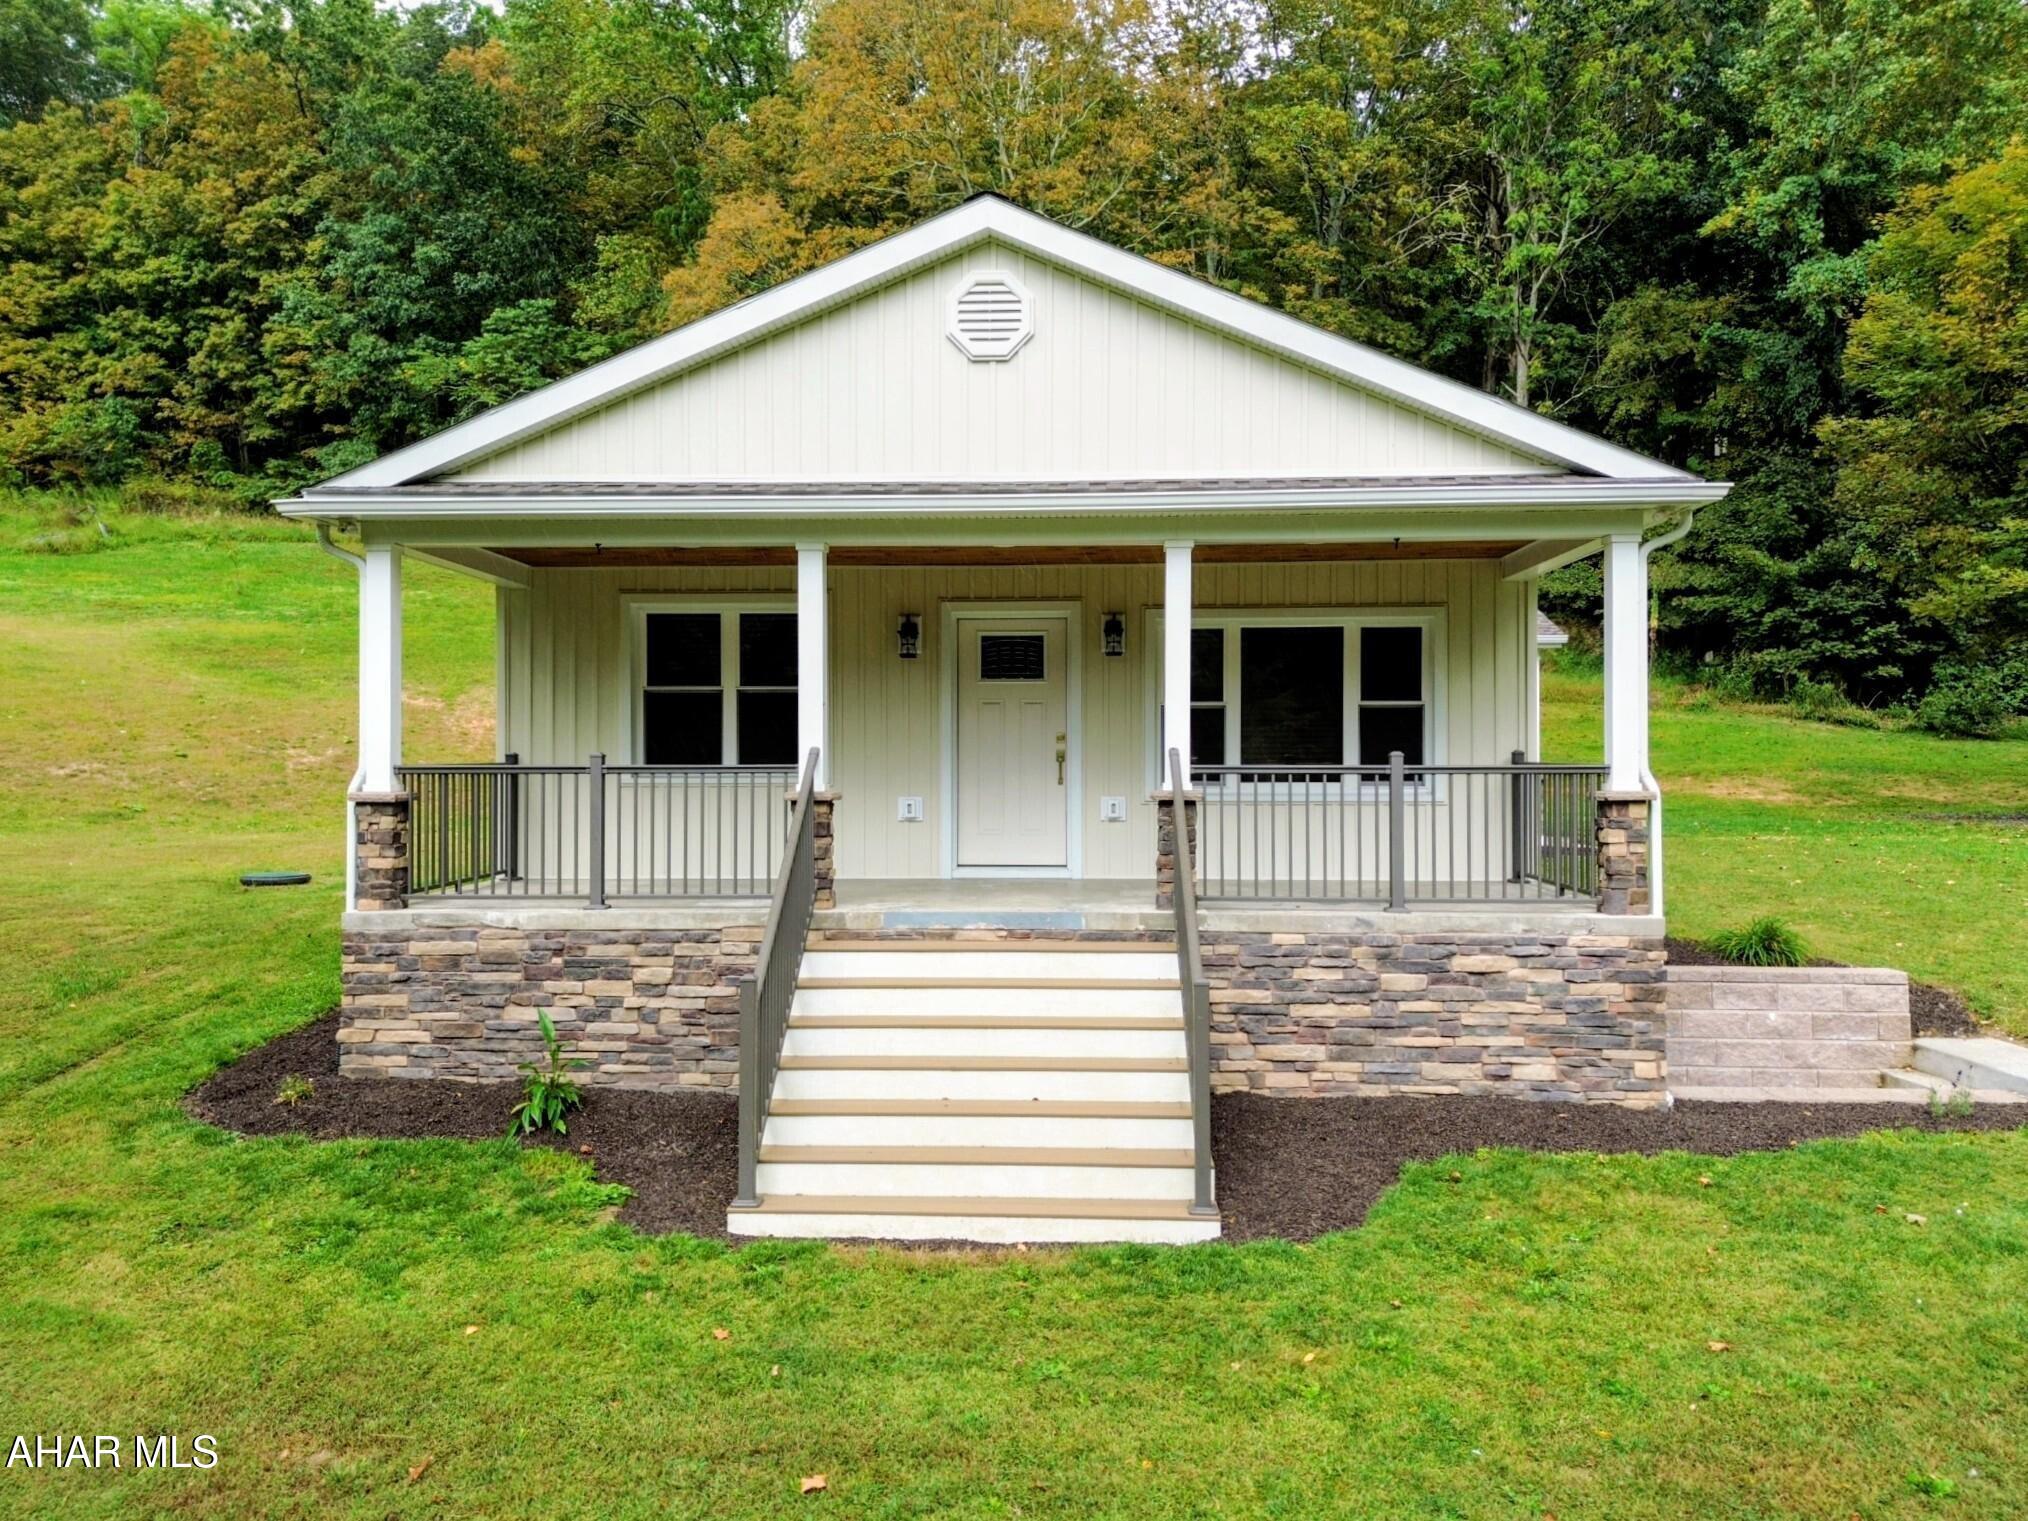
This is for comparable property comparison.
#79591

Flintstone

13512 Black Valley Road

2 Beds

2 Baths

1,188 Sq.Ft.

$375,000

MLS#: 79591
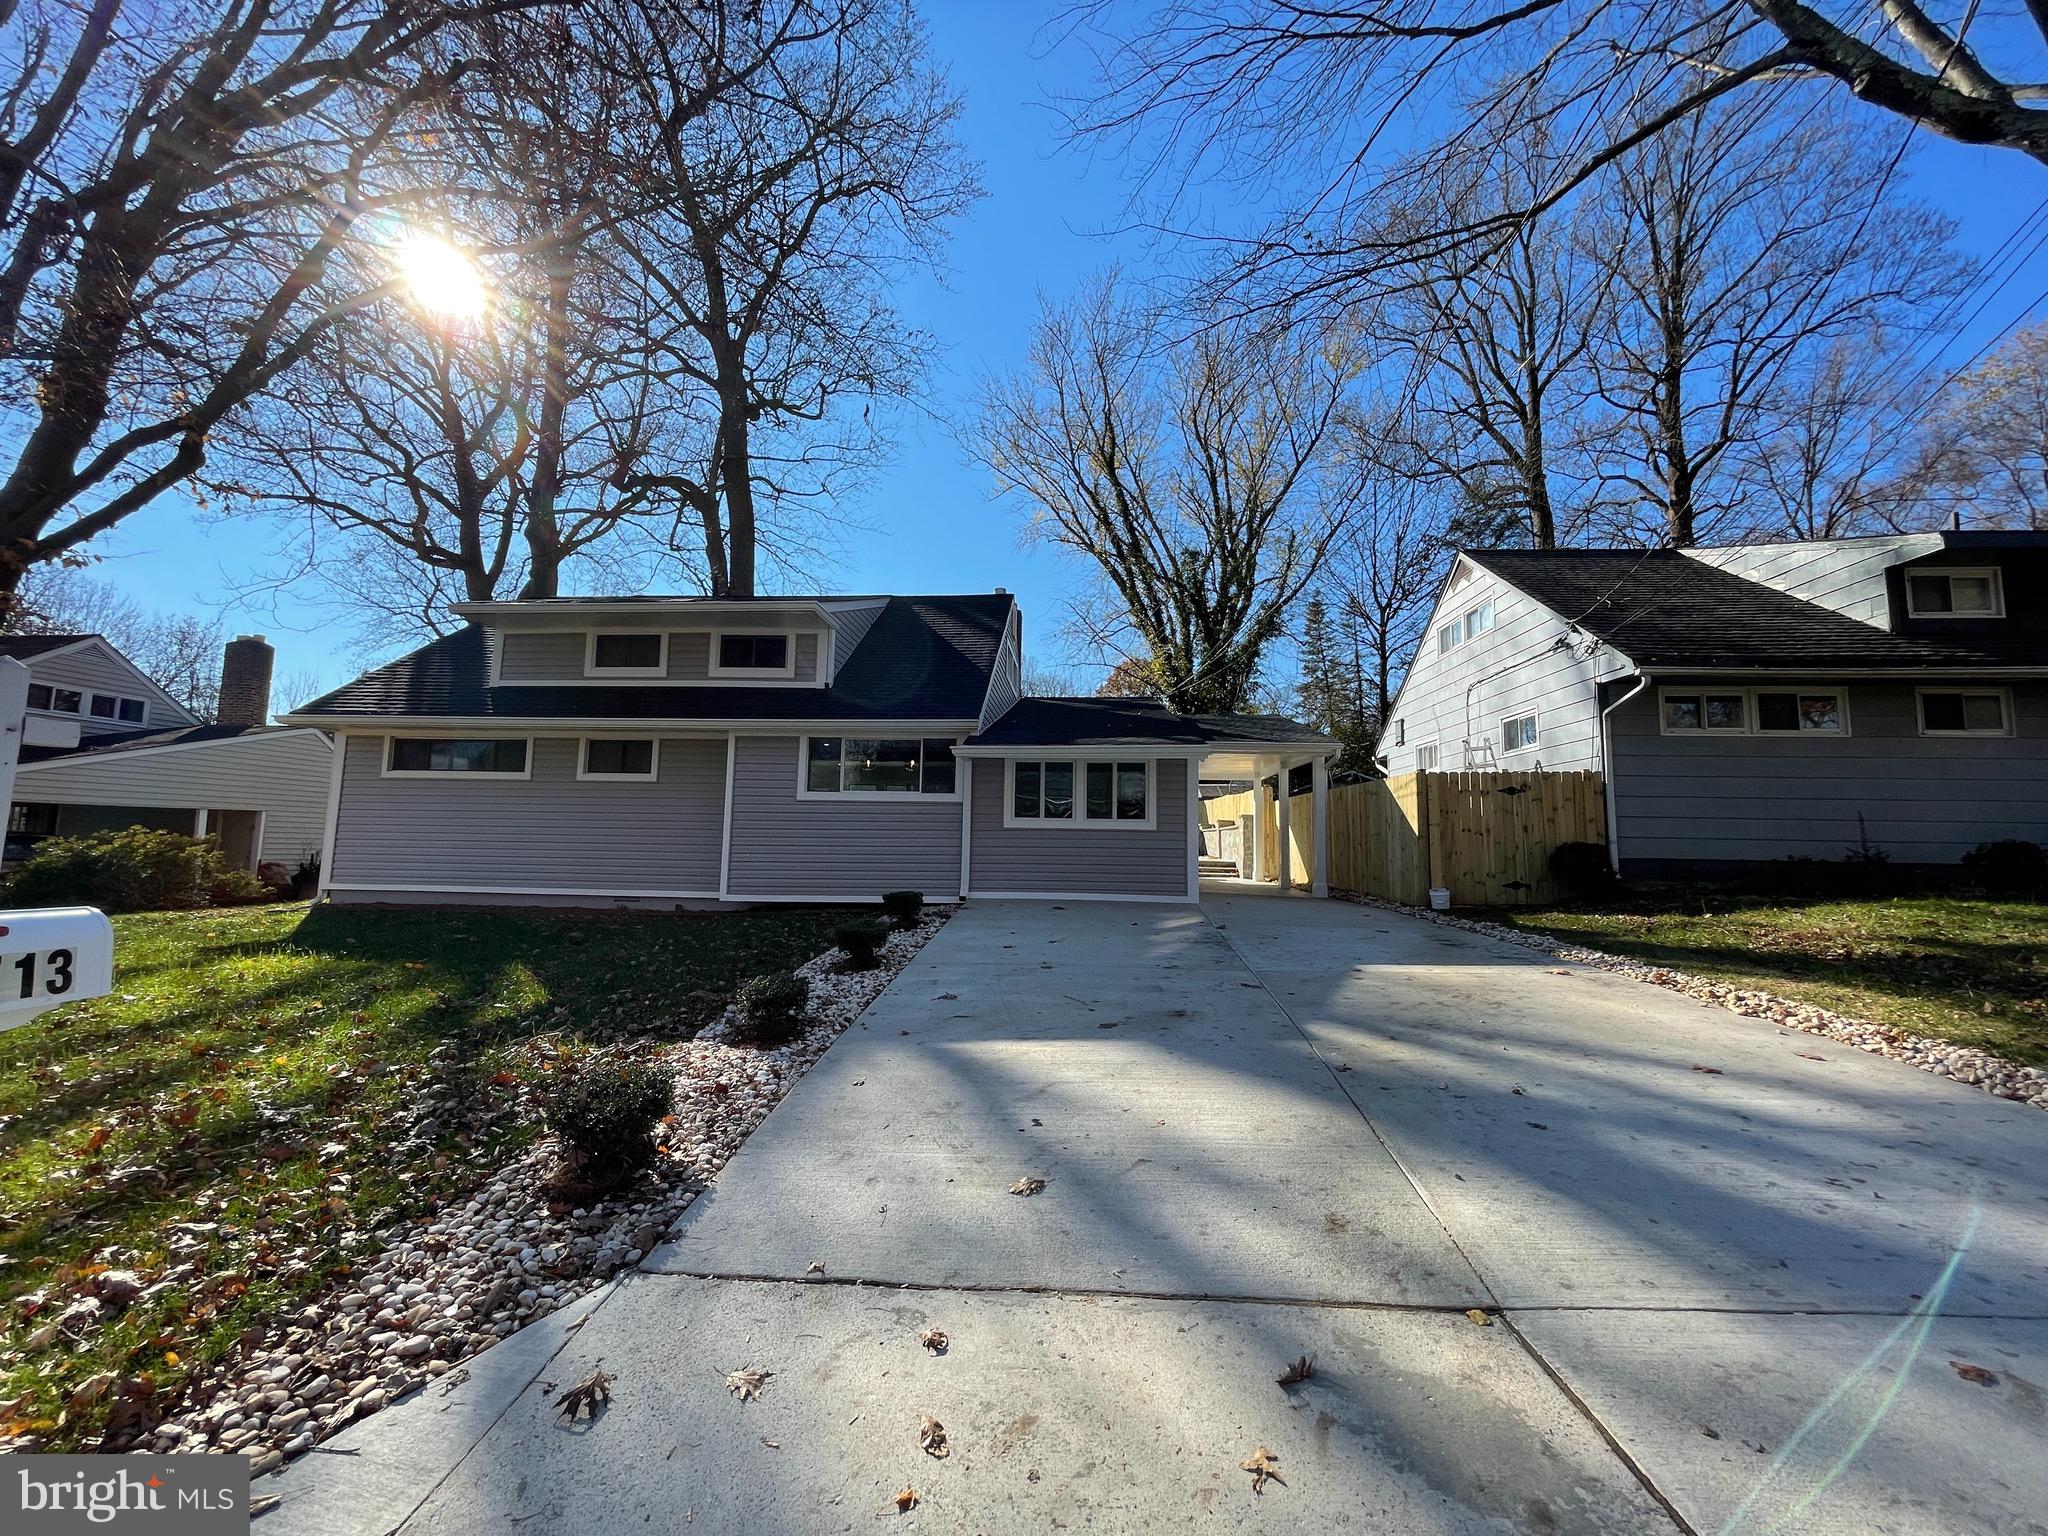
This beautifully renovated 4 bed 2 bath home features a gorgeous open concept gourmet kitchen, large family room, updated baths, and a backyard oasis! Two spacious bedrooms are located on the first level, while the other two complete the second level with a full bath. The backyard is spectacular with a ceramic tile patio, a stunning built in stone grilling station, privacy fence, and a fully finished exterior office or storage space with electric. Located in the sought after Twinbrook neighborhood, this wonderful home is just minutes to the metro, shopping, and downtown Rockville!
#MDMC2183052

ROCKVILLE

1713 GRUENTHER AVENUE

4 Beds

2 Baths

1,309 Sq.Ft.

$3,350

MLS#: MDMC2183052
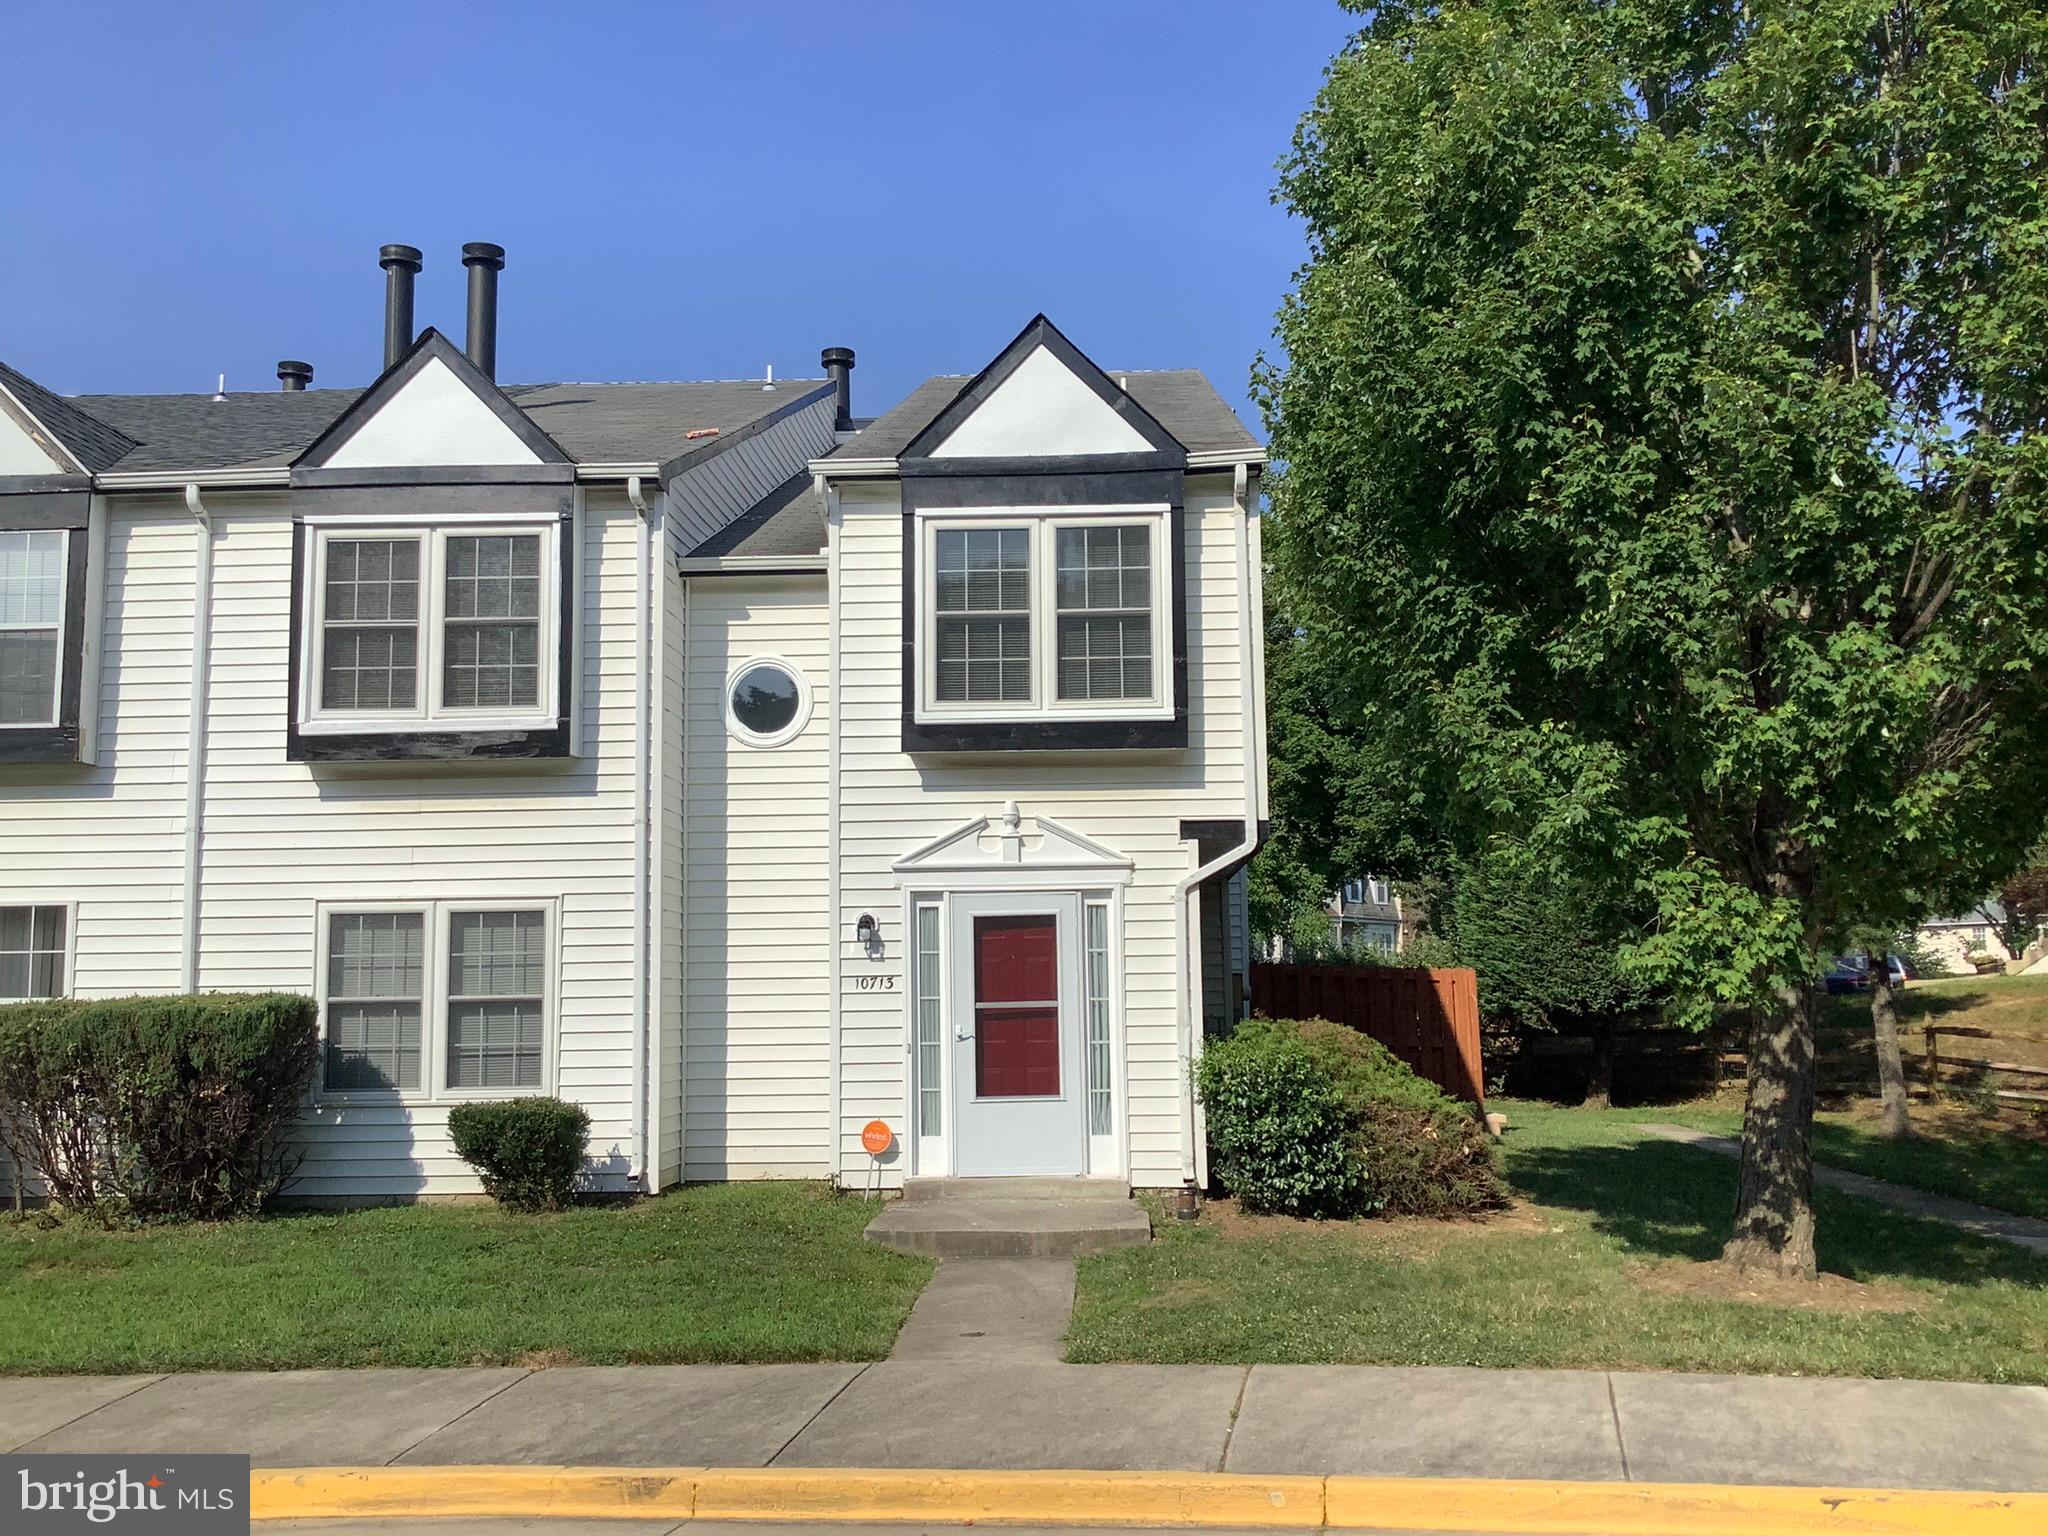
Sold Off Market; I have more.  Totally Renovated 2 level, 3BR, 2.5Bath End Unit TH located in a convenient community outside of Largo. The home includes brand new Carpet on the upper level, Chic Decor HW like Flooring on the lower level, stainless steel appliances, fireplace and more.
#MDPG2155962

UPPER MARLBORO

10713 JOYCETON DRIVE

3 Beds

2 Baths

1,424 Sq.Ft.

$325,000

MLS#: MDPG2155962

1 ... 87 88 89 90 91 ... 666
* Listings identified with the FMLS IDX logo come from FMLS and are held by brokerage firms other than the owner of this website. The listing brokerage is identified in any listing details. Information is deemed reliable but is not guaranteed. If you believe any FMLS listing contains material that infringes your copyrighted work please click here to review our DMCA policy and learn how to submit a takedown request. © 2024. First Multiple Listing Service, Inc.
 - property

Send a message

Message successfully sent.

Your message

What is 3 + 4 ?

Reason for contacting?

I agree to receive email communication and understand I can unsubscribe at any time.

I agree to be contacted by Charis Realty Group - Christine Issler, Broker via call, email, and text for real estate services. To opt out, you can reply 'stop' at any time or reply 'help' for assistance. You can also click the unsubscribe link in the emails. Message and data rates may apply. Message frequency may vary. Privacy Policy

Sign Out

Virtual Assistant

Would you like to take the next step with this property? We can help you schedule a showing or virtual tour, or send you more details.

Yes, I would like more information.

Thank You for Your Reply, One of Our Agents will contact you as soon as possible

No, maybe later.

Thank you, you can always contact me via email, phone number or through the contact form.

Realhub AI

Lucy - Your AI-Powered Realtor

Update Your Temporary Password

Personalize your search

Enter your email and we'll notify you immediately when new listings match what you're looking for.

or enter email address

Already have an account ? Login here

Continue your home search

I agree to receive communications and understand I can unsubscribe at any time.

I agree to be contacted by Charis Realty Group - Christine Issler, Broker via call, email, and text for real estate services. To opt out, you can reply 'stop' at any time or reply 'help' for assistance. You can also click the unsubscribe link in the emails. Message and data rates may apply. Message frequency may vary. Privacy Policy

Already have an account ? Login here

We use cookies

We use cookies primarily for analytics to enhance your experience. By accepting, you agree to our use of these cookies. You can manage your preferences or learn more about our cookies policy.
