Properties

Browse or get in touch to schedule a walkthrough.

  • Nearby me
Price range

Popular Features

Community Features

Association

Property Features

Waterfront

View

Exterior Features

Interior Features

Style

534698 properties match your criteria

Updated 1 minute ago

E-Alert name

Lots of room for everyone - This home features 4 to 5 bedrooms - 1 full bath and 2 half baths - Newer roof and central air - Main level laundry - 80 gallon hot water heater - Detached rear garage - Nice wood floors throughout - Full bath features separate shower - Many replacement windows - French doors to living room - Attic storage - All major appliances included - Many ceiling fans - Fenced rear patio area - Convenient to all downtown amenities - If you need space and bedrooms for everyone, do not pass this one up .
#MDAL2011148

CUMBERLAND

603 LINCOLN STREET

5 Beds

1 Baths

2,032 Sq.Ft.

$159,900

MLS#: MDAL2011148

Welcome to this renovated townhome in the neighborhood of Belair Edison. This brick porchfront home features an open main level concept with new paint and luxury vinyl plank flooring that flows smoothly from the living, dining and kitchen area. The updated kitchen has new granite countertops and stainless-steel appliances along with custom cabinetry. Upstairs, you will find  an updated full bath with soaking tub and three bedrooms with built-in closet and new carpet flooring. The lower level is unfinished and awaits your design and personal touch to expand living space. The attached garage, which is accessible inside the house and the rear, makes this home complete. Home is close to everyday conveniences. In fact, it is 2 minutes' walk to Market 21, local restaurants, grocery stores and public transportation. Don't miss your chance to make this home your own. Schedule your showings today.
#MDBA2151892

BALTIMORE

4211 SHELDON AVENUE

3 Beds

1 Baths

1,660 Sq.Ft.

$155,000

MLS#: MDBA2151892

Luxurious 2-Level Penthouse Condominium in Henderson’s Wharf – Premier Waterfront Living
This professionally designed two-level penthouse, at Henderson’s Wharf, offers bountiful natural light and  sweeping westerly views of both the historic Fells Point waterfront and contemporary city skyline. 
Ultra premium finishes, and state-of-the-art features, enhance a luxury lifestyle in Baltimore’s premier waterfront community. Two balconies, with recently updated floor-to-ceiling doors and windows (2023), provide multiple outdoor spaces. One with a waterfront view of boats and water taxis plying the harbor. The other, overlooking a tranquil courtyard. 
Sleek matte black tile flooring throughout complements a spectacular front-to-back custom walnut wood paneled wall inclusive of cabinets, bookcases, display shelves and decorative lighting. 
Designed for both style and function, the kitchen features premium Miele appliances- including a glass electric cooktop, convection oven, microwave, and dishwasher. Poliform cabinetry, white Italian marble countertops, and a separate wine refrigerator pair with a new Franke stainless steel sink and California Faucets gooseneck sprayer for both sophistication and practicality.
The owner’s suite is a private retreat, offering premium custom closets with integrated drawers, built-in lighting, and shoe storage. Walnut bookcases, custom drapery, a natural wool rug, recessed and sconce lighting round out this luxurious bedroom. 
The spa-inspired en-suite bath features a glass-enclosed shower with both a standard and handheld fixture, a built-in bench and wall niche. Dual Kohler under-mount sinks are set in a walnut vanity topped with Italian marble. Additional amenities include a Toto Neorest toilet, tiled walls, recessed and decorative lights, plus heated floors for added comfort. 
On the first level is a laundry closet featuring a full size LG stacked washer/dryer (2023) and a space saving tankless water heater (2023). Separate coat and storage closets featuring automatic sensor lighting are nearby. 
A first level half-bath features a Toto toilet, and a wall-hung walnut vanity with a Hansgrohe faucet. 
A deeded garage parking space ensures hassle-free city living. 
Smart home and climate control features enhance this spectacular residence. Including, Lutron WiFi controlled LED lighting and a built-in Sonos compatible wired speaker system throughout. 
The home is equipped with two  Climate Master central heating and cooling systems (upstairs 2023, downstairs 2022, both still under a five-year manufacturer warranty). Two digital Honeywell Home WiFi thermostats provide individual zone control. 
Located at the end of a quiet, residential, quarried stone street this penthouse is seconds away from cafes, bakeries, award-winning dining, and vibrant waterfront attractions. This unique luxury home is a rare live, work, socialize opportunity. Schedule your private showing today!
#MDBA2159462

BALTIMORE

1000 FELL STREET 642

1 Beds

1 Baths

1,622 Sq.Ft.

$465,000

MLS#: MDBA2159462

Welcome to 1600 Liberty Road: the perfect home for a growing family in a great location.  Quality craftsmanship in this new construction truly shows while the list of features goes on and on: Brazilian Cherry hardwood floors, 9 foot tray ceilings, bay windows, ceramic tile kitchen and baths, brushed nickel fixtures, a electric fireplace, oversized back deck and so much more.  This home has so much natural light and really celebrates the views of the surrounding farmland.  The gourmet kitchen features quartz countertops with overhanging bar, stainless steel appliances, double sink, quiet-close drawers and more.   The kitchen / breakfast area flow seamlessly into the expansive open concept living and formal dining rooms.  Easily step out of the living room and onto the oversized back deck.  The main floor also features a second living room / family room or an office space.  Continuing upstairs, the luxurious owner's suite has great views of the surrounding farmland.  The      3 additional comfortably sized bedrooms with large closets and another full bath complete the second floor.  The fully finished basement has another bedroom with full bath and laundry room with separate exterior entrance.  This completely separate space could easily be turned into a rental for extra income.  Private backyard features a tall privacy fence: perfect for entertaining and plenty of space for the kids and pets.  Plenty of parking with an oversized 2-car garage and concrete paved driveway.  All systems and appliances come with a one-year manufacturer's warranty.   Minutes away from shopping, dining, and entertainment: this property is ideally situated for an easy commuting lifestyle.  Schedule an appointment today!
#MDCR2025110

SYKESVILLE

1600 LIBERTY ROAD

5 Beds

3 Baths

2,972 Sq.Ft.

$775,000

MLS#: MDCR2025110

Oversized Rancher in Water Privileged MANHATTAN BEACH.     COMING SOON  !!  Oversized Rancher on .36 lot features 2 Primary Bedrooms on the main level.  MOVE IN READY and recently painted throughout.  TThis home also features the installation for laundry access on the main level and in the lower level basement. 

The stunning Manhattan Beach Community features magnificent water privileges, including a community beach and boat ramp.   A $125 Special Assessment as part of your tax bill.  No additional HOA FEES
#MDAA2101840

SEVERNA PARK

790 STINCHCOMB ROAD

4 Beds

2 Baths

1,392 Sq.Ft.

$525,000

MLS#: MDAA2101840

Back on the Market – Don’t Miss Out Again!
This charming 3-bedroom, 2 full & 2 half bath home is ready for its next chapter and is being sold as-is! Step into an open living room, a deck just off the living room —perfect for morning coffee or summer BBQs. The kitchen offers a cozy table space. The finished walkout basement leads to a fully fenced backyard.
#MDFR2058530

FREDERICK

6369 NEW HAVEN COURT

3 Beds

2 Baths

1,736 Sq.Ft.

$372,000

MLS#: MDFR2058530

If you are looking to own in beautiful Deep Creek Lake for a fraction of the price, this home is for you. Fractional arrangement with 1/6 ownership in this stunning lakefront home, which offers lake views from almost every room. The open floorplan and three levels of living space make for an ideal vacation getaway. The kitchen boasts quartz countertops, hardwood flooring and offers five bedrooms. The outdoor space is just as pleasing, with a large deck, patio, hot tub, and dock slip to enjoy with family and friends. The location is just minutes to area activities, restaurants and grocery stores.
#MDGA2009186

SWANTON

316 MOONRISE DRIVE

5 Beds

3 Baths

3,928 Sq.Ft.

$295,000

MLS#: MDGA2009186

Beautiful 4,500 + square foot home located in lower Cecil County Maryland.  Bay View Estates is a premier waterfront/water access community on the Upper Eastern Chesapeake Bay. This home was custom built by the current owners and every inch of this property is very well thought out.  Some of the highlights are the 5 large bedrooms (one was previously used as a playroom) 3 full baths, 1 powder room, 2 car garage, beautiful hardwood floors throughout the home, dual staircase, an in-law suite with an additional bedroom (that makes 6 total in the home) and additional bathroom (that makes 4.5 total bathrooms in the house).  The in-law suite is located on the right side of the property on the lower level and there is a separate entrance with an access ramp.  There is also a bright and inviting sunroom just off the hallway in the in-law suite.  

Then just when you think you are done, there is also a full basement with additional rooms and storage.  This is truly an amazing, one-of-a-kind property.  The acreage is made up of 3 lots and totals 1.38 acres.  There is a central vacuum system in the home and the hardwood floors have all been newly refinished.  Pride of ownership beams throughout this house and the possibilities are endless.  The community has a few common areas.  There is a small beach area, a boat ramp and a community pier for community members.  Enjoy evenings by the pier and take in the breathtaking westerly views and stunning sunsets.

Call Lori today for more information!
#MDCC2015372

EARLEVILLE

124 MARYLAND DRIVE

5 Beds

3 Baths

5,515 Sq.Ft.

$680,000

MLS#: MDCC2015372

Great price for this home.  Plenty of equity in this house with private parking.  You will obtain a deed to 2 parcels with the purchase of this house.  1317 Cooksie Street conveys  the house and 1322 Cooksie Street conveys which has a 1 car garage and parking pad. Taxes on garage are $147.00 per year.  You can not rent a parking space in the area for this price.  This house is so affordable with parking.    Mortgage payment cheaper than most rent in the area.  Plenty of city grant programs available for down payment assistance for 1st time buyers.
 Ask me how to help you realize your dream and own this wonderful home. This amazing townhome is ready for immediate occupancy.   Located with an easy commute to Downtown Baltimore and I95 for commuting purposes.  Walking distance to Latrobe Park with all the sports programs you can think of and an amazing dog park.  Restaurants,shopping, and nightlife attractions are all within walking distance. Easy access to I95 for commuting purposes.  Bicycle in Fort McHenry to see all the beauty of the park.  Kitchen and bath have been remodeled and are in great condition. Kitchen has stainless steel appliances and granite counters.   All appliances are included.   Basement has good ceiling height with plenty of room for storage and has a laundry area.   Staging is virtual.  This is a great buy !!!!!
#MDBA2158050

BALTIMORE

1317 COOKSIE STREET

2 Beds

1 Baths

858 Sq.Ft.

$263,000

MLS#: MDBA2158050

READY TO MOVE IN! 3 Bedrooms on second floor PLUS a finished third floor perfect for office, den, playroom!
Updated throughout, Off Street Parking in rear off Alley, Updated windows, Heating is Natural Gas plus mini split and Electric Baseboard on third floor. 
GREAT RENTAL INVESTMENT PROPERTY as well!
#MDWA2027590

HAGERSTOWN

118 RAY STREET

4 Beds

1 Baths

1,109 Sq.Ft.

$169,900

MLS#: MDWA2027590

THE LIST PRICE REPRESENTS THE OPENING OFFER AMOUNT NET TO SELLER.  AGENTS - PLEASE VIEW AGENT REMARKS IN BRIGHT MLS.

Welcome home to 420 Crystal Downs Court, a stunning Craftsman-style home in the exclusive Red Run Reserve community of Owings Mills. Built in 2020, this spacious 4-bedroom, 2.5-bathroom residence offers 2,836 sq ft of modern living space with a bright and open floor plan—perfect for both everyday living and entertaining. The gourmet kitchen is a chef’s dream, featuring stainless steel appliances, a large island, and ample cabinetry, seamlessly flowing into the dining area and family room. The luxurious primary suite boasts a walk-in closet and spa-like en-suite bathroom with dual vanities. Three additional well-appointed bedrooms, an upper-level laundry room, and an attached 2-car garage add to the home’s convenience.

Nestled on a 7,000 sqft lot, the home's charming exterior blends stone and vinyl siding, while the cozy back porch provides the perfect retreat for relaxation. Enjoy the benefits of living in Red Run Reserve, a sought-after community with all newer construction homes and a low HOA fee of just $35/month. Plus, this home is located in the highly regarded Cedarmere Elementary School district.

With easy access to shopping, dining, and recreation, this home offers the perfect balance of style, comfort, and convenience.

Thinking about upgrades? Ask the listing agent about our renovation program—we can arrange for renovations like finishing the basement, updating flooring, or fresh paint to be completed before closing!

Please schedule all showings online via Showing Time.

Offers will be accepted through Monday, March 24, 2025 at 5:00 pm.

AT SELLER'S DISCRETION, AN OFFER MAY BE ACCEPTED AT ANY TIME.
#MDBC2116940

OWINGS MILLS

420 CRYSTAL DOWNS COURT

4 Beds

2 Baths

2,836 Sq.Ft.

$599,000

MLS#: MDBC2116940

None
#MDBA2153514

BALTIMORE

2701 WILKENS AVENUE

None Beds

None Baths

0.06 acres

$40,000

MLS#: MDBA2153514

Nice size rancher on 2 acres located in the community of  Mc Daniel.  New carpet  and fresh paint in all bedrooms, dining area and the spacious living room.  Some repairs and TLC are needed,  but  this  home offers  3 bedrooms, 2 bathrooms, a large eat in kitchen, a utility room with a small office and a large four season sunroom. The property features a 2 car detached garage and several buildings for storage or hobbies.  Being sold "As Is" condition.
#MDTA2009264

MCDANIEL

9725 TILGHMAN ISLAND ROAD

3 Beds

2 Baths

1,360 Sq.Ft.

$280,000

MLS#: MDTA2009264
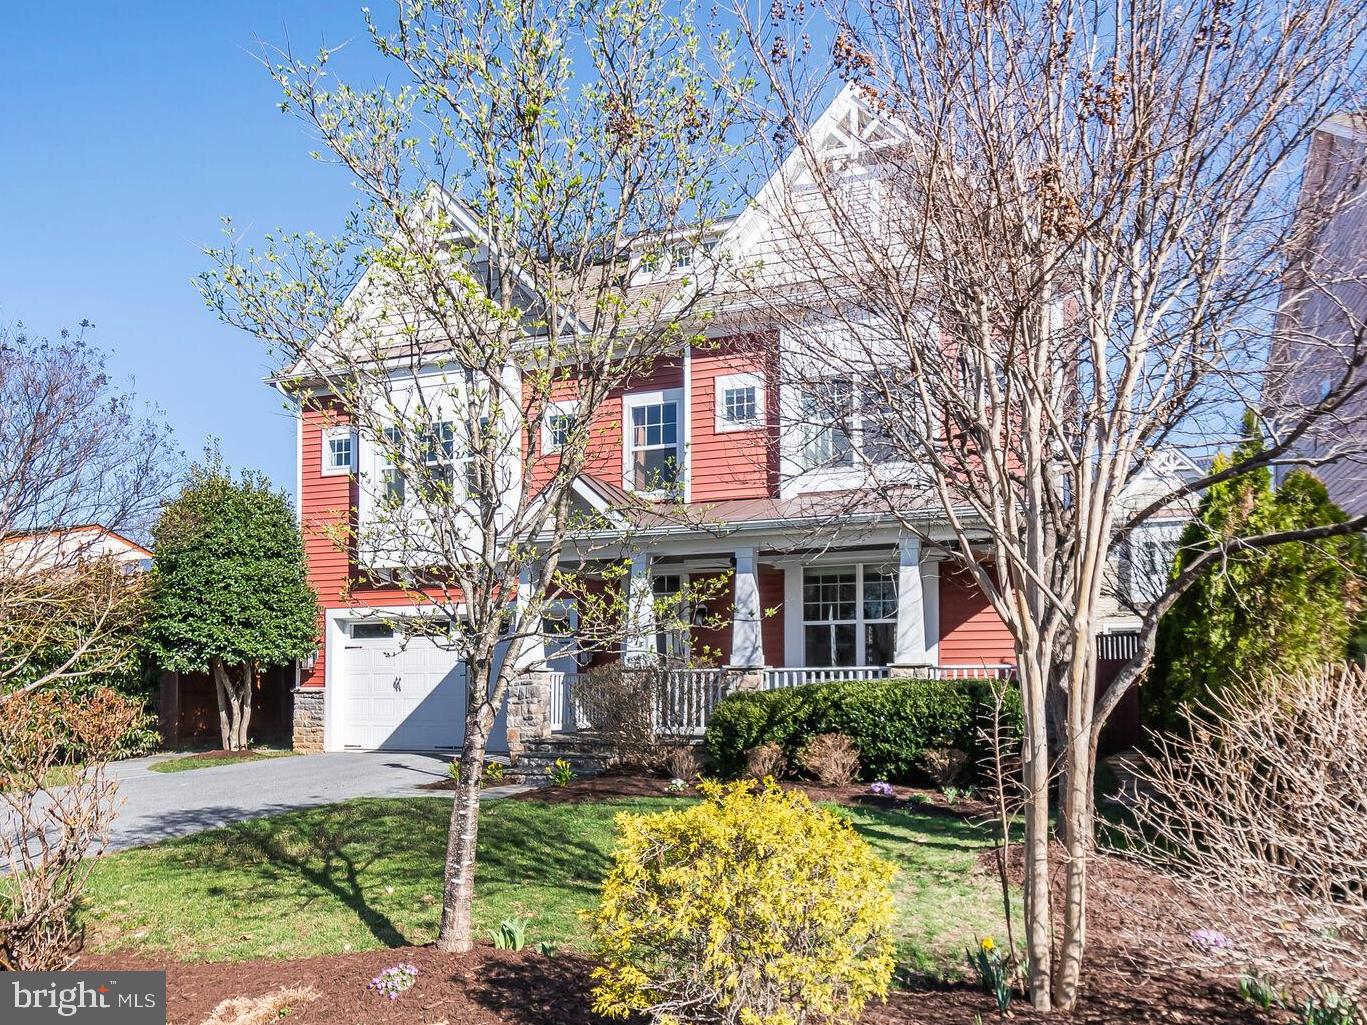
Rarely does a home of this scale, quality, and craftsmanship come to market, especially just one block from the Metro. For those heading back to the office, you won’t find a more convenient location to cut down your commute. Built in 2014, this exceptional home offers an expansive open-concept layout with soaring ceilings and beautiful Arts and Crafts-style details throughout. The thoughtfully designed main level includes a front sitting area and formal dining room, perfect for entertaining, a spacious great room anchored by a chef’s kitchen with ample cabinet and counter space, and a mudroom with a half bath that seamlessly connects to the attached two-car garage for ultimate convenience.

The second level is highlighted by an impressive primary suite featuring a spa-like bath with a soaking tub, separate shower, and dual vanities, a walk-in closet/dressing room with ample storage, and a private covered deck, perfect for morning coffee or unwinding with a book and music. This floor also includes two additional bedrooms, each with its own en suite bath and generous closet space, plus a well-appointed laundry room with storage and a folding station.

The third level offers incredible flexibility with a large open landing that can serve as a second living area or home office, along with a spacious fourth bedroom and its own full bath.

The lower level features high ceilings and endless possibilities, serving as a playroom, rec room, family room, or home gym. Best of all, it includes a private movie theater equipped with top-of-the-line audio and visual equipment. Gather with friends and family, sink into the sofa, and watch movies or sporting events on the big screen—the ultimate home entertainment experience.

Just off the eat-in kitchen, step outside to a beautifully designed backyard retreat featuring elegant hardscaping, including brick pavers for two large seating areas, and low-maintenance turf, perfect for playtime or your four-legged friend.

Professional photos coming soon. This exceptional home will be live on the market by late March or early April.
#MDMC2169272

SILVER SPRING

2107 ELLIS STREET

4 Beds

5 Baths

4,631 Sq.Ft.

$1,375,000

MLS#: MDMC2169272

**SHOWS LIKE NEW CONSTRUCTION** AMAZING VIEWS LOOKING OUT TOWARDS HARPERS FERRY AND SURROUNDING MOUNTAINS.  THIS HOME HAS BEEN RENOVATED FROM TOP TO BOTTOM AND HAS MOSTLY ALL NEW COMPONENTS INCLUDING FRAMING-INSULATION AND DRYWALL.  PLUMBING-ELECTRICAL AND HVAC MOSTLY ALL NEW AND BROUGHT UP TO CURRENT CODE.  IT IS SURE TO PLEASE AND AN EXCEPTIONAL VALUE.  2 FINISHED LEVELS WITH 3 BEDROOMS AND 2 FULL BATHS.  RENOVATIONS WERE PROPERLY PERMITTED WITH FREDERICK COUNTY. COME ENJOY ALL THAT THE TOWN OF BRUNSWICK HAS TO OFFER.  CLOSE PROXIMITY TO THE C & O CANAL TRAIL AND RIVER ACCESS.  HIKE CLOSE BY WEAVERTON CLIFFS OR VISIT HARPERS FERRY FOR THE DAY.  WALKABLE TO DOWNTOWN SHOPPING, BREWERY AND RESTAURANTS.  SCHEDULE YOUR SHOWING TODAY BEFORE THIS HOME IS GONE.
#MDFR2060164

BRUNSWICK

200 CENTRAL AVENUE

3 Beds

2 Baths

1,820 Sq.Ft.

$399,900

MLS#: MDFR2060164

1 ... 605 606 607 608 609 ... 666
* Listings identified with the FMLS IDX logo come from FMLS and are held by brokerage firms other than the owner of this website. The listing brokerage is identified in any listing details. Information is deemed reliable but is not guaranteed. If you believe any FMLS listing contains material that infringes your copyrighted work please review our DMCA policy and learn how to submit a takedown request. © 2024. First Multiple Listing Service, Inc.

Send a message

Message successfully sent.

Your message

What is 3 + 4 ?

Reason for contacting?

I agree to receive email communication and understand I can unsubscribe at any time.

I agree to be contacted by Charis Realty Group - Christine Issler, Broker via call, email, and text for real estate services. To opt out, you can reply 'stop' at any time or reply 'help' for assistance. You can also click the unsubscribe link in the emails. Message and data rates may apply. Message frequency may vary. Privacy Policy

Sign Out

Virtual Assistant

Would you like to take the next step with this property? We can help you schedule a showing or virtual tour, or send you more details.

Yes, I would like more information.

Thank You for Your Reply, One of Our Agents will contact you as soon as possible

No, maybe later.

Thank you, you can always contact me via email, phone number or through the contact form.

Realhub AI

Lucy - Your AI-Powered Realtor

Update Your Temporary Password

Personalize your search

Enter your email and we'll notify you immediately when new listings match what you're looking for.

or enter email address

Already have an account ? Login here

Continue your home search

I agree to receive communications and understand I can unsubscribe at any time.

I agree to be contacted by Charis Realty Group - Christine Issler, Broker via call, email, and text for real estate services. To opt out, you can reply 'stop' at any time or reply 'help' for assistance. You can also click the unsubscribe link in the emails. Message and data rates may apply. Message frequency may vary. Privacy Policy

Already have an account ? Login here

We use cookies

We use cookies primarily for analytics to enhance your experience. By accepting, you agree to our use of these cookies. You can manage your preferences or learn more about our cookies policy.