Properties

Browse or get in touch to schedule a walkthrough.

  • Nearby me
Price range

Popular Features

Community Features

Association

Property Features

Waterfront

View

Exterior Features

Interior Features

Style

10000 properties match your criteria

Updated 1 minute ago

E-Alert name
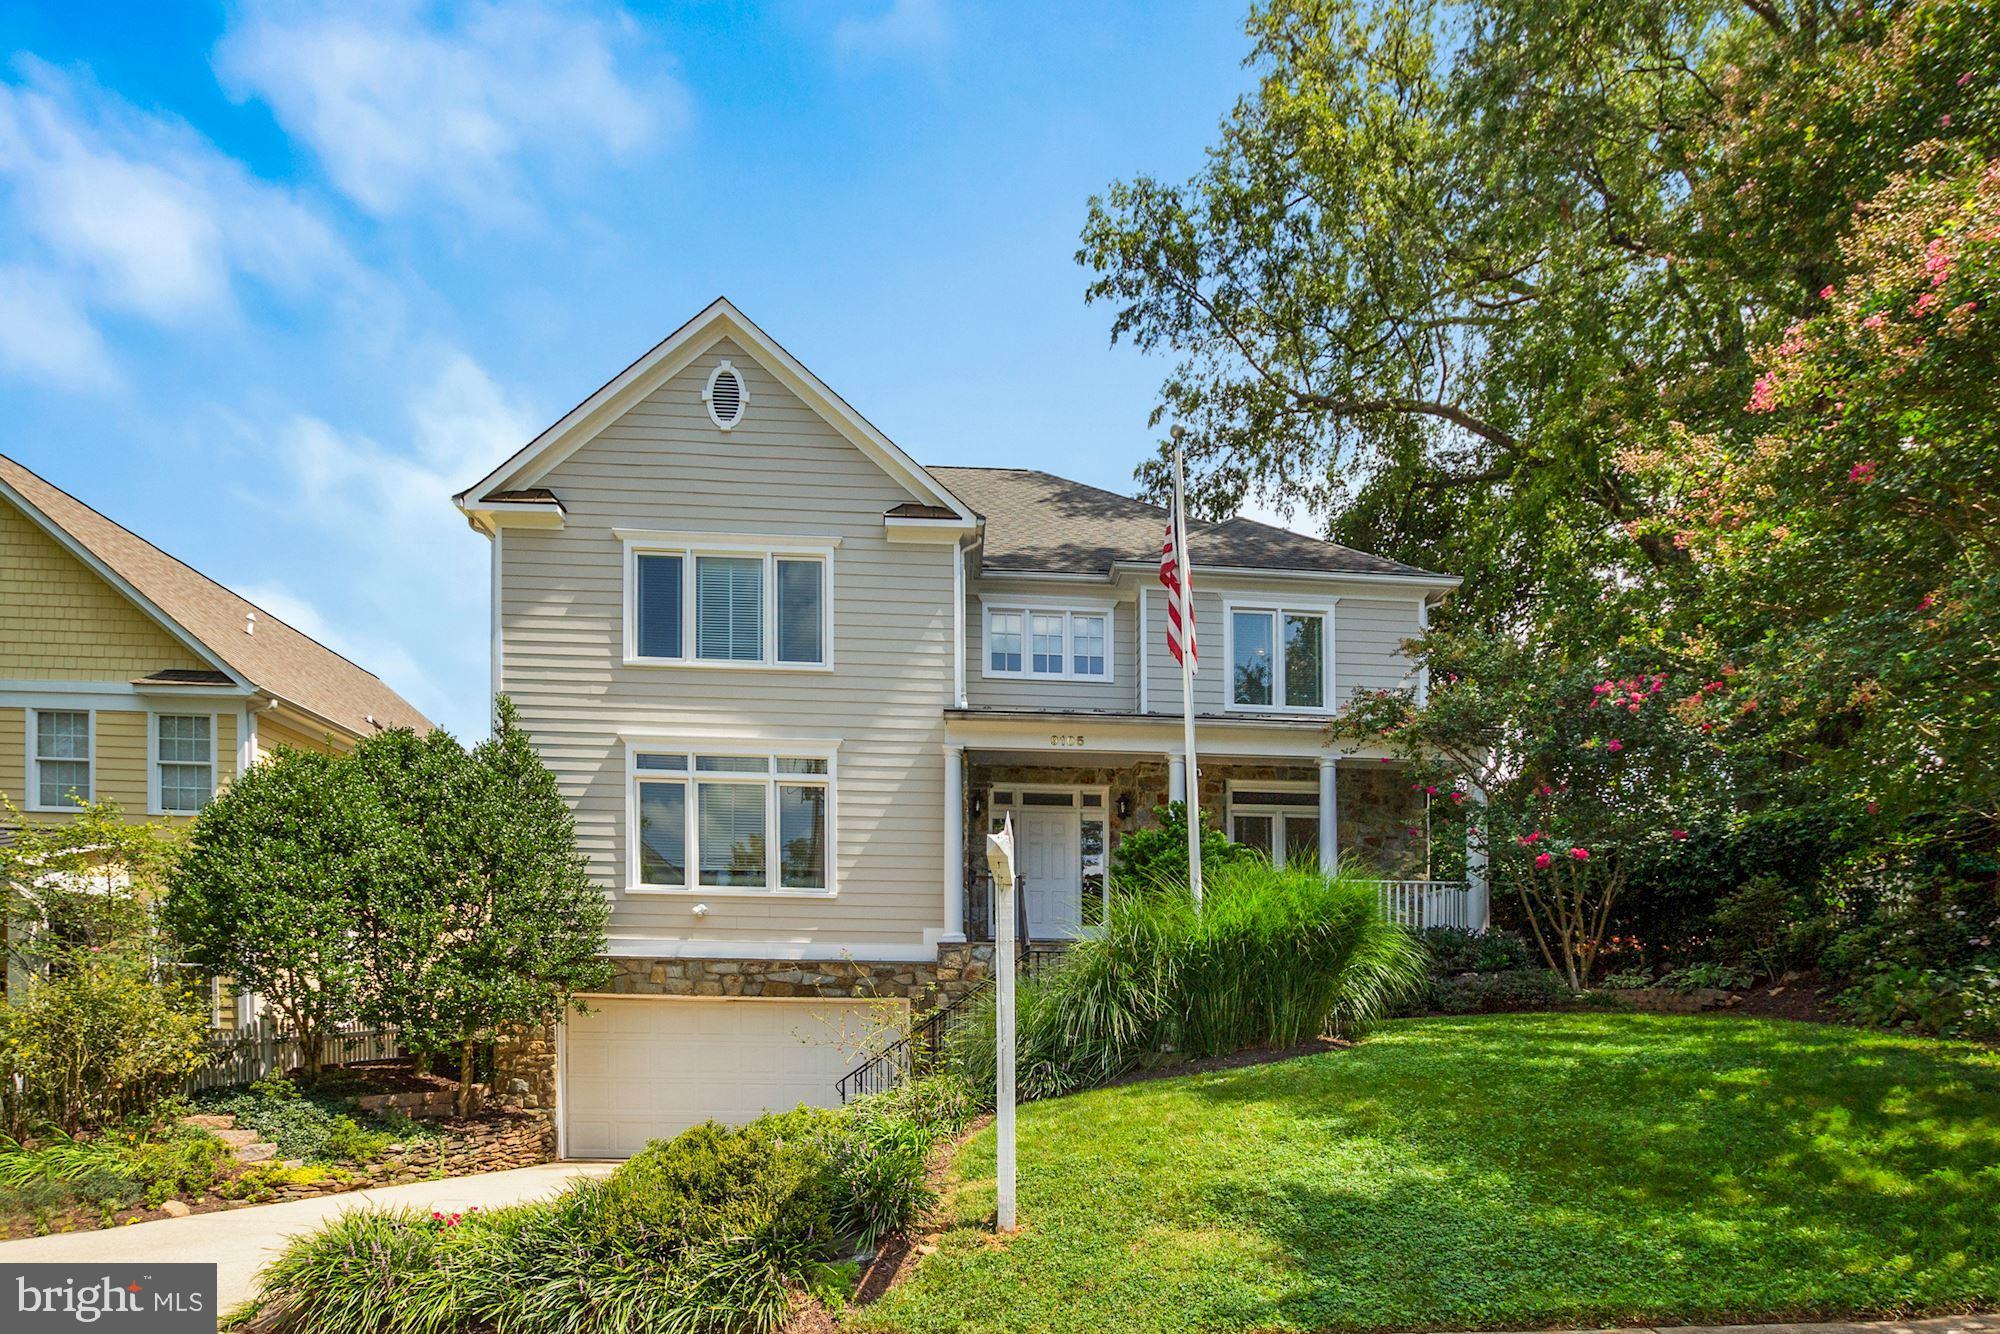
Welcome to this spacious and light filled Colonial style home in the sought after neighborhood of Alta Vista Terrace. This residence was built 2002 and has been lovingly maintained, enlarged, and updated by original owners.  Sited on a private and well landscaped  8036 square foot lot this home has five large bedrooms, four and one half baths.  Just perfect for large scale entertaining as well as everyday enjoyment.
The Alta Vista Terrace neighborhood is known for it's friendly community spirit and is a perfect location for many conveniences.  Just a short stroll to 14.3 acre Arylawn Park, North Bethesda Middle School, YMCA and NIH.  Also nearby is access to Beltway, rte 270, and Wildwood Shopping Center shops and restaurants, Metro access, and downtown Bethesda. Just a few of the special features in this light filled home include a four season sun room off the family room/kitchen, large  deck overlooking private rear yard, high ceilings, gorgeous wood floors, updated primary bathroom off spacious main bedroom which features coved ceiling,  home office on main level with built in cabinetry, gas fireplace in family room , two car garage and so much more!
Must see!!! Open House Sunday, September 5th 1-3
#MDMC2011772

BETHESDA

9105 EWING DRIVE

5 Beds

4 Baths

3,592 Sq.Ft.

$1,499,000

MLS#: MDMC2011772
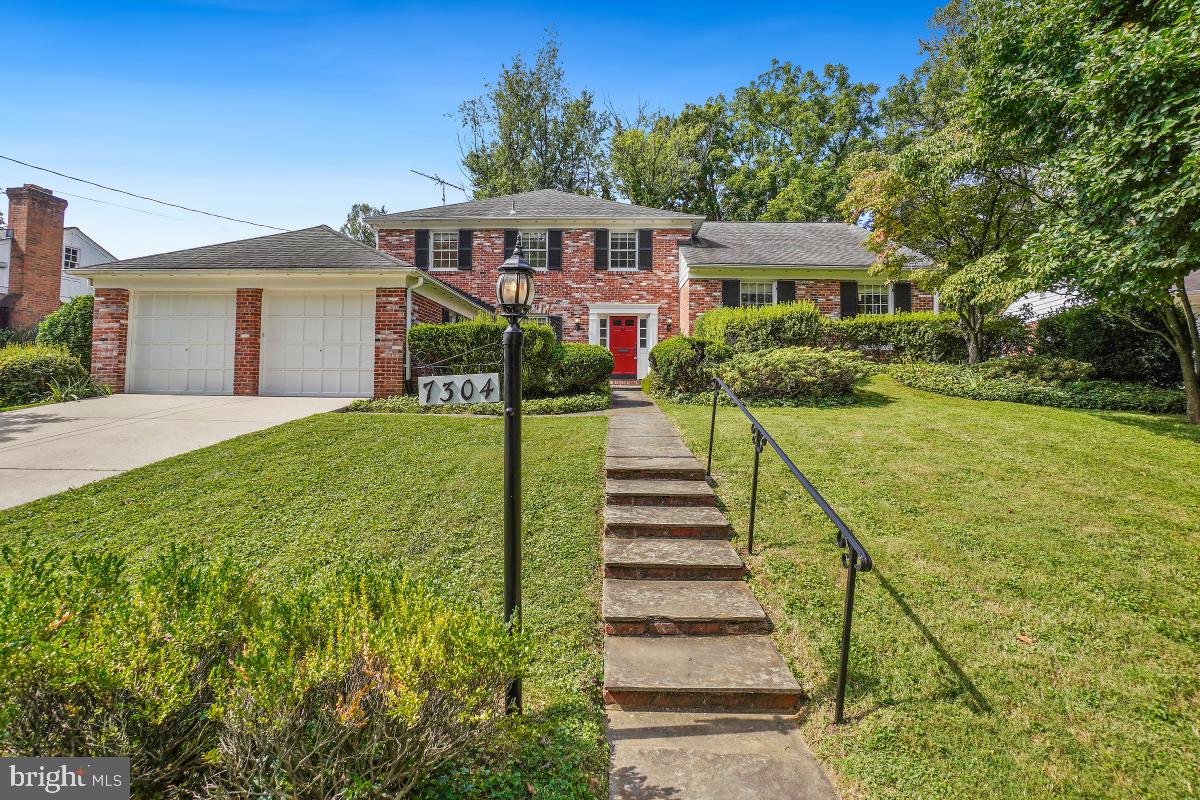
Welcome to this beautifully updated split-level home in Bethesda’s sought-after Kenwood Park neighborhood. Offering 4 bedrooms, 2 full baths, 2 half baths, and nearly 3,000 square feet, this residence blends comfort, flexibility, and charm.  Step inside to a welcoming foyer with access to a private home office and a spacious family room featuring a fireplace surrounded by custom cabinetry. Just one level up, you’ll find the updated, chef-inspired eat-in kitchen with a supersized pantry/mudroom. Adjacent to the kitchen, the formal living room offers versatile space that could easily serve as a dining room.  The next level hosts the serene primary suite with an updated ensuite bath, along with two additional bedrooms and a full bath. A rare walk-up attic provides flexible options for a guest room, office, or teen retreat.  Outside, enjoy a private backyard oasis surrounded by lush landscaping. Storage is abundant with an attached two-car garage and an unfinished basement, perfect for bikes, tools, and more.  Nestled on a quiet street in the Whitman cluster, this home offers easy access to Westbard Shopping Center, Whole Foods, Bethesda Row, Metro, and major commuter routes into DC and Virginia.
#MDMC2197458

BETHESDA

7304 MARBURY ROAD

4 Beds

2 Baths

2,916 Sq.Ft.

$1,499,000

MLS#: MDMC2197458
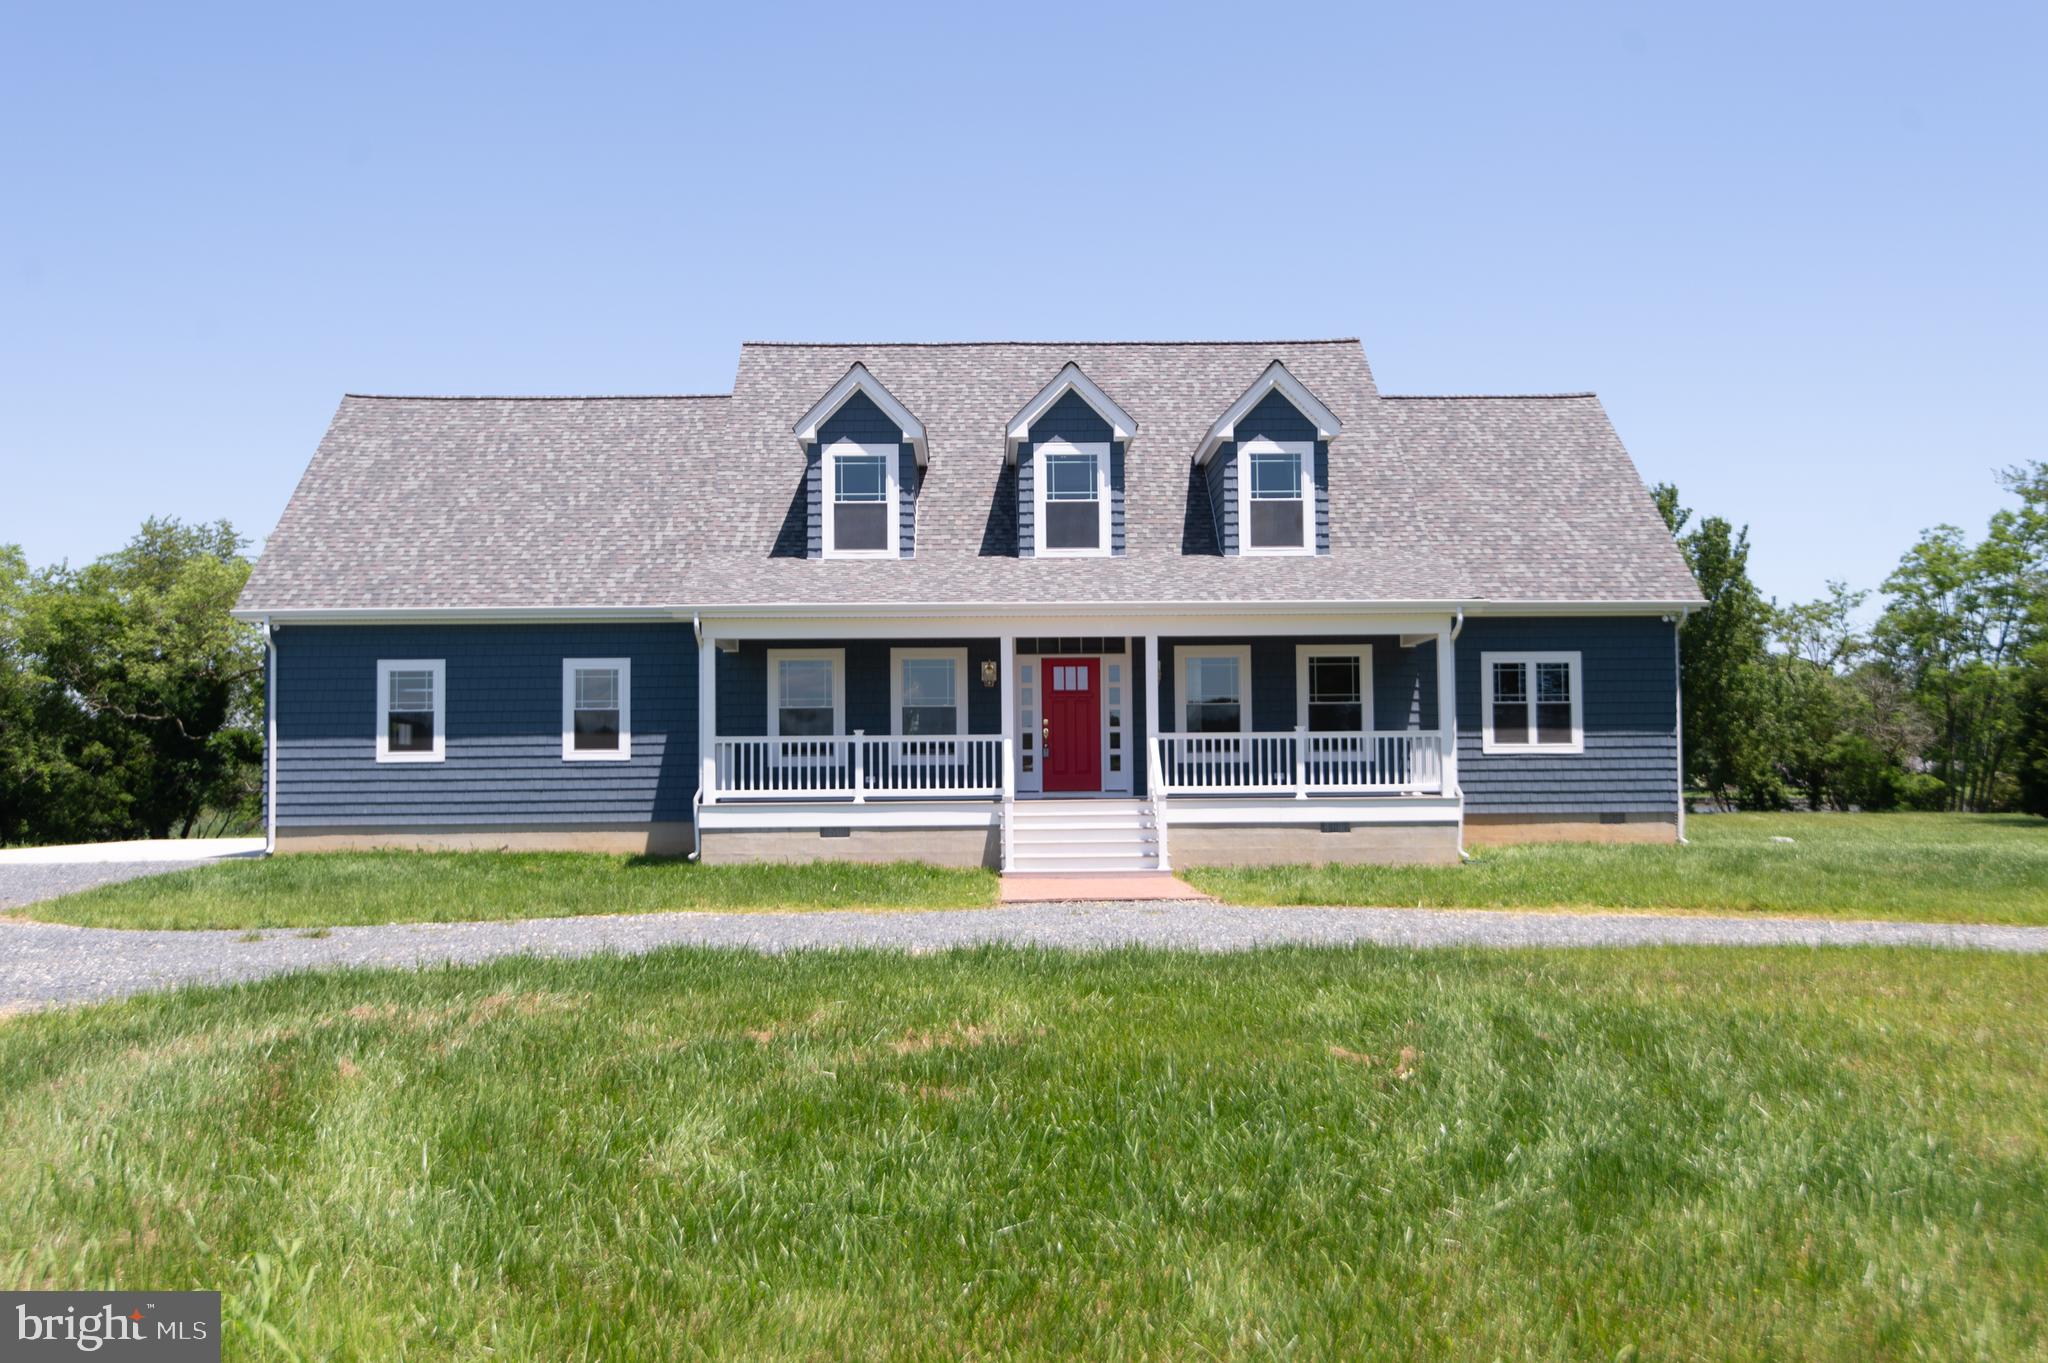
Absolutely beautiful coastal home on Jenkins Creek with high elevation.  This new construction home is green living at its best. Efficiency and Energy saving throughout the home. Home is 3,700 sq ft on 5.5 waterfront acres. Home offers 4 Bedrooms, 3.5 baths. First floor: kitchen has a huge, walk-in pantry, gas stove w/range hood, quartz countertops w/breakfast nook, laundry with mud room, powder room, separate formal dining room, office, large living room with gas fireplace and open glass wall doors to the composite deck, primary suite has sitting area with stunning water views. Primary bath has rain shower, soaking tub, double sinks and two walk-in closets. Second floor has 3 bedrooms and 2 full bathrooms, very large bonus room with sink can be used as art room, recreation room or home theater. The hall foyer gives away to a stunning balcony with amazing views of Jenkins Creek. Two -car garage features two electric vehicle-charging circuits and a separate bay for riding mower, boat or other water toys. On the outside, 782 feet of waterfront is a boon for water enthusiasts and nature lovers. Adjacent to the garage is a sports court for pickle ball, badminton, basketball or other activities, an outdoor hot/cold water shower, and a gorgeous 210-foot pier with two slips and a 9,000-pound capacity electric boat lift. Located just 5 miles outside of city limits and a short boat ride to the Choptank River. There so much more to this home.  Really a must see!!!  Schedule your appointment today.
#MDDO2007366

CAMBRIDGE

2202 HORNS POINT ROAD

4 Beds

3 Baths

3,712 Sq.Ft.

$1,499,000

MLS#: MDDO2007366
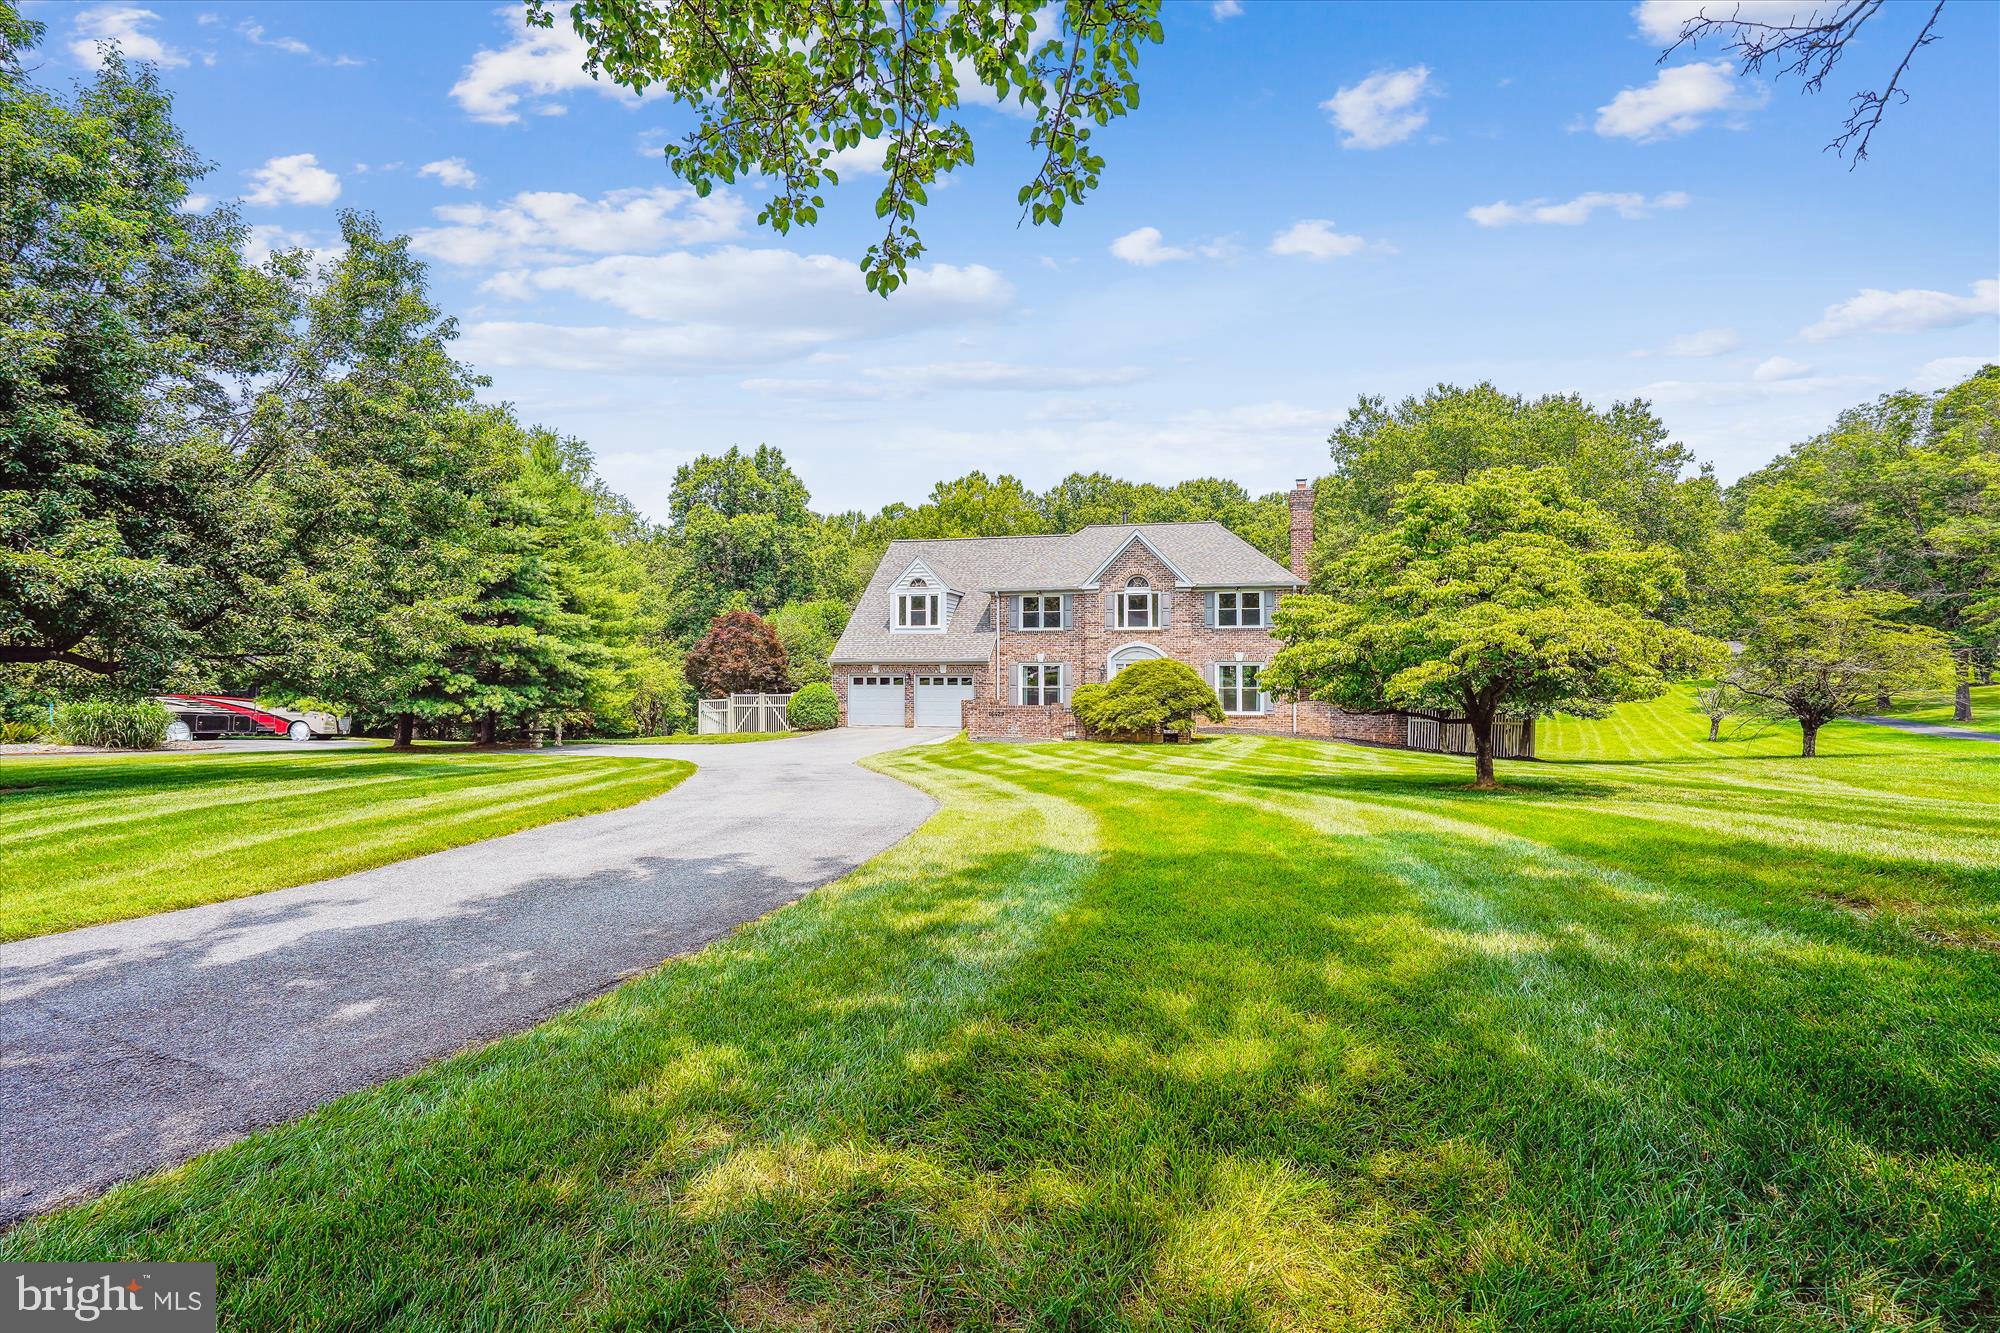
This is an ESTATE-Presenting this custom-built residence (constructed in 1987) located in Needwood Knolls, featuring three sides brick and brick to grade. The home is set on over two acres, directly backing to Rock Creek Park—providing both privacy and tranquility, convenient access to routes 370/270/200, local restaurants and golf courses. This 5,800 square feet of spacious, light-filled interior is designed for both comfortable living and elegant entertaining. Adjacent to the kitchen, a striking sunroom opens onto a Trex deck, overlooking the swimming pool and landscaped grounds—ideal for relaxation or hosting gatherings.
 Interior features include a formal living room with fireplace, dining room, den, family room with fireplace, kitchen, laundry room, sunroom, five bedrooms, four and a half bathrooms, a recreation room with fireplace, wet bar area, flex room, utility room, and a two-car garage. 
Recent replacements and updates include the roof, skylights, attic fans, siding, gutters and downspouts, front door, garage doors, Liftmaster openers, exterior lighting, Trex deck, retaining walls, both HVAC systems, hot water heater, and many windows. The swimming pool has been renovated and has been outfitted with an automatic cover.  Estate AS IS
#MDMC2186172

ROCKVILLE

16429 EQUESTRIAN LANE

5 Beds

4 Baths

5,740 Sq.Ft.

$1,499,000

MLS#: MDMC2186172
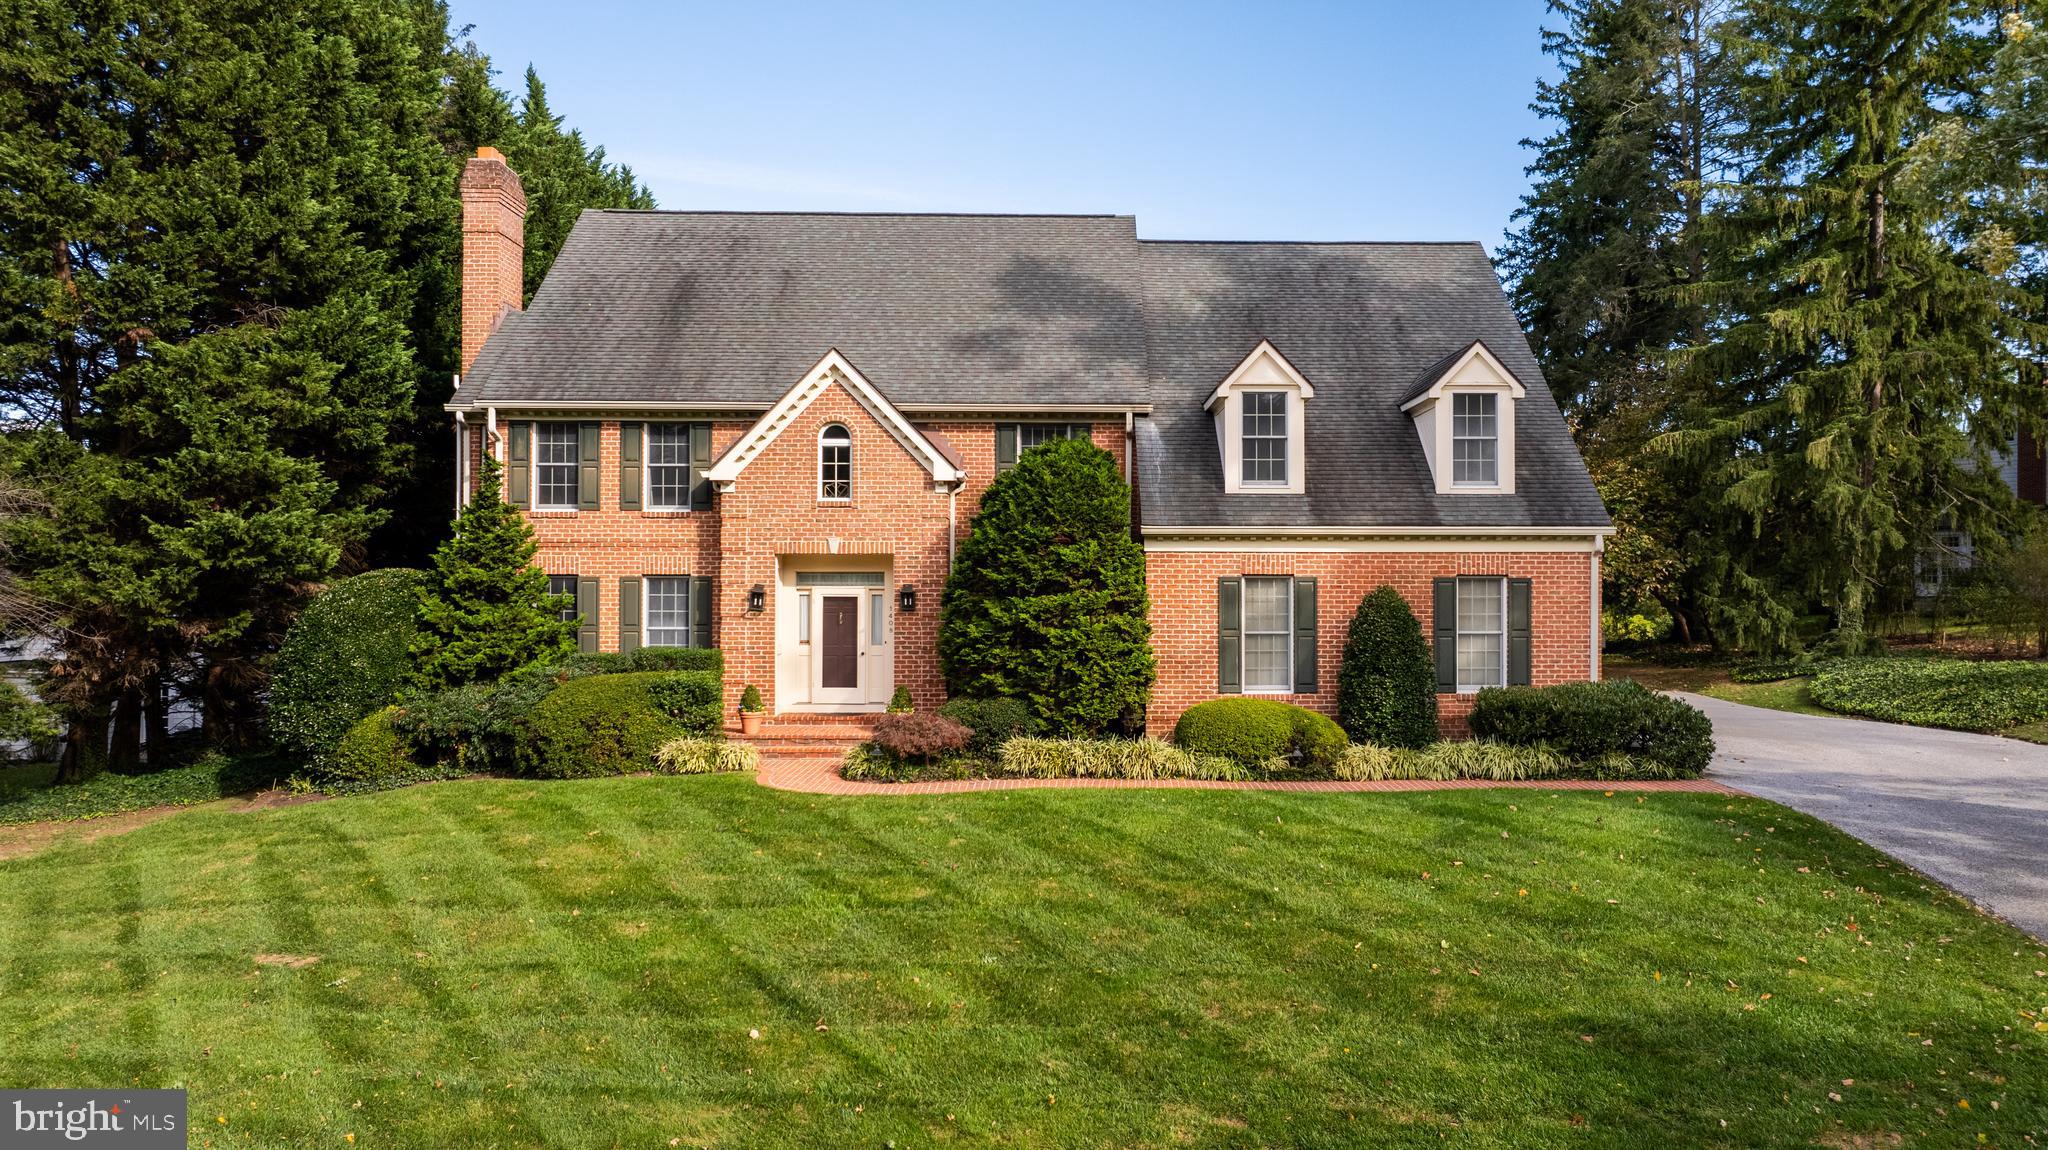
Prime Ruxton location!  Set on .7 acres, this 5 bedroom, 4/1 bath brick colonial, built in 1989 has approximately 5600 finished square feet and a gracious floor plan. Renovated custom kitchen with WodeMode cabinetry, granite counters and stainless steel appliances including Sub-Zero and Wolf. The large breakfast area flows to the adjoining and inviting family room with custom bookcases, woodburning fireplace and walls of windows with French doors opening to the brick patio and large level yard. First floor laundry room, mud room and 2 car garage. Living room has a wood burning fireplace tucked into an alcove with flanking windows, the formal dining room with built in china cabinets and French doors to the back yard. The library has custom cherry bookcases and adjoining powder room. The second level features 5 large bedrooms and 3 full baths. The primary bedroom suite has a fireplace, custom book cases and cabinetry, a large custom fitted walk-in closet and an adjoining office with additional built-in book cases and desk. The renovated primary bath has a jetted tub, shower stall and separate water closet. Lower-level music/media room (equipment negotiable), 2 climate controlled wine rooms, a full bath and a play/ exercise room. The landscaped lot provides privacy and space, while its location within walking distance to Ruxton Village shops ensures convenience. Close proximity to Towson, Greenspring Station and expressways allowing an easy commute to downtown Baltimore and Hunt Valley. 1408 Locust Avenue offers an exceptional lifestyle in a prime location!
#MDBC2112396

TOWSON

1408 LOCUST AVENUE

5 Beds

4 Baths

4,766 Sq.Ft.

$1,499,000

MLS#: MDBC2112396
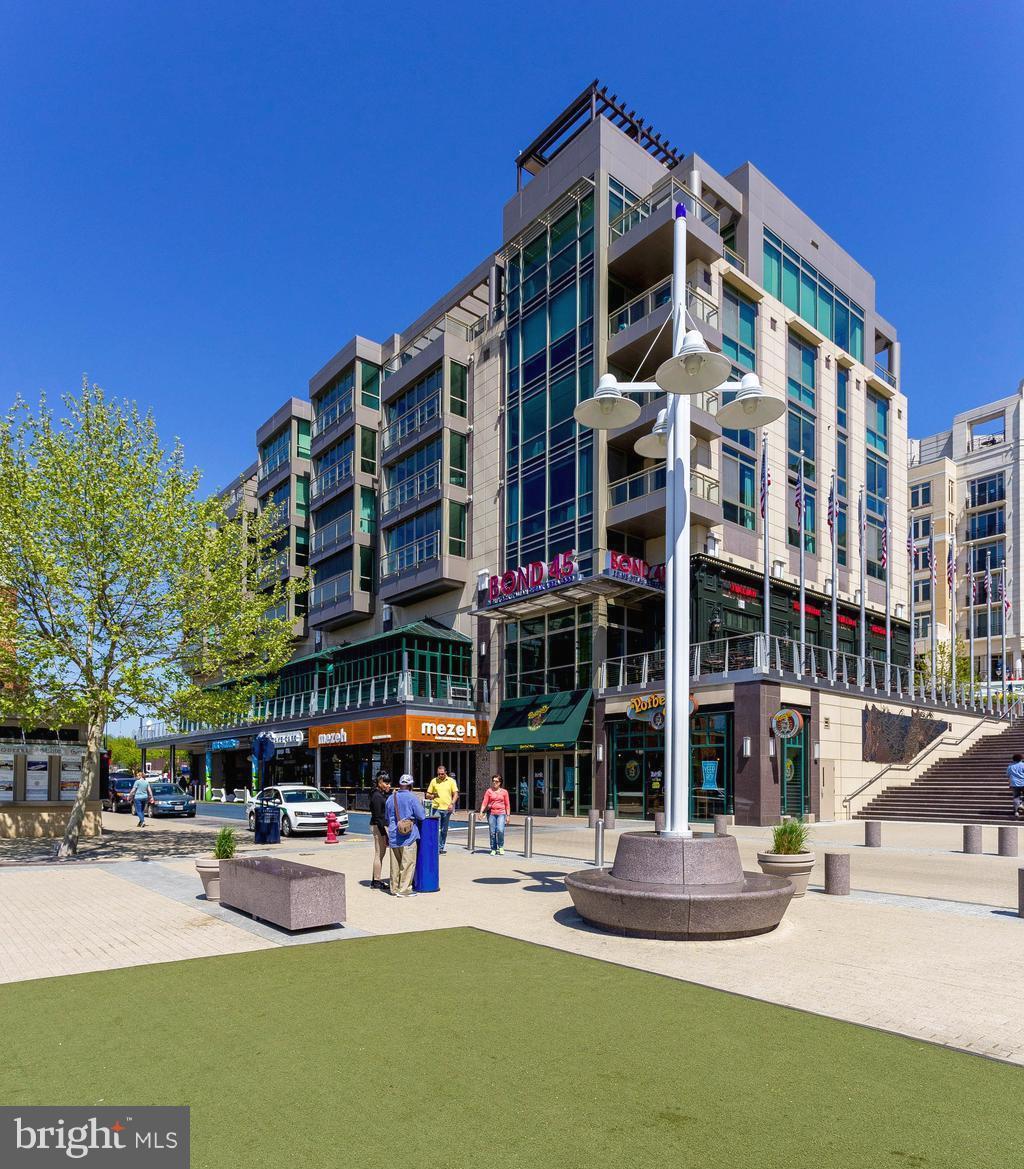
Priced to Sell    Major Price Drop!  Paradise on the Potomac! Immaculate waterfront home w/ 3,500+ sq ft of modern elegance Spacious 3 bed/3bath sanctuary with an open floor plan, gourmet kitchen, theater room, two gas fireplaces , massive dining room, foyer and private terrace.  This condo is the perfect setting for relaxing with family and entertaining alike! Stunning wall-to-wall-windows offer panoramic views.  City living is truly made easy with 3 private garage spaces, and 2 secure elevators to bring you to your dream home! Building has state of the art security.
#MDPG2014722

NATIONAL HARBOR

147 WATERFRONT STREET 402

3 Beds

3 Baths

3,610 Sq.Ft.

$1,499,000

MLS#: MDPG2014722
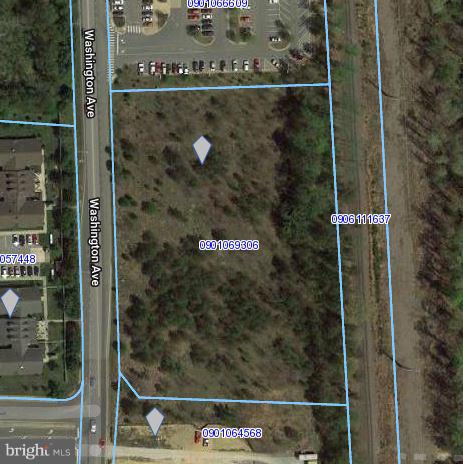
3.75 +/- Acres TDX zoning (Mixed Use)
#MDCH100396

LA PLATA

WASHINGTON AVENUE

None Beds

None Baths

3.75 acres

$1,499,000

MLS#: MDCH100396
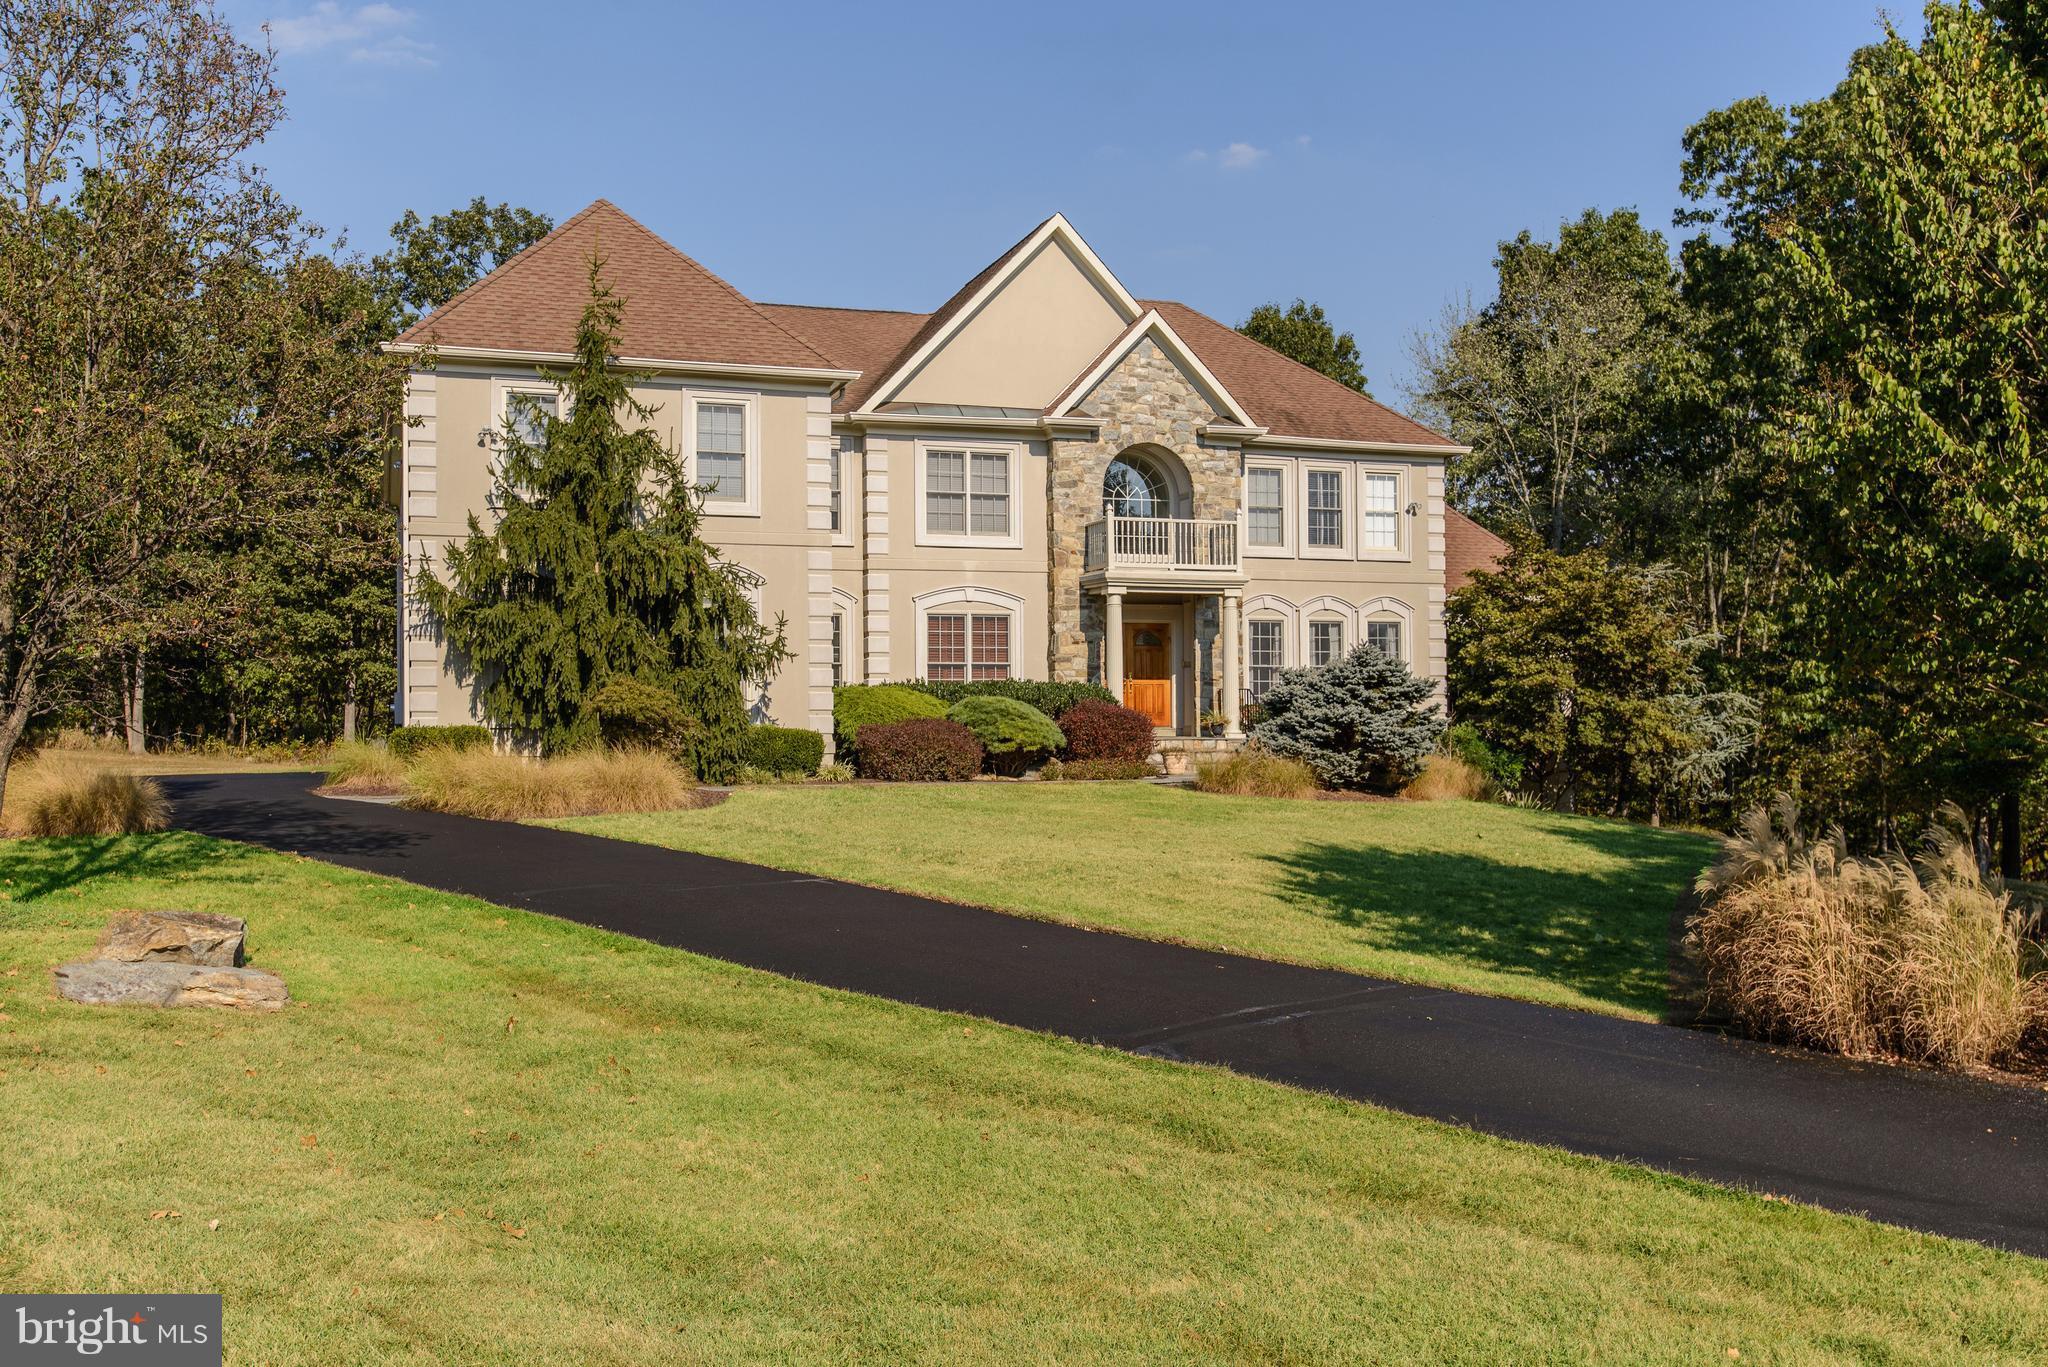
Exceptional well known Chet Cowan built home "like new" w/big, open flr plan, front & back staircases, 3 c garage on priv 2 ac setting. Bright, sunny interior w/9'+ ceilings. Main lvl Library, Sun/Music Rm; Gourmet Kitchen open to dramatic Family Rm w/soaring stone fireplace.Sumptuous Mstr Suite w/Sitting Rm, Renov. Mstr Bath. Daylight, w/o lwr lvl w/rec rm, exercise rm & Au Pair Suite. Churchill!
#1000056095

POTOMAC

11405 PALATINE DRIVE

5 Beds

4 Baths

8,635 Sq.Ft.

$1,499,000

MLS#: 1000056095
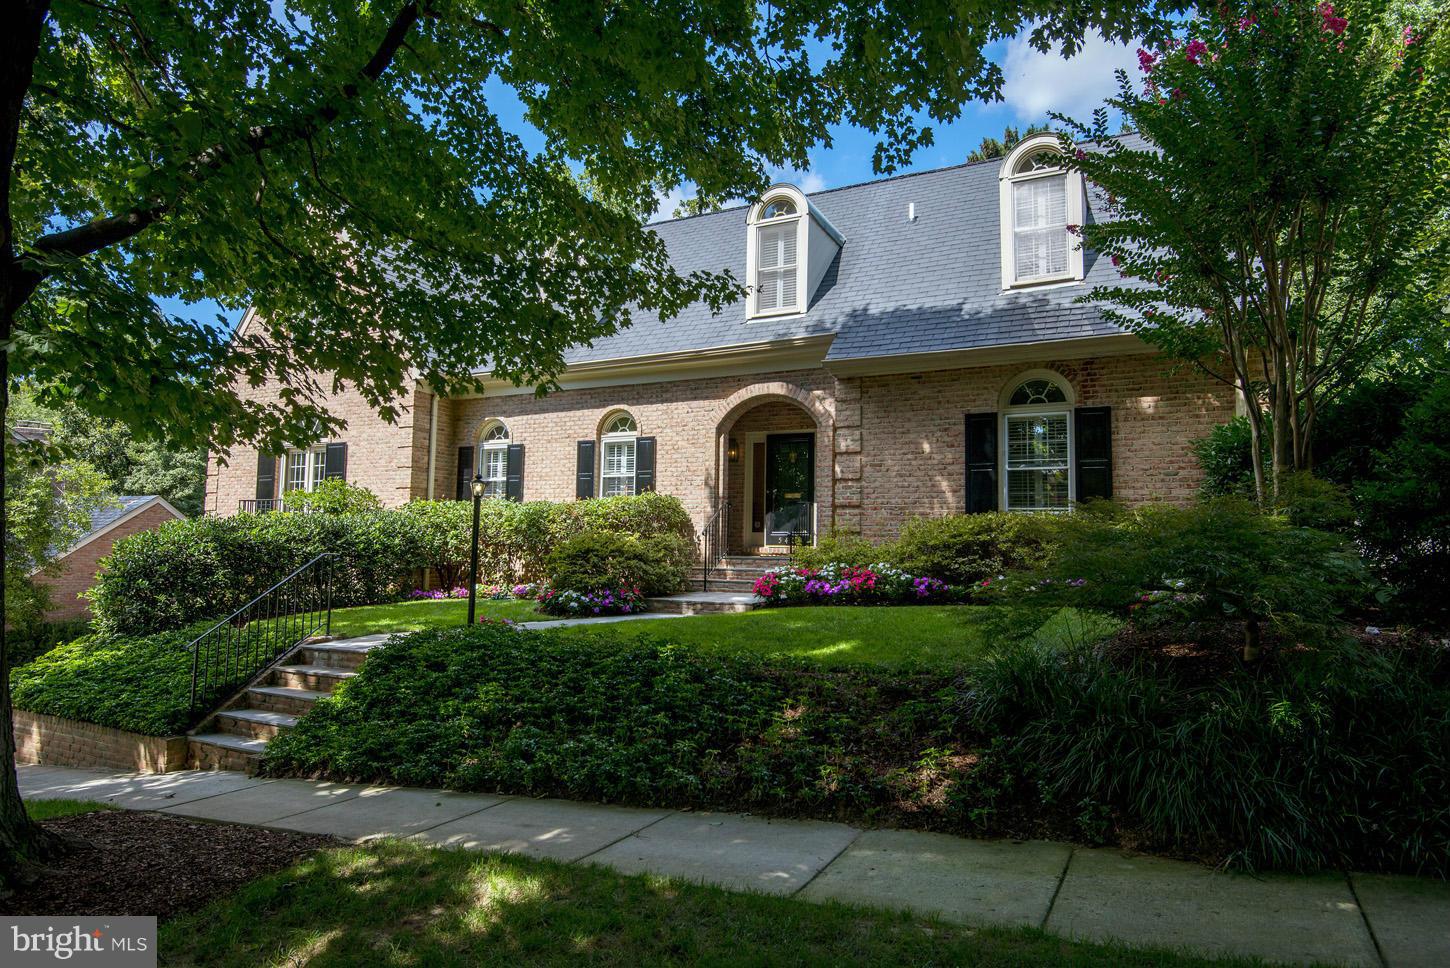
FABULOUS NEW PRICE FOR SINGULAR SPACE! APPROX 6000 SQFT CUSTOM HOME FEATURES SOARING CEILINGS, CURVED STAIRWAYS, EMBASSY-SIZED ROOMS, 1ST FLOOR MASTER....IDEAL FOR GRAND ENTERTAINING & COMFORTABLE LIVING--ENSCONCED IN OVERLOOK ENCLAVE THAT INCLUDES POOL,  PICNIC AREAS, TOT LOT, SIDEWALKS ADJACENT TO ACRES OF NAT'L PARKLAND & CAPITAL CRESCENT TRAIL, MINS TO DOWNTOWN DC, BETH & METRO.
#1003194120

BETHESDA

5409 SPANGLER AVENUE

4 Beds

3 Baths

N/A

$1,499,000

MLS#: 1003194120
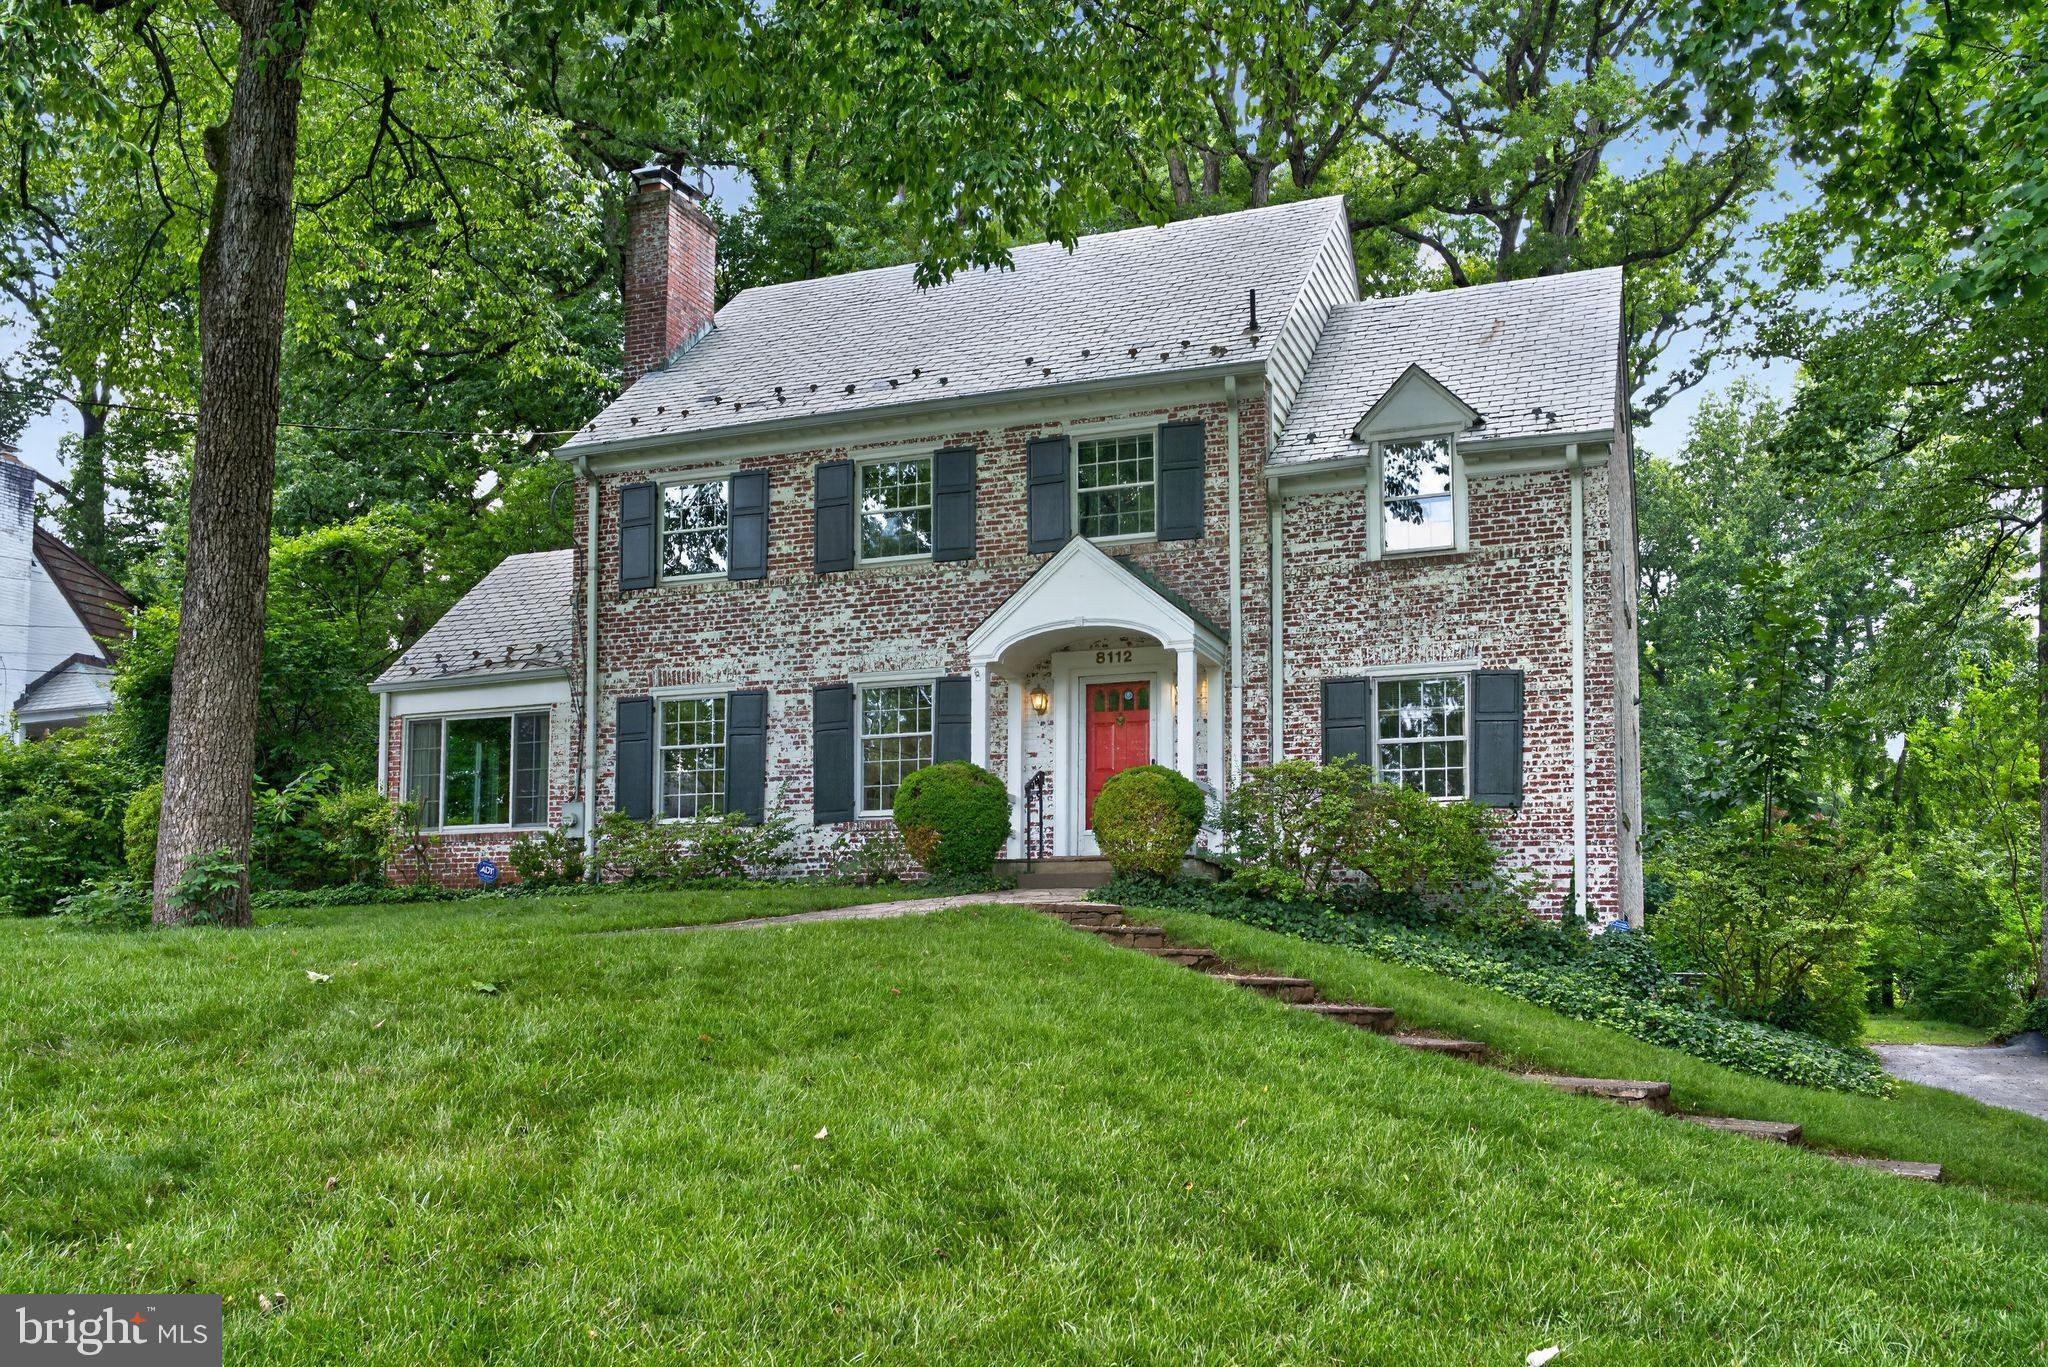
This stately brick Colonial built in 1939, is sited on a large  lot of 23,193 square feet (over 1/2  acre) and is beautifully landscaped and hardscaped.  Enjoy viewing the park like setting from the rear patio just off the kitchen and dining room.  This very special residence is located just off Bradley Blvd and is located in the sought after community of Bradley Woods.
The traditional floor plan is enhanced by special views and spaces and ready for you to make it your own with updates or move right in, your choice!  Whether used for family enjoyment or large scale entertaining , this home is conveniently located to schools, restaurants, shopping, public transportation and all the best Bethesda has to offer.
The interior consists of over 3,000 square feet of finished space complete with 3 fireplaces (one is decorative) , "log cabin" room on the top floor which could be the 5th bedroom, family room, or large home office, as well as bedroom/home office on the main level with a full bath.  Enjoy the special architectural  features such as the built in hutches on either side of  the  dining room bay. Laundry is located upstairs  inside the hall full bath  for your convenience.
The large rear yard  is private and well landscaped with a variety of trees. There is also a large patio for dining  al fresco.  Parking is ample with 3 tucked in spaces in the rear and  an attached 1 car garage.  Many additional spaces fit in the long driveway.  Don't miss the opportunity to see this very special home.   Please Contact Marlene Aisenberg for more details.
**Any offers are due by 2:00 pm on Wednesday, July 8th. Pre-inspections are welcome.
#MDMC2236706

BETHESDA

8112 RAYBURN ROAD

6 Beds

4 Baths

2,130 Sq.Ft.

$1,499,000

MLS#: MDMC2236706
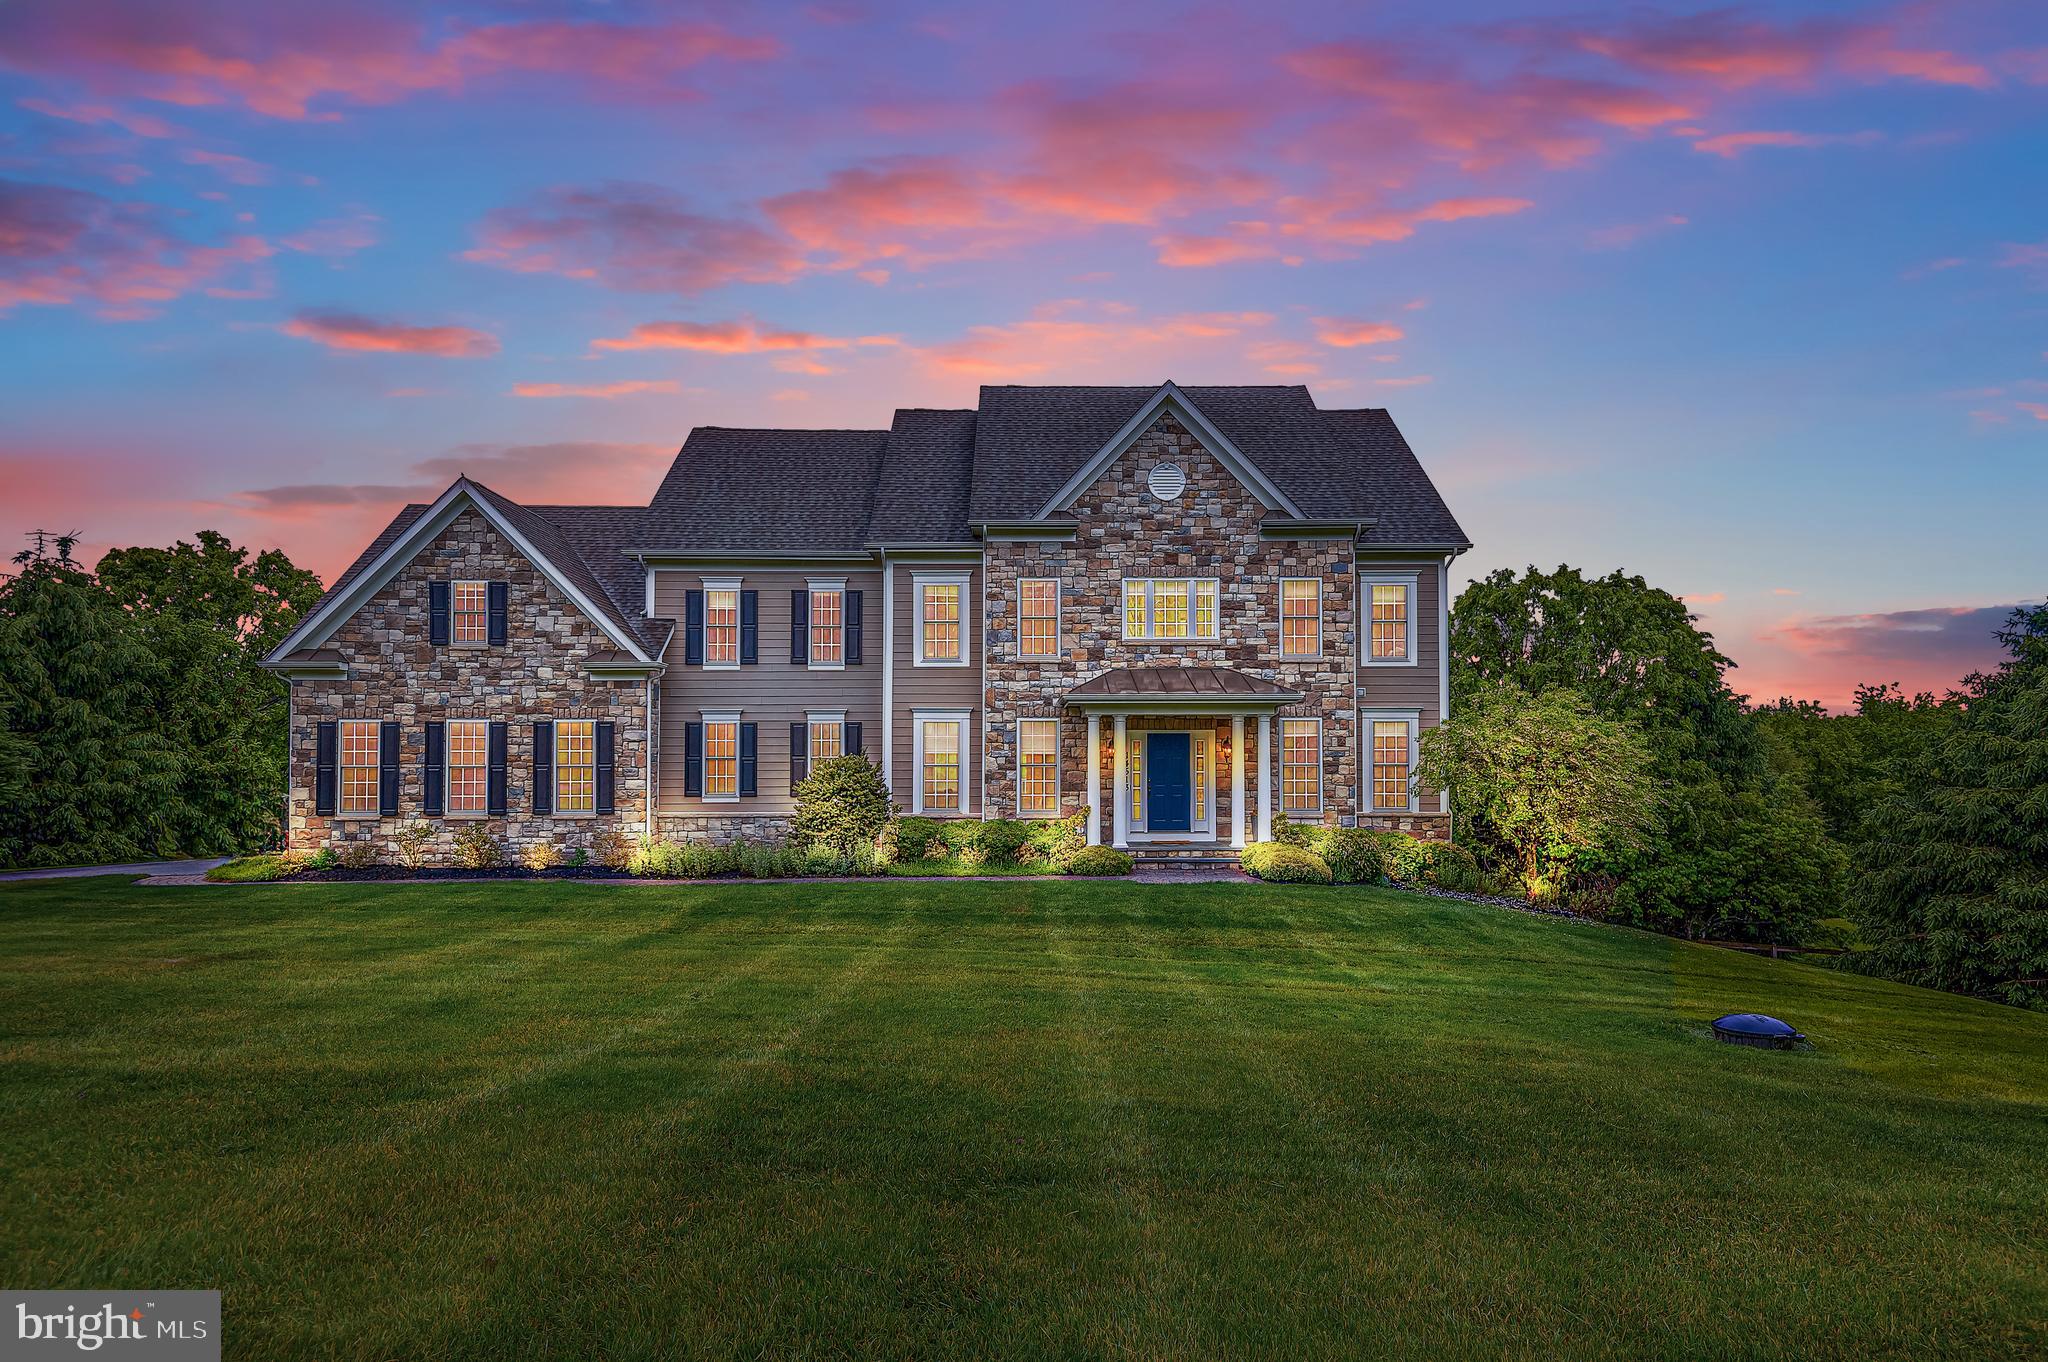
Major price adjustment on this seven-bedroom dream home on a picturesque one-acre lot in Ventry Farm. Loads of space and light! Main level office doubles as a bedroom, with attached full bath. Gourmet kitchen has large breakfast room overlooking the grounds. Five bedrooms on the upper level with three full baths. Over 6,000 square feet of finished space. Fully finished basement features a climbing wall, private suite and large sun-filled rec room with walk out to the backyard. Gorgeous, park-like community with easy access to Hunt Valley Town Center, Oregon Ridge Park and a seamless commute up or down I-83. Back on the market after move-out and staging.
#MDBC2164242

SPARKS GLENCOE

14513 VENTRY FARM COURT

7 Beds

5 Baths

6,078 Sq.Ft.

$1,499,000

MLS#: MDBC2164242
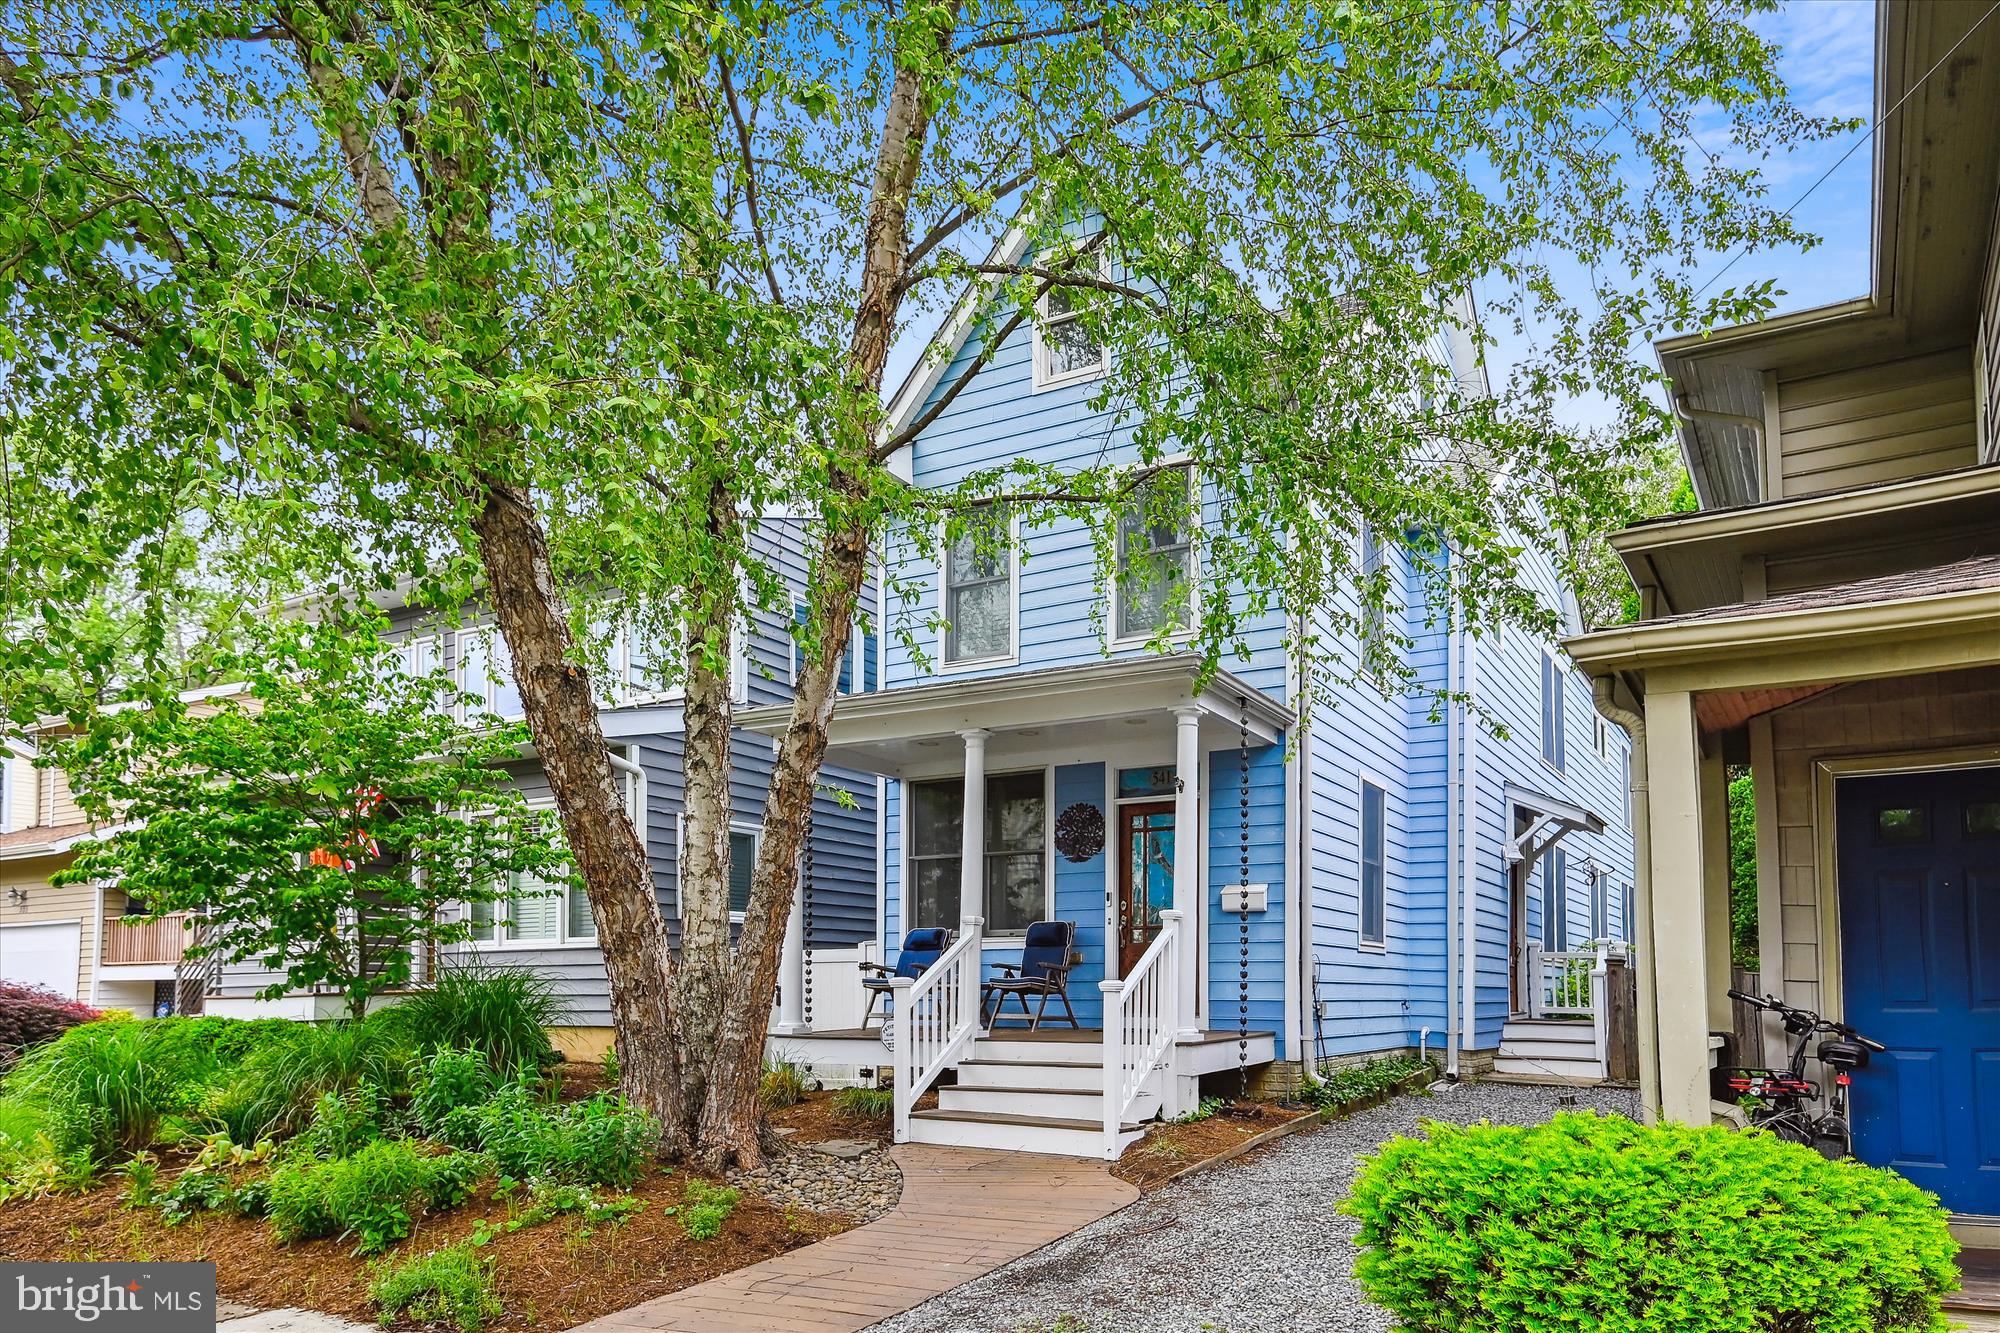
A Rare Find in the Heart of Eastport!  Built in 2006 with timeless Eastport charm, this beautifully maintained home offers the perfect blend of traditional style and modern convenience. Enjoy off-street parking for 2 cars and a host of high-end features throughout.  Step inside to discover hardwood flooring on all 3 levels, radiant floor heat, and zoned heating and cooling – including a private AC control in the primary suite. The spacious layout includes three full baths with stone tile details, a whirlpool tub and 2-person shower in the primary bath, and a soaking tub in the guest bath.
The primary bedroom features skylights with rain sensors and remote-controlled shades, as well as his and hers closets. Enjoy a full-size washer & dryer on the second floor. The large 3rd level loft can be used as a 4th bedroom. On the  main level there is a pantry/mudroom, separate side entry leads you to step to the unfinished basement with 8' ceilings. Designed with safety and comfort in mind, this home includes ceiling sprinklers on all levels, enhanced fire-rated walls, and a top-rated corner for a wood stove.  Outdoor living is just as impressive with rain gardens in the front and back, Leaf Filter gutter guards, outdoor water and electric access, and dimmable lighting on the front porch as well as inside kitchen/dining areas.  Additional highlights: Updated interior paint throughout (2024); New refrigerator (2024); dishwasher (2023); and microwave with stove exhaust (2025). Hardwood floors refinished (2025). Security system with front door camera.  Included in the fenced rear yard is a permanent exclusive 5’ rear easement for added privacy.
Enjoy the best of Eastport living in a home designed for comfort, efficiency, and peace of mind.
#MDAA2114340

ANNAPOLIS

541 SECOND STREET

4 Beds

3 Baths

2,341 Sq.Ft.

$1,499,000

MLS#: MDAA2114340

OUTSTANDING 87± ACRE FARM IN KEEDYSVILLE, MARYLAND! This exceptional farm offers approximately 75 acres of tillable and pasture land, making it ideal for a variety of agricultural, equestrian, and recreational uses. The home on the property is a beautifully restored 1880s farmhouse featuring 7 bedrooms, 3.5 bathrooms, (2) kitchens, spacious living rooms, dining room, family room, den, and numerous additional rooms providing ample space for multi-generational living, a family estate, or guest accommodations. The farm buildings include a 50 x 100 bank barn with attached milk house and loafing area, 26 x 30 wagon shed, 21 x 24 garage with attached 21x59 equipment shed, 24 x 50 horse stable, 16 x 22 hog pen, and more. Adding to the property's scenic beauty, the Little Antietam Creek flows through the farm and a small picturesque pond provides an attractive water feature. Excellent location with extensive frontage on Marble Quarry Road and Rohrersville Road, offering convenient access throughout the region. Situated just minutes from Route 40, the property provides an ideal combination of peaceful country living and easy commuting. Conveniently located in historic Keedysville, this outstanding property offers endless possibilities for farming, horses, a family compound, investment, or country living at its finest. This property will be offered at auction on Friday, August 21, 2026, at 11:00AM. The List price in no way represents a minimum, starting, or acceptable bid.
#MDWA2037776

KEEDYSVILLE

20101 MARBLE QUARRY ROAD

7 Beds

3 Baths

3,432 Sq.Ft.

$1,499,000

MLS#: MDWA2037776
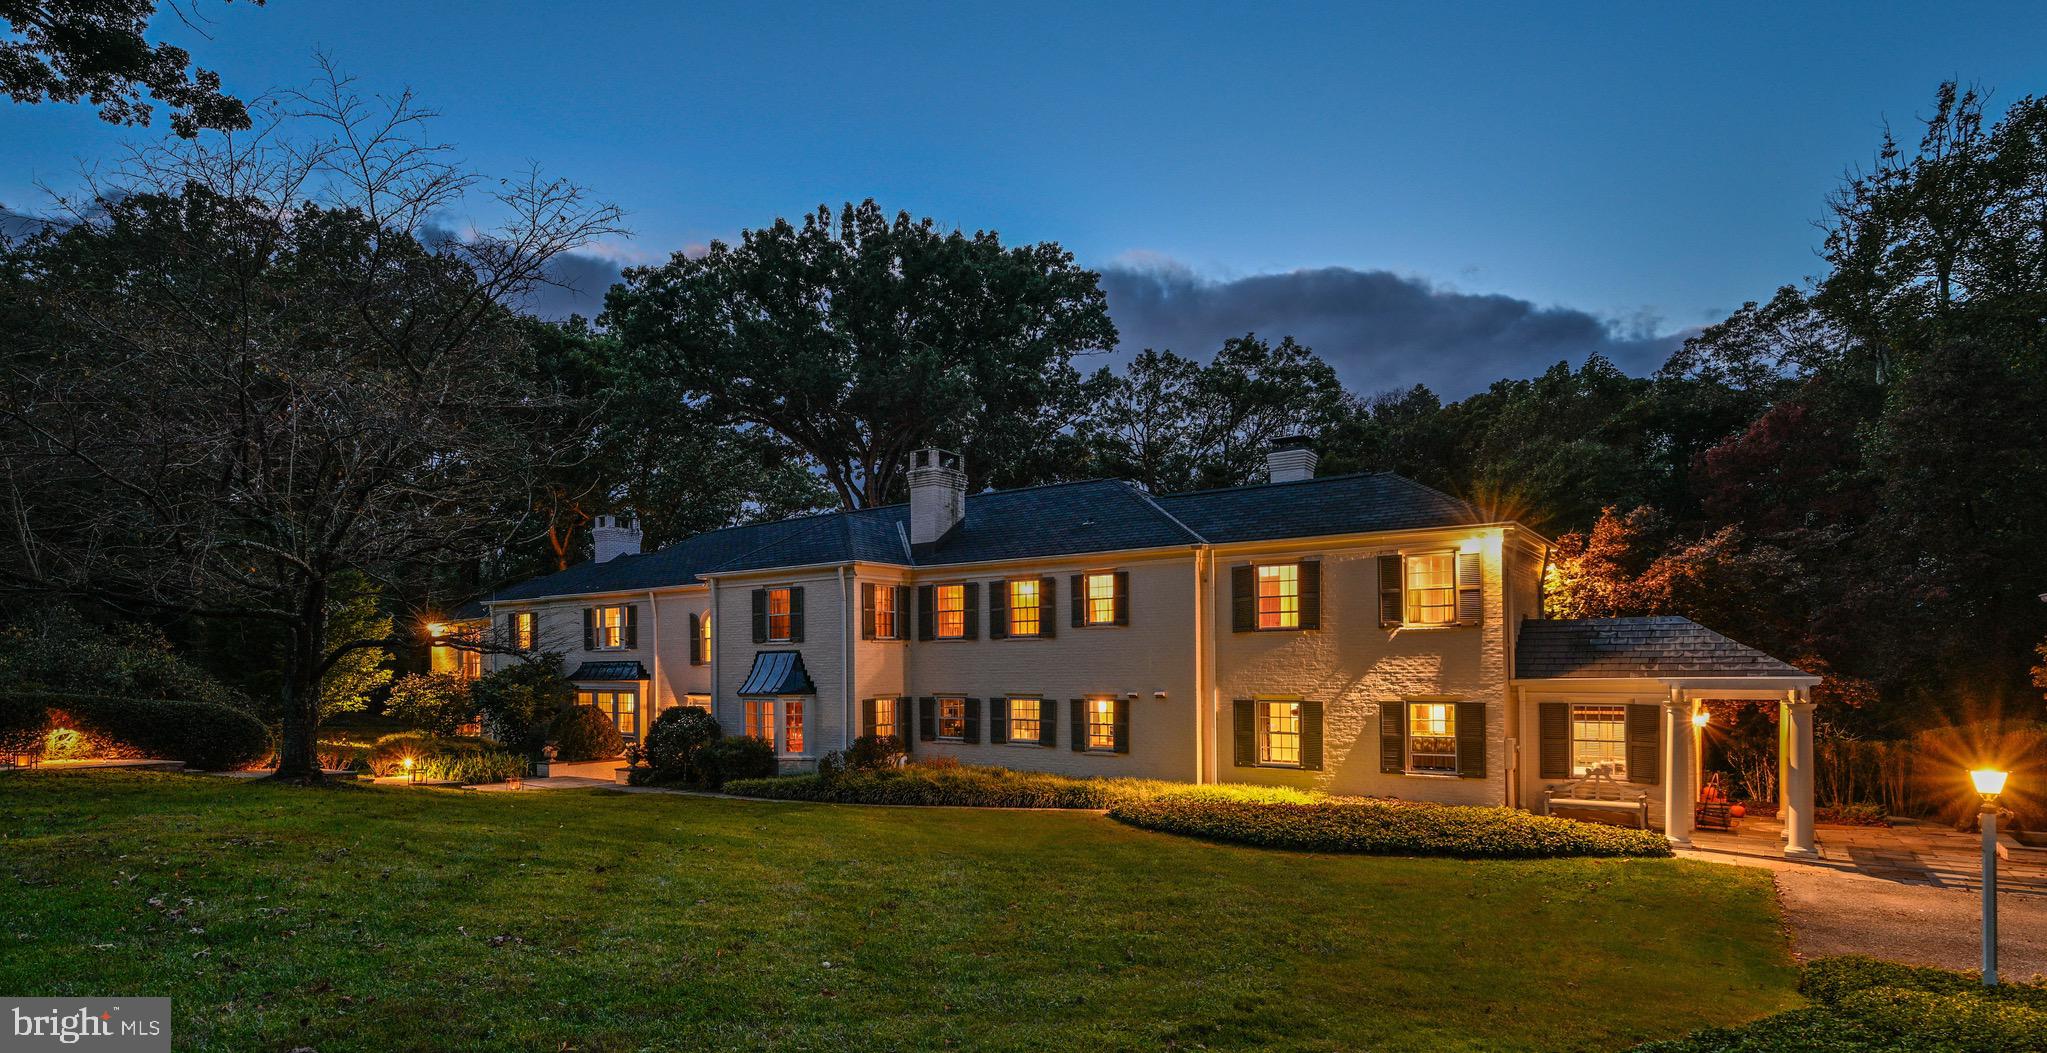
Live Authentically.  An exquisite retreat in the heart of Cave's Valley, this notable estate exudes character and sophisticated charm.  The stunning 5 bedroom home boasts an array of features that blend style, comfort and the perfect harmony of indoor and outdoor living.  Graciously appointed formal spaces for entertaining, or a cozy nook by one of the 6 fireplaces, there is a spot for everyone, and everything.  A two-story great room that unlocks your imagination for endless possibilities.  Thoughtful design with a modern open kitchen and family room are for communal living at it's best.  
Your private oasis in the owner's wing with dressing area and a spacious spa bathroom, where comfort and luxury unite. 
Beyond the bluestone patio, the whimsical terraced gardens celebrate nature's beauty on 4+ acres.
A detached 2-car garage with an apartment above, perfect for guests, an office or a studio!
High-style aesthetics and impeccable design at every turn.  Schedule a tour and experience the allure of this Caves Valley gem.  Cultivate your existence. The art of uniting human and home. Please book your appointment now. In the event the active date changes, you will be notified.
#MDBC2081196

OWINGS MILLS

3110 CAVES ROAD

5 Beds

3 Baths

7,217 Sq.Ft.

$1,499,000

MLS#: MDBC2081196
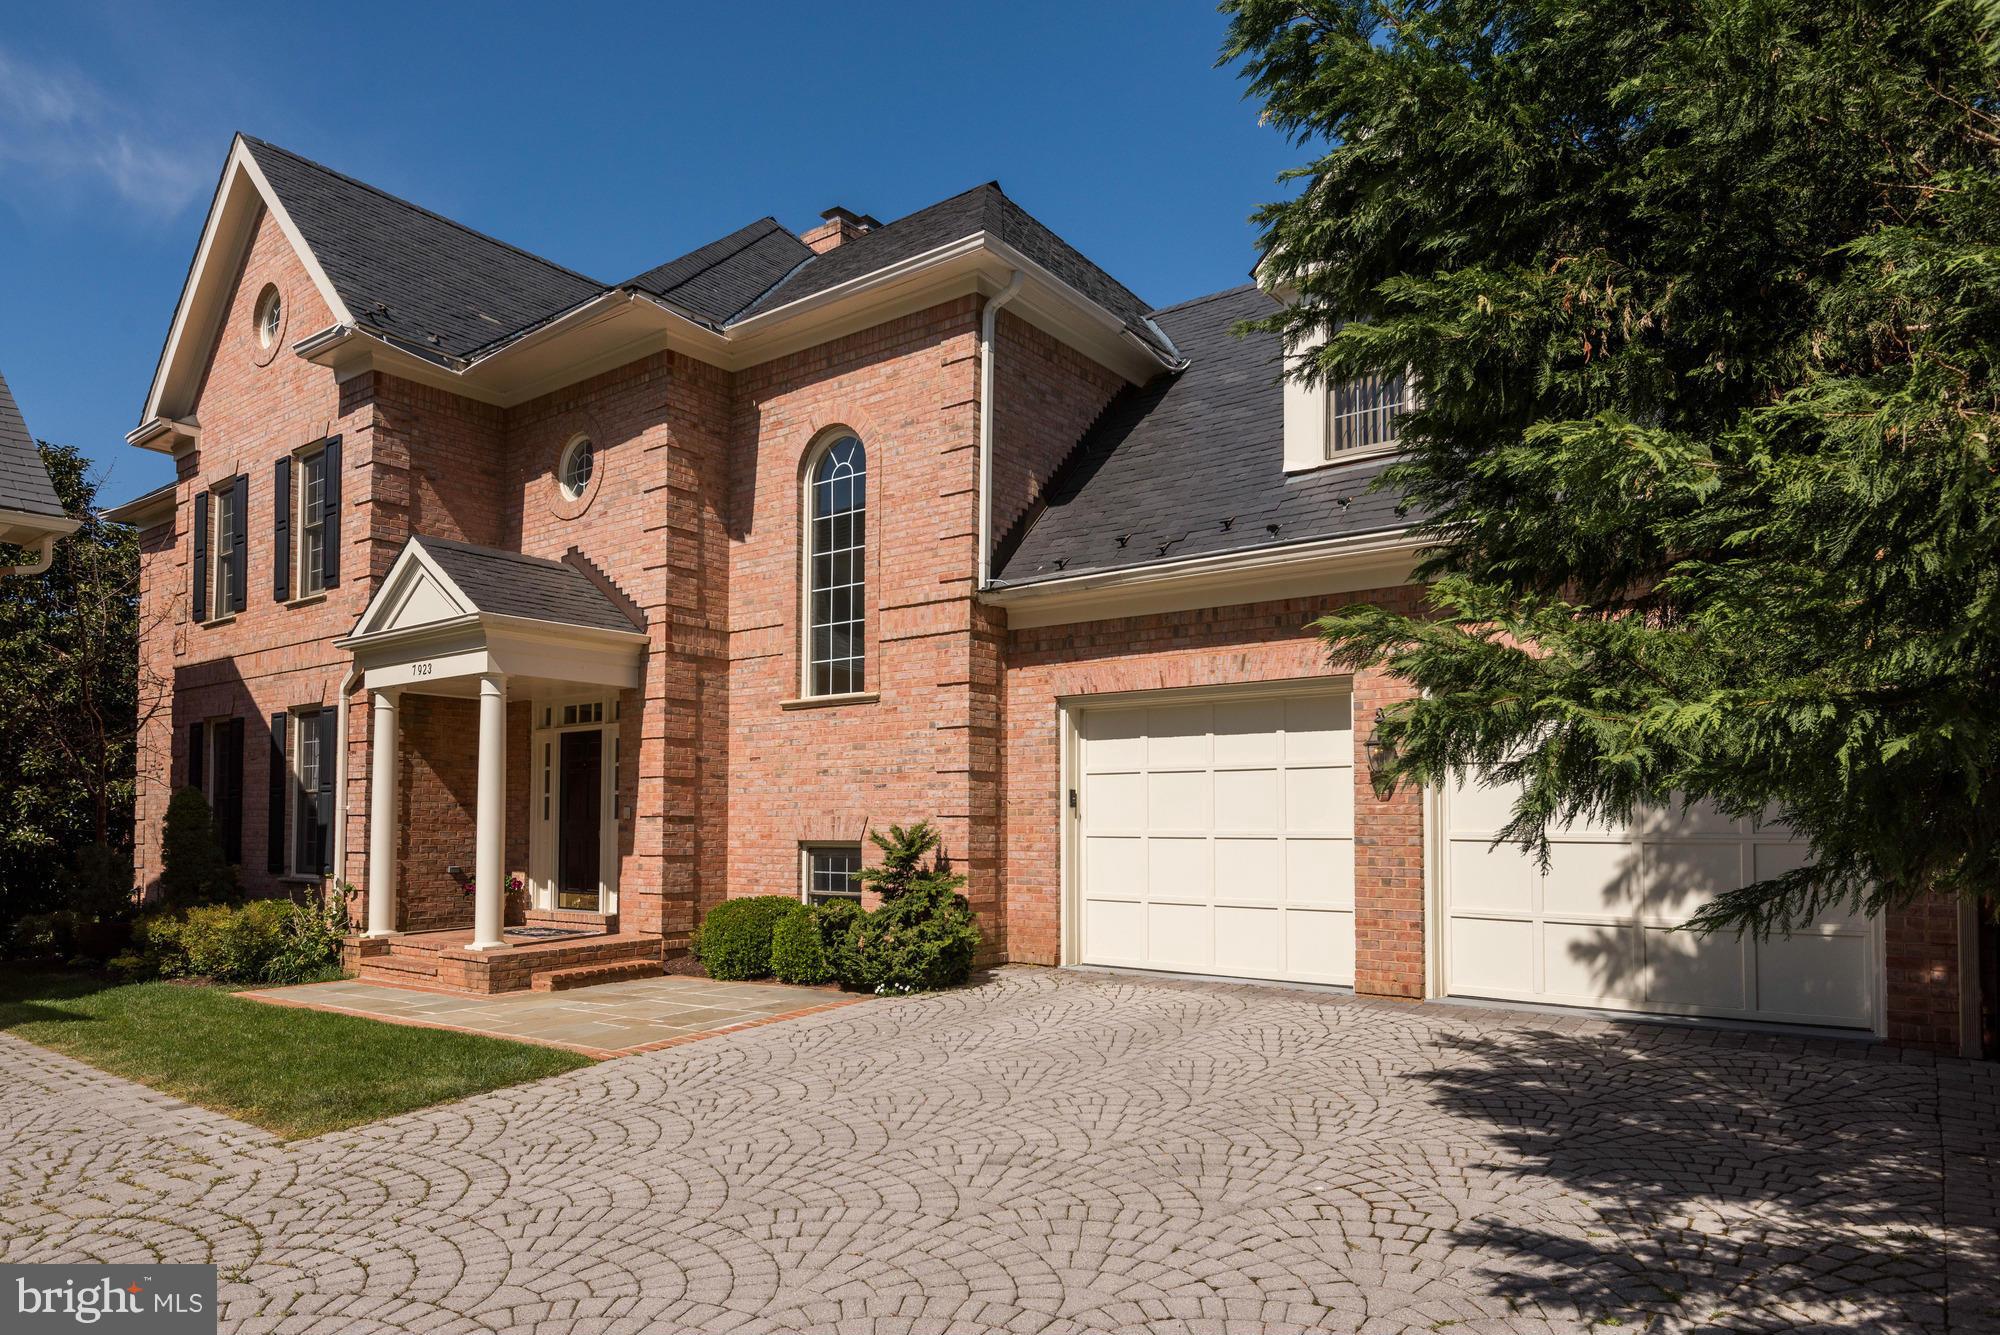
Fabulous brick Colonial in desirable Avenel community w/ 7,700+/- SF living space backing to scenic community pond w/ golf course vistas.  This 3-lvl home has 5 BR Suites+3 HBA, 2-car gar, and Elevator. Gourmet Kitchen w/ granite counters, large center island; and Thermador, Sub-Zero, and Viking appliances. Impressive rear deck spans width of home. Walk-out LL has Theater Room, Wet Bar & more.
#1002423069

POTOMAC

7923 SANDALFOOT DRIVE

5 Beds

5 Baths

7,700 Sq.Ft.

$1,499,000

MLS#: 1002423069

1 ... 591 592 593 594 595 ... 666
* Listings identified with the FMLS IDX logo come from FMLS and are held by brokerage firms other than the owner of this website. The listing brokerage is identified in any listing details. Information is deemed reliable but is not guaranteed. If you believe any FMLS listing contains material that infringes your copyrighted work please click here to review our DMCA policy and learn how to submit a takedown request. © 2024. First Multiple Listing Service, Inc.
 - property

Send a message

Message successfully sent.

Your message

What is 3 + 4 ?

Reason for contacting?

I agree to receive email communication and understand I can unsubscribe at any time.

I agree to be contacted by Charis Realty Group - Christine Issler, Broker via call, email, and text for real estate services. To opt out, you can reply 'stop' at any time or reply 'help' for assistance. You can also click the unsubscribe link in the emails. Message and data rates may apply. Message frequency may vary. Privacy Policy

Sign Out

Virtual Assistant

Would you like to take the next step with this property? We can help you schedule a showing or virtual tour, or send you more details.

Yes, I would like more information.

Thank You for Your Reply, One of Our Agents will contact you as soon as possible

No, maybe later.

Thank you, you can always contact me via email, phone number or through the contact form.

Realhub AI

Lucy - Your AI-Powered Realtor

Update Your Temporary Password

Personalize your search

Enter your email and we'll notify you immediately when new listings match what you're looking for.

or enter email address

Already have an account ? Login here

Continue your home search

I agree to receive communications and understand I can unsubscribe at any time.

I agree to be contacted by Charis Realty Group - Christine Issler, Broker via call, email, and text for real estate services. To opt out, you can reply 'stop' at any time or reply 'help' for assistance. You can also click the unsubscribe link in the emails. Message and data rates may apply. Message frequency may vary. Privacy Policy

Already have an account ? Login here

We use cookies

We use cookies primarily for analytics to enhance your experience. By accepting, you agree to our use of these cookies. You can manage your preferences or learn more about our cookies policy.
