Properties

Browse or get in touch to schedule a walkthrough.

  • Nearby me
Price range

Popular Features

Community Features

Association

Property Features

Waterfront

View

Exterior Features

Interior Features

Style

10000 properties match your criteria

Updated 1 minute ago

E-Alert name
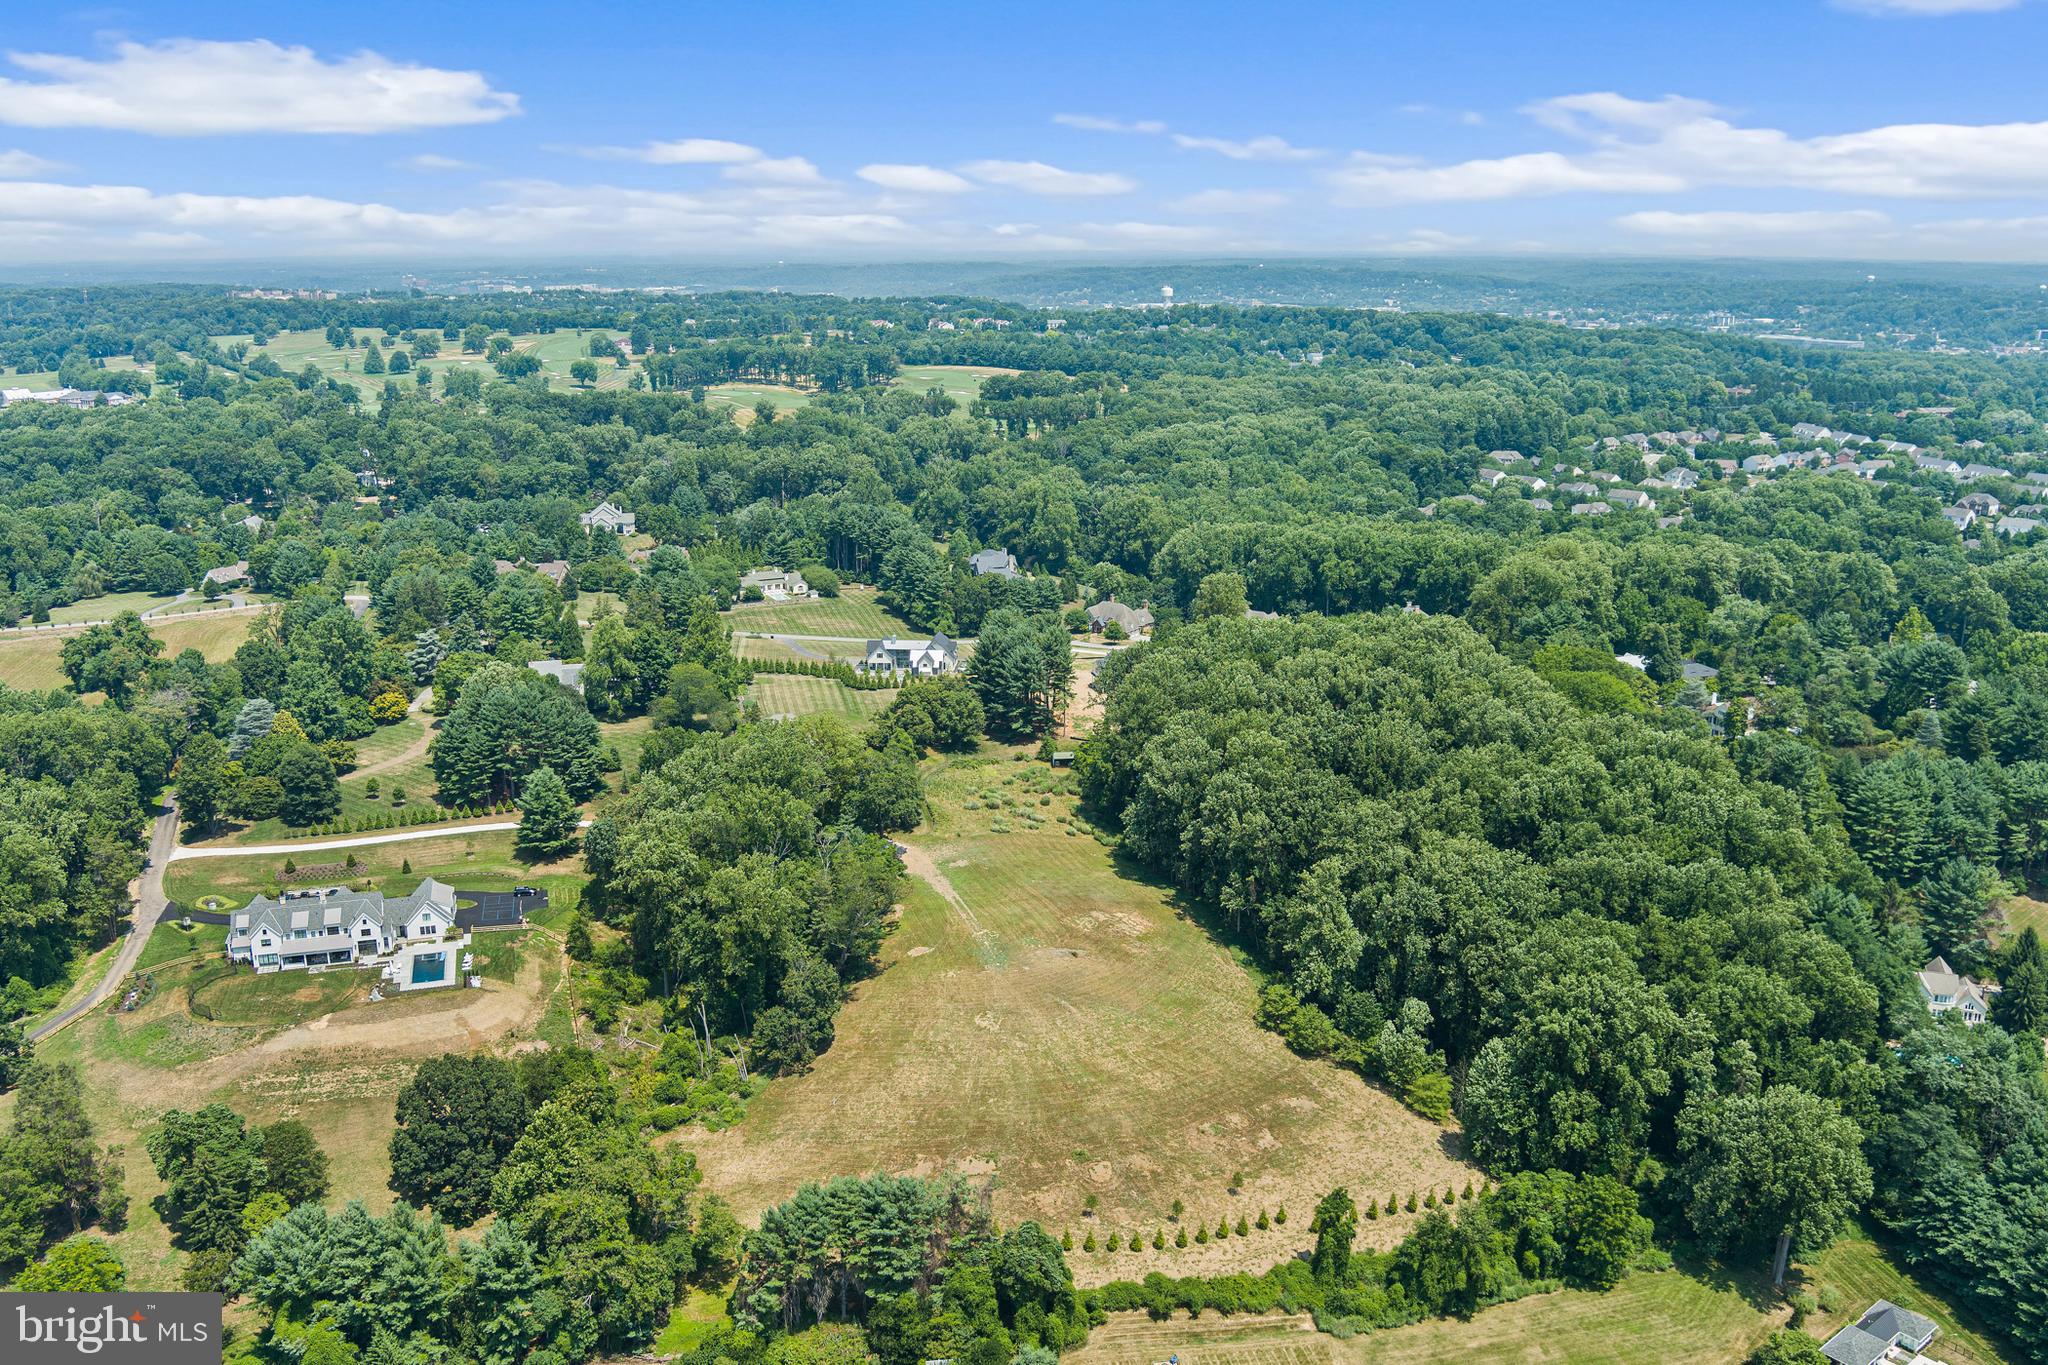
Rare Opportunity to Build on this 6.43 Acre Lot in Premier Location off of Mays Chapel Road near Baltimore County Club. This lot has Ideal Wooded Privacy and Wonderful Southern Exposure. Lot has Well & Perc. Main access is a private lane off Mays Chapel Rd or owner can also access via long private driveway off Seminary Rd.
#MDBC2102288

LUTHERVILLE TIMONIUM

11301 MAYS CHAPEL ROAD

None Beds

None Baths

6.43 acres

$1,500,000

MLS#: MDBC2102288

Beautiful, recent renovation with an open floor plan.  Top of the line fixtures, appliances and finishes.  Faces parkland, wonderful views.  Separate one-car garage.  Entered for comparable purposes only.
#1002518751

BETHESDA

6300 BROAD STREET

4 Beds

3 Baths

N/A

$1,500,000

MLS#: 1002518751

Spectacular Waterfront Retreat on almost 7  Acres in Exclusive Bennett Point!

Welcome to your private paradise on the shores of serene Greenwood Creek! This extraordinary waterfront estate offers almost 7  acres of pure tranquility and luxury, surrounded by water on two sides for a true feeling of seclusion and peace.

Your deep-water private pier is a boater’s dream — complete with 3 boat lifts and 2 jet-ski lifts ($150k value just in lifts alone)— perfect for crabbing, fishing, or setting out for a sunset cruise.

The home’s Royal Blue Terracotta roof and accents make a bold architectural statement, while the full wrap-around deck ensures you’ll never miss a moment of the breathtaking waterfront views.

Step inside and be transported to a stunning waterfront chalet (2x6 construction), where soaring ceilings, skylights, and warm wood accents create a cozy yet grand, open atmosphere. The nearly 3,000 sq. ft. of living space includes a magnificent 35’ x 17’ great room anchored by a floor-to-ceiling stacked-stone fireplace with a wood stove—powerful enough to heat the entire home!

The open-concept of the great room, dining and kitchen areas make entertaining a joy. Kitchen features custom cabinetry, granite countertops, a beverage fridge, island, and ample dining space—flowing seamlessly to the screened porch and wrap-around decking. This home also enjoys over 2 thousand ft of heating tubes under the floor for warm-radiant heating you won't find anywhere else!

The main level offers 3 spacious bedrooms, 2 full baths, and convenient laundry and storage areas. Upstairs, the cozy loft-style family room with skylights overlooks the great room and leads to a luxurious 25’ x 23’ primary suite, complete with a spa-inspired bath featuring dual sinks, a whirlpool tub, separate shower, and skylights that fill the space with natural light.

Every inch of this home was designed to celebrate waterfront living at its finest—a place where comfort meets adventure, and every day feels like a getaway.

🌅 Don’t wait—this rare Bennett Point gem won’t last long!
#MDQA2018186

QUEENSTOWN

2006 BENNETT POINT ROAD

4 Beds

3 Baths

2,721 Sq.Ft.

$1,500,000

MLS#: MDQA2018186
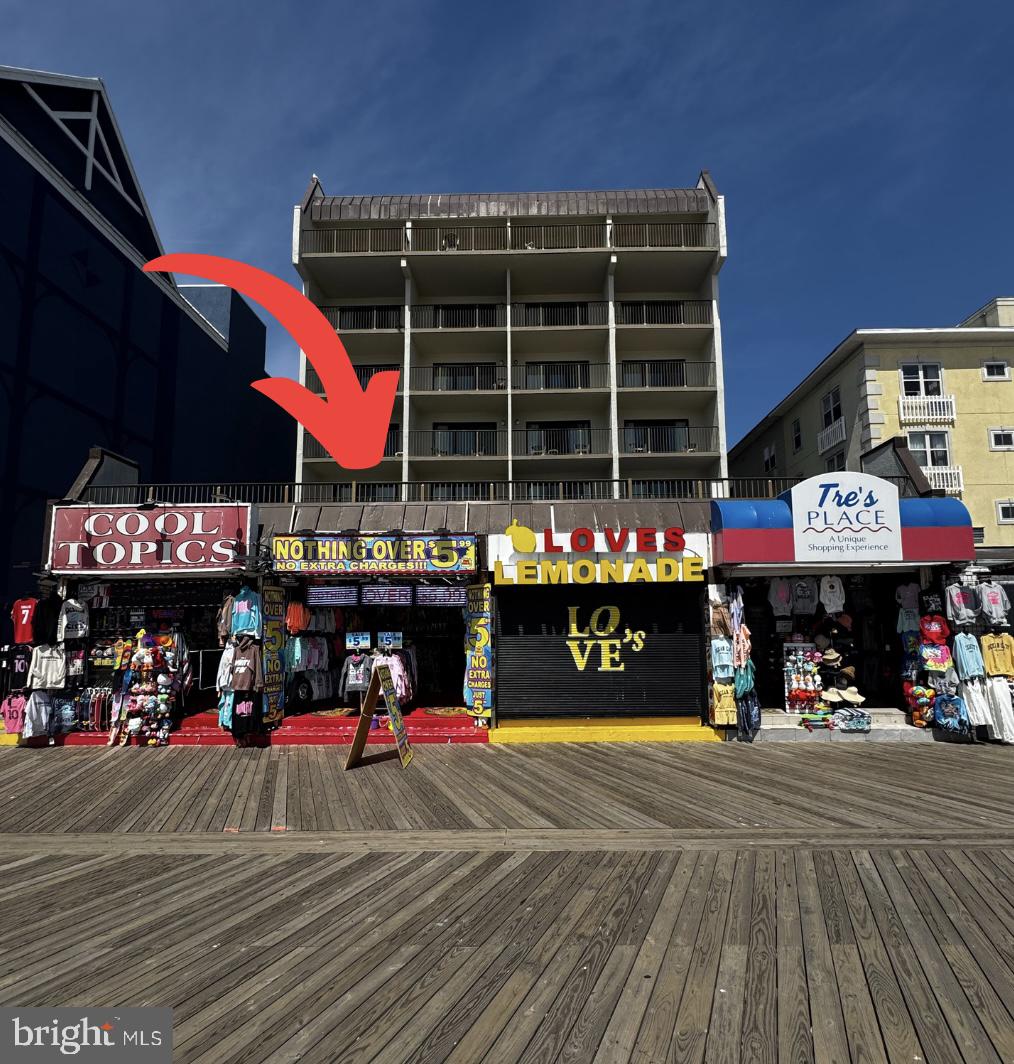
This is a rare chance to own your own property right on the boardwalk between 1st and 2nd Street—one of the busiest spots by the ocean. The space is about 730 sq. ft. and gets tons of foot traffic from tourists and beachgoers all year long. It’s currently being used as a T-shirt and souvenir shop, but it’s perfect for all kinds of businesses like retail, snacks, or even a small café. With ocean views and nonstop visibility, this location is hard to beat for anyone looking to start or grow a business at the beach.
#MDWO2030820

OCEAN CITY

107 ATLANTIC AVENUE 3

None Beds

None Baths

730 Sq.Ft.

$1,500,000

MLS#: MDWO2030820
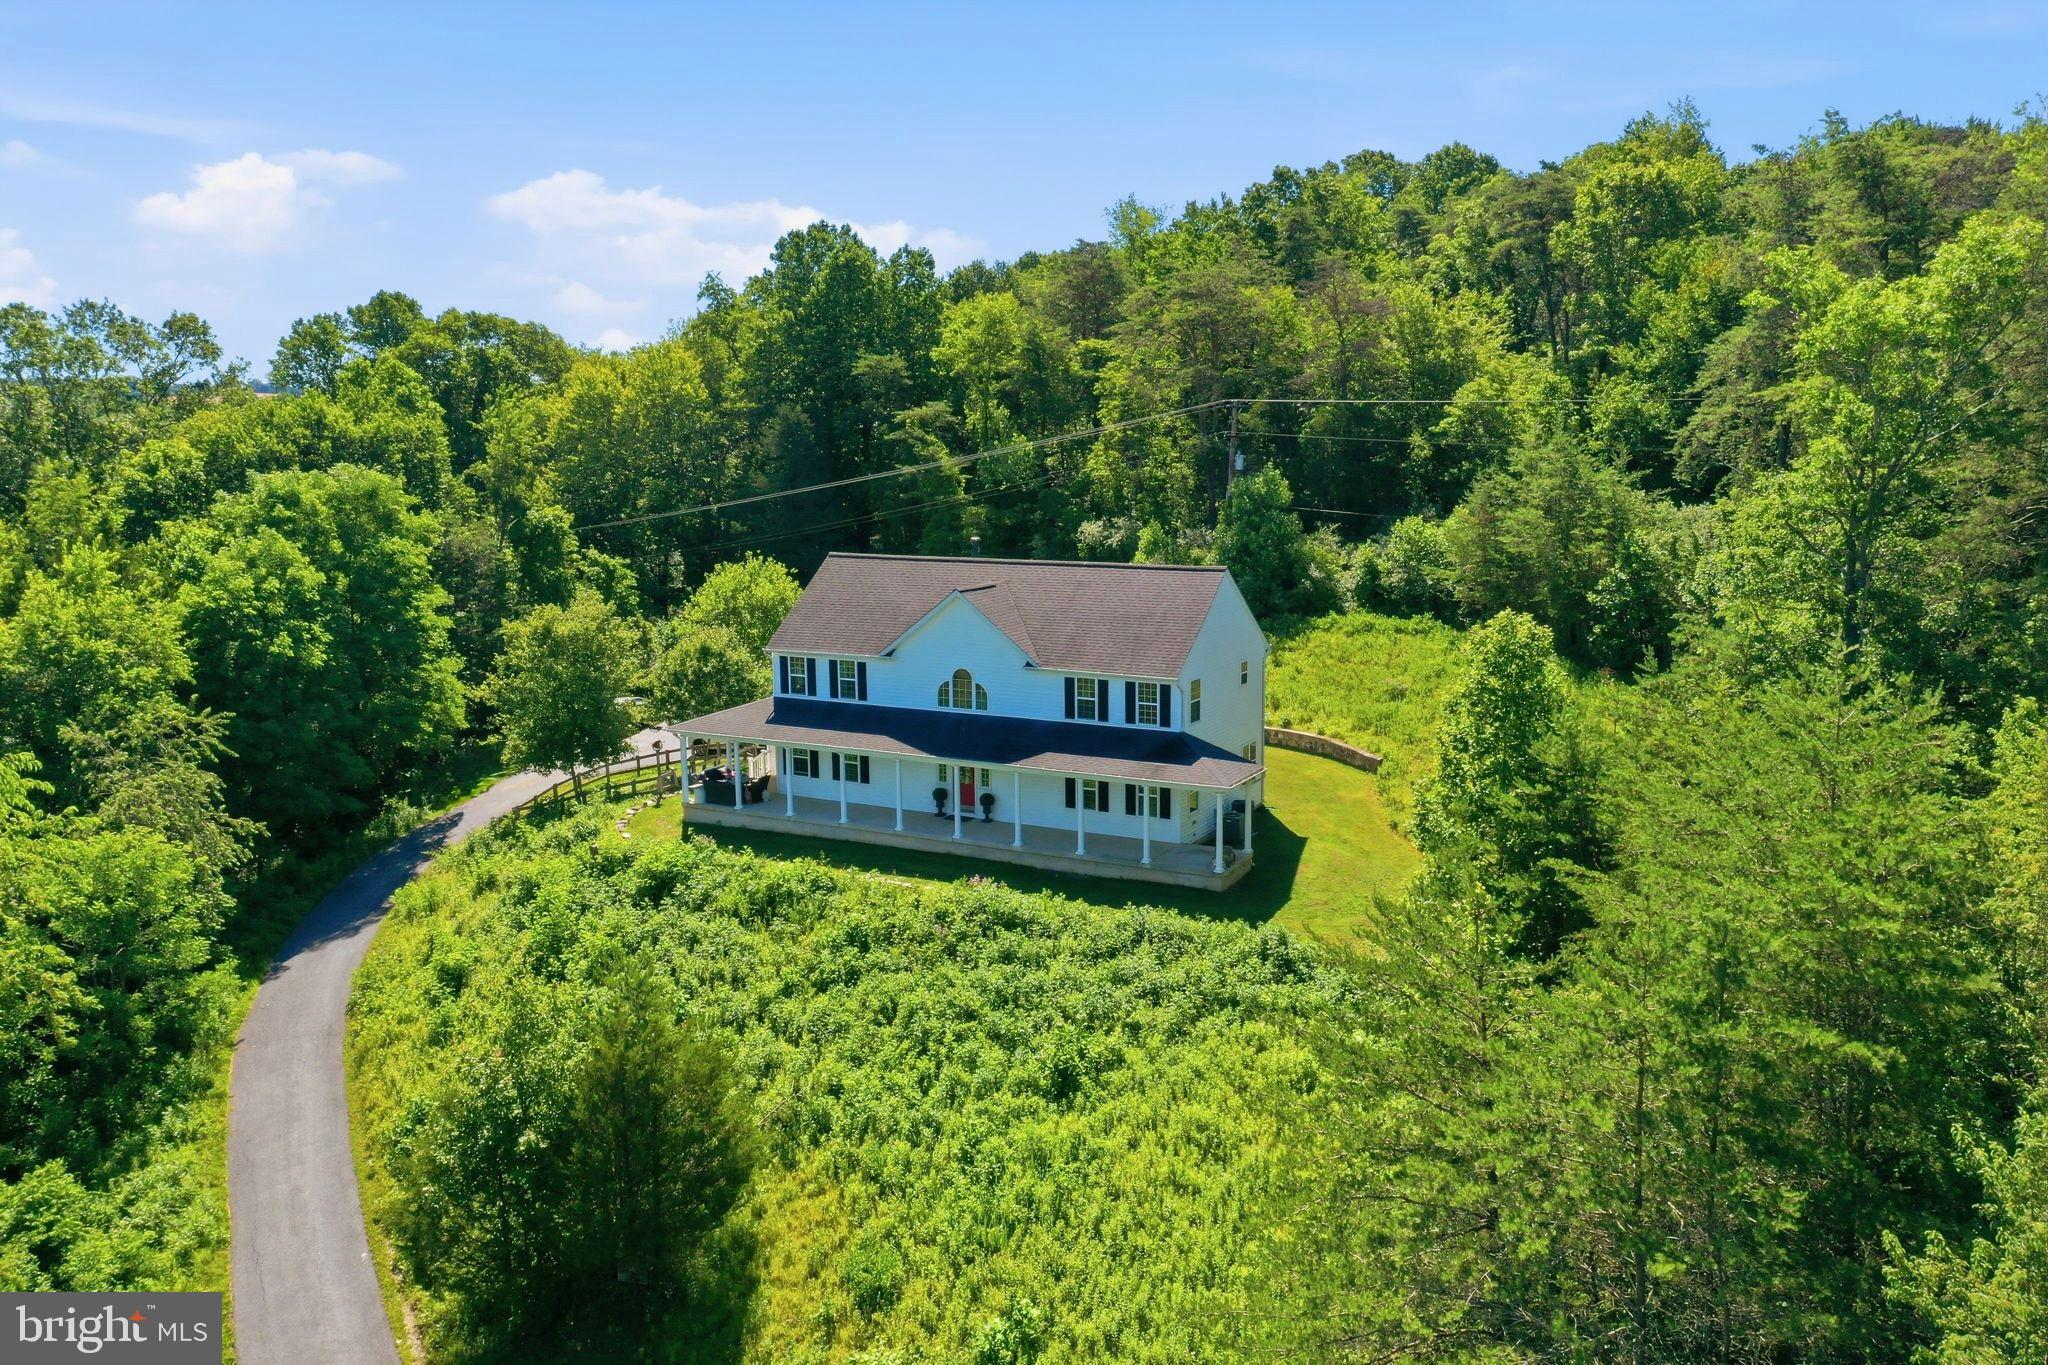
Introducing 12340 Kingsley Road, a magnificent 31.5-acre estate situated among the rolling hills of Clarksburg, Maryland. A truly rare offering, this remarkable property includes two homes and several accessory structures, scenic walking trails, a horse farm, and some of the most breathtaking panoramic views in Clarksburg. Offering the perfect balance of privacy and convenience, Clarksburg is a destination where peaceful country living meets everyday accessibility. Although this remarkable estate feels like a secluded retreat, it is just minutes from shopping, dining, and everyday amenities in both Clarksburg and Germantown. Commuters will also appreciate the quick access to major roadways and nearby MARC Train station, making travel to Washington, DC and beyond effortless. A picturesque drive winds to the top of the hill, where the main residence is perfectly positioned to capture sweeping treetop vistas and spectacular sunset views. Built in 2009, the main home offers four bedrooms and three and a half bathrooms. The first floor features wood flooring made from 100 year-old hardwood salvaged from stables on the property. A two-story great room is centered around a charming wood-burning stove. A welcoming front porch provides a haven to relax and take in the serene setting, while walking trails extend for roughly a half-mile from the rear of the home, inviting endless exploration. The property provides ample opportunities for hunting, gardens, and a chicken coop, creating a retreat for those seeking a connection to nature.
An expansive 2400 square-foot warehouse provides exceptional space for storing vehicles, equipment, or other large belongings. Featuring durable concrete flooring, and soaring vaulted ceilings, this versatile structure offers endless possibilities. Ideally positioned midway along the drive, it is conveniently located between the estates two homes, allowing for easy access from both. The area surrounding the warehouse was once home to a thriving fruit orchard, offering a glimpse into the property's agricultural past, and the potential to revive this distinctive feature. At the entrance to the estate, a third structure awaits. This charming blue cottage dating from the late 1800’s features an inviting front porch, and offers two bedrooms and one and a half bathrooms. Adjacent to the cottage stands a historic tobacco barn with room for horse stables, but presently utilized as a workshop. These 130 year old structures remain in excellent condition, and serve as a distinctive reminder of the property's agricultural heritage, and add to its unique character.
Just across Kingsley Road, the estate extends into expansive stream valley pastures, creating an idyllic setting for horses and equestrian pursuits. Framed by mature hardwoods, meandering creeks, and seasonal berry bushes, this landscape offers both beauty and privacy. Nature flourishes throughout the property with winding trails, native pawpaw trees, wildflowers, blackberry and raspberry patches. From the estate, breathtaking treetop vistas overlook Montgomery County's premier natural preserve, the 4,000-acre Little Bennett Regional Park, renowned for its scenic hiking, mountain biking, horseback riding trails, and golf course. Together these features create a truly one-of-a-kind retreat that feels worlds away while remaining conveniently located. Whether you envision a private family estate, an equestrian retreat, or simply a place to escape the pace of everyday life, 12340 Kingsley Road presents a truly rare opportunity. Properties of this scale, character, and natural beauty seldom become available. Do not miss the chance to make this extraordinary estate your own.
#MDMC2243796

CLARKSBURG

12340 KINGSLEY ROAD

4 Beds

3 Baths

3,784 Sq.Ft.

$1,500,000

MLS#: MDMC2243796

Rare waterfront investment opportunity! This completely turn-key property features a four-unit building with four 1-bedroom, 1-bath units, plus a separate 2-bedroom, 2-bath single-family home, all situated directly on the water in a fantastic in-town location. Enjoy the convenience of keeping your boat right outside your back door while being just minutes from many of the area’s favorite restaurants, shops, and local attractions. An exceptional opportunity for investors seeking multiple income-producing units combined with an unbeatable waterfront setting.
#MDWO2040666

OCEAN CITY

222 TRIMPER AVENUE

6 Beds

None Baths

2,598 Sq.Ft.

$1,500,000

MLS#: MDWO2040666

Shopping center zoned NC-many uses, not limited to stores, package goods, bed & breakfast, bank, day care, healthclub, dry cleaners, bakery, church, & more. Leases in place. Zoned NC. Over 16000 sq. ft. of buildings, plenty of room to add on. Over 100 + parking spaces. Brick bdg built in 1865- all others 2003 and later. Excellent condition. Appraised for over $2,000,000 in 2013. Potential for additional land.
#1008362454

WESTMINSTER

1019 TANEYTOWN PIKE

9 Beds

None Baths

32,000 Sq.Ft.

$1,500,000

MLS#: 1008362454

Development land in Owings Mills (VFW is not for sale) Zoning is DR3.5 Total land is 10.93 acres minus area for VFW and parking lot. Potential for up to 24 lots.
#1003279614

OWINGS MILLS

214 TOLLGATE ROAD

None Beds

None Baths

10.93 acres

$1,500,000

MLS#: 1003279614

Top quality custom  contemporary home.  Built and owned by one of Linganore's premier builders for his own residence. Dramatic open floorplan with excellent use of windows offering a 180 degree lake view.  Large gourmet kitchen includes custom cabinets, quartz countertops, huge center island, top of the line appliances including 48”gas stove, and recessed lighting.  Spacious great room with incredible vaulted ceiling and windows,  custom cabinetry and stone gas fireplace.  Beautiful owners’ suite includes tray ceiling, huge custom window, and deluxe owners’ bath.  Five bedrooms with possible in-law suite and/or office.   Massive lower level with wine cellar, great for entertaining and games.  Great lake views from virtually every room.  Double 12X28 Trex decks with glass railings.  Dock allowed with approval from LLA.
Over 4000 sq ft of finished living space.  Anderson Low E windows, energy efficient home with 18 seer heat pumps and spray foam insulation.  Beautiful slate front porch and walkway.  Real stone on exterior and fireplace.  
Enjoy lake living as its finest, truly a one of a kind home.
#MDFR2033056

NEW MARKET

10305 REINDEER TRAIL

5 Beds

3 Baths

4,075 Sq.Ft.

$1,500,000

MLS#: MDFR2033056
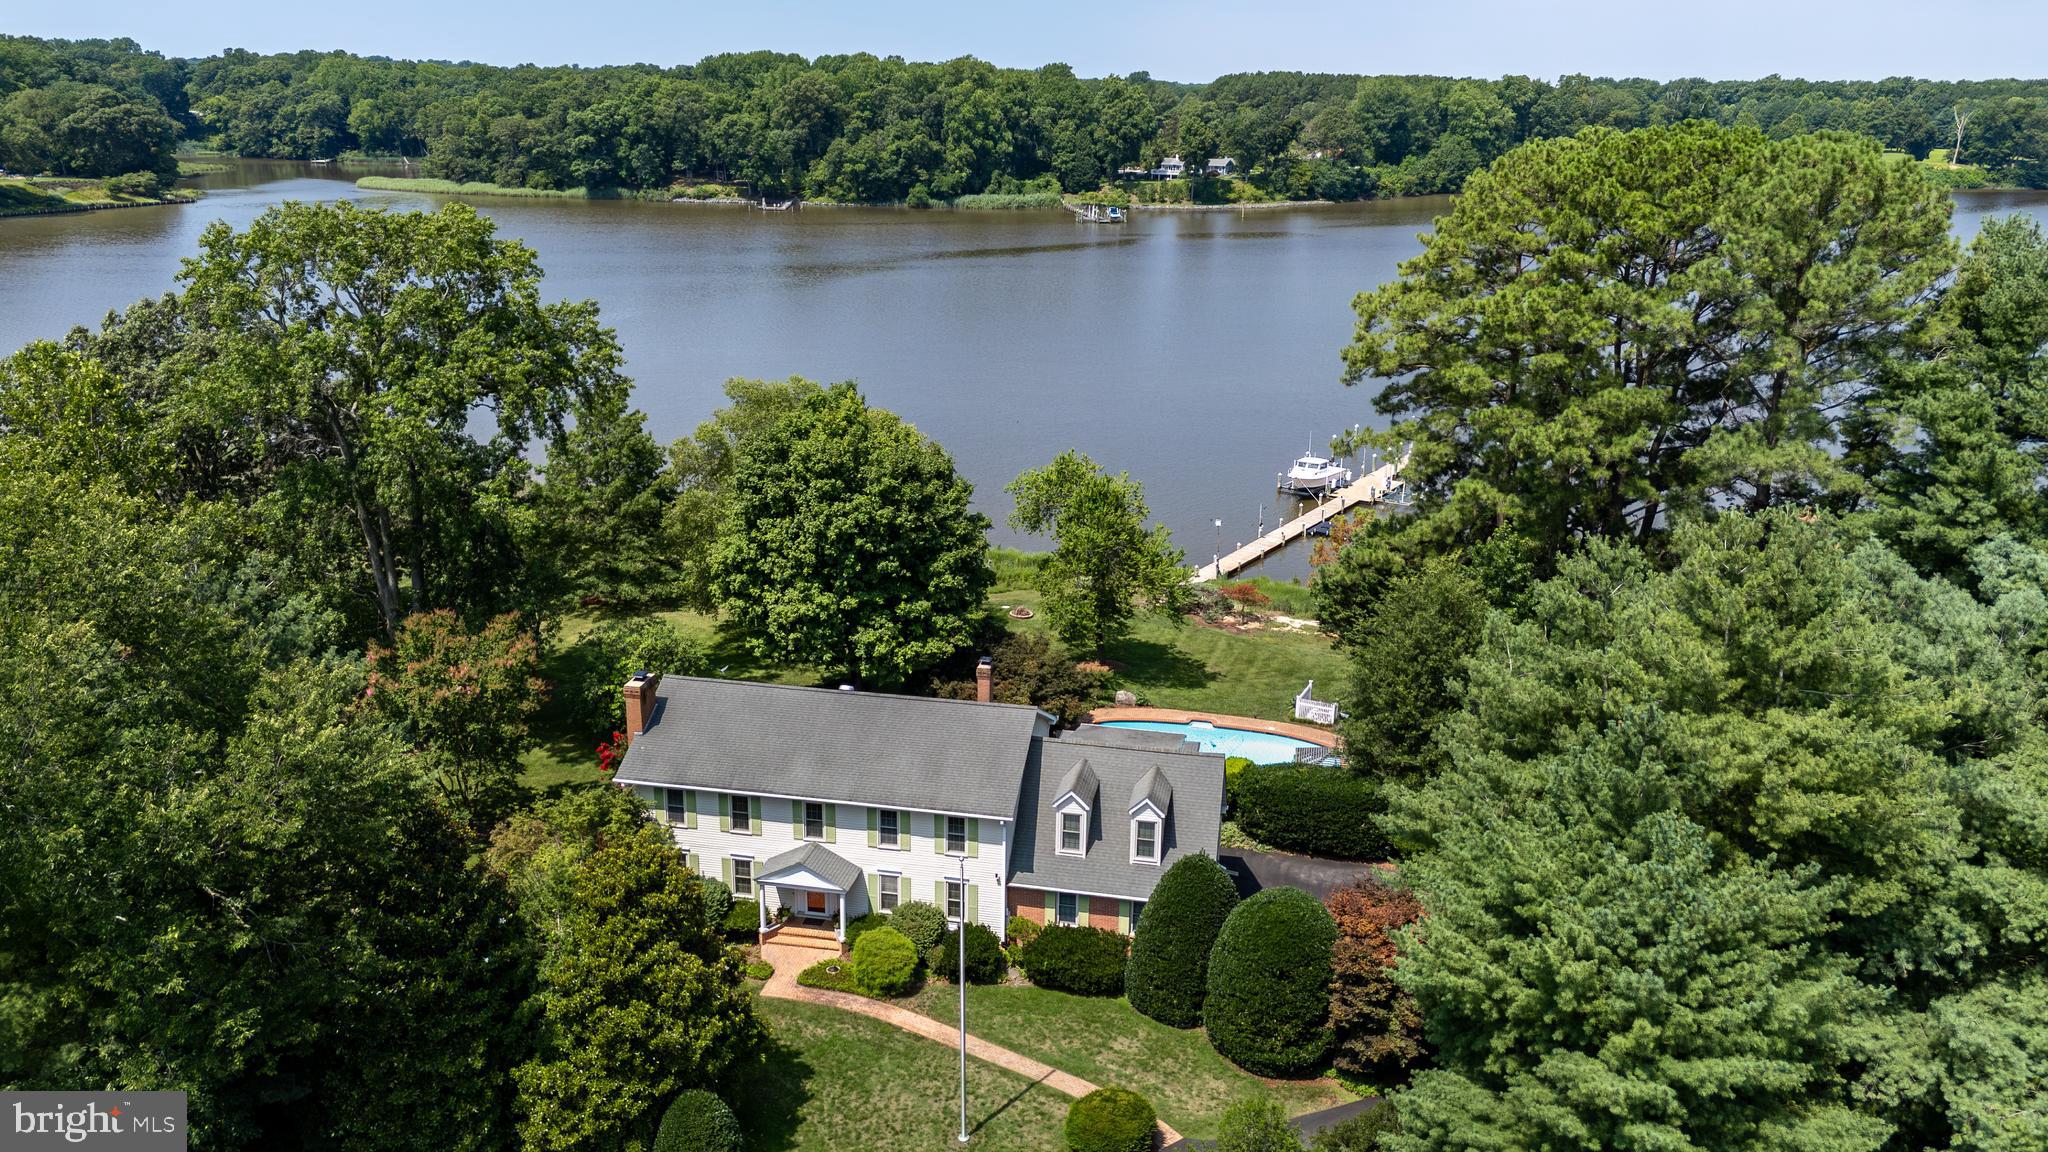
Waterfront on the Corsica River—opportunities like this don't come along every day! Proudly positioned on a spectacular 2-acre lot with approximately 540 feet of shoreline, this exceptional 4-bedroom, 3-bath home offers breathtaking panoramic views and an unmatched waterfront lifestyle.

Located at the end of a quiet cul-de-sac in the established community of Corsica Landing Estates, just outside Centreville town limits, you'll enjoy the benefits of no town taxes or HOA fees. Mature landscaping and thoughtfully designed hardscaping create a private setting that perfectly complements the expansive river views.

Designed for entertaining, the backyard is truly a waterfront oasis. Enjoy the in-ground concrete pool with diving board, a spacious hot tub housed in its own versatile room for year-round enjoyment, and a 145-foot private dock with approximately 6 feet of mean low water, complete with electric, water, two boat lifts, and a floating dock. Whether you prefer relaxing in the sun or unwinding in the shade, the beautifully landscaped outdoor living spaces have something for everyone, including an expansive 47.5' x 18' Trex deck with two pergola-like covered cooking and dining areas and a spacious waterside patio.

Inside, the home offers comfortable living with generous spaces throughout. The eat-in kitchen features granite countertops, stainless steel appliances, including a new oversized refrigerator, and a separate wet bar with wine refrigerator and wine rack. The main level also includes a spacious living room with a wood-burning fireplace, an oversized formal dining room, a home office with custom built-ins and a large bay window, a full bath, and a convenient laundry/mudroom.

One of the home's standout features is the incredible waterside sunroom, filled with natural light from walls of windows and offering spectacular views of the pool and river. Complete with a beautiful stone propane fireplace and ceiling fans, it's the perfect place to relax in every season.

The spacious primary suite includes hardwood flooring, a walk-in closet, dual vanities, a walk-in shower, and direct access to a large 18.5' x 24' bonus room above the garage. With its own private staircase from the attached two-car garage, this flexible space is ideal for a guest suite, recreation room, fitness area, studio, or additional home office. Next to the garage is an attached exterior storage/utility room which provides even more convenience.  THE FINISHED LIVING AREA SQUARE FOOTAGE FOR THIS HOME IS  LARGER THAN THE ASSESSMENT OFFICE REPRESENTS AND THE GOOGLE SATELLITE IMAGE MAP DOES NOT REFLECT ALL OF THE PROPERTY. PLEASE SEE DEEDS AND MAPS ATTACHED IN THE DOCUMENTS.

Numerous updates have been completed over the years, including the HVAC system and ductwork, roof,  triple-pane windows and sunroom doors with a lifetime warranty. The pool was renovated in 2016, with a new pool pump and skimmer pipe installed in 2023 and a new pool motor in 2026. The well pump was replaced and lowered in 2007, offering additional peace of mind.

Whether you're searching for a full-time waterfront residence, the ultimate family gathering place, or a home designed for entertaining, this remarkable property delivers. With boating, fishing, kayaking, swimming, and unforgettable sunsets right from your backyard—and a county boat ramp, playground, and pavilion just minutes away—there's still plenty of summer left to enjoy. Schedule your private tour today and experience everything this extraordinary Corsica River property has to offer.

Located within an hour to Baltimore, Washington, DC or Delaware. Stay Tuned For Professional Photos Coming Soon !
#MDQA2017880

CENTREVILLE

405 QUAIL RUN DRIVE

4 Beds

3 Baths

2,976 Sq.Ft.

$1,500,000

MLS#: MDQA2017880
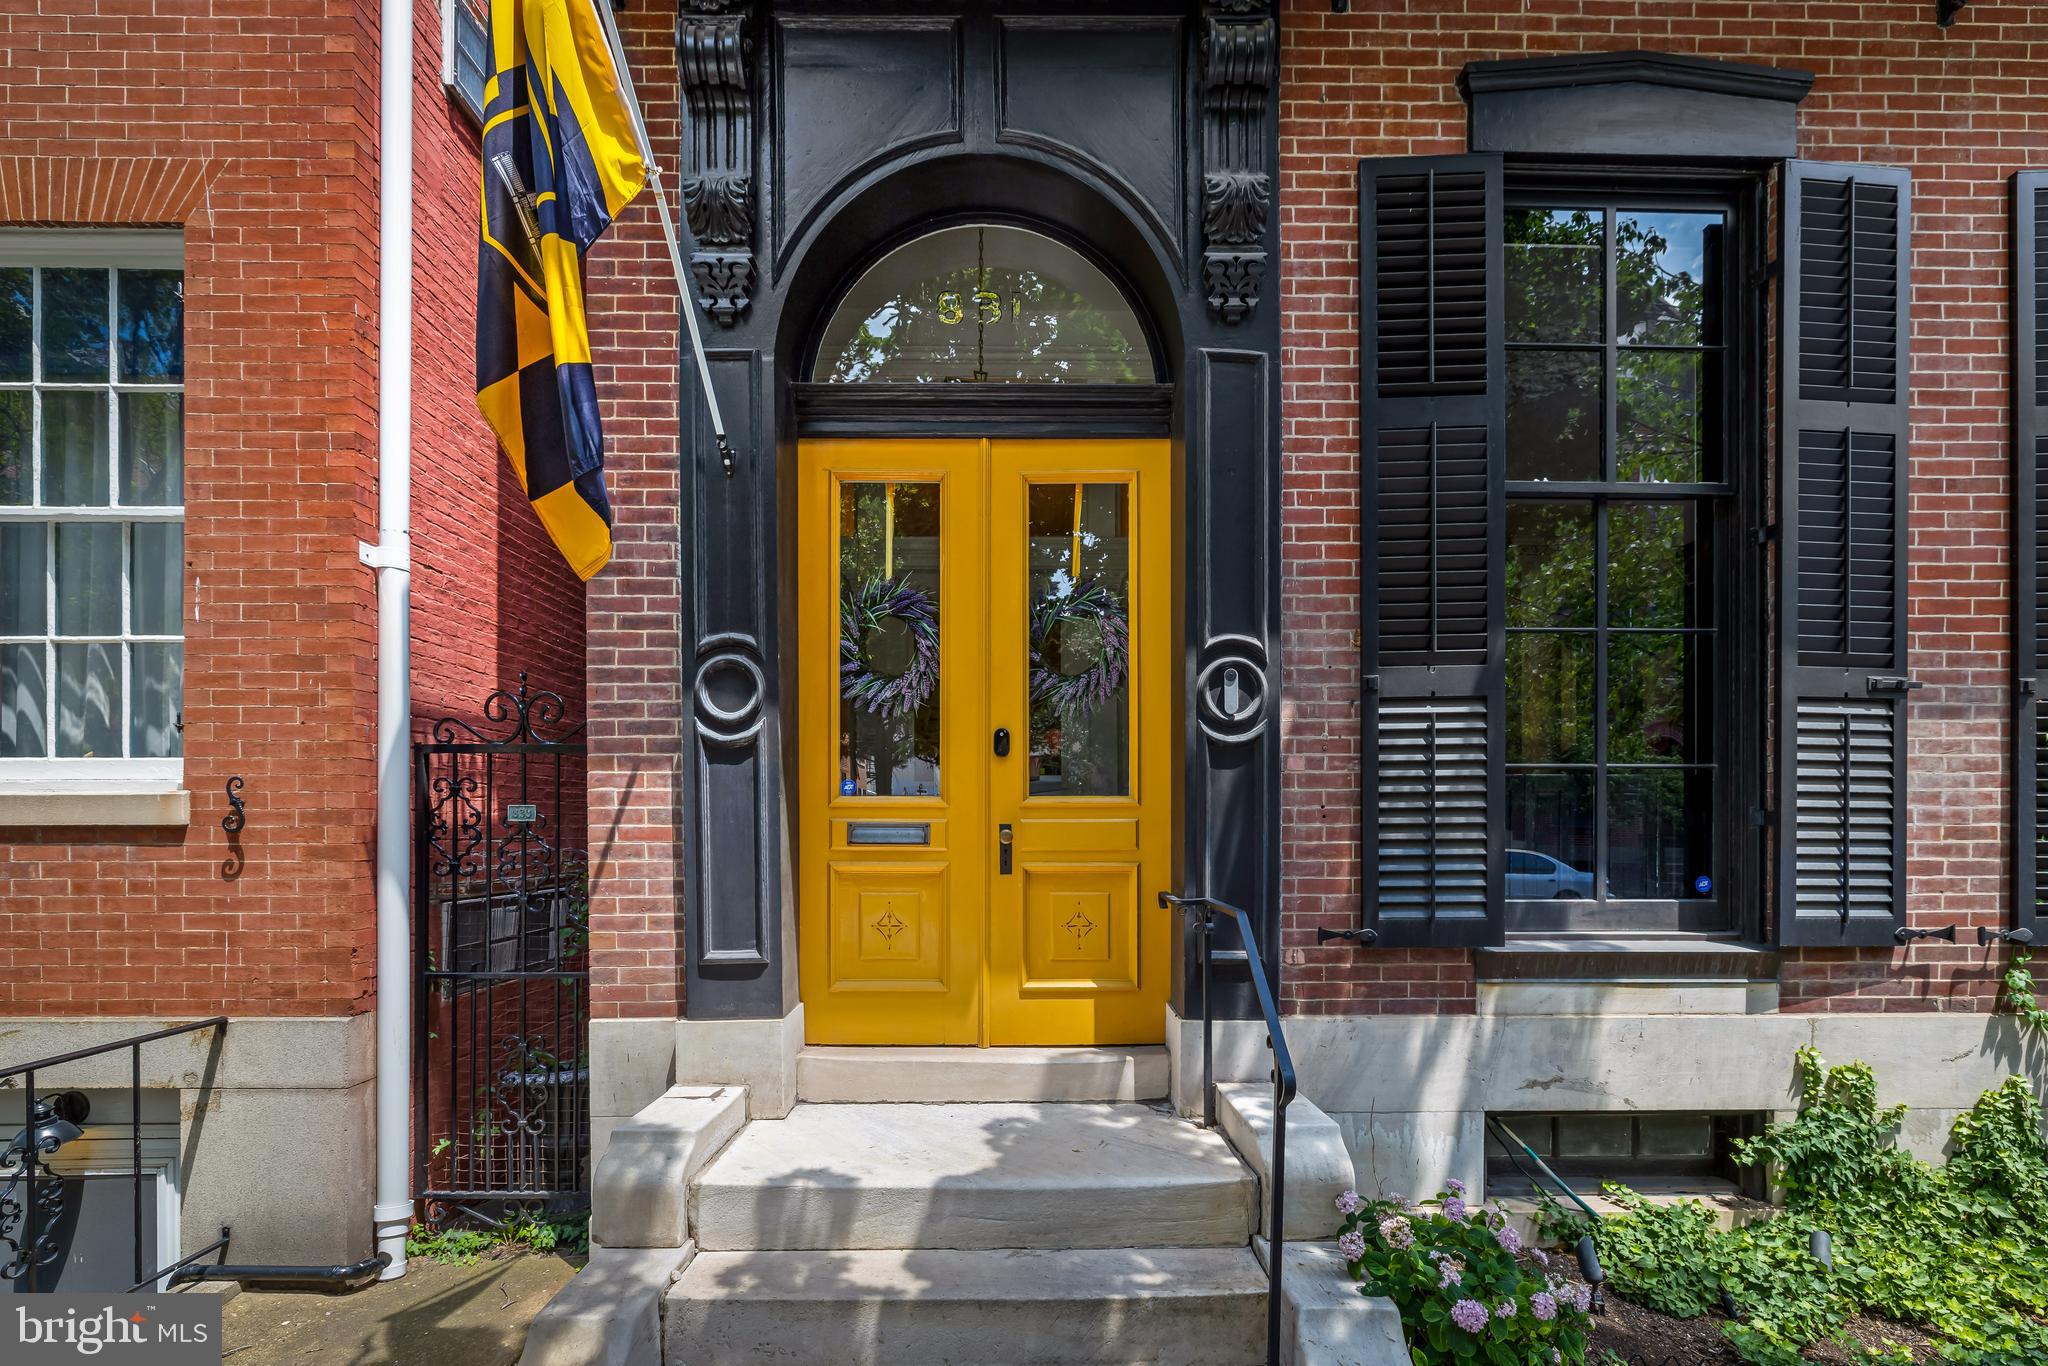
Built in the 1850s, this exceptional four-bedroom historic townhouse offers a rare combination of grand architectural character, sophisticated modern updates, and extraordinary spaces for year-round entertaining. Richly preserved period details include intricate plaster moldings, elegant fireplace mantels, soaring floor-to-ceiling windows, and a magnificent central staircase.  Six functioning wood-burning fireplaces bring warmth and character throughout the home, while thoughtfully placed skylights fill the interiors with natural light.

At the heart of the residence is a spectacular Ziger|Snead-designed kitchen, completely renovated in 2022. Created for both serious cooking and effortless entertaining, this inviting space features heated floors, generous seating and lounge areas, a walk-in pantry, a warmly illuminated bar, and a skylight overhead. A charming interior courtyard and expansive three-panel glass door enhance the natural light and create a wonderful connection between the kitchen and outdoor living spaces.

The gracious parlor and formal rooms provide an elegant setting for gatherings both intimate and grand, while a second-floor library and third-floor den offer comfortable spaces for reading, working, or relaxing. The expansive second-floor primary suite is a private retreat, complete with a luxurious bath, infrared sauna, exceptionally large dressing room, and conveniently located laundry. Three additional bedrooms provide beautiful accommodations for family and guests, with custom built-in closets added to the top-floor bedrooms.

Outdoors, the home becomes a private urban oasis. The heated pool is surrounded by inviting areas for lounging and entertaining. The covered loggia, with its own wood-burning stove, offers a magical setting for dinners and gatherings in every season. The loggia and deck were featured in Hilton Carter’s 2023 book, Living Wild.  

From summer afternoons beside the pool and autumn evenings around the fire to holiday dinners in the grand parlor, this is a home designed not only to be admired, but to be fully and joyfully lived in.
#MDBA2220002

BALTIMORE

831 PARK AVENUE

4 Beds

3 Baths

5,339 Sq.Ft.

$1,500,000

MLS#: MDBA2220002

Coming soon
Welcome to 378 Magothy Road, a stately 4-bedroom, 2-bath waterfront home offering unobstructed, panoramic views of the Magothy River. First time offered for sale in 30 years, this distinctive property features classic architectural character, light-filled waterside living spaces, an upper-level terrace, extensive hardscaping, a private pier, and a detached two-car garage and generator. A beautifully maintained lawn and paver walkway leads directly to the water, where a stone riprap shoreline helps reduce erosion while complementing the natural waterfront setting. Enjoy an exceptional backdrop for boating, entertaining, and relaxing along the river. Bring your vision and reimagine this special property as the waterfront retreat you’ve always dreamed of.
#MDAA2155278

SEVERNA PARK

378 MAGOTHY ROAD

4 Beds

2 Baths

1,973 Sq.Ft.

$1,500,000

MLS#: MDAA2155278
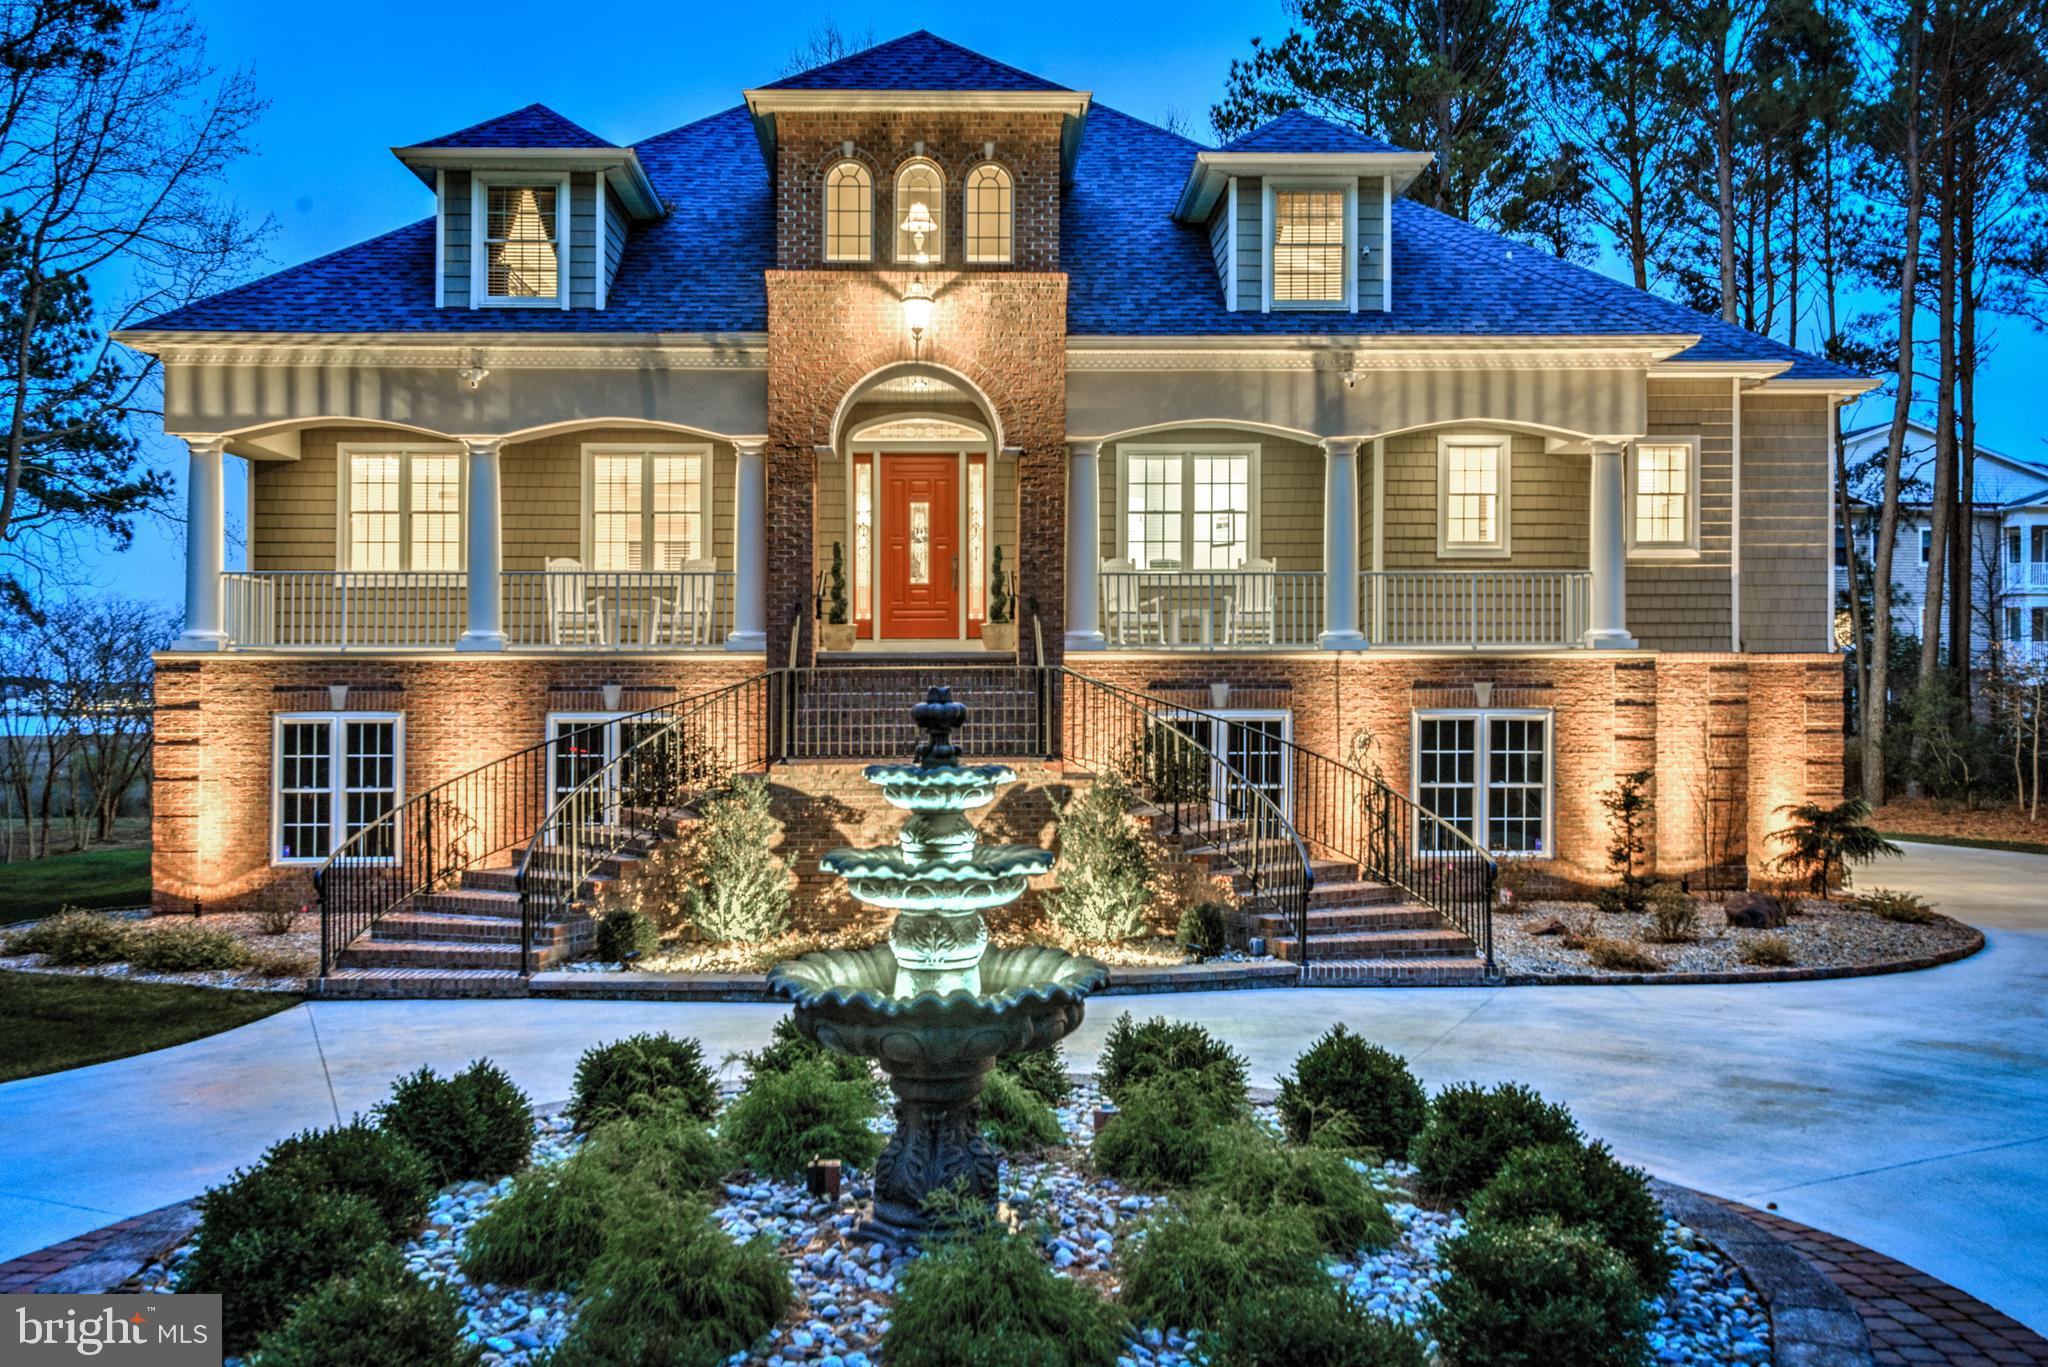
Your dream home can now be a reality! Gracious custom-designed 5 bedroom 5 and 1/2 bath home that features a lower-level in-law suite with a custom designed kitchen and butler's pantry. 2 level Living room with wonderful views of Manklin Creek and Bay beyond the huge rear lawn to the wetlands. Elevator for ease of access to the 3 levels of gracious living. 3 Geothermal HVAC units with 4 zoned thermostats. 3 car garage with additional area for storage plus a large parking pad. 2 sets of washers and dryers plus laundry sink in lower-level laundry room with access to a 54 x 8 mechanical and storage room. Formal Dining Room plus cozy den or Family eating area off the kitchen. 14 x 8 Office for business or personal use. Lower-level Family Room with built-in Party bar with beverage refrigerator. 9 Flat screen TVs will remain with the house. Unbelievable amount of storage in both the lower level and attic. Spacious Primary Suite on level 2 with 2 walk-in closets and his and hers bathrooms and slider access to large balcony. Home was extensively updated, including a new roof in 2022. All appliances, including a 48-inch commercial grade range, were replaced. All of your wants and needs will be met for family and friends plus this spectacular location.
#MDWO2018064

OCEAN PINES

1463 OCEAN PARKWAY

5 Beds

5 Baths

5,773 Sq.Ft.

$1,500,000

MLS#: MDWO2018064
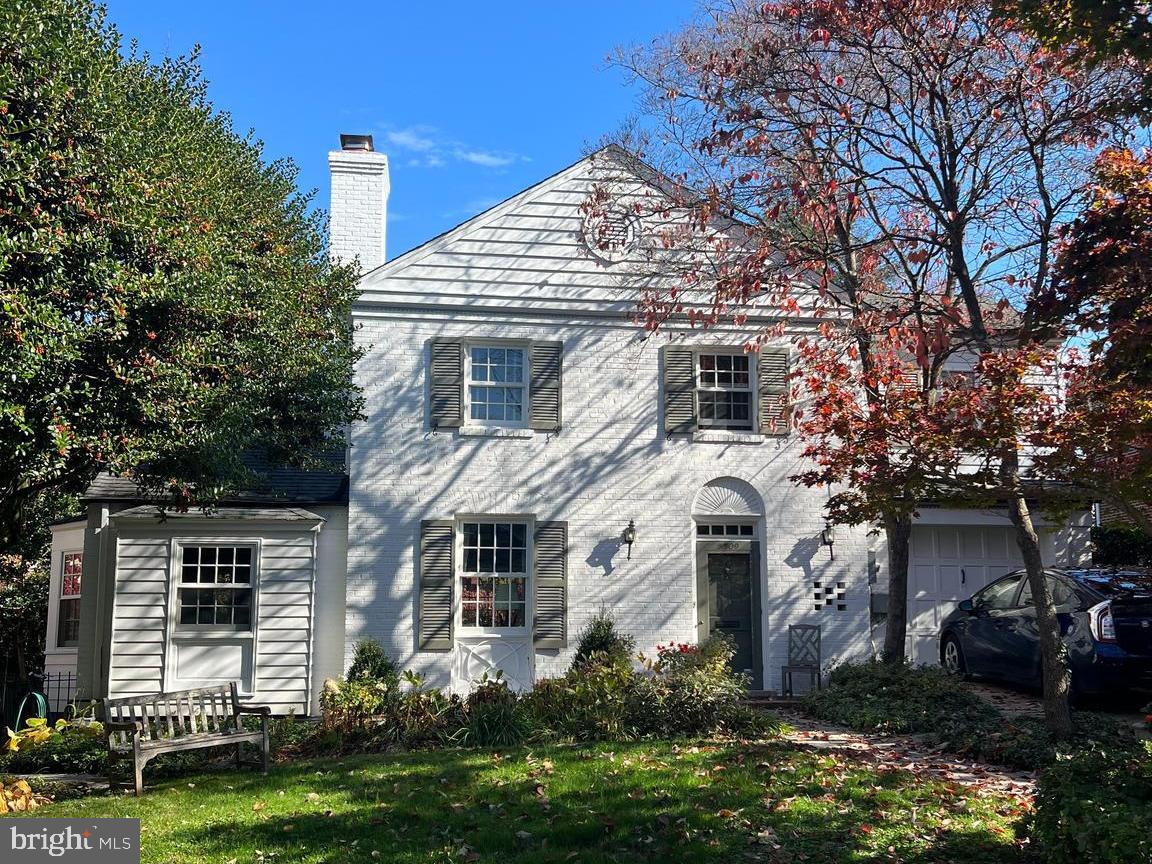
Tucked away in the heart of the desirable "Westbrook Neighborhood" (Westhaven), this four bedroom, three-and-one-half bath home is a private oasis featuring a pool set amongst lush, natural surroundings, a delightful terrace and pergola - perfect for dining al fresco, as well as a spacious stone patio among gardens, mature trees, and a pond. This classic, brick home boasts thoughtful details, such as crown moldings, hardwood floors, recessed lighting, and multiple skylights to take advantage of natural light. A dedicated foyer leads to the gracious, open-concept living and dining room featuring oversized bay window and a handsome fireplace. The sizable, eat-in kitchen enjoys a center island, stainless steel appliances, soaring vaulted ceilings with skylights, as well as rear deck access. An attached garage adjacent to the kitchen creates superb flow in the home. There is also a sun-filled study with a fireplace and first floor powder room. The primary bedroom features a walk-in closet and an en suite full bathroom with a separate bathtub and shower. There are two additional bedrooms, one full hall bathroom, and an attic above for additional storage. The expansive lower level features a family room, used as the fourth bedroom, a full bath, laundry, a private entrance/outdoor access, and a storage/bonus room with walk-in closets and built-in shelving. Other amenities include an attached driveway for private parking and a storage shed. 5309 Wriley Road is convenient to Friendship Heights with restaurants, shops and Metro. Spring Valley, the Capital Crescent Trail, and major transportation routes are close by. Neighbors adore the proximity to the Little Falls Swimming Club and the playground at Westbrook Elementary School.  Westbrook, Westland, and B-CC MCPS schools serve the neighborhood.
#MDMC2113422

BETHESDA

5309 WRILEY ROAD

4 Beds

3 Baths

3,000 Sq.Ft.

$1,500,000

MLS#: MDMC2113422
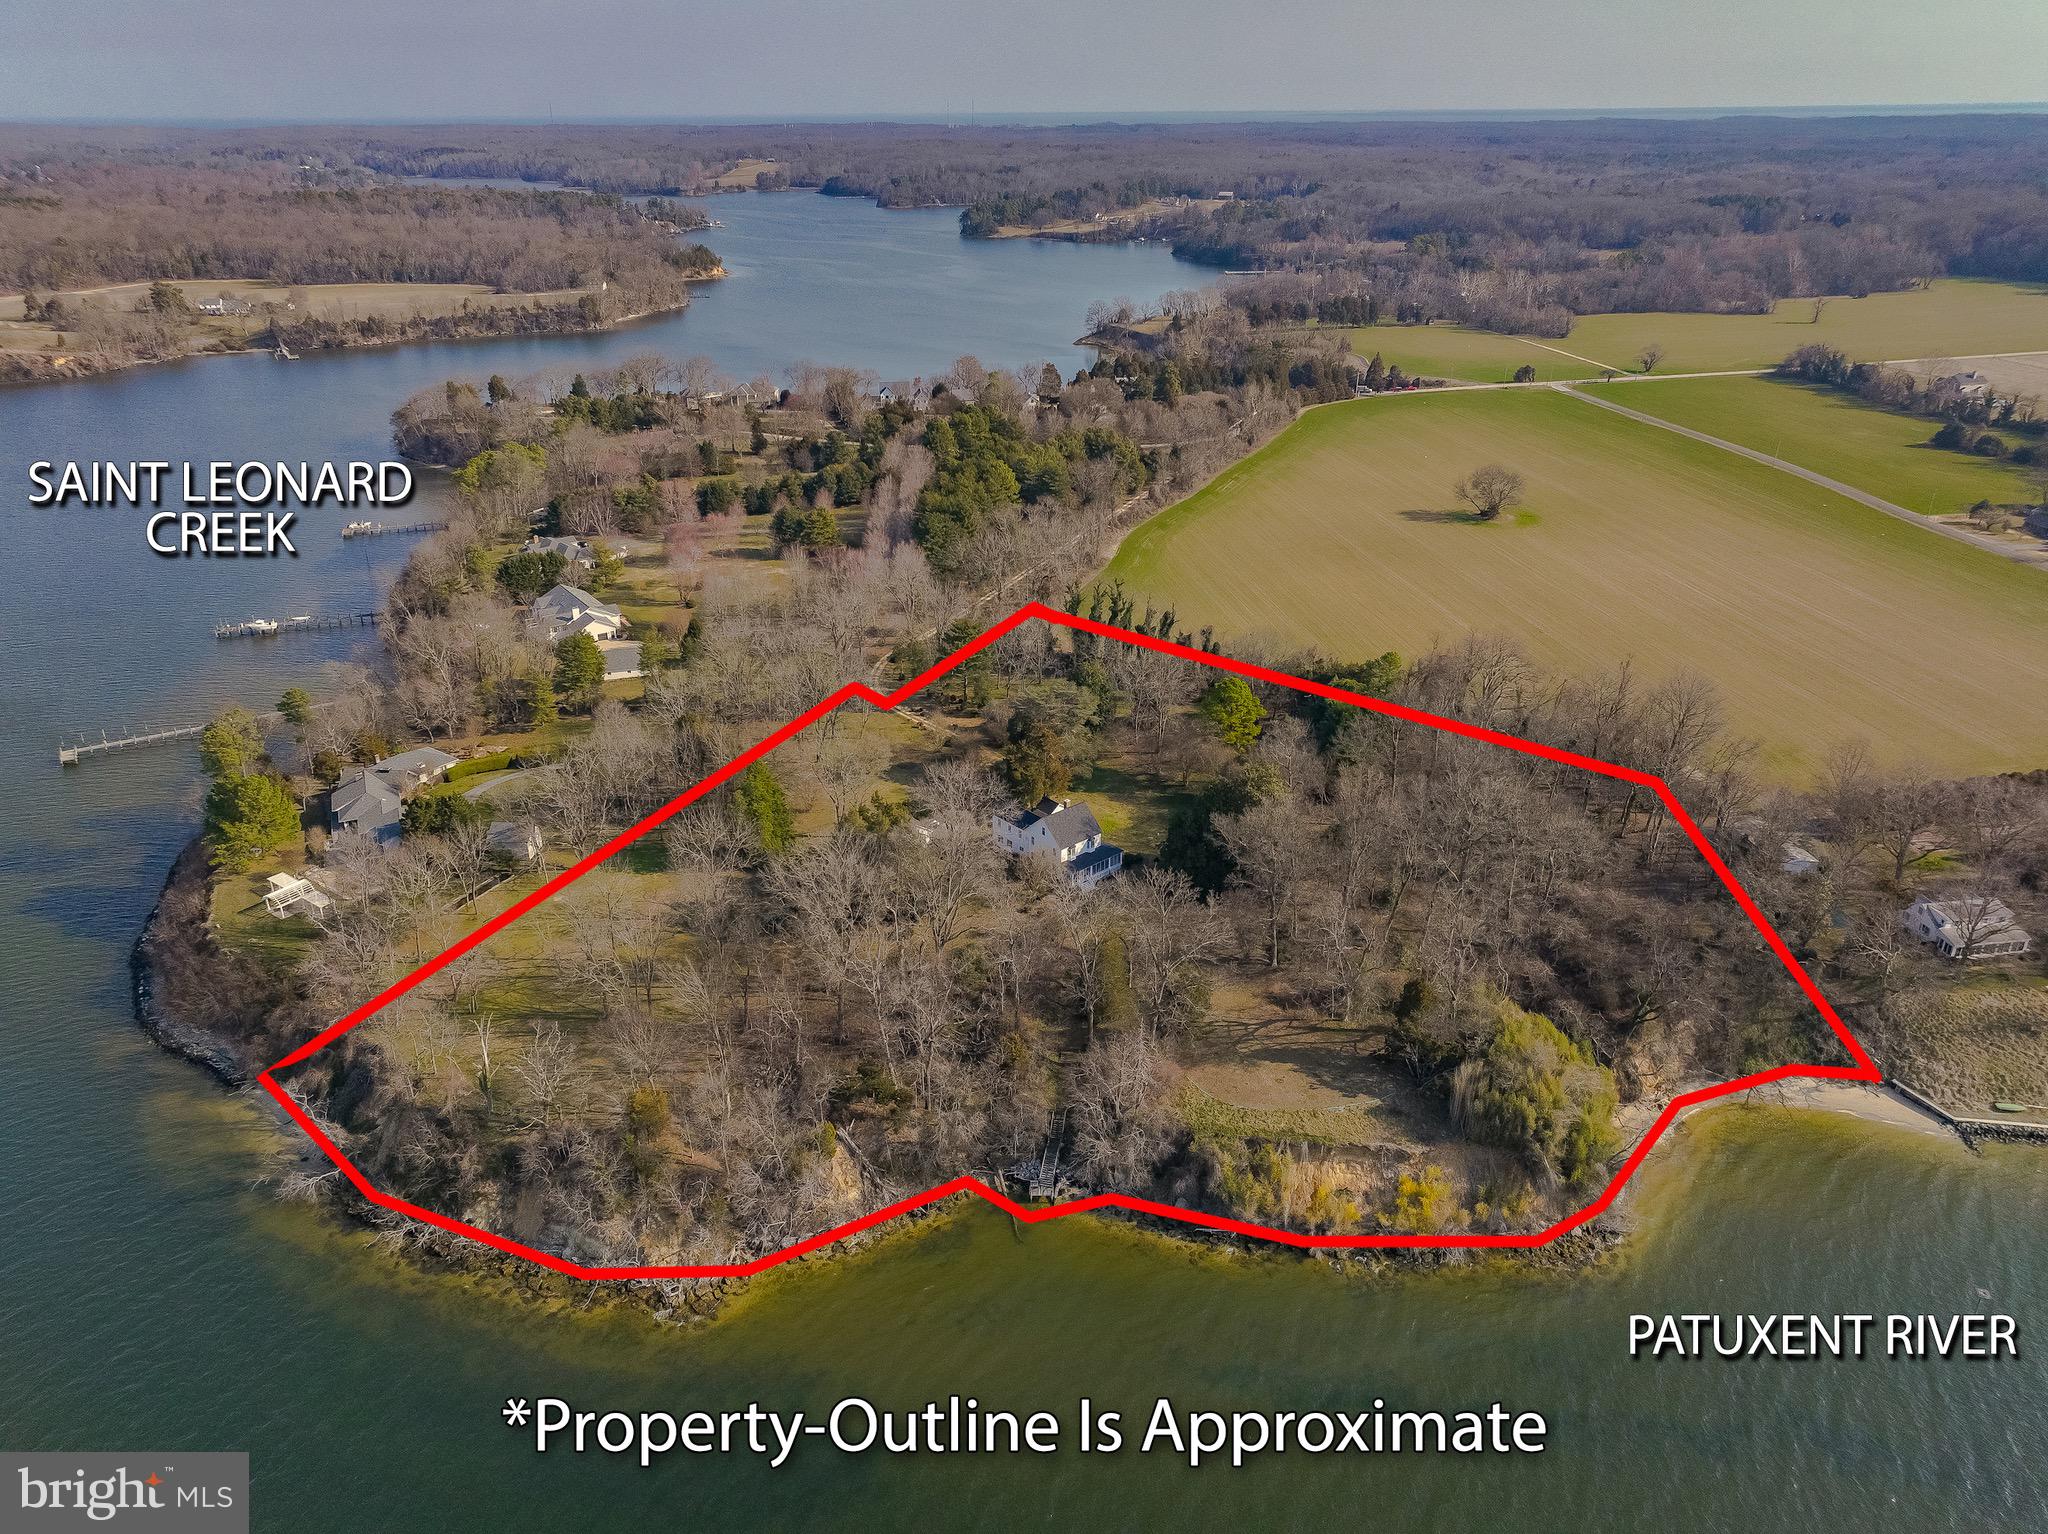
New brokerage, New Price!!!

Situated where the Patuxent River meets St. Leonard Creek, this serene 8.21-acre waterfront retreat offers exceptional privacy, sweeping views, and a timeless home rich in character and history. Built in 1907 and lovingly maintained by the same family since 1935, this four-bedroom, three-bath residence blends timeless character with comfortable living.
A welcoming grand foyer opens to an expansive Living room and an elegant Dining room featuring built-in cabinetry and gleaming hardwood floors that extend throughout the home. The bright, open kitchen is equipped with newer stainless-steel appliances and flows seamlessly into a casual Dining and Family gathering area. Custom built-ins provide dedicated desk and computer space, while a nearby laundry area and secondary staircase add everyday convenience. A spacious half bath completes the main level. Generous room sizes and graceful flow make the home ideal for entertaining—having hosted weddings, receptions, holiday celebrations, and countless gatherings where guests enjoyed the peaceful setting and remarkable water views.
Upstairs, a striking staircase leads to four bedrooms and two full baths. The Primary Bedroom  offers beautiful river frontage views.  A large open area with commanding views of the Patuxent River offers the perfect space for relaxation,   or the opportunity to expand the existing Primary Bedroom, creating a luxurious suite. A wide staircase provides easy access to the attic for additional storage. Three additional bedrooms and a second staircase complete the upper level.
The riverfront wrap around screened porch creates an inviting setting for dining, entertaining, or simply unwinding while enjoying cool breezes and breathtaking sunsets. Panoramic views from the river bank stretch from the Governor Thomas Johnson Bridge to Broomes Island, offering an ever-changing waterfront backdrop.
Approximately 380 feet of shoreline extend along the Patuxent River into the mouth of St. Leonard Creek, known for its excellent sailboat anchorage. History enthusiasts will appreciate that the largest naval battle fought in Maryland during the War of 1812 occurred just off this shoreline. The property’s waterfront also reveals abundant marine fossils along the water’s edge.
This private eight-plus-acre retreat adjoins the neighbors over 20 acres of protected farmland, enhancing the sense of seclusion and natural beauty. The original owners were avid gardeners, and many of their plantings remain part of the landscape today—including magnificent Southern magnolias planted around 1936, along with black walnut, holly, weeping cherry, and hemlock trees—creating a truly picturesque and enduring setting. Point of interest---Home to the second largest Atlas Cedar tree in Maryland!!
Additional features include a detached three-car garage, a gardening shed, and the freedom of no HOA or restrictive covenants. Modern updates enhance efficiency and peace of mind, including a four-zone geothermal heating and cooling system, a new roof installed in 2023 with CertainTeed architectural shingles (limited lifetime transferable warranty), fresh paint and recently refinished hardwood floors by Wells Flooring.

Properties offering this combination of premier waterfront location, significant acreage, rich history, and meticulous  care are exceedingly rare. This is a truly special opportunity for a discerning buyer seeking something extraordinary.
Ideal for full time living while enjoying all of the benefits of being close to Solomons Island with its many choices of restaurants, first class marinas, Calvert Marine Museum and Ann Marie Sculpture Gardens.  Weekends offer many choices of concerts and festivals.  If you are looking for a weekend getaway with lots of privacy, only 90 minutes from the Capitol enhanced by no need to cross the dreaded Bay Bridge!
Property lines as seen in photos are approximate.
#MDCA2027194

LUSBY

2790 SPOUT LANE

4 Beds

2 Baths

2,917 Sq.Ft.

$1,500,000

MLS#: MDCA2027194

1 ... 576 577 578 579 580 ... 666
* Listings identified with the FMLS IDX logo come from FMLS and are held by brokerage firms other than the owner of this website. The listing brokerage is identified in any listing details. Information is deemed reliable but is not guaranteed. If you believe any FMLS listing contains material that infringes your copyrighted work please click here to review our DMCA policy and learn how to submit a takedown request. © 2024. First Multiple Listing Service, Inc.
 - property

Send a message

Message successfully sent.

Your message

What is 3 + 4 ?

Reason for contacting?

I agree to receive email communication and understand I can unsubscribe at any time.

I agree to be contacted by Charis Realty Group - Christine Issler, Broker via call, email, and text for real estate services. To opt out, you can reply 'stop' at any time or reply 'help' for assistance. You can also click the unsubscribe link in the emails. Message and data rates may apply. Message frequency may vary. Privacy Policy

Sign Out

Virtual Assistant

Would you like to take the next step with this property? We can help you schedule a showing or virtual tour, or send you more details.

Yes, I would like more information.

Thank You for Your Reply, One of Our Agents will contact you as soon as possible

No, maybe later.

Thank you, you can always contact me via email, phone number or through the contact form.

Realhub AI

Lucy - Your AI-Powered Realtor

Update Your Temporary Password

Personalize your search

Enter your email and we'll notify you immediately when new listings match what you're looking for.

or enter email address

Already have an account ? Login here

Continue your home search

I agree to receive communications and understand I can unsubscribe at any time.

I agree to be contacted by Charis Realty Group - Christine Issler, Broker via call, email, and text for real estate services. To opt out, you can reply 'stop' at any time or reply 'help' for assistance. You can also click the unsubscribe link in the emails. Message and data rates may apply. Message frequency may vary. Privacy Policy

Already have an account ? Login here

We use cookies

We use cookies primarily for analytics to enhance your experience. By accepting, you agree to our use of these cookies. You can manage your preferences or learn more about our cookies policy.
