Properties

Browse or get in touch to schedule a walkthrough.

  • Nearby me
Price range

Popular Features

Community Features

Association

Property Features

Waterfront

View

Exterior Features

Interior Features

Style

10000 properties match your criteria

Updated 1 minute ago

E-Alert name

Welcome to 5213 Acacia Ave, an exceptional, fully renovated residence set on a prominent corner lot in Bethesda’s sought-after Maplewood community. Thoughtfully reimagined from top to bottom, this one-of-a-kind home offers five bedrooms and four full baths with a versatile, multi-generational floor plan designed for both comfortable everyday living and effortless entertaining. 
The light-filled interior features an impressive collection of oversized windows, beautifully flowing living spaces, high-end appliances, granite surfaces, and refined finishes throughout. Every detail has been carefully considered, creating a home that feels sophisticated, welcoming, and truly move-in ready. 
Outdoor living is equally inviting, with an open porch, a private rear patio, and wonderful space to relax, gather, and entertain. Ideally located near NIH, downtown Bethesda, Metro, commuter bus routes, and I-495, this remarkable property combines distinctive design, exceptional flexibility, and unparalleled convenience. A truly special Bethesda offering unlike anything else on the market.
#MDMC2255994

BETHESDA

5213 ACACIA AVENUE

5 Beds

4 Baths

3,671 Sq.Ft.

$1,595,000

MLS#: MDMC2255994

Rarely does a home of this historical significance become available in the heart of Historic Annapolis. Believed to date to the late 17th century, the extraordinary residence is among the city's oldest surviving homes, seamlessly blending centuries of architectural heritage with sophisticated modern living. Perched at the water end of Market St overlooking Spa Creek, this home is instantly recognizable by its iconic red standing-seam roof and timeless presence. Rich in character, the interior showcases exposed original beams, soaring ceilings, abundant natural light, and thoughtfully designed living spaces that honor the home's remarkable past while embracing contemporary comfort. 

A nationally recognized renovation in 1977 by Gate One Builders, transformed the residence into a one of a kind masterpiece, preserving its historic integrity while creating an open, light filled floor plan unlike any other in Annapolis. The beautifully appointed Kitchen, inviting living and dining areas, combination gas and wood burning fireplaces and a tranquil large Sunroom addition all flow effortlessly to a private walled courtyard, an intimate outdoor retreat ideal for entertaining or quiet relaxation. Features 2 ensuite Bedrooms and a spacious open loft easilty adapted into a private 3rd BR, home office or gym while still preserving the home's architectural flow. Water Views of Spa Creek, exceptional craftsmanship, and architectural details at every turn make this home as captivating as it is livable. 

Adding to its rarity are amenities seldom found with the Historic District, including two covered off street parking spaces and an unparalleled waterfront setting just moments from City Dock, the USNA, fine dining, boutiques, galleries and yacht club. Whether enjoyed as a full time residence or an exceptional Annapolis retreat, 100 Market Street represents a once in a generation opportunity to own an irreplaceable piece of the city's history, where more than three centuries of heritage meet the very best of coastal luxury living.
#MDAA2154154

ANNAPOLIS

100 MARKET STREET

2 Beds

2 Baths

2,245 Sq.Ft.

$1,595,000

MLS#: MDAA2154154

Welcome home to this beautifully renovated, extended and expanded colonial offering over 3,200 finished square feet, tucked into one of the most sought-after pockets of Chevy Chase/Martin's Additions — a walkable, tree-lined neighborhood prized for its close-in convenience, just one block from the Brookville Market grocery & cafe, and downtown Bethesda, Friendship Heights, and Western Avenue's shops and restaurants just minutes away, and quick access to the Bethesda and Friendship Heights Metro stations.

Gleaming wood floors and crown molding flow throughout the main level, which offers a versatile office/bedroom, a living room with a wood-burning fireplace that opens to a sunlit family room warmed by a second, gas fireplace, and a fully renovated designer kitchen with a waterfall island, pendant lighting, and stainless steel appliances, plus a sunny breakfast room for easy everyday dining. A separate dining room and a renovated powder room complete the level, which opens directly to a patio with extensive hardscaping and a grassy yard — perfect for entertaining or simply enjoying the outdoors.

Upstairs, a gorgeous primary suite impresses with vaulted ceilings, a large walk-in closet, its own gas fireplace, and a fully renovated en-suite bath featuring a freestanding soaking tub, dual vanity, private water closet, and a beautiful separate shower. Two additional generously sized bedrooms share a Jack-and-Jill bath, while the 4th bedroom guest suite offers a walk-in closet and en-suite bath. The upper level features 4 bedrooms and 3 full baths in all, plus the convenience of upper-level laundry.

The lower level adds more flexible living space with a spacious rec room, a den/office/guest room with a full bath, and walk-out stairs leading to the beautifully landscaped, fenced backyard.

This home has been extensively updated for worry-free living: a brand-new 2025 architectural shingle roof, one of two HVAC systems replaced in 2017, a fully renovated kitchen in 2020, a renovated primary bath in 2018, a wine bar added in 2019, and a freshly renovated upstairs en-suite bath in 2025. Don't miss this rare opportunity to own a turnkey, move-in-ready home in one of the area's most desirable neighborhoods.
Gleaming wood floors and crown molding flow throughout the main level, which offers a versatile office/bedroom, a living room with a wood-burning fireplace that opens to a sunlit family room warmed by a second, gas fireplace, and a fully renovated designer kitchen with waterfall islands, pendant lighting, and stainless steel appliances, plus a sunny breakfast room for easy everyday dining. A separate dining room and a renovated powder room complete the level, which opens directly to a patio with extensive hardscaping and a grassy yard — perfect for entertaining or simply enjoying the outdoors.

Upstairs, a gorgeous primary suite impresses with vaulted ceilings, a large walk-in closet, its own gas fireplace, and a fully renovated en-suite bath featuring a freestanding soaking tub, dual vanity, private water closet, and a beautiful separate shower. Two additional generously sized bedrooms share a Jack-and-Jill bath, while a 4th bedroom guest suite offers a walk-in closet and en-suite bath — four bedrooms and three full baths in all, plus the convenience of upper-level laundry.

The lower level adds even more flexible living space with a spacious rec room, a den/office/guest room with a full bath, and walk-out stairs leading to the beautifully landscaped, fenced backyard.

This home has been extensively updated for worry-free living: a brand-new 2025 architectural shingle roof, one of two HVAC systems replaced in 2017, a fully renovated kitchen in 2020, a renovated primary bath in 2018, a wine bar added in 2019 & a freshly updated upstairs en-suite bath in 2025. Don't miss this rare opportunity to own a turnkey, move-in-ready home in one of the area's most desirable neighborhoods.
#MDMC2253082

CHEVY CHASE

7222 DELFIELD STREET

5 Beds

4 Baths

3,210 Sq.Ft.

$1,595,000

MLS#: MDMC2253082

New on site 4 days ago
Coming soon
COMING SOON - expected on the market September 30th. Attractive Lower Eastport opportunity: beautifully updated, semi-detached home with a fully fenced backyard and detached cottage with proven rental income.

Enjoy the charm and walkability of Lower Eastport from this thoughtfully updated 2007-built home on a peaceful, tree-lined street just two blocks from the harbor and close to parks, restaurants, shops and the waterfront. The property offers over 3000 square feet of living space between the main house and the cottage. Two dwellings make up a unique configuration that allows an exceptional degree of flexibility and privacy.

Enter the main residence through a classic Eastport front porch, perfect for rocking chairs and enjoying views of the tree-lined street. The home features three bedrooms and three-and-a-half baths, a separate dining room, and an open kitchen adjoining a spacious living room. Sliding doors extend the living space to a covered porch overlooking the fenced backyard.

Upstairs, the spacious primary suite overlooks the backyard and features a large walk-in closet and adjoining newly renovated bath. A second bedroom with its own hall bath provides privacy for family or guests. Custom plantation shutters throughout the main and top floors add a polished finish and privacy.

About 800 square feet of living space on the lower level is currently configured as a family/TV room and third bedroom. Also downstairs are a full bath, laundry, and several storage spaces. This area can be accessed from the interior well as from its own door to the back yard, which allows for added privacy. 

At the rear of the property is the true standout: a stand-alone 670 square feet, one bedroom, one bath cottage licensed for full-time rental use. Extensively renovated in 2025, the cottage features LVP flooring, kitchen cabinetry, full-size appliances and an updated bathroom. Recently rented for $2,935 per month and garnering more than $35,000 annually, the cottage will be vacant at closing, giving the next owner the flexibility to rent it, use it for family or guests, create a private home office, or accommodate multigenerational living.

The current owners have invested more than $100,000 in a property refresh over the past 18 months including new and updated baths; the cottage remodel; extensive electrical, lighting, and hardware upgrades; replacement A/C; interior and exterior painting; and landscaping. Ample street parking, with no parking fees for visitors, is available at this quiet residential end of Eastport. The property’s location between First and Second Streets is approximately two blocks from both Horn Point and Spa Creek. This offers the best of the neighborhood’s relaxed waterfront lifestyle while also remaining close to some of the best restaurants in Annapolis and just over the bridge from downtown Annapolis.

This attractively updated Eastport home, complemented by a rentable cottage, presents a unique and appealing opportunity in one of Annapolis’s most popular neighborhoods.
#MDAA2157850

ANNAPOLIS

123 CHESAPEAKE AVENUE

4 Beds

4 Baths

3,020 Sq.Ft.

$1,595,000

MLS#: MDAA2157850
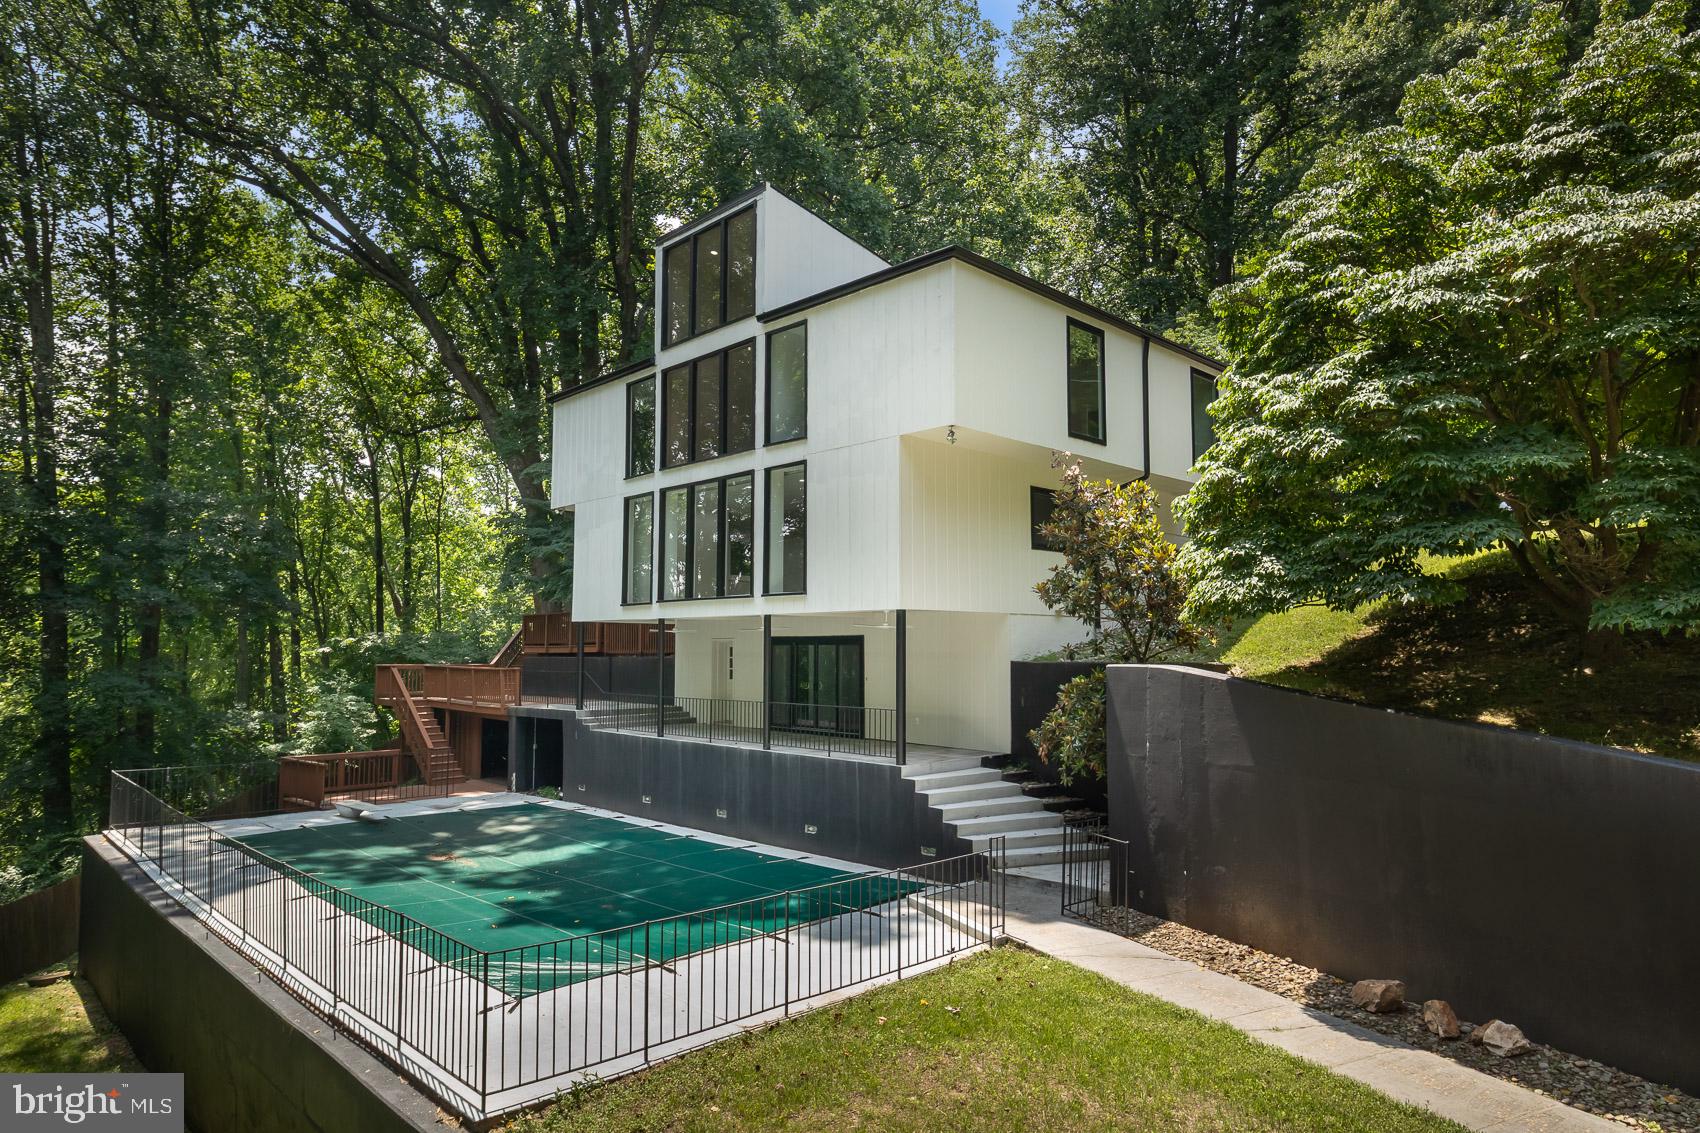
Step into a world of refined contemporary design. The GATED DRIVEWAY leads to this fully renovated 7,800-square-foot architectural home featuring 7 bedrooms and 9 bathrooms, nestled among the trees. Dramatic vaulted ceilings and expansive floor-to-ceiling windows flood the interior with natural light while framing serene woodland views, creating a seamless connection between the home and its natural surroundings.

Warm hardwood and natural stone flooring introduce rich, earthy textures throughout the open living spaces, complemented by distinctive brick architectural elements that add character and depth. The home’s thoughtfully designed layout features two distinct wings—the east wing houses the dramatic two-story great room along with four bedrooms, while the west wing offers a private retreat with the primary suite and additional guest suite. The striking great room with balcony overlook creates an incredible sense of scale and serves as a centerpiece for both everyday living and entertaining.

Outside, multiple decks and terraces extend the living space into the landscape, offering ideal settings for gatherings, outdoor dining, or simply enjoying the peaceful wooded setting. Located just steps from the Baisman Run trailhead at Oregon Ridge Park, this home offers immediate access to miles of scenic hiking and nature trails. With its bold contemporary architecture, unique design features, and impressive scale, this home is perfectly suited for memorable entertaining and sophisticated modern living.
#MDBC2154460

COCKEYSVILLE

903 IVY HILL ROAD

6 Beds

7 Baths

7,758 Sq.Ft.

$1,595,000

MLS#: MDBC2154460
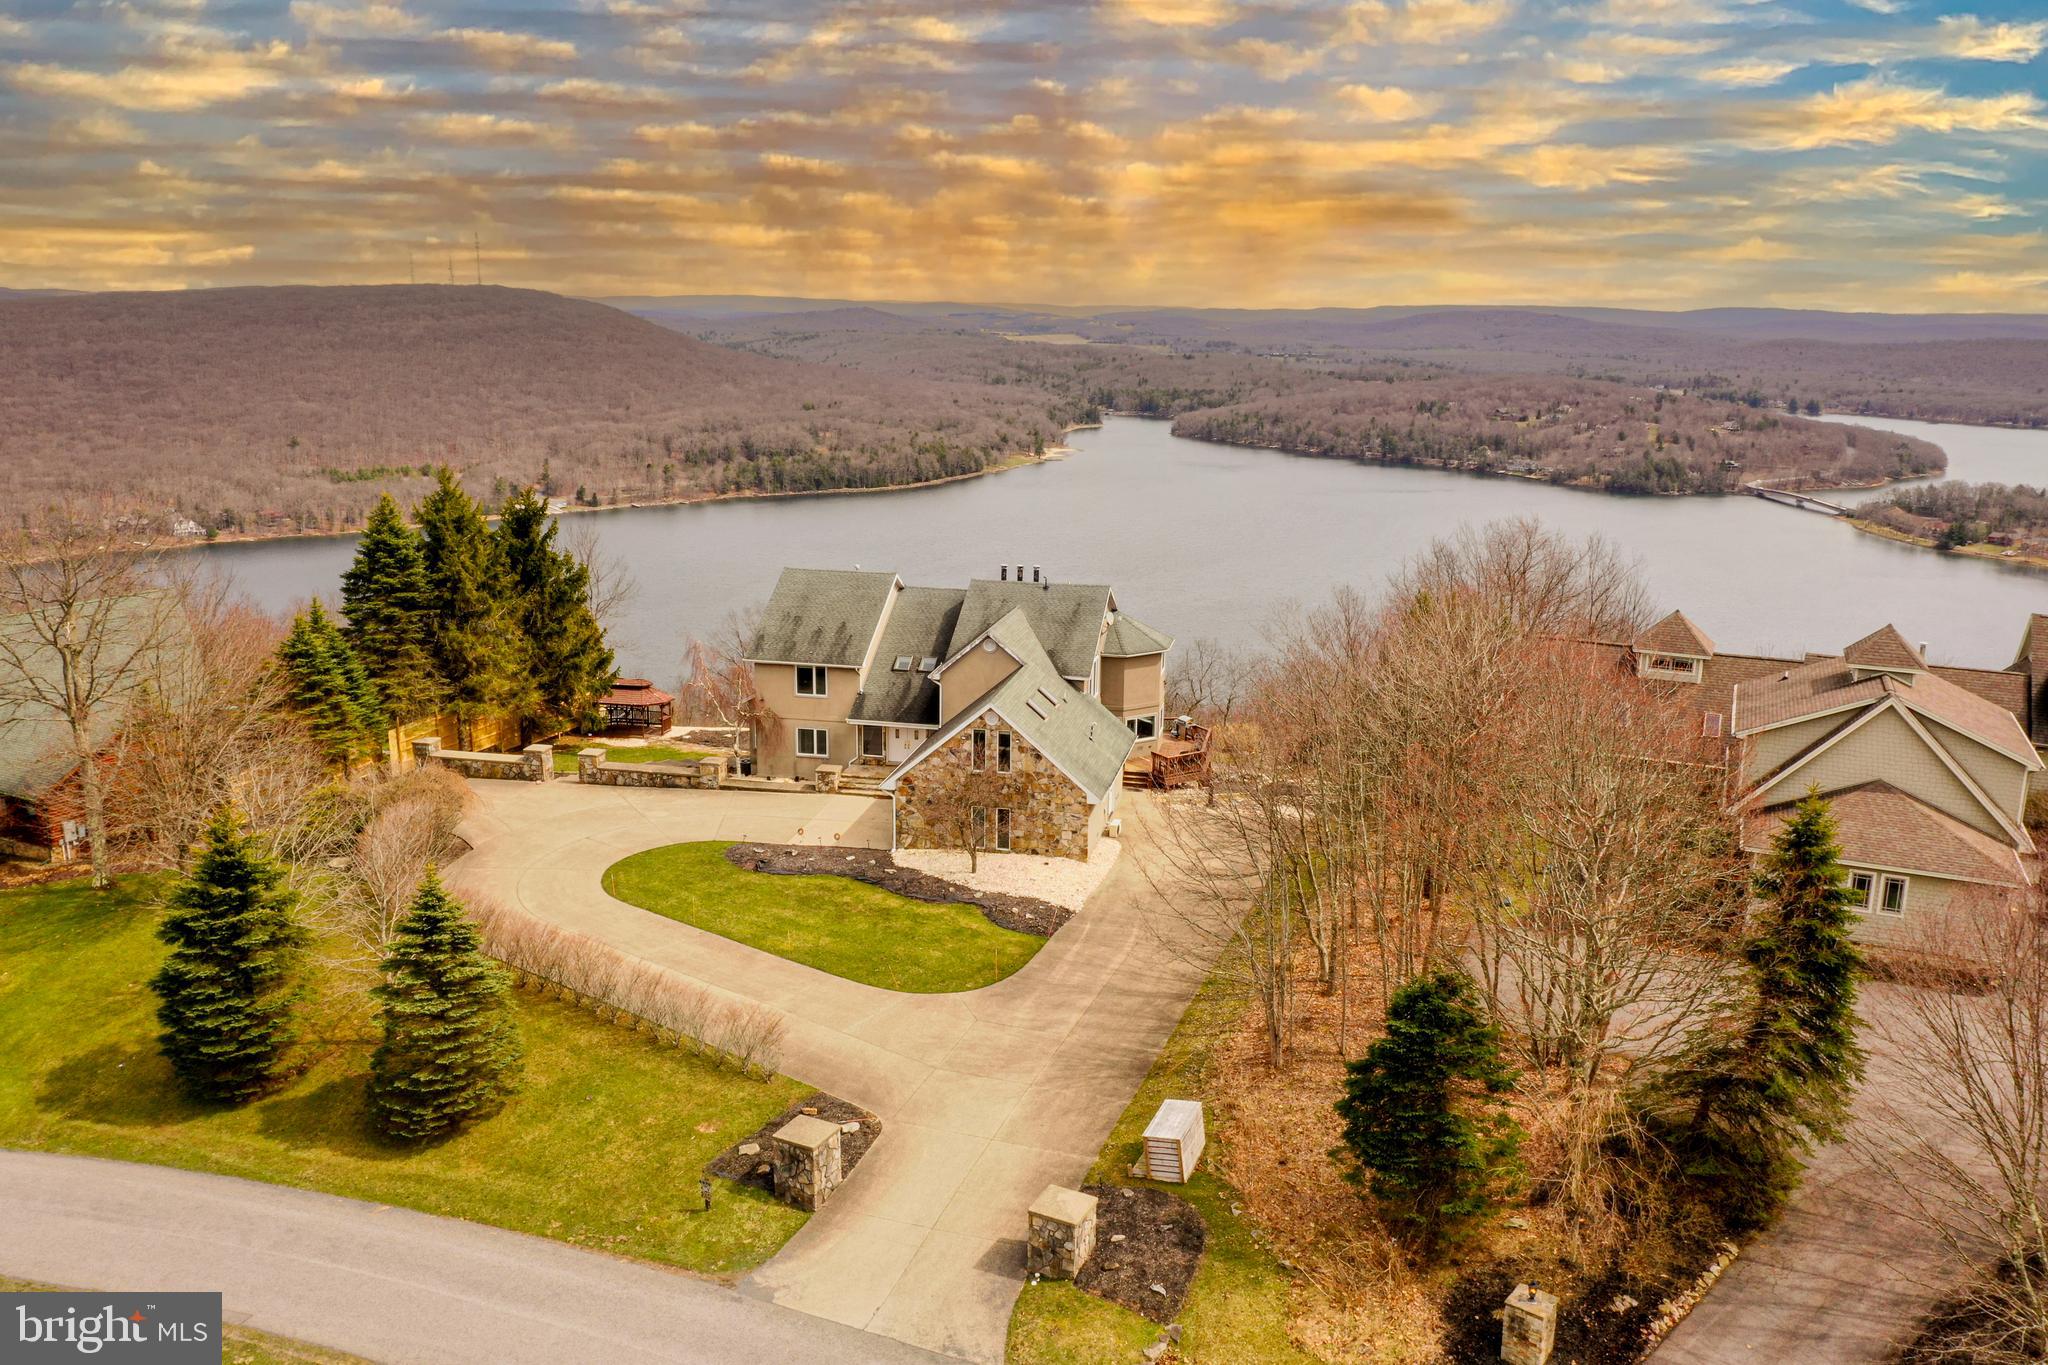
'On Top of the World' - The perfect name given to this established rental with one of the most incredible views in all of Deep Creek Lake. If the views aren't enough,  wait until you step inside this breathtaking 6,000+ sqft home. This home features a gourmet kitchen, 5 bedrooms, 3.5 bathrooms, a sauna, multiple living rooms, a basement set up for all the fun you can imagine and much, much more. Enjoy this one of a kind view while relaxing in the hot tub, sitting by the fire, or lounging on the back deck or patio.  Don't forget to check out your private community marina at the base of the mountain with dock slips available through the HOA. 'On Top of the World' brought in just shy of $50,000 in 2023 (while not being fully available to rent due to owner use) and has multiple previous years  of $100,000+ rental income.  Don't miss your chance to see one of the most gorgeous views and homes in all of Deep Creek Lake.
#MDGA2006948

OAKLAND

1200 MOUNTAINVIEW DRIVE

5 Beds

3 Baths

5,926 Sq.Ft.

$1,594,000

MLS#: MDGA2006948

None
#MDAA457292

DAVIDSONVILLE

3710 BIRKDALE COURT

4 Beds

4 Baths

N/A

$1,593,830

MLS#: MDAA457292
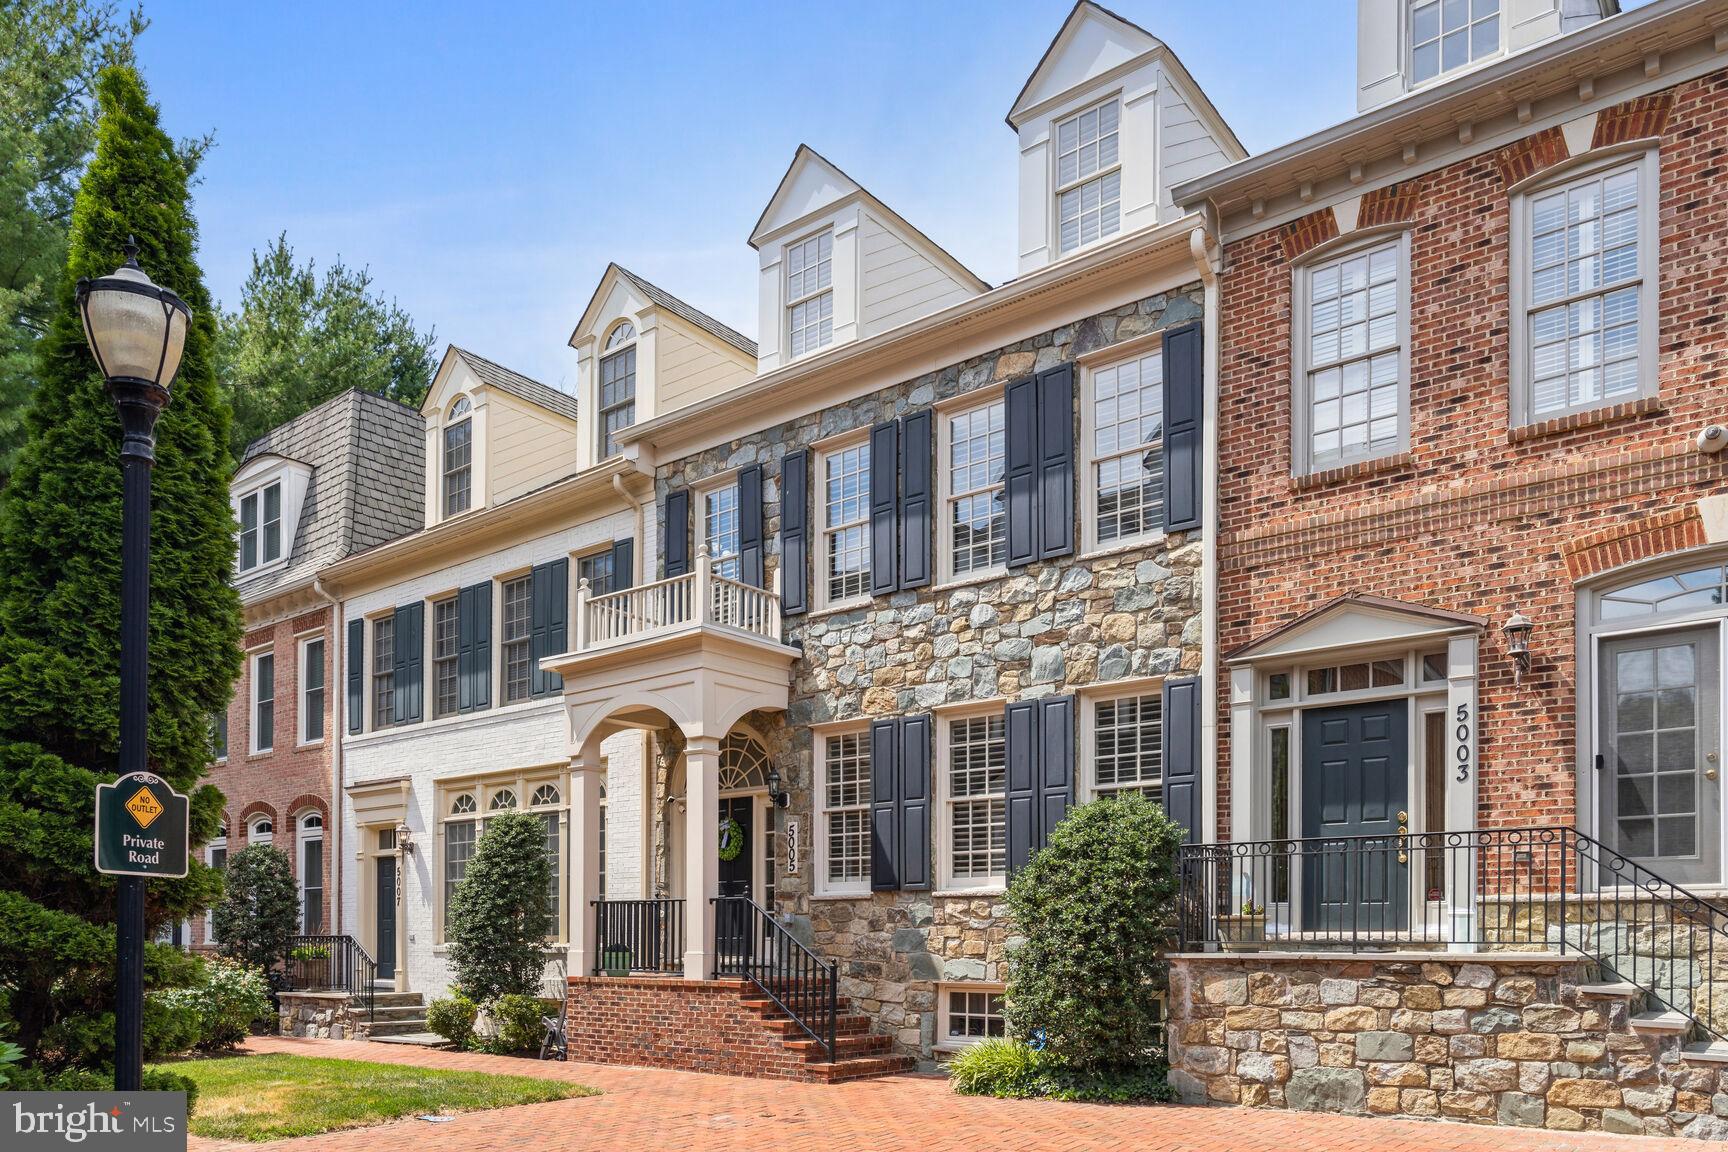
Welcome to your dream home in the prestigious Bethesda Crest neighborhood. This luxurious stone-front townhome boasts four meticulously finished levels, offering an unparalleled living experience.

As you step through the stately foyer, you're greeted by gleaming hardwood floors that stretch across the main level. The elegant living room at the front of the home seamlessly flows into the formal dining room, adorned with classic wainscoting—perfect for entertaining guests.

At the rear, the gourmet kitchen is a chef's delight, featuring granite countertops and stainless steel professional-grade appliances. Adjacent to the kitchen, the family room provides a cozy space for relaxation. A conveniently located powder room completes this level.

The upstairs primary bedroom is a serene retreat, highlighted by a tray ceiling and recessed lighting. The expansive ensuite bath offers a luxurious escape with a separate tub, a glass-encased shower, dual vanities, and a spacious walk-in closet with built-in shelving. Two additional bedrooms and another full bath provide ample space for family or guests.

The second upper level hosts an additional bedroom and a full bath, perfect for a private guest suite or home office.

The lower level is designed for comfort and recreation, featuring wall-to-wall carpeting, a large recreation area, another bedroom, and a full bath.

Step outside to the rear brick terrace, a charming spot for outdoor dining or relaxation, accessible directly from the kitchen. The home also includes a 2-car rear-loading garage for your convenience.

Located just off Wisconsin Ave, this townhome offers easy access to NIH, 495, and all the amenities Bethesda has to offer. Don't miss the opportunity to call this exquisite property your home.
#MDMC2142566

BETHESDA

5005 CEDAR CROFT DRIVE

4 Beds

4 Baths

4,692 Sq.Ft.

$1,590,000

MLS#: MDMC2142566
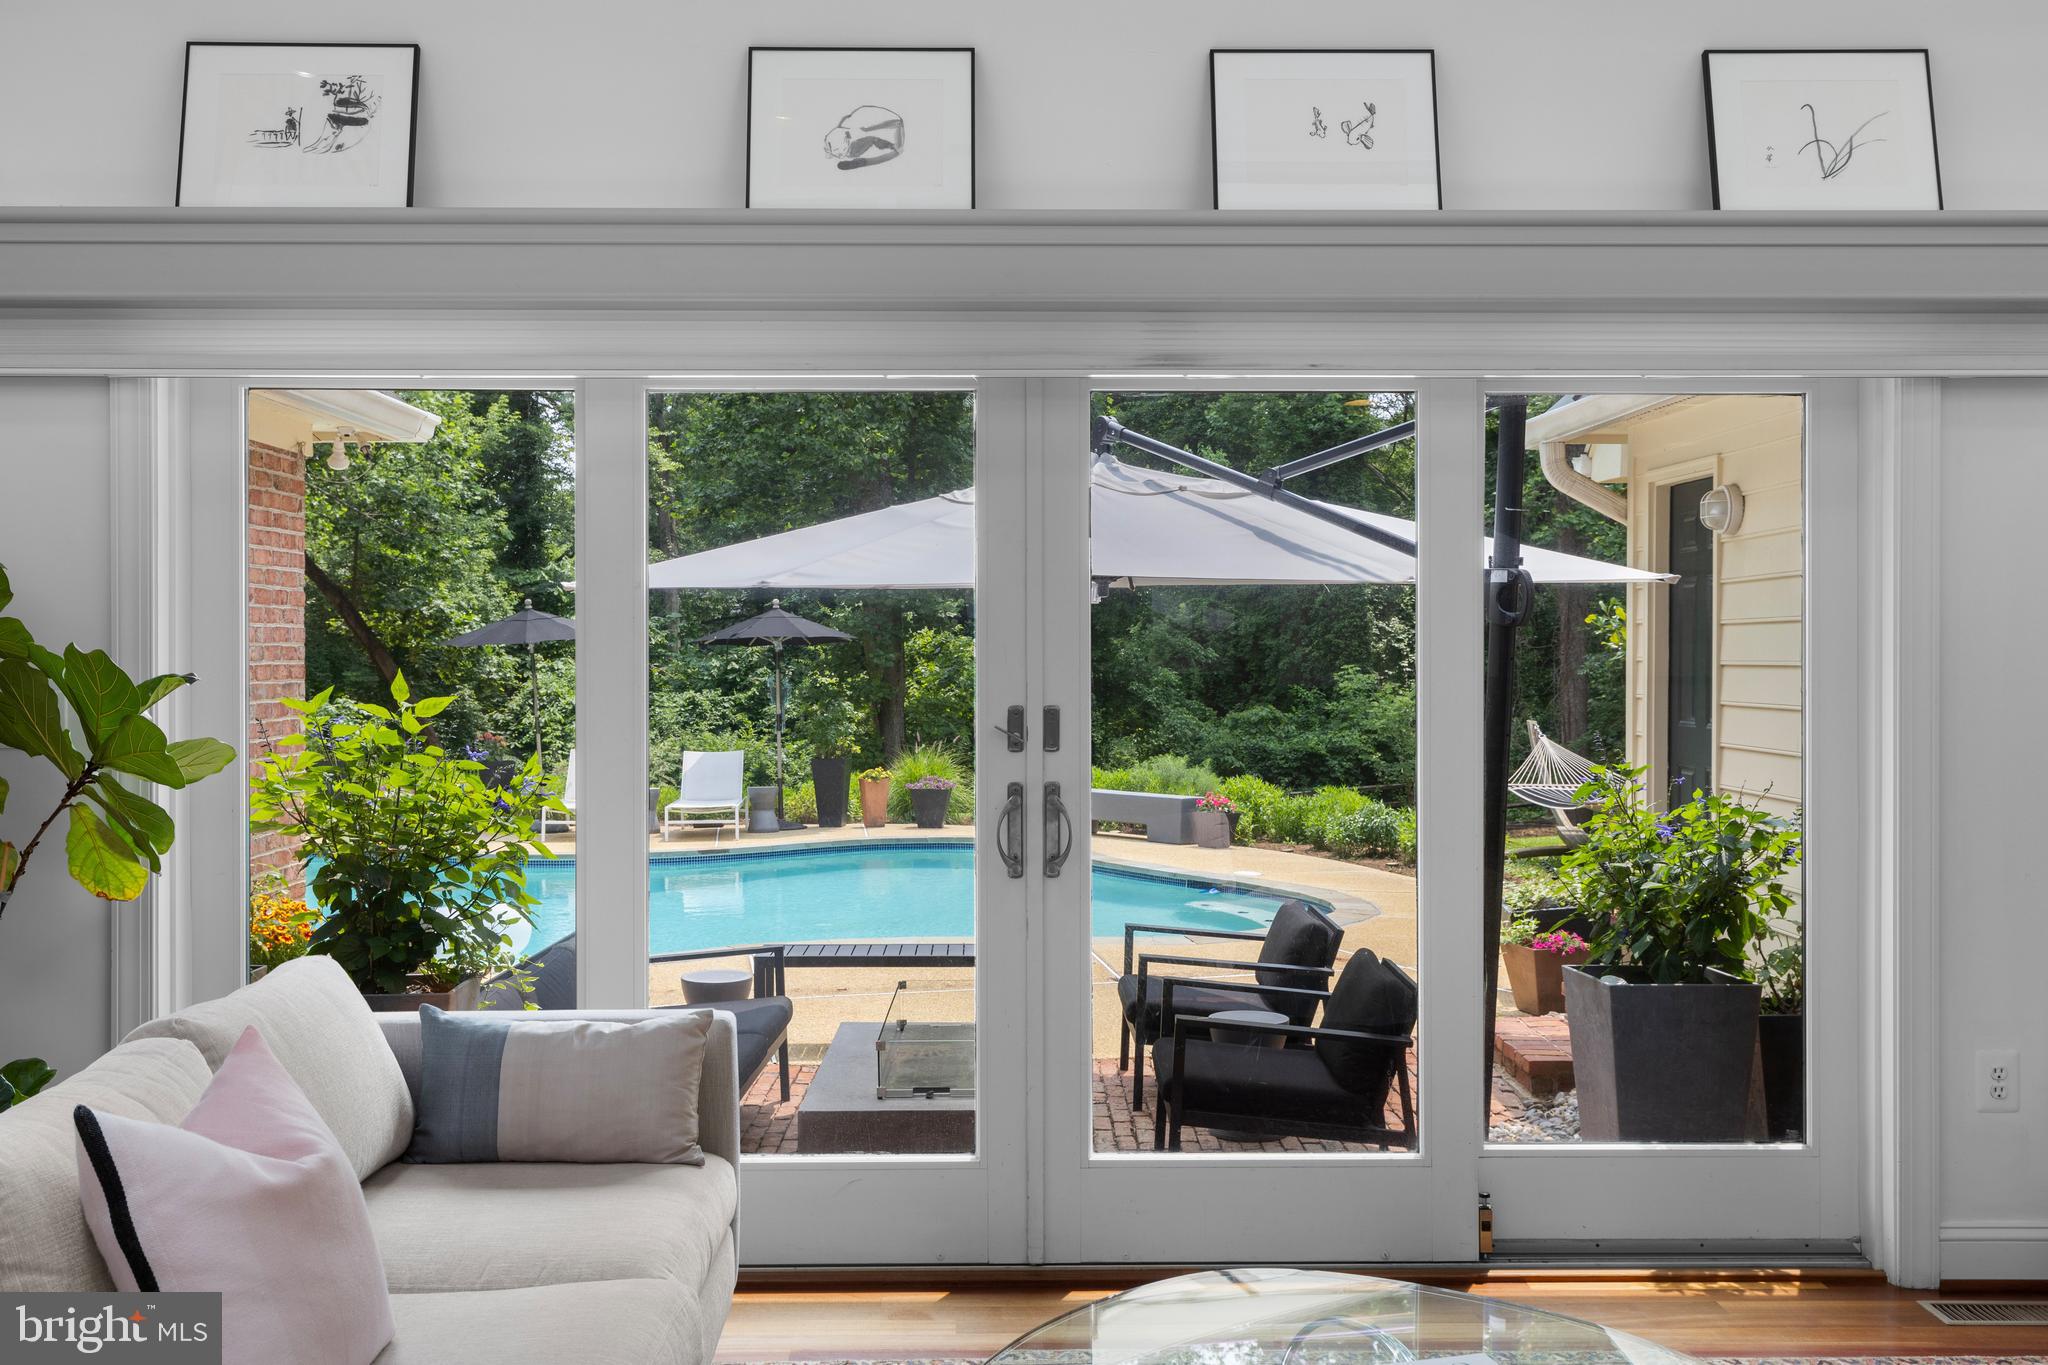
Tucked away beyond the busy streets, Eaton’s Landing offers a serene retreat on a picturesque peninsula surrounded by water. This custom-built home with remodeling updates and additions by the late renowned architect Peter Andrews, with 6 bedrooms and 4.5 baths showcases timeless quality and design. Sited on a 40,890 sq. ft. corner lot, the property features an inground, Gunite pool with spacious pool deck, multiple exterior patio areas, lush landscaping and an oversized two-car garage. Enjoy entertaining year round by the southern oriented pool, the western facing brick patio adjacent to the kitchen or easy boating access from the community dock, reserved for the exclusive use of only seven homes ensuring a private and peaceful waterfront experience. Inside, soaring ceilings, skylights, south facing exposure, walls of windows and custom oversized French doors let in tons of natural light creating bright, inviting living spaces. Enter through a gracious portico into a large foyer, where thoughtful details abound. The gleaming Brazilian cherry hardwood floors, custom molding and cabinetry, and a double-sided fireplace connecting the cathedral-ceiling family room and the elegant living room create a warm yet sophisticated atmosphere, perfect for both comfortable living and refined entertaining. The gourmet kitchen is a chef’s delight with plenty of counter space, custom hand-made cabinets, island with seating, soaring ceilings and high end appliances including Wolf 4-burner range with griddle, Sub-Zero refrigerator, wet bar, 2 sinks and touchless faucet. Designed for convenience, the home offers the ease of single-level living with a luxurious main-level primary suite and 3 additional bedrooms, while the upper level impresses with 2 beautifully appointed baths, featuring white Carrera marble, a spacious bedroom, office/bedroom, family room and a cozy fireplace. The lower level provides endless possibilities for recreation, entertaining, or private retreat. With access to Eaton’s Landing’s excellent dock and moorings, this home combines quality craftsmanship with the ultimate waterfront lifestyle. Located just minutes from downtown Annapolis and quick access to commuter roads traveling to D.C., Baltimore, Eastern Shore and beyond. Welcome Home!
#MDAA2130276

ANNAPOLIS

301 EATONS LANDING DRIVE

6 Beds

4 Baths

6,435 Sq.Ft.

$1,590,000

MLS#: MDAA2130276
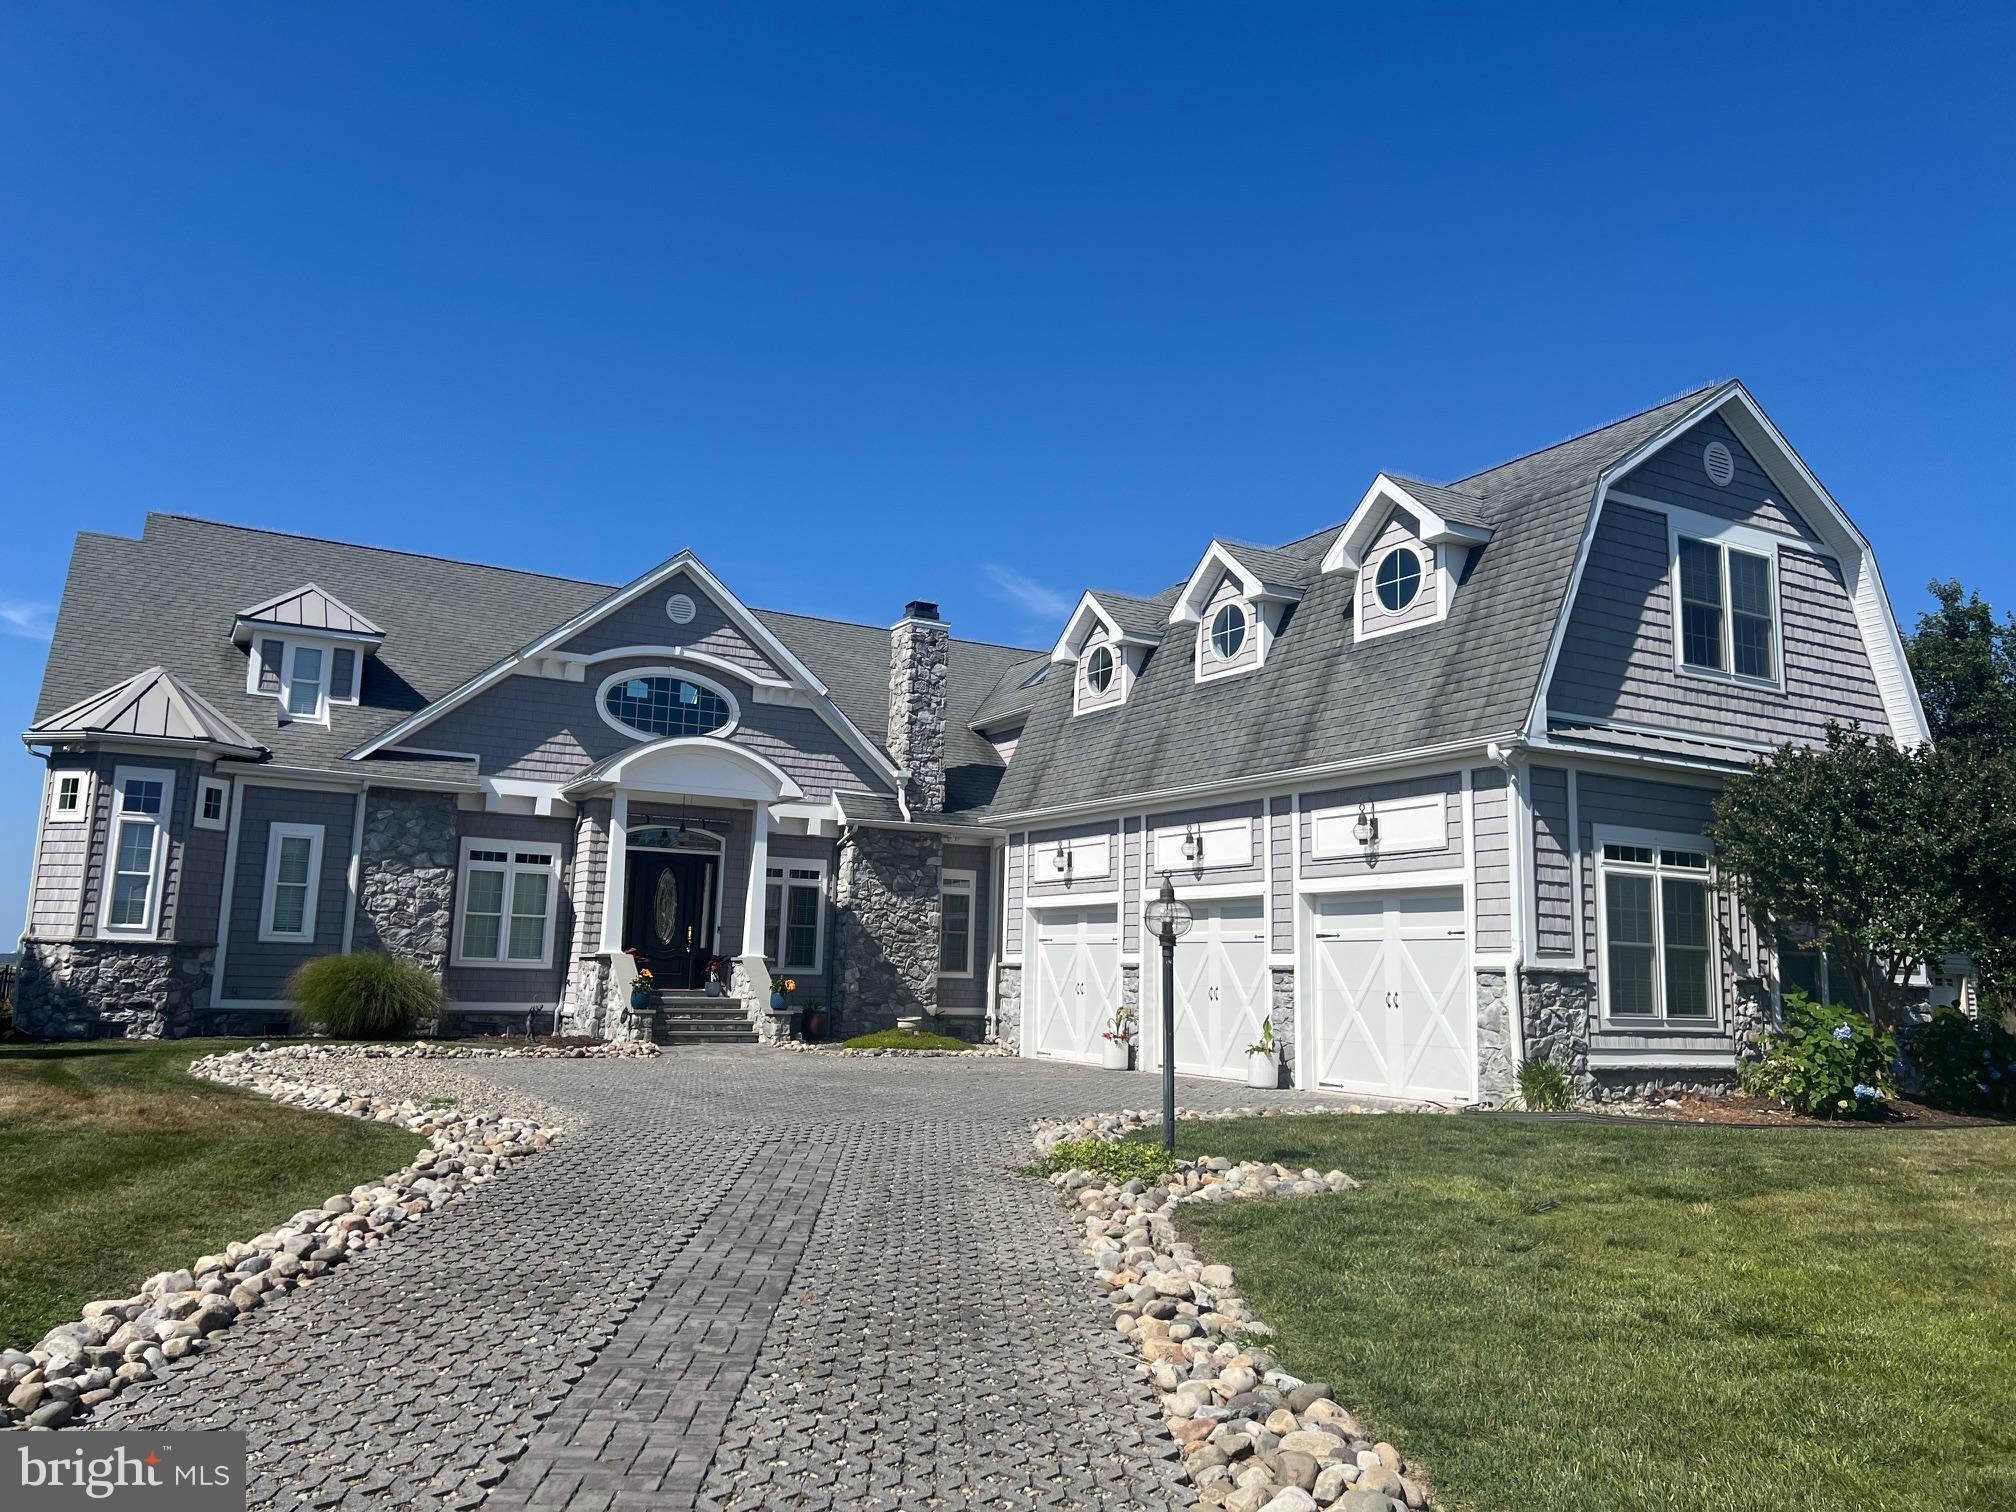
A Coastal Masterpiece with Unmatched Views! 
This one-of-a-kind custom residence—featured on the Sandcastle Home Tour and showcased multiple times in Coastal Style magazine—offers ideal waterfront living. Located in prestigious Lighthouse Sound Golf Club, with panoramic views of the sparkling pond, serene bay, and lush fairways, this home delivers an extraordinary blend of elegance and comfort. Step into your private outdoor oasis, where a heated pool is framed by oversized sliding glass doors on three sides, seamlessly blending indoor and outdoor living. Spanning approximately 5400 sq. ft., this home boasts a remarkable array of amenities, including a theater room, game room, fully equipped exercise room, wine room, and an oversized true three-car garage. Just six minutes from the beach, yet tucked away in an exclusive enclave of only a handful of homes, this property offers privacy without sacrificing convenience. The first floor features a grand primary suite with his-and-her custom walk-in closets and a spa-like bathroom with an expansive walk-in shower. You’ll also find a private home office, a spacious laundry room with ample storage, and a chef’s kitchen with professional-grade Thermador appliances and a large custom pantry. The great room’s gas fireplace adds warmth and sophistication, while multiple HVAC zones ensure year-round comfort. On the upper level, guests will enjoy en-suite bedrooms, a home gym, theater and game rooms, plus a generous lounge area with massive windows framing sweeping water views. Outside, lush landscaping is maintained with a dedicated irrigation system. The home is offered furnished with a few exclusions. This is coastal luxury at its finest—your waterfront dream awaits.
#MDWO2032546

BISHOPVILLE

12331 SOUTHHAMPTON DRIVE

5 Beds

3 Baths

5,404 Sq.Ft.

$1,590,000

MLS#: MDWO2032546
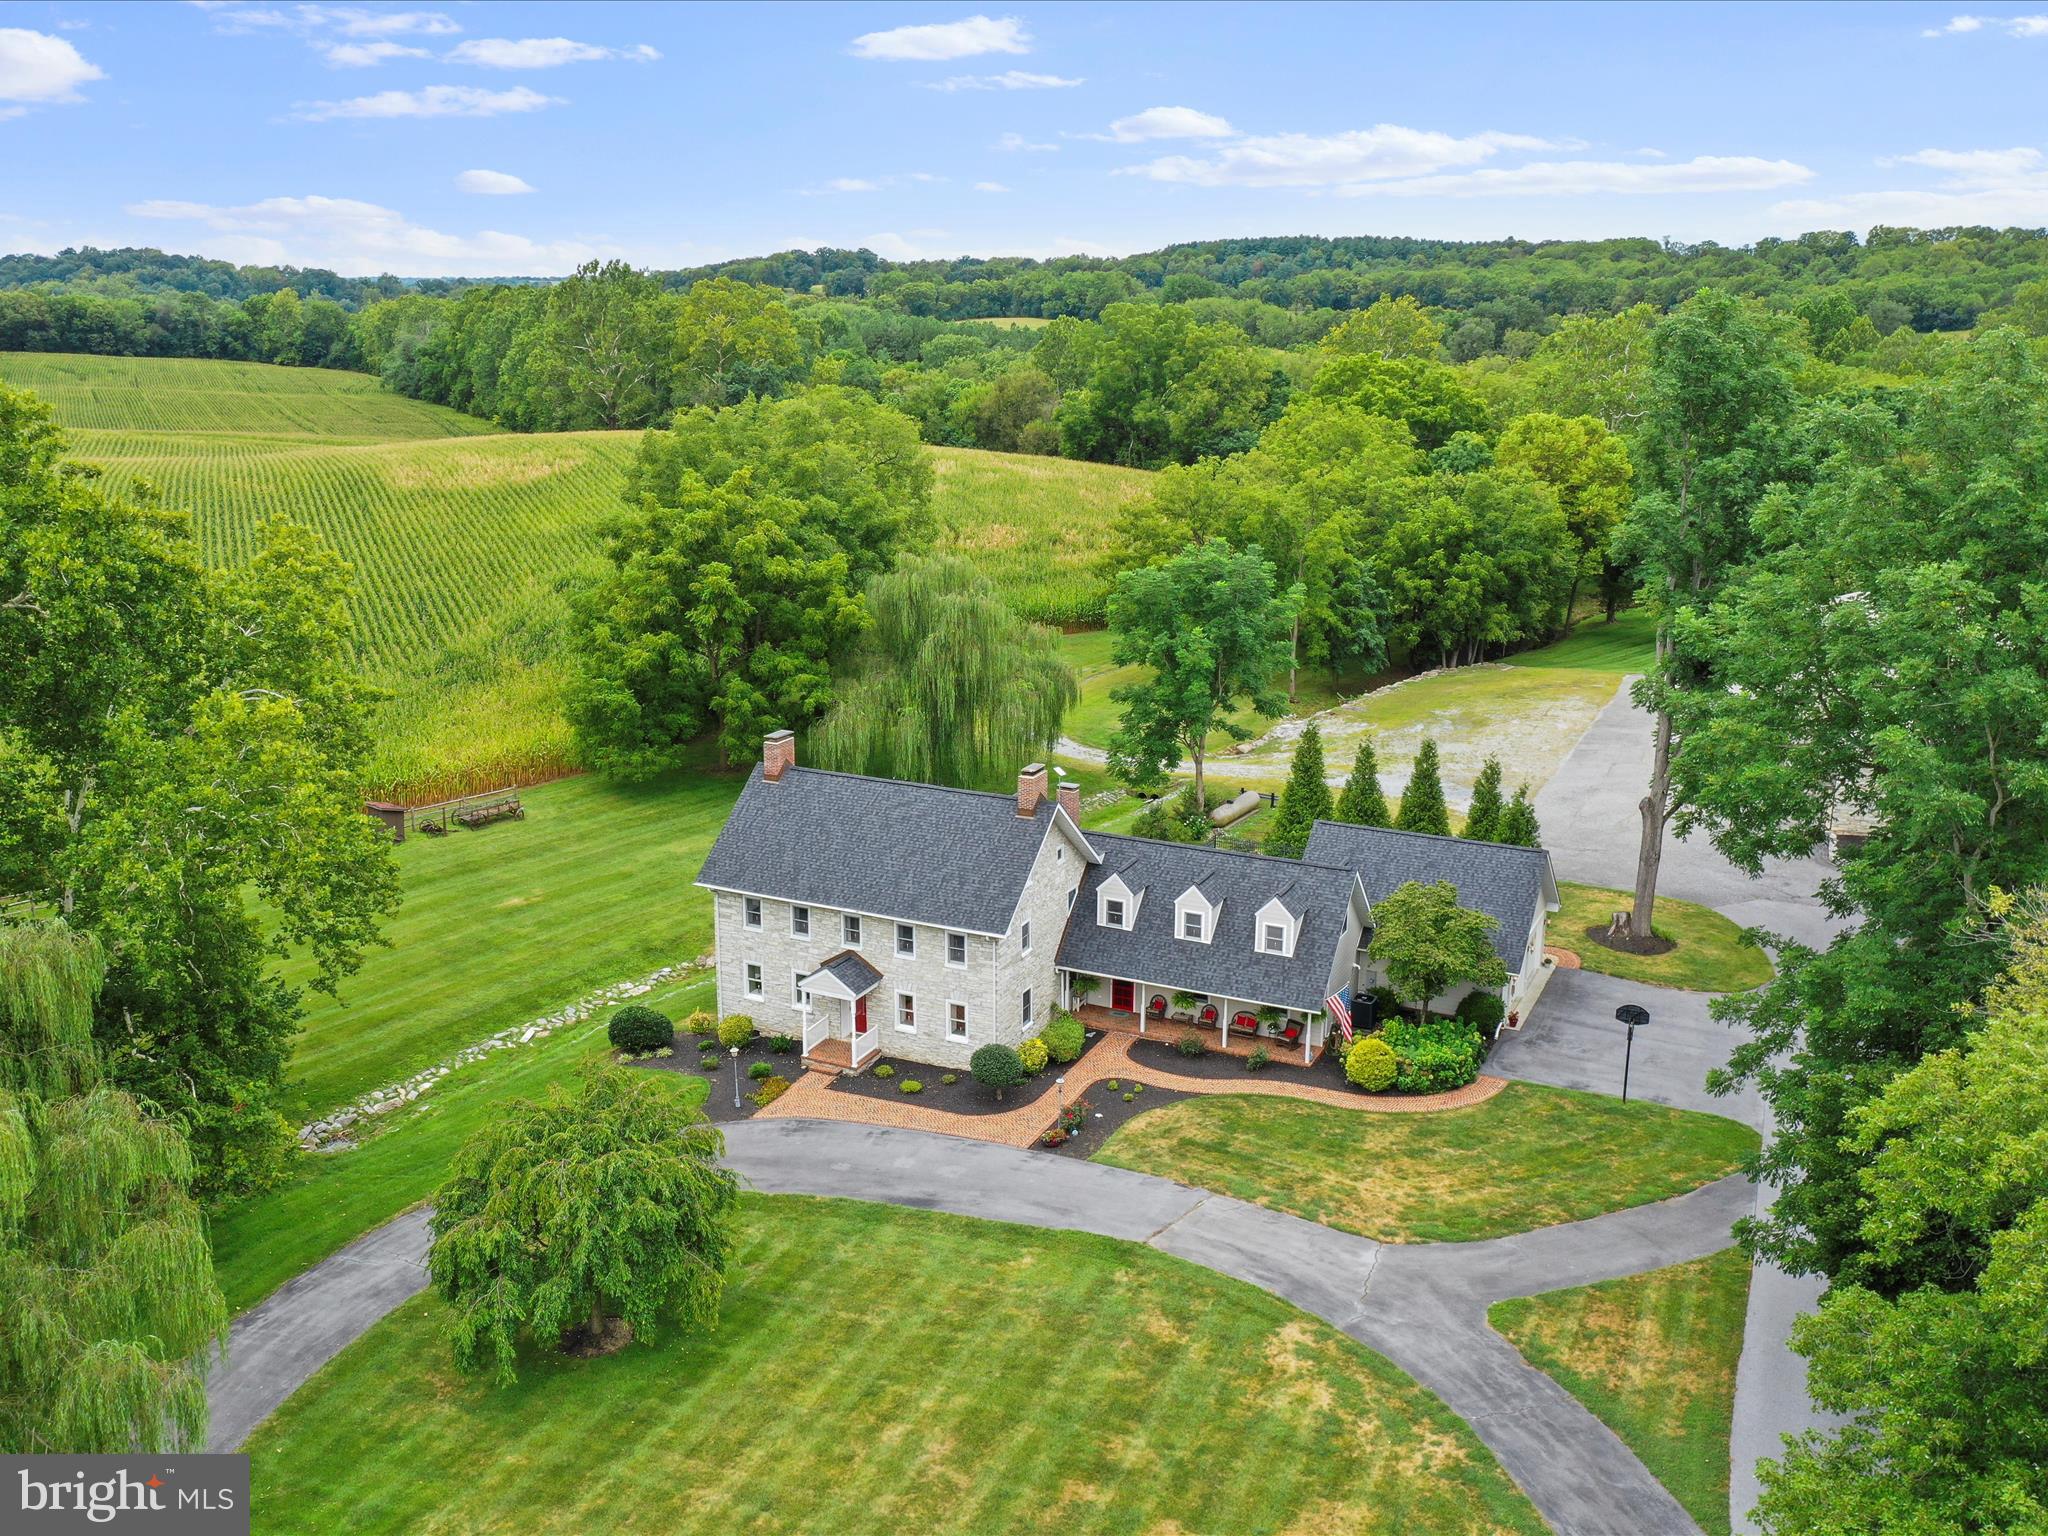
Welcome to an extraordinary opportunity to own a piece of early American history—The Christian Newcomer Home, an exquisite 5-bedroom, 3-bath stone farmhouse dating back to 1795. Nestled on 20 pristine acres, this meticulously maintained estate seamlessly combines timeless craftsmanship with modern luxury.
Inside, discover original barnwood flooring throughout, lending warmth and authenticity to every room. The living room and sitting room each feature classic wood-burning fireplaces, perfect for cozy evenings. A formal dining room invites elegant entertaining. 
A chef’s dream kitchen awaits with a Wolf gas range, Sub-Zero refrigerator, quartz countertops, pantry, island with breakfast bar, and additional casual dining space—seamlessly connected to a large family room for easy everyday living.
Two separate staircases lead to the second level, offering access to three spacious bedrooms. The luxurious primary suite includes its own gas fireplace, private entrance to an oversized walk-in closet room and a spa-style bath with jetted tub, double sinks, and separate shower. The third floor offers two additional bedrooms, perfect for guests, office space, or a quiet retreat.
A screened-in porch leads to a hardscaped patio and chlorine-treated in-ground pool—an idyllic setting for relaxation or entertaining. Adding to the charm, a natural spring runs through the basement, creating a truly unique and rare natural feature.
Additional property highlights include: A massive 2-bay barn converted into office space with two private rooms, storage, and an attached 2-car garage. Separate corn crib and donkey barn. A charming 3-bedroom, 2-bath tenant house perfect for guests, rental income, or multigenerational living. 
With unmatched historical significance, luxurious finishes, and stunning surroundings, this one-of-a-kind estate invites you to live a life of timeless beauty and comfort.
#MDWA2031014

BOONSBORO

20659 NATIONAL PIKE

5 Beds

3 Baths

4,513 Sq.Ft.

$1,590,000

MLS#: MDWA2031014
OPEN SUNDAY 9/22, 1-3PM!!  
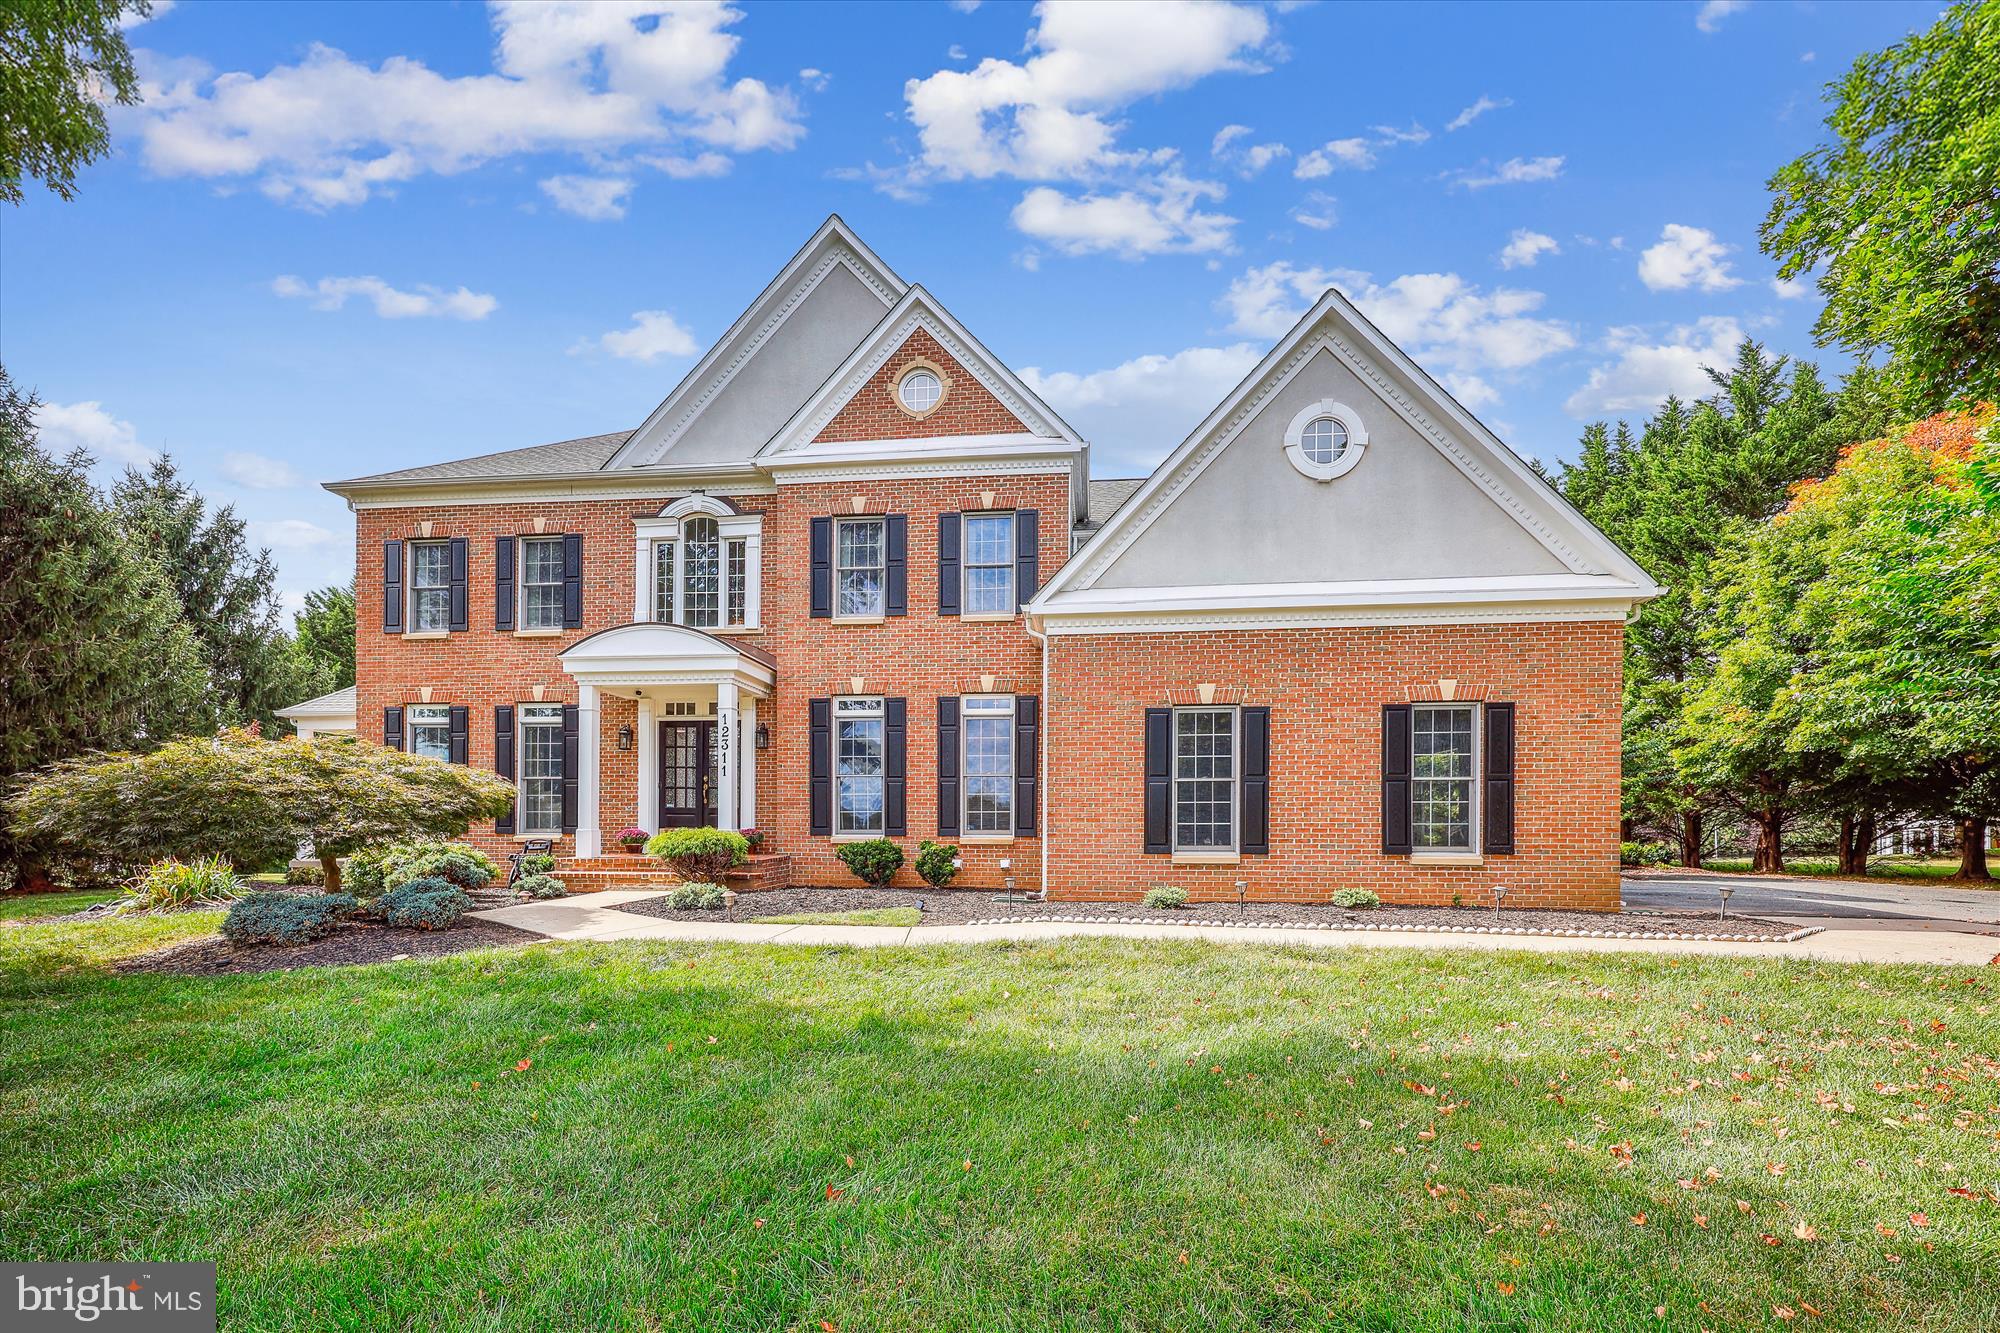
STATELY WINCHESTER HOME WITH  OVER 5,500 SF  ON  PRIVATE  2+ ACRE  LOT  IN THENATIONALLY TOP-RATED  WOOTTON HS DISTRICT!

Boasting incredible curb appeal, with a three-sided brick facade and expansive green space, this exceptional 1999-built, 4-bedroom, 4.5-bath home with 2 sunrooms and 3-car garage offers unmatched privacy and tranquility. As you enter through the grand two-story foyer with its curved staircase, you'll be captivated by the home's architectural details and elegant floor plan.To the right, a home office awaits, featuring custom floor-to-ceiling built-ins, crown molding, and French doors with a transom. The formal living and dining rooms are spacious, with large windows, crown molding, and beautiful columns with faux paint. Adjacent to the dining room is a bright and airy conservatory, surrounded by walls of windows that provide lush green views of Chestnut trees.The dining room flows seamlessly into the gourmet kitchen, which boasts a large granite island with cooktops, a generous walk-in pantry, and a built-in desk area. The kitchen opens to a sunlit sunroom and a spacious family room, both perfect for family gatherings, with ceiling fans and glass doors leading to the private rear deck. The inviting family room delights daily with its vaulted ceiling and striking floor-to-ceiling stone fireplace. Gleaming hardwood floors run throughout the main level, except in the tiled kitchen. A powder room, a laundry room off the kitchen with a new washer, cabinets, and a utility sink, a back staircase leading to the upper level and access to an oversized three-car garage complete the main level. The circular upper-level landing overlooks the dramatic two-story foyer and curved staircase. This level features soft white carpeting and a luxurious primary suite with a double-door entry, tray ceiling, walk-in closet, and a spa-like en-suite bathroom with black tile, a glass-door shower, a large jacuzzi soaking tub, dual vanities, a separate water closet, and a linen closet. Three additional spacious bedrooms, including two with en-suite bathrooms, and a sizable linen closet complete the second floor. The bright walk-out lower level offers endless possibilities with its large windows, a carpeted recreation room, a gym with engineered wood flooring, a full bathroom, and three insulated storage rooms. Enjoy dining and entertaining al fresco on the patio in the sprawling backyard, where you can listen to the birds singing and spot deer roaming. There's also plenty of space for a future swimming pool. Situated in the exclusive Travilah Grove community, this exquisite home offers a serene, private setting with spectacular sunrise and sunset views, sure to impress the most discerning buyers! The home is equipped with four HVAC units (the main unit was replaced six years ago), and a new roof was installed in 2020.
#MDMC2146122

ROCKVILLE

12311 RIDING FIELDS ROAD

4 Beds

4 Baths

5,514 Sq.Ft.

$1,590,000

MLS#: MDMC2146122

Presenting 523 Garrison Forest Road, ideally located in the beautiful Green Spring/Caves Valleys.  A rare opportunity to enjoy privacy, natural beauty and also conveniences.  Situated down a private lane on over four acres that create the perfect stunning backdrop setting with gorgeous professionally landscaped gardens.  The outdoor living is exceptional, with multiple spaces designed for dining, relaxing and entertaining with two separate decks along with a stone patio overlooking the rolling lawn.  Enter this meticulously maintained home that has been so thoughtfully cared for with superb attention to detail given to every renovation and addition.  Generously scaled living spaces define this exceptional offering with an engaging entry hall leading to a large living room featuring multiple seating options, a wonderful wood-burning fireplace and beautiful views of the outdoor scenery.  A spacious formal dining room, also with an enchanting fireplace, offers an elegant setting for all entertaining engagements and holidays. The nearby open custom designer kitchen with island, double sinks and breakfast area flow seamlessly into an incredible vaulted family room, equipped with a third fireplace and access to the amazing decks for all to gather.  An attached office provides a private sanctuary to work and read or just sneak away from the day-to-day.  Upstairs features four bedrooms including the expansive primary suite that offers a true retreat with its own dressing room, dual bathrooms, numerous closets and a spacious bedroom with a balcony overlooking the surrounding enchanting vistas.  The impressive lower level adds incredible flexibility with two recreation rooms, wine room, exercise room, utility room and storage galore.  Now couple all of these details and elements with all the exterior offerings.  Each and every detail reflects pride of ownership and a personal approach to creating a home that is both elegant and highly livable.  Convenient access to local amenities, schools and commuter routes for all to benefit.  See for yourself how this special offering comes to life!
#MDBC2171914

OWINGS MILLS

523 GARRISON FOREST ROAD

4 Beds

4 Baths

5,640 Sq.Ft.

$1,590,000

MLS#: MDBC2171914

Check out this stunning Colonial home nestled in the quiet Patuxent Chase community! With many repairs and modern upgrades, this 8,084sqft home has been revitalized from top to bottom. Enjoy a fully updated interior with fresh interior paint and beautifully refinished original hardwood flooring. The fully updated kitchen boasts of newly polished cabinets and is equipped with a double wall oven, cooktop, and ample island space, and off it is the family area with fireplace ideal for gatherings. The bathrooms transformation features a new vanity and premium finishes. Major mechanical and exterior upgrades include a brand-new heat pump system, a new garage door, and a professionally power-washed exterior giving it incredible curb appeal. With 5 very spacious bedrooms and 5.5 bathrooms, this home is designed for both comfort and functionality. The fully finished basement with walkout access provides additional living space, perfect for entertainment or relaxation. Enjoy the convenience of the main floor laundry area complete with front-loading washer and dryer, and a 3-car attached garage with interior access. Don't miss the opportunity to make this exceptional home yours! Come and schedule your showings now!
#MDHW2072442

ELLICOTT CITY

11546 FOX RIVER DRIVE

5 Beds

5 Baths

8,084 Sq.Ft.

$1,590,000

MLS#: MDHW2072442
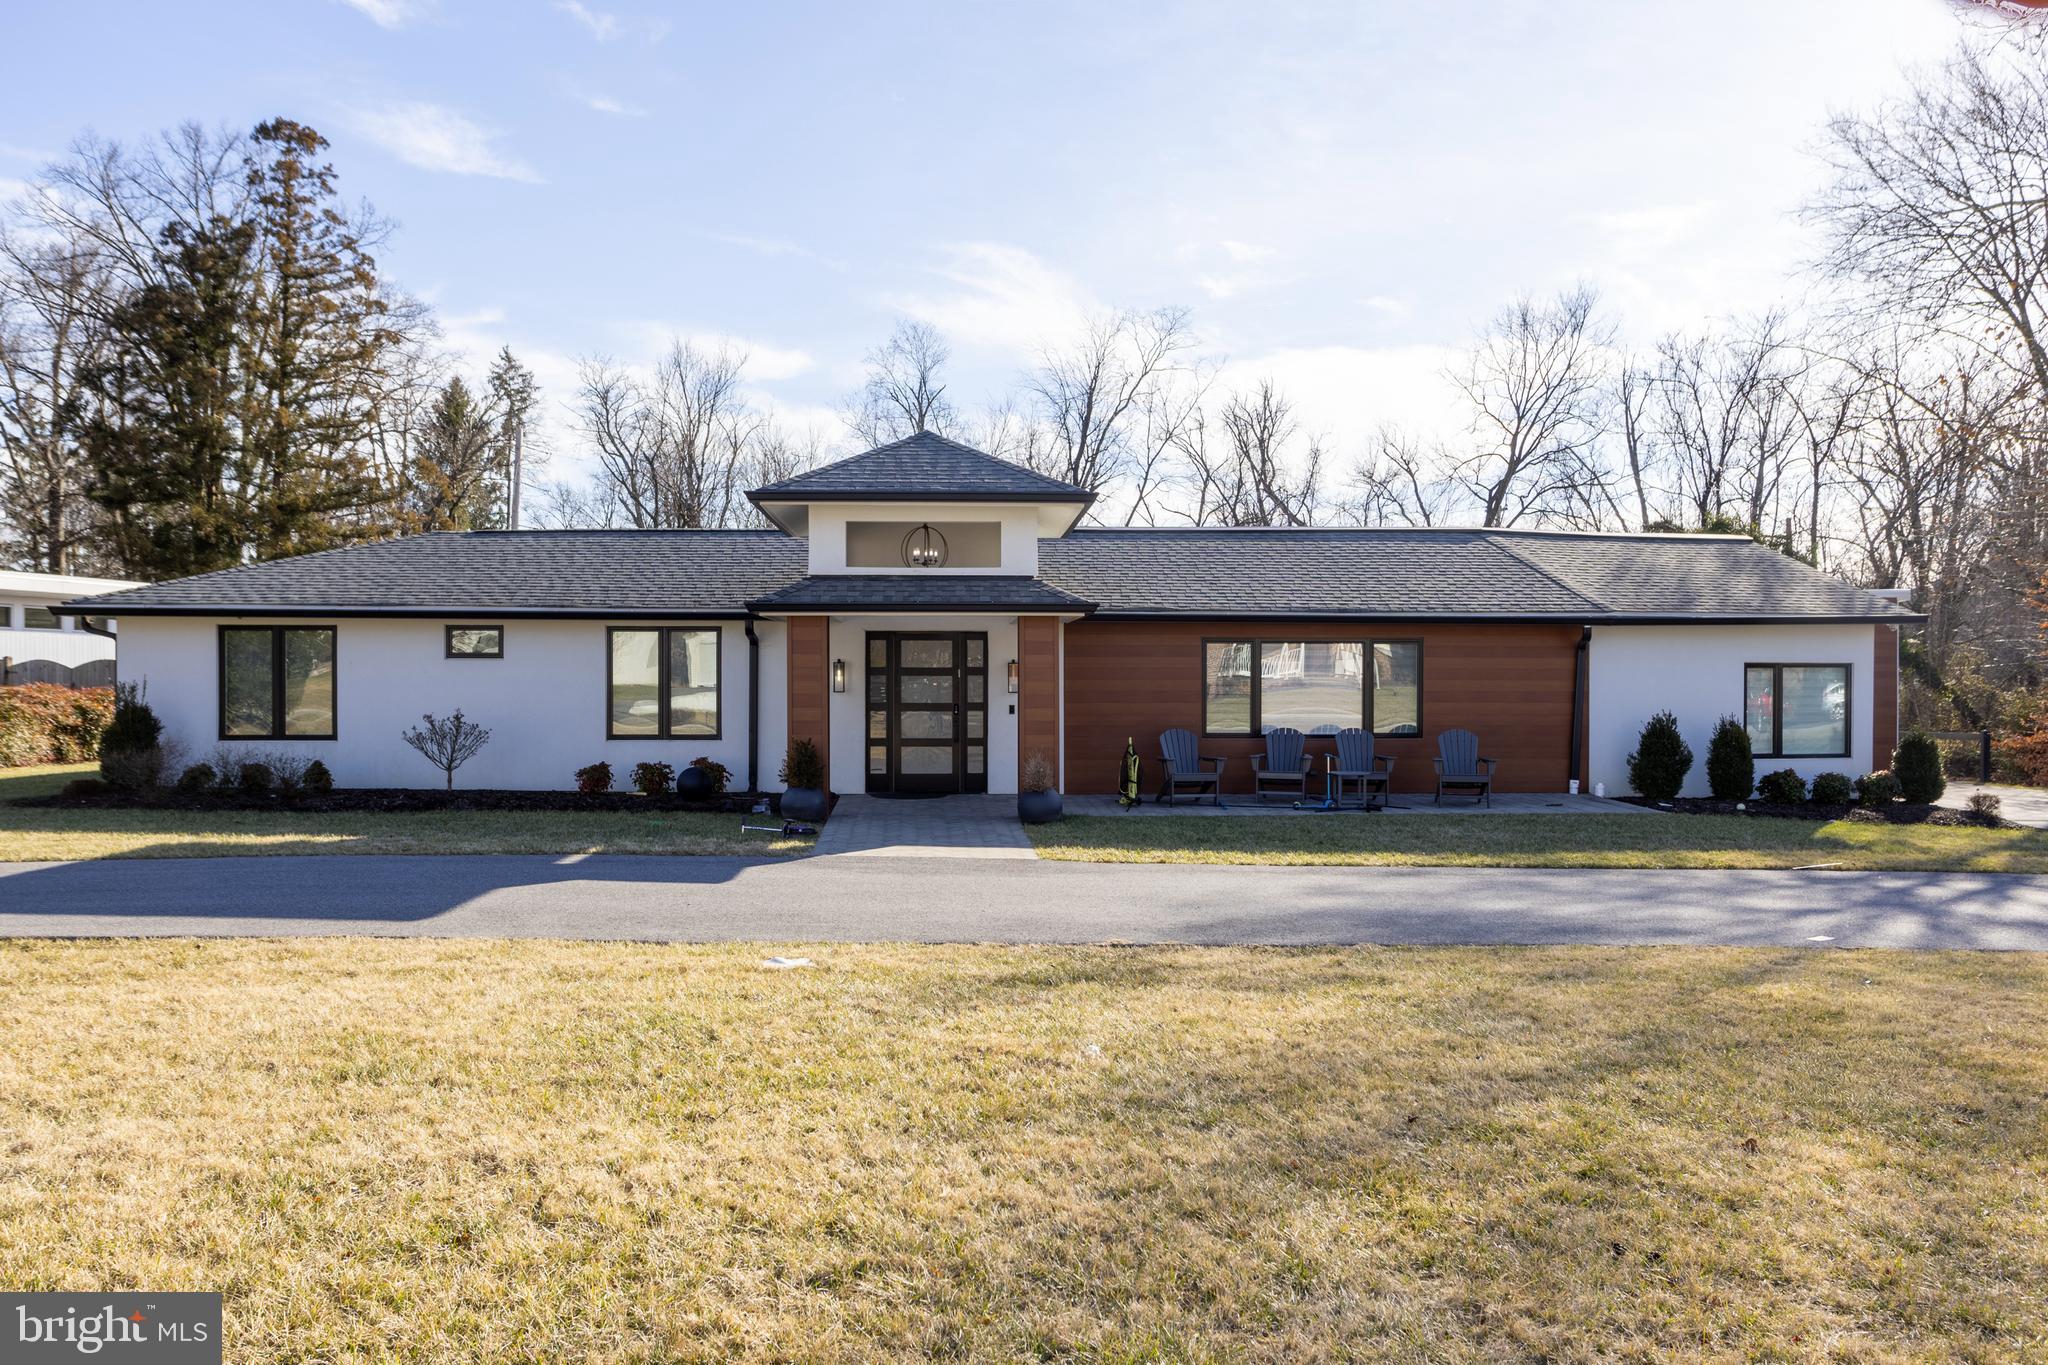
A masterfully built contemporary residence offering exceptional design, function, and comfort. This stunning six-bedroom, four-and-a-half-bath home features a seamless open floor plan highlighted by a double-sided electric fireplace anchoring the living and dining spaces. The dining room showcases custom built-ins and a stylish wet bar, perfect for entertaining.  The gourmet kosher chef’s kitchen is a showstopper, boasting premium stainless appliances, quartz countertops, an expansive center island, and a walk-in pantry. The serene primary suite offers a custom walk-in closet, spa-inspired bath with soaking tub and walk-in shower, and private access to the rear patio.  Two of the additional bedrooms feature custom Murphy beds with integrated shelving, blending flexibility and style. A sun-filled family room with skylights adds warmth and versatility. Outside, enjoy a charming front porch, a herringbone patio, a level yard, and a sparkling in-ground pool—ideal for both relaxation and entertaining. Completing the home is a two-car attached garage and impeccable attention to detail throughout.
#MDBC2150276

PIKESVILLE

3525 BARTON OAKS ROAD

6 Beds

4 Baths

3,586 Sq.Ft.

$1,590,000

MLS#: MDBC2150276

1 ... 528 529 530 531 532 ... 666
* Listings identified with the FMLS IDX logo come from FMLS and are held by brokerage firms other than the owner of this website. The listing brokerage is identified in any listing details. Information is deemed reliable but is not guaranteed. If you believe any FMLS listing contains material that infringes your copyrighted work please click here to review our DMCA policy and learn how to submit a takedown request. © 2024. First Multiple Listing Service, Inc.

Send a message

Message successfully sent.

Your message

What is 3 + 4 ?

Reason for contacting?

I agree to receive email communication and understand I can unsubscribe at any time.

I agree to be contacted by Charis Realty Group - Christine Issler, Broker via call, email, and text for real estate services. To opt out, you can reply 'stop' at any time or reply 'help' for assistance. You can also click the unsubscribe link in the emails. Message and data rates may apply. Message frequency may vary. Privacy Policy

Sign Out

Virtual Assistant

Would you like to take the next step with this property? We can help you schedule a showing or virtual tour, or send you more details.

Yes, I would like more information.

Thank You for Your Reply, One of Our Agents will contact you as soon as possible

No, maybe later.

Thank you, you can always contact me via email, phone number or through the contact form.

Realhub AI

Lucy - Your AI-Powered Realtor

Update Your Temporary Password

Personalize your search

Enter your email and we'll notify you immediately when new listings match what you're looking for.

or enter email address

Already have an account ? Login here

Continue your home search

I agree to receive communications and understand I can unsubscribe at any time.

I agree to be contacted by Charis Realty Group - Christine Issler, Broker via call, email, and text for real estate services. To opt out, you can reply 'stop' at any time or reply 'help' for assistance. You can also click the unsubscribe link in the emails. Message and data rates may apply. Message frequency may vary. Privacy Policy

Already have an account ? Login here

We use cookies

We use cookies primarily for analytics to enhance your experience. By accepting, you agree to our use of these cookies. You can manage your preferences or learn more about our cookies policy.
