Properties

Browse or get in touch to schedule a walkthrough.

  • Nearby me
Price range

Popular Features

Community Features

Association

Property Features

Waterfront

View

Exterior Features

Interior Features

Style

10000 properties match your criteria

Updated 1 minute ago

E-Alert name
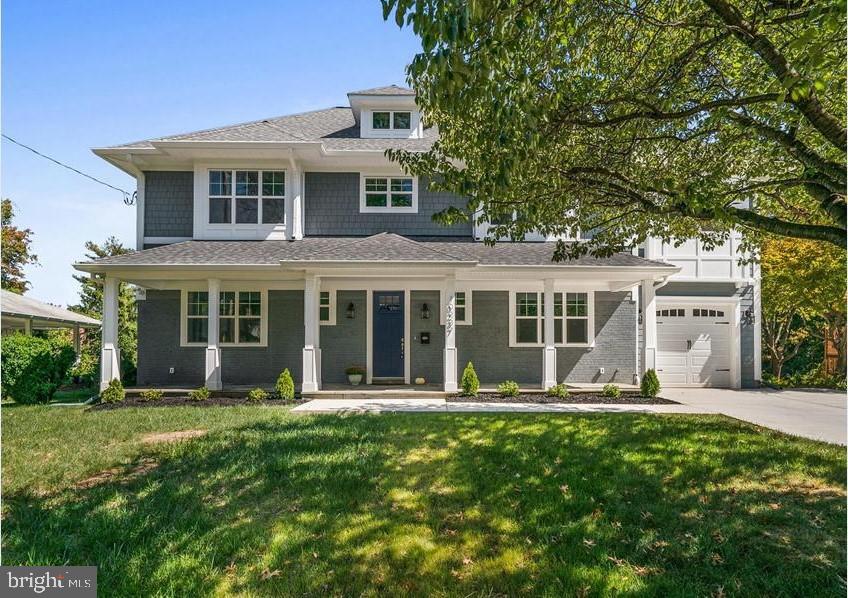
HUGE LOT. FANTASTIC RENOVATION and EXPANSION completed in 2019. Listing Pictures taken at that time. Great Kitchen, Granite Countertops, Stainless Steel Appliances, Backsplash, Breakfast Bar, Hardwood Floors Throughout Main Level and Upstairs, Great Master Suite and Bath, Super Finished Basement, Recessed Lighting and Nice Trim Package. Fantastic Front Porch and Rear Deck. Dual Zone HVAC for Comfort and Efficiency. 5 bedrooms. 4.5 baths. 1 Car Attached Garage with Automatic Door Opener + 1 Shed / Garage in backyard. Approx 4,600 sq ft. Lot .33 acres. Super Location and Great Neighborhood. CURRENTLY OCCUPIED - SHOWN BY ONLINE APPOINTMENT ONLY, MIN. 24 HOUR NOTICE. PLEASE. Letters of intent welcome. Seller/Agent related. A MUST SEE HOME.
#MDMC2068500

BETHESDA

10237 FARNHAM DRIVE

5 Beds

4 Baths

4,094 Sq.Ft.

$1,599,000

MLS#: MDMC2068500
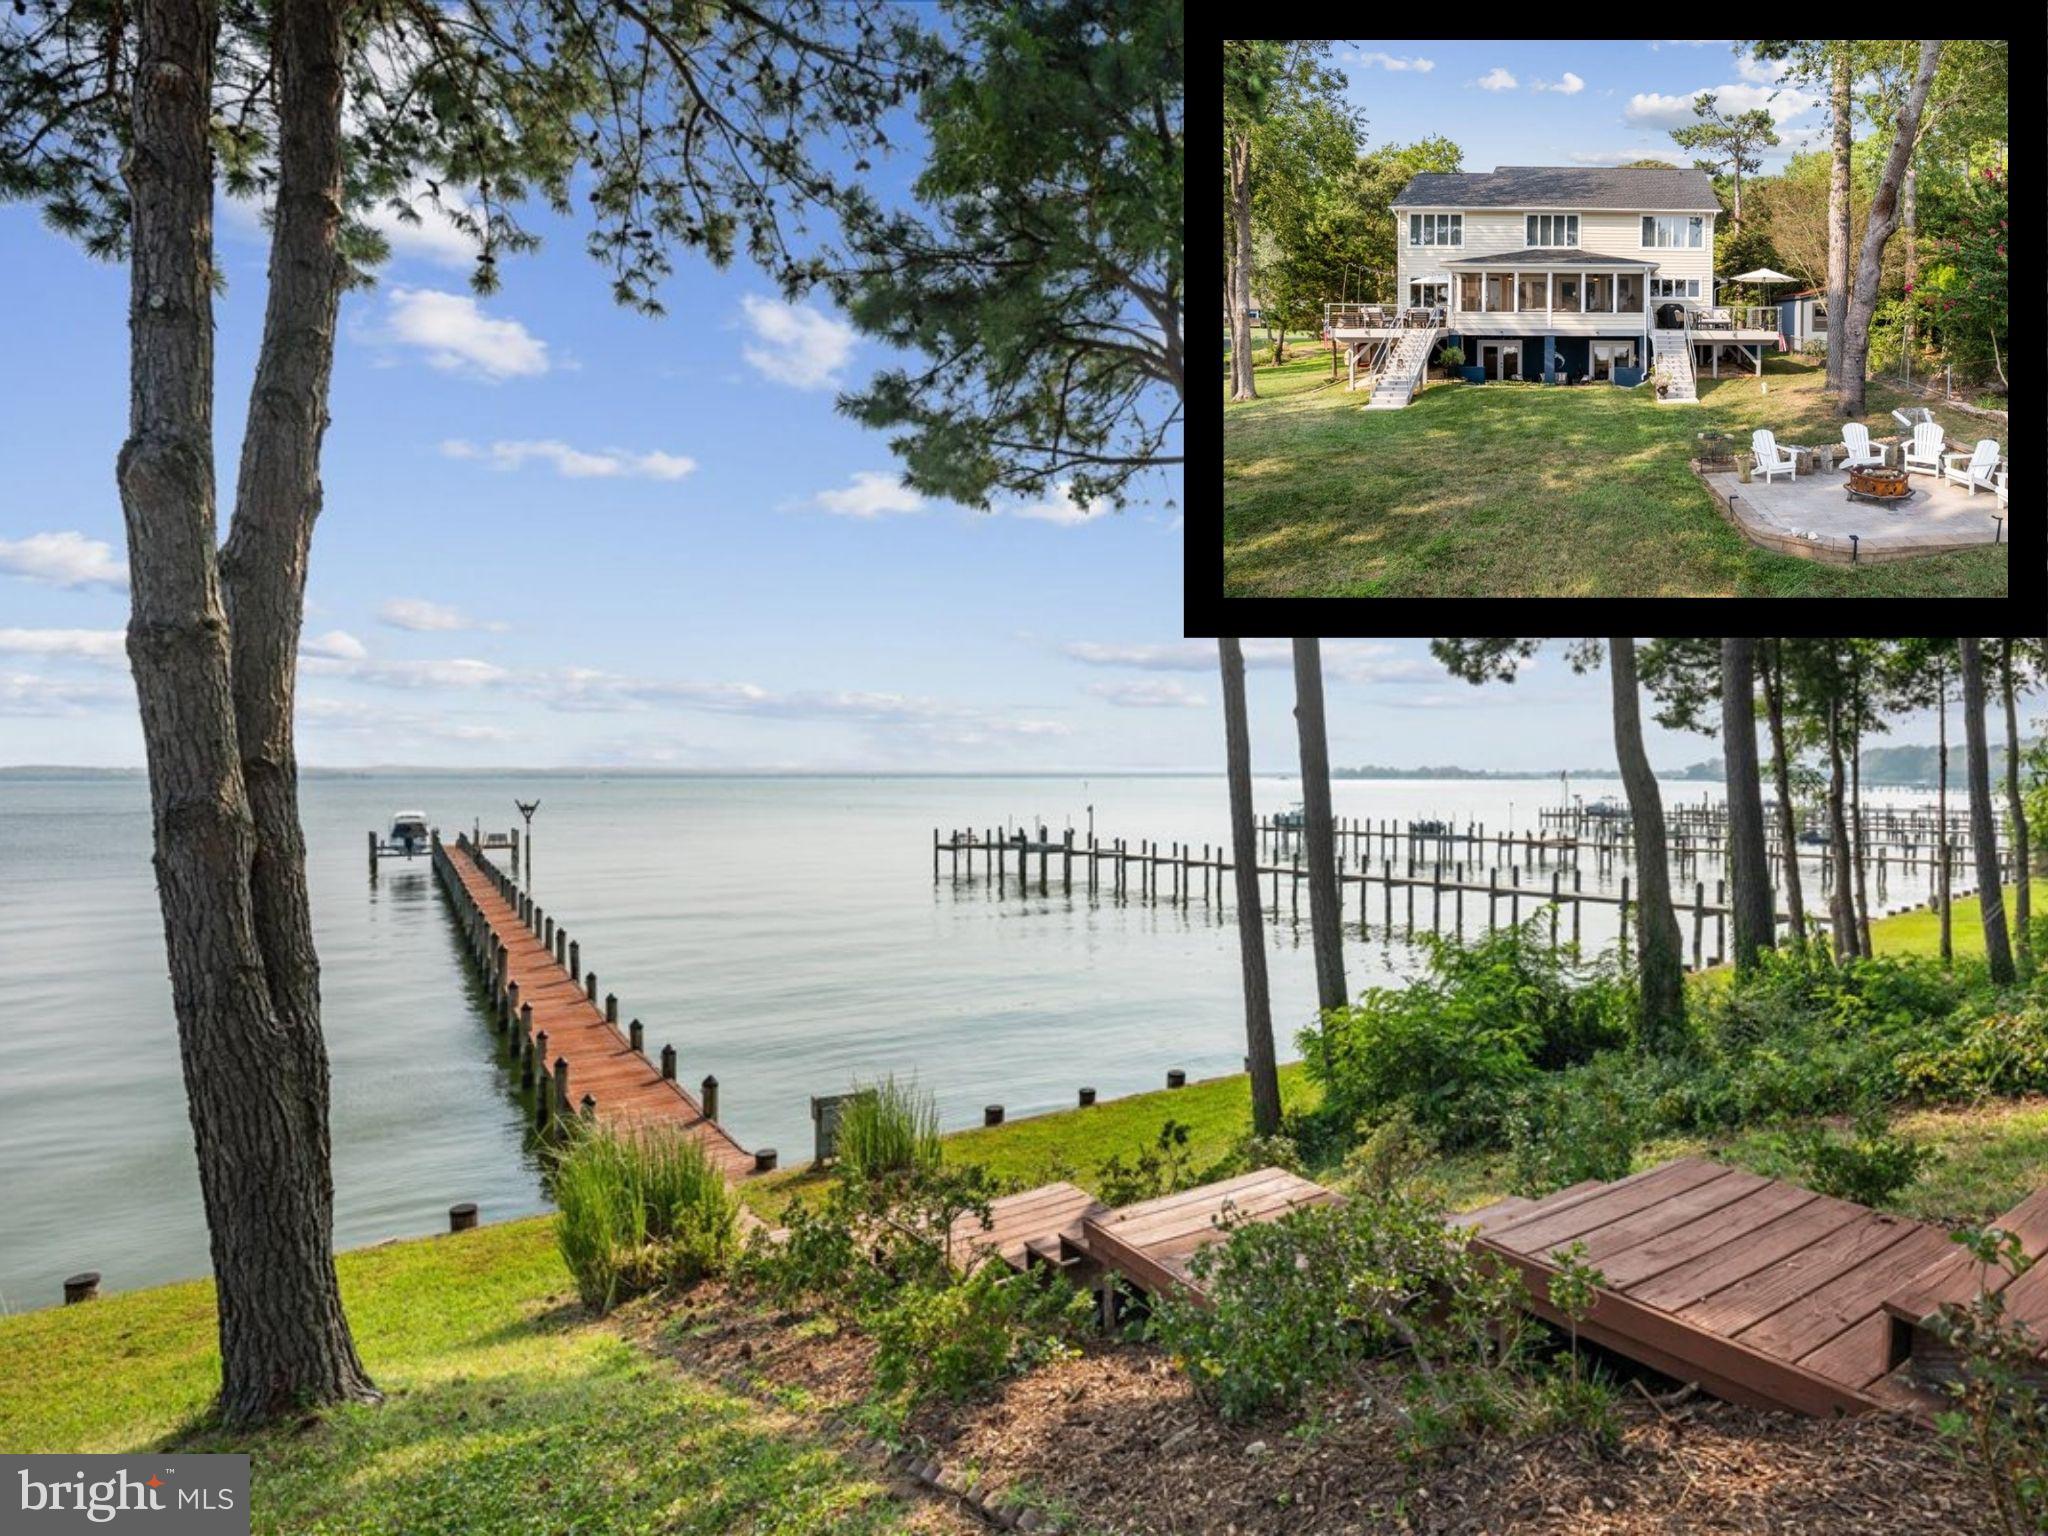
**SELLERS ARE OPEN TO BACKUP CONTRACT** DELUXE WATERFRONT LIFESTYLE on the Patuxent River awaits! Relax and entertain at this 3381 SF designer residence with an extra waterfront lot included (pool?).  The property delivers extraordinary river views, a restful atmosphere, is a desirable destination with incredible finishes. Enjoy the year round boating parade in and out of the channel to and from Solomons Island and the Chesapeake Bay. Plan a day cruise to the Eastern Shore-so many options! The Sellers have curated a living experience, and they present it to you within a separate furnishings and also a boating package. This can be a complete move-in ready purchase.  Let's get into it: The private pier offers 7 ft mean low water, a 12,500 lb boat lift, comes complete with an active osprey box. Track the nestlings each year, witness the expert fishing that happens from the sky!  Multiple outdoor living rooms are what we all look for in a waterfront property...and you'll discover five distinct zones here. Two separate decking zones with nautical stainless rail system, a central screened porch with super cool sliding barn doors, a spacious lower level covered patio, and a shoreline perch for the firepit and ultimate seating location for channel action (meaning boats, not TV). Upon arrival, you will enjoy impressive water views from an expanse of windows on the Patuxent River. Gather in the open concept living-dining-porch-kitchen space. Prepare beautiful meals in the fully equipped kitchen with custom island, impressive appliance arrangement, special cabinet features, granite counters and a breakfast bar...not to mention more incredible water views.  And how will you dine? Inside-screened porch-open deck ?  The main level private office can be a guest area if needed-totally flexible space. Retreat to spacious bedrooms and high end baths in the upper level. Vintage double doors welcome you to the most gracious of primary suites with sitting room, luxurious bath, and more expansive river views. You really won't want to leave. Two more large bedrooms are also river-side and they share yet another lovely bath.  The lower level offers sanctuary for guests with private wet bar, large living space, breakfast area, and an outdoor covered patio with great water views. Consider the extra lot as an option for expansion in some way, or retain it for open space and additional Patuxent River frontage. ALSO, membership to transfer for the Drum Point Club nearby, with clubhouse, fishing pier and huge beach!
#MDCA2017336

LUSBY

337 OVERLOOK DRIVE

4 Beds

3 Baths

3,381 Sq.Ft.

$1,599,000

MLS#: MDCA2017336
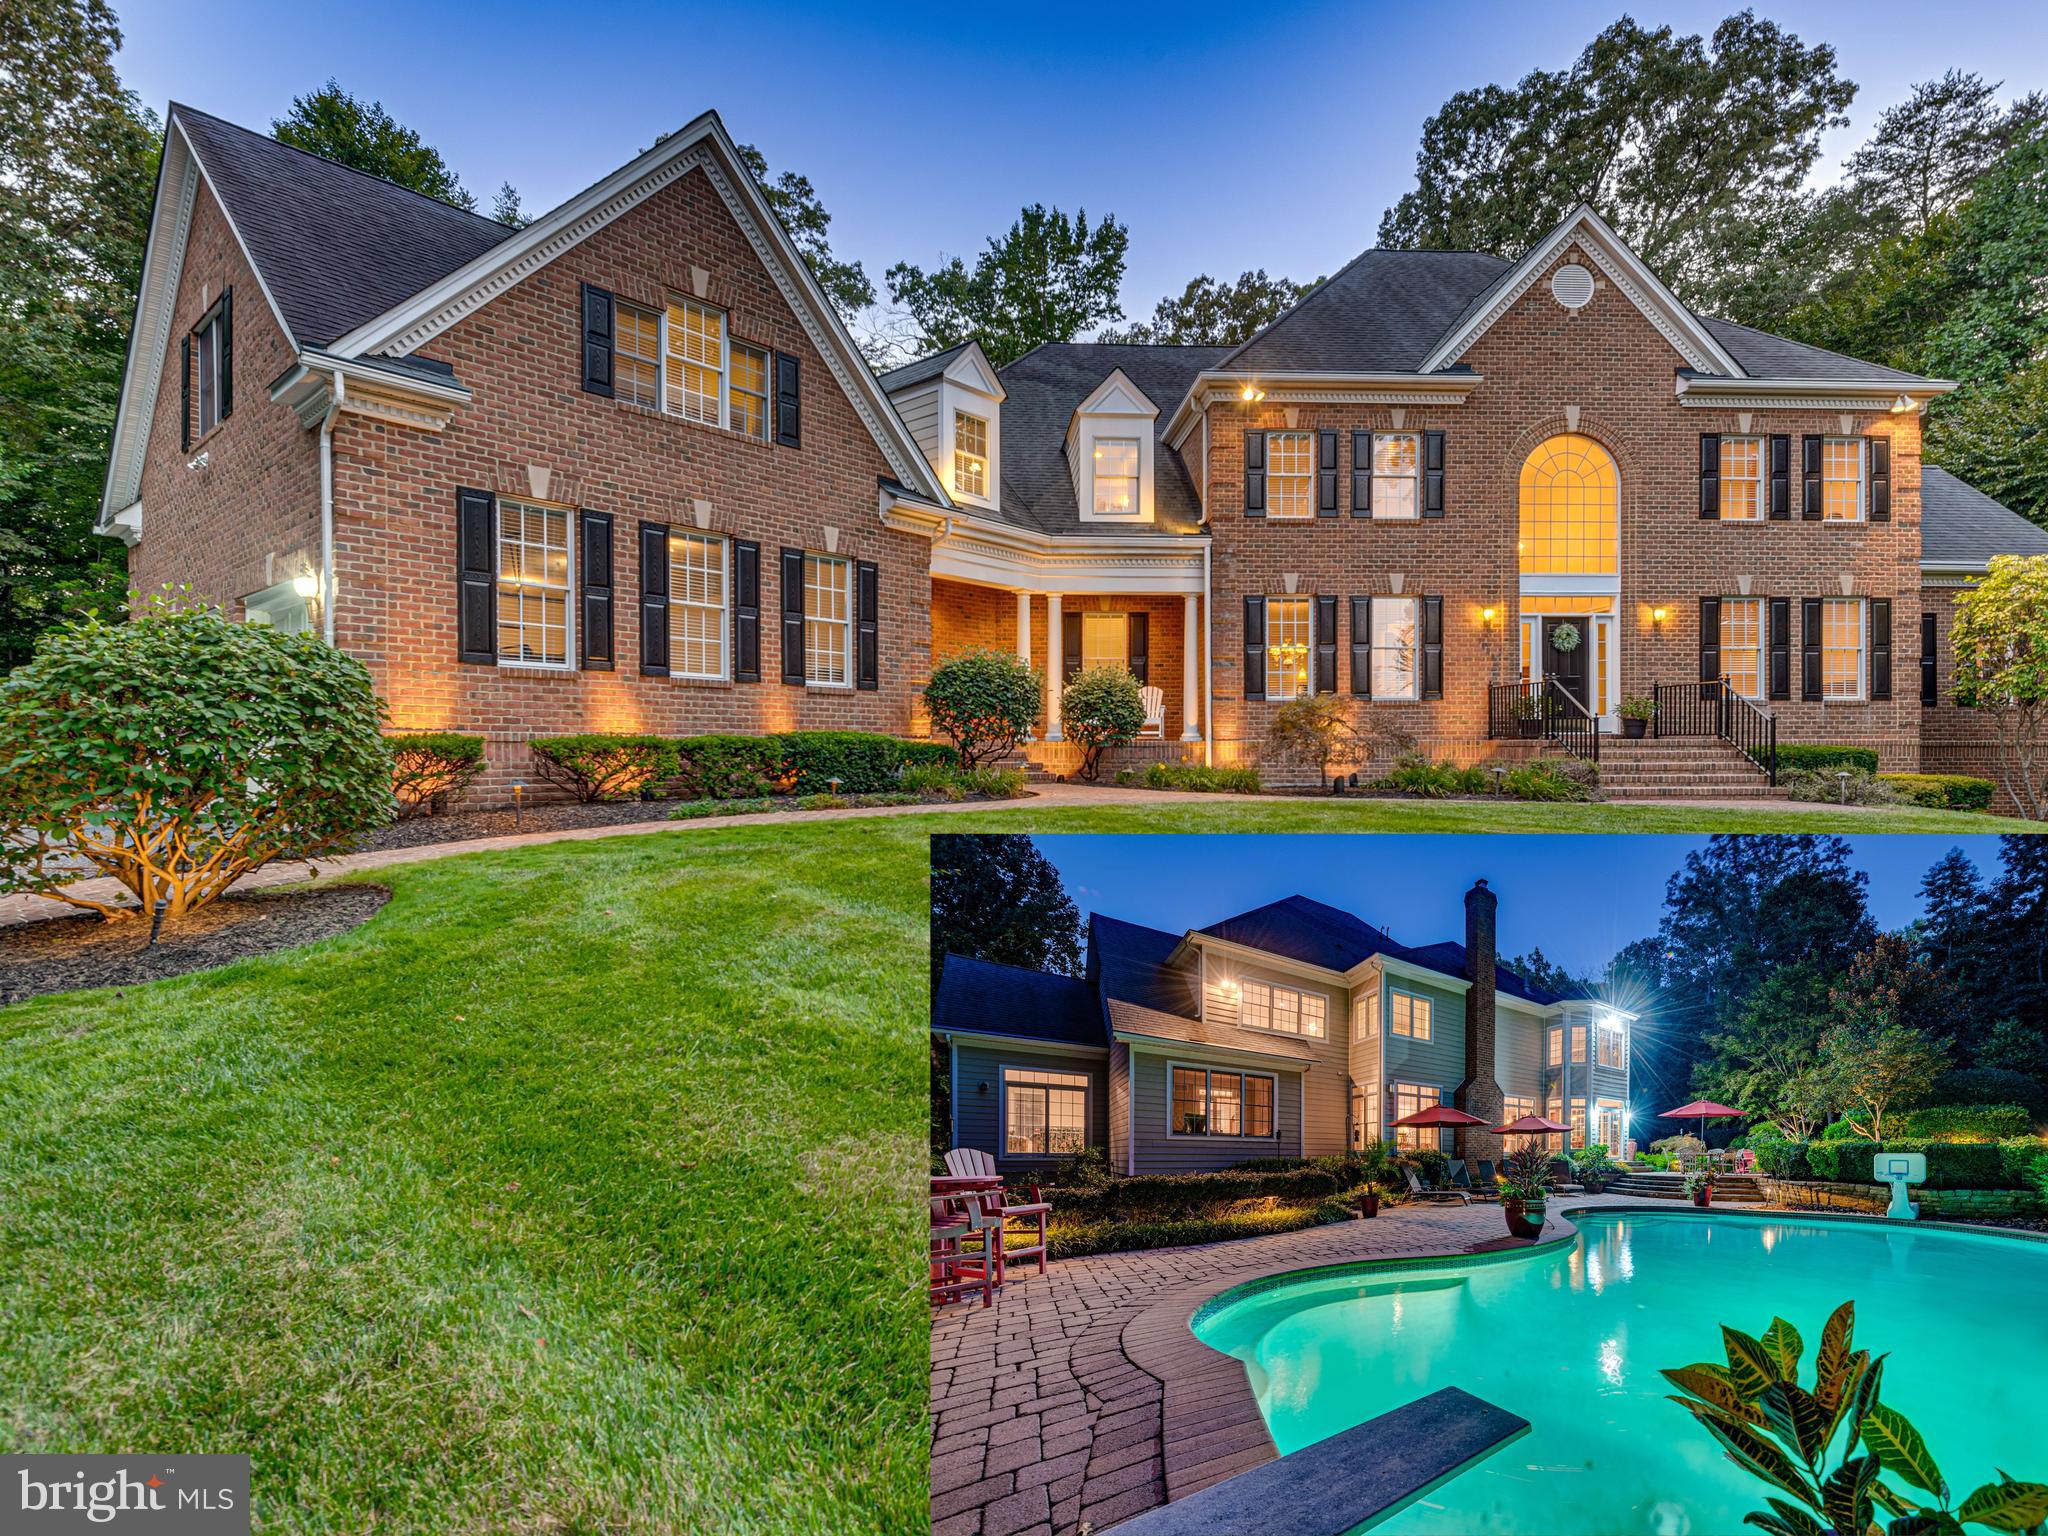
Welcome to Spring Fields II, a Converse Builders and Developers, Inc. enclave of custom quality homes in a secluded, wooded setting in Crownsville, MD. 

Located with in close proximity to historic Annapolis, Baltimore, and Washington. This lot boasts a 4.7-acre homesite, propane gas at site, in-ground swimming pool, spa, and firepit. Full of character and angles, this “Valcour Model”, custom-built home features 5 or 6 bedrooms and 7 and a half baths. 
 
You are welcomed into the home by a dramatic two-story foyer, with a spaciously adjoining formal Living Room and Dining Room. The Living Room, Dining Room, Kitchen, Morning Room and step-down Family Room all feature select, finished in place red oak flooring. The masonary fireplace in the Family Room creates a welcoming gathering space, perfect for entertaining. Conveniences found on this level include a walk-in Pantry and Butler Pantry, first floor Laundry, three car Garage, first floor Library or Bedroom with an attached full bathroom. The window filled Conservatory and Bonus Room over the garage enhances the volume of this fine home.    

Up the stately oak staircase you will find an extended gallery hall with select, finished in place red oak flooring, and crown molding. The four second-floor Bedrooms each offers their own En Suite Bathroom, plush carpeting, generous closet space, and large windows for ample natural light. 

The Primary En Suite boasts a tray ceiling, two oversized walk-in closets and a separate jetted soaking tub and ceramic tile shower with glass enclosure. Additional walk-in storage and closet space adjoins the primary, for all of your wardrobe and accessory needs. 

The custom designed walk-out lower level features a full-sized wood bar, Kitchen Aid ice machine, dishwasher, and Uline wine fridge. The media area is the perfect spot for gatherings. A media projector and screen will provide hours of enjoyment, while the gas stone fireplace, and full bathroom provide all the comforts you could need. An in-home gym, utility room, and additional storage finish off the space.  

The back yard is a true entertainers oasis. It features a large in-ground Swimming pool with a stone waterfall feature, built in spa, and firepit, with plenty of space for outdoor dining. Custom designed hardscape, landscaping, and lighting bring this backyard to life.
#MDAA2068848

CROWNSVILLE

1209 REGAL LANE

6 Beds

7 Baths

8,032 Sq.Ft.

$1,599,000

MLS#: MDAA2068848
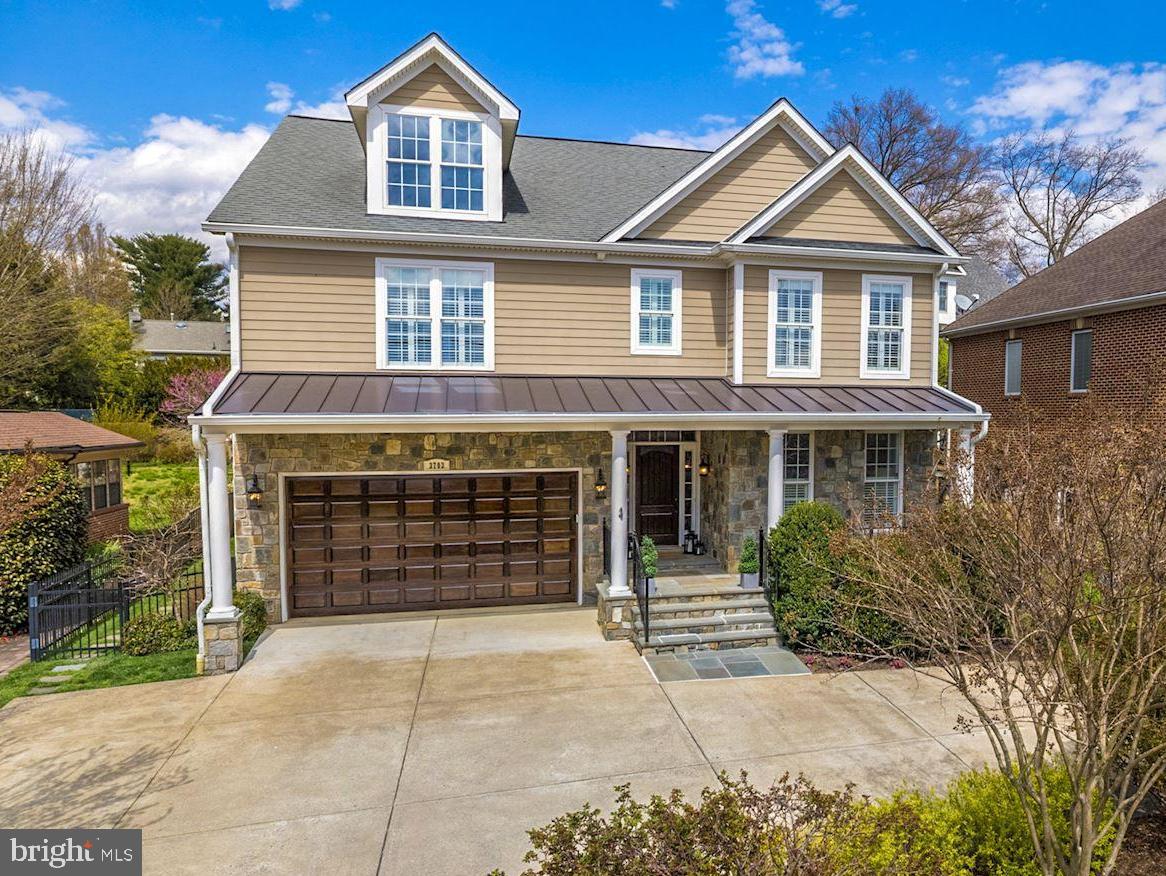
Comfortable and leisurely living awaits in this spectacular Chevy Chase residence! Across its 6-bedroom, 5.5 bath layout, discover a tasteful combination of dark wood floors, elegant crown molding, nine zones of stereo speakers , and plantation shutters. Walls of large windows and french doors allow abundant sunlight to spill into the main gathering areas, including the gas fireplace-warmed family room. Enjoy formal meals in the chandelier-lit dining room or more casual fare in the sunlit breakfast nook. Gleaming granite countertops complement a textured tile backsplash, gorgeous cabinetry, and stainless steel appliances in the gourmet kitchen. Soft carpets lend to the relaxing ambiance of the private retreats distributed over multiple levels. Two bedrooms share a pass-through bath while others come with tastefully tiled ensuites. Surpassing all in size, the primary suite treats you to a fireplace, office, oversized walk-in closet, and spa-like ensuite with soaking tub. Multiple entertainment areas accommodate guests, including a versatile loft and a lower-level game room that has a wet bar with ice maker and wine storage. An additional bonus room can be used as a fitness room or yoga studio. Outside, lush landscaping surrounds your oasis-inspired backyard as you host weekend BBQs or take a dip in the glistening swimming pool with LED lighting. As a premium perk, you'll have a mudroom with pet washing station, bedroom-level laundry, steam shower, and 2-car garage.  Offers, if any, presented on Tuesday April 19th at 2pm
#MDMC2041336

CHEVY CHASE

3703 JONES BRIDGE ROAD

6 Beds

5 Baths

6,000 Sq.Ft.

$1,599,000

MLS#: MDMC2041336
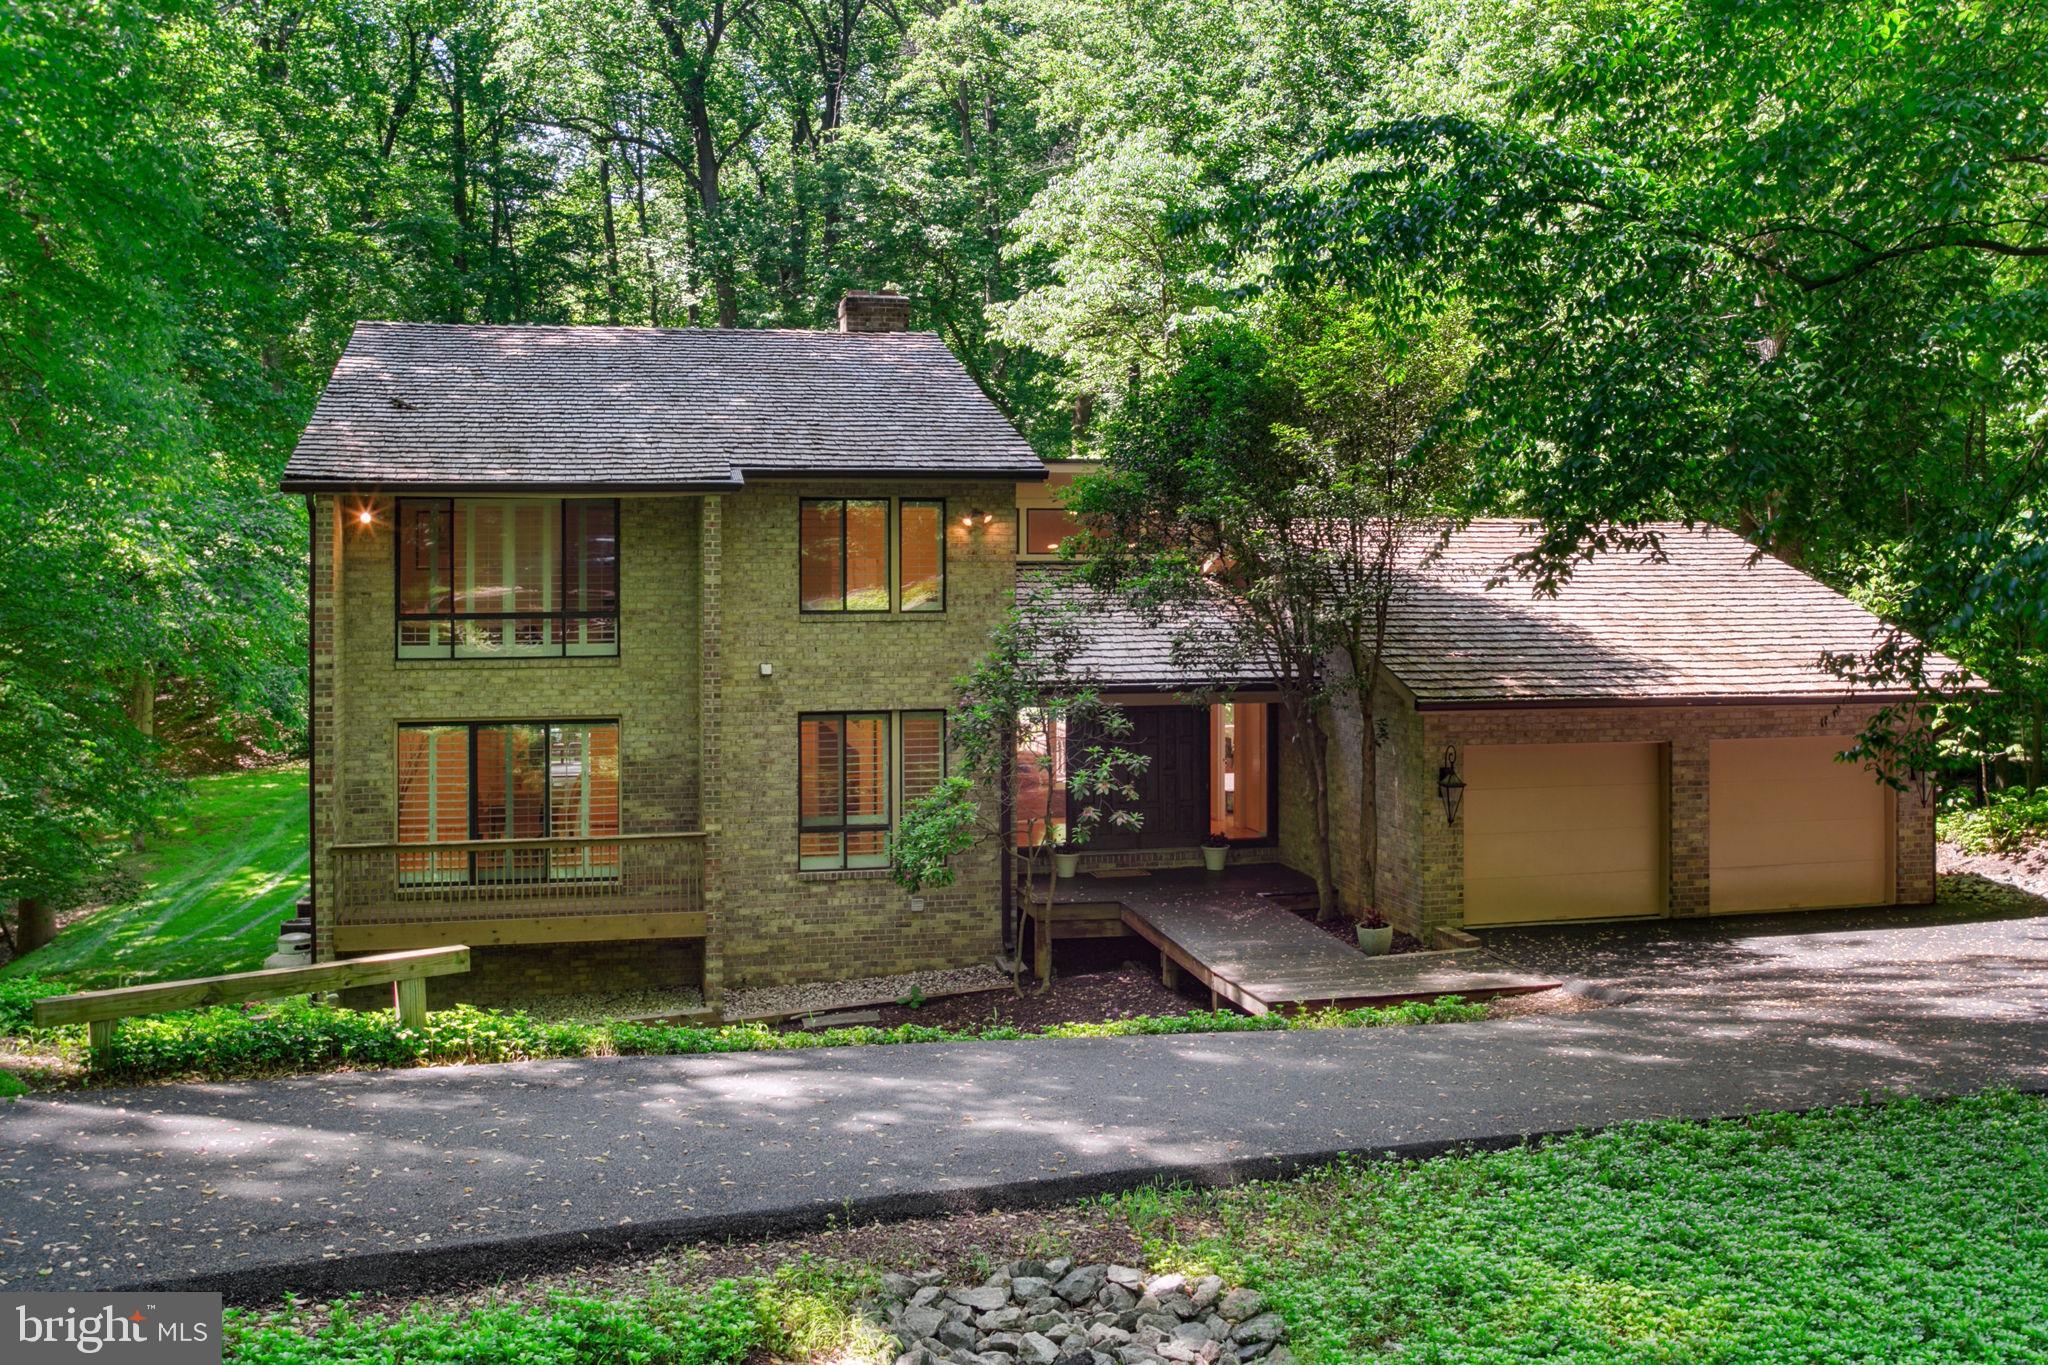
Welcome to 11004 Picasso Lane, an elevated contemporary home nestled on over 1.5 acres of beautifully landscaped grounds in the highly sought-after Potomac neighborhood.
This updated, luxury residence offers a private oasis, starting with a grand foyer that sets the tone for the rest of the property. Step into the breathtaking living room, featuring soaring ceilings, skylights, and expansive glass doors that open onto a spacious wraparound deck, seamlessly blending indoor and outdoor living. The kitchen, renovated in 2007, boasts stainless steel appliances, ample cabinet storage, and a cozy breakfast nook, perfect for enjoying morning coffee. Adjacent is a charming sitting room with a dual fireplace shared with the family room, creating an inviting ambiance throughout. Entertain guests in the formal dining room adorned with exposed beam detail, or retreat to the office/library, complete with built-in bookshelves, ideal for remote work or quiet reading. Convenience meets functionality with a powder room, walk-in coat closet, and direct access to the 2-car garage, which includes a sizable storage room for seasonal items or decorations. Upstairs, the primary bedroom suite awaits, featuring an updated bathroom from 2007 with a separate shower and soaking tub, double vanities, and a second washer/dryer. A generous walk-in closet provides ample storage, while two additional bedrooms and full baths offer comfort and versatility.  The fully finished lower level extends the living space, boasting a versatile rec room, exercise area, wet bar, full bath, laundry room, and additional closet space, perfect for accommodating guests or hobbies.  Outside, the partially fenced backyard offers endless opportunities for outdoor enjoyment, whether it's hosting gatherings, playing games, or unwinding in the gazebo or on one of the upper or lower decks.  The front yard features a freshly paved driveway with parking for six or more cars in addition to the 2-car garage, ensuring ample space for family and guests.
Conveniently located near Potomac Village, the C&O Canal, and easily accessible to major roadways, 11004 Picasso Lane presents a rare opportunity to embrace luxury living in a tranquil setting while being just moments away from all the amenities the area has to offer.
#MDMC2132092

POTOMAC

11004 PICASSO LANE

3 Beds

4 Baths

4,629 Sq.Ft.

$1,599,000

MLS#: MDMC2132092
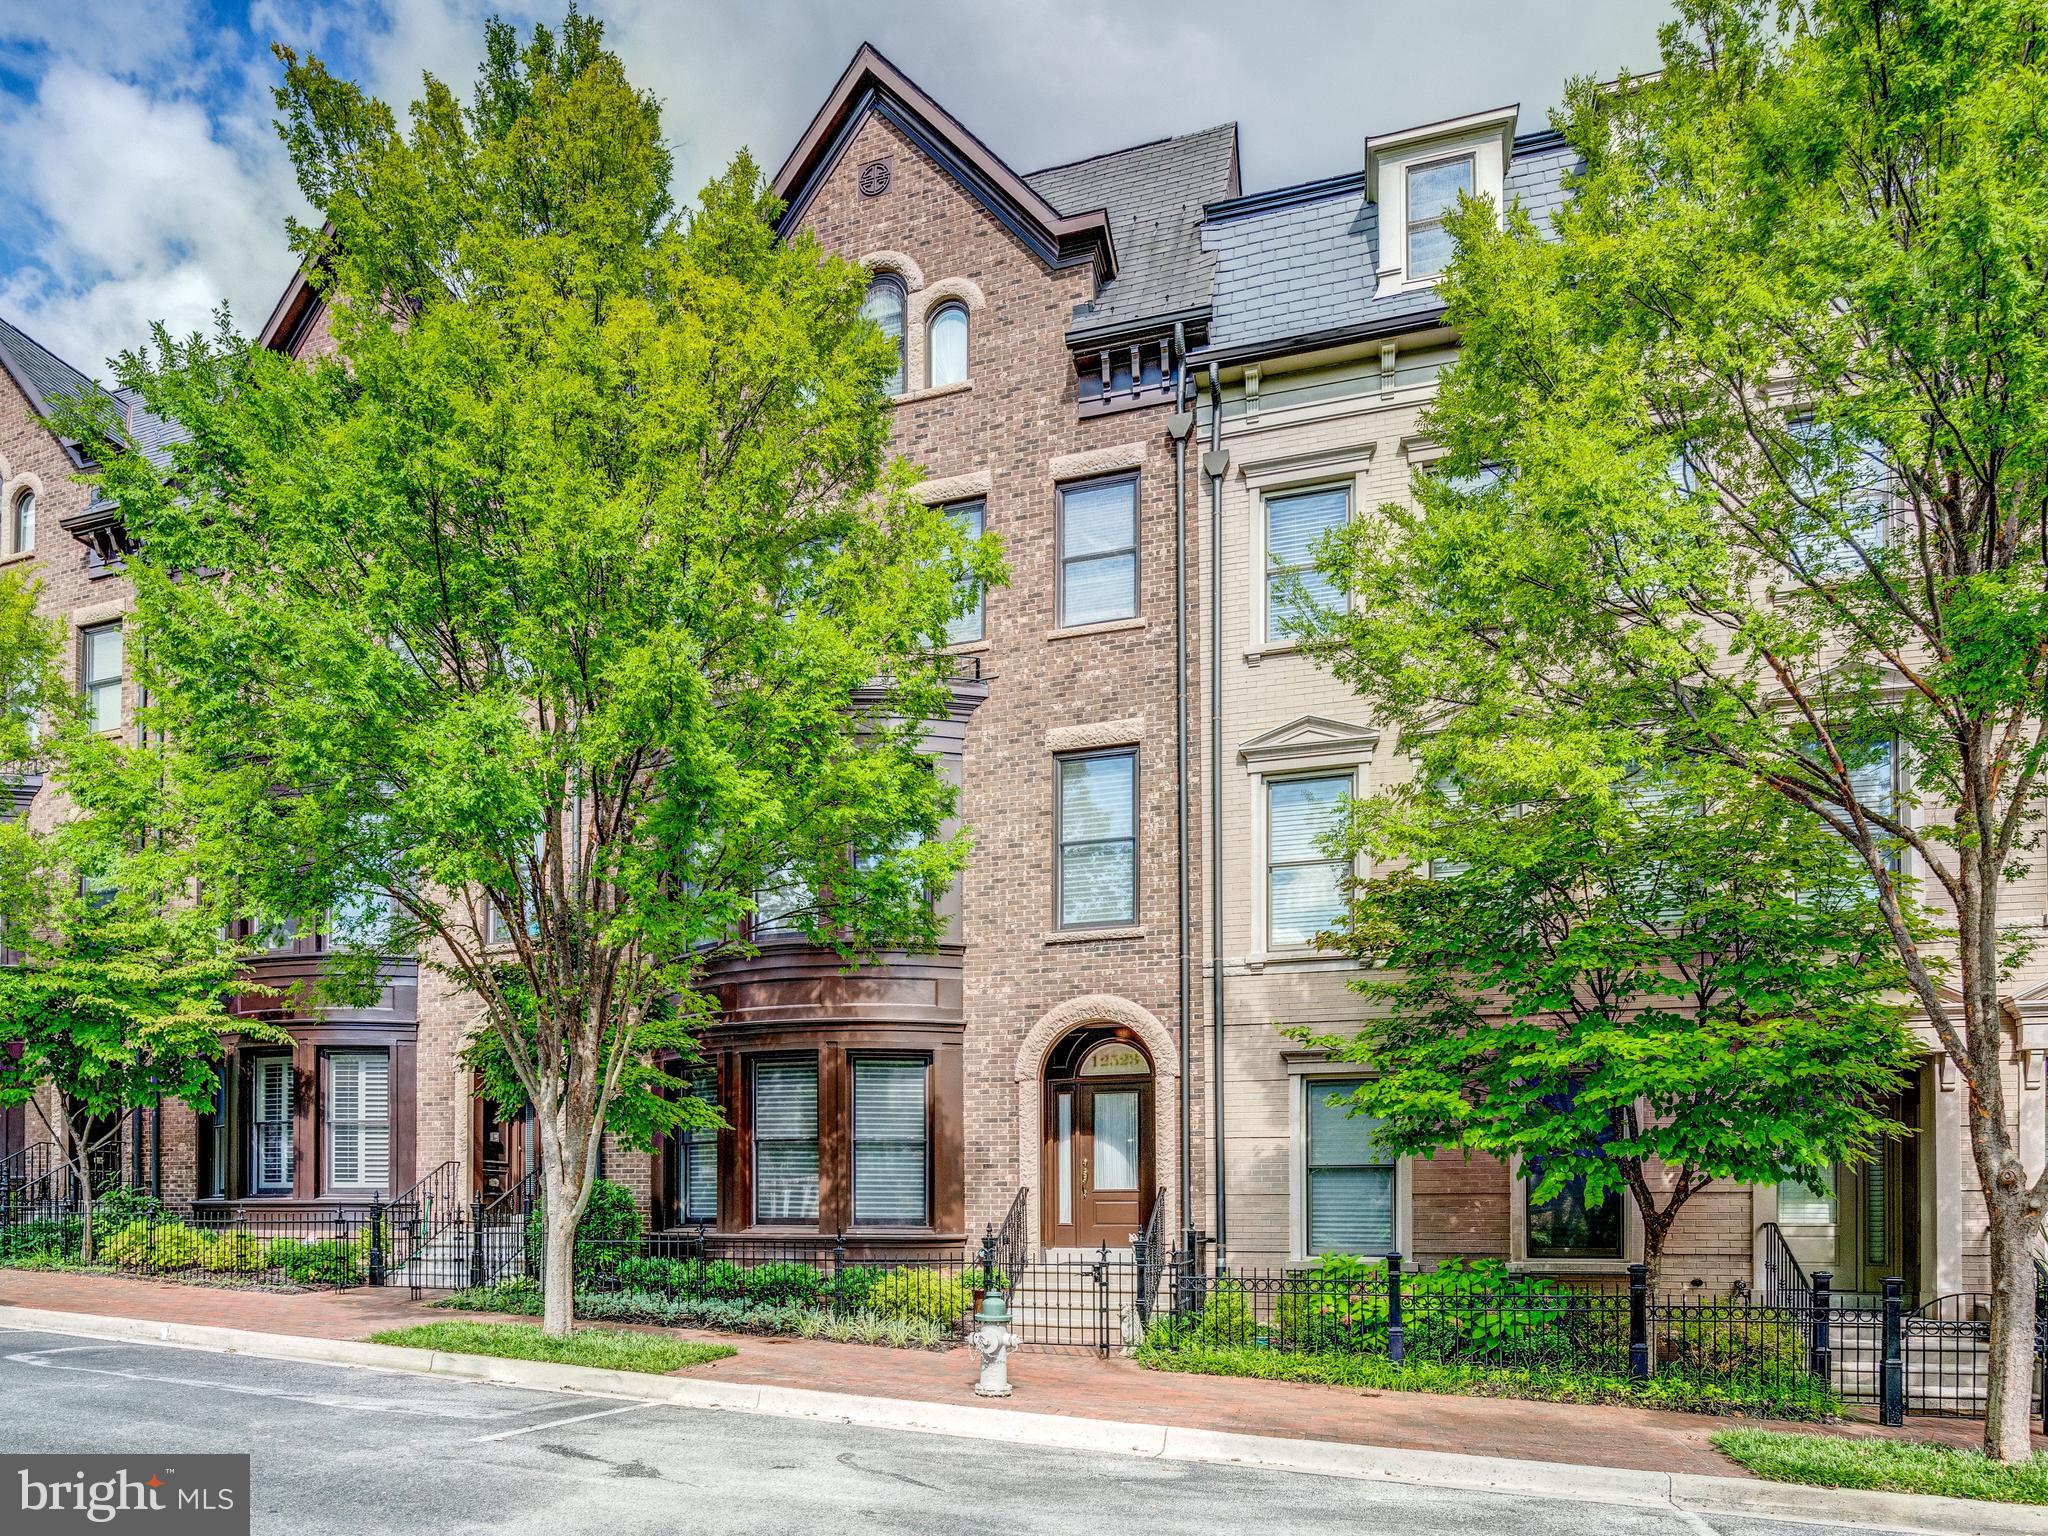
Welcome to 12523 Linda View Lane! This award-winning Berkeley model New York-style Brownstone home is situated perfectly on a quiet street across from the sparkling & refreshing community pool, with easy parking in one of the best locations within the fabulous Park Potomac community! Named "Community of the Year" by both the MAME and GALA Awards, this convenient and unique development offers a variety of pleasures for a refined yet comfortable lifestyle with amenities galore including an exquisite mix of dining establishments, trendy shops, Harris Teeter, hiking trails, playgrounds, and is close to major commuter routes, Country Clubs, and more! 
Impeccable design features with no detail overlooked-this gorgeous 5 Bedroom, 4.5 Bathroom, 26" wide townhome has over 4,300 square feet of spacious sun-kissed space on 4 fully finished levels with a private Elevator, ceilings that soar, recessed lighting, useful storage space, and custom built-ins throughout! Enter this extraordinary home to find a welcoming and elegant entry-level Foyer. The Home Office with quality built-in bookcases and cabinets is flooded with light from the bay window. This room can also be used as a 5th Bedroom. A spacious Media Room/Exercise Room, full Bathroom, storage closets, Elevator, and access to a large 2-car garage complete this level. 
Ascend the craftsman staircase to discover a Formal Living Room that does not disappoint, with walls of windows, graceful moldings, and modern lighting. The built-in Living Room cabinets with lighting and mirrored backing provide a great backdrop for decorative objects, plus convenient storage for dining room pads, and tablecloths. A formal Dining area is perfect for an impressive dinner party exuding the epitome of grace and elegance. The gourmet Kitchen will inspire awe with premium countertops, pull-out drawers, a Viking range, stainless steel appliances, ample cabinetry, a pantry, and a center island fit for a chef! The Kitchen opens to the luminous Family Room with a gas fireplace, wine bar with granite countertops, and walk out to the upgraded synthetic deck. Enjoy the peaceful summer breeze and morning sun while enjoying your morning cup of coffee. A powder room completes this generous level of wonderful living and entertaining space. 
Explore further to the 3rd Level where you meet a gracious Primary Suite with a fantastic closet room, custom-designed for this Suite. The Primary Bath offers a separate soaking tub and oversized shower. You will love having a top-of-the-line washer and dryer right outside your bedroom door in a spacious Laundry Room! Two additional Bedrooms and a Full Bath complete this level. 
The 4th Level is where the fun happens with plenty of space to enjoy time with friends & family! This Loft Space features a wet bar, mini-fridge, charming 4th Bedroom, and full Bathroom, making it also a great option for Guests/ Au-pair/ Nanny living. A double-sided Gas fireplace and walkout to the large rooftop deck invite the best in entertaining on any scale while feeling on top of the world! What an incredible opportunity to purchase a home in a desirable neighborhood with over $120,000.00 in builder upgrades and additional Home Improvements made by the current owners of another $145,000.00.......act fast, you don't want to miss this one!
#MDMC2068446

POTOMAC

12523 LINDA VIEW LANE

5 Beds

4 Baths

4,300 Sq.Ft.

$1,599,000

MLS#: MDMC2068446
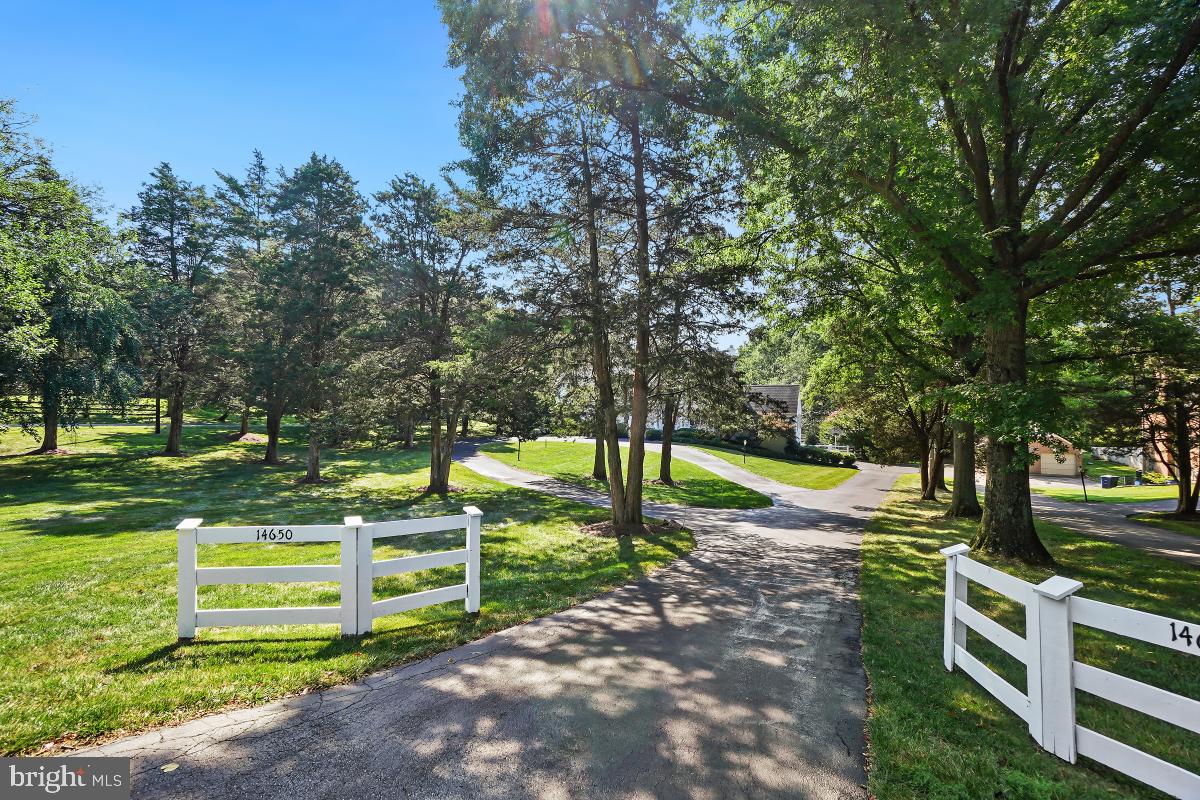
Love to entertain?  Whether indoors or outdoors, this stately 6 bedroom, 4.5 bath brick colonial on 2.75 manicured acres is just the place. A  circular  driveway and a gracious “Southern-style” portico greet arrivals. Flooded with light, the main level boasts a large living room, a banquet-sized dining room, an updated table-space kitchen exiting to the huge deck, a warm family room, a convenient office, a powder room and a glorious sunroom. The entire back of the house overlooks the county-club backyard. Upstairs, the enormous primary bedroom suite showcases a sitting area, bedroom, walk-in closet and renovated bath with a separate tub and shower. Four more bedrooms and two more bathrooms complete this floor.  Downstairs, the walk-out lower level includes a bedroom, full bath and a spacious recreation room. Drinks on the deck,  a cookout on the patio, a dip in the  pool or a quick match on the tennis court are just a few of the possibilities for outdoor fun. Hardwood floors on the main and upper levels, a generator and a  large storage shed further enhance this property Don’t miss this rare opportunity for easy—yet sophisticated—living.
#MDMC2139768

GERMANTOWN

14650 SENECA ROAD

6 Beds

4 Baths

5,164 Sq.Ft.

$1,599,000

MLS#: MDMC2139768
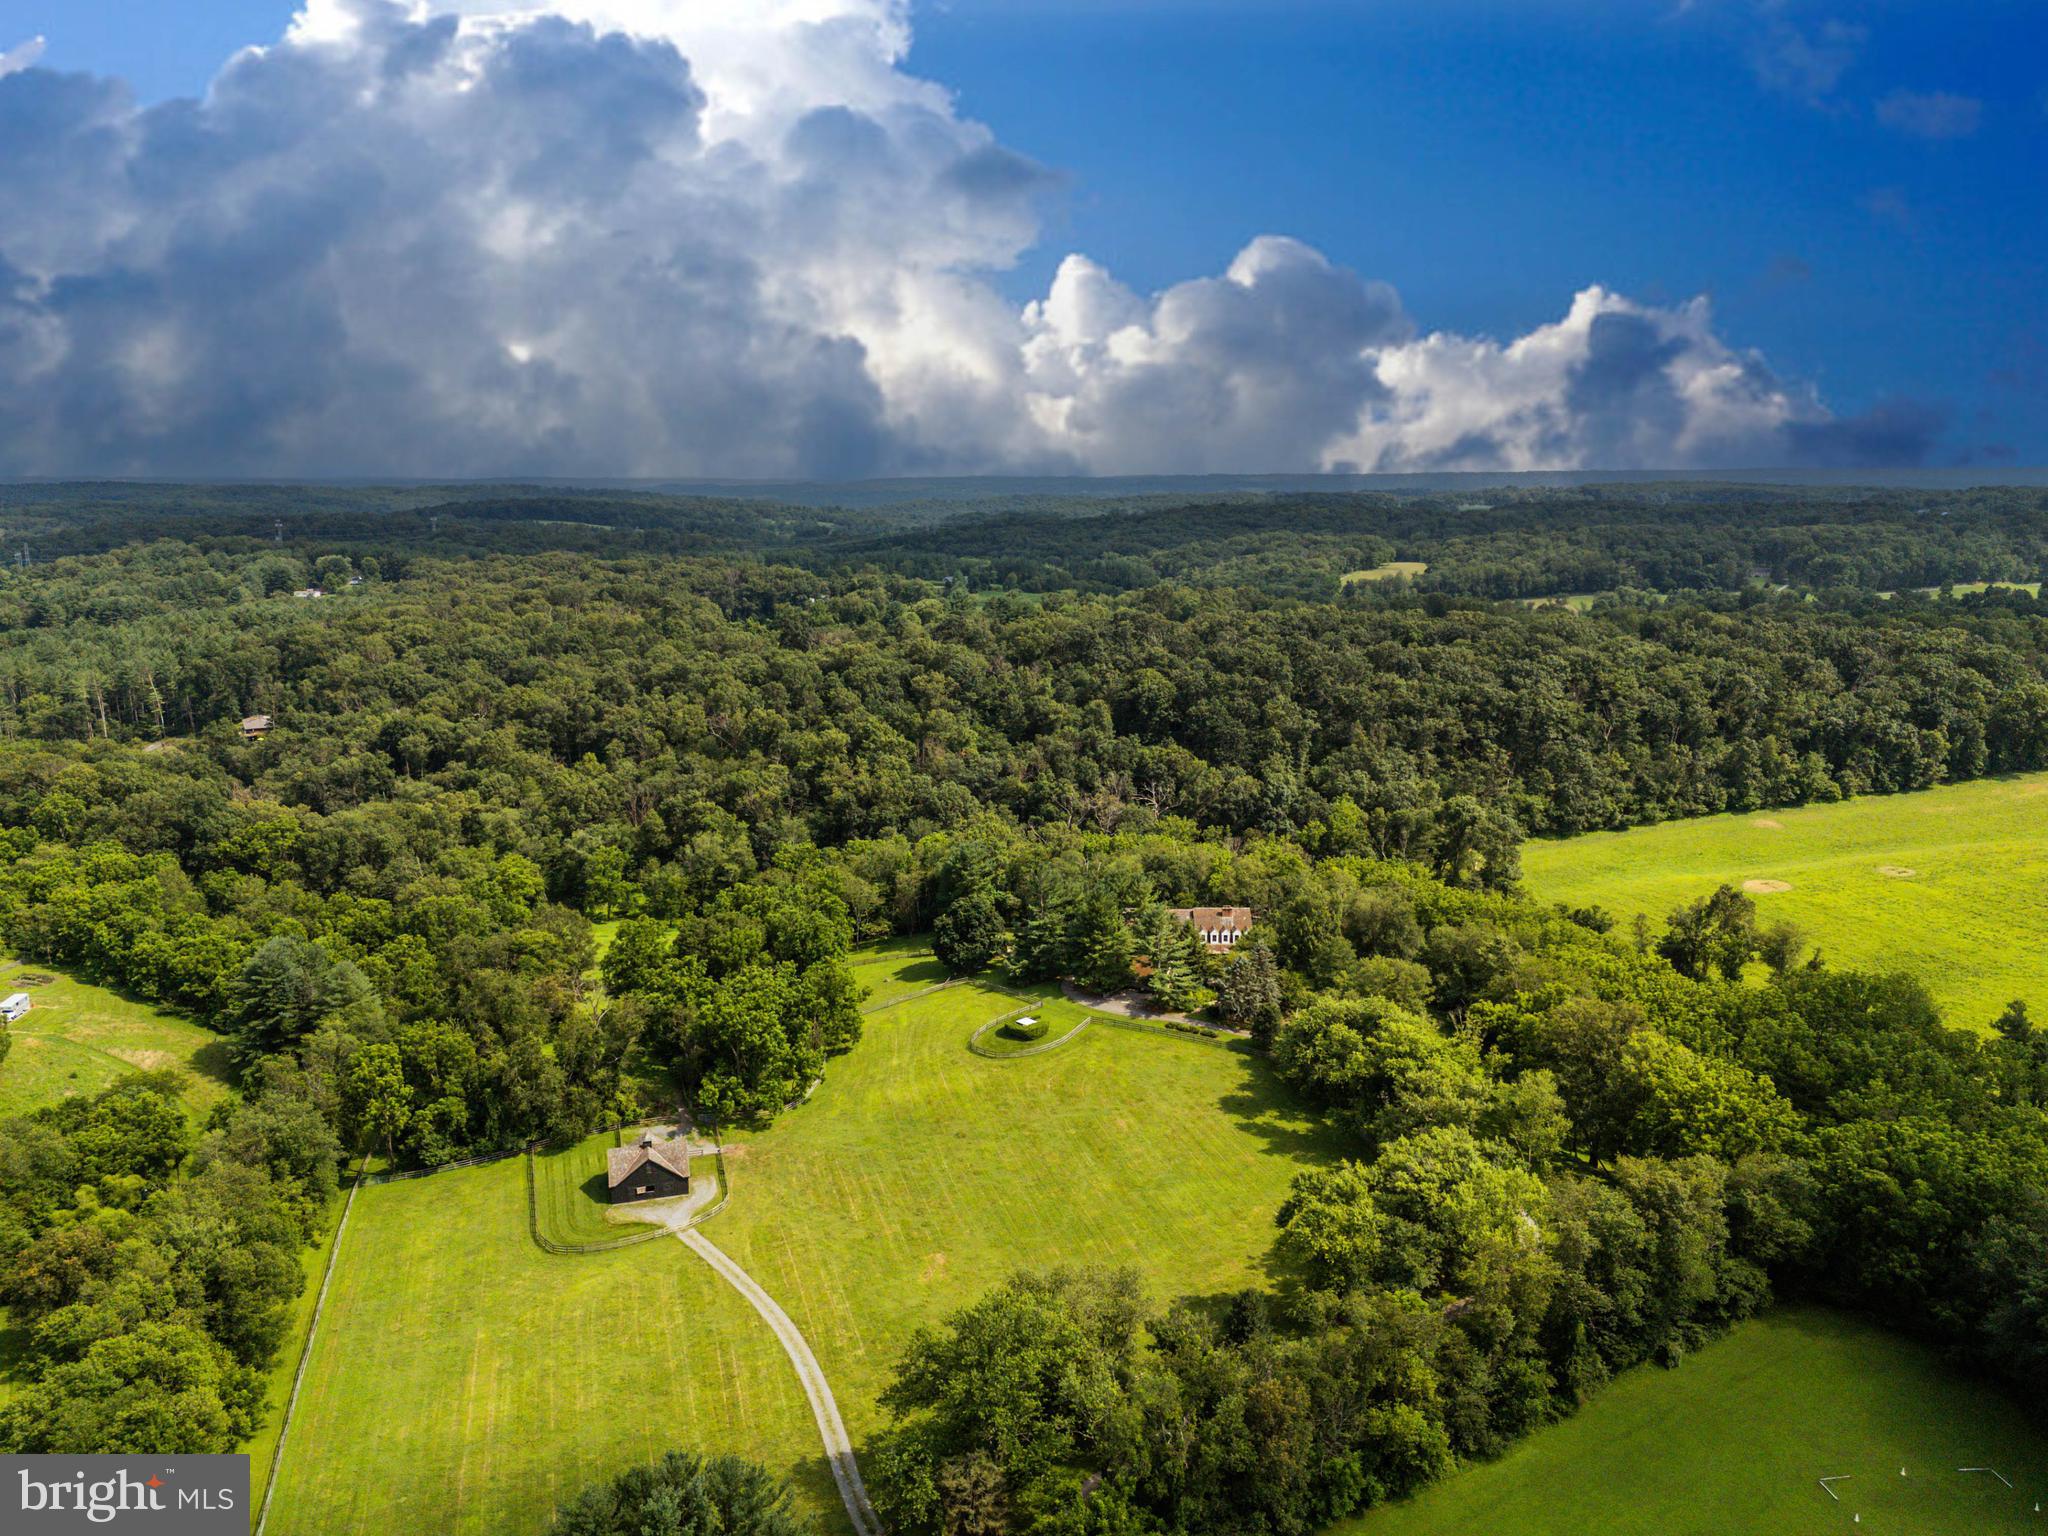
Live authentically. Stones Throw Farm. Set in the heart of Greenspring Hunt Country, this exceptional 18.01 acre estate offers unrivaled privacy amid gently rolling pastures. A meandering tree-lined drive heightens your sense of arrival, as sweeping panoramic views unfold all around. The landscape is embraced by a meandering stream on three sides with walking trails... quite remarkable. The plantings are masterfully composed, framing epic sunrises and sunsets. The home’s architecture balances rustic authenticity with refined comfort. A first-floor primary suite with spa bath features premium views of your beloved animals in the pasture beyond. The expansive cooking space invites convivial gatherings, opening seamlessly to a generous deck and patio designed for effortless entertaining. A state-of-the-art equestrian barn over-engineered where supreme functionality meets beauty. Bespoke chicken coop redefines pastoral indulgence. Here, the rhythms of nature shape daily life—birdsong at dawn, open skies at dusk, and the abiding calm of land and water in perfect harmony. Stargazers rejoice... your very own celestial observatory. Take photos and ponder the cosmos. Xfinity Internet. Cultivate your existence. The art of uniting human and home.
#MDBC2127938

UPPERCO

3223 MOUNT ZION ROAD

5 Beds

4 Baths

4,635 Sq.Ft.

$1,599,000

MLS#: MDBC2127938
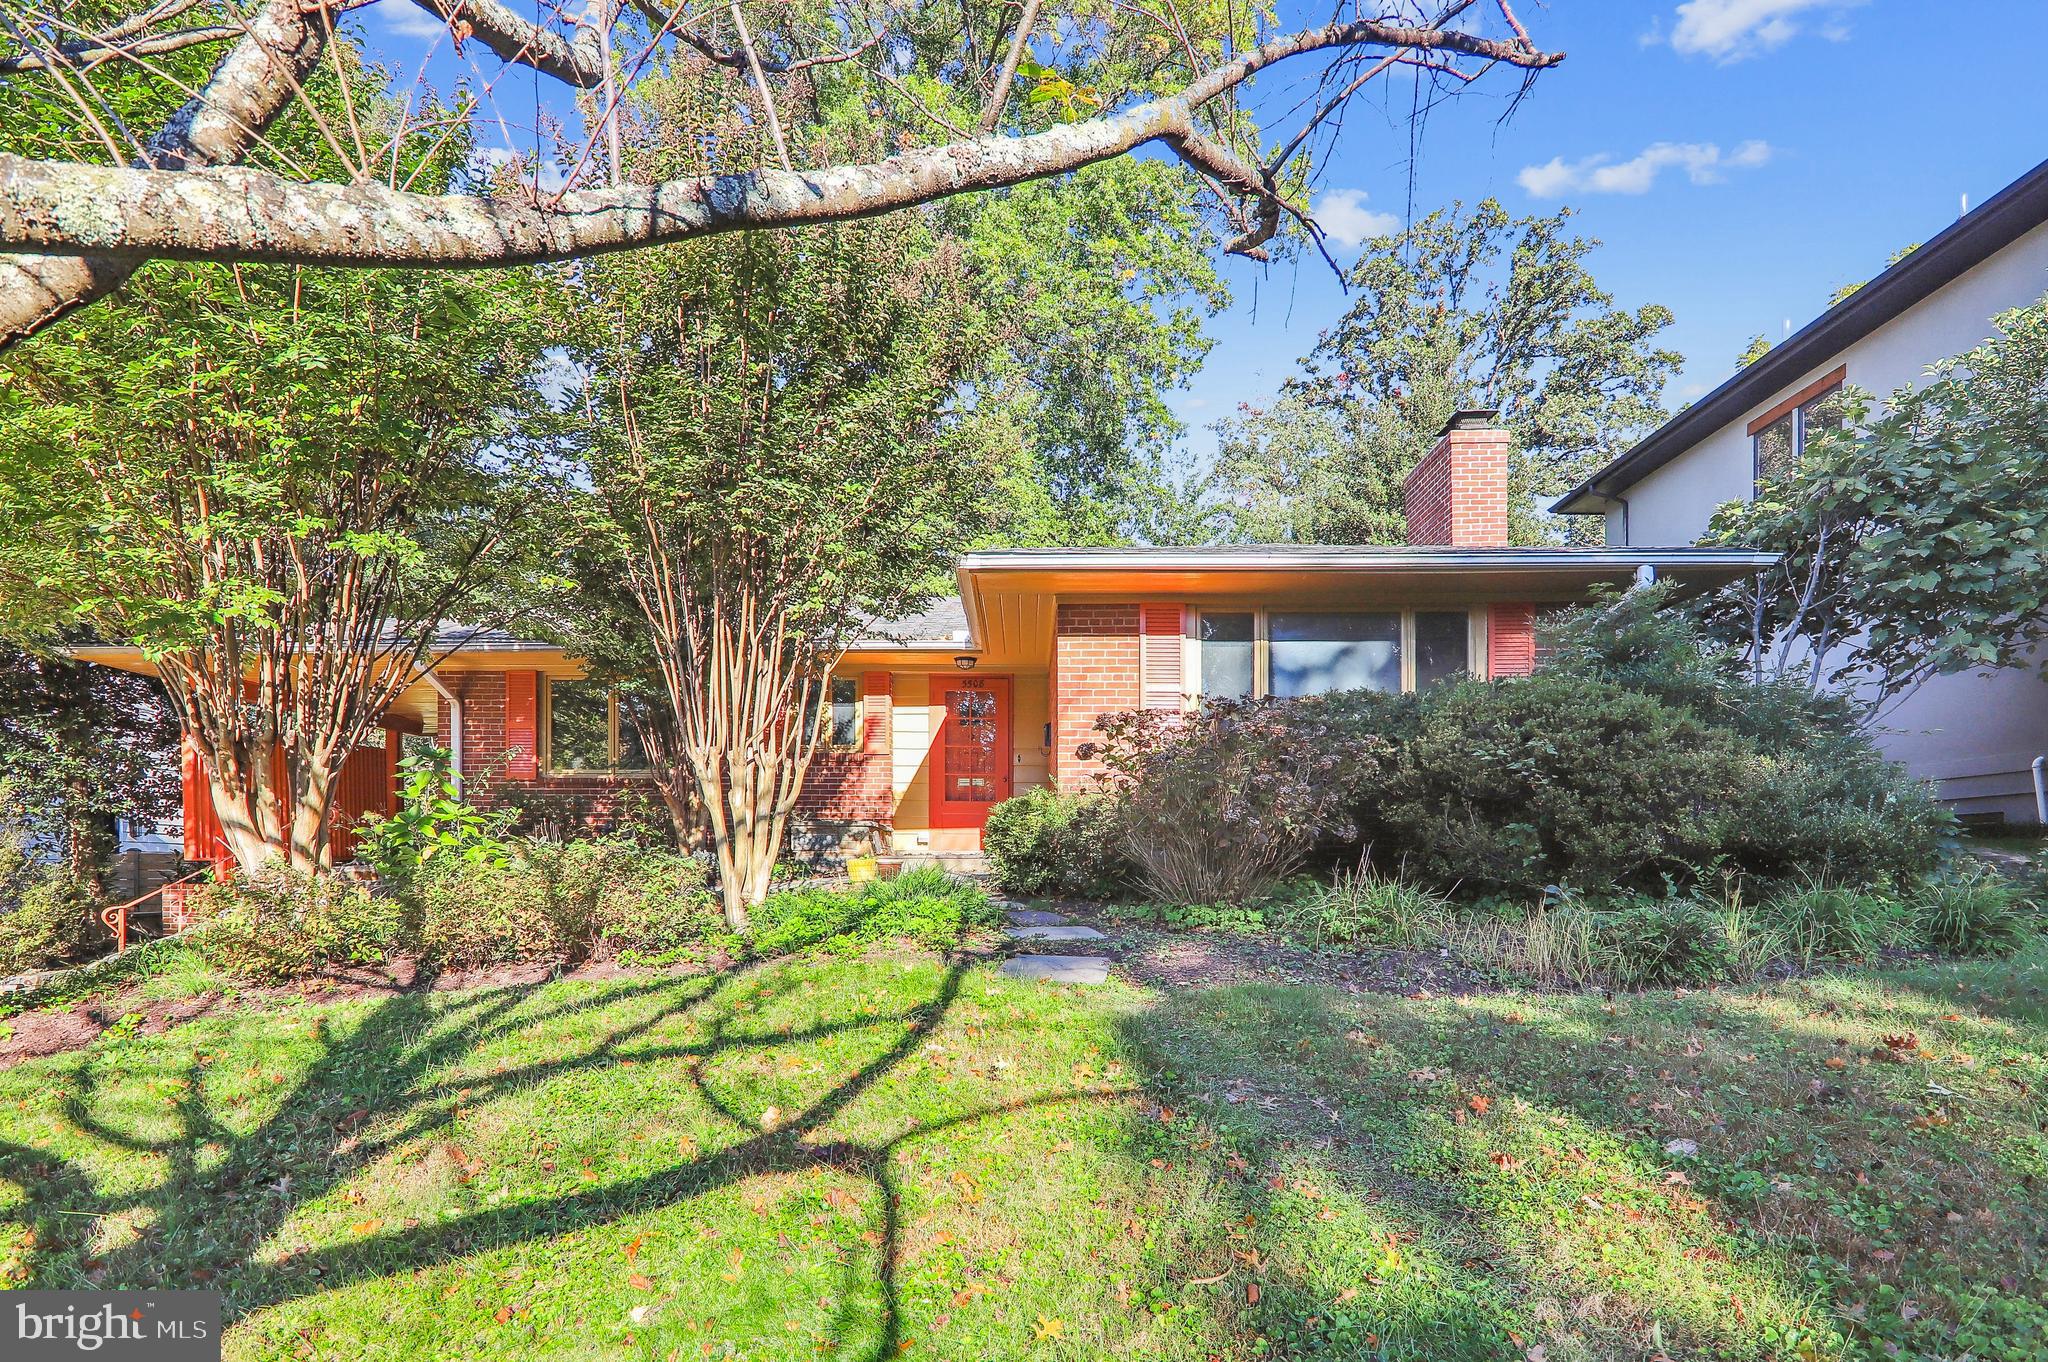
Welcome to 5508 Trent Street, an expanded mid-century brick rambler in the highly desirable Town of Somerset! 

This charming home offers 3 bedrooms, 2.5 bathrooms, and two levels of beautifully finished living space.
Step into the inviting foyer, which leads to a light-filled living room featuring a fireplace and a large picture window. Adjacent to the living room is a formal dining room with lots of natural light, ideal for entertaining.

The spacious and updated kitchen opens to a bright, airy family room addition—the true heart of the home. This open kitchen boasts granite tile counters, handsome wood cabinetry, recessed lighting, skylights, and tile flooring, along with ample prep space, gas cooking, double ovens, and a built-in desk. The family room, surrounded by windows on three sides and offering direct access to the backyard and patio, provides picturesque views of the outdoor space.

The bedroom wing features three spacious bedrooms, each with hardwood floors and ceiling fans, along with two newly renovated bathrooms. The primary bedroom offers the added luxury of a private, en-suite bathroom. 

The lower level features a large recreation room with a second fireplace, a convenient half bath, a laundry area, workshop zone, and abundant storage space.

Outside, enjoy the expansive Flagstone patio, stone hardscaping, and the added convenience of a carport. 
This unbeatable neighborhood is known for its tree-lined streets bursting with spring cherry blossoms,  an easy walk to Friendship Heights Metro and the Capital Crescent Trail, proximity to shops and restaurants along Wisconsin and Connecticut Avenues and downtown Bethesda.   The Town of Somerset includes fantastic amenities such as a large community pool, tennis and basketball courts, and a quaint town hall.

Schools: Somerset Elementary, Westland Middle School, and Bethesda-Chevy Chase High School (International Baccalaureate Program)
#MDMC2151136

CHEVY CHASE

5508 TRENT STREET

3 Beds

2 Baths

2,556 Sq.Ft.

$1,599,000

MLS#: MDMC2151136
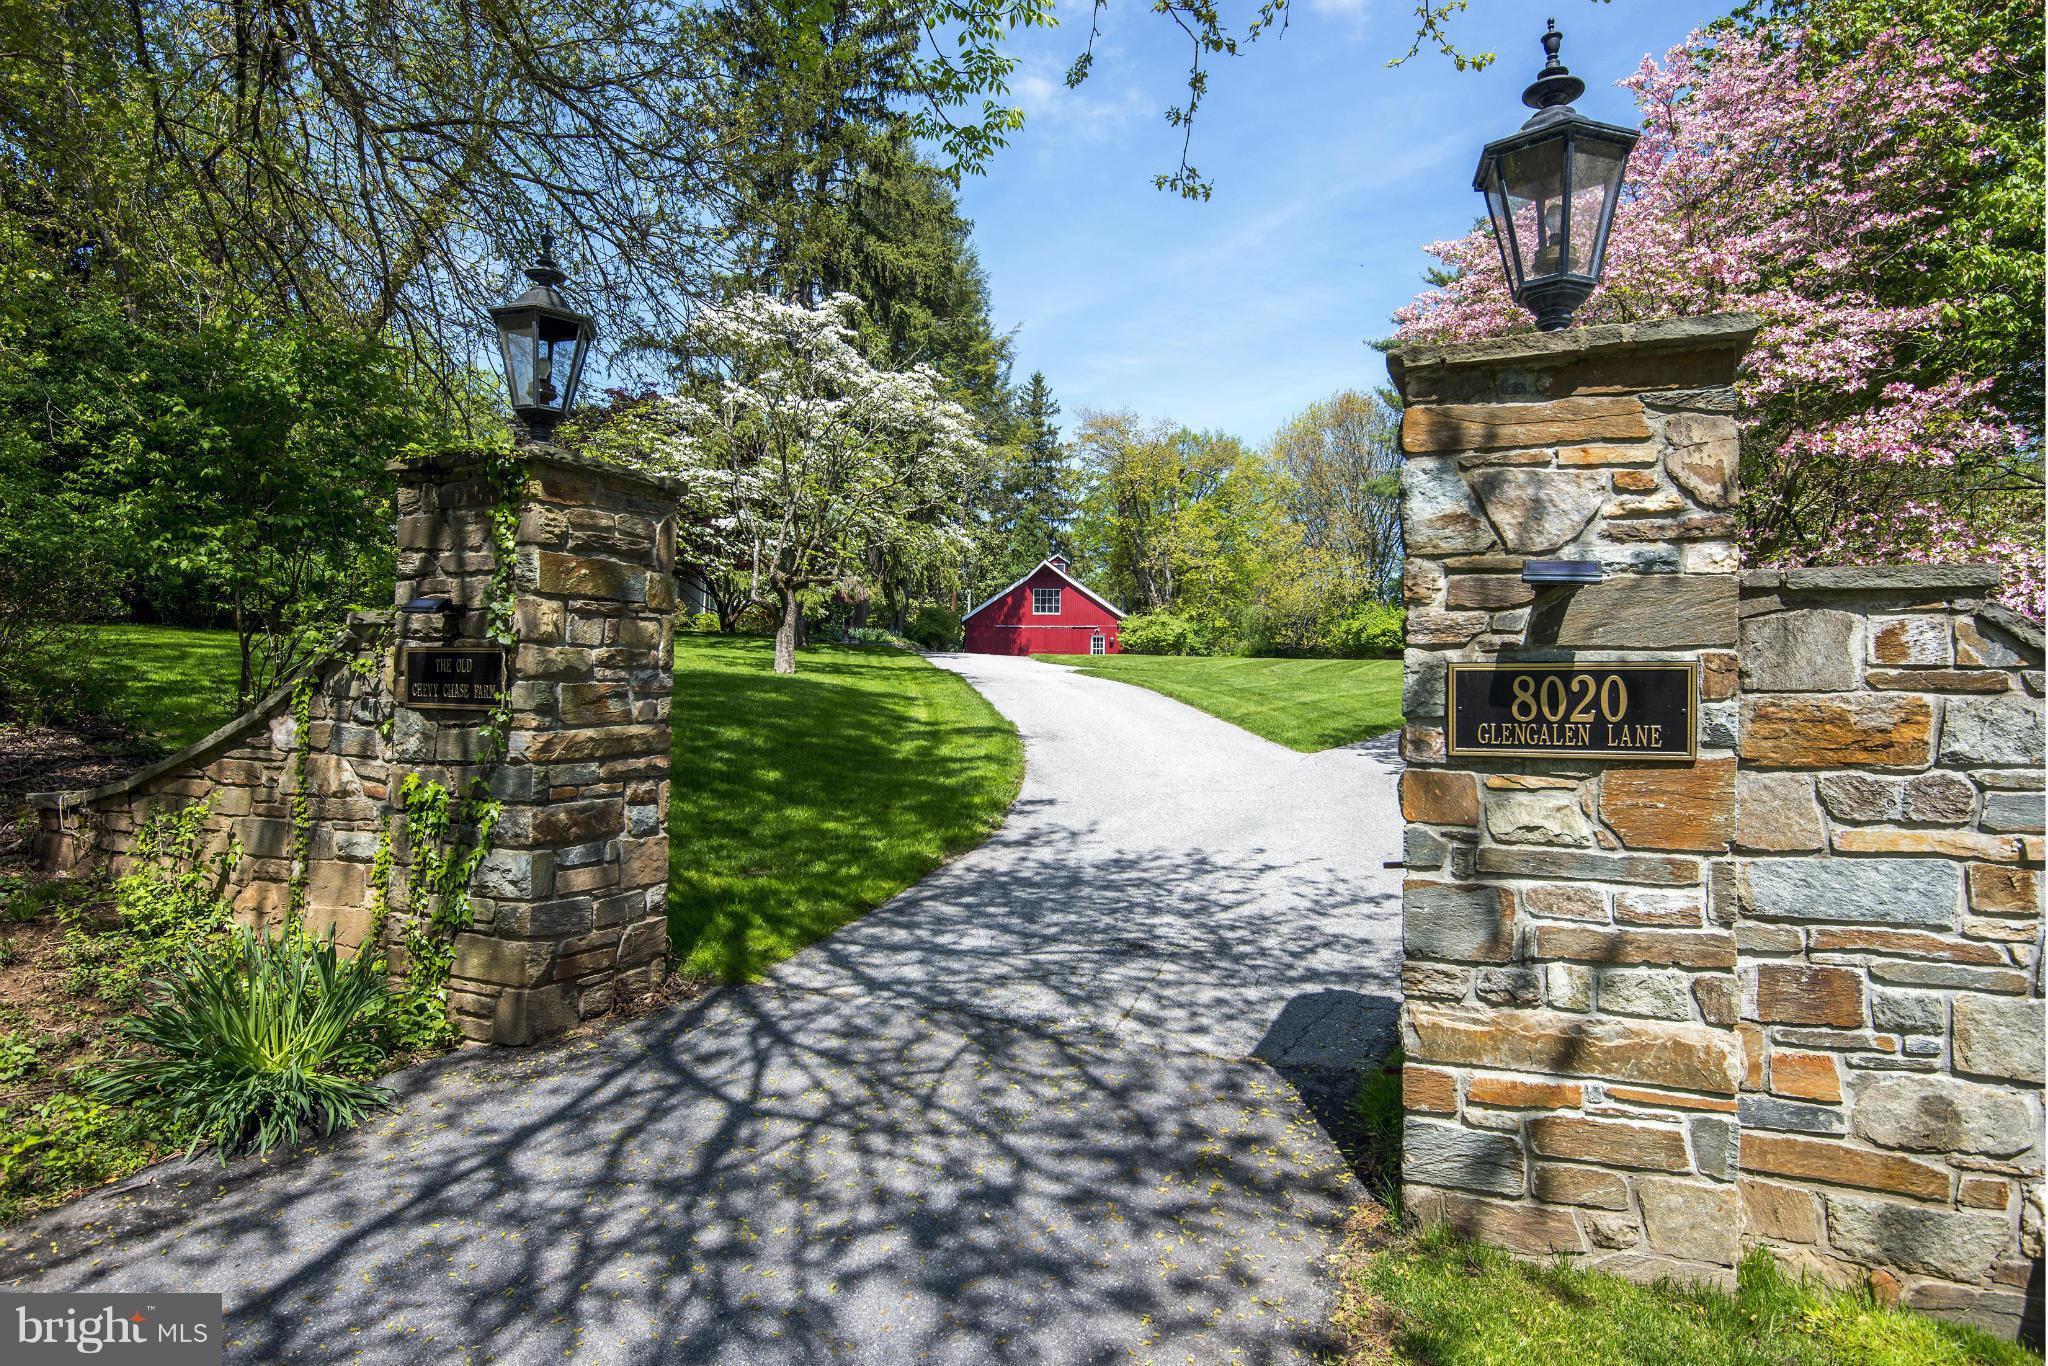
Quintessential charm and character abound on this 1.5 acre Chevy Chase estate. Once home to the original Chevy Chase Dairy, the barn remains as a one bedroom/office suite (rented $3,000/mo). Inviting spaces, sun filled rooms, absolute privacy, huge kitchen and family room, detached office and heated pool complete the picture.  An exceptional opportunity!
#1003220310

CHEVY CHASE

8020 GLENGALEN LANE

5 Beds

4 Baths

N/A

$1,599,000

MLS#: 1003220310
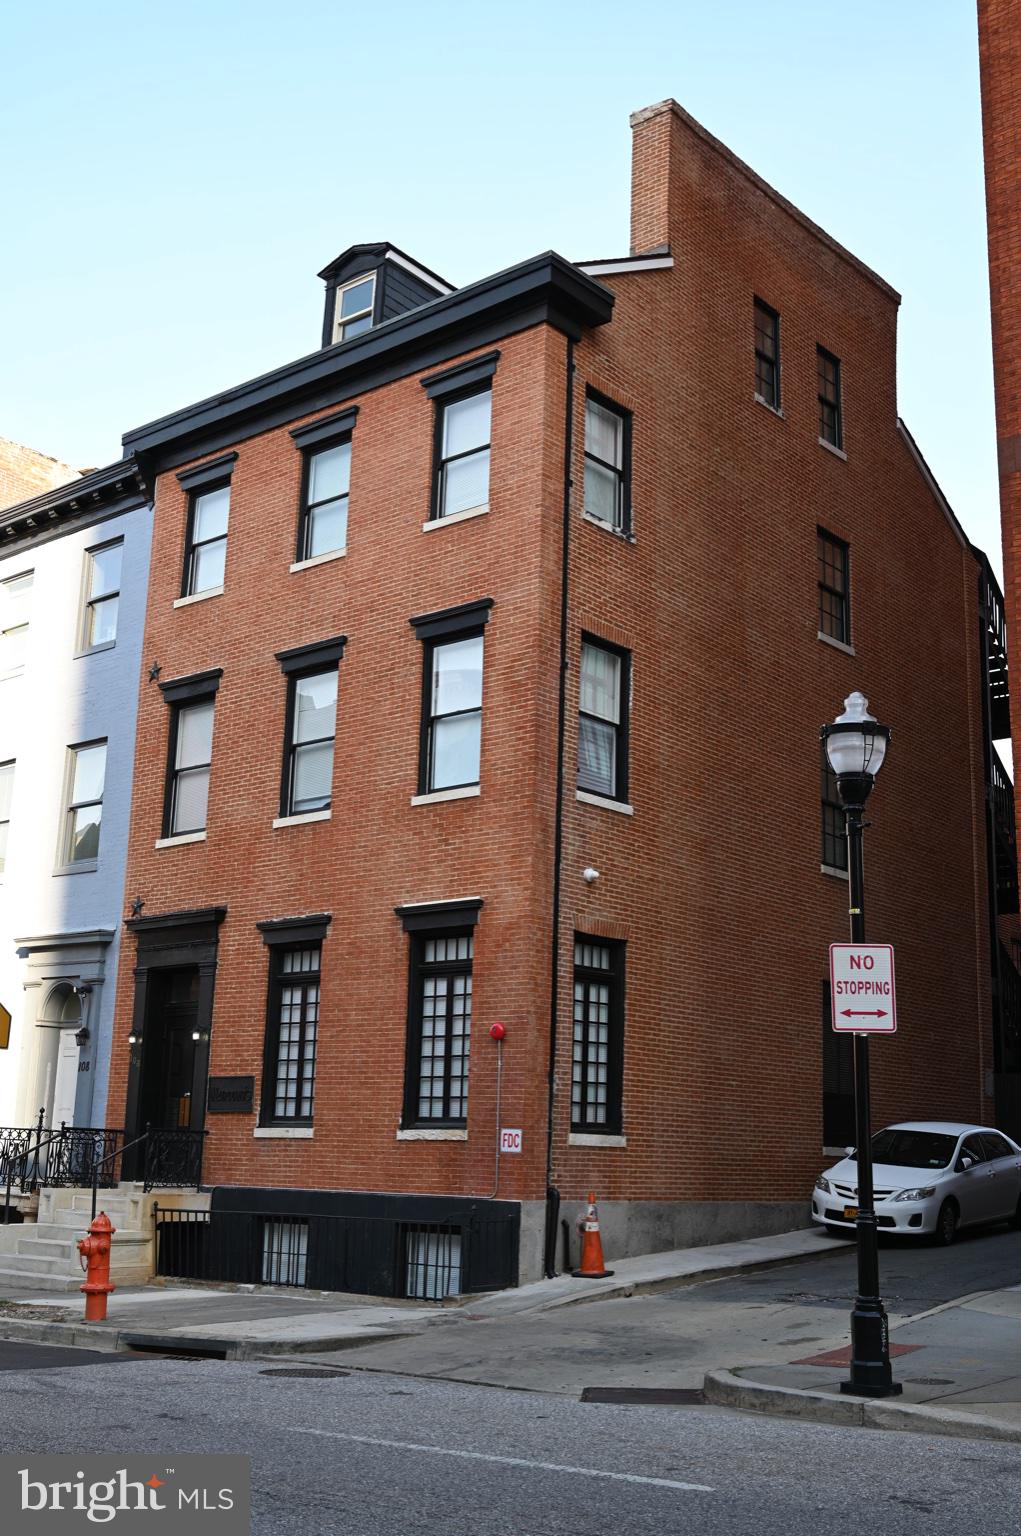
106 W. Saratoga is a gut renovated apartment building featuring 9 apartment units as well as one basement office unit that could serve as a maintenance office or additional income. The property has a parking lot out back of 7 spots and has always been a low vacancy popular building. It has a 10 year property tax credit which started in 2021 helping increase cash flow and is ready for the next owner to take it far into the future as a great long term investment. There is a 1mm+- assumable loan with 5+- years remaining at an interest rate of 4.2%+-. Buyer must be pre-approved to view.
#MDBA2213252

BALTIMORE

106 W SARATOGA STREET

12 Beds

None Baths

8,071 Sq.Ft.

$1,599,000

MLS#: MDBA2213252

Price Cut to below $1.6M! Seller is motivated! Elegant SFH with 2 story foyer, 9' ceilings main level, open floorplan & tons of natural light! 360 degrees view!  2 ACRE PRIVATE LOT BACK TO PARKLAND, PUBLIC WATER & SEWER, 3 CAR GARAGE.  Spacious living room with fireplace, open to bright dining room with view. Gourmet kitchen with morning room open to big family room with stone fireplace.  Main level library. Upper level 4 bedroom and 3 full baths with new carpet.  Large primary suite with 2 walk-in closets and spa-like bath. 3 additional decent size bedrooms.  Fabulous walk-up basement with rec room, guest room,  and a full bath.  Back to woods view. Patio. big flat yard. Please click the "camera" icon to see virtual tour and 3D tour. Enjoy!
#MDMC2066976

POTOMAC

11513 FRONT FIELD LANE

5 Beds

4 Baths

5,585 Sq.Ft.

$1,599,000

MLS#: MDMC2066976
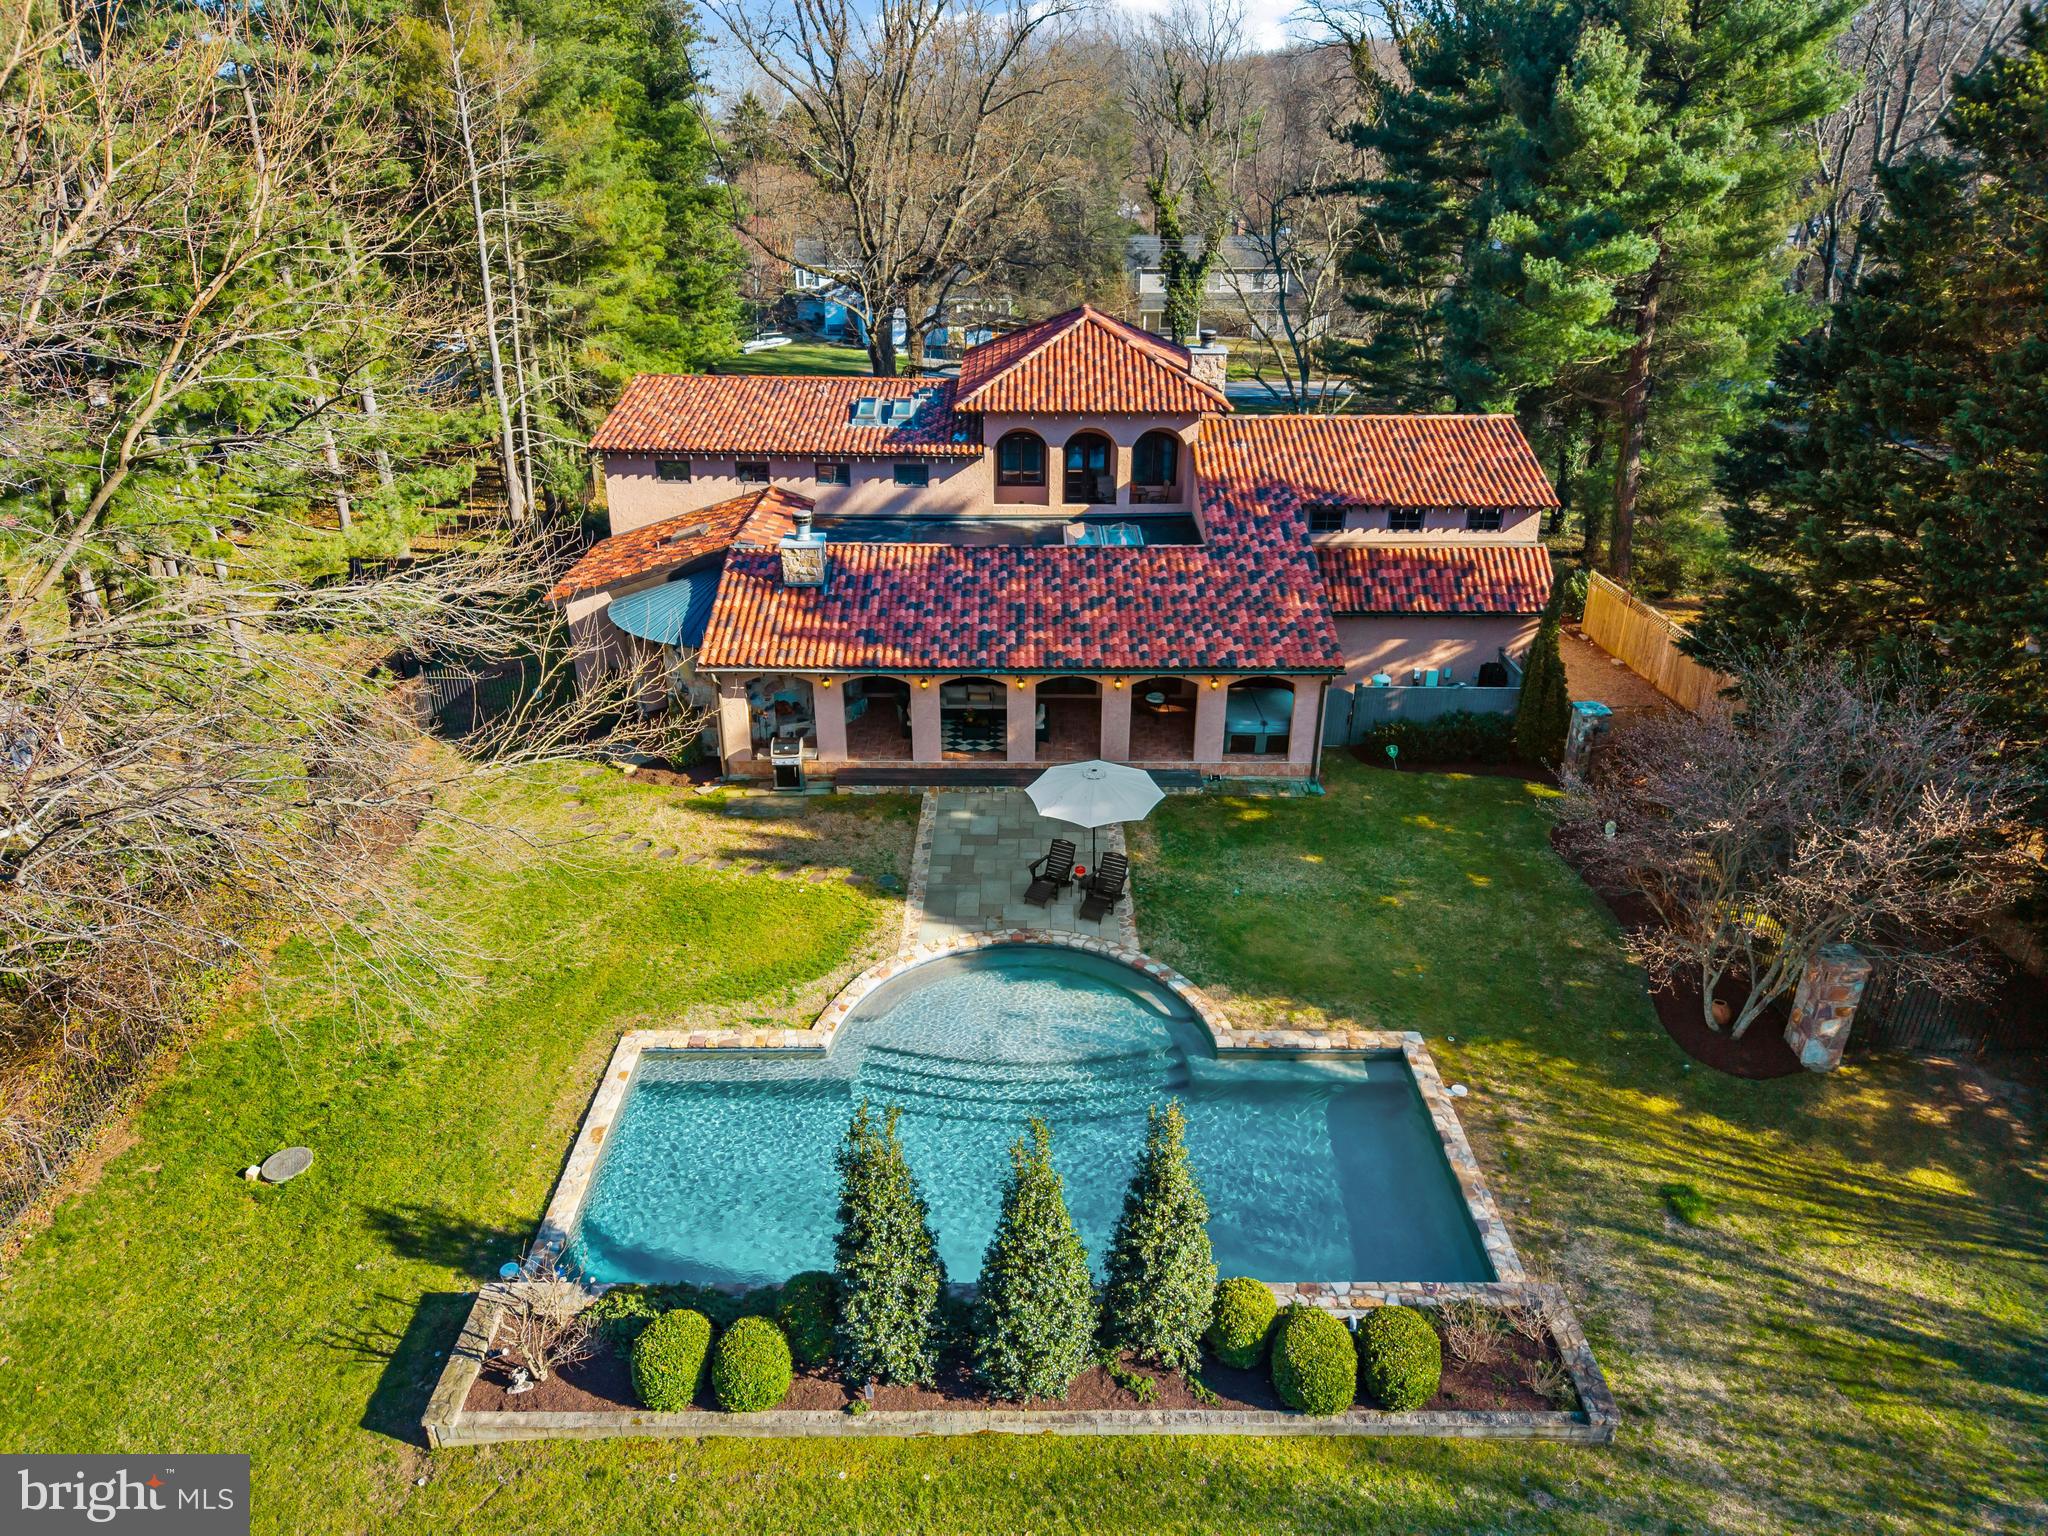
Old-world elegance is masterfully expressed in this exceptional Villa, a true work of art set on a lush and private 1.26-acre homesite just one block from the Chesapeake Bay. A rare offering that seamlessly blends timeless European craftsmanship with modern luxury, the residence is defined by hand-chiseled stone, classic stucco, and a striking terracotta tile roof, creating a presence that is both refined and enduring.

Inside, exquisite finishes and thoughtful design unfold at every turn. The gourmet kitchen is appointed with honed granite surfaces and chef-grade stainless steel appliances, while reclaimed hardwood flooring and imported Italian tile add warmth and authenticity throughout. Custom doors, windows, and plantation shutters further elevate the home’s character. The spacious primary suite offers a serene retreat with soaring 10-foot ceilings and a spa-inspired bath, while three additional bedrooms and well-appointed baths provide comfort for family and guests alike. A versatile bonus suite above the two-car garage, complete with a half bath, offers ideal flexibility for an in-law suite, guest quarters, or private office.

Outdoor living is equally captivating. A grand loggia invites year-round enjoyment, centered around a stunning wood-burning fireplace set within a handcrafted stone façade, the perfect ambiance for quiet evenings or entertaining under the stars. The resort-style backyard features a heated 40' x 18' PebbleTec saltwater pool with an elegant fountain feature, all surrounded by an expansive, level lawn framed by mature trees, creating a sense of total privacy and tranquility.  The bucolic setting just minutes from shopping, dining, and major routes, this property offers a rare blend of peaceful countryside living with everyday convenience. The grounds feature a charming pasture with shed currently home to sheep, a thoughtfully designed chicken coop, and a solar panel field beyond, adding both character and efficiency. Flexible in nature, the land invites a range of uses, perfectly balancing rural charm with modern-day versatility.

Just moments away, Safe Harbor Marina provides the waterfront lifestyle with a full-service, resort-like atmosphere. Thoughtfully designed for both convenience and enjoyment, the marina offers a seamless boating experience complemented by beautifully maintained grounds, gathering spaces, and amenities that make it easy to spend entire days on the water. From relaxed afternoons by the pool to effortless dockside access, it serves as an extension of the home, providing a vibrant yet refined setting for both recreation and connection. 

Ideally located within the sought-after Broadneck School District, the property also provides easy access to the natural beauty of Sandy Point State Park, seamless travel across the Bay Bridge to the Eastern Shore, and a direct route to Washington, D.C. via Route 50. Welcome Home!
#MDAA2139876

ANNAPOLIS

1344 TYDINGS ROAD

4 Beds

4 Baths

5,536 Sq.Ft.

$1,599,000

MLS#: MDAA2139876
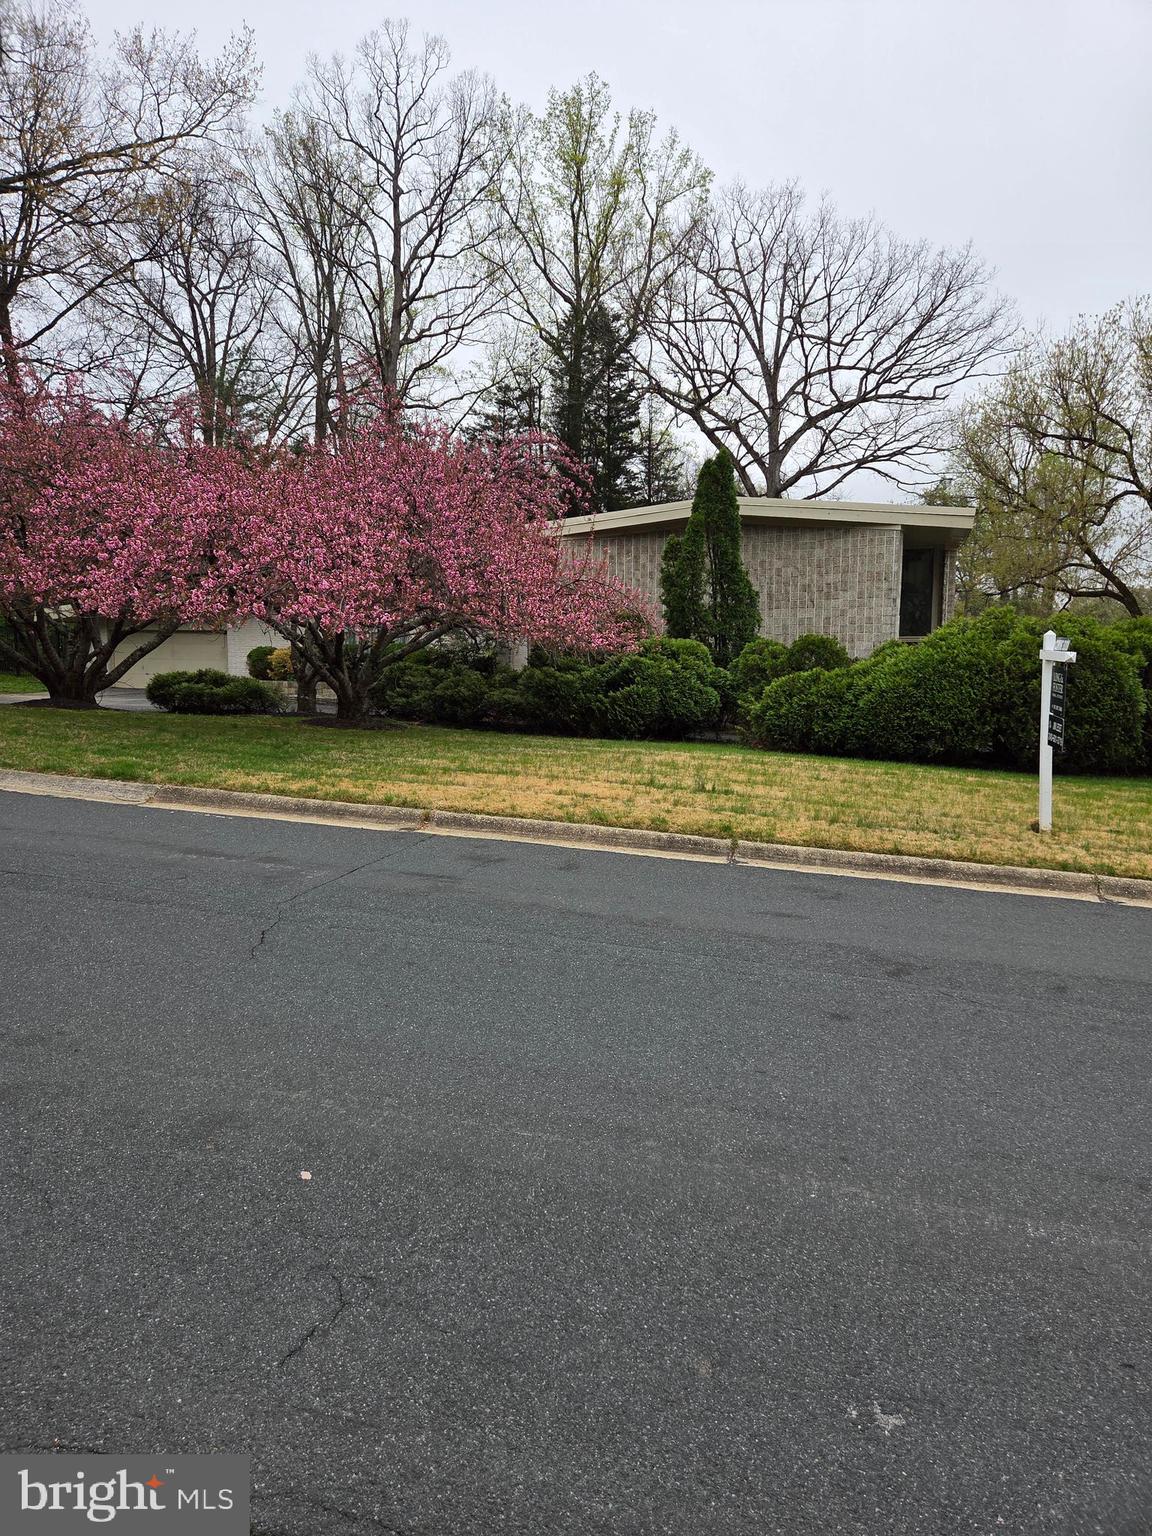
Remarkable property in  sought-after Bannockburn. Reimagine the existing Mid-Century Modern home or build the home of your dreams. The home offers 4 BR, 3 1/2 Baths on a large lot situated off the service road at Helmsdale and River.   Enjoy the in-ground swimming pool in the backyard. Large lower level  with family room that has a walk-out entry to the pool. Two car garage. Call Agent with any questions.  Enjoy the neighborhood of Bannockburn and all it has to offer. Beautiful homes on large lots, sought after public and private schools, access to Downtown Bethesda, Washington DC , Northern Virginia and Public transportation centers.
#MDMC2217864

BETHESDA

7146 RIVER ROAD

4 Beds

3 Baths

3,439 Sq.Ft.

$1,599,000

MLS#: MDMC2217864
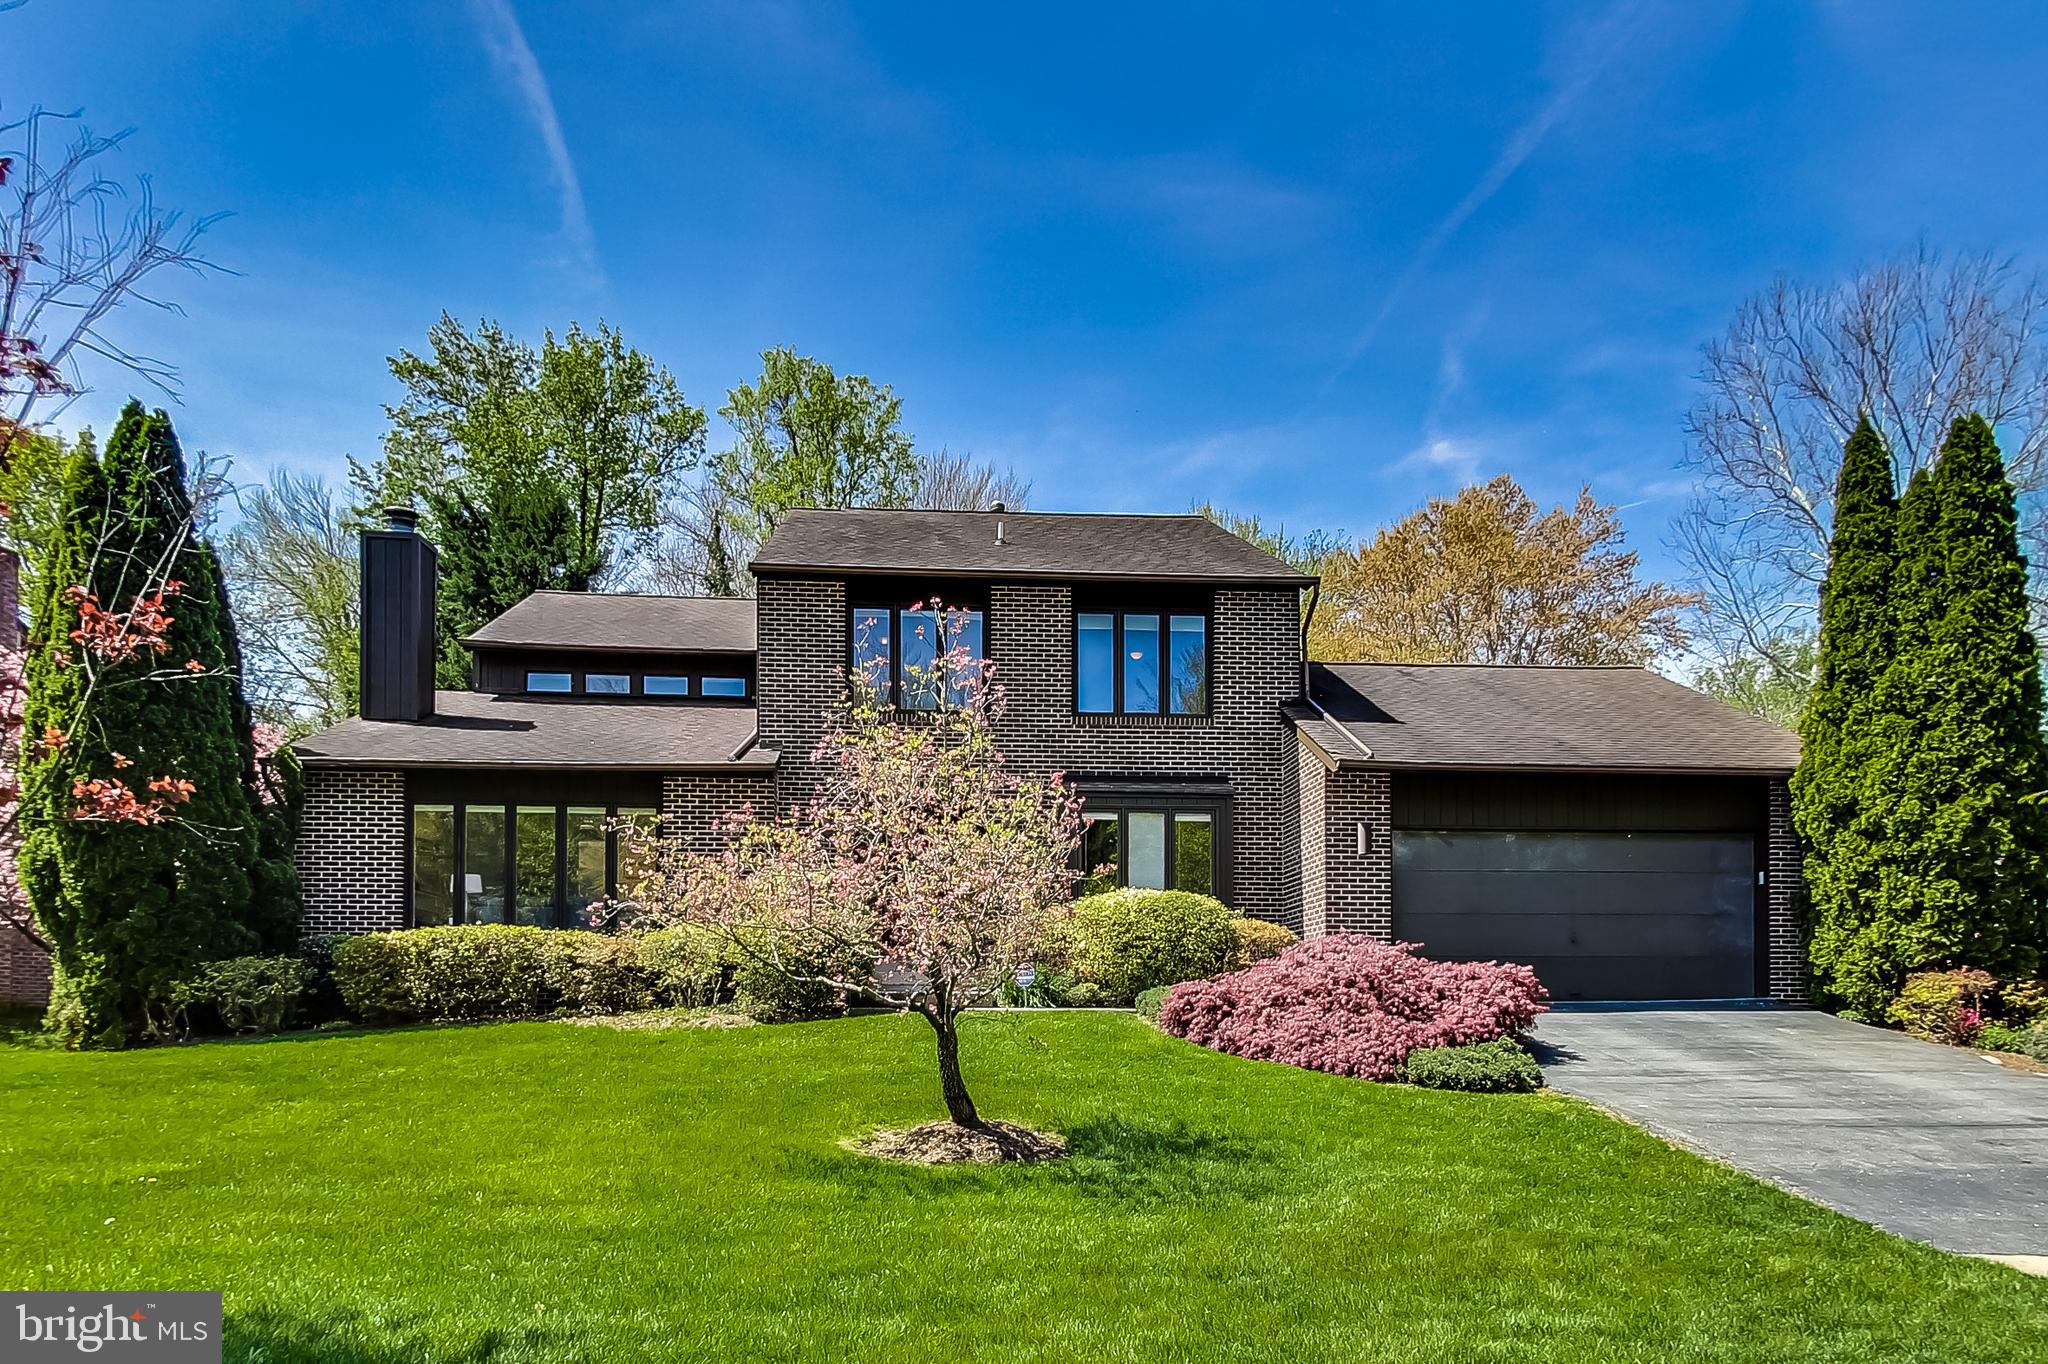
Turnkey contemporary in West Bethesda Park. This beautiful home features five bedrooms, four and a half bathrooms, a spacious in-law suite, an attached two-car oversized garage, and a stunning heated pool and spa.

As you enter the main level you are greeted by a welcoming foyer. To the right, you’ll find a private home office and to the left is the bright living room with a wood-burning fireplace, vaulted ceilings, and large windows. Continue to the spacious dining room perfect for formal entertaining. The gourmet chef’s kitchen features ample cabinetry, granite counters, stainless steel appliances, including double ovens, and a breakfast room with sliding doors that lead to the deck, perfect for enjoying a meal al fresco!  Adjacent to the kitchen is the family room featuring a wet bar, a second fireplace, and double sliding doors that also lead to the expansive deck. A powder room and laundry/mud room complete the main level.

Make your way to the upper level, where you’ll find a peaceful owner’s suite featuring a sitting room, large walk-in closet and luxuriously renovated en-suite bathroom including radiant heated floors and convenient and high-end built-in dressers. The upper level also offers three additional bedrooms; one en-suite with renovated bath, and two additional bedrooms serviced by an updated hall bathroom.  The upper level also features beautiful hardwood floors. The fully renovated walk-out lower level is the perfect in-law suite featuring a second family room with views of the patio and pool, a second kitchen, an additional bedroom, a flex space that can be converted to a gym or second office, an updated full bathroom, a spacious media room and a second laundry room!  The lower level is complete with brand new LVP flooring.  The entire home has recently been repainted throughout, the swimming pool has just been resurfaced, and there is a new pool heater, making this a turn-key property.

Located in the coveted Walt Whitman School district and minutes from downtown Bethesda, shopping, restaurants, parks, and more - this house is the perfect ten!
#MDMC2044600

BETHESDA

7902 SPRINGER ROAD

5 Beds

4 Baths

4,042 Sq.Ft.

$1,599,000

MLS#: MDMC2044600

1 ... 517 518 519 520 521 ... 666
* Listings identified with the FMLS IDX logo come from FMLS and are held by brokerage firms other than the owner of this website. The listing brokerage is identified in any listing details. Information is deemed reliable but is not guaranteed. If you believe any FMLS listing contains material that infringes your copyrighted work please click here to review our DMCA policy and learn how to submit a takedown request. © 2024. First Multiple Listing Service, Inc.

Send a message

Message successfully sent.

Your message

What is 3 + 4 ?

Reason for contacting?

I agree to receive email communication and understand I can unsubscribe at any time.

I agree to be contacted by Charis Realty Group - Christine Issler, Broker via call, email, and text for real estate services. To opt out, you can reply 'stop' at any time or reply 'help' for assistance. You can also click the unsubscribe link in the emails. Message and data rates may apply. Message frequency may vary. Privacy Policy

Sign Out

Virtual Assistant

Would you like to take the next step with this property? We can help you schedule a showing or virtual tour, or send you more details.

Yes, I would like more information.

Thank You for Your Reply, One of Our Agents will contact you as soon as possible

No, maybe later.

Thank you, you can always contact me via email, phone number or through the contact form.

Realhub AI

Lucy - Your AI-Powered Realtor

Update Your Temporary Password

Personalize your search

Enter your email and we'll notify you immediately when new listings match what you're looking for.

or enter email address

Already have an account ? Login here

Continue your home search

I agree to receive communications and understand I can unsubscribe at any time.

I agree to be contacted by Charis Realty Group - Christine Issler, Broker via call, email, and text for real estate services. To opt out, you can reply 'stop' at any time or reply 'help' for assistance. You can also click the unsubscribe link in the emails. Message and data rates may apply. Message frequency may vary. Privacy Policy

Already have an account ? Login here

We use cookies

We use cookies primarily for analytics to enhance your experience. By accepting, you agree to our use of these cookies. You can manage your preferences or learn more about our cookies policy.
