Properties

Browse or get in touch to schedule a walkthrough.

  • Nearby me
Price range

Popular Features

Community Features

Association

Property Features

Waterfront

View

Exterior Features

Interior Features

Style

534698 properties match your criteria

Updated 1 minute ago

E-Alert name
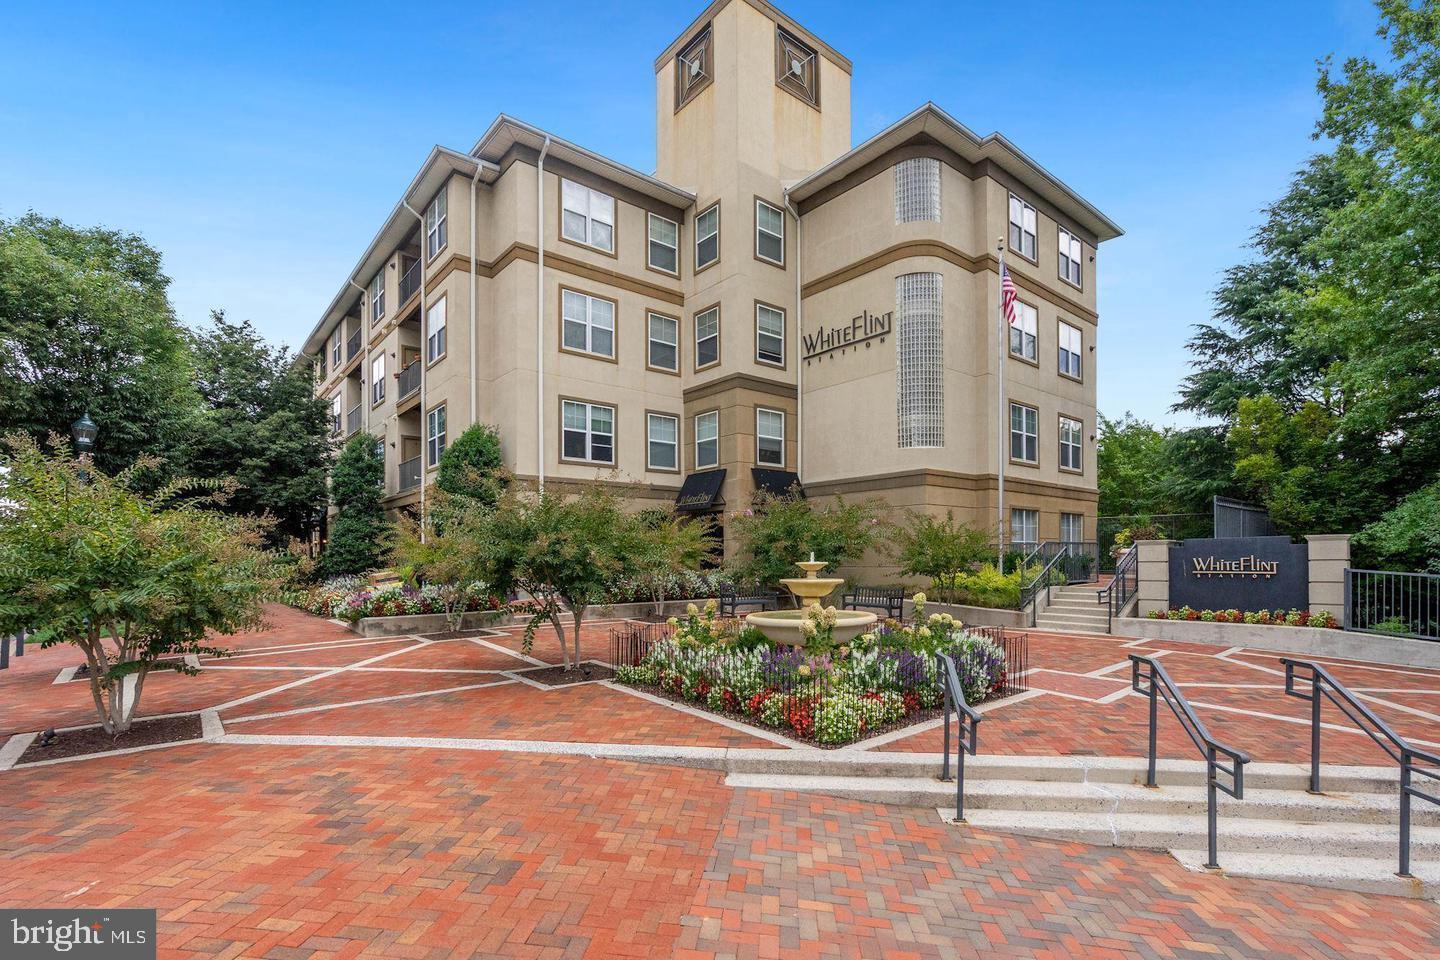
First Time Homebuyers Only - NO Income Limits on this MPDU Unit - FHA Approved.    This two-bedroom, two bath condo unit is listed way below market value in White Flint Station featuring an open floor plan, high ceilings, Trex balcony, gourmet kitchen with deep and tall cabinets and newer stainless-steel appliances (brand new Refrigerator on its way).   A separate dining room and a breakfast bar for additional seating.  The bedrooms are at opposite ends of the unit, providing the utmost in privacy. The primary suite features a walk-in closet and a large bathroom with a tub-shower. The second bedroom includes a walk-in closet and a full bath right outside the room.  The unit also features a separate laundry room with full sized washer and dryer for added convenience.  Updates include fresh paint throughout, crown molding, new LVP flooring, and new upgraded carpeting recently installed, new water heater, and 4 new storm windows.  1 assigned garage space is included in the price. The community is managed by an onsite manager and evening concierge. The owners can enjoy a 24-hour fitness center, outdoor pool and hot tub spa, two tier party room with fireplace and billiard table, coffee bar, BBQ, meeting room, library, and business room. White Flint Station by Toll Brothers is an amenity-rich community conveniently located between robust Bethesda and Rockville town center with plenty of restaurants and entertainments. It is surrounded by conveniences North Bethesda has to offer, like next to White Flint Metro, Pike and Rose, Harris Teeter, Target, Congressional Plaza, Super Giant, Whole Food and Upcoming Wegmans.   Don't miss the opportunity to make this lovely condo your new home. Schedule a showing today and experience the lifestyle that awaits you.
#MDMC2177460

NORTH BETHESDA

11800 OLD GEORGETOWN 1204

2 Beds

2 Baths

1,061 Sq.Ft.

$288,000

MLS#: MDMC2177460
BUYER MAY QUALIFY FOR $10K GRANT!! In addition to the $10k PNC is also doing an additional 1% credit of whatever the loan balance is. 

The grant and credit are from PNC and do not have to be repaid.  They are not a 2nd lien and they do not have any requirements for how long someone has to stay in the home, they are a true grant given at settlement.  We also do not bump up the interest rate to generate the credits.
The borrower does not have to be a first time homebuyer, they only have to be purchasing as their primary residence.   They can also own other real estate. 

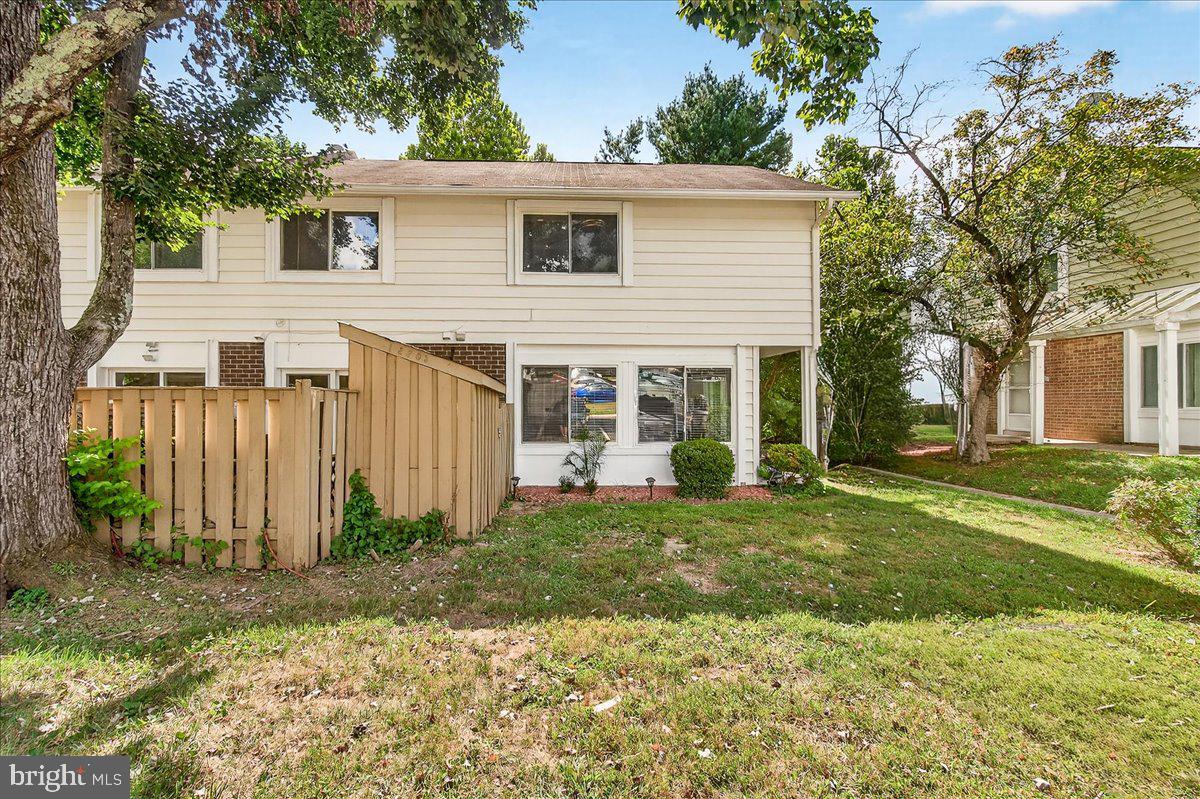
Beautifully renovated townhome in Germantown Park. Upon entering you will find a spacious living room which opens up to a dining space off of the kitchen. Washer and dryer (new withing last 3 years) are located on the main level as well as a half bath- which offers convenience. New LVP flooring throughout, new dishwasher, new kitchen appliances within last 3 years. 4 spacious bedrooms and 2 full baths upstairs with a half bath on the main level for convenience.  Exterior storage available off of your patio. Enjoy coffee on your private patio or check out Seneca state park which is less than 1/2 mile away. A bus stop across the street makes it easy to commute. Close to shopping (Milestone shopping center which includes Target, Walmart, TJmaxx etc, grocery stores, restaurants and more.
#MDMC2203996

GERMANTOWN

12703 SESAME SEED COURT

4 Beds

2 Baths

1,464 Sq.Ft.

$389,900

MLS#: MDMC2203996
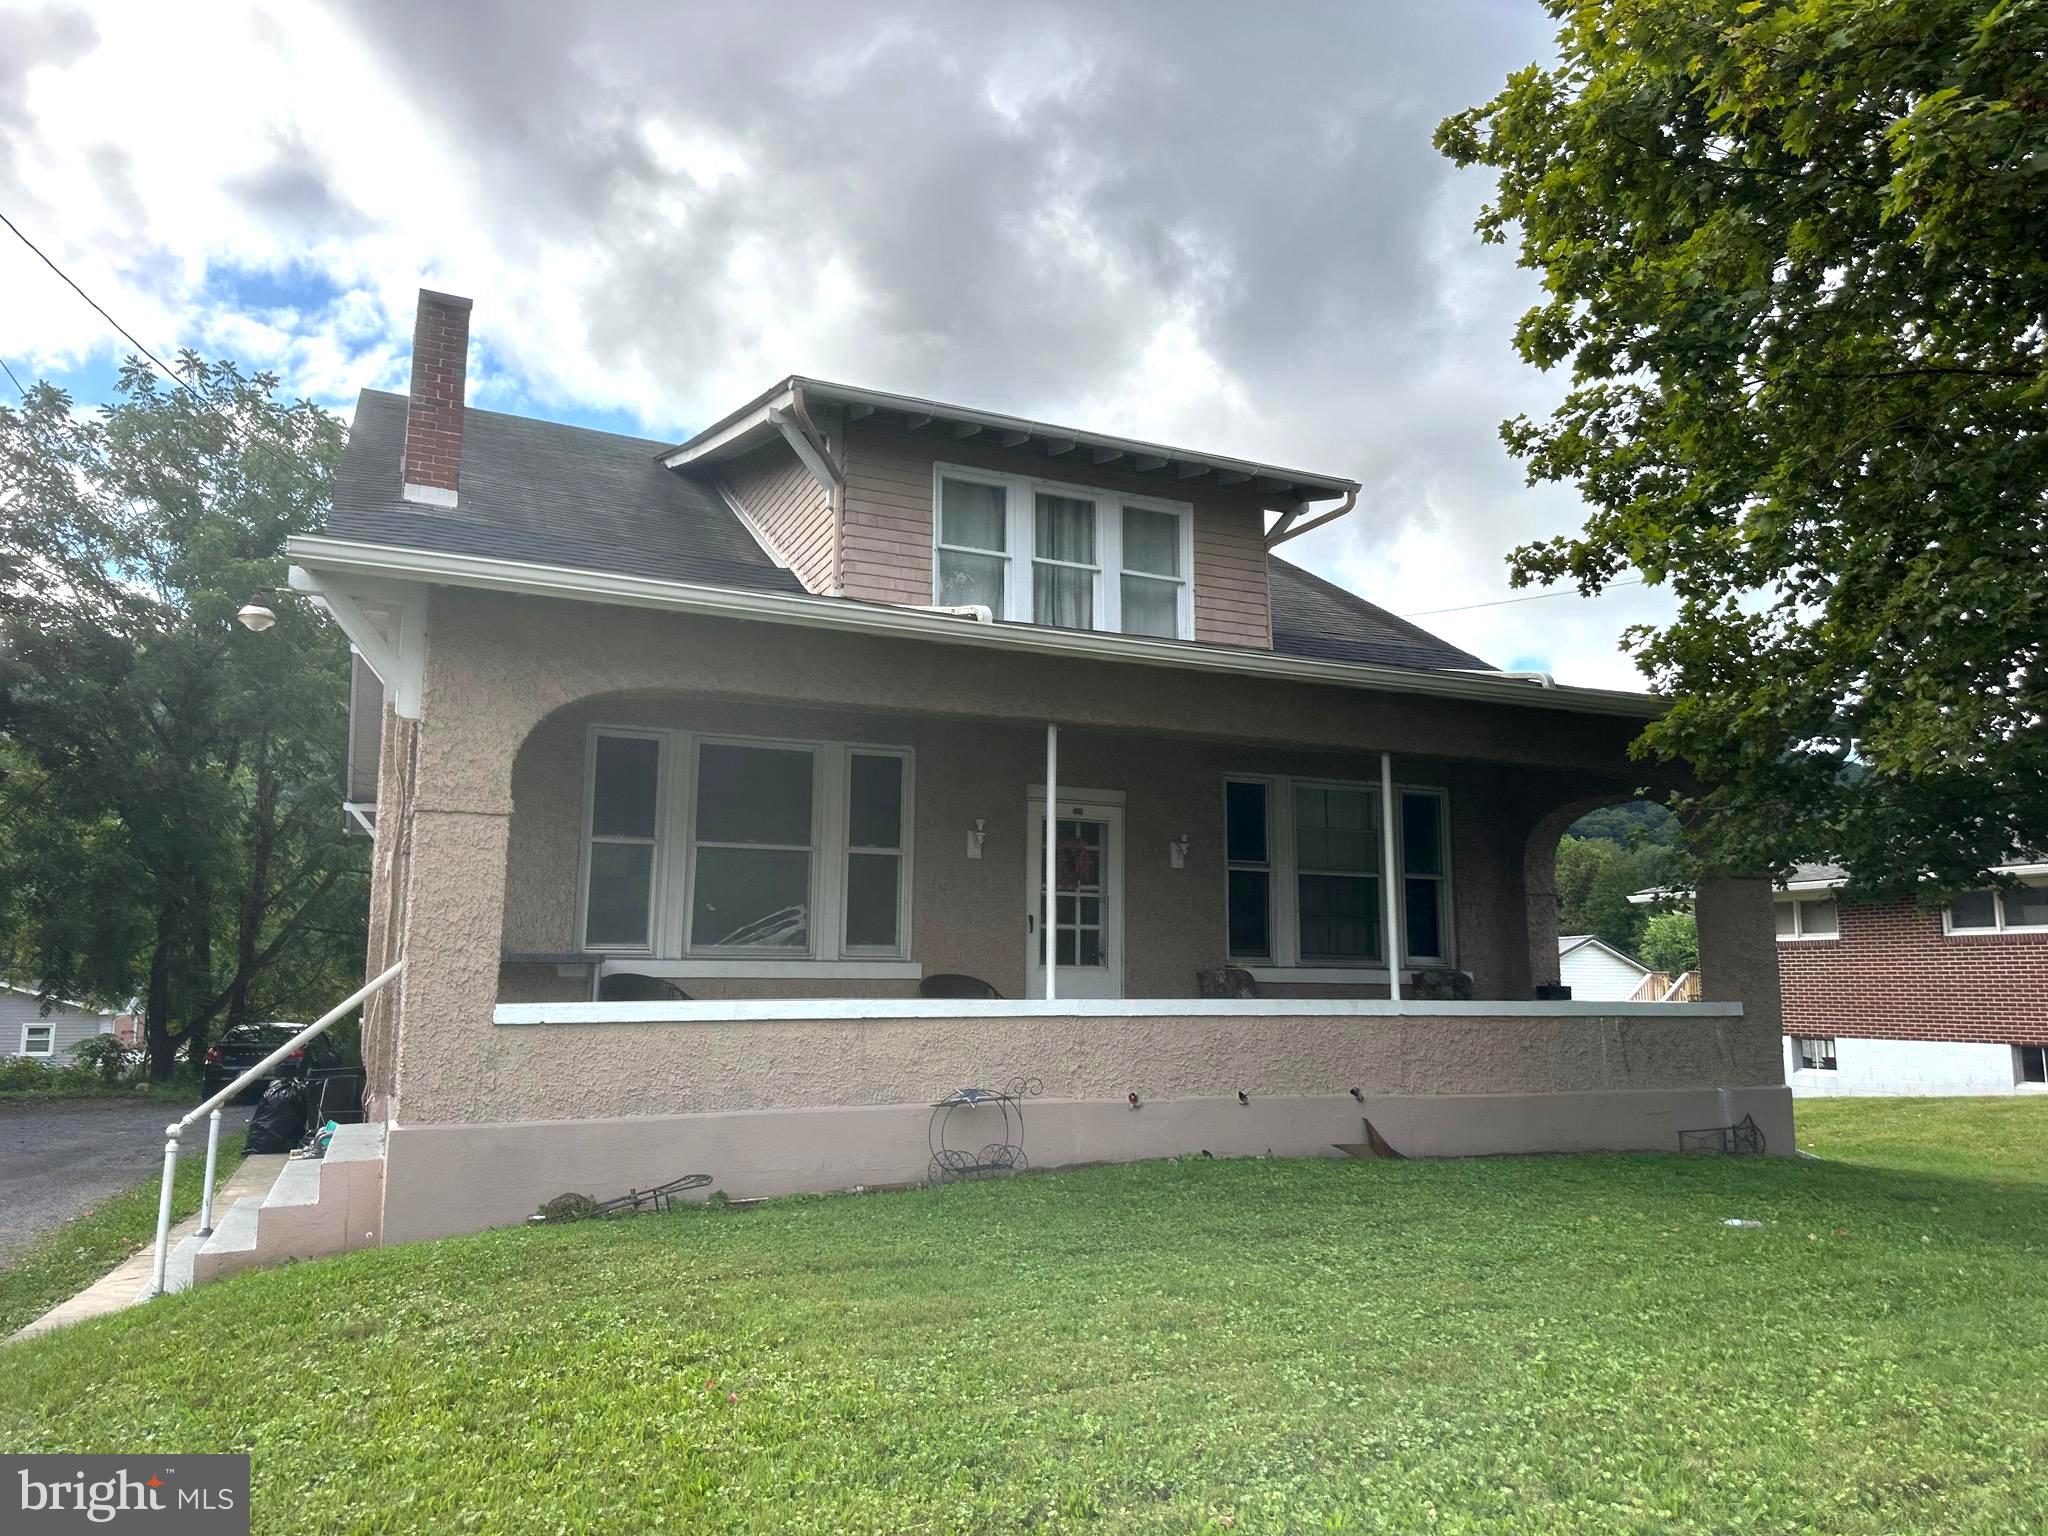
Prime investment opportunity on National highway! 
This duplex is conveniently located to all the amenities of Lavale, and it is fully rented with rental income at $1,700/month!! 
The top unit features 2 bedrooms, full bathroom, living room and kitchen. The bottom unit features 3 bedrooms, full bathroom, living room and kitchen.
Full basement.
#MDAL2012724

LAVALE

982 NATIONAL HIGHWAY

5 Beds

None Baths

2,244 Sq.Ft.

$139,000

MLS#: MDAL2012724

HOME WILL NOT AVAILABLE TO MOVE IN UNTIL AUGUST 15TH. No cats. Dogs on case by case basis.
#MDFR266552

FREDERICK

7079 GRESHAM COURT W

3 Beds

2 Baths

1,936 Sq.Ft.

$1,800

MLS#: MDFR266552
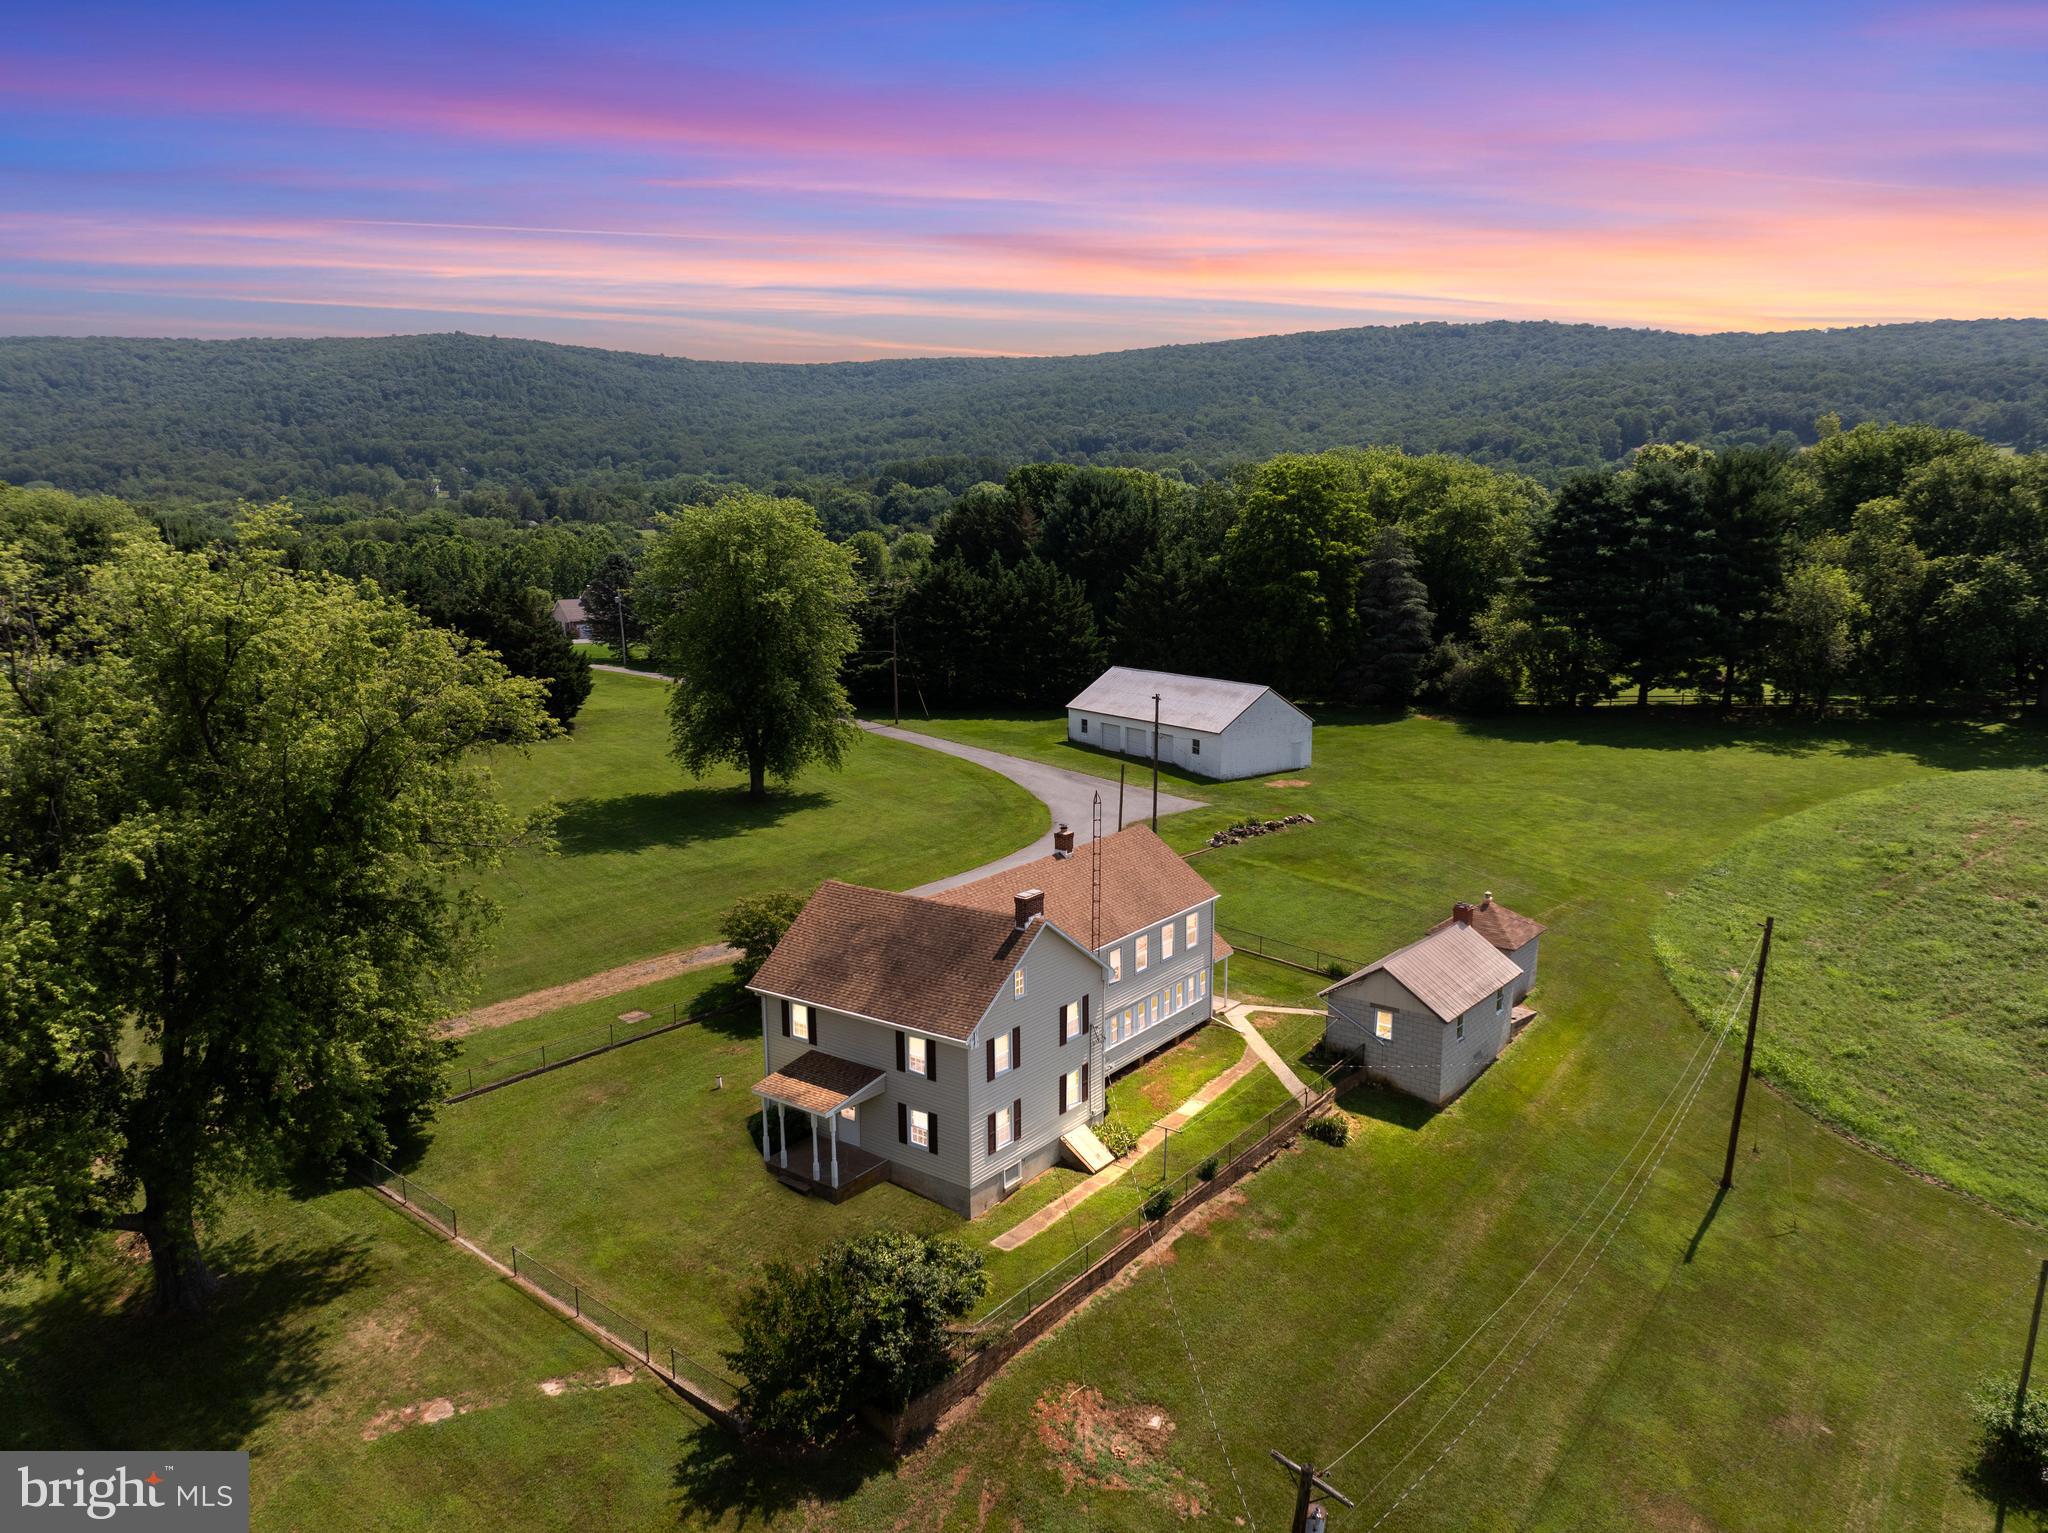
Welcome home to 8602 Hollow Road!  Down this country lane you’ll find amazing opportunities for homesteading, farming, hobbies, and small business owners.  Situated just shy of 18 acres, this charming 4-bedroom, 2-bathroom home sits on a peaceful and serene 17.97-acre lot in the Middletown Valley with mountain views and it’s just waiting for you to make it your very own!  Stepping inside the home, the main floor offers gleaming hardwood floors, a living room area that features a brick fireplace with wood burning stove for those cold nights, spacious eat-in kitchen with pantry, spacious family room with brick fireplace, full bath, convenient main level laundry room, and enclosed porch.  The upper level of your home offers four additional bedrooms, a sunroom, and a full bath.   Outside of the home enjoy the lush green pastures ready for fencing and all that it has to offer, an expansive bank barn has a concrete pad and plenty of area for livestock, feed, and hay storage, the upper level offers office/workshop with tons of storage space, an array of outbuildings (tractor shed, machine shed) awaiting your ideas.  Horticulture and agriculture are ready to bloom and grow with this exciting opportunity.   Schedule a showing today!
#MDFR2067244

MIDDLETOWN

8602 HOLLOW ROAD

4 Beds

2 Baths

2,808 Sq.Ft.

$750,000

MLS#: MDFR2067244
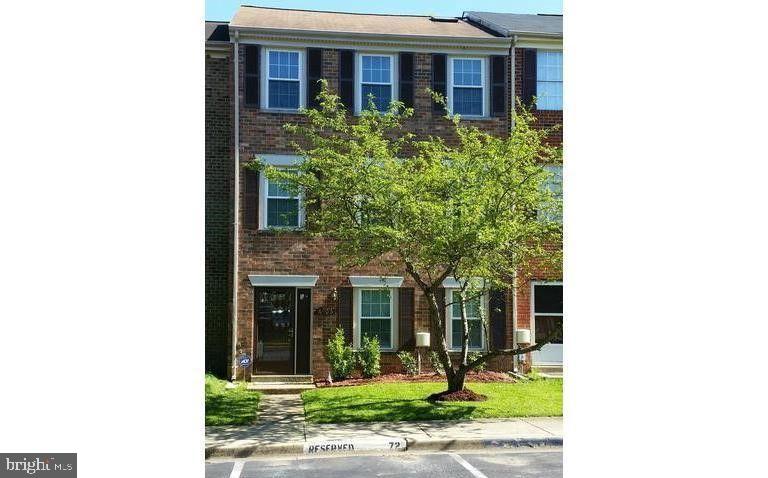
Beautifully updated townhome tucked away in a quiet cul-de-sac, featuring an oversized deck, fenced backyard, and storage shed—perfect for relaxing or entertaining.  
The main level offers a bright, open layout with a well-appointed kitchen showcasing 42” cabinetry, stainless steel appliances (double oven, cooktop, dishwasher, and refrigerator with ice maker), and stunning Solarius granite countertops. A center island and pantry provide both style and functionality, with easy access to the walkout covered rear patio. Separate living and dining rooms add versatility, complemented by a tastefully updated powder room.  Upstairs, the second level features a unique gathering room with a cozy stone wood-burning fireplace and direct access to the deck—an ideal retreat. This level also includes a home office area and a convenient laundry room with washer and dryer.  
The upper levels boast spacious bedrooms with custom walk-in closets and access to two beautifully updated full bathrooms. Top-level bedrooms impress with vaulted ceilings and skylights, filling the space with natural light.  Recent updates provide peace of mind and modern comfort, including:  
New roof (2024), Updated HVAC (2022, serviced Jan 2026), New carpet and Pergo laminate flooring (2025), Custom closets and fresh designer paint throughout (2025).  Ideally located for commuters, this home is just minutes from major routes including I-495 and I-95, Metro access, commuter rail, and major employers like NASA.  Don’t miss your opportunity to make this exceptional home yours—schedule a tour today!
#MDPG2197610

LANHAM

6906 STORCH CIRCLE

3 Beds

2 Baths

1,864 Sq.Ft.

$399,900

MLS#: MDPG2197610
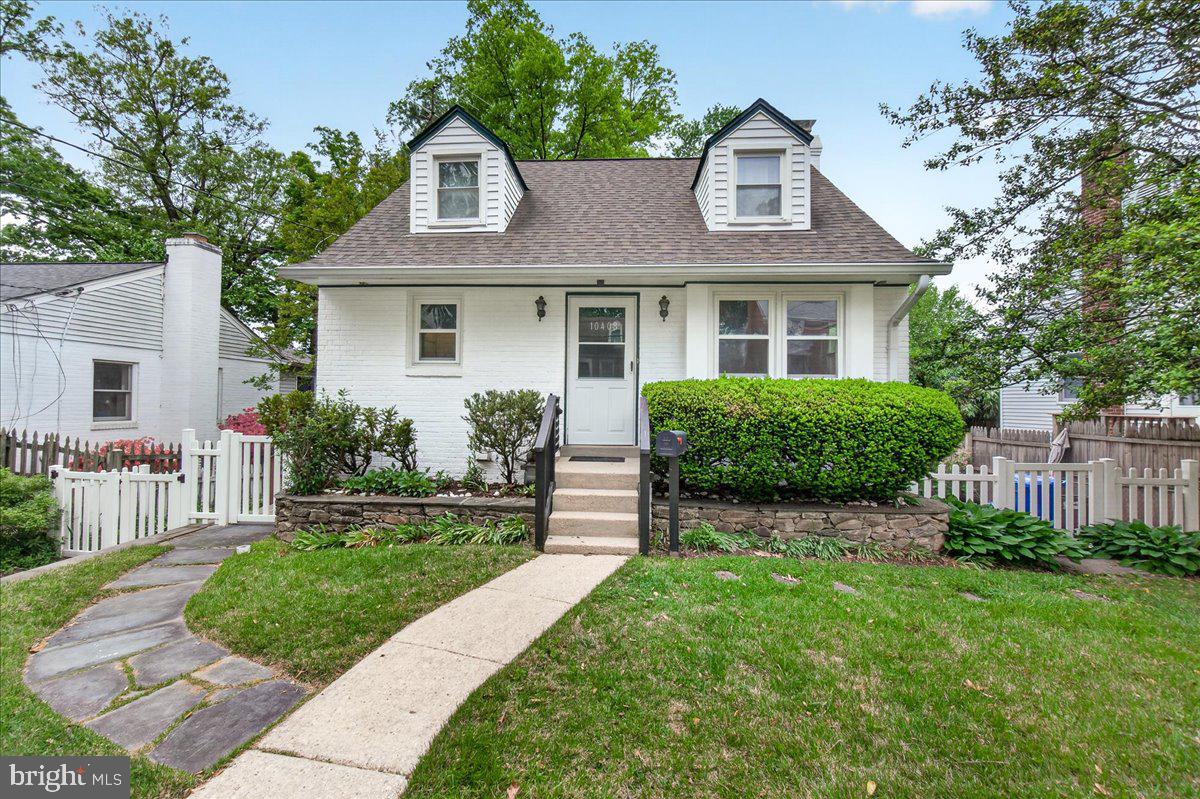
Offer deadline is Tuesday May 5 at 12 pm.
Welcome to this sun-drenched Cape Cod located in this sought-neighborhood in Silver Spring! Step inside the spacious living room that opens seamlessly into the open concept eat-in kitchen, offering a wide-open space perfect for everyday dining and gatherings.
The main level features two comfortable bedrooms and a full bathroom, providing convenient one-level living. Upstairs, you’ll find a loft-style, oversized third bedroom that offers a unique and airy retreat.
The fully finished basement adds exceptional versatility, featuring a large recreation room centered around a beautiful stone-front fireplace. This level also includes a second kitchen with stainless steel appliances, a stylish white tile backsplash, and a full bathroom, making it ideal for multigenerational living, extended stays, or flexible use. With full baths and kitchens on both levels, the home is thoughtfully designed to accommodate a variety of living arrangements.
Step outside to enjoy your own private backyard oasis. A stone patio creates the perfect setting for outdoor dining and entertaining, surrounded by mature trees and beautifully manicured landscaping.
With its flexible layout and multiple living spaces, this Cape Cod is ready to meet the needs of its next owner. Don’t miss out, schedule your private showing today!
#MDMC2228040

SILVER SPRING

10408 HUNTLEY AVENUE

3 Beds

2 Baths

1,442 Sq.Ft.

$449,900

MLS#: MDMC2228040
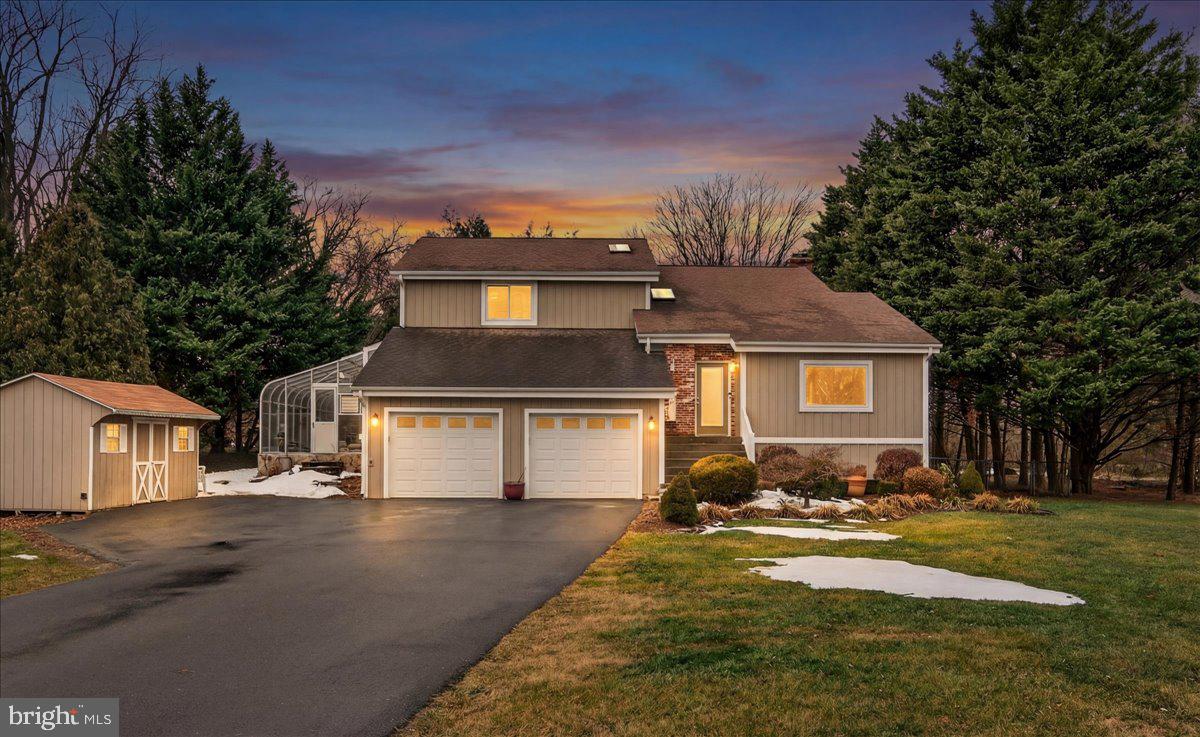
Step into your own private retreat.  More than enough room for you, family and guests! This 5-bedroom, 3-bath home offers over 4,000 square feet of lovingly maintained space.   It features newer carpet, dual-zone HVAC system (one unit replaced in 2025), board and batten insulated siding, low-E windows, workshop space in loft area of garage, AND the roof is 5-years young! 

The kitchen has a large island, concrete counters and plenty of dining space, in addition to the formal dining room.  You will enjoy the private en suite bath with heated floors in the primary bedroom.  Outside, enjoy your own private oasis featuring extensive hardscape and a fenced yard perfect for pets or play and a sparkling private pool for hot summer days.  The attached greenhouse is ideal for gardening enthusiasts or year-round veggie growing.  Additional highlights include a 2-car garage, ample storage, and flexible spaces suitable for a home office, gym, or guest accommodations.  

This exceptional property offers the perfect balance of indoor-outdoor living, and privacy—an ideal place to call home.
#MDWA2033226

HAGERSTOWN

11738 MEADOWLARK AVENUE

5 Beds

3 Baths

2,784 Sq.Ft.

$475,000

MLS#: MDWA2033226
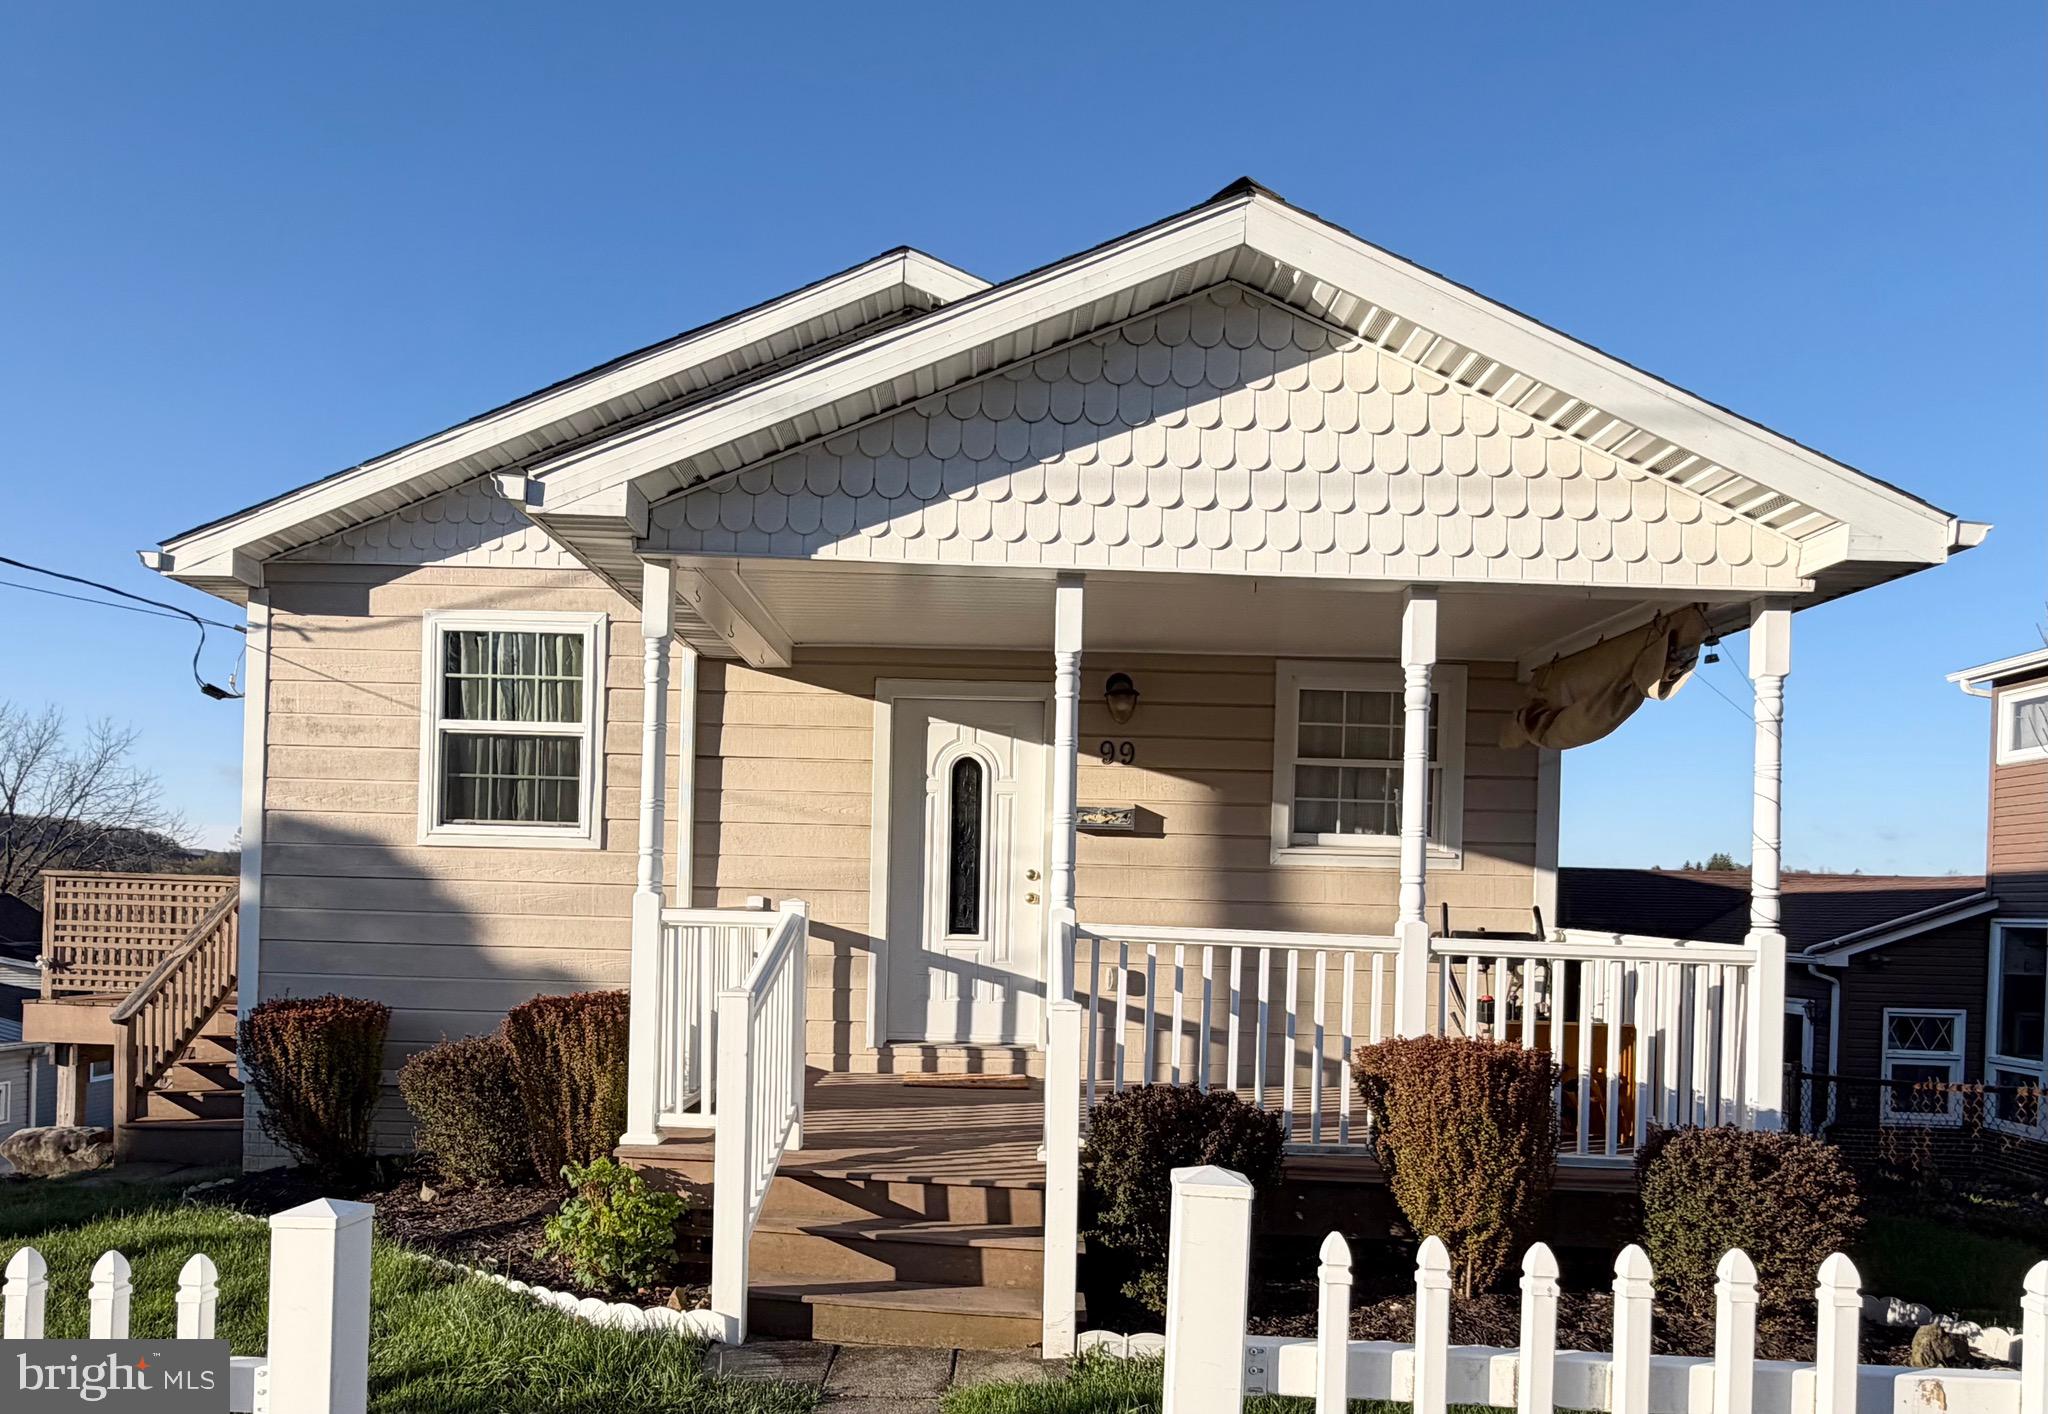
A rare find in Frostburg City—built in 2011, offering newer construction you don’t often see in this area.
With 3 bedrooms, 3 full baths, and an additional half bath, there’s plenty of space and privacy for everyone. All three full bathrooms feature tile surround showers for a clean, updated finish.
The main-level primary suite features a walk-in closet and a private balcony—perfect for letting your hair down.
The open kitchen offers abundant cabinet space along with a large walk-in pantry, making storage and organization easy.
Downstairs, you’ll find two additional bedrooms, each with their own full bathroom, plus a rec area and a separate laundry room.
Outside, the fenced-in yard provides room to relax or entertain, along with an oversized shed and convenient alley access.
A modern, spacious home that’s hard to come by in Frostburg.
#MDAL2014348

FROSTBURG

99 WASHINGTON STREET

3 Beds

3 Baths

2,500 Sq.Ft.

$269,000

MLS#: MDAL2014348
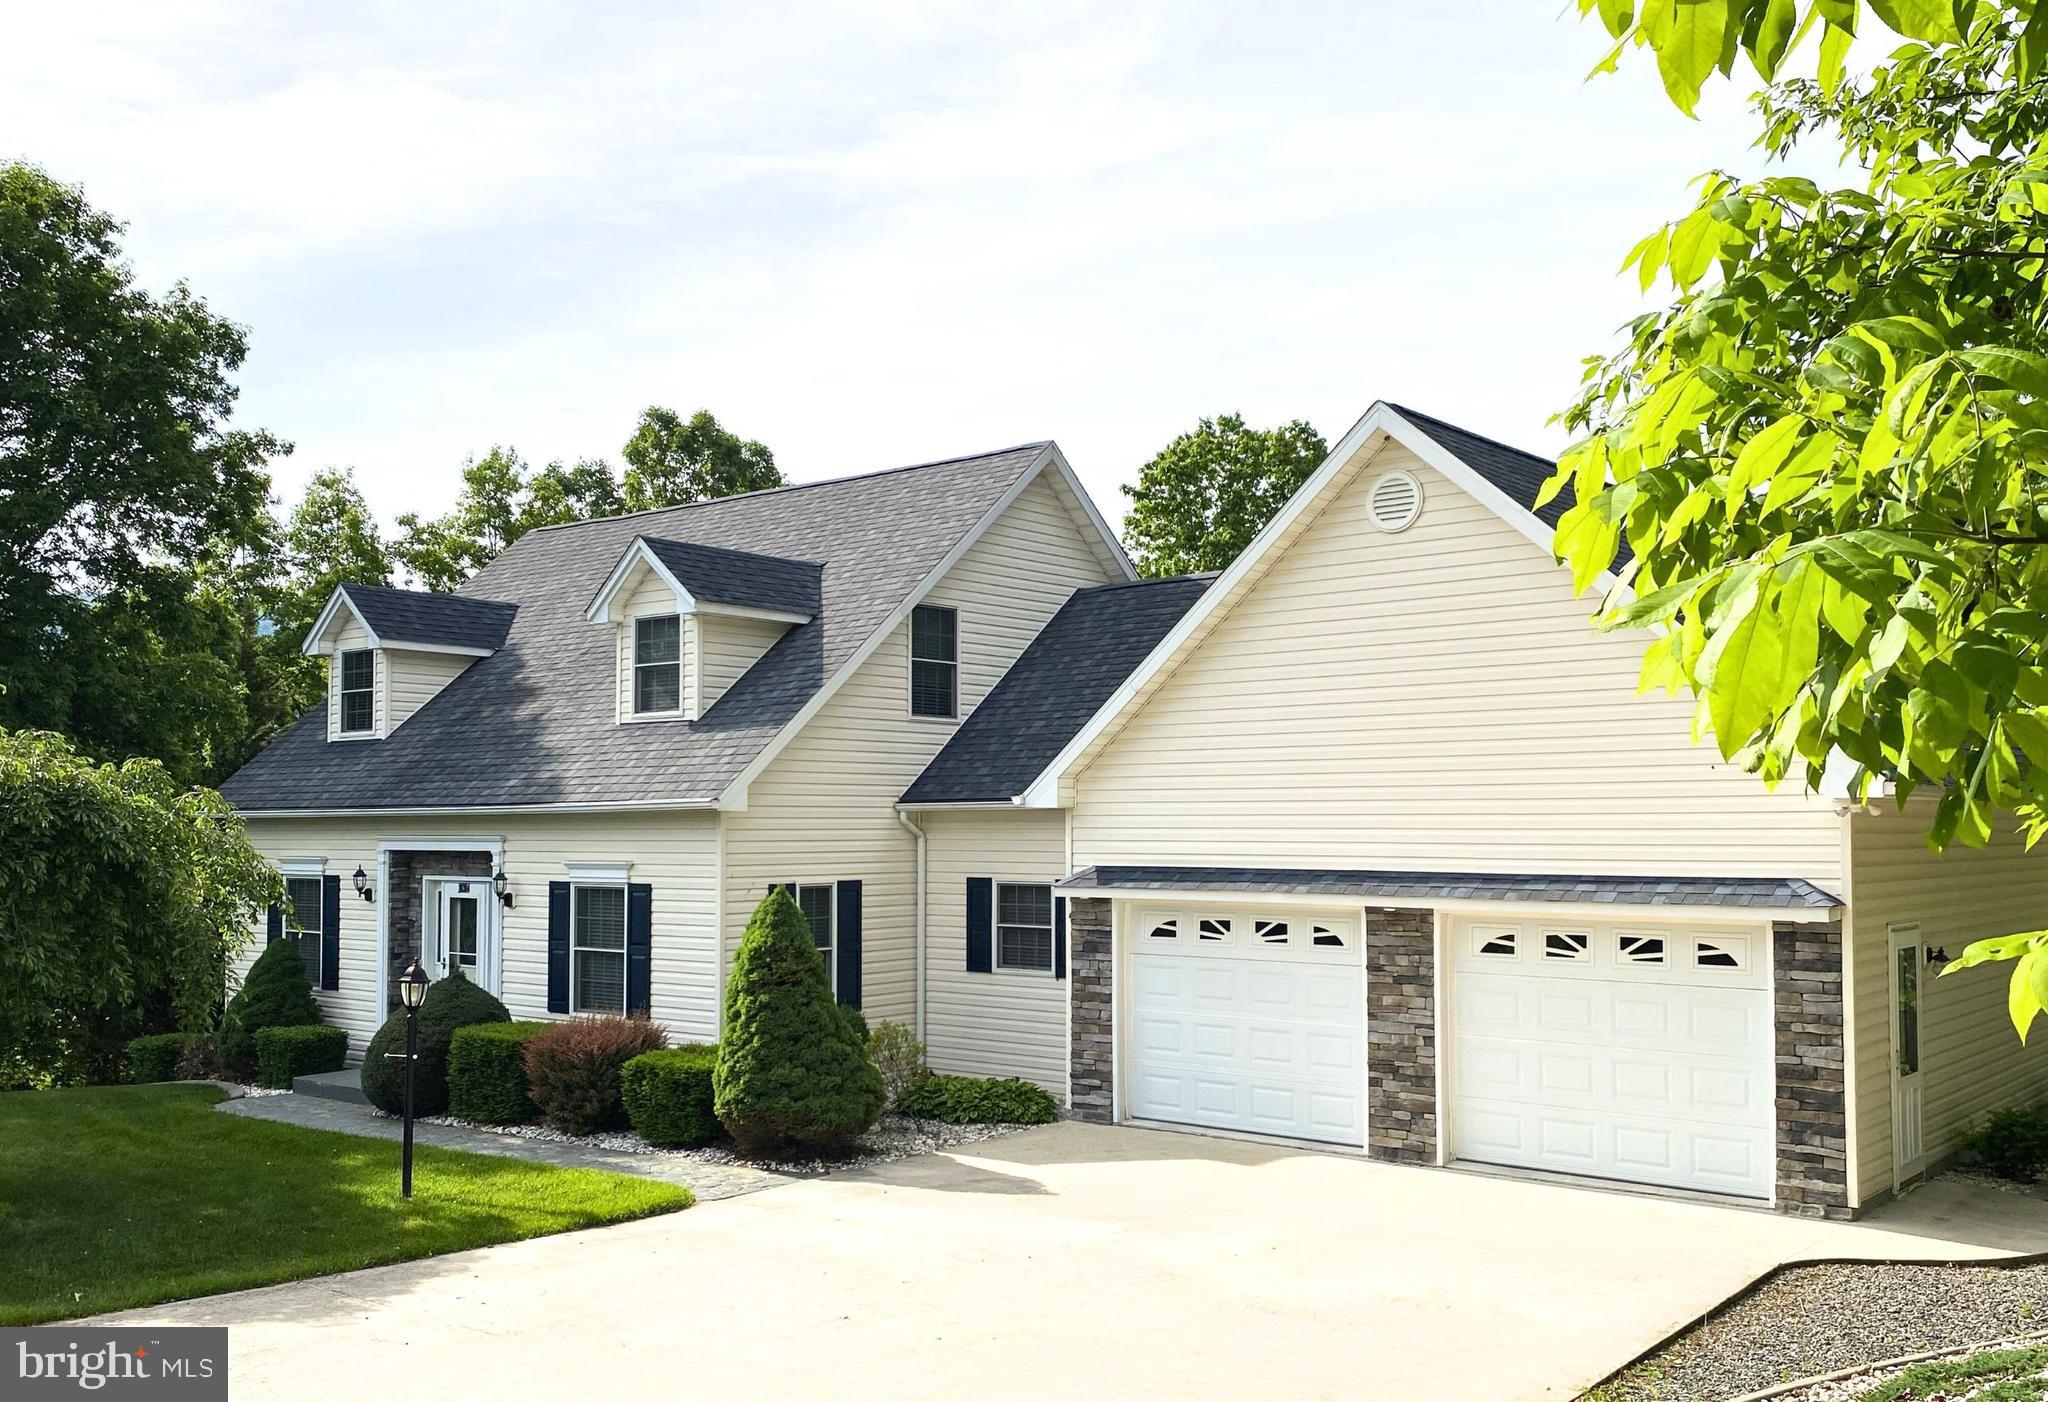
Discover this charming Cape Cod home nestled against a tranquil backdrop of mature trees.  Boasting an open floor plan with nine-foot ceilings and elegant crown molding, this welcoming residence features three spacious bedrooms and two-and-a-half bathrooms.  The first floor offers convenient living with the primary suite, which includes a luxurious owner's bath with a soaking tub, standalone shower, and multiple walk-in closets for ample storage.  The dining room is accented with a classic chair rail, adding a touch of sophistication. The family room features built-in cabinetry, perfect for organization.  Elegant hardwood floors flow throughout the main living areas, complemented by a stunning wood staircase and a cozy stone gas fireplace.  Enjoy spacious, comfortable rooms designed for easy living and entertaining.  Step outside onto the beautiful rear deck and immerse yourself in nature—ideal for outdoor gatherings or a peaceful retreat.  This property also includes an attached two-car garage, providing additional storage and convenience.  Don’t miss the opportunity to make this lovely home yours! Call today to schedule your private tour.
#MDAL2012006

ELLERSLIE

10304 PIN OAK COURT

3 Beds

2 Baths

1,962 Sq.Ft.

$378,000

MLS#: MDAL2012006

Check out this oversized single family home in Adamstown Commons! This home over looks the large green space so you have gorgeous views from your front porch. Fresh, neutral paint and hardwood floors throughout the main level. 2 story family room gives this home a spacious feel. Large office with french doors, separate living room and dining room. Large kitchen with granite countertops and upgraded cabinets opens up to your 2 story family room and breakfast room. 4 large bedrooms upstairs with 9 foot ceilings, and tons of natural light. 2 walk in closets in the master, large jacuzzi tub, separate shower, and water closet. Unfinished basement can be turned into storage or whatever you'd like! 2 car detached garage features a bonus room with full bathroom above the garage. Yard is completely fenced in and mostly pavers for low maintenance. Additional sitting porch off the side. This home has it all!
#MDFR276650

ADAMSTOWN

5516 ADAMSTOWN COMMONS DRIVE

5 Beds

3 Baths

3,404 Sq.Ft.

$3,300

MLS#: MDFR276650
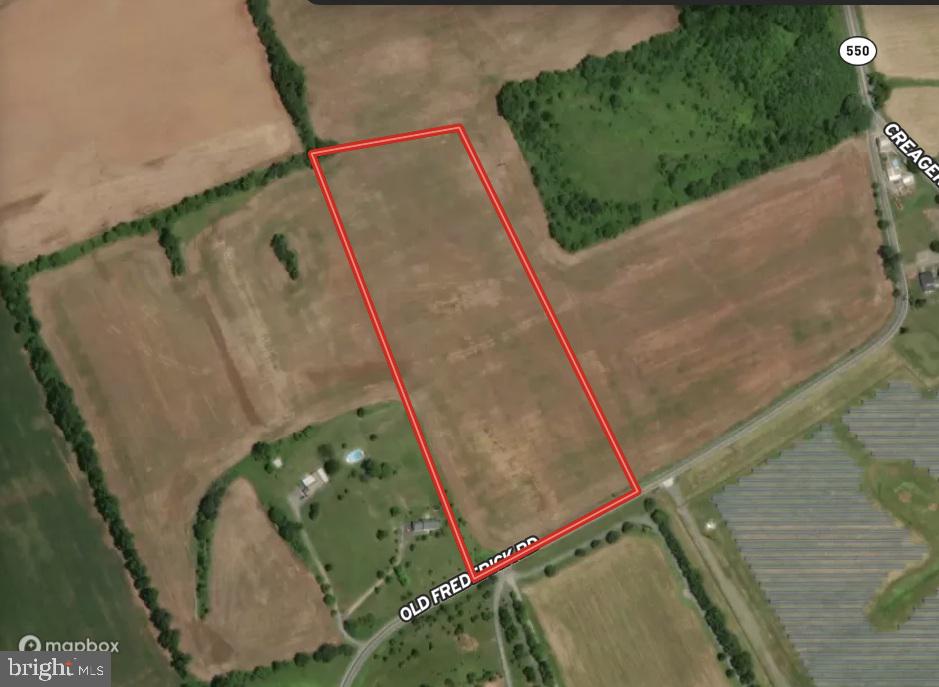
Located in a quaint country setting this 13.09 +/- acre lot is your gateway to the mountains, awaiting your vision to make it home. Rare opportunity on over 13 acres in Thurmont located in Frederick County. The property is flat, open tillable ground, with road frontage, in a great location. There is power along the road, as this would make the perfect lot for a home, estate lot, or farmette. A soil evaluation has been performed and show results test indicate that the tested area on the site appears to be generally acceptable for the 
use of an elevated sand mound. Please note: Acceptable soils testing does not guarantee a septic permit can or will be issued for said lot.  For the testing to remain valid, it cannot be disturbed (i.e. soil removed, driven on, etc.).  Likewise, all other site conditions must be suitable. These results would need to be verified in the field by a Frederick County Environmental Health Inspector.  A soil report for this property is uploaded into the documents for further review. Please verify all building and perc information with the county. Schedule your private viewing today! Note: Closing must occur at Anderson Title & Escrow in Frederick.
#MDFR2070668

THURMONT

0 CREAGERSTOWN ROAD

None Beds

None Baths

13.09 acres

$300,000

MLS#: MDFR2070668

Top large Apartment with 2 bedrooms and 1 bath. This apartment has an open floor concept with hardwood floors throughout. Large windows provide abundant lighting. Large yard for gatherings. Shared laundry room for all tenants. Small dogs under 20lbs, 1 cat maximum allowed. No smoking allowed. $35 applicaiton fee per adult. Schedule your showing now!
#MDMC2038766

DAMASCUS

25801 WRIGHT ROAD 2

2 Beds

1 Baths

1,820 Sq.Ft.

$1,500

MLS#: MDMC2038766
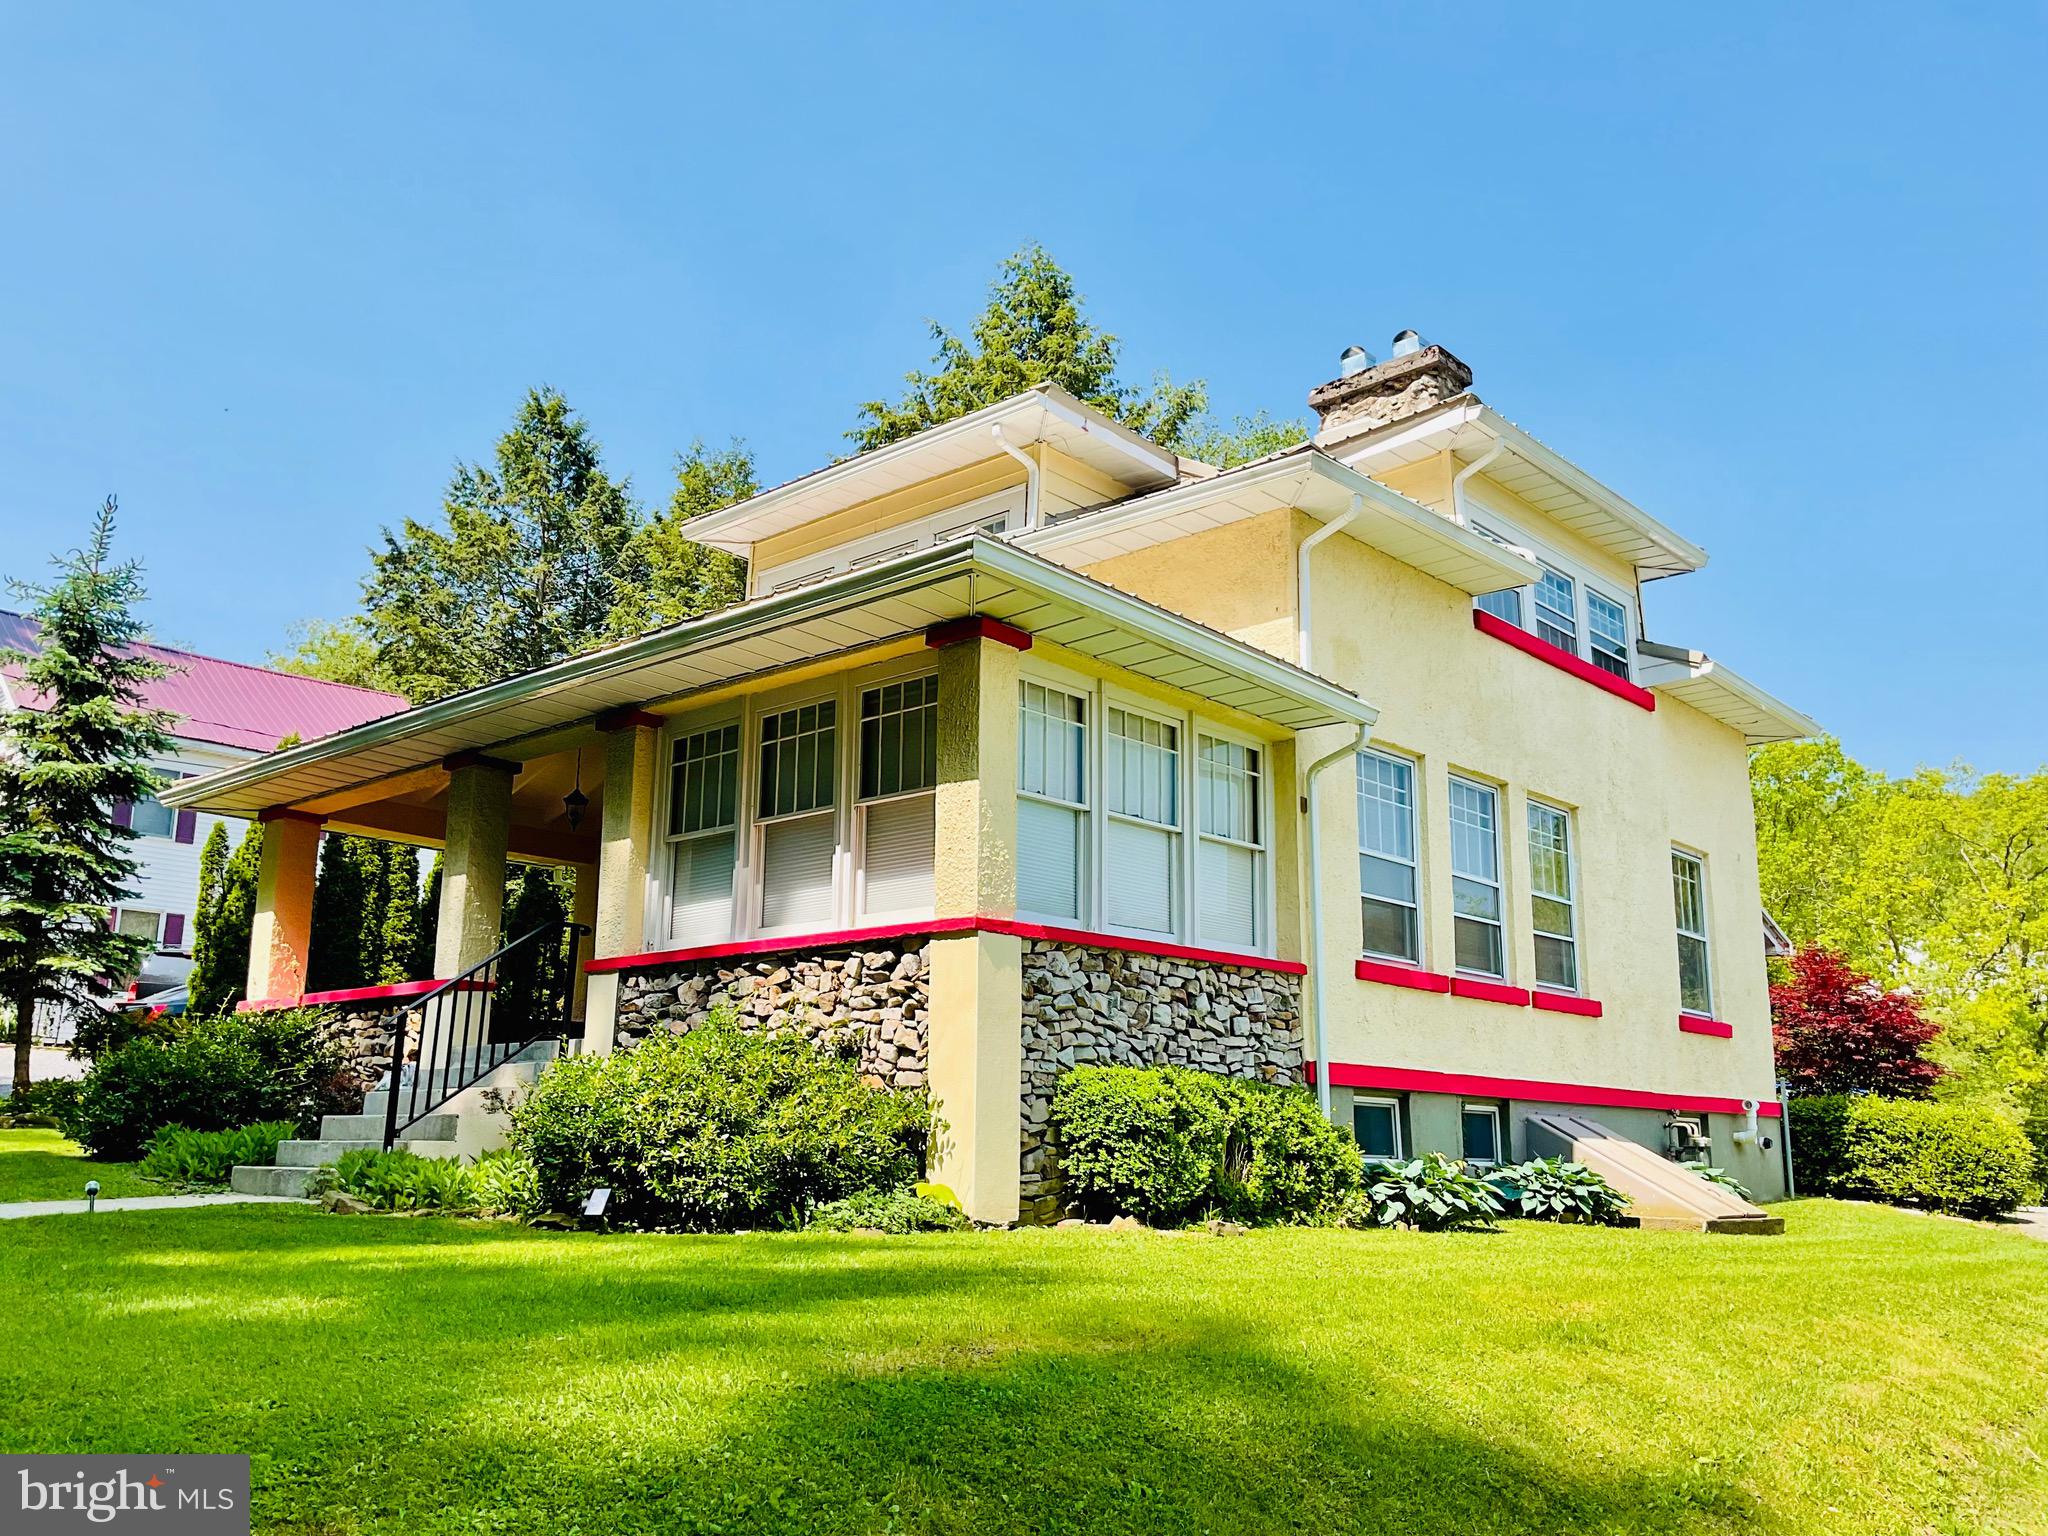
BACK TO ACTIVE!!! Buyers were unable to fulfill their home sale contingency. 

Welcome to this beautifully crafted 5-bedroom, 3-bath Stucco home, perfectly situated on a one-acre lot in charming Oakland, MD. With its timeless exterior, durable metal roof, and two car detached garage, this property offers both classic style and long-lasting function. 

Step inside to discover a light-filled, well-designed layout that blends comfort and space. The fully finished basement expands the home's livable space with laundry, a half bath and large family room. 
Located just minutes from Deep Creek Lake, shops, dining and four-season recreation, this exceptional property combines privacy, convenience and high end living in one of Western Maryland's most desirable destinations. 

Whether you are looking for a primary residence in or a spacious second home, this Oakland gem delivers it all!!

If an active duty solider or veteran is interested in the house, the loan (through Planet Home Lending) is assumable at 2.75%.
#MDGA2009682

OAKLAND

531 S 3RD STREET

5 Beds

2 Baths

2,477 Sq.Ft.

$315,000

MLS#: MDGA2009682
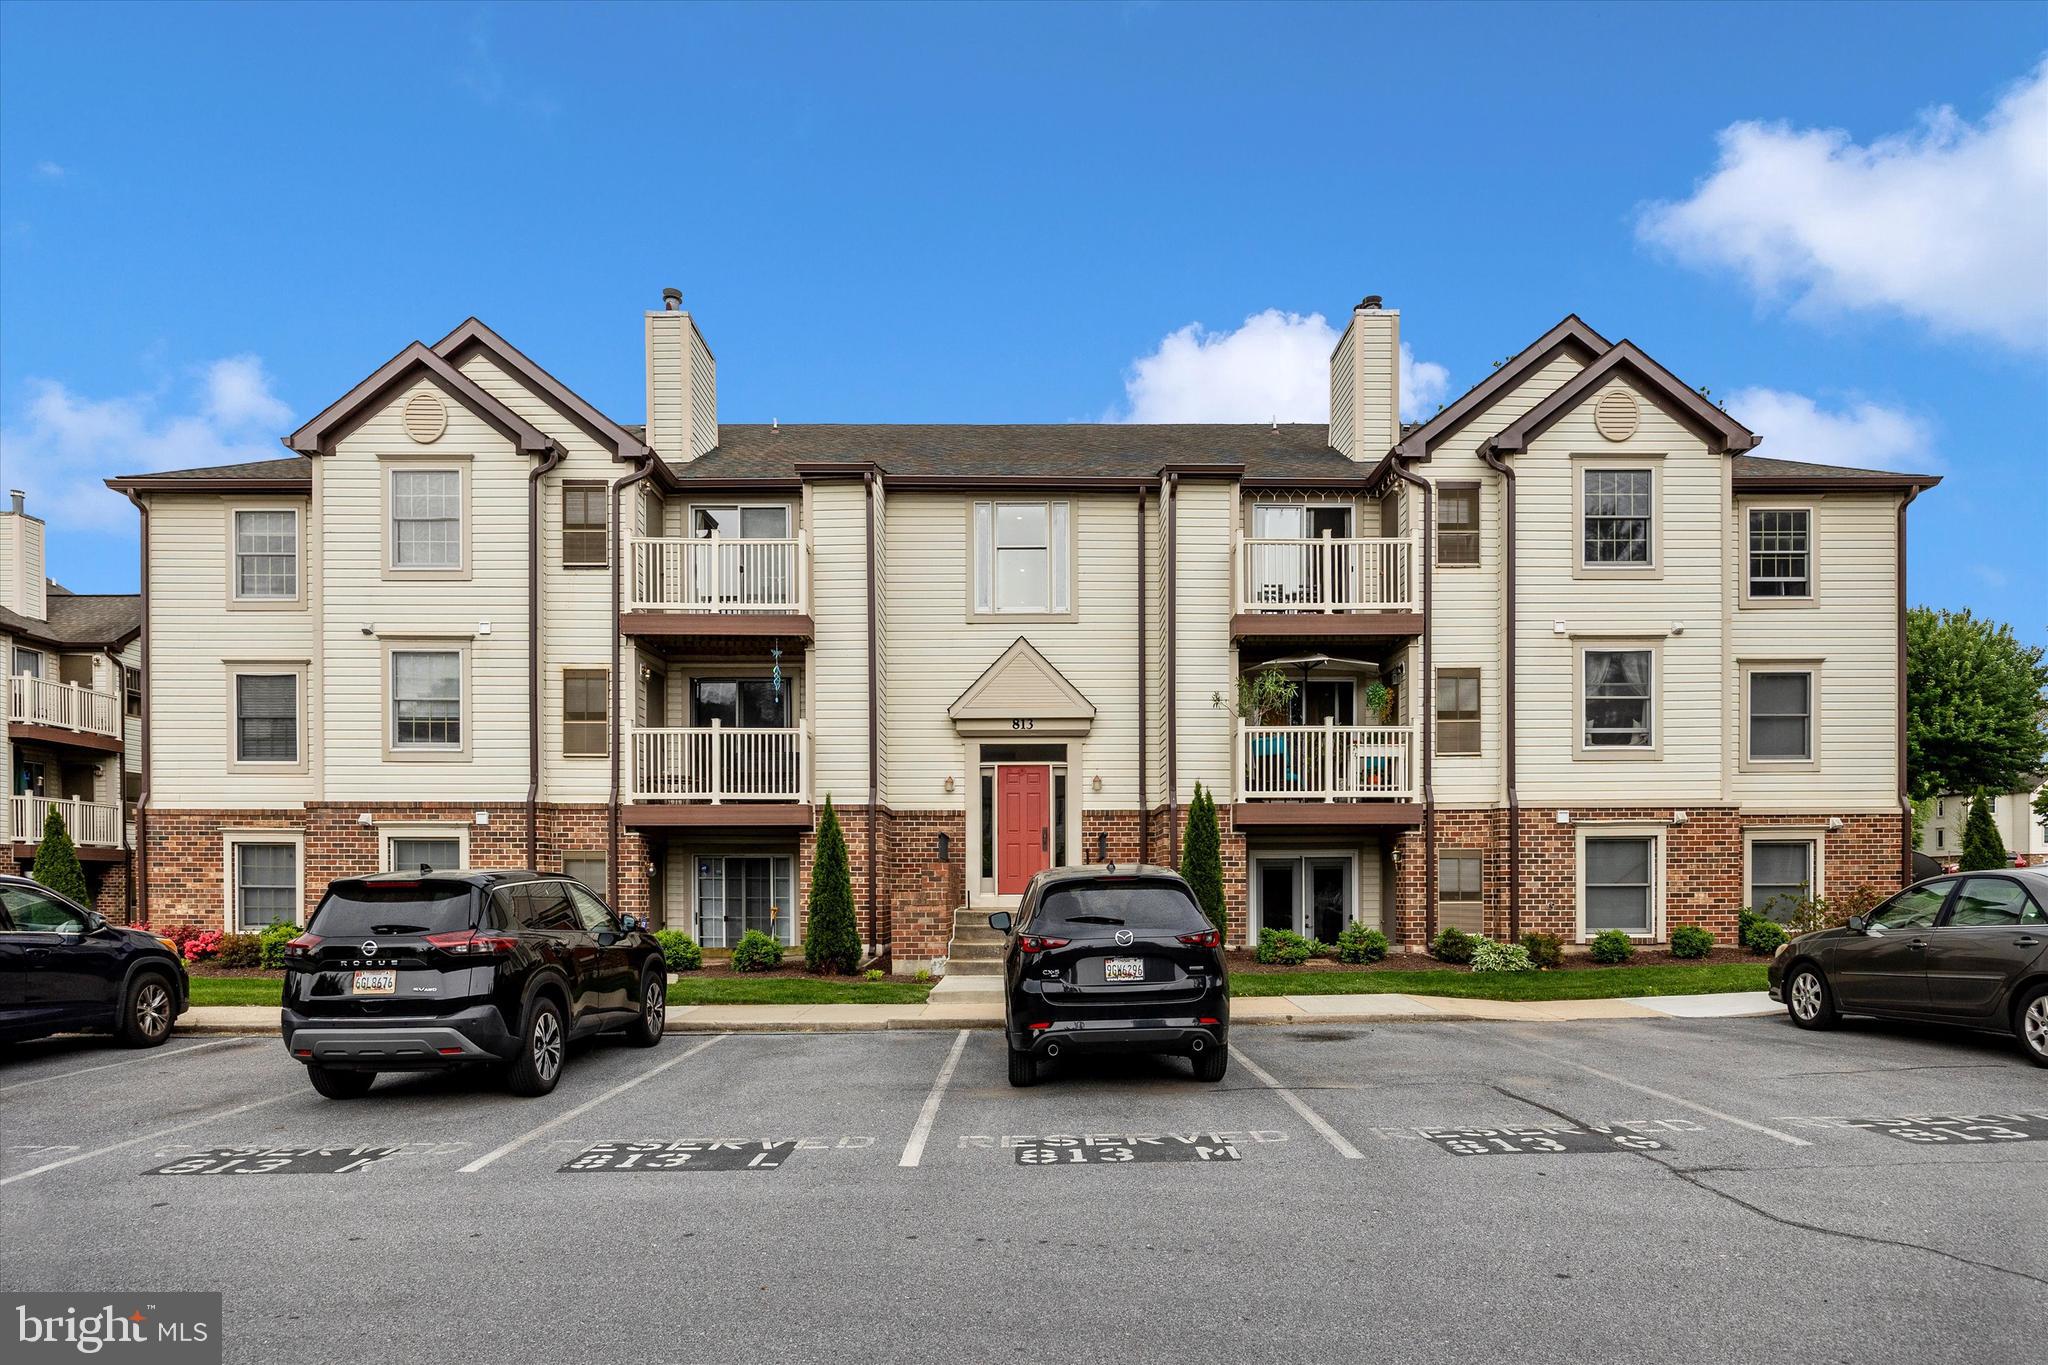
Freshly updated 3rd-floor condo featuring 2 bedrooms and 1 spacious full bathroom! Recently painted and showcasing brand new LVP flooring throughout, this home offers a clean, modern feel with low-maintenance living. Cozy up by the charming wood burning fireplace, the perfect focal point for relaxing evenings at home. Bright and inviting interior with comfortable living spaces, perfect for everyday living or investment potential. Conveniently located close to Downtown Frederick, shopping, dining, and major commuting routes for easy access to everything you need.
#MDFR2081068

FREDERICK

813 STRATFORD WAY J

2 Beds

1 Baths

N/A

$229,900

MLS#: MDFR2081068

1 ... 48 49 50 51 52 ... 666
* Listings identified with the FMLS IDX logo come from FMLS and are held by brokerage firms other than the owner of this website. The listing brokerage is identified in any listing details. Information is deemed reliable but is not guaranteed. If you believe any FMLS listing contains material that infringes your copyrighted work please review our DMCA policy and learn how to submit a takedown request. © 2024. First Multiple Listing Service, Inc.

Send a message

Message successfully sent.

Your message

What is 3 + 4 ?

Reason for contacting?

I agree to receive email communication and understand I can unsubscribe at any time.

I agree to be contacted by Charis Realty Group - Christine Issler, Broker via call, email, and text for real estate services. To opt out, you can reply 'stop' at any time or reply 'help' for assistance. You can also click the unsubscribe link in the emails. Message and data rates may apply. Message frequency may vary. Privacy Policy

Sign Out

Virtual Assistant

Would you like to take the next step with this property? We can help you schedule a showing or virtual tour, or send you more details.

Yes, I would like more information.

Thank You for Your Reply, One of Our Agents will contact you as soon as possible

No, maybe later.

Thank you, you can always contact me via email, phone number or through the contact form.

Realhub AI

Lucy - Your AI-Powered Realtor

Update Your Temporary Password

Personalize your search

Enter your email and we'll notify you immediately when new listings match what you're looking for.

or enter email address

Already have an account ? Login here

Continue your home search

I agree to receive communications and understand I can unsubscribe at any time.

I agree to be contacted by Charis Realty Group - Christine Issler, Broker via call, email, and text for real estate services. To opt out, you can reply 'stop' at any time or reply 'help' for assistance. You can also click the unsubscribe link in the emails. Message and data rates may apply. Message frequency may vary. Privacy Policy

Already have an account ? Login here

We use cookies

We use cookies primarily for analytics to enhance your experience. By accepting, you agree to our use of these cookies. You can manage your preferences or learn more about our cookies policy.