Properties

Browse or get in touch to schedule a walkthrough.

  • Nearby me
Price range

Popular Features

Community Features

Association

Property Features

Waterfront

View

Exterior Features

Interior Features

Style

10000 properties match your criteria

Updated 1 minute ago

E-Alert name

Perfectly positioned to capture sweeping views over 326 acres of Carroll County farmland and spectacular sunsets. Offering more than 7,900 sq. ft. of finished living space on three levels, this impressive residence blends gracious interiors with resort-style outdoor living. A welcoming front porch and custom Mission-style entry open to a grand two-story foyer, 9–10’ main-level ceilings, formal dining room, butler’s pantry with wine fridge, sun-filled conservatory and private office with built-ins. At the heart of the home, the gourmet kitchen features induction cooking, double ovens and an oversized island, flowing seamlessly into the morning room and family room with coffered ceilings, surround sound and gas fireplace.Upstairs, the luxurious primary suite enjoys beautiful rear views, a sitting room, dual walk-in closets with built-ins and a spa-inspired bath with oversized dual-head shower. Additional bedrooms include Jack-and-Jill suites plus a bedroom with adjoining sitting/bonus room and convenient bedroom-level laundry.

The finished lower level is made for entertaining with a built-in bar, home theater with built-in seating, projection and surround sound, recreation room, full bath and exercise room/possible 5th bedroom or in-law suite.

Outside is your private year-round retreat: a heated saltwater pool with cascading water feature, covered porch with dual propane heaters and built-in TV, outdoor kitchen and grill, and built-in fire pit—all overlooking the peaceful countryside. Three-zone HVAC, whole-house Generac generator and NO HOA complete this extraordinary offering.
#MDCR2038186

SYKESVILLE

6704 SENECCA LANE

5 Beds

4 Baths

7,348 Sq.Ft.

$1,750,000

MLS#: MDCR2038186
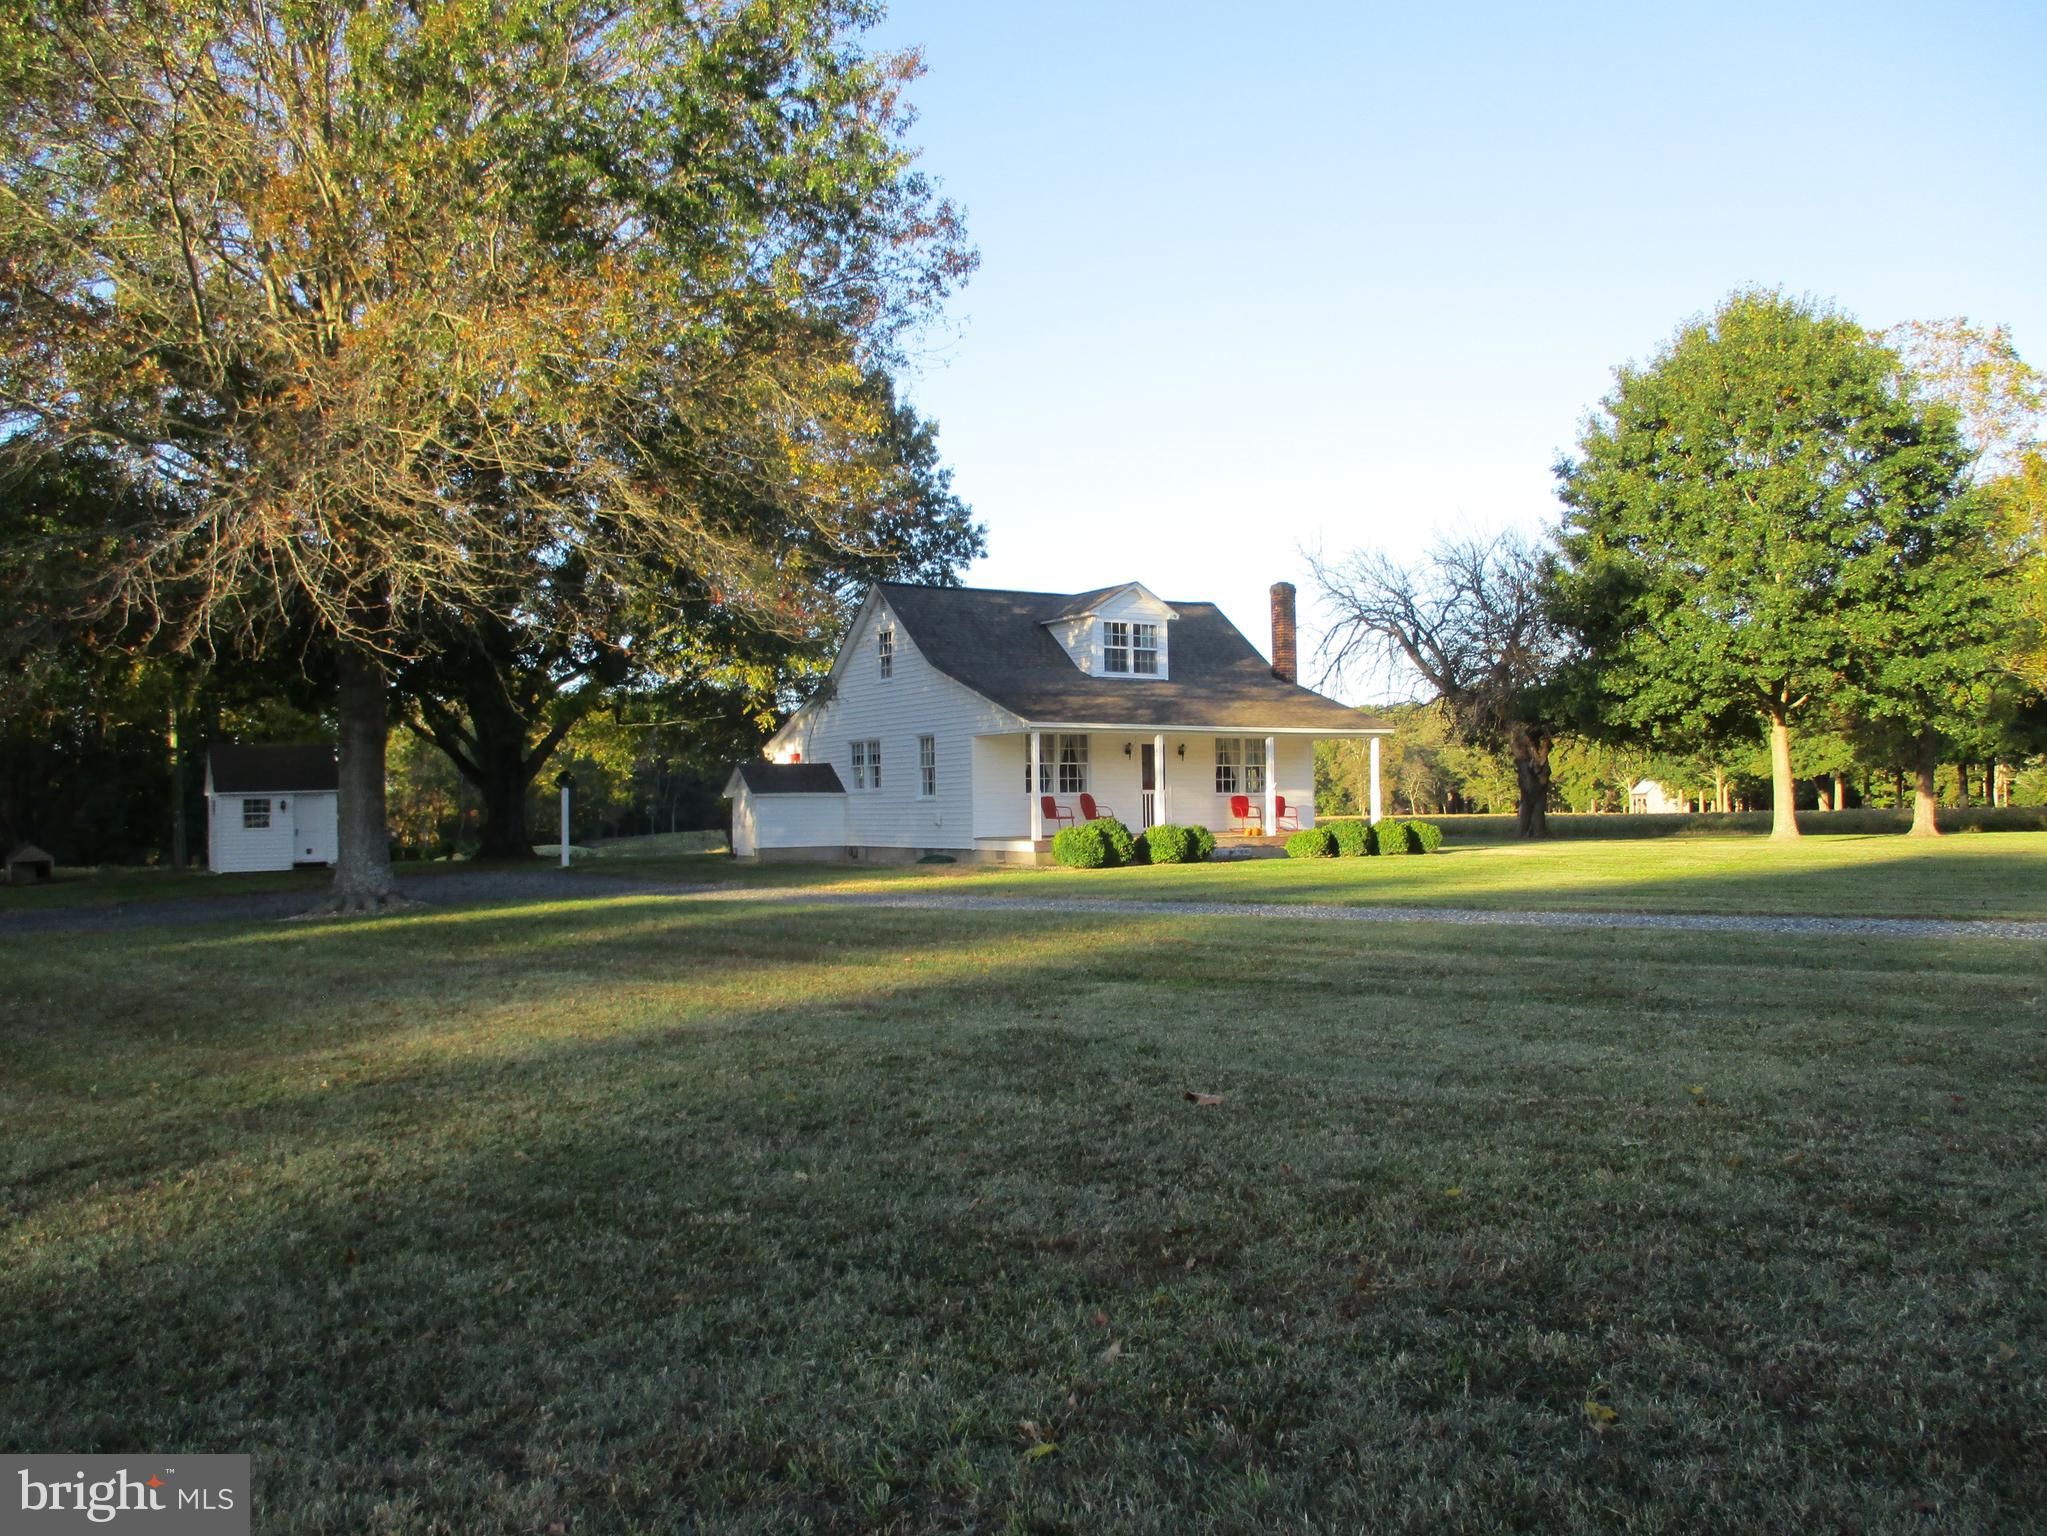
Welcome to Bayside Road.  Residents of Leonardtown believe this is THE place to live.  This is a beautiful, well-maintained waterfront farm that is located a few minutes from historic Downtown Leonardtown.  When you enter the property gates, you will see the most beautiful canopy of trees leading you through the whole farm.  The Charming Cape Cod house is situated on 48.9 acres of gorgeous land.  The house is well-kept with 4 Bedrooms and 2 Baths; a place-to-relax front porch; the master bedroom and the laundry room (washer and dryer included) are on the entry level.  Also, a foundation for a 3,000+ square-foot house has been started near the water and has the electric meter installed.  A pier on the farm is on the protected Cecil Creek where boaters and non-boaters can enjoy the tranquility and hours of fishing, crabbing, and just enjoying life. If it's hunting you want, many deer, turkeys, ducks and other waterfowls have been sighted on this sportsman's paradise.   A 24-Hour Appointment Notice is necessary for all showings.  To show/view the house, call the Listing Agent who will schedule an appointment for/with you.
#MDSM2021304

LEONARDTOWN

BAYSIDE ROAD

4 Beds

2 Baths

2,130 Sq.Ft.

$1,750,000

MLS#: MDSM2021304
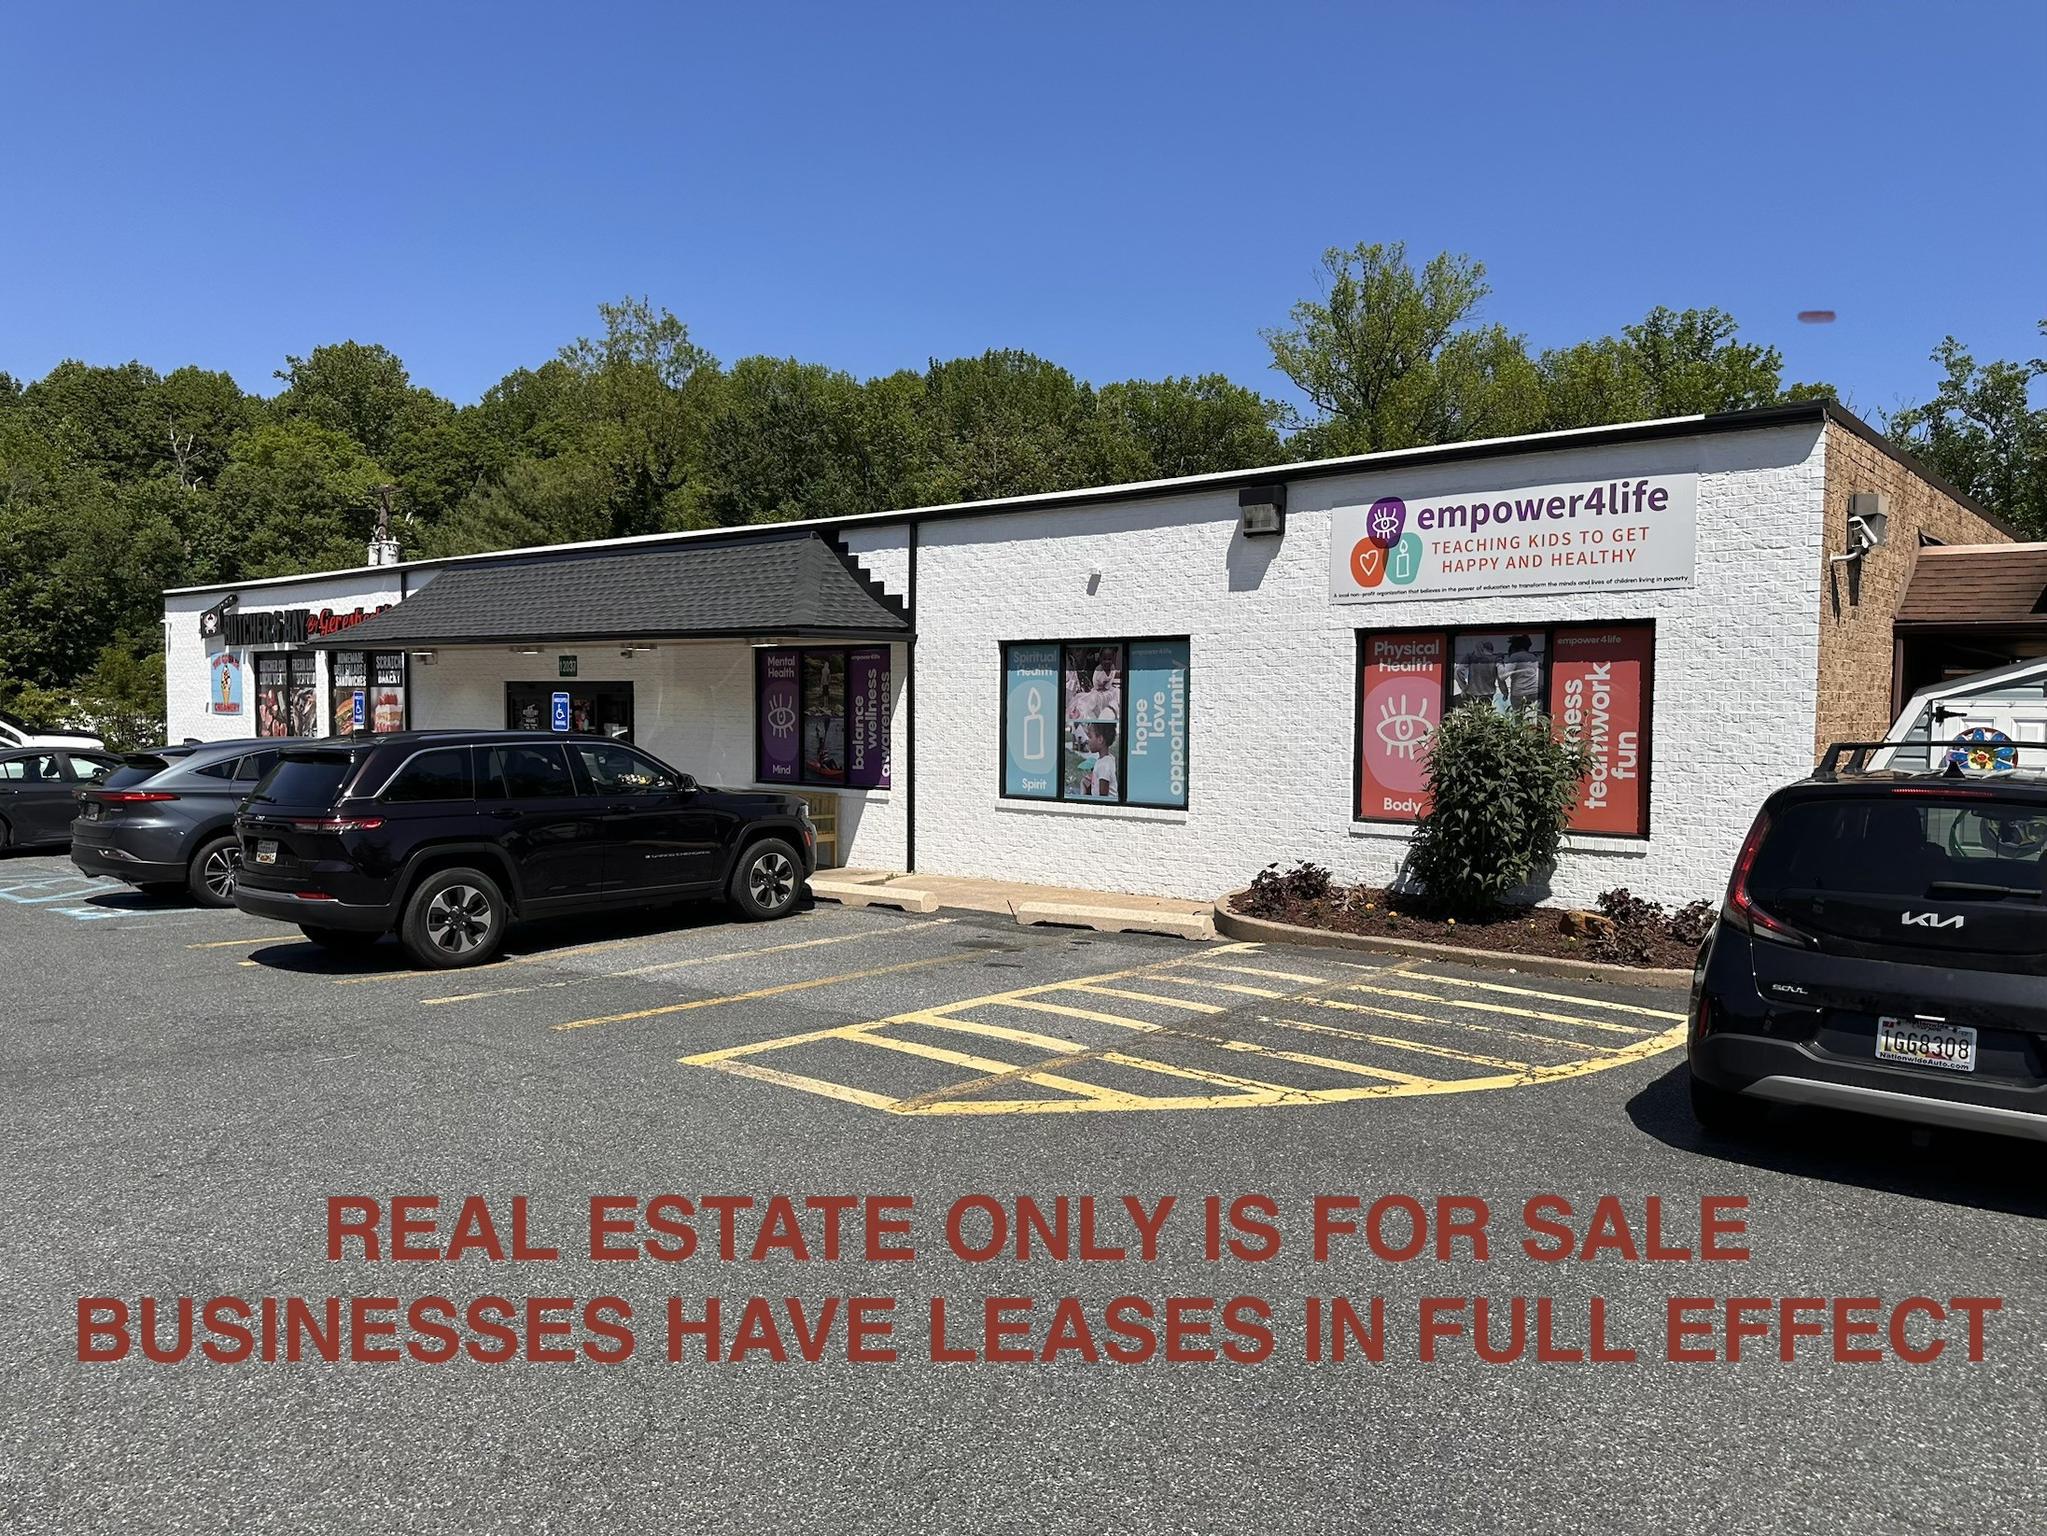
Commercial Sale On Real Estate Only - Rare opportunity to own profitable Commercial Property in Kingsville  with 226 frontage long Belair Road with two curb cuts for easy accessibility.  High Traffic Count-approximately 22,000 to 28,000 per day.  Zoned BL (Business Local) on 1.71 Acres, more or less.  Main level fully leased with an abundance of store front parking.    Complete with a walk-out lower level under the main building currently used as storage with a huge, paved parking lot in the rear and along with access around the building.  Unit A consists of 6,670 SF  with loading dock capable of accessing tractor and trailers for deliveries.   Unit B consists of 2,253 SF.  Well maintained building includes commercial rubber roof approximately two years old.
#MDBC2163488

KINGSVILLE

12037 BELAIR ROAD

None Beds

None Baths

15,067 Sq.Ft.

$1,750,000

MLS#: MDBC2163488

Tree Tops Farm - Just over 26+ gently rolling acres in the heart of Howard County. Just minutes to Clarksville and Ellicott City is your very own turn key property with a main residence which was exquisitely designed and maintained with every amenity thought out. Plus a 1BR, 1 Bath, renovated apartment. Bring your swim suits and take a splash in your in ground saltwater guinite pool after hitting the hoops or serving the perfect ace on your very own tennis/sports court. Or grab your rods and kayaks for a relaxing afternoon on the stocked pond. The 4 bedroom main house is a true architectural masterpiece which was crafted and created during the custom redesign, renovation and expansion of the original farmhouse. Carefully restored with the finest of materials and handcrafted woodwork and moldings to preserve the original charm and historic character of the home.  All the while bringing it into the 21st century with modern features and amenities throughout all three levels. The gourmet kitchen is a chef’s dream with solid cherry cabinetry, soapstone countertops, an expansive island, copper slate backsplash, walk in pantry and professional grade stainless steel appliances including a gas cooktop, subzero refrigerator and double wall ovens. Entertaining is a breeze with the butler’s pantry with wine fridge off the formal dining room. Adjoining the kitchen you’ll find the great room/dining area with soaring vaulted ceilings, gorgeous pasture views and a custom floor to ceiling stone wood burning fireplace. French doors lead to the expansive deck and brick patio surrounded by lush landscaping and soaring trees creating a state of beauty and tranquility. Follow the brick path just ahead and you can lounge in the sun or take a dip in your sparkling saltwater pebble tec pool. A music room/living room, powder room, library with built in bookshelves and custom wood burning stone fireplace and a built in multi room speaker system complete the main level. The upper level features the primary bedroom suite with the original tin ceiling and a walk in closet, luxurious bath with dual sink granite vanity and custom tiled shower with rain shower faucet. You’ll also find three additional bedrooms, one with an attached walk-in/nursery, laundry and additional full bath. The back staircase leads you down to the mud room with the second main level powder room ideal for changing after a dip in the pool. The lower level features an expansive recreation room, storage room/workshop and a specially crafted 350 bottle wine cellar in the original stone basement. Multi zoned heating and cooling for maximum efficiency and a built in automatic propane generator. The majority of the property is fenced and includes an automatic gated entry on the tree lined driveway. Property also features a  center aisle barn perfect for horses or animals, beautifully renovated 1 bedroom, 1 bath guest apartment featuring a full kitchen with granite countertops, breakfast bar, laundry, full bath, spacious living room and separate bedroom. The barn was refreshed by B & D Builders and features 6 -12x12 matted stalls, dutch doors for easy access, a wash stall with hot/cold water and a tack room with washer/dryer, hot/cold water sink and saddle racks and cabinetry. Hay storage for 400+ bales. Multiple sheds and covered storage bays for parking your cars, trailers and tractors/equipment. A small portion of the property is wooded and could be used for riding trails. atv trails or to enjoy it’s natural beauty.  Extensive hardscape, field stone walkways and professional landscaping throughout lend to truly picturesque grounds with breathtaking vistas. The unmatched location with easy access to Rt 70, Rt 32  and only minutes to Ellicott City, Clarksville & Sykesville. Howard County schools. This property can not be subdivided. It is in land preservation and offers agricultural use options. NO Hoa! Please contact agent or county for details.
#MDHW2000492

SYKESVILLE

12645 OLD FREDERICK ROAD

4 Beds

2 Baths

4,563 Sq.Ft.

$1,750,000

MLS#: MDHW2000492
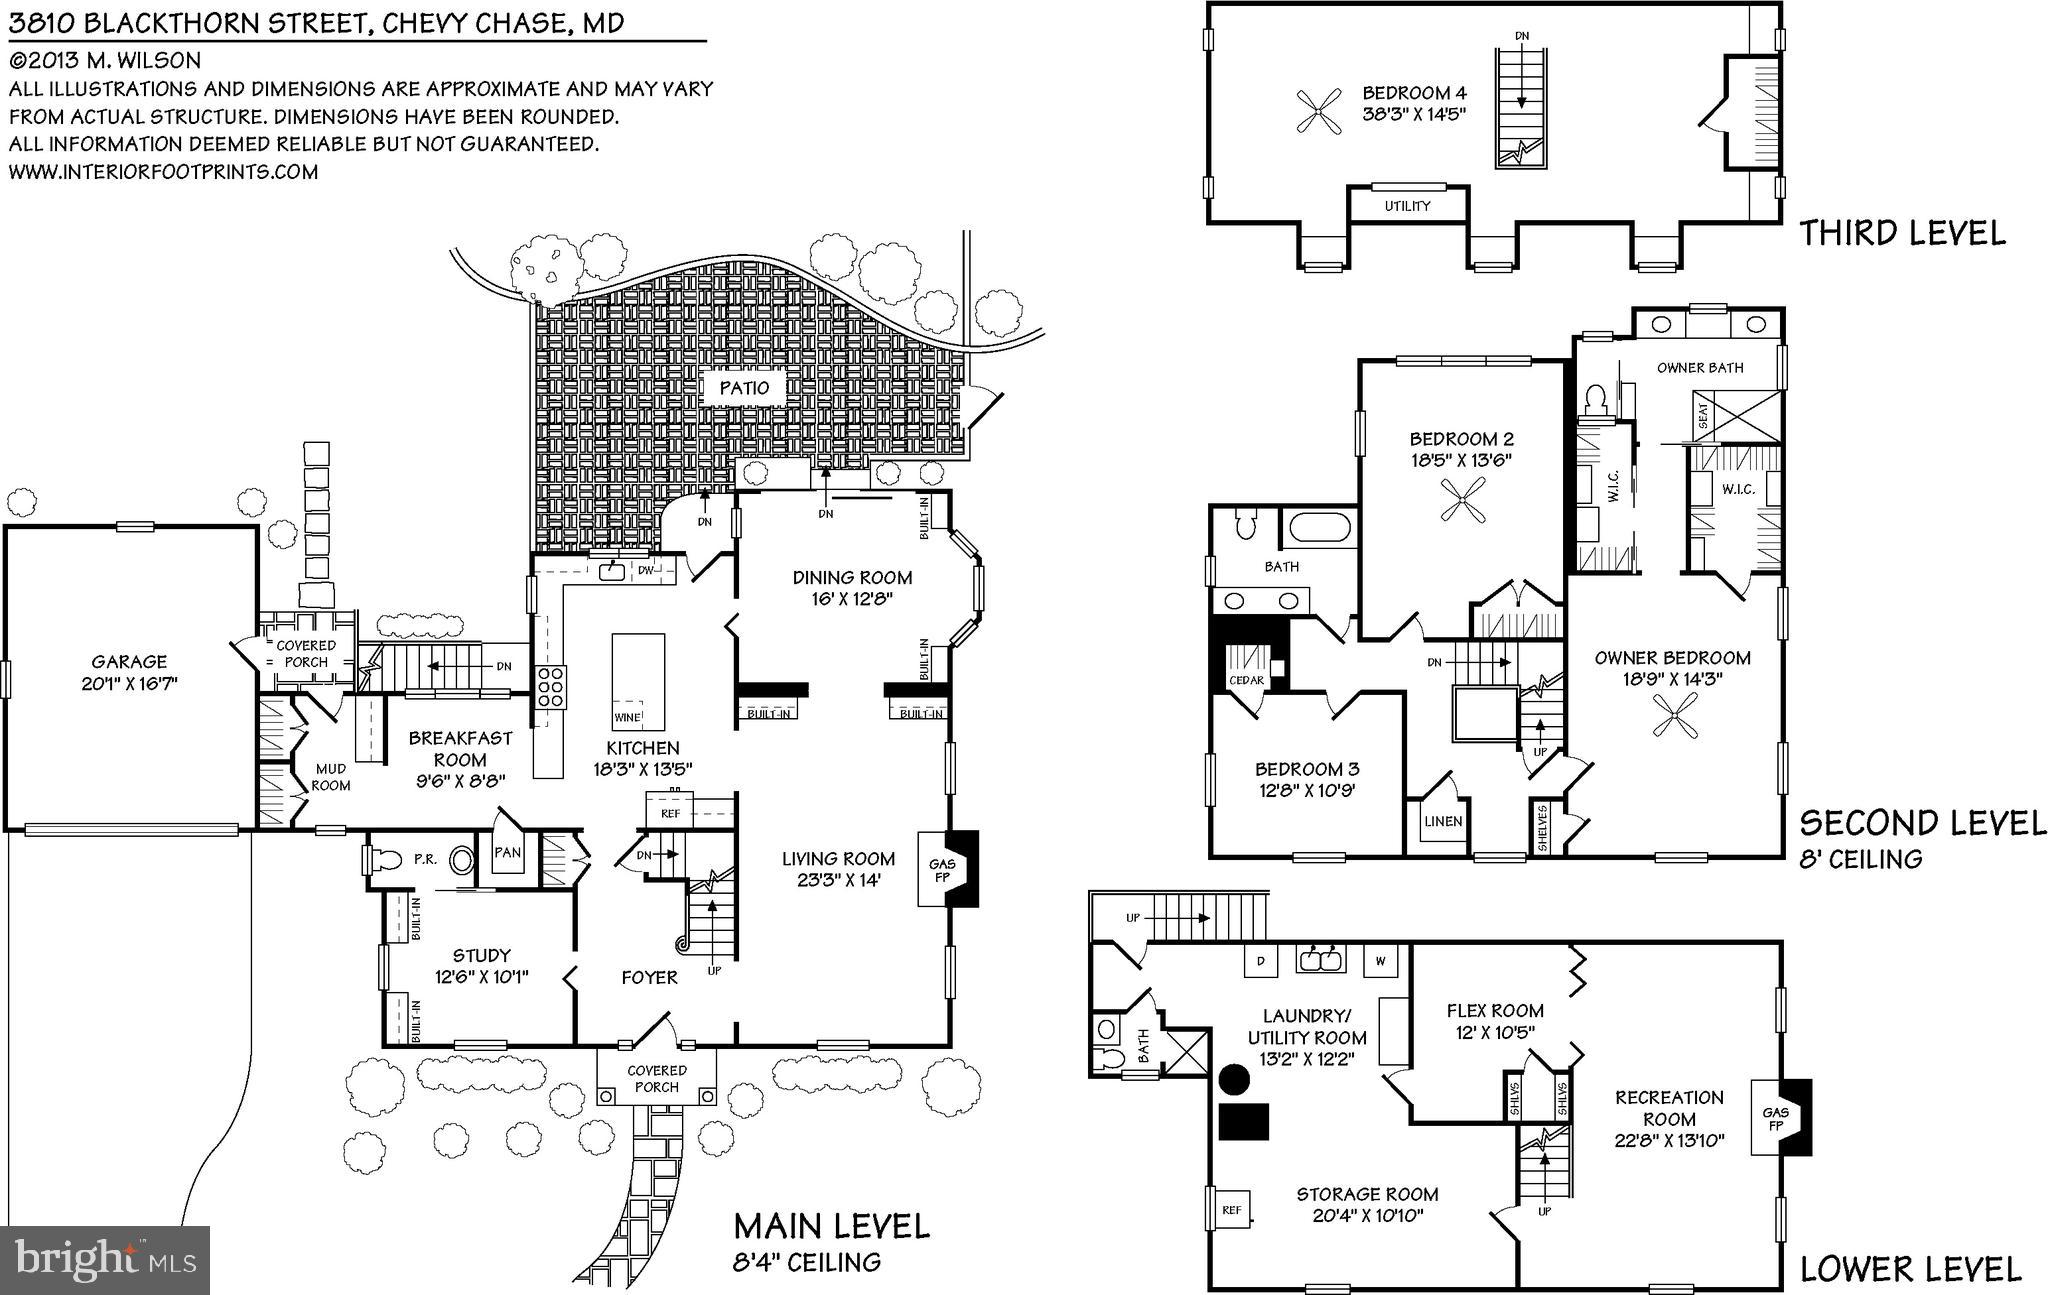
None
#MDMC2082764

CHEVY CHASE

3810 BLACKTHORN STREET

3 Beds

3 Baths

3,132 Sq.Ft.

$1,750,000

MLS#: MDMC2082764
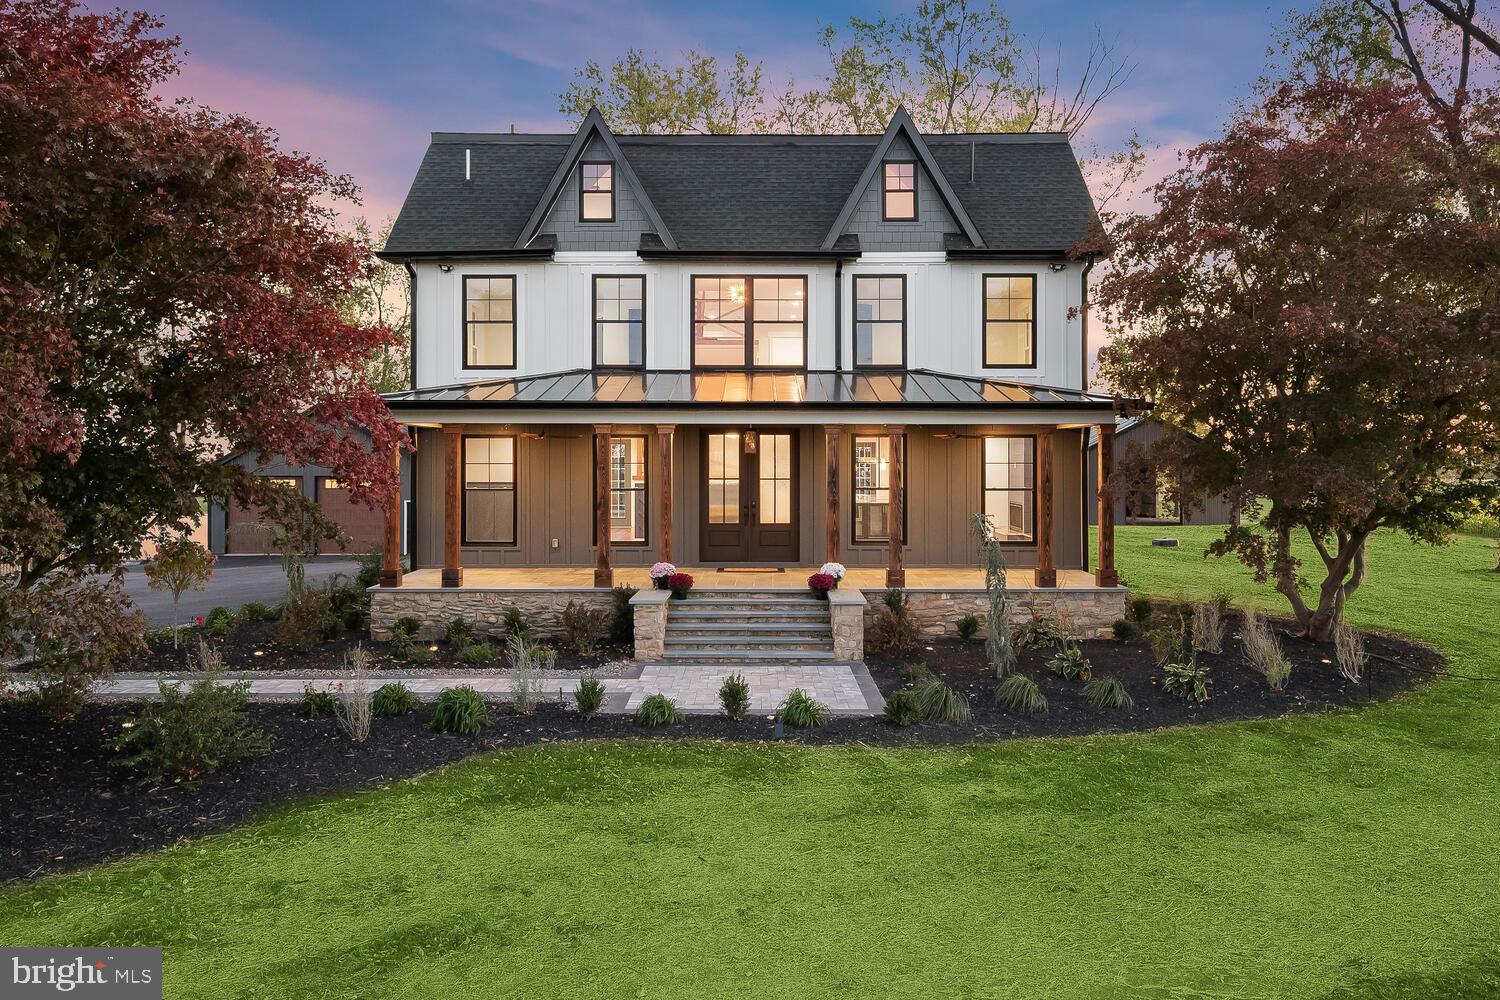
Introducing your dream home at 15775 Frederick Road, a stunning modern farmhouse perfectly designed for families seeking an idyllic rural retreat in highly sought-after Western Howard County. Set on a breathtaking 3.16-acre plot, this magnificent 5-bedroom, 4.5-bathroom, single-family residence offers an abundance of space. Sparing no expense from top to bottom complemented with quality finishes, detail, sophistication, and charm. From the moment you enter the tree-lined driveway, you'll be captivated by the beautifully landscaped grounds and inviting covered front porch with decorative wood beams and blue stone. Surround yourself with awe-inspiring panoramic views of the picturesque countryside, complete with a charming neighboring sunflower farm. The expansive deck overlooks multiple outbuildings. For the avid car enthusiast or farmer, the outbuildings have a plethora of possibilities.  Step inside and be greeted by gorgeous hand-scraped hardwood floors, exquisite lighting, and delightful details throughout. Oversized windows bathe the entire home in an abundance of natural light, creating an inviting atmosphere for your family to enjoy. The beautiful living room boasts a decorative gas-burning fireplace, perfect for curling up on cool evenings. For the culinary enthusiast, the chef's kitchen is a dream come true, featuring top-of-the-line ZLINE appliances, a 48” range six burner stove, a pot filler, and an oversized waterfall quartzite island with seating. Soft-close cabinetry with lighting and pullouts, a wine refrigerator, and a farmhouse-style sink add even more appeal. Entertain with ease in the adjoining dining area and family room, or work from home in the convenient home office. Upstairs, you'll find the luxurious primary suite, complete with a cathedral ceiling, ceiling fan, sitting room, and a custom walk-in closet, as well as three additional spacious bedrooms, a full bath, an ensuite bath, and a laundry room. The top level offers a fantastic loft, a fifth bedroom, and a full bath. Indulge in endless recreation possibilities in the finished lower level, complete with luxury vinyl plank flooring and walkout access to the tranquil outdoors. With over 20 parking spaces and multiple outbuildings, this one-of-a-kind masterpiece truly has it all. Don't miss your chance to call it your own!
#MDHW2033944

WOODBINE

15775 FREDERICK RD

5 Beds

4 Baths

6,240 Sq.Ft.

$1,750,000

MLS#: MDHW2033944
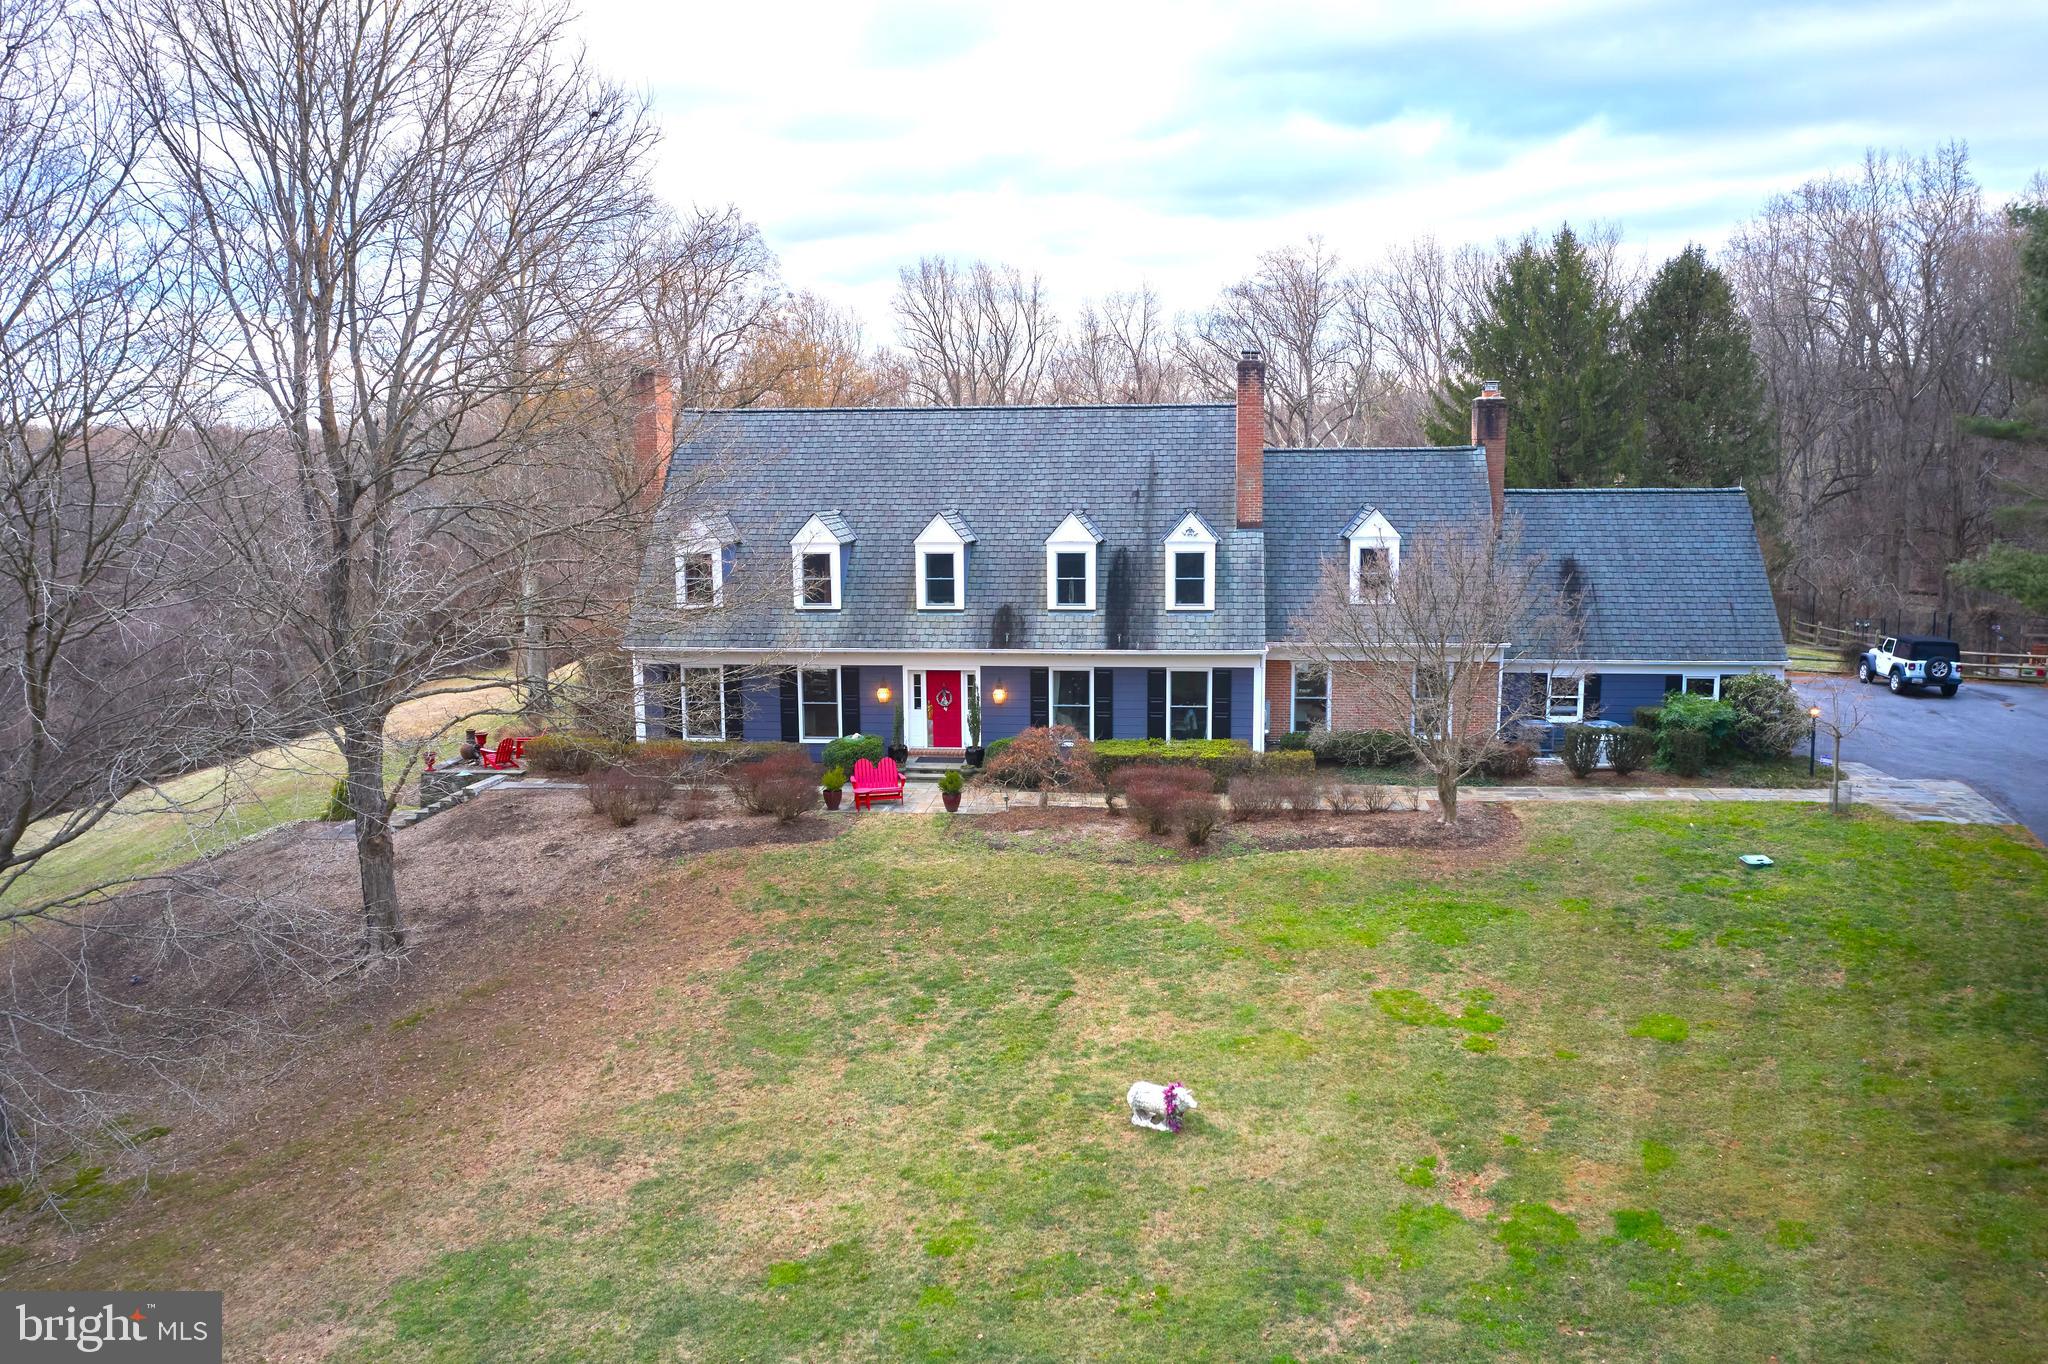
Nestled within the highly sought-after Beallmount Community, this fully updated Gosnell Built Classic Colonial Estate with a contemporary flair is an exquisite retreat, set amidst a park-like private setting with breathtaking scenic vistas on 4.77 acres of natural splendor. The property is graced by the presence of a serene creek running alongside the property, adding to the tranquil ambiance and natural allure.
As you step into the main floor, be captivated by the inviting ambiance created by the refinished hardwood floors, guiding you towards the fully renovated kitchen (2021) adorned with top-of-the-line appliances. The spacious casual dining area, seamlessly connected to the kitchen and adorned with reclaimed wooden beams, emanates a captivating and stylish ambiance that makes a remarkable statement within the home. This inviting space leads to the cozy family room, featuring its large brick gas fireplace. The living room boasts a wood-burning fireplace and opens to an additional sitting room with idyllic back yard views, complemented by an entertainment bar area. An expansive home office provides a perfect sanctuary for work or relaxation, offering a versatile space for various pursuits. Ascending to the upper level, with replaced wood floors throughout, you will discover a haven of comfort with 4 bedrooms, including a luxurious primary suite featuring a fireplace and an updated ensuite bath. Three secondary bedrooms offer generous closet space, along with two updated hall baths, and a conveniently located laundry room. Front and back staircases enhance the accessibility of the upper level, adding to the overall charm of the home. The basement beckons with a fully finished walk-out design, presenting a recreational room, a newly mirrored fitness area, a full bath, a bonus room, and ample storage space. The infusion of new tile flooring brings a touch of modern elegance to this versatile space, catering to various lifestyle needs. Step outside to the enchanting exterior, where panoramic views await. An expansive entertaining patio adorned with a pergola and awning, along with outdoor audio speakers, creates a captivating setting for gatherings and al fresco entertaining. A firepit area with a grilling spit offers a cozy retreat for outdoor culinary delights and relaxation. The property also showcases a meticulously tended vegetable/herb garden, complete with a deer fence and irrigation, alongside a 2-car garage with a driveway accommodating an additional 4 cars, ensuring convenience and functionality.
Further enhancing the allure of this exceptional property are the windows and doors replaced in 2018, 5 fireplaces (1 gas and 4 wood-burning), a full house generator, updated and recessed lighting, crown molding and numerous built-ins, adding a touch of luxury and practicality to the home.
This meticulously updated colonial masterpiece offers a seamless blend of classic charm and contemporary luxury, presenting a truly remarkable living experience in a tranquil and expansive setting, where every detail has been thoughtfully curated to elevate the lifestyle of its fortunate residents. 
The tight-knit Beallmount Community is renowned for its vibrant social events and convenient proximity to Potomac Village. Residents enjoy the nearby walking, biking and horse trails, with the added benefit of easy access to the Potomac River for launching your kayak. The neighborhood is served by Churchill Schools, providing access to all the educational opportunities and resources they have to offer.
Sunday's, 3/3, Open House Cancelled due to Pending Status.
#MDMC2117950

POTOMAC

12223 DREWS COURT

4 Beds

4 Baths

4,788 Sq.Ft.

$1,750,000

MLS#: MDMC2117950
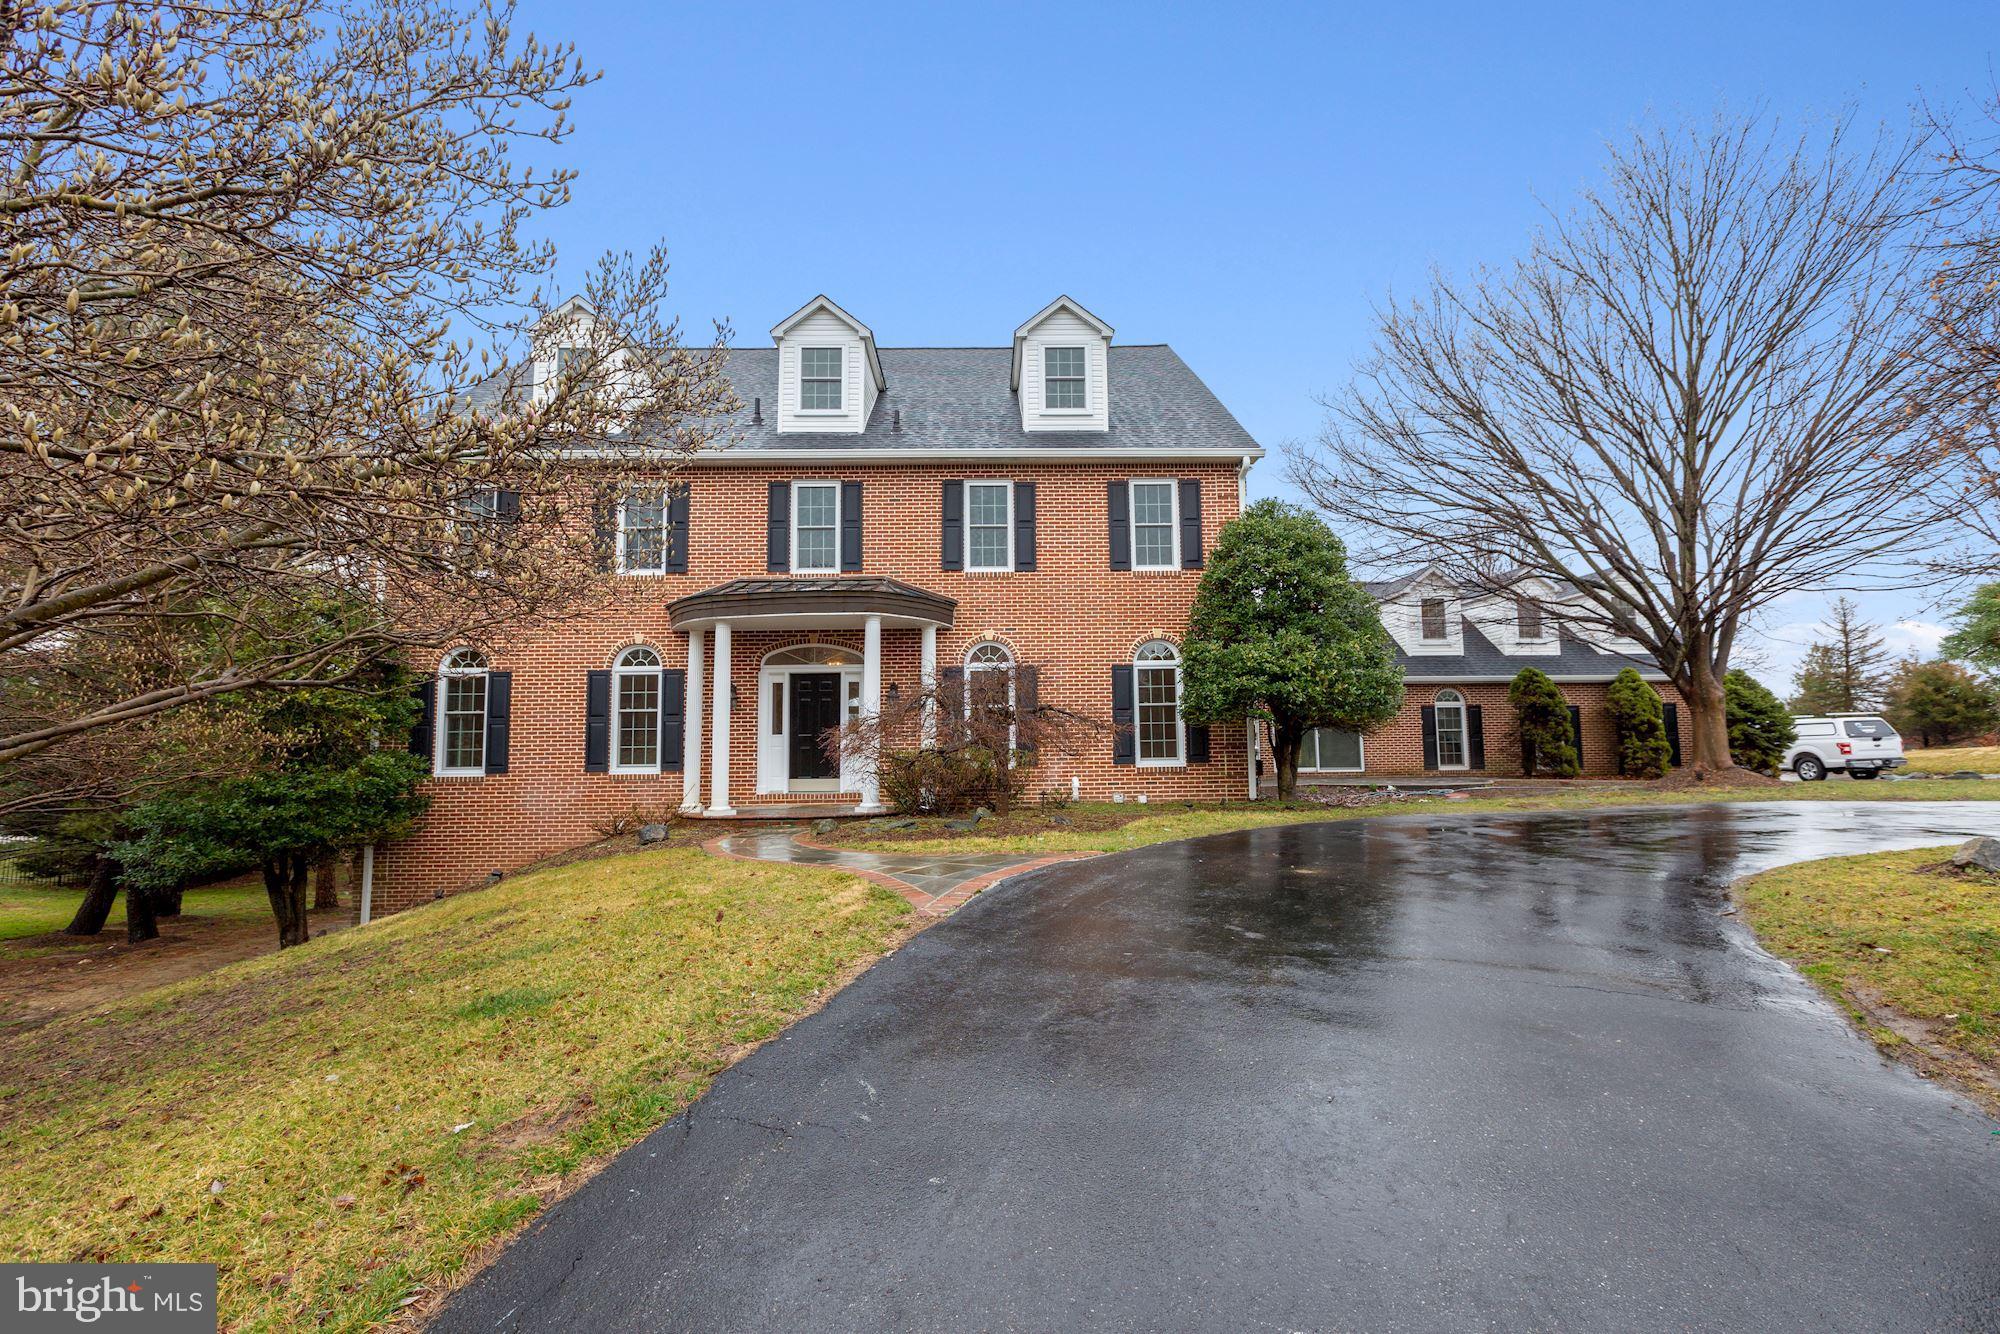
Fantastic newly renovated,  8,000 SF, brick colonial adjacent to the 25 acre Greenbriar Park .   Complete top-to-bottom renovation on four finished floors including all new kitchen and bathrooms, freshly painted interior, all new hardwood floors, new windows, new roof and so much more!  It's like NEW.   Enjoy a very usable floor plan with spaces we all need these days--an open Kitchen/Family Room, Main Level Home Office, Sun Room and Private Home Office/Studio above the garage, plus a fully finished 3rd floor and fully finished, daylight walk out lower level.   Potential for multi-generational living: potential separate lower level 1 bedroom and 1 den apartment with 2 baths  with its own laundry room and Setup for a second kitchen.  Two flat acres rolling back to woods.  Room for a pool!  Wait till you see it!  You  are going to love it!   Note:  Furnished room photos are virtually staged.
#MDMC748724

POTOMAC

12603 GLEN ROAD

6 Beds

7 Baths

8,400 Sq.Ft.

$1,750,000

MLS#: MDMC748724
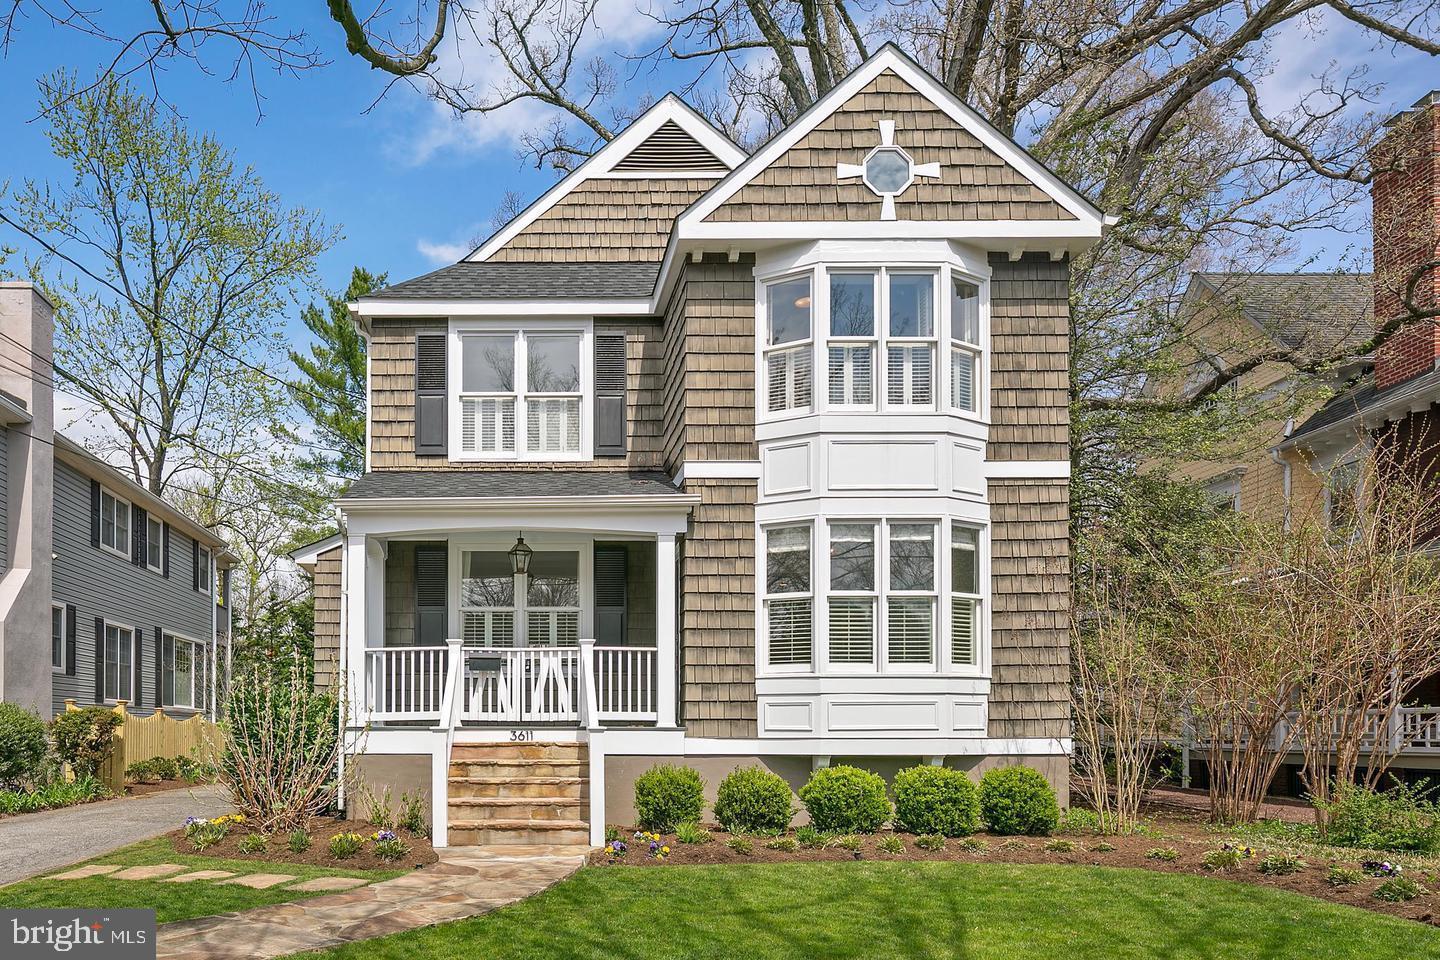
None
#MDMC2165652

CHEVY CHASE

3611 THORNAPPLE STREET

4 Beds

3 Baths

2,942 Sq.Ft.

$1,750,000

MLS#: MDMC2165652
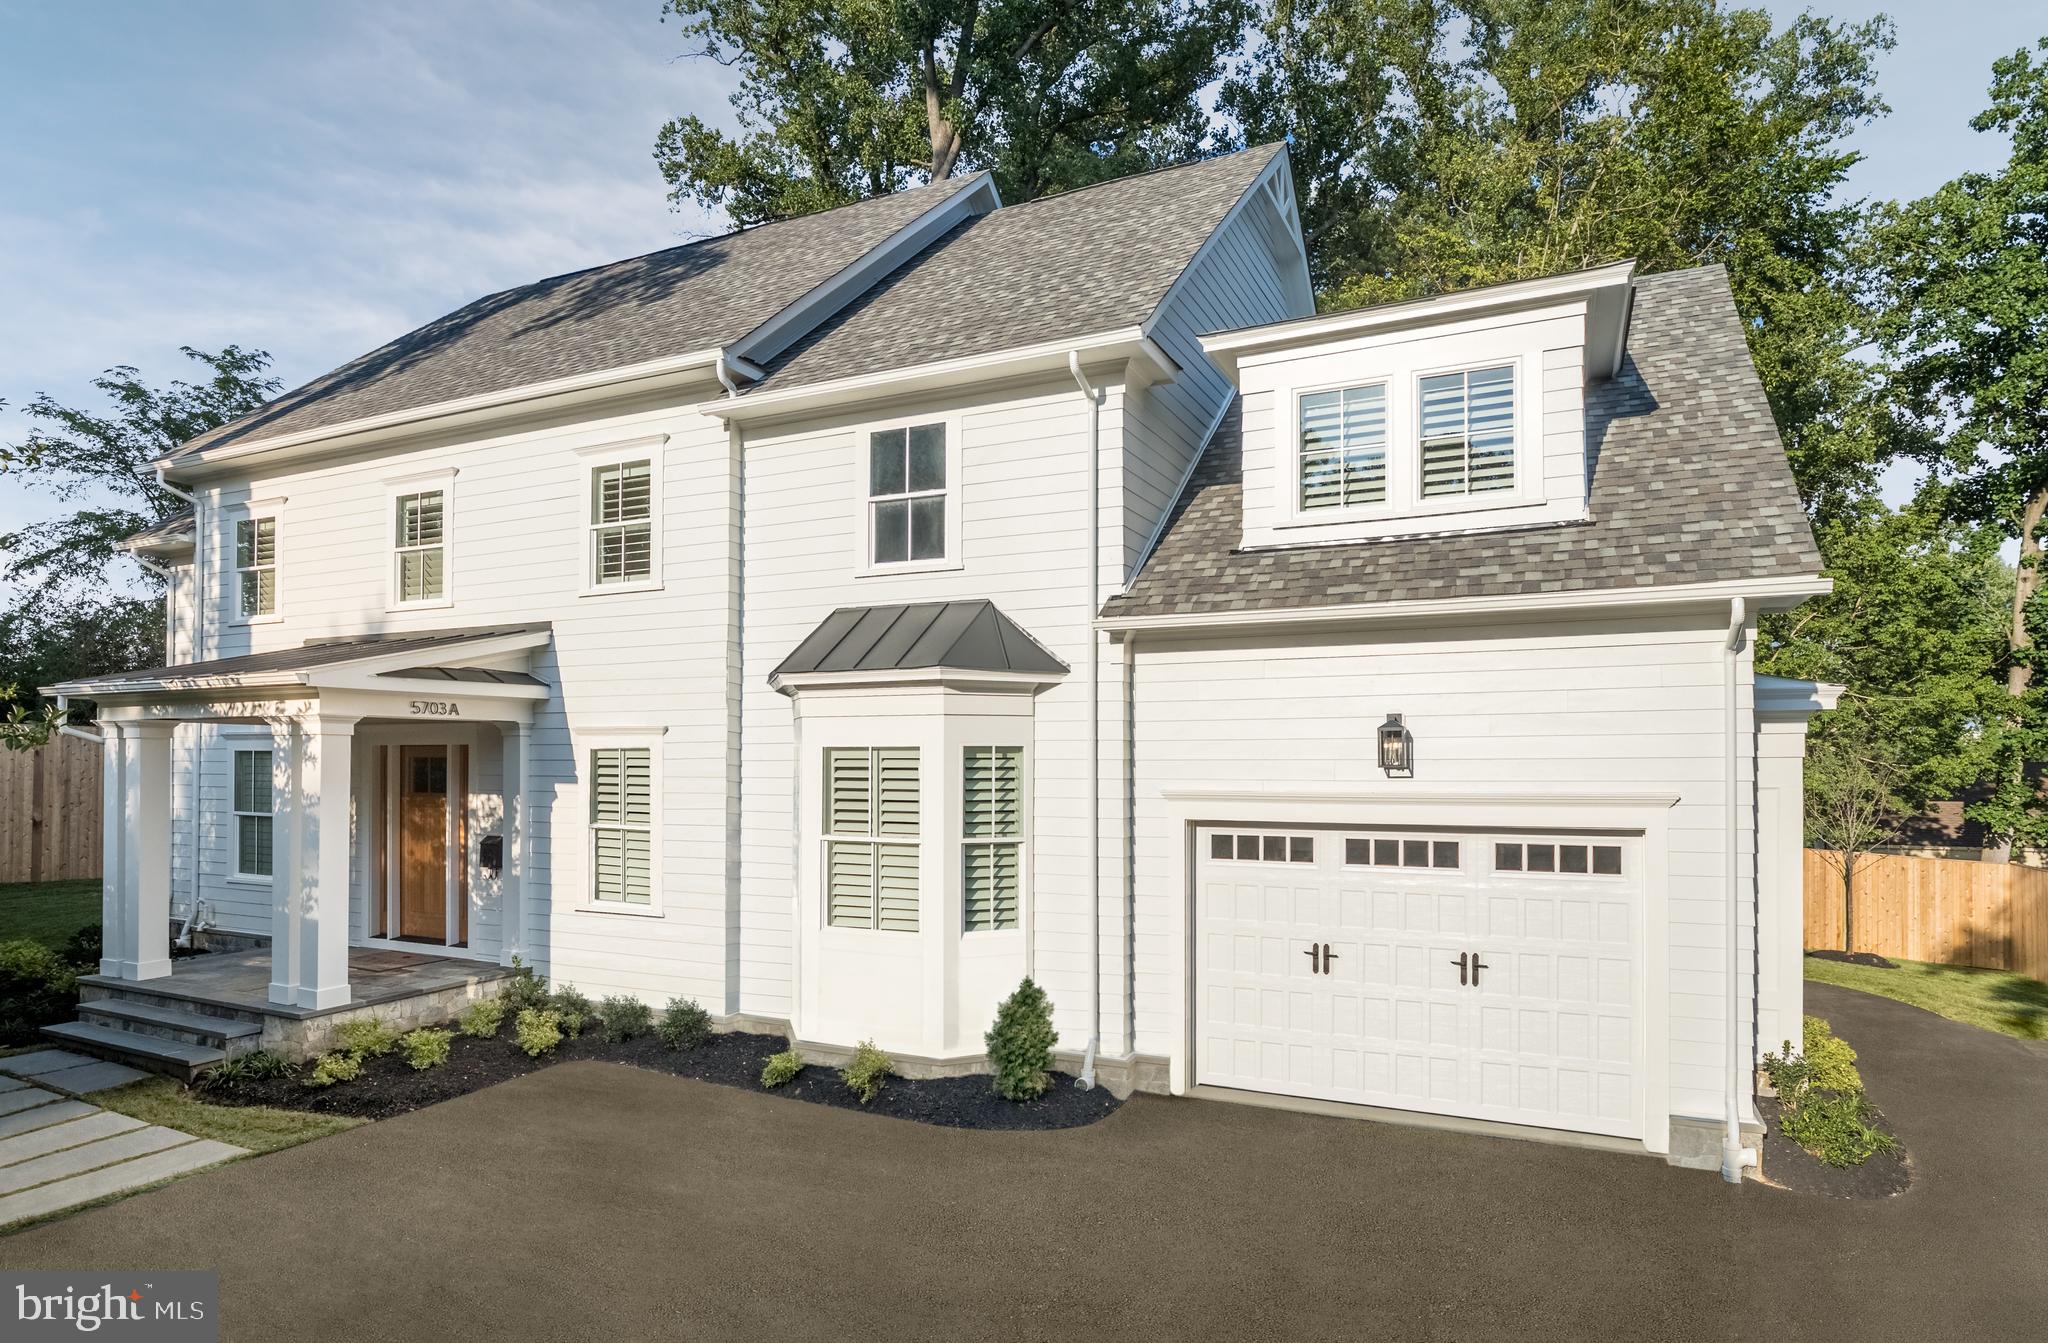
Gorgeous move-in ready custom home on spacious level lot offers 5 bedrooms plus Den, 4.5 baths, and 10' ceilings. Kitchen is appointed with LaCanche double oven range, Quartzite counters, pot filler, Miele fridge and freezer columns, custom cabinetry, Houzer dual platform workstation sink, and large bar area with Sub Zero beverage fridge. Exquisite finishes include white oak floors with Rubio Monocoat finish, reclaimed wood beam and vaulted ceilings, custom built-ins, Visual Comfort lighting, and Signature Hardware fixtures. Dream mudroom with covered side entrance offers sink and cubbies. The Master Suite is spacious with twin sitting areas, heated bathroom floor, and 3 fixture shower plus freestanding tub. The oversized Garage features bonus side bay, extra wide garage door, epoxy painted floor, car charger plug, LED light panels, shelving space, and jackshaft opener for future stacking lift.  Extensive smart home wiring package with HDMI TV prewiring,  touch panel alarm system, and in-ceiling speaker wires. Additional upgrades include wide louver plantation shutters, cedar fence, rubber gym floor, and built-in closet systems. Located in the desirable Springfield neighborhood near Westbard Town Center, Woodacres Park and Elementary, Whole Foods, and the Capital Crescent Trail. Contact Carl Becker at Premier Properties for more information about new construction and off market opportunities.
#MDMC712658

BETHESDA

5703-A RIDGEFIELD ROAD

5 Beds

4 Baths

4,922 Sq.Ft.

$1,750,000

MLS#: MDMC712658
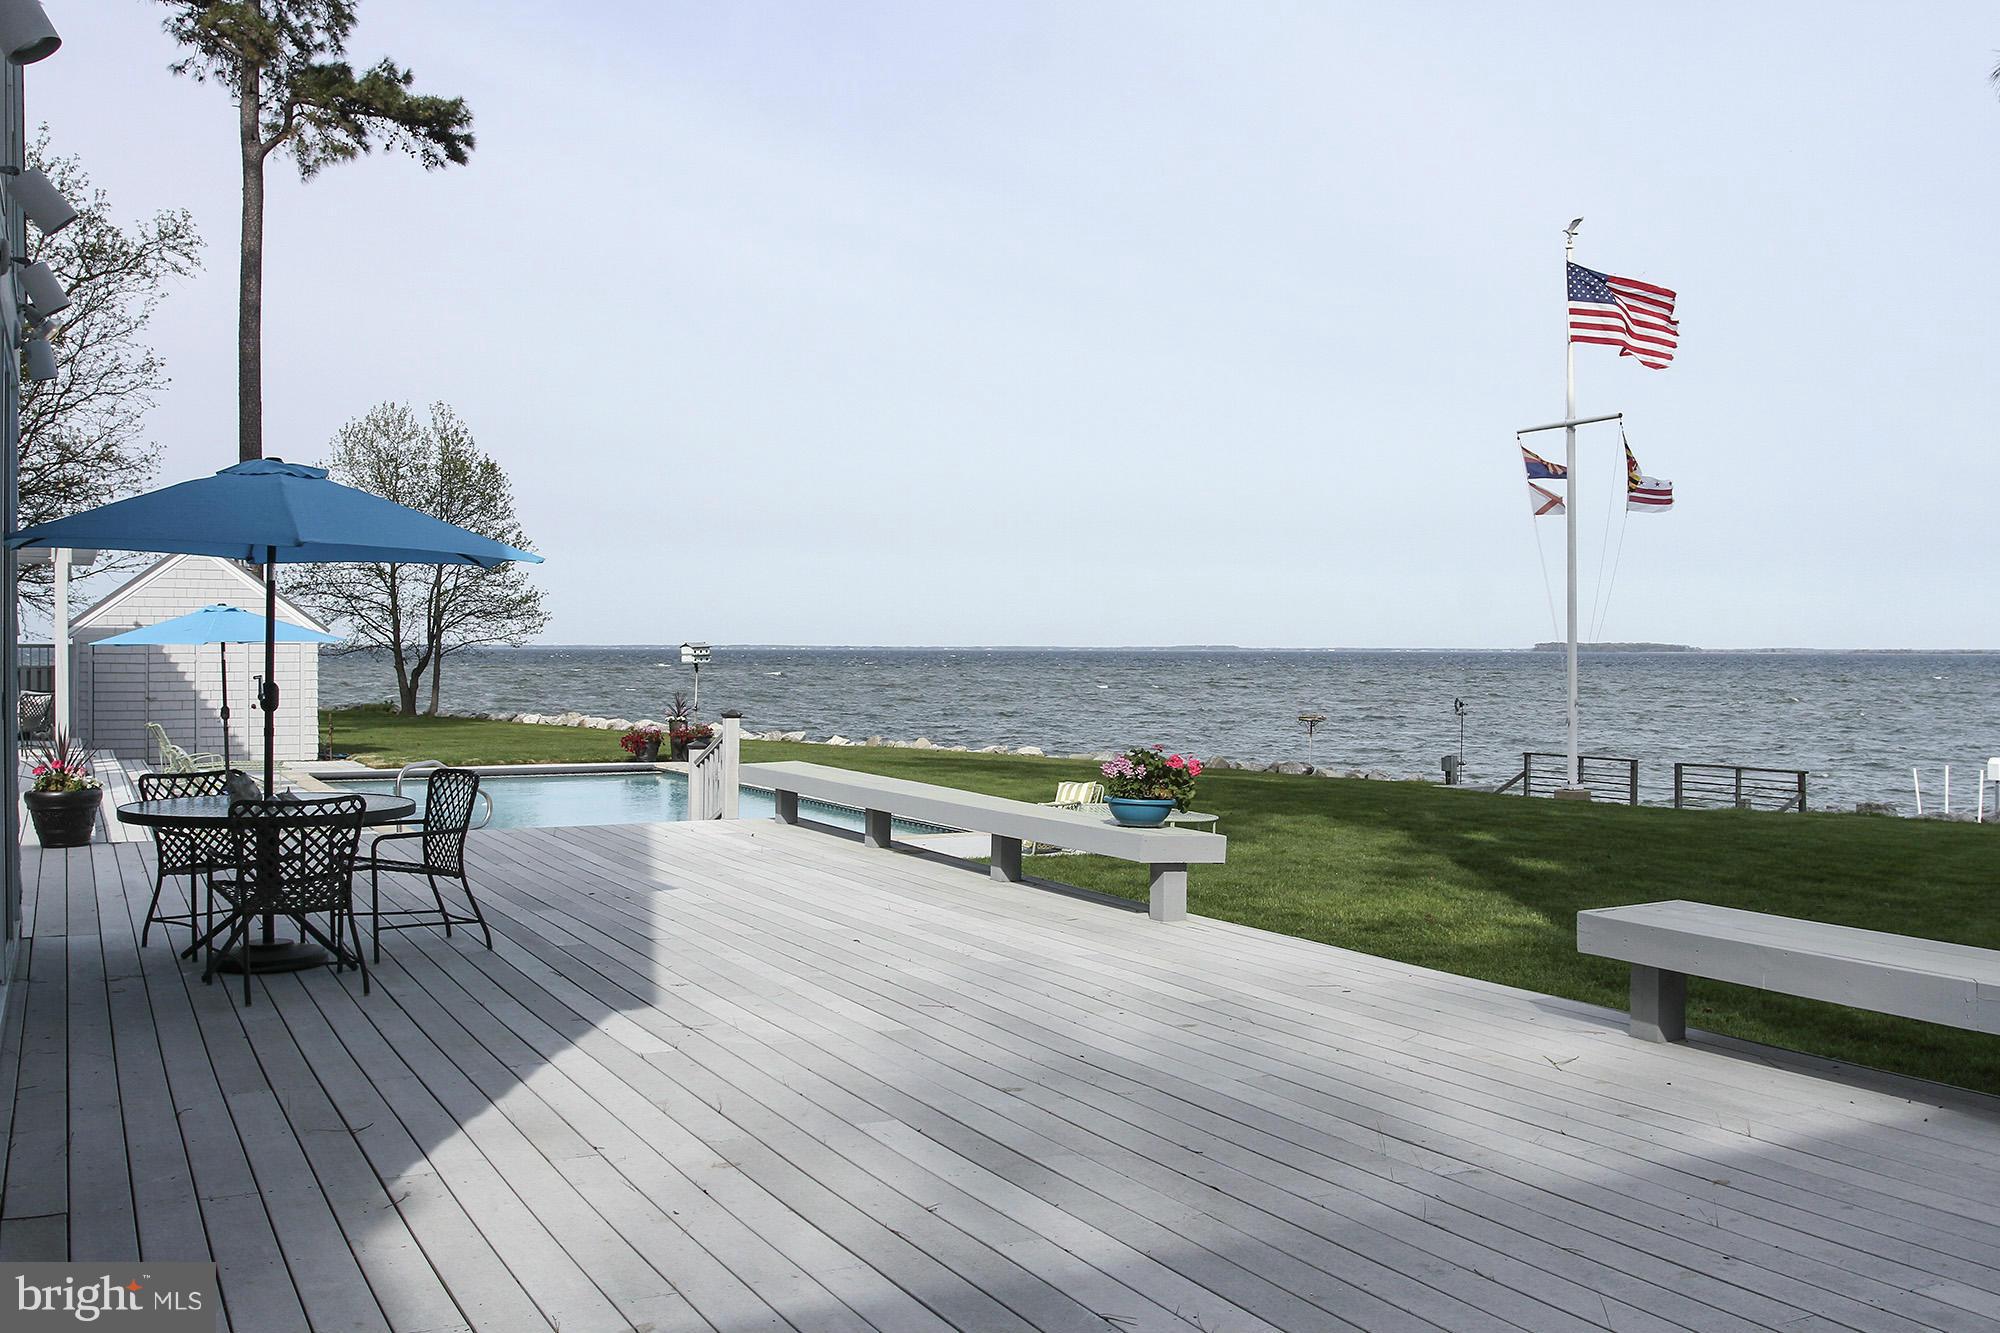
The Colonel Torgerson House offers a simple one level 4 gable design heavily influenced by family friend and world renown architect Hugh Newell Jacobsen. Offering floor to ceiling windows and sweeping views of the Eastern Bay.  Gorgeously updated, new kitchen, baths,paint, and more! Adorable guest house boasts 2 BR, kitchen, living rm.Take your book and watch sunset glows!
#1002415880

STEVENSVILLE

705 PENNY DRIVE

5 Beds

4 Baths

5,526 Sq.Ft.

$1,750,000

MLS#: 1002415880
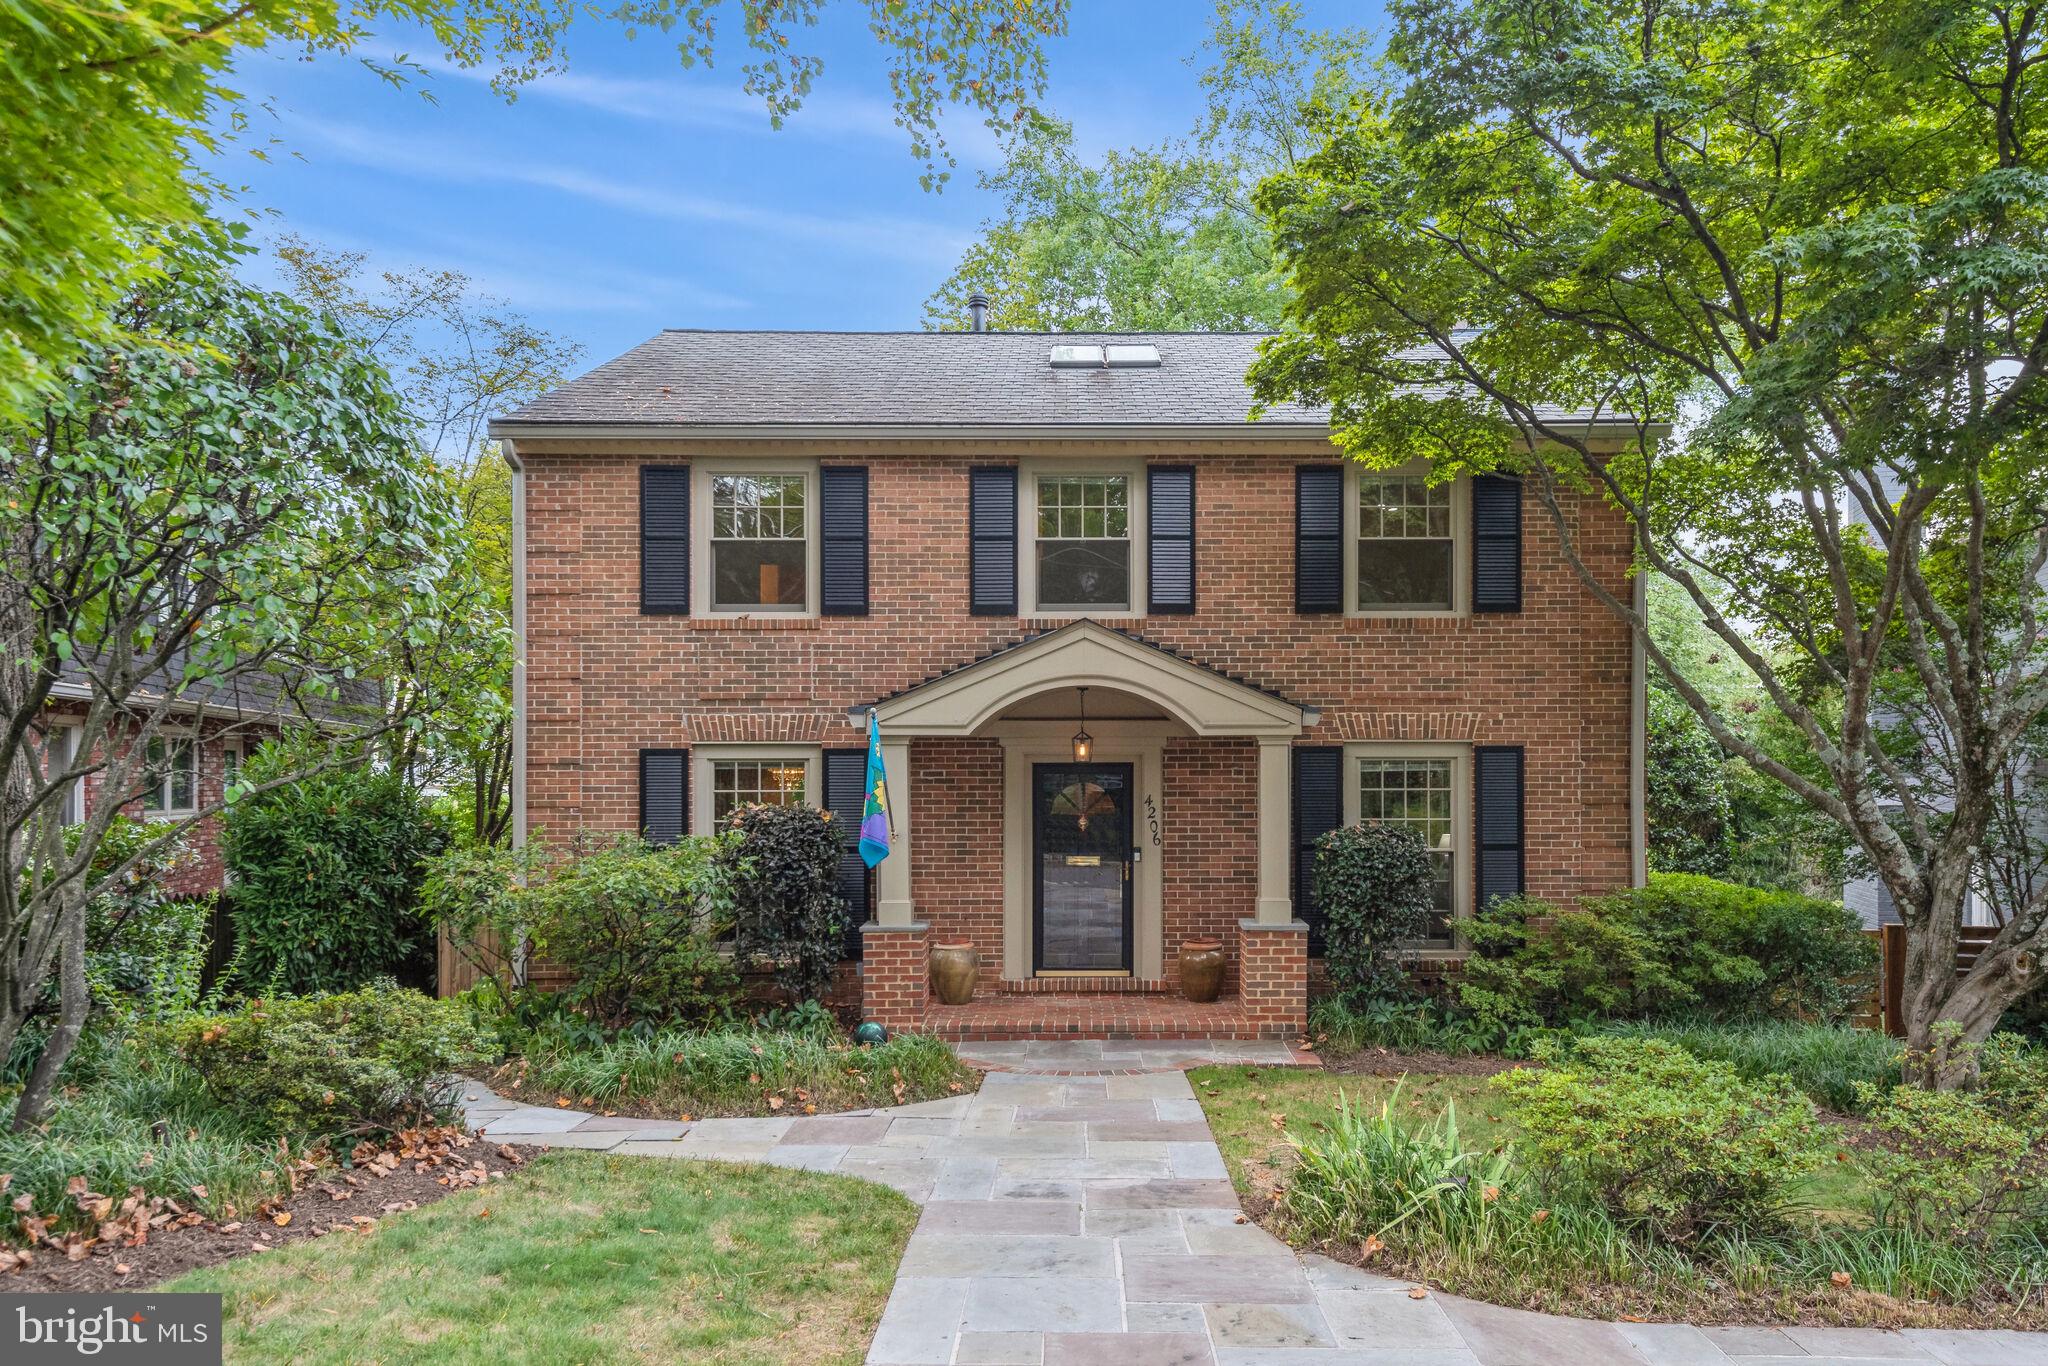
Welcome to this classic center hall colonial nestled in a tranquil cul-de-sac, offering off-street parking for two vehicles. As you approach the home, slate walkways guide you to the front door, where you are welcomed by a marble-floored foyer. To the left, you'll find a formal dining room adorned with elegant chair and crown molding. On the right, a spacious formal living room awaits. The expansive eat-in kitchen boasts ceramic tile flooring, an island, a desk area, recessed lighting, stainless steel appliances, and a pantry. The main level features new wood flooring, extending through the family room, which is situated just off the kitchen. This inviting family room includes a fireplace, built-in shelving, and access to a large deck through a french door.  Additional features include tankless water heater, Pella windows, a furnace replaced in 2017, and an AC system replaced in 2024. Upstairs, you will find four generously sized bedrooms and two bathrooms. The primary suite is highlighted by crown molding and an attached private bath with dual vanities and two closets. The lower level offers a spacious rec room with a fireplace, ceramic tile flooring, and sliding glass door leading to a lower-level deck. This level also includes a fifth bedroom, a full bath, and a versatile bonus room perfect for a workout space, office, den, or additional storage. The front yard is equipped with an irrigation system, and the property comes with a grandfathered shed. This home combines classic charm with modern conveniences, making it a perfect choice for comfortable living. While in wonderful condition, this property conveys as-is.
#MDMC2147646

CHEVY CHASE

4206 MAPLE TERRACE

5 Beds

3 Baths

3,060 Sq.Ft.

$1,750,000

MLS#: MDMC2147646
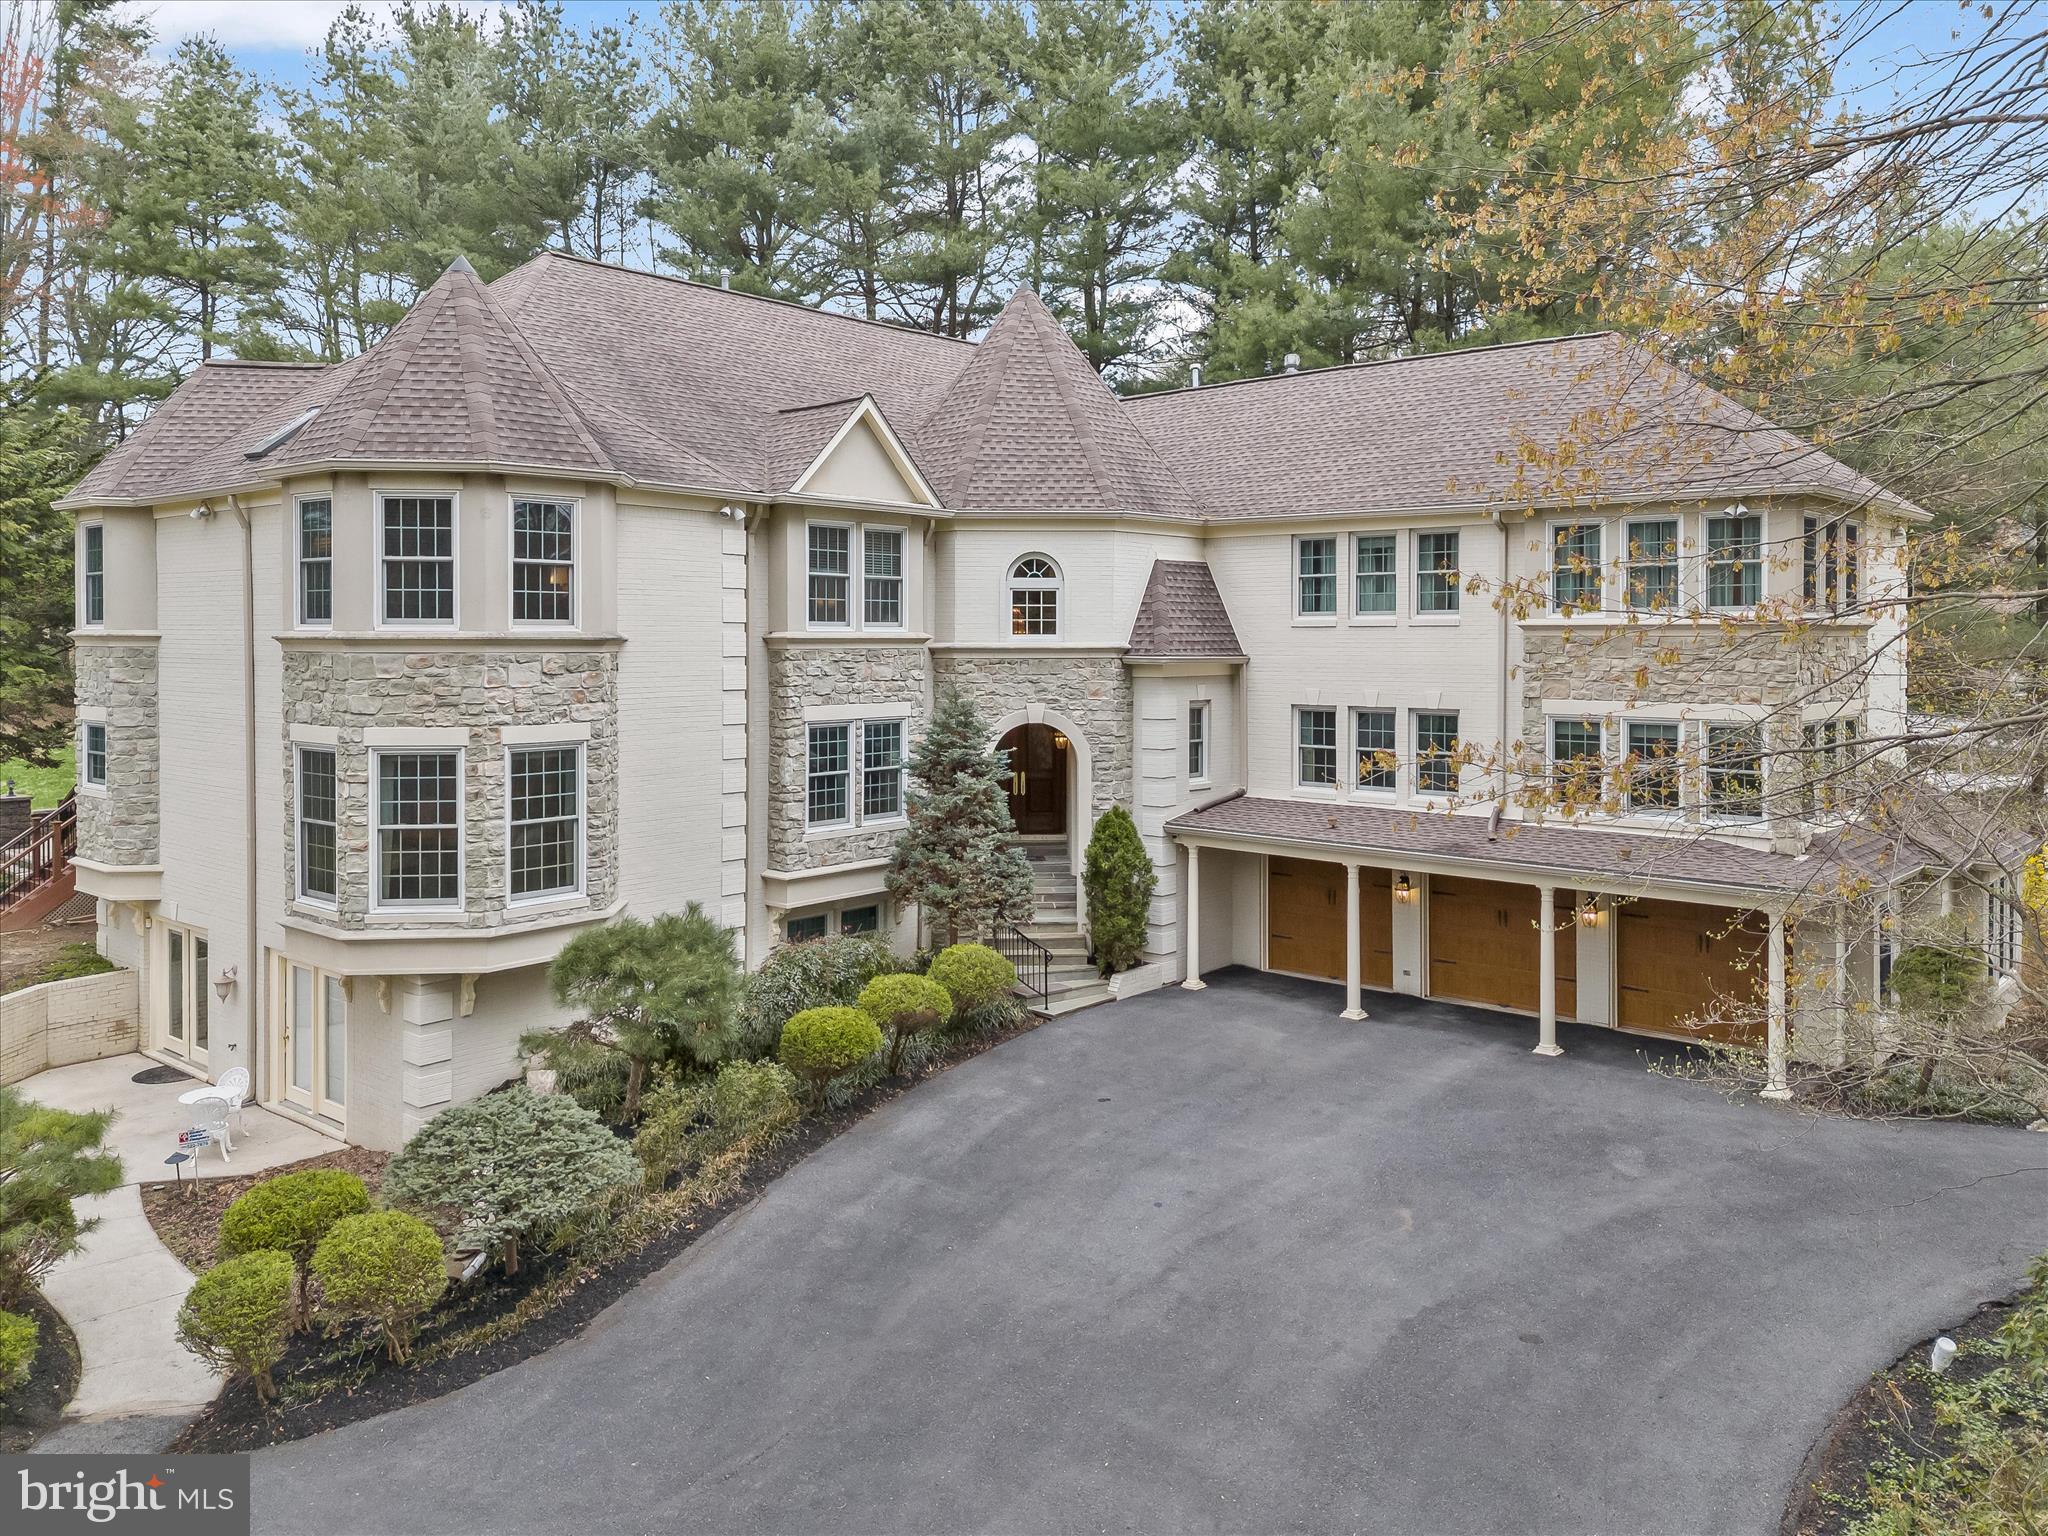
With a nod to French Normandy Architecture, this home feels both elegant and storybook-like with French charm and refinement. This stately home presides over 3-acres on a corner lot with a welcoming circular drive in the heart of Clarksville, Maryland.  Signature elements of this picturesque home include a mix of stone, stucco, brick and quoin corners with a central turret tower and arch celebrating entry into a pair of arched wood doors. 

Inside, a dramatic two-story foyer and gracious curved stair encircles a sparkling crystal chandelier and rises to a richly paneled gallery wall in the round above. Adjacent to the foyer a sweeping arched opening sided by a pair of coupled columns that announce entry from the foyer into the living and dining formals. Both formals are dressed with marble floors and crown moldings  with cove lighting. In the dining room, light streams through a bay window on one side, and opens to the kitchen on the other side.

The spacious eat-in kitchen features commanding central island and a gas cooking station with two pendants is surrounded by cabinetry, stainless steel appliances, and a corner walk-in pantry. The adjacent breakfast table area is sided by a secondary extended bank of cabinetry with a planning desk and display wall cabinets.  Opposite the planning desk is an atrium door leading to a screened dining deck with a vaulted ceiling, and two screened doors leading to the rear patio and lawn.  Thoughtfully designed, the floor plan unfolds into a wrap-around wet bar before transitioning into a storied great room defined by rich paneling, a wall of stacked windows and a gas fireplace articulated with two overmantels, a lighted art niche, and paired columns. French doors open into a den with a bay window currently used for media entertainment.  The main level is completed by a powder bath, a laundry center, a generously sized library with a bay window, built-ins and rich paneling. Three steps up from the main is a flex bedroom and elaborate exercise room outfitted with space for work-out equipment, cushioned carpet for yoga, and a mirrored wall with barre option.  Inspired by French architecture, a spiral stair rises from the exercise room to the sprawling primary suite on the upper level.  Upstairs, the curved central stairs and landing are encircled by handsome gallery paneling that opens to a private luxury primary suite and spa-like bath on one side, and a secondary paneled hall with three additional en-suite bedrooms in a separate wing.

Downstairs, a fully finished lower level is designed to accommodate a variety of entertainment venues.  New luxury vinyl floors define the kitchenette area with wet bar and coffee bar, a full bath, a billiards room, and an adjacent flex room that could become Au-pair quarters. On the other side, there is a second full kitchen and dining area with a walk-out patio that opens to a generous theater room complete with projector, and risers. The lower is completed by a second lower full bath.  In addition to the walk-out patio, and screened dining porch, this stunning property boasts a three-car side loading garage, front and back lawns, garden beds, and two rear patios. Do not miss this opportunity to enjoy elegant living with upgraded amenities and geothermal for low-cost energy.
#MDHW2049228

CLARKSVILLE

12902 WEXFORD PARK

6 Beds

6 Baths

8,495 Sq.Ft.

$1,750,000

MLS#: MDHW2049228
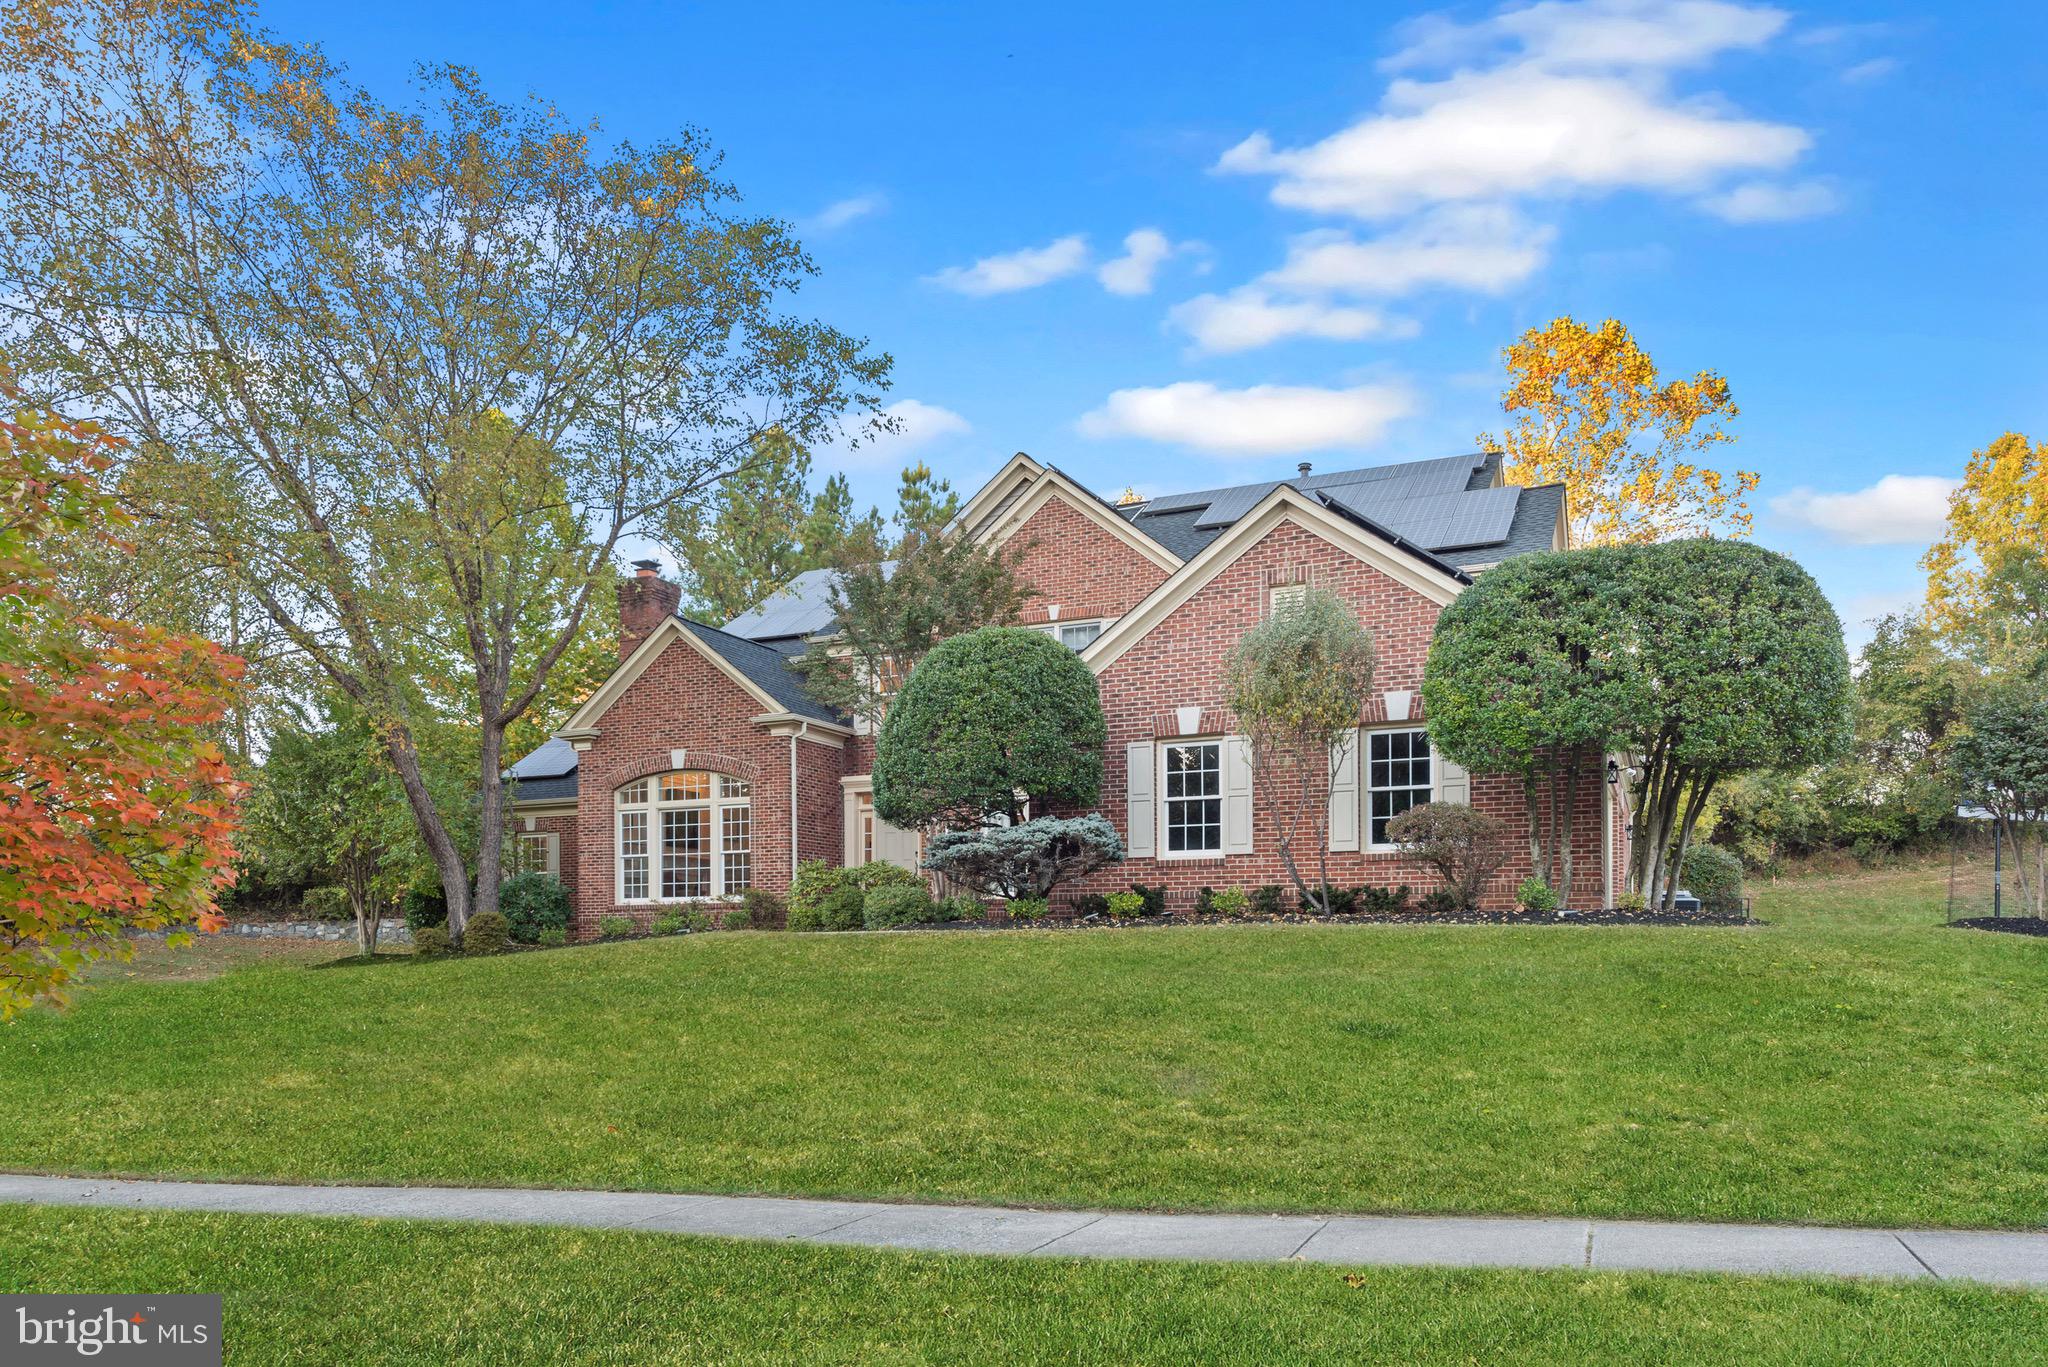
Experience the epitome of luxury living in this magnificent home nestled in a prestigious Potomac neighborhood just in time for the holidays! Spanning an impressive 7,406 square feet, this exquisite property offers unparalleled elegance and comfort across all three levels.

Enter into a grand foyer that leads to the formal living room and an elegant dining room, perfect for hosting dinner parties.  Next you will find the 360sf ft sunroom that features floor to ceiling windows on every wall with french doors that lead to your brand new trek deck. The office that follows then leads to your open chef's dream kitchen that features an impressive 30 sq ft island a breakfast nook,  a touch free faucet, a newer smart refrigerator, Viking Professional double wall oven and 6 burner cooktop as well as a desk for the kids to do homework while you prepare dinner!   The sunlit morning room off of the kitchen overlooks a serene paved patio, complete with a gated endless pool and spa that sits right off of the new deck, providing a private oasis for relaxation. The spacious family room, and the office that can double as a first-floor bedroom, as well as the two convenient half baths complete the main level, offering a blend of style and functionality.  The laundry room is also conveniently located on the first level.

The upper level boasts a luxurious primary suite with a spa-like en suite bathroom and a custom walk-in closet system. Two additional bedrooms share a well-appointed Jack & Jill bathroom, while the fourth bedroom enjoys its own private en suite, ideal for a nanny/au pair, guests or family members.

The fully finished basement is an entertainer’s dream,  featuring a state-of-the-art movie theatre equipped with soundproofing foam, surround sound, a 12ft HD screen, floor lit theatre style seating that reclines, massages and also features a 4D experience (feel the vibration of those action scenes)!  Additionally there's a recreational room, gym, and a playroom! The in-law suite offers flexible living arrangements, with either two bedrooms or one bedroom and a living room (featuring egress windows), all accompanied by an brand new en suite bathroom and an additional full bath just outside the suite. Ample storage space completes this level, ensuring every need is met.

Additional highlights include New HVAC (2 of 3), New Hot Water Heater, 3 Smart Thermostats, Interior lighting compatible w/Amazon Echo or Google Home, Fully hardwired Security System w/ sensors on all windows and doors and exterior cameras (currently linked to Vivint), 5 year old Roof (w/30 year shingles), New hardwood floors in family roman upstairs corridors, New high grade carpet in bedrooms and 1 year old pavers in yard and a 1 Year Home Warranty!

This stunning property is a rare find in Potomac, offering luxurious amenities, versatile living spaces, and a prime location. Don’t miss the opportunity to make this exceptional residence your forever home!
#MDMC2145810

POTOMAC

12537 GREY FOX LANE

6 Beds

5 Baths

7,592 Sq.Ft.

$1,750,000

MLS#: MDMC2145810
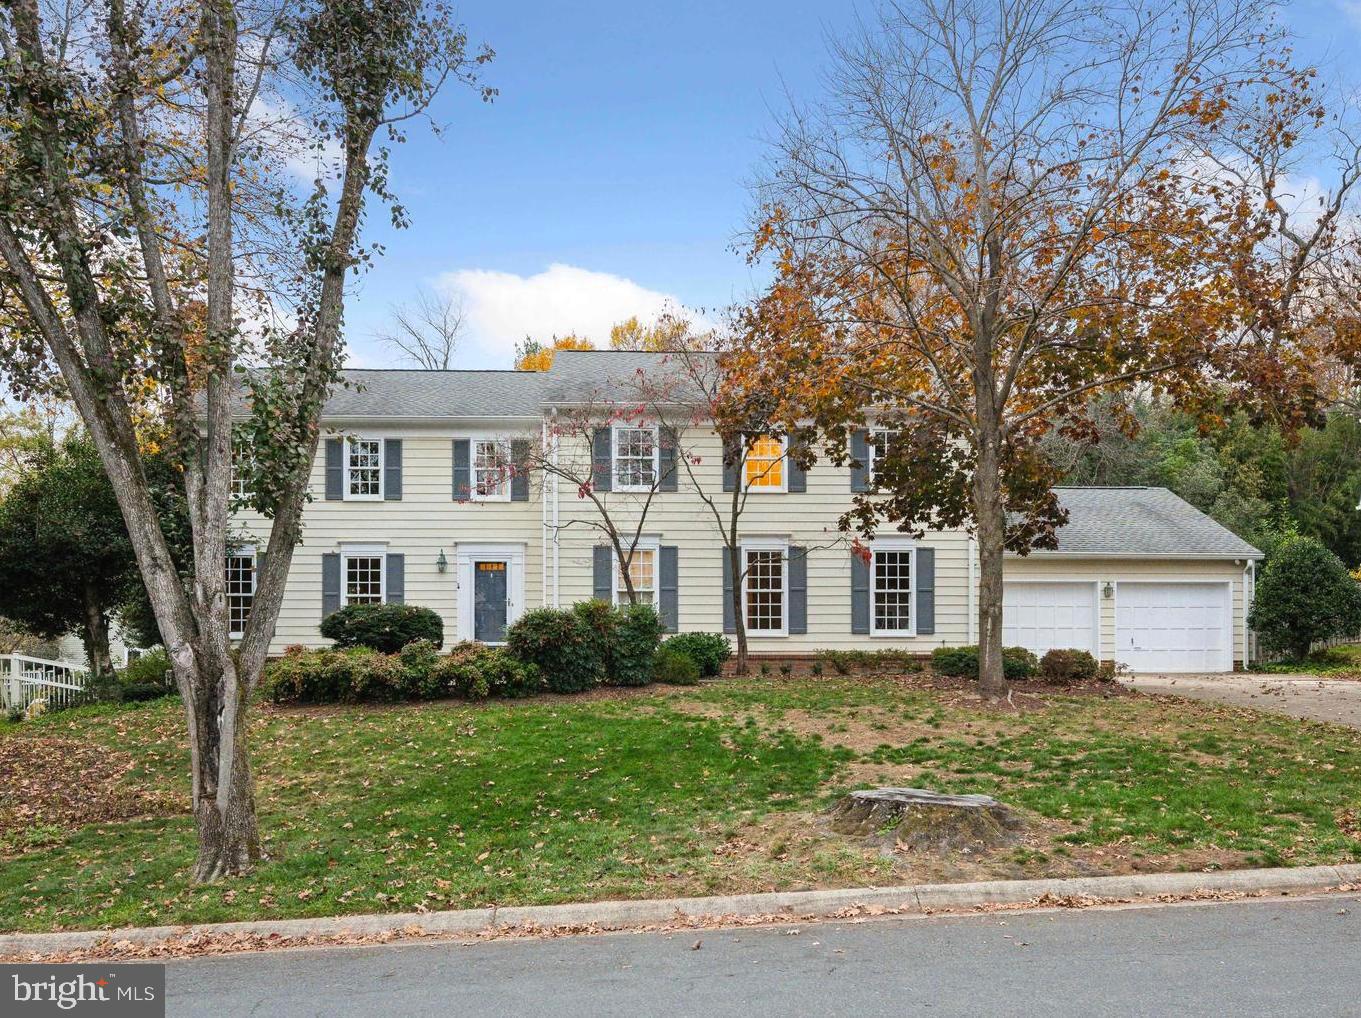
Fabulous Home -- Perfect Community!  
Welcome to your dream home in the highly sought after community of River Falls. 
Discover the charm and sophistication of this updated 5-bedroom, 5.5-bath Colonial, ideally positioned for those who love entertaining, serene living and terrific access to biking and hiking. With timeless design from its 1980 origins, the home has been thoughtfully updated to blend modern comforts with classic appeal. The stunning eat-in kitchen is a chef's dream which flows into spacious living and dining areas, creating an inviting space for gatherings. Cozy up by one of the three wood-burning fireplaces or entertain in style with a seamless indoor-outdoor layout.
Upstairs, you'll find four well-appointed bedrooms alongside a truly luxurious Primary Suite, which boasts dual bathrooms, a relaxing sitting room, dressing room, and abundant closet space. Every detail of this home has been designed with comfort and lifestyle in mind. 
A full basement offers flexible space for recreation or storage. In addition to the large rec room with fireplace, there is a bonus room, full bath, huge unfinished space and a rare basement access directly to the garage.
This home is not only a private retreat but also a gateway to vibrant community amenities just a short stroll away. Residents can enjoy days at the local pool, play a match on the tennis courts, or relax at the tot lot—ideal for all ages. For bikers and hikers, the scenic C&O Canal and Great Falls Park on the Potomac River are just minutes away. Off the screened porch, the outdoor space features beautiful landscaping around the perimeter and a spacious lawn, perfect for recreation or relaxation. With its prime location in the Whitman School District and quick access to nature and community perks, this property is a rare opportunity for luxurious, connected living.
#MDMC2154038

POTOMAC

8204 HACKAMORE DRIVE

5 Beds

5 Baths

4,600 Sq.Ft.

$1,750,000

MLS#: MDMC2154038

1 ... 433 434 435 436 437 ... 666
* Listings identified with the FMLS IDX logo come from FMLS and are held by brokerage firms other than the owner of this website. The listing brokerage is identified in any listing details. Information is deemed reliable but is not guaranteed. If you believe any FMLS listing contains material that infringes your copyrighted work please click here to review our DMCA policy and learn how to submit a takedown request. © 2024. First Multiple Listing Service, Inc.

Send a message

Message successfully sent.

Your message

What is 3 + 4 ?

Reason for contacting?

I agree to receive email communication and understand I can unsubscribe at any time.

I agree to be contacted by Charis Realty Group - Christine Issler, Broker via call, email, and text for real estate services. To opt out, you can reply 'stop' at any time or reply 'help' for assistance. You can also click the unsubscribe link in the emails. Message and data rates may apply. Message frequency may vary. Privacy Policy

Sign Out

Virtual Assistant

Would you like to take the next step with this property? We can help you schedule a showing or virtual tour, or send you more details.

Yes, I would like more information.

Thank You for Your Reply, One of Our Agents will contact you as soon as possible

No, maybe later.

Thank you, you can always contact me via email, phone number or through the contact form.

Realhub AI

Lucy - Your AI-Powered Realtor

Update Your Temporary Password

Personalize your search

Enter your email and we'll notify you immediately when new listings match what you're looking for.

or enter email address

Already have an account ? Login here

Continue your home search

I agree to receive communications and understand I can unsubscribe at any time.

I agree to be contacted by Charis Realty Group - Christine Issler, Broker via call, email, and text for real estate services. To opt out, you can reply 'stop' at any time or reply 'help' for assistance. You can also click the unsubscribe link in the emails. Message and data rates may apply. Message frequency may vary. Privacy Policy

Already have an account ? Login here

We use cookies

We use cookies primarily for analytics to enhance your experience. By accepting, you agree to our use of these cookies. You can manage your preferences or learn more about our cookies policy.
