Properties

Browse or get in touch to schedule a walkthrough.

  • Nearby me
Price range

Popular Features

Community Features

Association

Property Features

Waterfront

View

Exterior Features

Interior Features

Style

10000 properties match your criteria

Updated 1 minute ago

E-Alert name
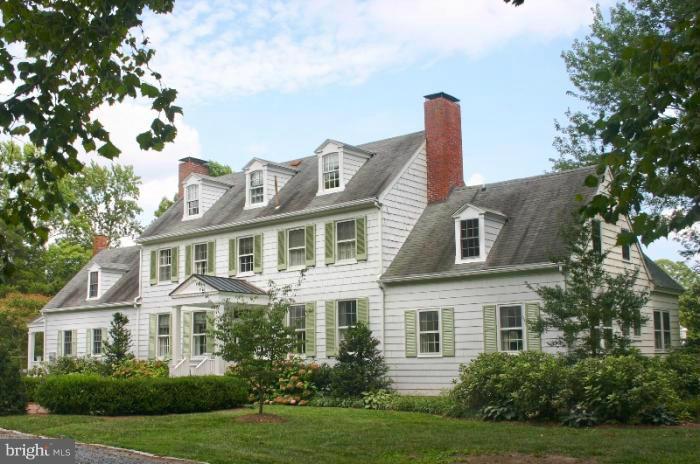
"Old Wintersell" circa 1854.  Just minutes to Oxford this beautifully renovated historic home has it all.  Southern views of Island Creek, bordered by large parcels gives privacy and is perfect for the wildlife enthusiast.  A true Eastern Shore gem. Property includes pool, dock, pond, workshop, pumphouse, extensive landscaping, abundant wildlife.
#1004070543

OXFORD

4895 JUDITHS GARDEN ROAD

6 Beds

5 Baths

N/A

$1,795,000

MLS#: 1004070543
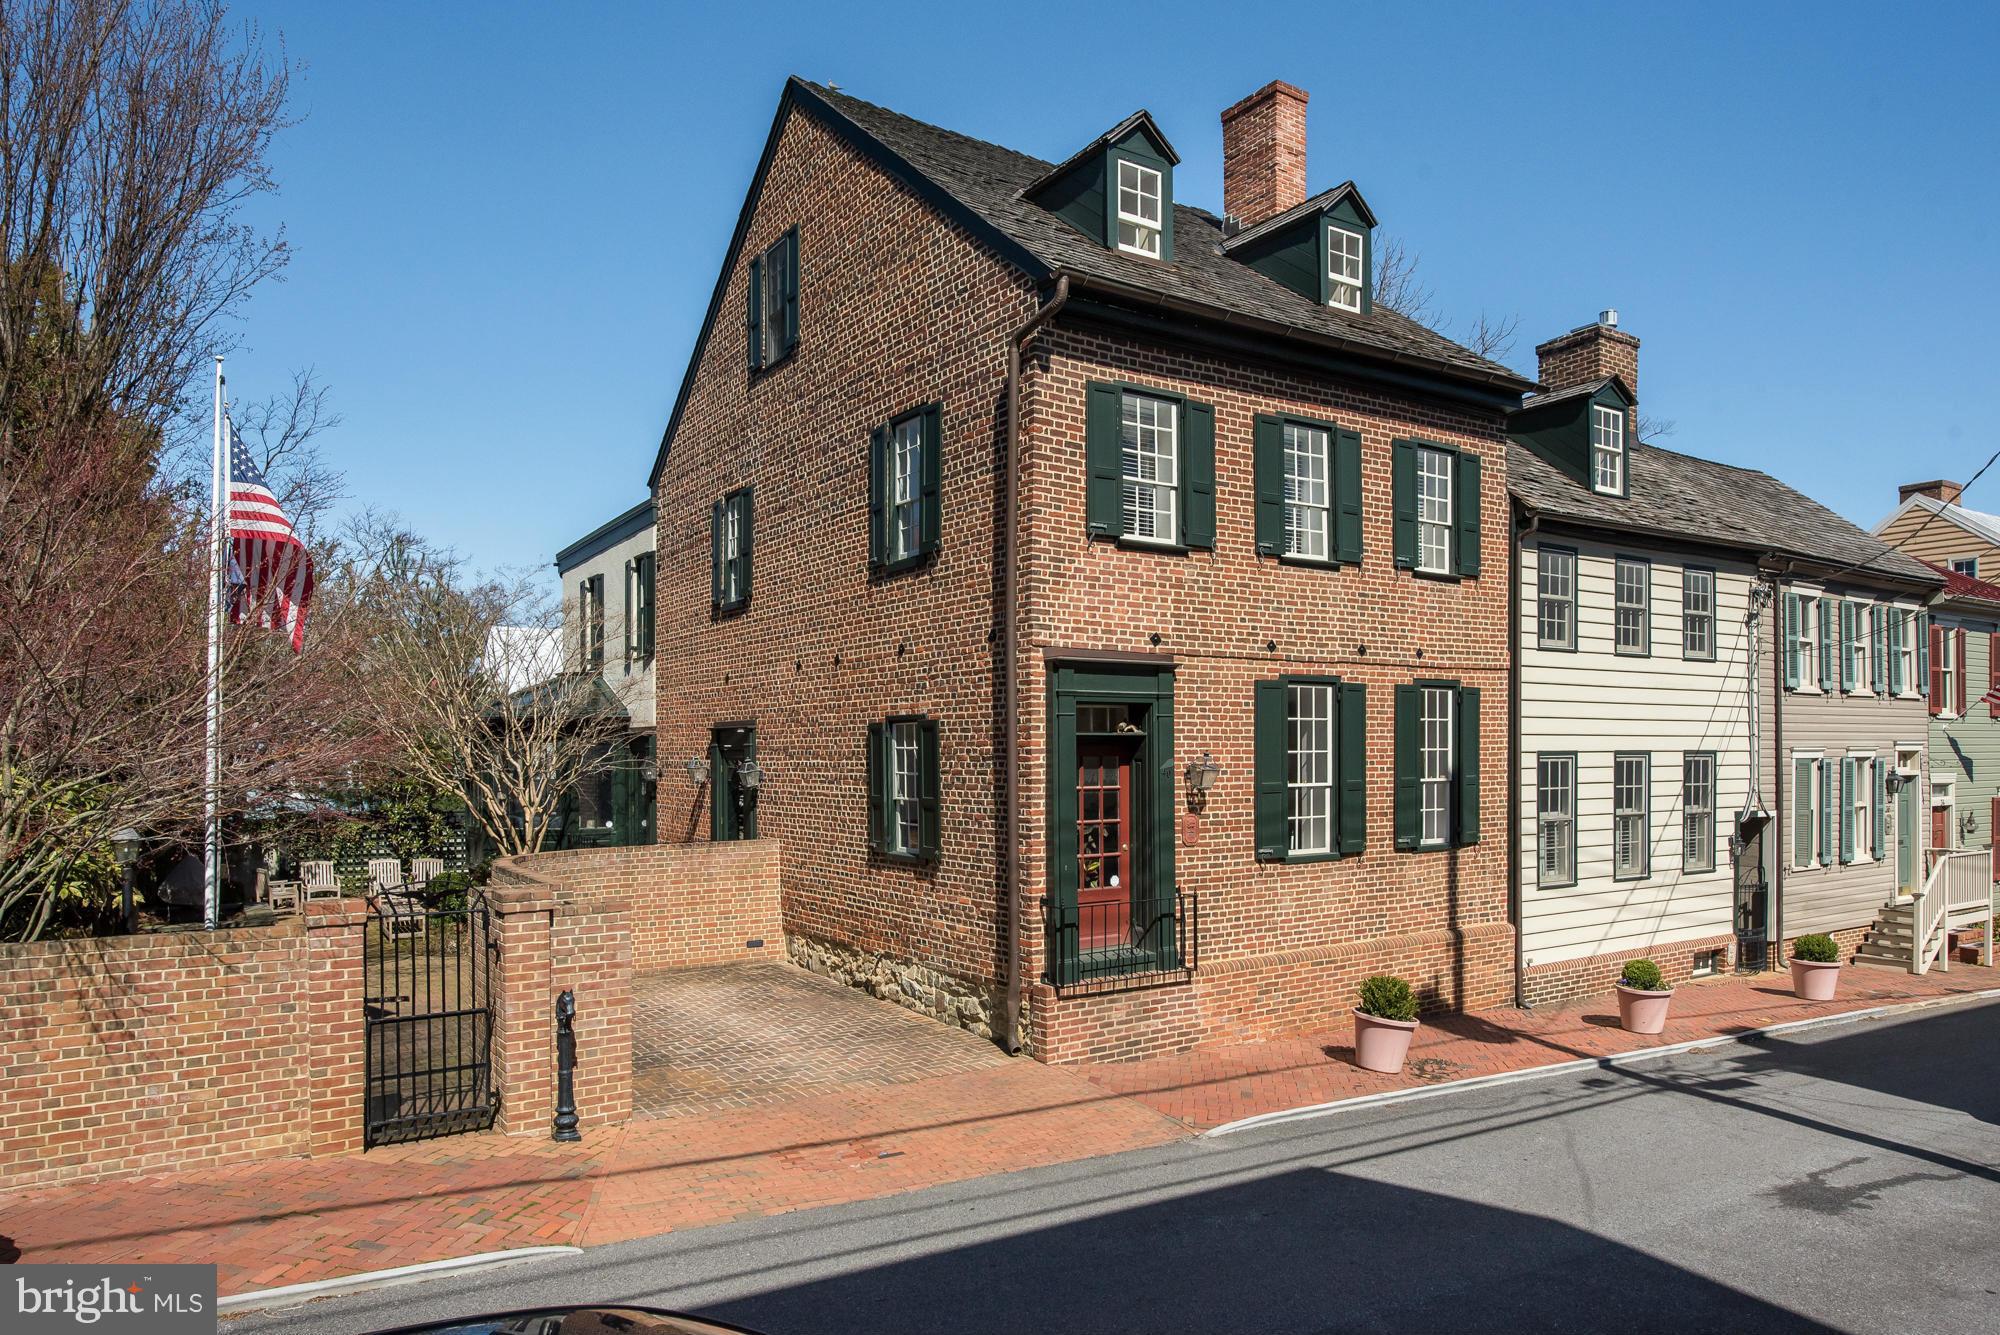
TWO perfect 18th c. houses, #38 Cornhill, with its' own guest house, #40 Cornhill, the most expensive and finest renovations in Annapolis. Every beautiful room shines w/authenticity. Great views of State House, Navy Chapel & across the Bay. No detail  overlooked in gorgeous main kitchen, w/ a sunny solarium open to the delightful walled Savannah garden. Parking,of course! Just steps to City Dock.
#1000132247

ANNAPOLIS

40 CORNHILL STREET

5 Beds

4 Baths

4,061 Sq.Ft.

$1,795,000

MLS#: 1000132247
None
#MDTA2010062

WITTMAN

22710 EMILYS LANE

4 Beds

3 Baths

2,469 Sq.Ft.

$1,795,000

MLS#: MDTA2010062
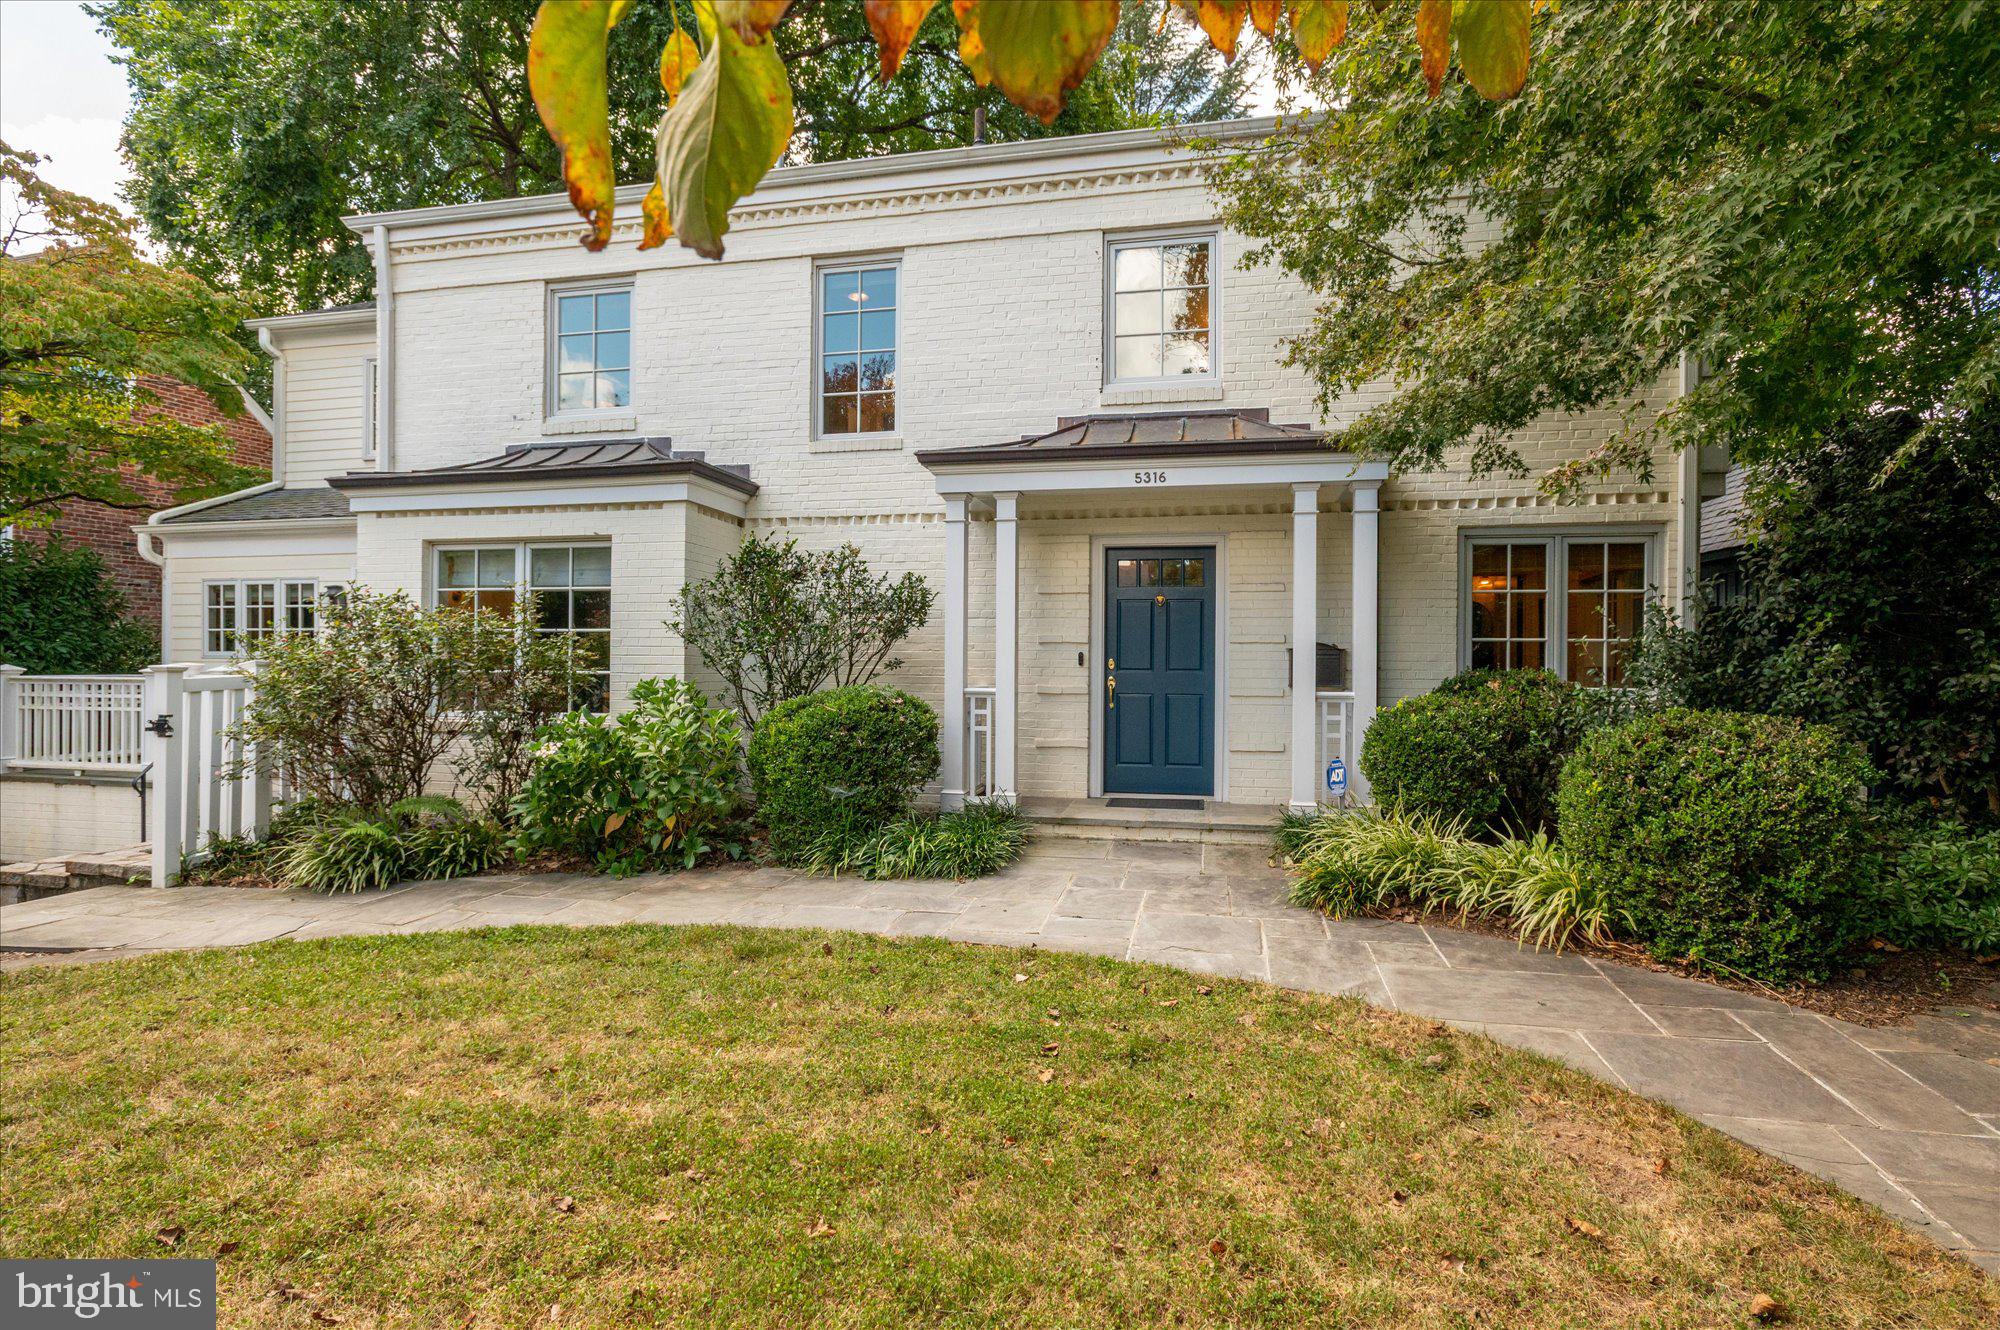
Welcome to 5316 Carvel Road in highly sought-after Westmoreland Hills. Nestled on a quiet cul-de-sac, this home offers the perfect blend of comfort, style, and convenience with 3 bedrooms, 3 full bathrooms, and 2 half bathrooms across multiple levels of thoughtfully designed living space.

A large living and dining room, highlighted by a fireplace and built-in bookshelves, flows directly to the backyard for effortless indoor-outdoor gatherings. The heart of the home is the updated kitchen with abundant cabinetry, stainless steel appliances, and breakfast nook, opening to the inviting family room—ideal for everyday living and entertaining.  The bright sunroom provides another cheerful spot to relax, while the first-floor office makes working from home easy. A convenient powder room rounds out the main level.

Upstairs, the fabulous primary suite features a renovated spa-like bathroom and two large walk-in closets. Two additional bedrooms—one with an en-suite bath and the other with hall bath access—plus a laundry room complete this level.

The finished lower level offers versatile space for recreation, fitness, or guests, along with a second powder room and a practical dog washing station adjacent to the exterior door. Outside, enjoy the private back patio, a large storage shed, and beautifully landscaped grounds enhanced with irrigation and lighting.

Additional highlights include Sonos-compatible surround sound speakers throughout and a driveway with direct access to the kitchen entrance. At the end of the cul-de-sac, a neighborhood cut-through leads directly to Westmoreland Hills Park with playgrounds, tennis, and basketball. Shops and restaurants are just a short stroll away, making this one of Bethesda’s most desirable addresses.

A rare opportunity to own a home that truly combines neighborhood charm, modern amenities, and convenient walkability.
#MDMC2190838

BETHESDA

5316 CARVEL ROAD

3 Beds

3 Baths

3,251 Sq.Ft.

$1,795,000

MLS#: MDMC2190838

Presenting 8 Club Road, a grand home on one of Roland Park's most private and sought-after roads. This elegant and gracious southern colonial revival is being offered for the first time in 25 years. An imposing cast iron gate opens to welcome you to a half acre oasis of calm in the city. The inlaid marble porch with its fluted columns and leaded glass door surround sets the tone for the impressive entry hall beyond. Soaring 10-foot ceilings on the first floor are embellished throughout with detailed egg and dart crown moldings and other fine architectural details. Pocket doors lead into the Living Room with its beamed ceiling, original chandelier and impressive Adamesque mantel. Beyond the Living Room is the bright and comfortable Family Room with French doors that take you out to the bluestone patio. The Dining Room, Office, and Kitchen all open off the center hall. The Dining Room which can easily seat even the largest gathering of family and friends has two sets of French doors that lead to a magical brick terrace with a wisteria covered cast iron pergola. The architect designed kitchen with marble countertops includes a cozy eating area large enough for six, a breakfast bar, and a gas fireplace to add warmth and ambiance. A butler’s pantry and wet bar area are adjacent. Top of line appliances, a Wolf range, GE monogram wall oven, and Subzero fridge complete this kitchen that will please any accomplished home chef. A convenient back stairway leads to the second floor. Beyond the kitchen is a mud room and access to the back yard and pool area. 
Up the elegant main stairway, a broad, bright central landing leads to the spacious primary suite, complete with a custom closet and luxurious bath. The adjacent laundry and dressing area also feature a built-in closet system.
A hall bath serves two other amply sized bedrooms and there is a separate au pair suite with its own bath.
The third floor boasts another broad landing area, two more large bedrooms, a full bath, and an enormous family room/exercise space. 
For outdoor enjoyment there is a bluestone patio where al fresco dinners can be enjoyed after a cooling swim in the pool.  Recently renovated, the pool has a landscaped enclosure and a natural pebbled liner that is consider top of its class.
Two garages offering 3 spaces, one  wired for electric car charging. make this a rare find in Roland Park. From this location all that Roland Park has to offer is near by. The newly acquired Hillside Park is just across the road and shops, schools, and restaurants are all within a few blocks. 
This is a home for generations to enjoy and make their own.
#MDBA2223142

BALTIMORE

8 CLUB ROAD

5 Beds

4 Baths

5,275 Sq.Ft.

$1,795,000

MLS#: MDBA2223142
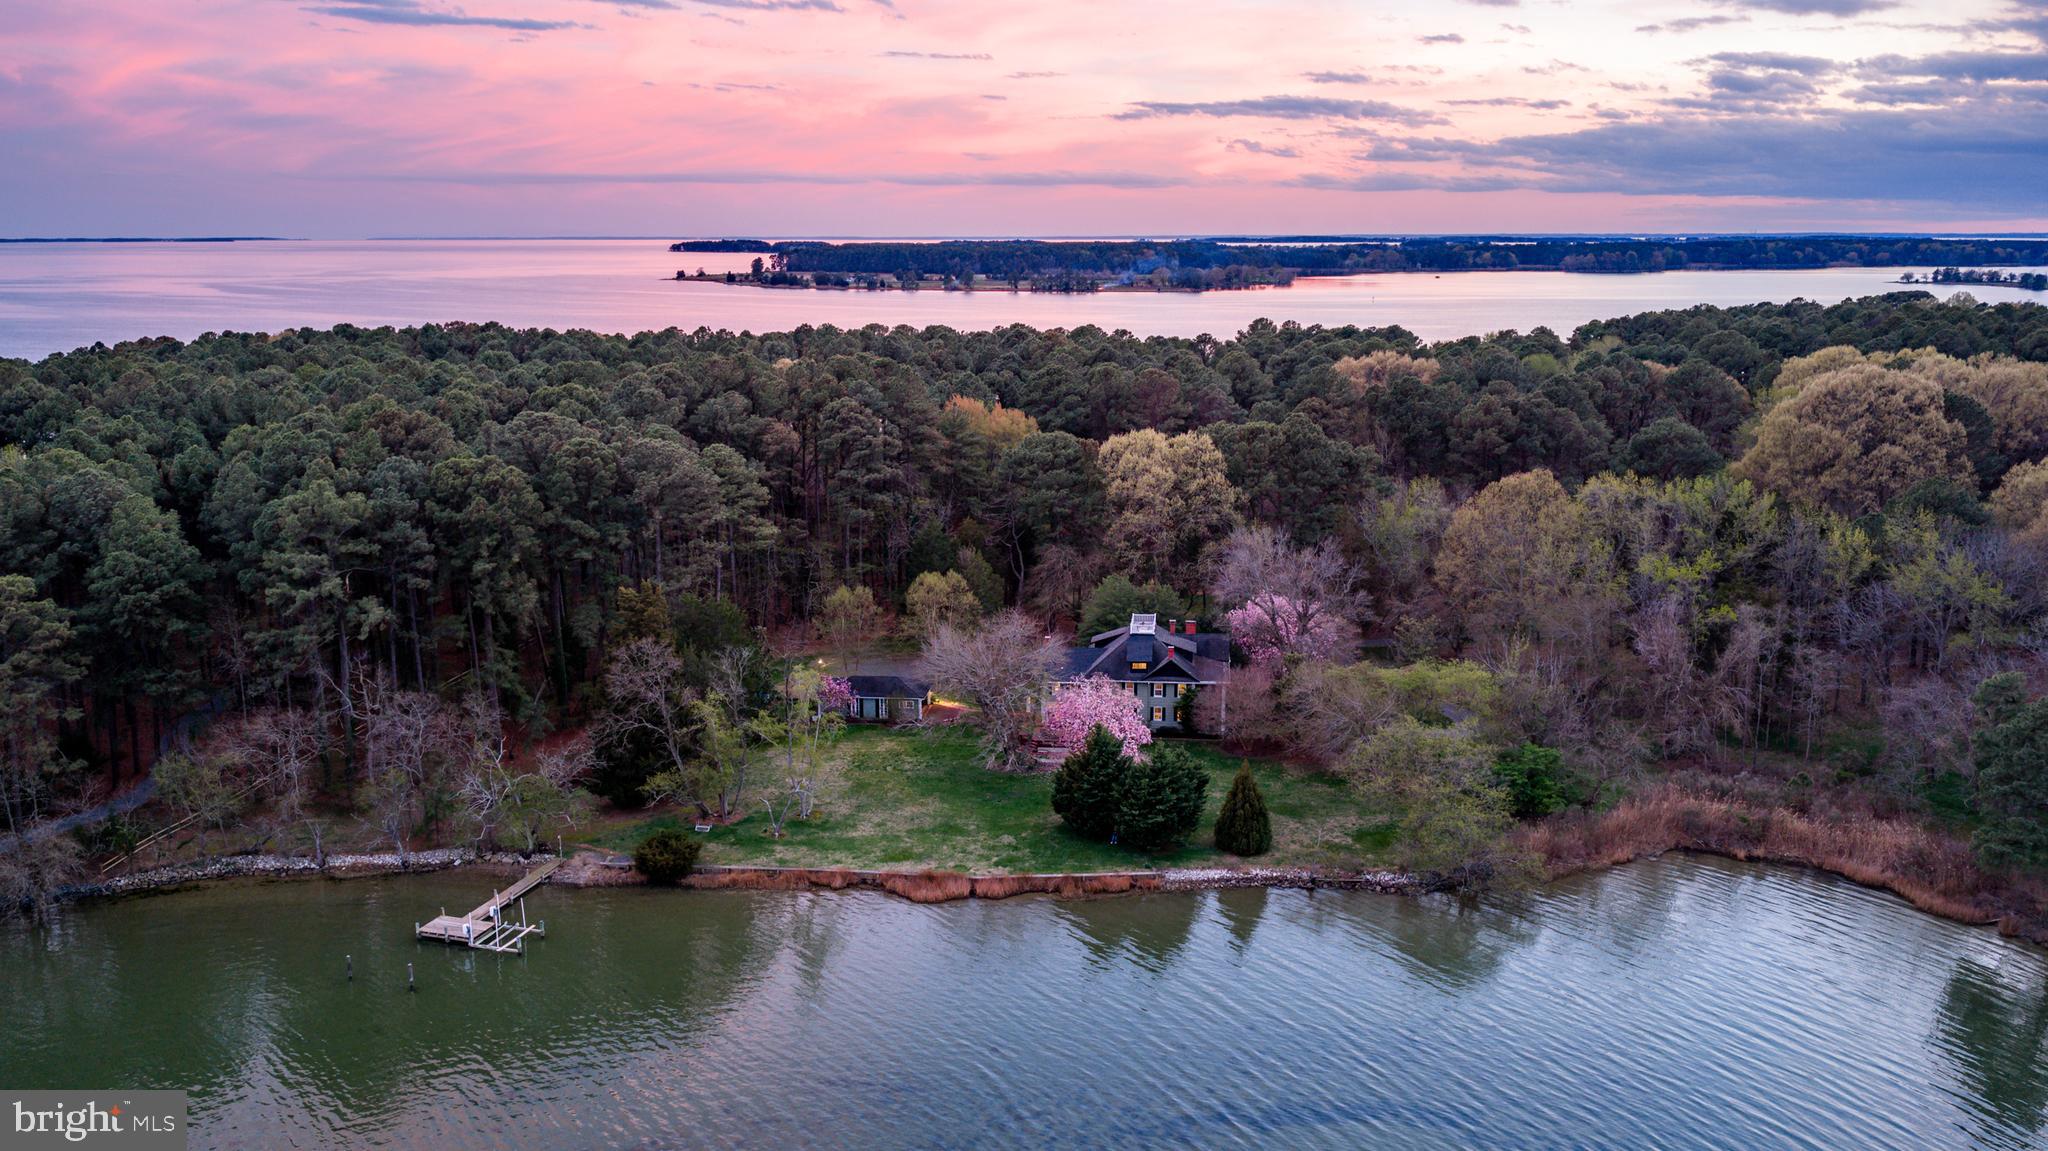
Offered for the first time in over 50 years, this 13+/- acre waterfront property on Broad Creek presents a
rare opportunity to own an expansive estate with exceptional shoreline frontage. With more than
960+/- feet of waterfront, the setting provides unobstructed water views and a private pier, offering
direct access to the creek and surrounding natural landscape. A tree-lined private driveway leads to the
residence, positioned to take full advantage of its waterfront location. The home features 6 bedrooms and 4 full/1 half baths. The main level includes a screened-in porch entry, welcoming foyer, spacious living room with fireplace, formal dining room with a second fireplace, and a flexible study or office with built-in shelving and water views. The updated eat-in kitchen is equipped with granite countertops, a large
breakfast bar, gas cooktop, stainless steel appliances, and a spacious pantry. A main-level half bath completes the floor. Both a primary staircase and a secondary staircase provide access to the upper levels. All six bedrooms are located on the second floor. The owner’s suite includes a fireplace, ensuite bath, and access to a front-facing balcony. Front-facing secondary bedrooms also have balcony access. The third level offers additional living space, including a large bonus room, entertainment room, three additional rooms, completed drywall and electrical work, and a full bath with shower. Additional property features include a detached garage with parking and storage, an externally accessed basement for storage, a
wide exterior pad suitable for boat or RV storage, hardwood floors, a waterside deck, and a private pier. This property combines acreage, extensive waterfront frontage, and a spacious residence ready for its next owner.
#MDTA2013268

BOZMAN

7421 QUAKER NECK ROAD

6 Beds

4 Baths

4,352 Sq.Ft.

$1,795,000

MLS#: MDTA2013268
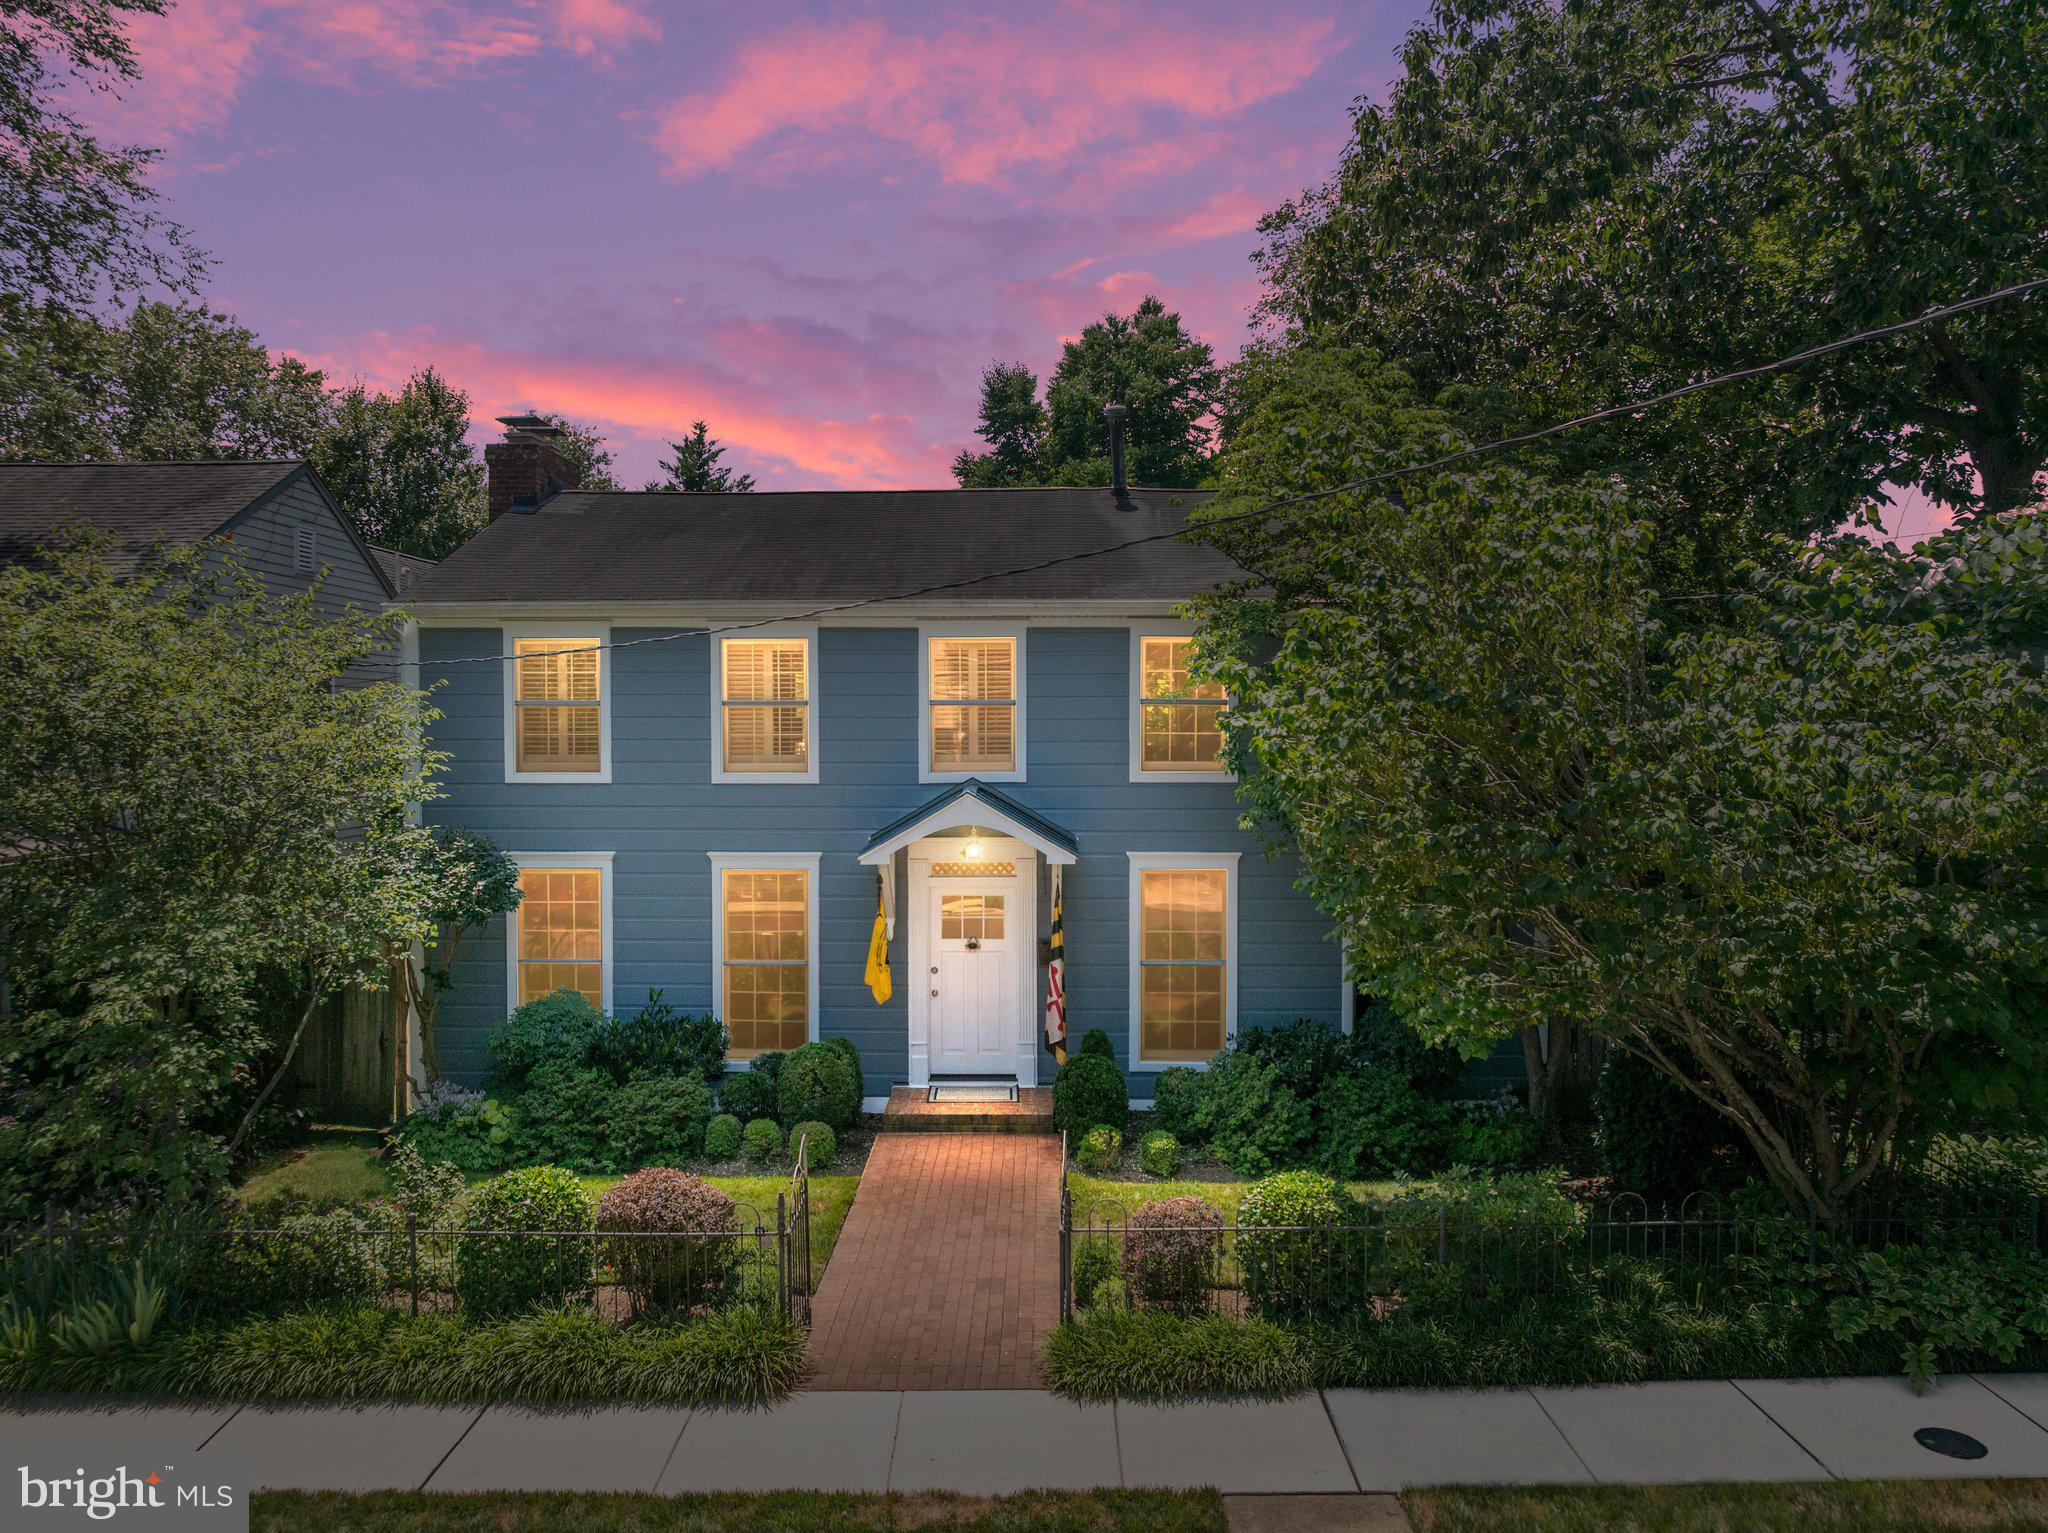
A rare opportunity to own a beautifully reimagined residence in the heart of Eastport, where timeless architecture meets modern comfort. Rich in history and craftsmanship, the home showcases an antique fireplace mantel with a hand-carved frieze, artisan wrought iron banister and fencing created by a metalsmith and co-founder of the renowned Niermann Weeks design atelier, and wide lintels that reflect the character of a bygone era. A thoughtfully designed 1986 renovation introduced a two-story addition and reconfigured the home around a central hallway, creating the exceptional floor plan enjoyed today while preserving its historic charm. The kitchen was beautifully renovated in 2022 by designer Nicole Rauzi of Chroma Kitchens, featuring updated custom cabinetry, fixtures, appliances, and a 6-burner Wolf range, blending contemporary function with classic style. Plantation shutters throughout the home add timeless elegance and privacy. French doors open from the living room to a newly completed screened porch (2026), overlooking a private garden filled with mature perennials and seasonal blooms, creating an inviting extension of the home's living space. Rarely found in Eastport, the property provides a two-car garage and three off-street parking spaces. Above the garage, the finished living space with a full bath and its own mini-split HVAC system (2022), offers flexibility as a guest suite, private office, studio and more. Additional home improvements include Hardie Plank siding (2020), washer and dryer (2022), and irrigation system (2017). Previously featured on the prestigious Annapolis Home & Garden Tour, this exceptional residence places you just moments from Eastport's celebrated restaurants, marinas, boutiques, galleries, and waterfront parks, with easy access across the Spa Creek Bridge to Historic Downtown Annapolis. A home where historic character, thoughtful updates, and an unmatched Eastport lifestyle come together in one extraordinary offering.
#MDAA2151240

ANNAPOLIS

526 SIXTH STREET

3 Beds

2 Baths

2,010 Sq.Ft.

$1,795,000

MLS#: MDAA2151240
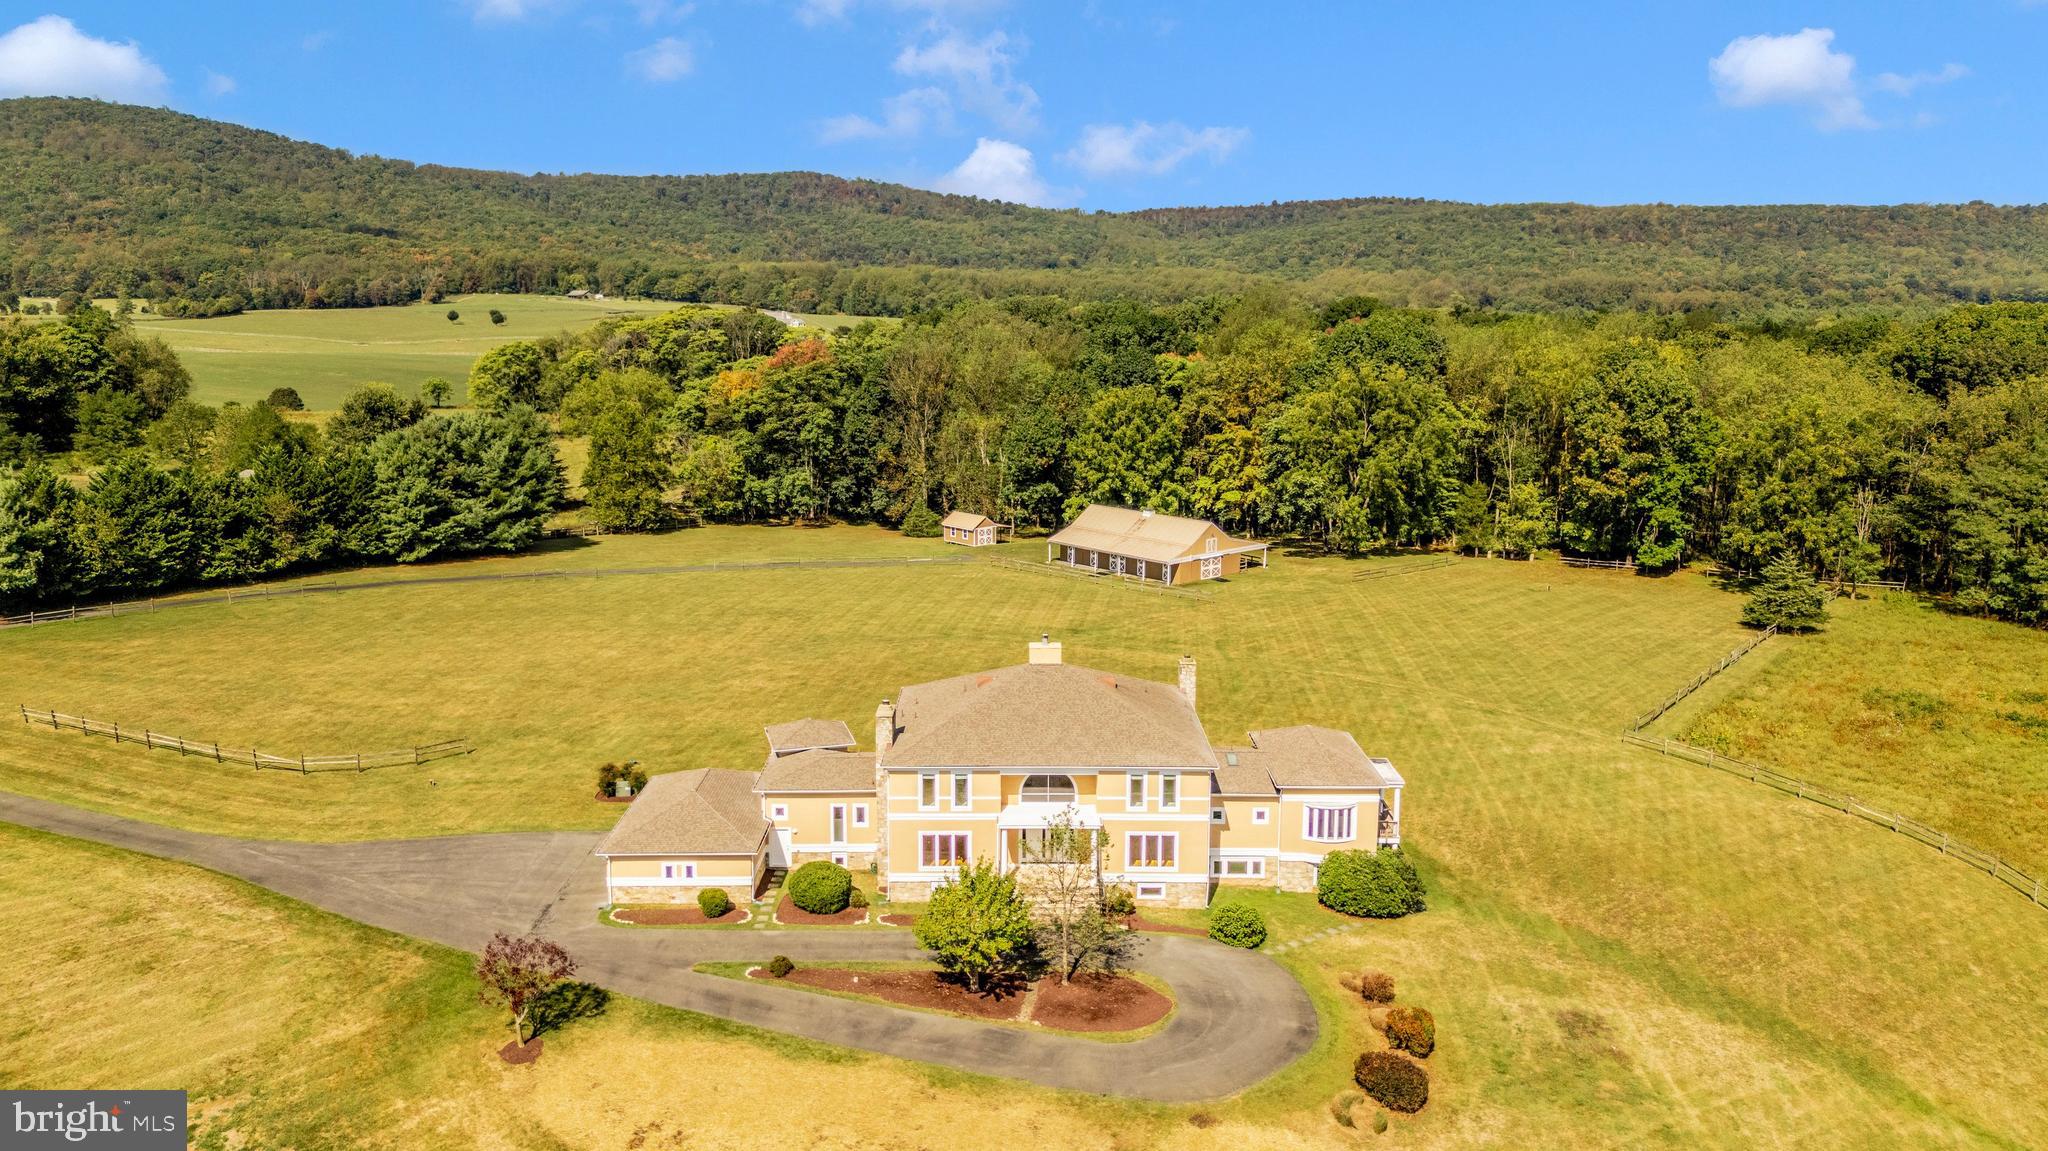
PRICE ADJUSTMENT on this unique Montgomery County property known as COMUS RUN.  Tucked away at the end of a cul de sac the estate home is ideally positioned on the private 45+ acres. The Thomas Manion designed custom built home with over  9,000 square feet of living space provides a comfortable layout designed for everyday living and entertaining.  Stunning views of the mountains, sunsets, sunrises, a private pond, pastures and woods.  6 bedroom, 6.5 bathrooms,  first floor owner’s suite.  The expansive finished lower level with separate entrance, private spaces, kitchen, 2 full bathrooms is ideal for multi generational living.  Upgraded systems include generator, geothermal HVAC plus many recent improvements.  An added attraction of a horse/livestock stable with 5 stalls, wash stall, tack room, 20 x 60 dressage ring and direct access to riding trails.    Excellent location within commuting distance of DC and Frederick and Sugarloaf Mountain, wineries, hiking and biking trails. Plus located in the sought after Poolesville School Cluster.
#MDMC2224314

DICKERSON

12 BARLEY FIELD

6 Beds

6 Baths

9,110 Sq.Ft.

$1,795,000

MLS#: MDMC2224314
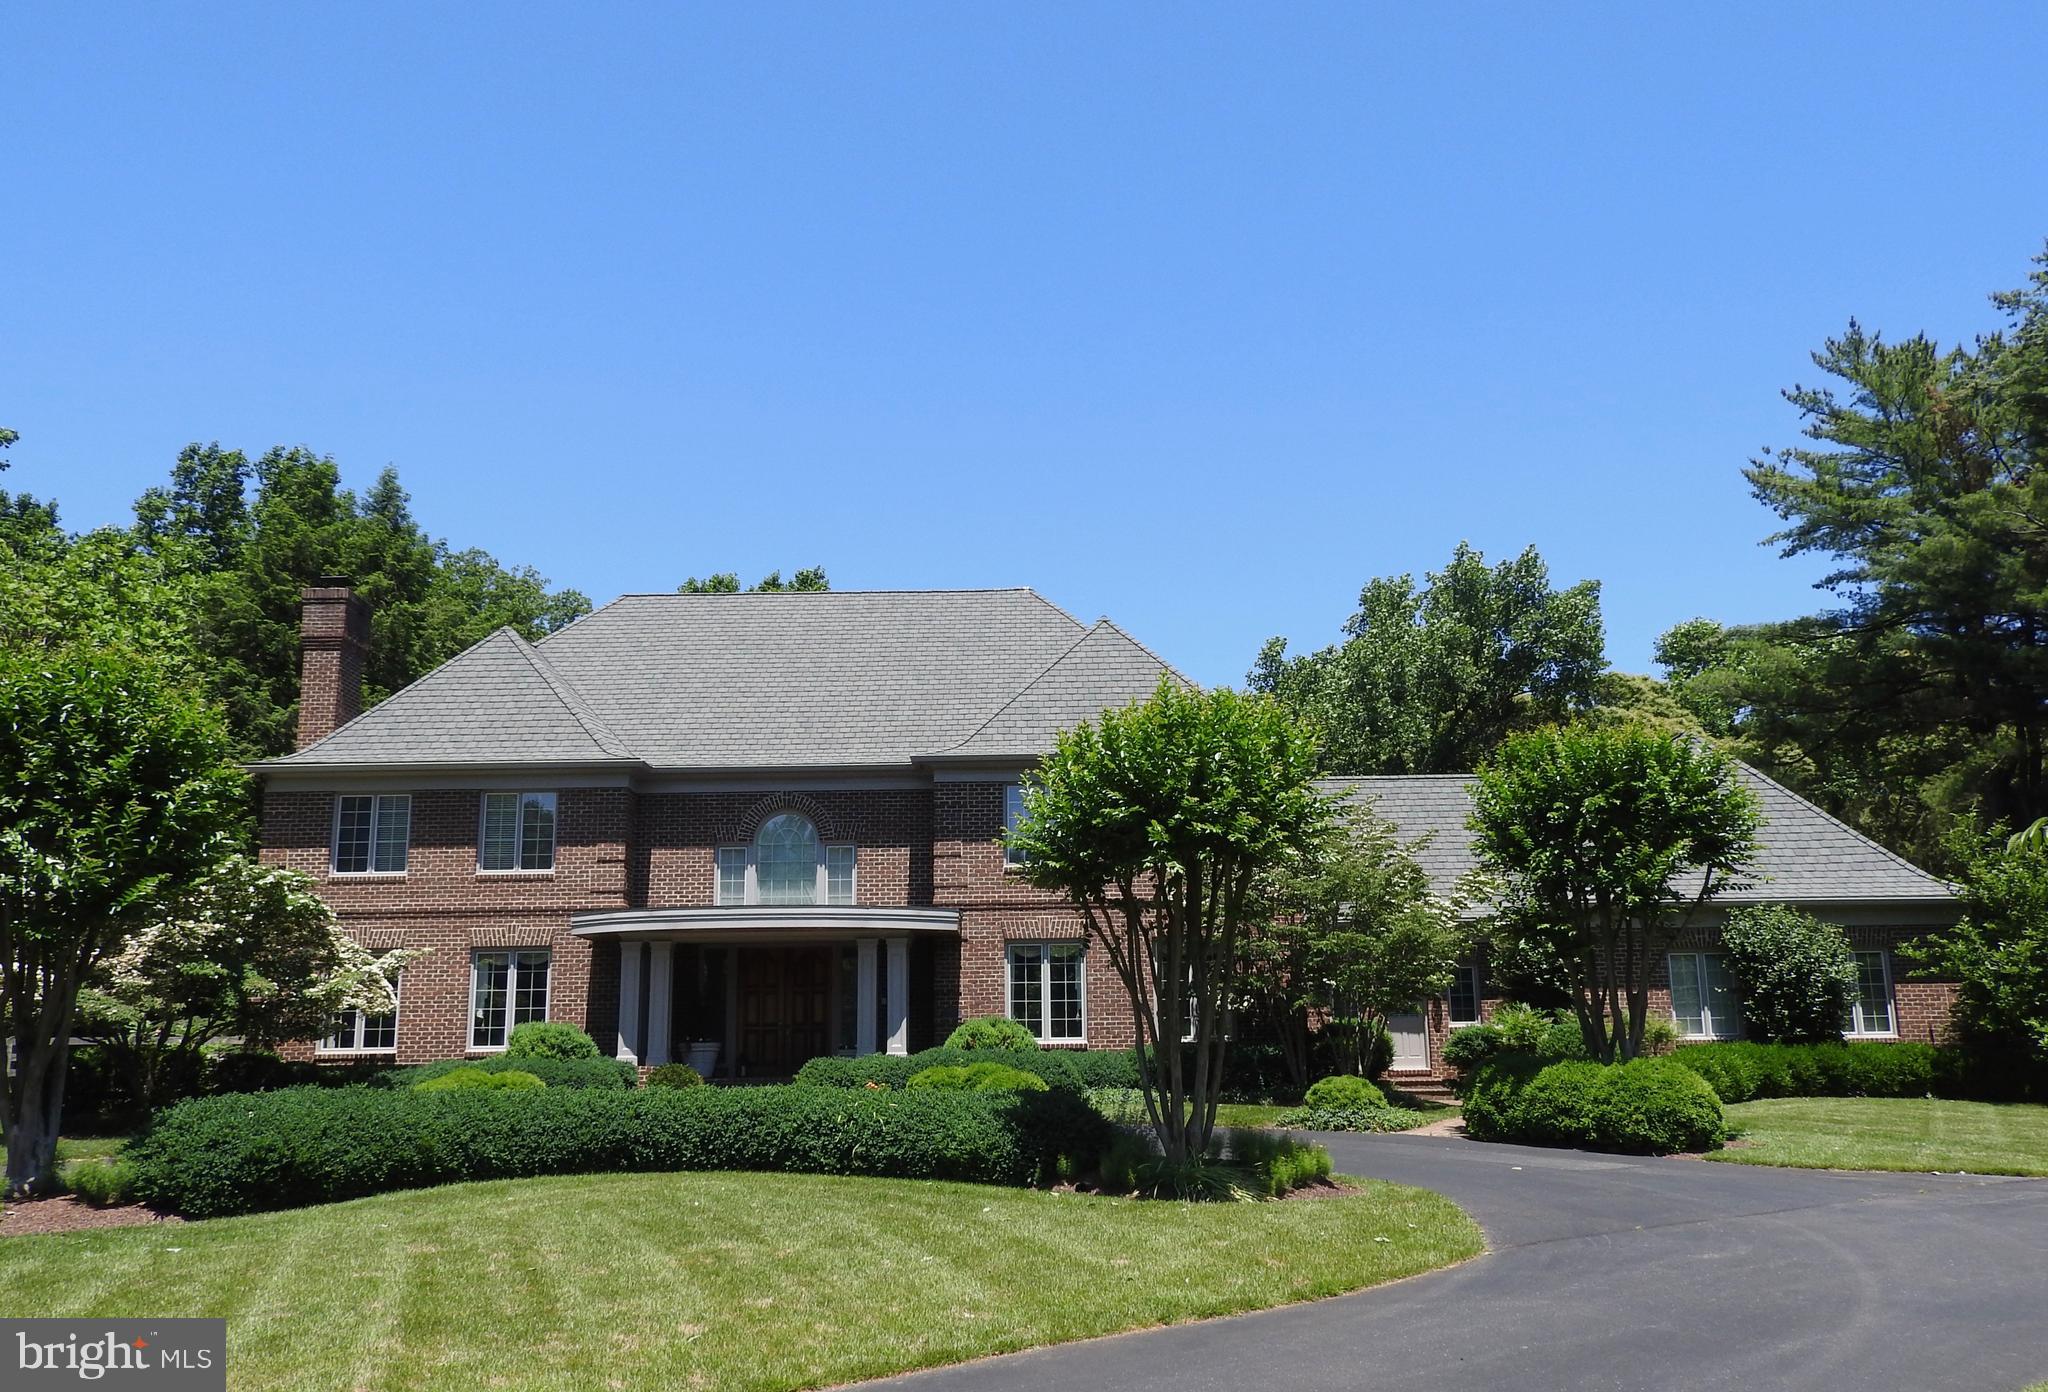
Elegant estate home with superior craftsmanship - no expense has been spared in the design, construction, and renovation of this exceptional property. Privately sited on 2.5+ exquisitely manicured acres,  this special home features a world-class kitchen, high end finishes and an open floor plan perfect for entertaining as well as comfortable everyday living - this is your forever home!
#MDMC669750

POTOMAC

11105 S GLEN ROAD

5 Beds

5 Baths

8,930 Sq.Ft.

$1,795,000

MLS#: MDMC669750
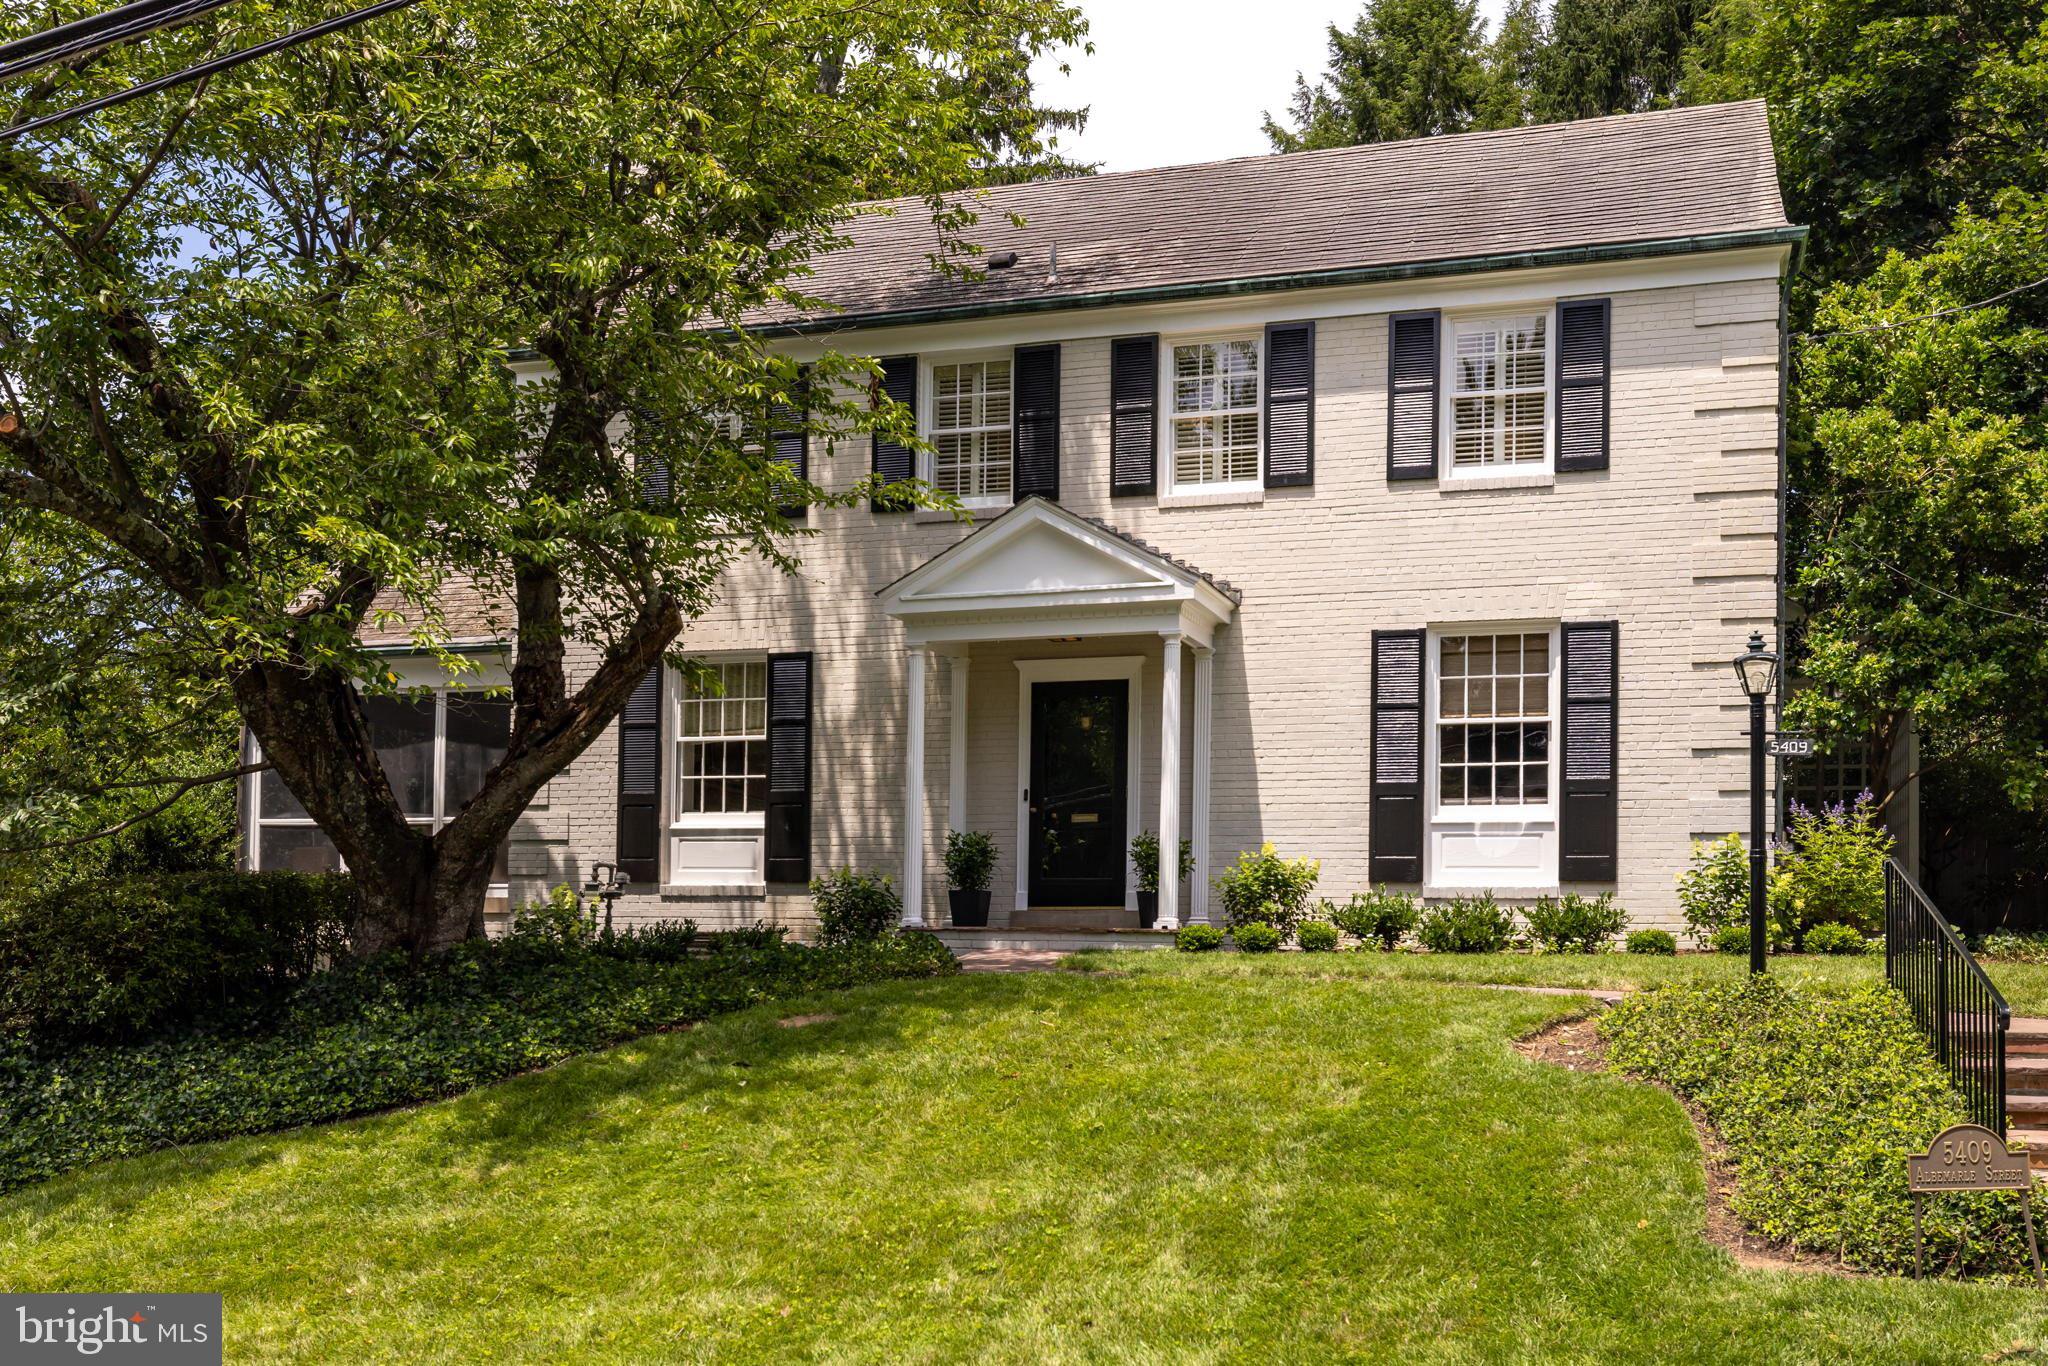
NEW LISTING! This over 3,200 sqft handsome center hall colonials steps from the Little Falls Creek Park and blocks to the DC line and  has an enormous level back yard (nearly 1/4 acre lot) with sizable Terrace and four bedrooms on the second floor. The large screened porch and pecky cypress den and fully updated Chef's Kitchen and bathrooms are among the unique and appealing features that make this home an excellent choice.  Three finished levels with wonderful indoor/outdoor relationship and oodles of storage as well as a one car garage further enhance the assets this inviting residence offers. Seller reserves the right to accept/reject any and all offers.
#MDMC2060644

BETHESDA

5409 ALBEMARLE STREET

4 Beds

2 Baths

2,624 Sq.Ft.

$1,795,000

MLS#: MDMC2060644
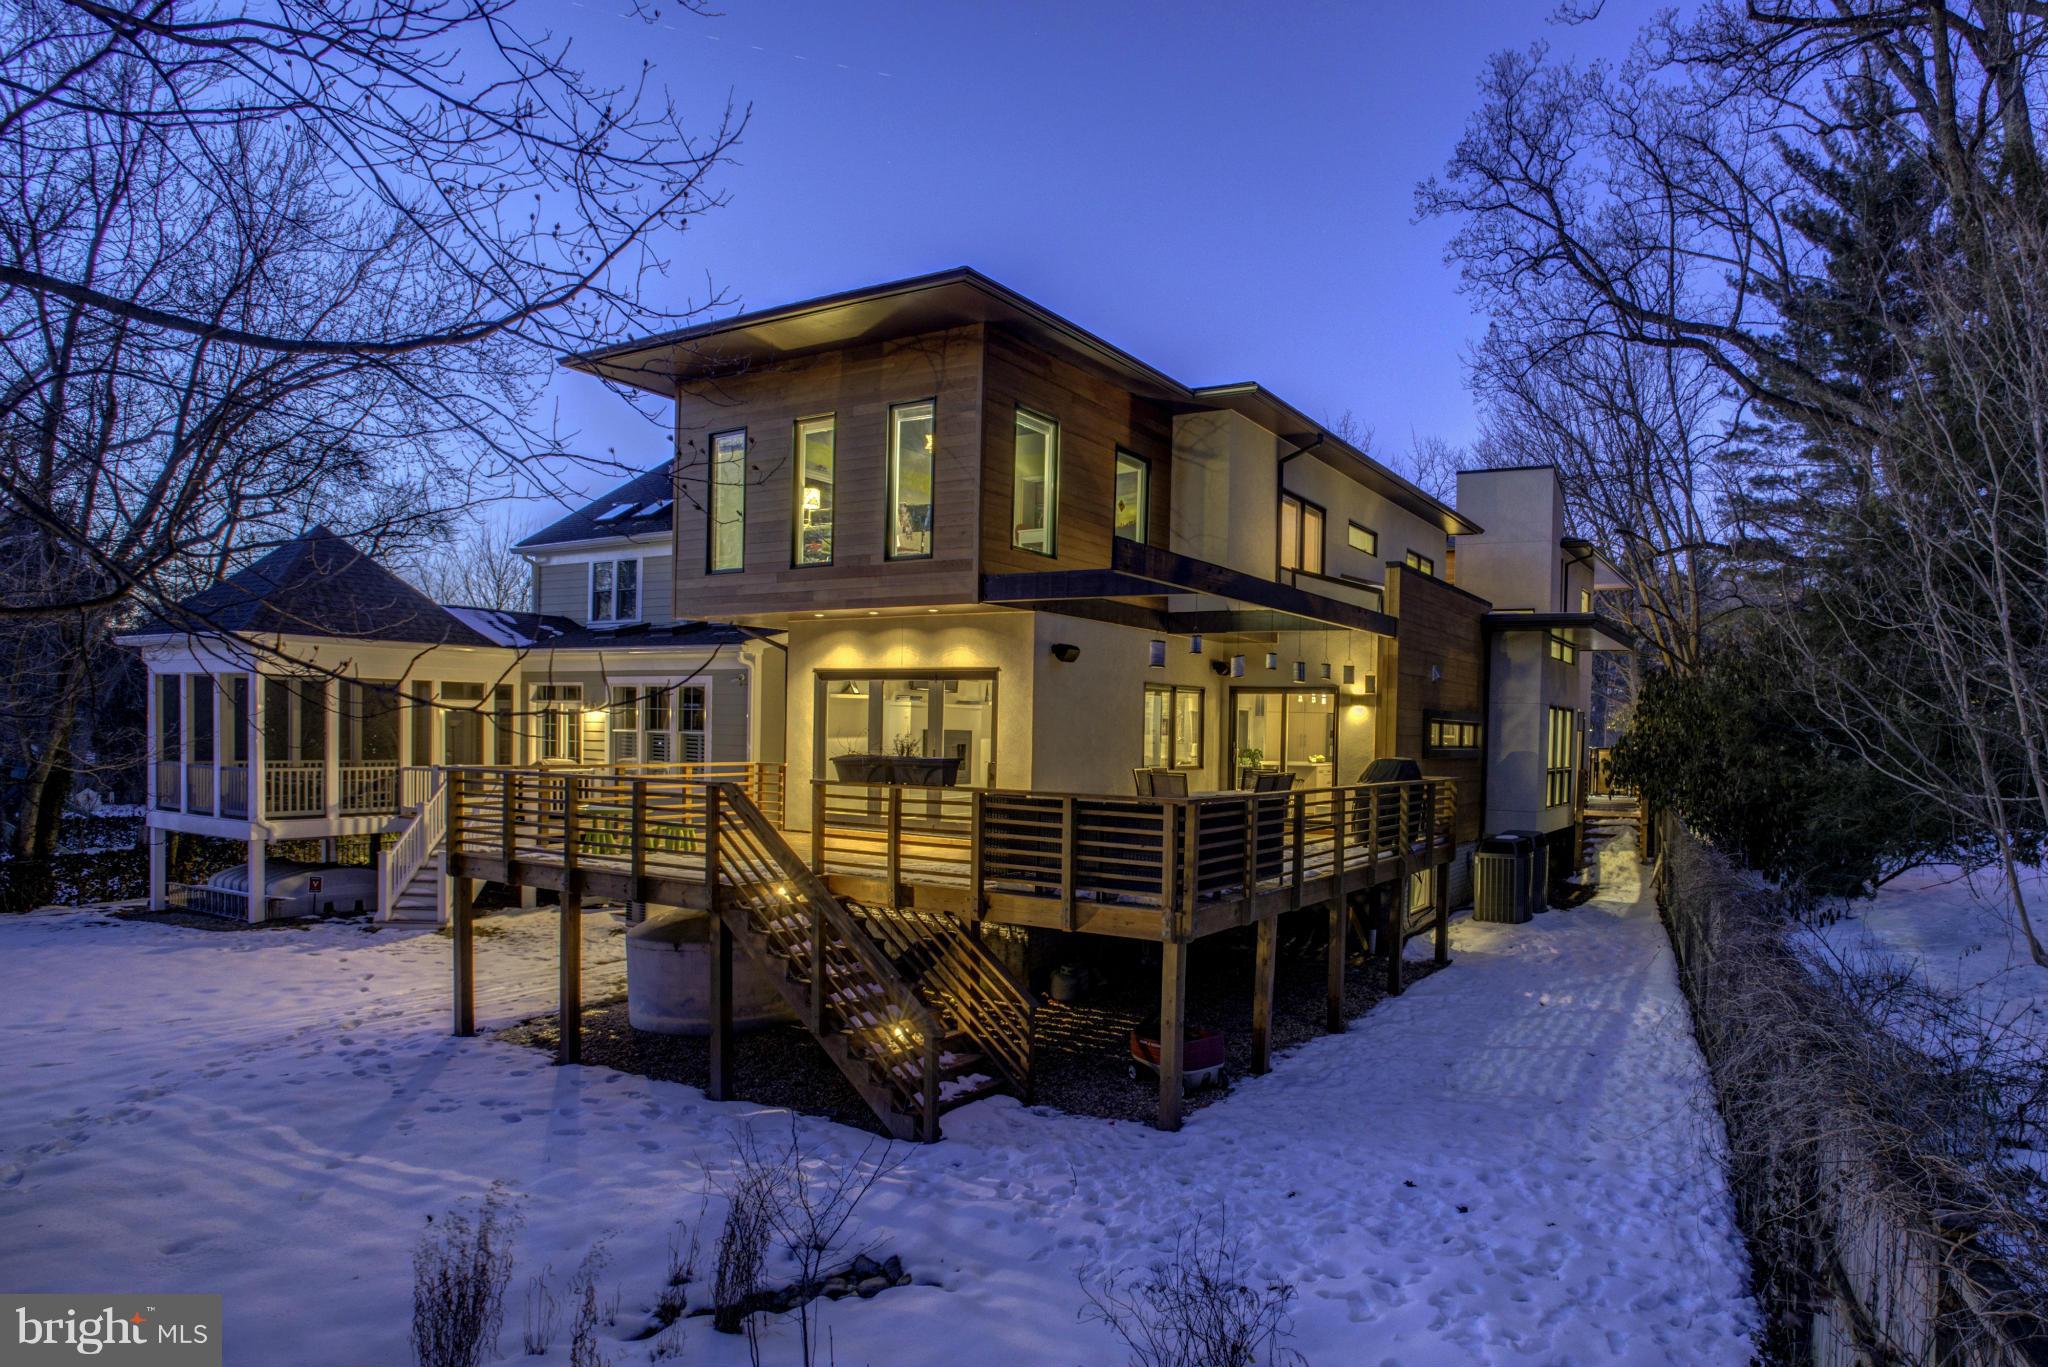
Absolutely Stunning! Unparalleled in quality & finishes! Contemporary 5+ bed, 4 BA home in heart of Friendship!! Custom built in 2013 features floor-to-ceiling windows, seamless indoor-outdoor living, open concept, park-side views, cook's kit, 2 car GAR, plenty of GREEN features. Stone's throw to metro,shops!. Designed by Umar Pareja in collab with Galaxy Homes
#1002310331

CHEVY CHASE

4994 DALTON ROAD

5 Beds

4 Baths

N/A

$1,795,000

MLS#: 1002310331
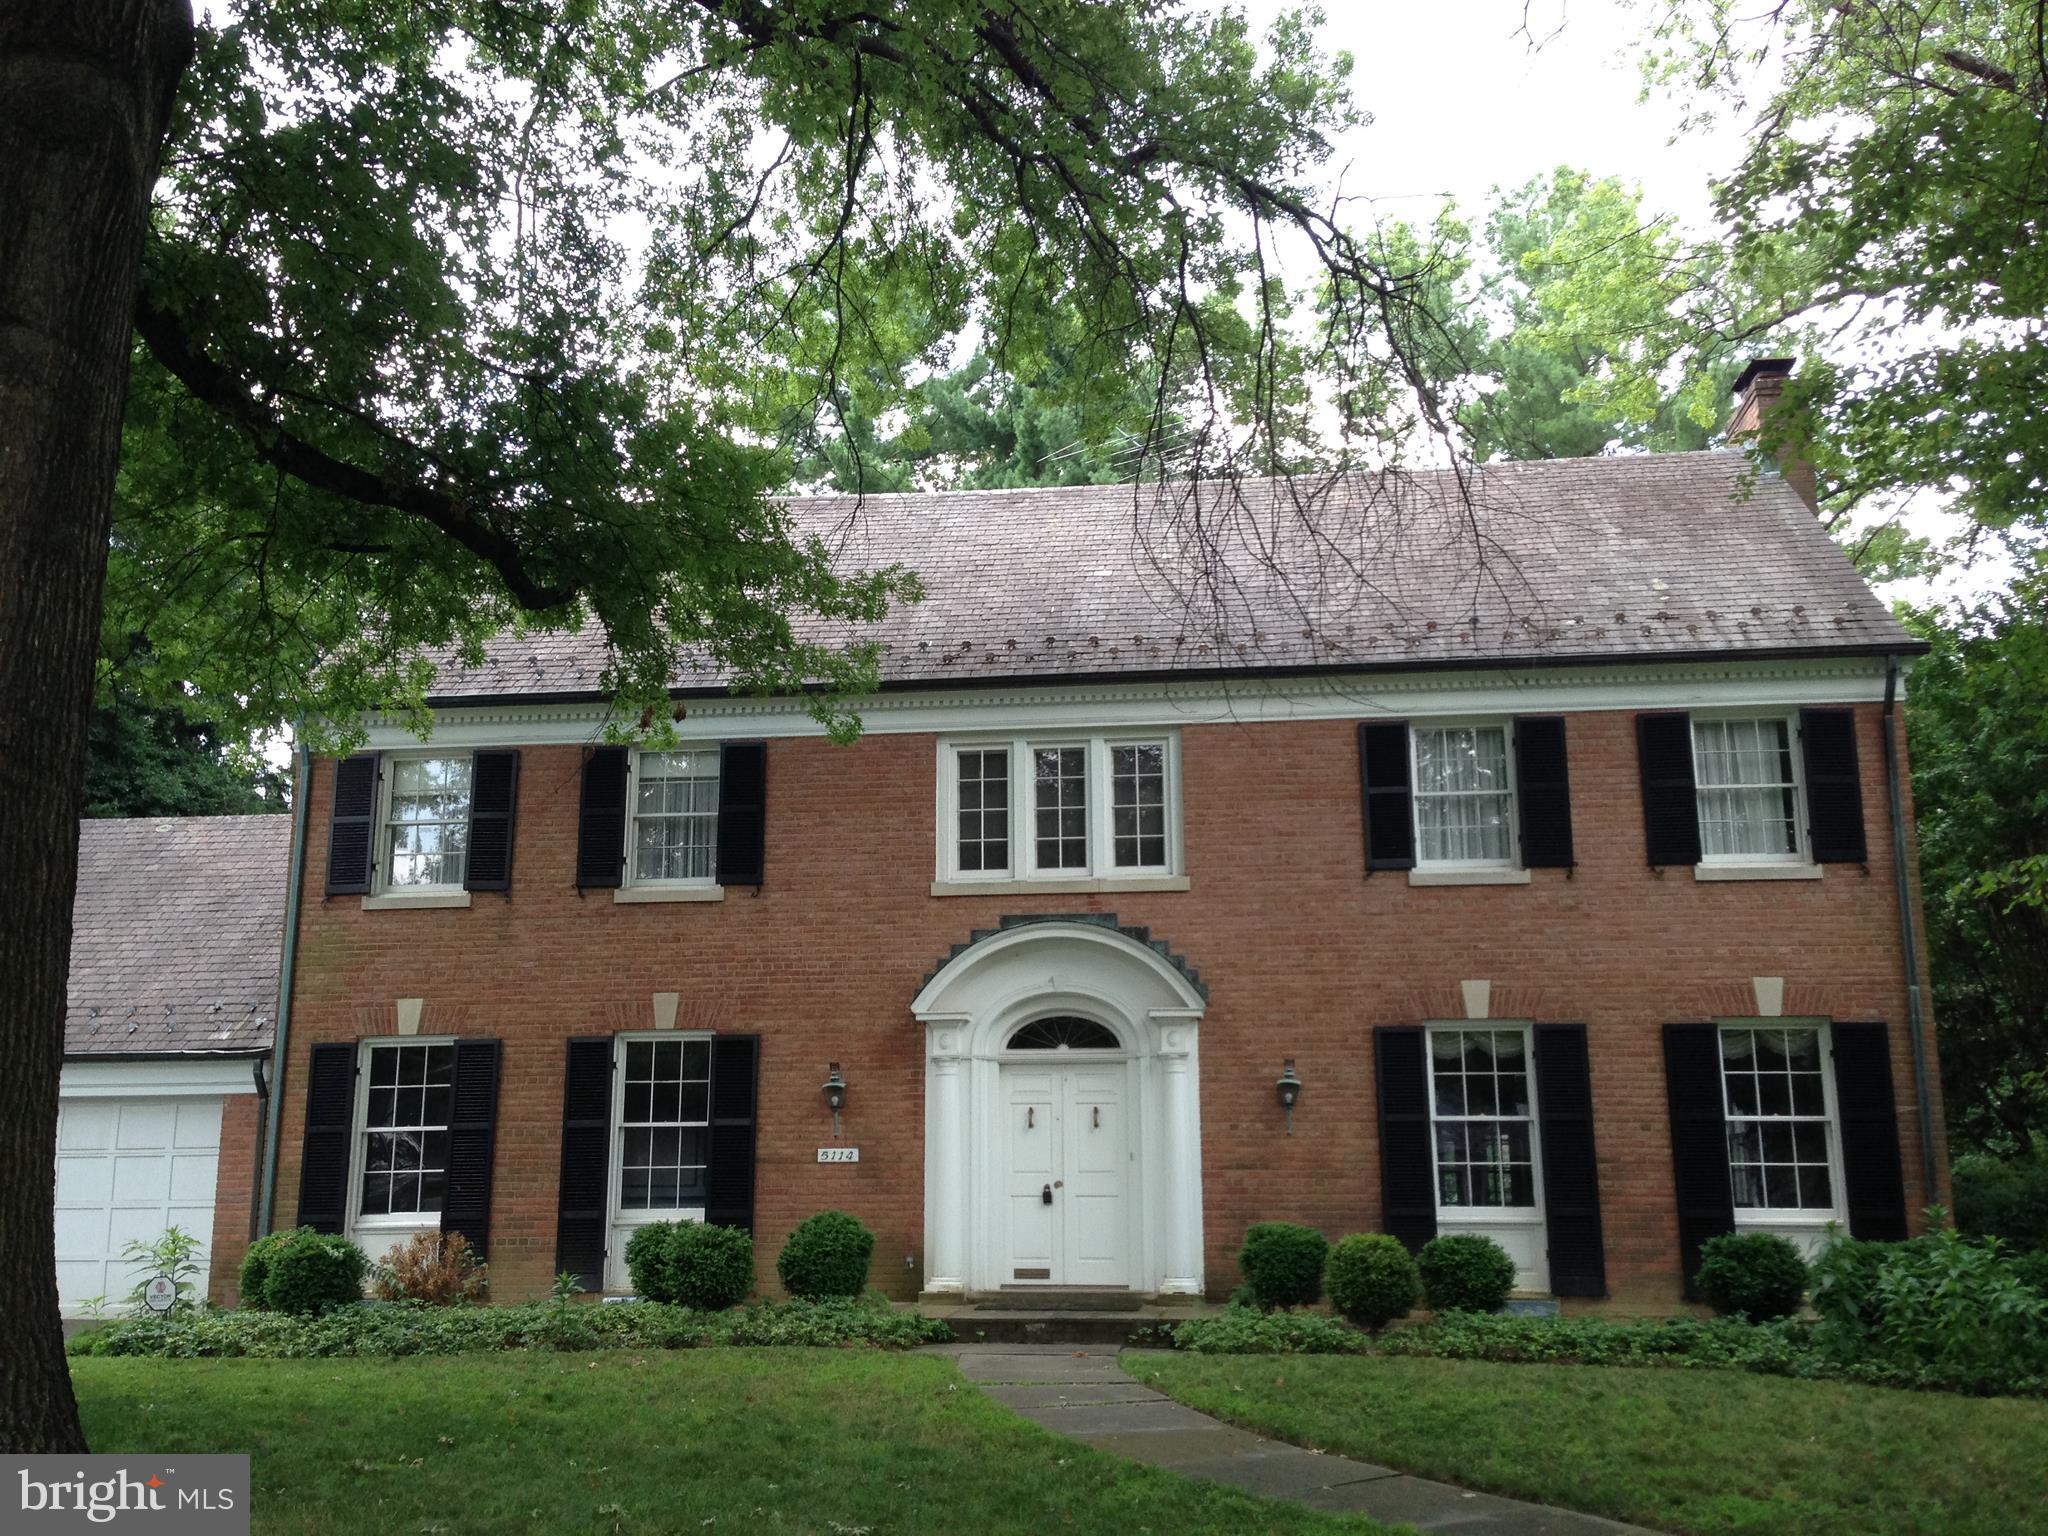
Beautiful Sumner Park property with 4 bedrooms and 4.5 bathrooms, sunroom in rear and expansive living space with a traditional floor plan.
#1002559513

BETHESDA

5114 CAMMACK DRIVE

4 Beds

4 Baths

3,301 Sq.Ft.

$1,795,000

MLS#: 1002559513
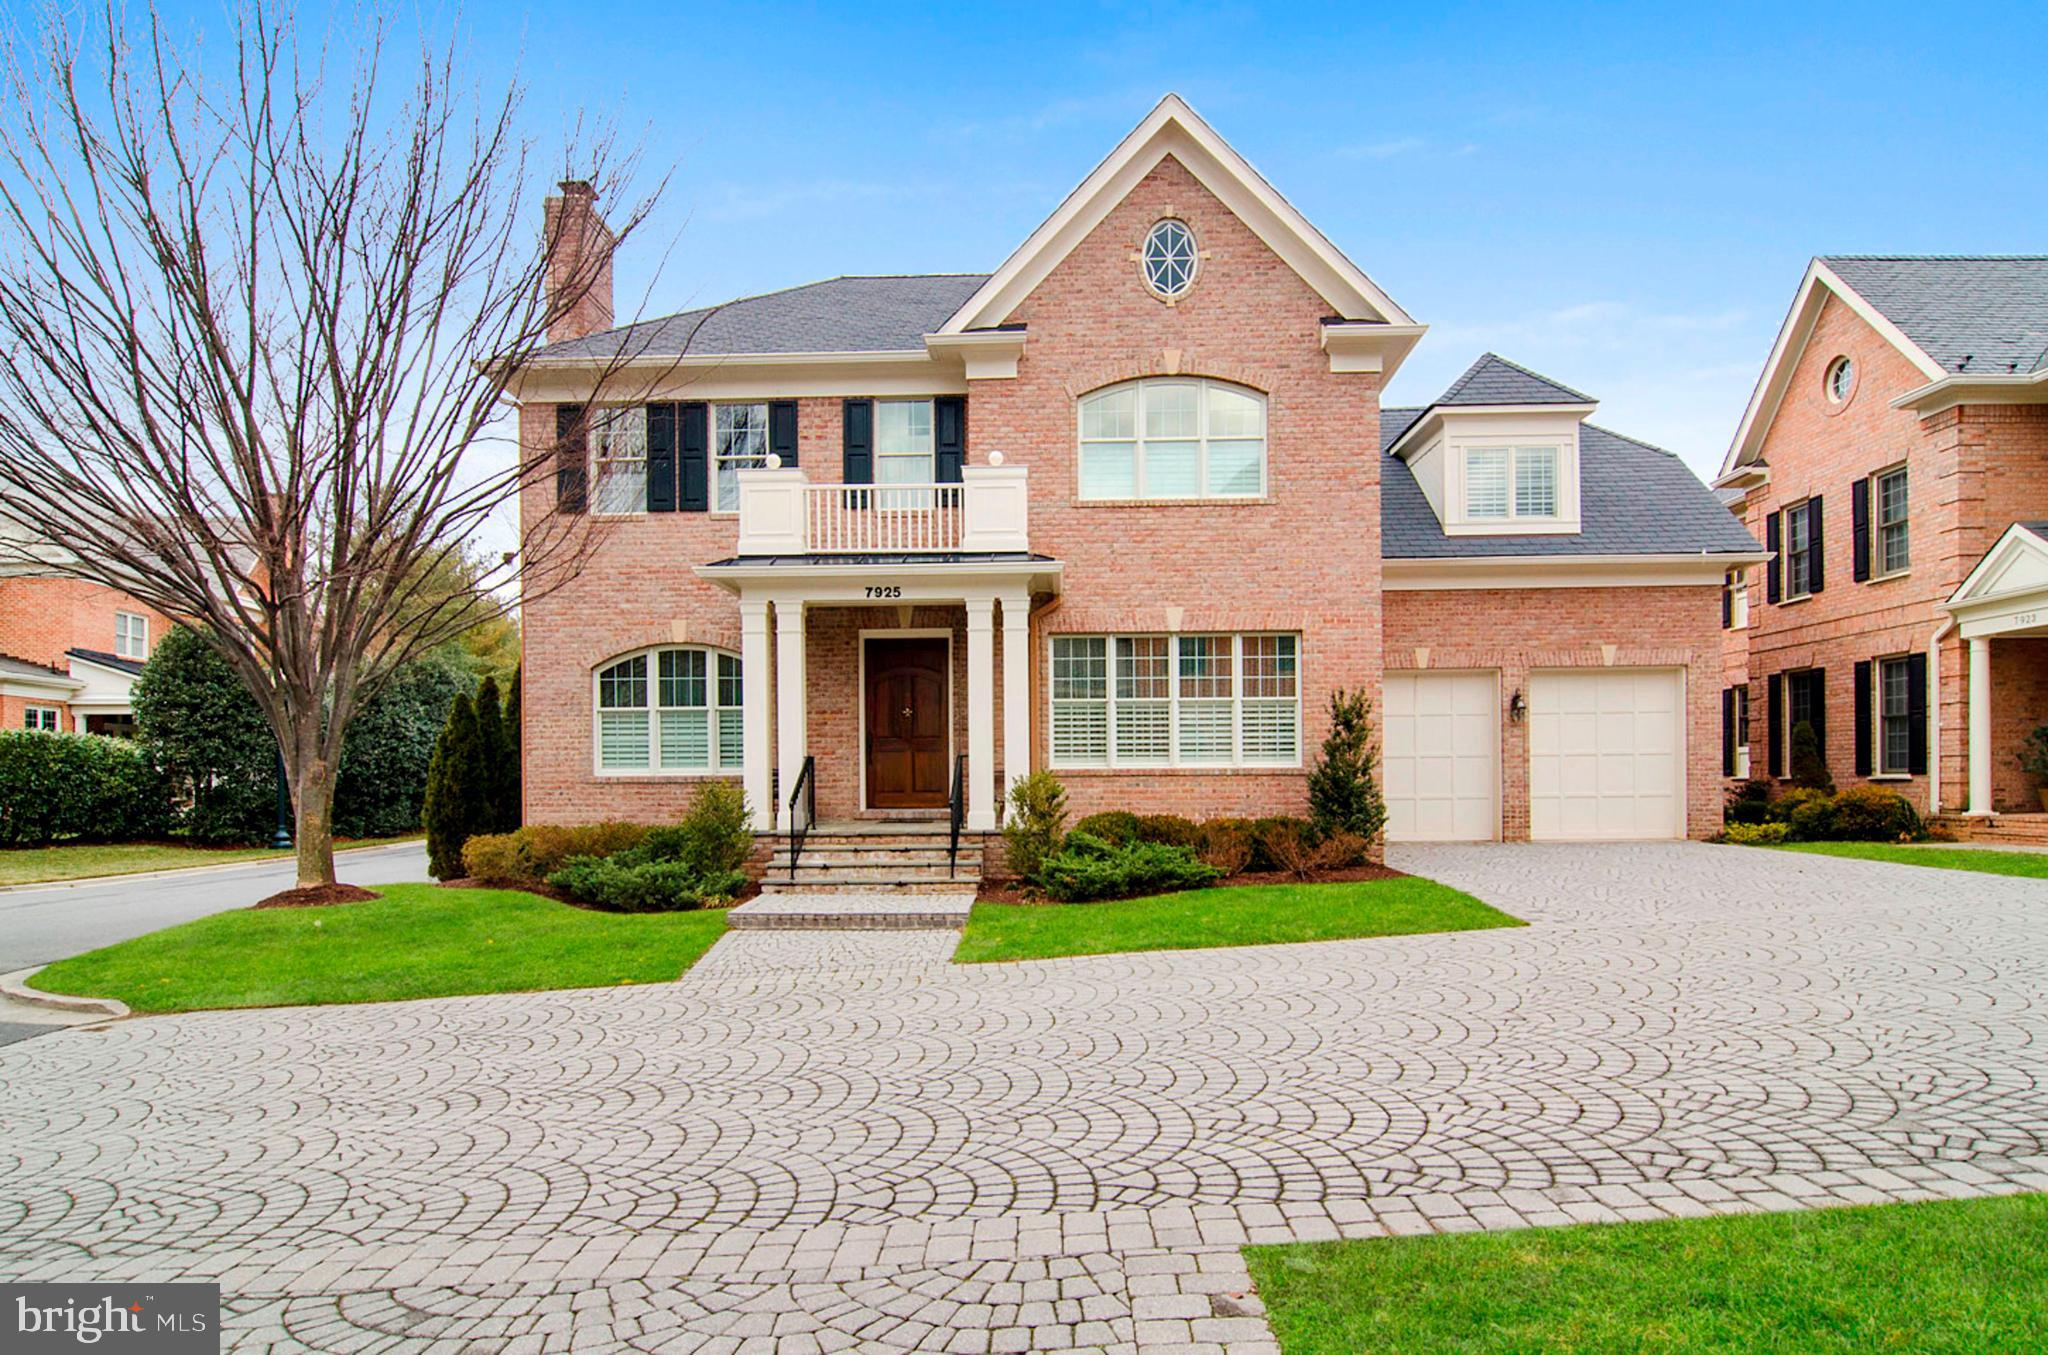
Exquisite finishes are the hallmark of this custom home with high ceilings, hardwood floors and elevator to all levels.  Welcome surprises throughout from the custom bar, to the  first floor library, cooks dream kitchen with center island and table space all opening onto a lovely inviting screened porch.   The oversized doors
complement the high ceilings and add to the dramatic finishes found in every room.  The main level also offers a mudroom and two powder rooms.  A dramatic side staircase leads to the upper level with an owners suite that includes a sitting room, fireplace, his and hers dressing areas and his and her closets, large spacious bath with soaking tub and glass shower.  Bedrooms 2, 3 and 4 are found on this level each with their own ensuite bath.  A welcoming laundry room makes  washing and drying laundry a dream.  The fully finished lower level includes a media room, family room with space for a pool table, two additional bedrooms and full bath.  All of which opens to a lower level slate patio leading out to the garden.   Completing this home you will find a two car garage opening to a paved courtyard.  A very special home with high end finishes throughout.
#MDMC2027506

POTOMAC

7925 SANDALFOOT DRIVE

7 Beds

5 Baths

7,066 Sq.Ft.

$1,795,000

MLS#: MDMC2027506
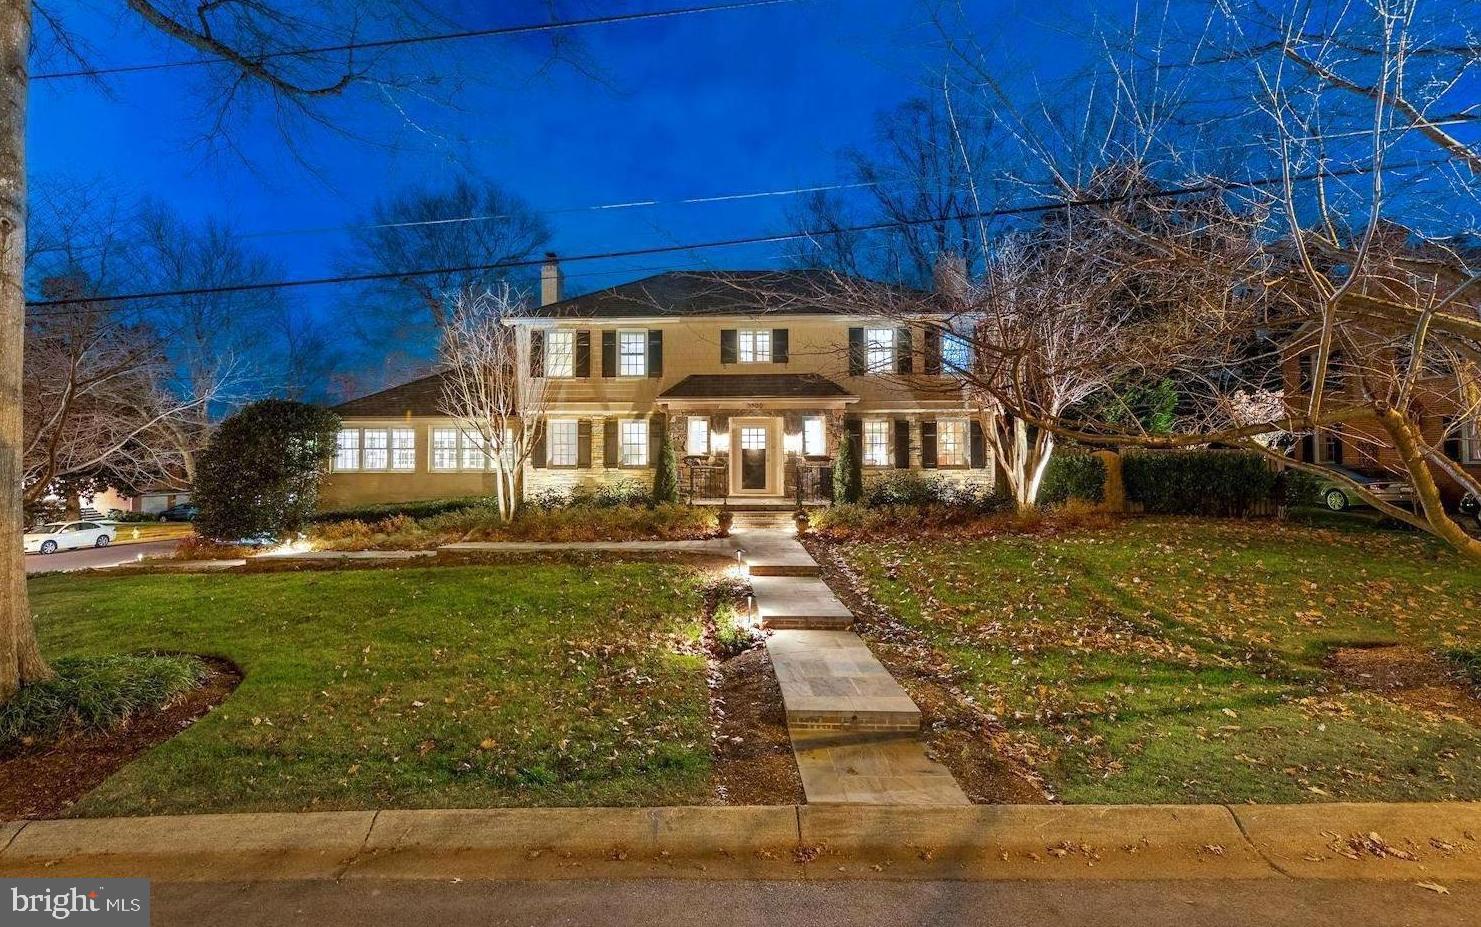
Price adjustment! Located in Close-In Bethesda, this home is situated on one of Westwood/Springfield's favorite and most desired streets. A rare opportunity for this  Five (5) Bedroom/3.5 Bath Colonial. A corner lot, it has a handsome curb appeal, with a stone front facade, newly installed flagstone walkway, and charming  landscape lighting.  And enhanced landscaping along the front. A warm and gracious center hall begins a flowing floor plan. The tremendous Family Room /kitchen is the focal point of this home. With cathedral ceilings and recessed lights it has incredible light, and enormous stone, gas Fireplace. The Pella windows showcase particularly well in this room. Kitchen comes with attractive granite counters, stainless steel appliances.  An office with built-in shelves and an adjacent powder room.  Large Living and Dining Rooms. The 2nd level has four (4) generously-sized bedrooms, including a Master bedroom, with  a walk-in closet and en suite bath. The top level offer excellent storage or expansion possibilities. The lower level offers a comfortable Recreation room with the third fireplace, a large storage and laundry room area, and the 5th bedroom and a full bath. Egress to the garage and rear yard from laundry room. Exterior features include fenced rear yard, flagstone patio,shed. Located near multiple schools (Whitman cluster), and Little Flower School. Wood Acres Elementary and Pyle Junior High. Very close and walkable to Giant Food, Starbucks, Westwood Shopping Center., and Kenwood Country Club. The Crescent Trail just blocks away. Convenient to Downtown D.C. and I-495 to Baltimore, Virginia, and point north via I-270. Downtown Bethesda within  a mile of Downtown Bethesda. Flexible settlement
#MDMC736568

BETHESDA

5500 ALBIA ROAD

5 Beds

3 Baths

4,566 Sq.Ft.

$1,795,000

MLS#: MDMC736568
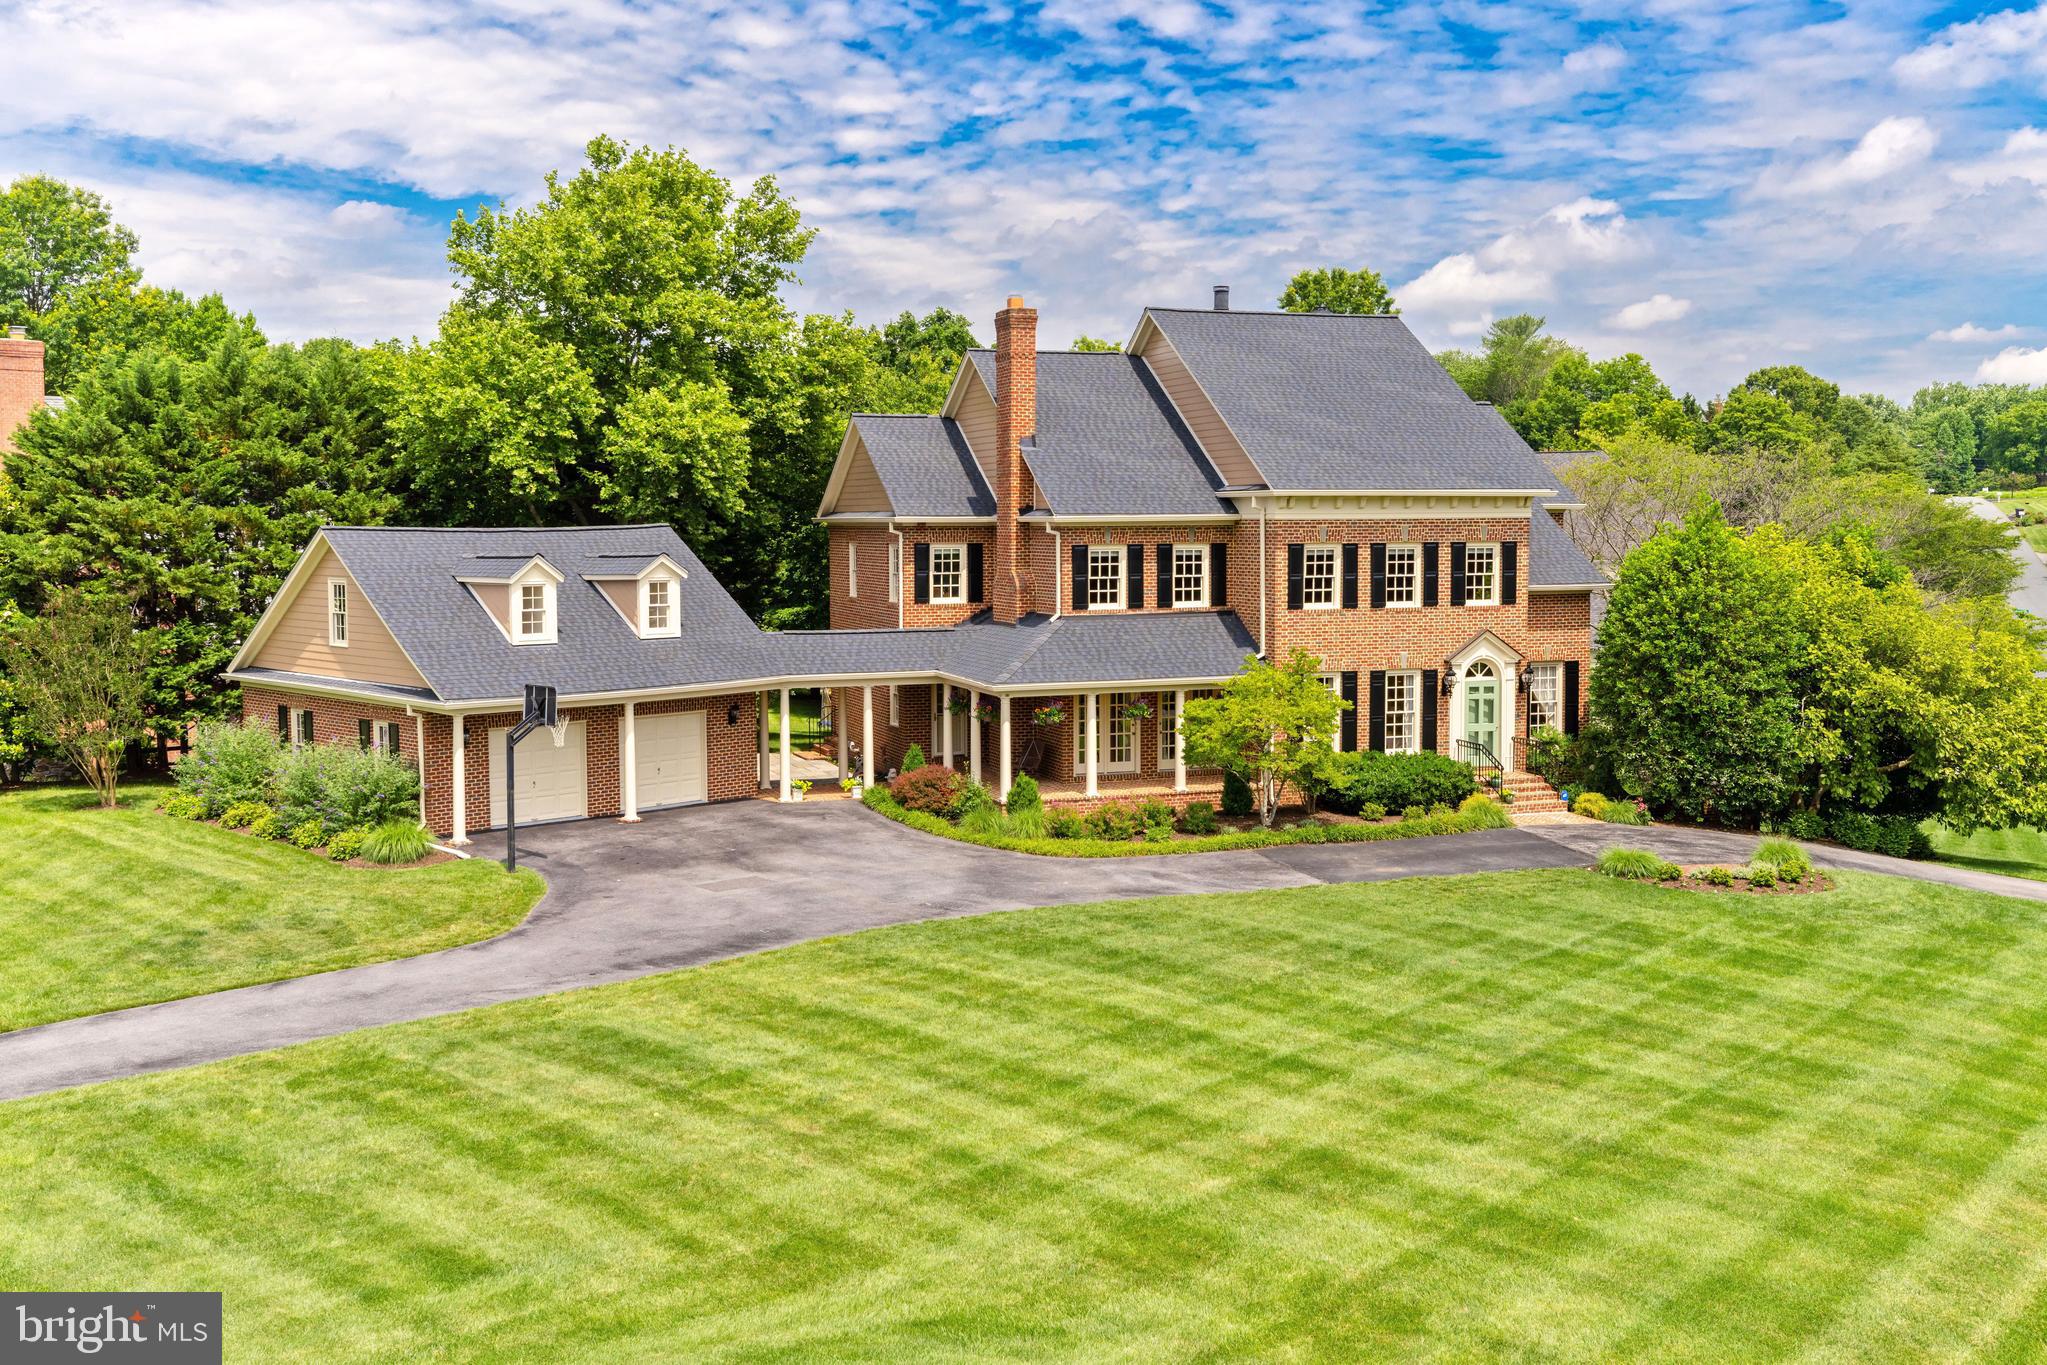
FANTASTIC VALUE at a NEW PRICE! With recent updates to the kitchen and other rooms,  this stately Potomac home has space for everyone in the family to live, work, and play. This property presents the perfect mix of sophisticated entertaining spaces as well as multiple family rooms and options for home offices so that the whole family can spread out! 8601 White Post Court in family-friendly McAuley Park features five bedrooms suites, a home office, an expansive lower level recreation room and game room, and a bonus room (652 sq. ft.) over the two car garage - perfect to use for virtual schooling or as a private creative space. The large deck and patio create great outdoor entertaining spaces! Gleaming hardwood floors, beautiful architectural details, and high ceilings complete this special home.  With a total of 6,542 square feet of living space on a 0.68 acre lot, this property is ideal for anyone seeking extra room! Showings by appointment.
#MDMC713330

POTOMAC

8601 WHITE POST COURT

5 Beds

5 Baths

6,542 Sq.Ft.

$1,795,000

MLS#: MDMC713330

1 ... 417 418 419 420 421 ... 666
* Listings identified with the FMLS IDX logo come from FMLS and are held by brokerage firms other than the owner of this website. The listing brokerage is identified in any listing details. Information is deemed reliable but is not guaranteed. If you believe any FMLS listing contains material that infringes your copyrighted work please click here to review our DMCA policy and learn how to submit a takedown request. © 2024. First Multiple Listing Service, Inc.

Send a message

Message successfully sent.

Your message

What is 3 + 4 ?

Reason for contacting?

I agree to receive email communication and understand I can unsubscribe at any time.

I agree to be contacted by Charis Realty Group - Christine Issler, Broker via call, email, and text for real estate services. To opt out, you can reply 'stop' at any time or reply 'help' for assistance. You can also click the unsubscribe link in the emails. Message and data rates may apply. Message frequency may vary. Privacy Policy

Sign Out

Virtual Assistant

Would you like to take the next step with this property? We can help you schedule a showing or virtual tour, or send you more details.

Yes, I would like more information.

Thank You for Your Reply, One of Our Agents will contact you as soon as possible

No, maybe later.

Thank you, you can always contact me via email, phone number or through the contact form.

Realhub AI

Lucy - Your AI-Powered Realtor

Update Your Temporary Password

Personalize your search

Enter your email and we'll notify you immediately when new listings match what you're looking for.

or enter email address

Already have an account ? Login here

Continue your home search

I agree to receive communications and understand I can unsubscribe at any time.

I agree to be contacted by Charis Realty Group - Christine Issler, Broker via call, email, and text for real estate services. To opt out, you can reply 'stop' at any time or reply 'help' for assistance. You can also click the unsubscribe link in the emails. Message and data rates may apply. Message frequency may vary. Privacy Policy

Already have an account ? Login here

We use cookies

We use cookies primarily for analytics to enhance your experience. By accepting, you agree to our use of these cookies. You can manage your preferences or learn more about our cookies policy.
