Properties

Browse or get in touch to schedule a walkthrough.

  • Nearby me
Price range

Popular Features

Community Features

Association

Property Features

Waterfront

View

Exterior Features

Interior Features

Style

10000 properties match your criteria

Updated 1 minute ago

E-Alert name
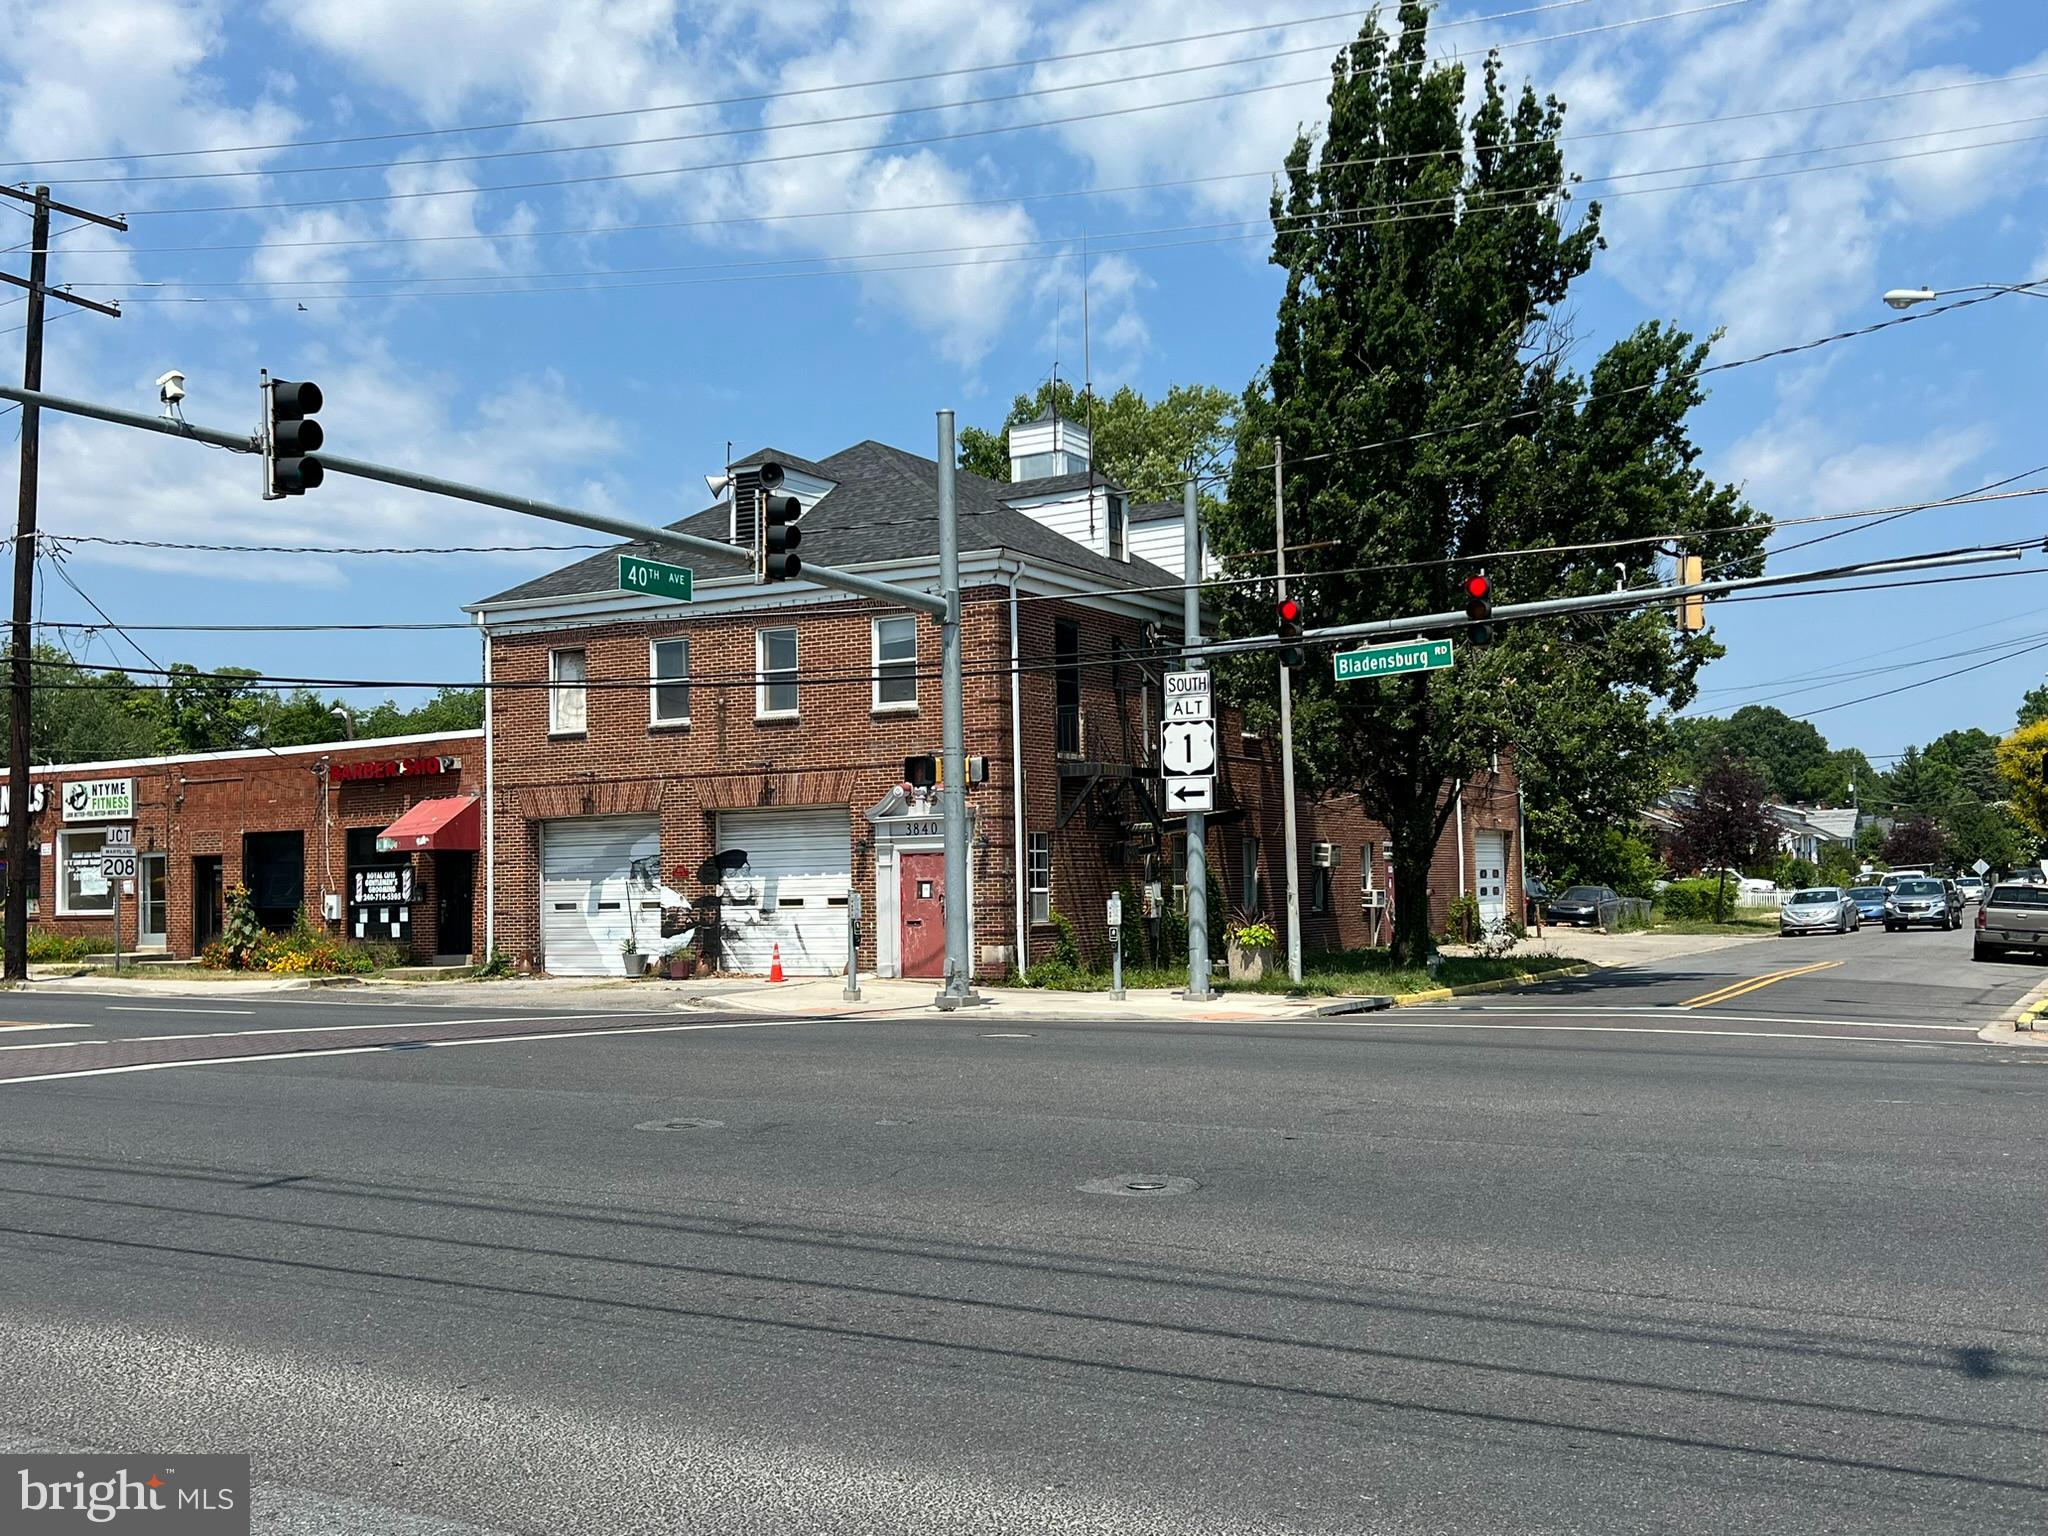
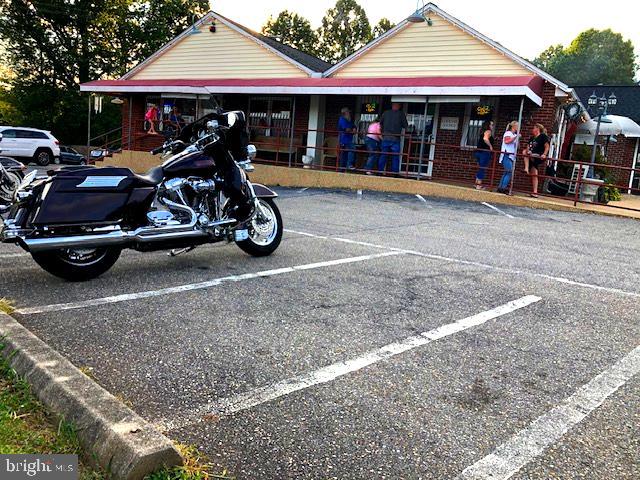
Rare mixed-use opportunity on Annapolis' premier commercial corridor. Positioned directly on West Street (MD Route 450), this versatile, income-producing building pairs a roughly 2,000 SF ground-floor showroom with two legal second-floor apartments and a substantial detached garage with workshop — all on a 12,428 SF lot with private parking for about six vehicles, a genuine premium on this corridor.
The ground level is an open, high-visibility showroom with direct West Street frontage, well suited to retail, a gallery or design studio, professional offices, or a service business. Upstairs, two legal apartments (2BR/1BA each, per owner) deliver real live/work flexibility — one is currently configured as offices with a full kitchen. Run your business below and lease or occupy above, lease every component separately, or use the upper level as executive offices.
The three-bay detached garage is a true standout: two overhead doors plus a rear man-door, its own heating system, and a wood stove for year-round use — conditioned workshop and storage that's nearly impossible to replicate in this location.
Major systems are already addressed, with two newer HVAC units and a newer roof reducing near-term capital needs. Public water and sewer, 200+ amp electric service, and a Flood Zone X location (outside the Special Flood Hazard Area) round out a favorable operating profile.
BCE (Business Corridor Enhancement) zoning supports a broad mix of commercial and residential uses, giving owner-operators, investors, and developers exceptional flexibility on one of Annapolis' busiest, highest-visibility corridors. Schedule your private tour today.
Information deemed reliable but not guaranteed. Square footage, apartment legality, zoning uses, and systems to be independently verified by buyer.
#MDAA2148122

ANNAPOLIS

1977 WEST STREET

None Beds

None Baths

3,520 Sq.Ft.

$1,850,000

MLS#: MDAA2148122

Welcome to this beautifully renovated and elegantly appointed sun-filled home in the highly sought-after Al Marah subdivision.
This gracious residence offers five spacious bedrooms, three full bathrooms, and a convenient main-level powder room, providing the home you have been looking for in today’s lifestyle. As you enter, you will be stunned by the warmth of the home, for convenience there is a 1st floor den/office—ideal for working from home—alongside a formal living room and a separate formal dining room, perfect for hosting gatherings both intimate and grand.

The home showcases refinished hardwood floors on the main level, marble flooring in the foyer and kitchen - newly installed hardwood flooring throughout the upper level, complemented by custom designer paint selections that give the home a polished, magazine-quality aesthetic—truly reminiscent of something out of Architectural Digest.

At the heart of the home is the gourmet kitchen, thoughtfully designed with an induction cooktop, ample cabinetry… all new appliances. Adjacent to the kitchen is the warm and inviting family room, creating the perfect space for everyday living and entertaining. Just beyond, a sunroom filled with natural light provides a serene retreat overlooking the backyard.
Step outside to a large deck—ideal for outdoor dining, summer cookouts, and entertaining guests—offering easy indoor-outdoor flow.

Upstairs, the well-proportioned bedrooms provide comfortable accommodations, including a spacious primary suite with renovated ensuite.

The fully finished lower level expands your living space with a dedicated exercise area, game room, and walk-out access to a private patio—perfect for relaxation or recreation.
Additional features include two fireplaces that add warmth and character, as well as a convenient laundry/mudroom located just off the two-car garage.

The exterior is equally impressive, featuring professionally landscaped grounds, elegant stone hardscaping, irrigation system, outdoor lighting and meticulously manicured outdoor spaces that enhance the home’s curb appeal and overall ambiance.

This exceptional property offers the perfect blend of sophistication, comfort, and functionality in a prime location.
Situated minutes to 495, Bethesda, and DC.
Walt Whitman, Pyle and Bannockburn - School District.
#MDMC2229892

BETHESDA

7508 PEPPERELL DRIVE

5 Beds

3 Baths

4,174 Sq.Ft.

$1,850,000

MLS#: MDMC2229892

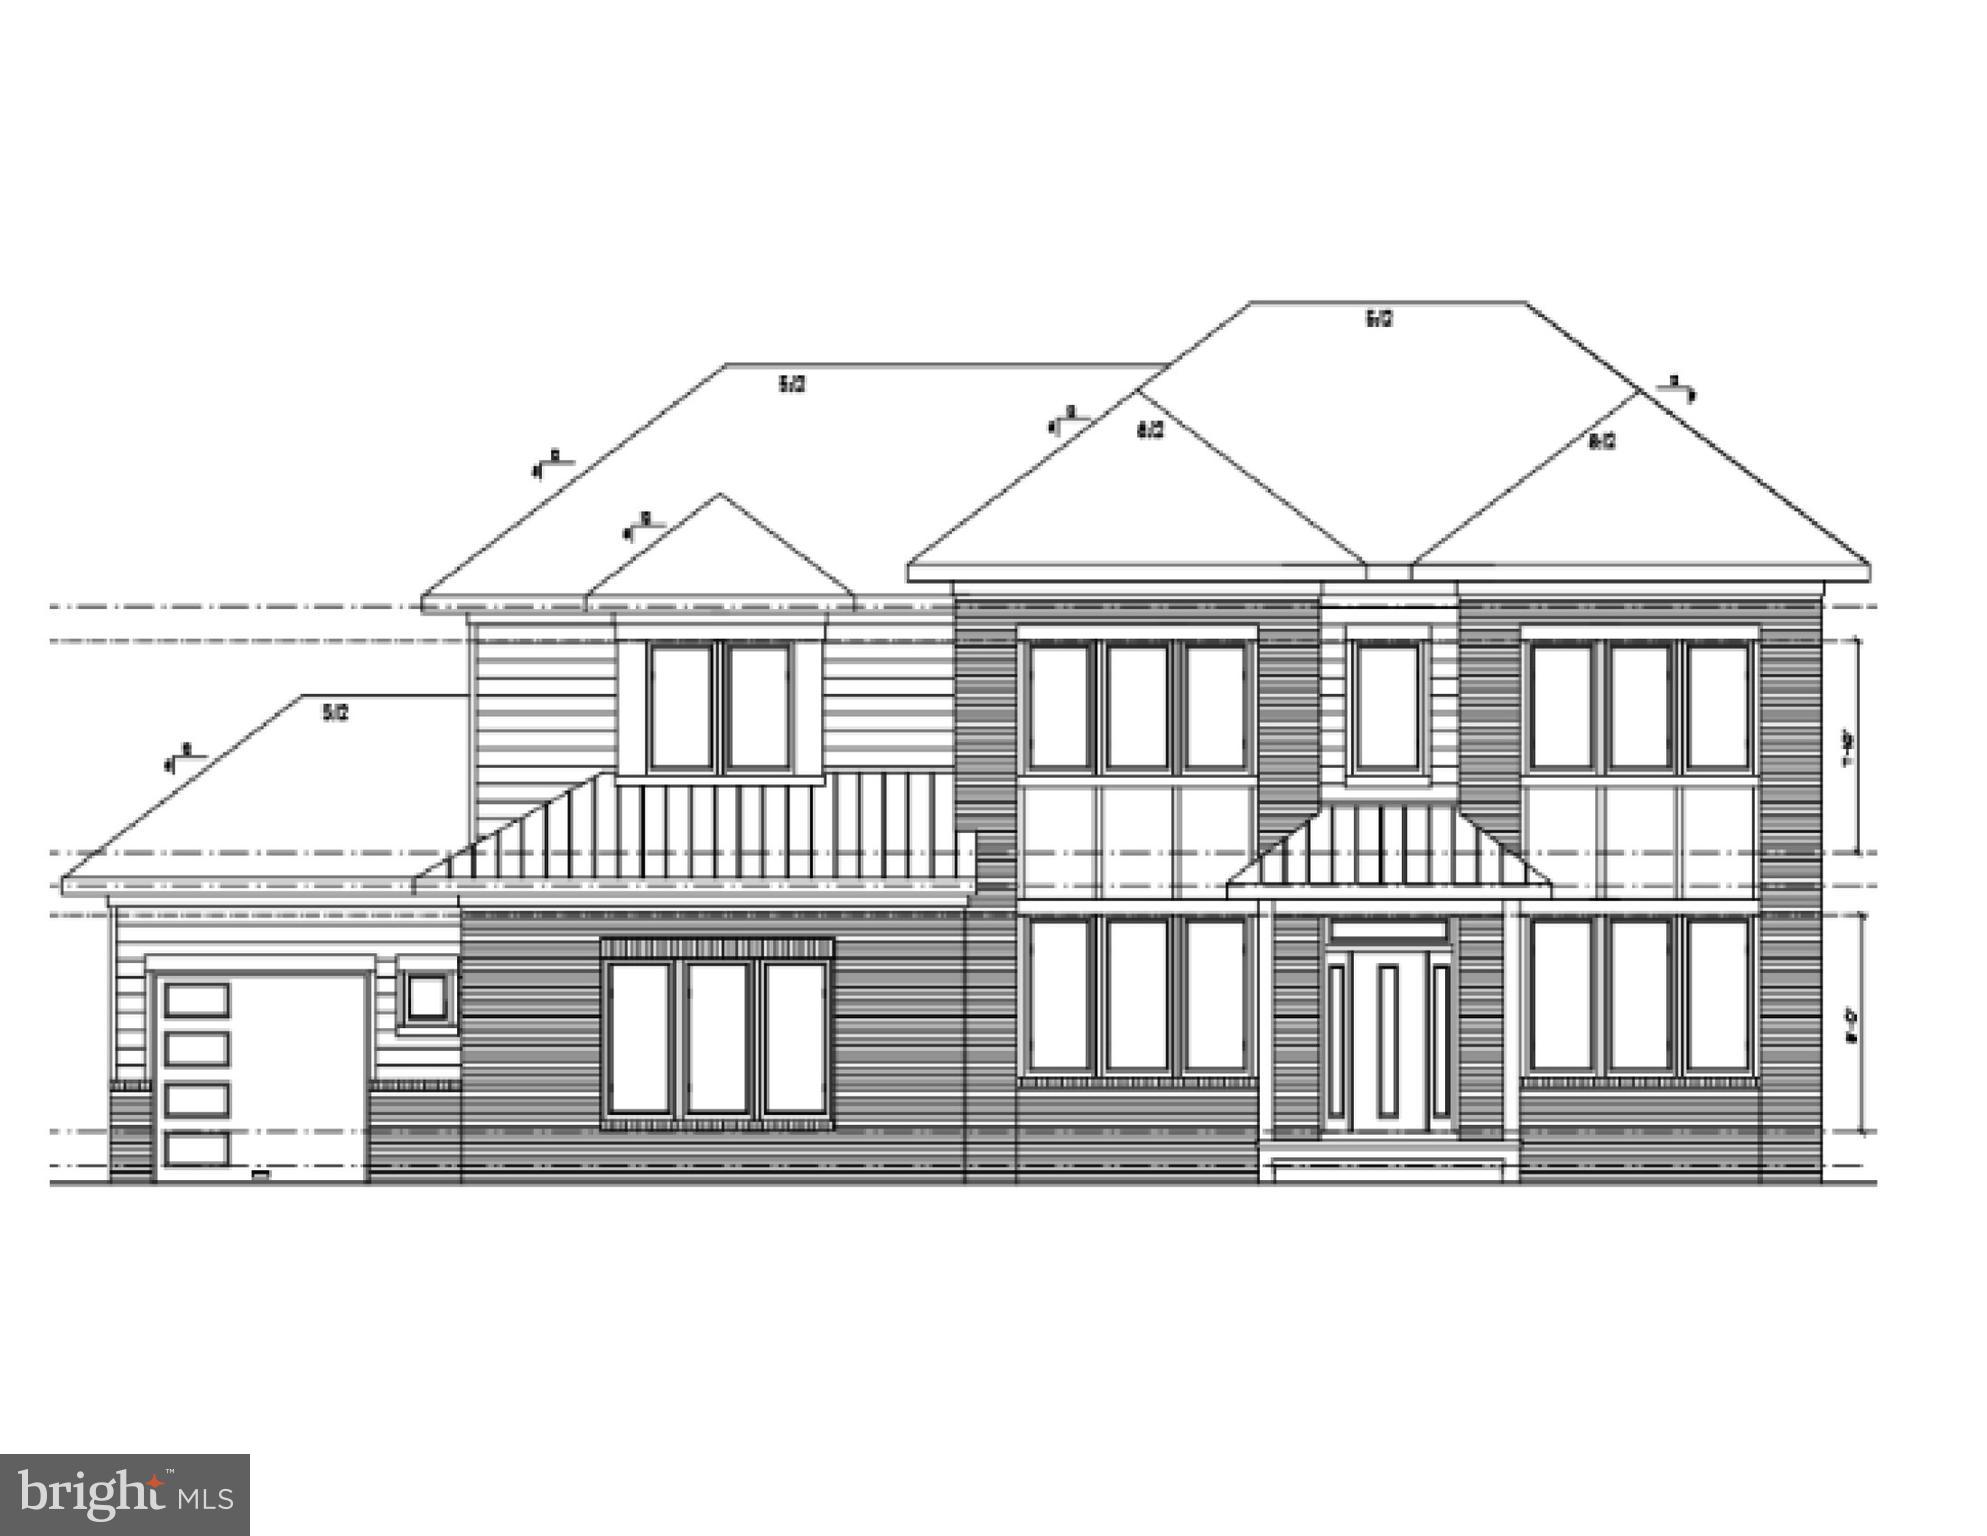
Don’t miss this rare opportunity to acquire a premium leveled lot with exceptional visibility! Imagine owning Over 14,000 square feet of land brimming with incredible potential. This property is already approved for use as a cultural institution, assembly, or church for a non-profit organization, featuring a generous structure footprint of 19,000 to 20,000 sqft. Plus, it comes with approval for a parking lot that accommodates up to 160 vehicles, perfect for maximizing your community impact.
But that’s not all! This property can easily be rezoned back to residential, allowing for the creation of two subdivided parcels, an ideal investment strategy in a thriving area. 

Conveniently located adjacent to Darnestown Park and just moments away from retail shops, Harris Teeter grocery, restaurants, and easy access to Rt 28 and I270, this lot offers unparalleled connectivity and visibility. 
Seize this opportunity today and unlock the immense potential of this prime property!
#MDMC2223674

GAITHERSBURG

14321 DARNESTOWN ROAD

None Beds

None Baths

14.24 acres

$1,850,000

MLS#: MDMC2223674

Exquisite five bedroom / three-and-one-half bath home sited on a lush, serene lot while providing easy access to all that Friendship Heights and Spring Valley have to offer. Craftsmanship shines in every space with custom millwork, hardwood floors, moldings, and two fireplaces.  Stunning 2017 renovation and meticulously maintained, this home offers thoughtful design and seamless flow for entertaining. 
From the moment you step onto the charming covered front porch, you’ll sense the warmth and sophistication that define this home. Curb appeal abounds with a beautifully landscaped front yard and an expansive front covered porch. The formal living / dining room, with its fireplace and natural light, is the perfect place to welcome guests. At the heart of the home, the state-of-the-art kitchen is an entertainer’s dream: quartz countertops, stainless steel appliances, custom cabinetry; sliding glass doors to a spacious rear deck overlooking the lush backyard surrounded by mature foliage; and adjacent to the gracious family room with a bay window. A lovely powder room completes the main level of the home.  

The second level enjoys the  primary suite with a large custom walk-in closet and a sizable en suite bath with a custom shower. There are three additional well-appointed bedrooms with natural light, as well as a renovated full bath and a second floor laundry room. 

Additional living areas can be found on the walk-out lower level, including a recreation/playroom, a handsome den anchored by a fireplace, the fifth bedroom and another full bath, as well as storage space. There’s also access to an expansive covered patio and beyond to the backyard, which is a true highlight -- private, and fully fenced with mature landscaping. Additional highlights include a long private driveway and a storage shed. 

From this supreme location, enjoy walkability to schools, parks, trails, and shopping -- with quick access to Downtown Bethesda, the Metro, Walter Reed, NIH, and major commuter routes. Welcome home!

Westgate is beloved for the quiet, tree-lined community while maintaining all of the advantages of urban living. Whether running errands, dining out, shopping, or enjoying an activity, endless options are close by. Wonderful parks surround the area. Top-rated schools and commuting with ease are other advantages of the peaceful neighborhood. Nearby Metro and major commuting routes make navigating into Bethesda, Friendship Heights, Chevy Chase, and Tenleytown a breeze.

Named one of Bethesda Magazine’s “Great Neighborhoods,” this well-established community continues to delight residents decade after decade. Active and tight-knit, with its Fourth of July and Halloween parades, block parties, and other community events, Westgate (sometimes called “Westbrook Neighborhood”) is a short stroll to restaurants, Millies and Bluestone Lane,a  hometown butcher at Wagshal's, sidewalk dining at Pizzeria Paradiso and Compass Coffee, Crate & Barrel, and the Spring Valley Shopping Center. Just one mile to the Friendship Heights Metro and all its conveniences, including dining, shopping, Amazon Grocery, medical offices, Whole Foods, and more. Westbrook Elementary, Westland Middle, and B-CC High schools serve the neighborhood.  In-bounds for the Little Falls Swimming Club.
#MDMC2213858

BETHESDA

5113 NEWPORT AVENUE

5 Beds

3 Baths

3,100 Sq.Ft.

$1,850,000

MLS#: MDMC2213858

This could be "it" -- a beautiful Chevy Chase end-unit elevator townhome in the sought-after Chevy Chase Lake community!  Thoughtfully appointed EYA-built townhome with many upgrades inside and out.  The top floor south-facing terrace is amazing for entertaining or just relaxing by the fireplace in cooler temps, or lounging on the deck, with retractable awning, in the warmer months.   It has been professional landscaped, with set-it-and-forget-it drip irrigation, for many months of beautiful color.

Inside,  from the foyer, you'll find the entrance to the two car garage replete with built-in cabinets, the office/bedroom with a full bath, and elevator access.  Up one level is the heart of the home: surrounded by windows on three sides are the fabulous gourmet kitchen with island seating for four -- don't miss the cooling drawers in the island -- dining area, spacious living room with a gas fireplace and a tucked away powder room.  Up another level are the primary suite with huge closets and a beautiful primary bathroom, two more bedrooms and another bathroom, and laundry. 

So much space indoors and out, close to the District, and the Beltway, and the new dining and shopping opportunities at Chevy Chase Lake, this could be the ideal spot!
#MDMC2233492

CHEVY CHASE

3675 CHEVY CHASE LAKE DRIVE

4 Beds

3 Baths

2,792 Sq.Ft.

$1,850,000

MLS#: MDMC2233492

Beautifully updated Cape Cod on a quiet street in Bethesda's sought-after Sumner neighborhood, offering six bedrooms, five full baths, and generously proportioned living space across three levels. The renovated open-concept kitchen anchors the main floor, featuring a large center island, gourmet stainless steel appliances, ample storage, and garden views that draw the eye toward the backyard. It flows naturally into a formal dining room and a sun-filled living room with a wood-burning fireplace, a layout that works equally well for everyday living and entertaining. Three main-level bedrooms, including two with full baths, provide rare flexibility for guests, a home office, or multi-generational living. Upstairs, three additional bedrooms include a beautifully renovated en-suite and a Jack-and-Jill bath. A spacious sunroom connects the interior to a private stone patio and a flat, tree-lined backyard that feels like a true retreat, fully fenced, quiet, and lush. The finished lower level adds a second fireplace, a full bath, and walk-out access, rounding out a home with space for nearly every need. Attached two-car garage, hardwood floors, plaster walls, and solid brick construction throughout. Recent updates include new roof (2026), electric car charger, fireplace chimney liner and damper (2026), ceiling fans, basement flooring and additional storage in garage attic. Wood Acres / Pyle / Walt Whitman schools. Minutes to downtown Bethesda, NW DC, the Clara Barton Parkway, and the C&O Canal. PUBLIC OPEN HOUSE SUNDAY, JUNE 28, 2026, 1:00-3:00 PM. BROKER OPEN HOUSE TUESDAY, JUNE 30, 2026, 1:00-3:00 PM.
#MDMC2242492

BETHESDA

5910 OVERLEA ROAD

6 Beds

5 Baths

2,812 Sq.Ft.

$1,850,000

MLS#: MDMC2242492

None
#MDMC2139764

CHEVY CHASE

5610 WISCONSIN AVENUE 709

2 Beds

2 Baths

2,442 Sq.Ft.

$1,850,000

MLS#: MDMC2139764

Note: See "Documents" - owners have made extensive improvements to the property and have added an itemization.  
Also, please see the plat / survey there- Owners have expanded the parking area off the back alley.  There is an exclusive parking area for two cars  (and) an additional shared driveway area
#MDMC2183922

CHEVY CHASE

7006 MEADOW LANE

4 Beds

3 Baths

3,448 Sq.Ft.

$1,850,000

MLS#: MDMC2183922

Nestled in the highly-desirable Huntington Terrace neighborhood of Bethesda, this impressive 6-bed, 4.5-bath home offers over 5100 sq ft of beautifully finished living space and charm. The main level features gleaming hardwood floors, recessed lighting, and elegant crown molding and trim throughout. The chef’s kitchen showcases custom wood cabinetry, granite countertops, stainless steel appliances—including a convection oven, Advantium microwave, gas cooktop, and a new dishwasher (2025)—and a sunlit breakfast area with serene views of the bucolic backyard. The inviting living room filled with natural light and enhanced by a wood-burning fireplace with a striking stone surround, which can be converted to gas if desired. An adjacent formal dining room offers the perfect setting for entertaining. A versatile study with French doors and built-in cabinetry, and a conveniently located powder room complete the main level. Upstairs, the spacious owner’s suite features trayed ceilings, two large walk-in closets with built-in shelving, and a luxurious en-suite bath with dual vanities, walk-in shower, soaking tub, and peaceful tree-lined views. Three additional generously sized bedrooms, each with hardwood floors and ample closet space, share a well-appointed hallway bath with a dual-sink vanity and tub/shower combo. Bedroom level laundry room, complete with utility sink and cabinetry, offers added storage and convenience. The top floor is dedicated to a private secondary suite, featuring a large bedroom with two closets and its own en-suite bath, ideal for guests or multi-generational living. The lower level is ideal for flexible living, featuring a large rec room with egress window, a separate exterior entrance, a spacious bedroom with an updated full bath, perfect for an in-law suite, au pair bedroom, gym, or potential basement rental opportunity. Enjoy the outdoors from the inviting front porch overlooking a beautifully manicured front yard, or relax in the fenced rear yard framed by mature trees, complete with a storage shed. Additional highlights include a new water heater (2025), no HOA, and a detached one-car garage with a shared driveway and additional parking pad, offering off-street parking for up to 4 cars. You’ll appreciate the fully owned 8.08 kW solar panel system, installed in 2022, which significantly lowers monthly electric bills. Ideally located just moments from NIH, Walter Reed, Medical Center Metro (Red Line), neighborhood parks, tennis courts, and the vibrant Downtown Bethesda, offering an array of shopping, dining, and entertainment options. Zoned for the highly sought-after Bradley Hills ES, Pyle MS, and Walt Whitman HS. Don’t miss this rare gem in a premier Bethesda location!
#MDMC2183830

BETHESDA

5517 MCKINLEY STREET

6 Beds

4 Baths

5,107 Sq.Ft.

$1,850,000

MLS#: MDMC2183830

If you are looking for exceptional space and gracious public rooms, plenty of bedrooms and bathrooms, and an absolutely gorgeous sylvan setting - and still want to be within a short distance to the downtowns of Washington and Bethesda and 495, then you need to come and view this tremendous property.   A dramatic entry foyer with vaulted ceilings greets you upon entering the house.  Big public rooms abound from there, including a living room, dining room seating 12, super spacious family room with gas fireplace, and a simply fabulous kitchen with storage galore, a handsome island and smartly located breakfast area against two glass walls providing lots of light and beaufitul views of the veritable forest beyond.  A very substantial and private primary bedroom with ensuite bathroom and two walk-in closets also graces this level.  The main level also features two additional bedrooms and three additional full bathrooms, plus a powder room.  And that's not all - an office/den, mudroom and laundry room complete the main level - until one reaches either the three car garage or the large wood deck and hot tub at the rear of the property.  Heading downstairs one is greeted by a second very large foyer with kitchenette, opening to a simply massive family/game room suitable for dozens of uses.  And then there are the exercise room with floor to ceiling mirrors, the music room with ceiling accoustic tiling, two more bedrooms, two more full bathrooms and a huge amount of storage along with the utility room.   I am really only touching on the highlights of this outstanding property.  One must see it to believe how lovely and spacious this offering truly is.  Open house Sunday, 4/28 from 2-4 pm.   Please come on by!
#MDMC2129760

BETHESDA

9209 VENDOME DRIVE

5 Beds

6 Baths

4,617 Sq.Ft.

$1,850,000

MLS#: MDMC2129760

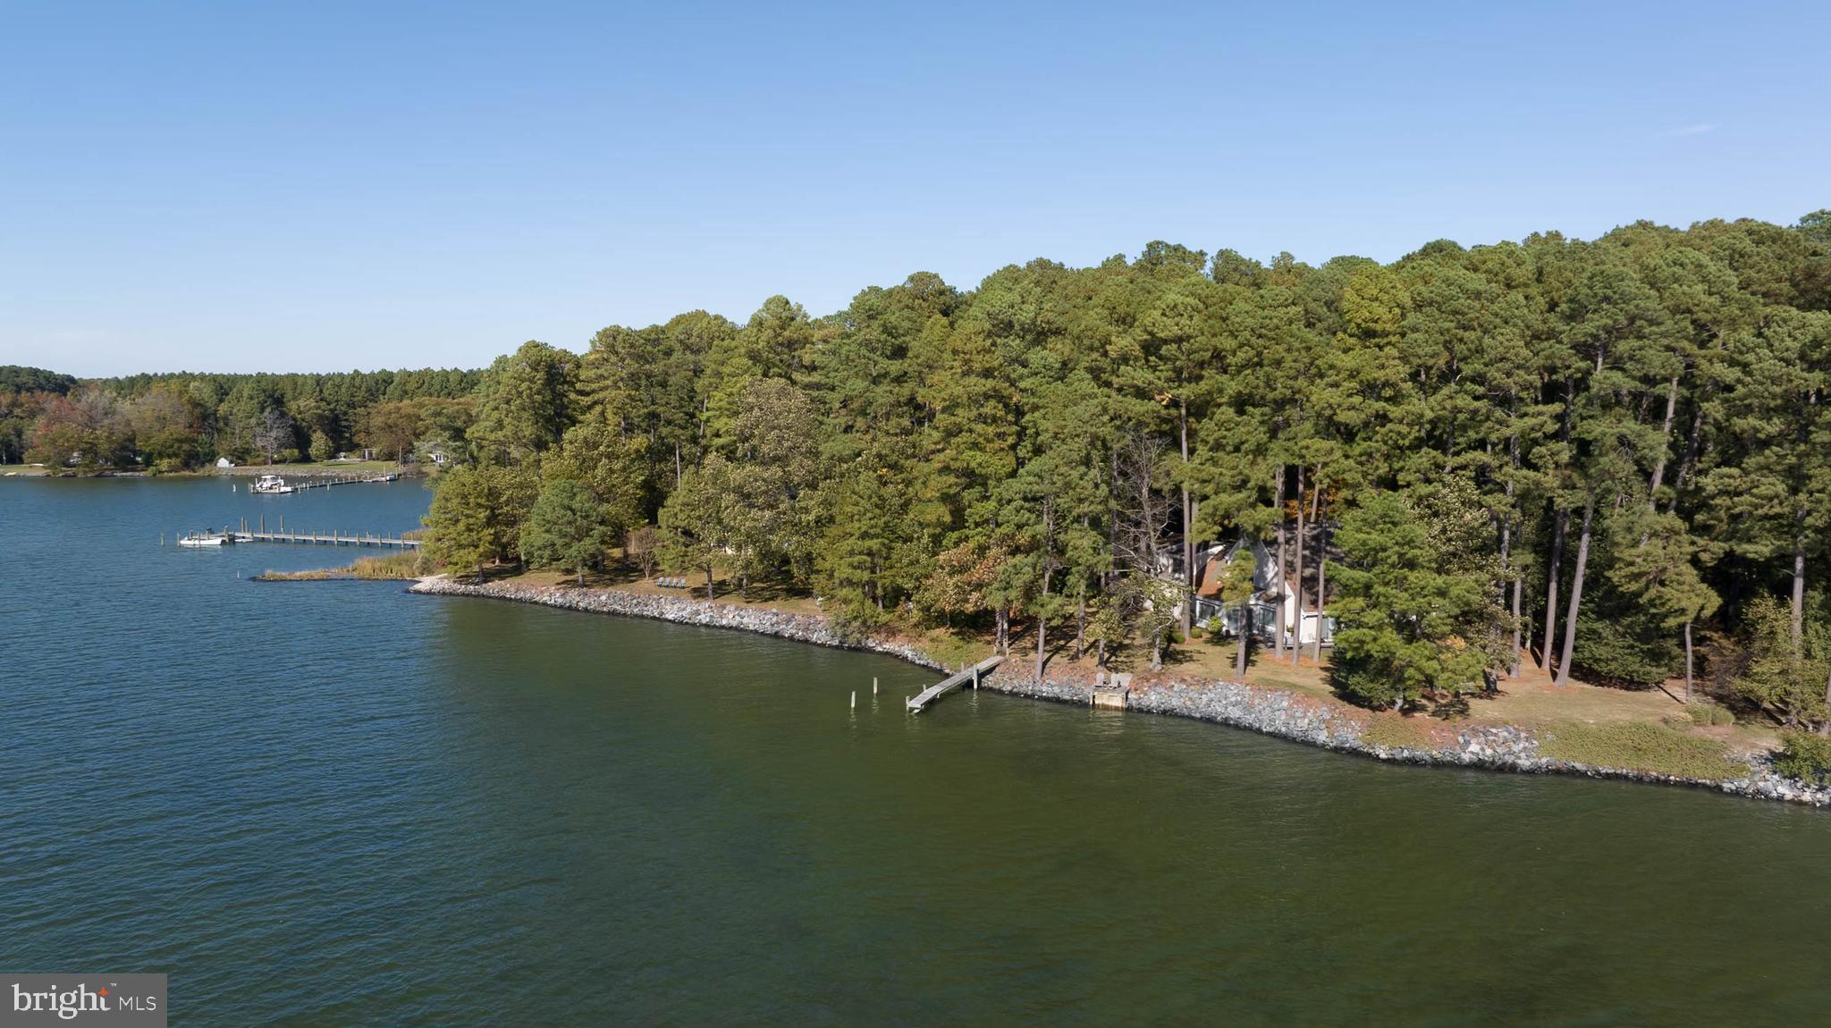
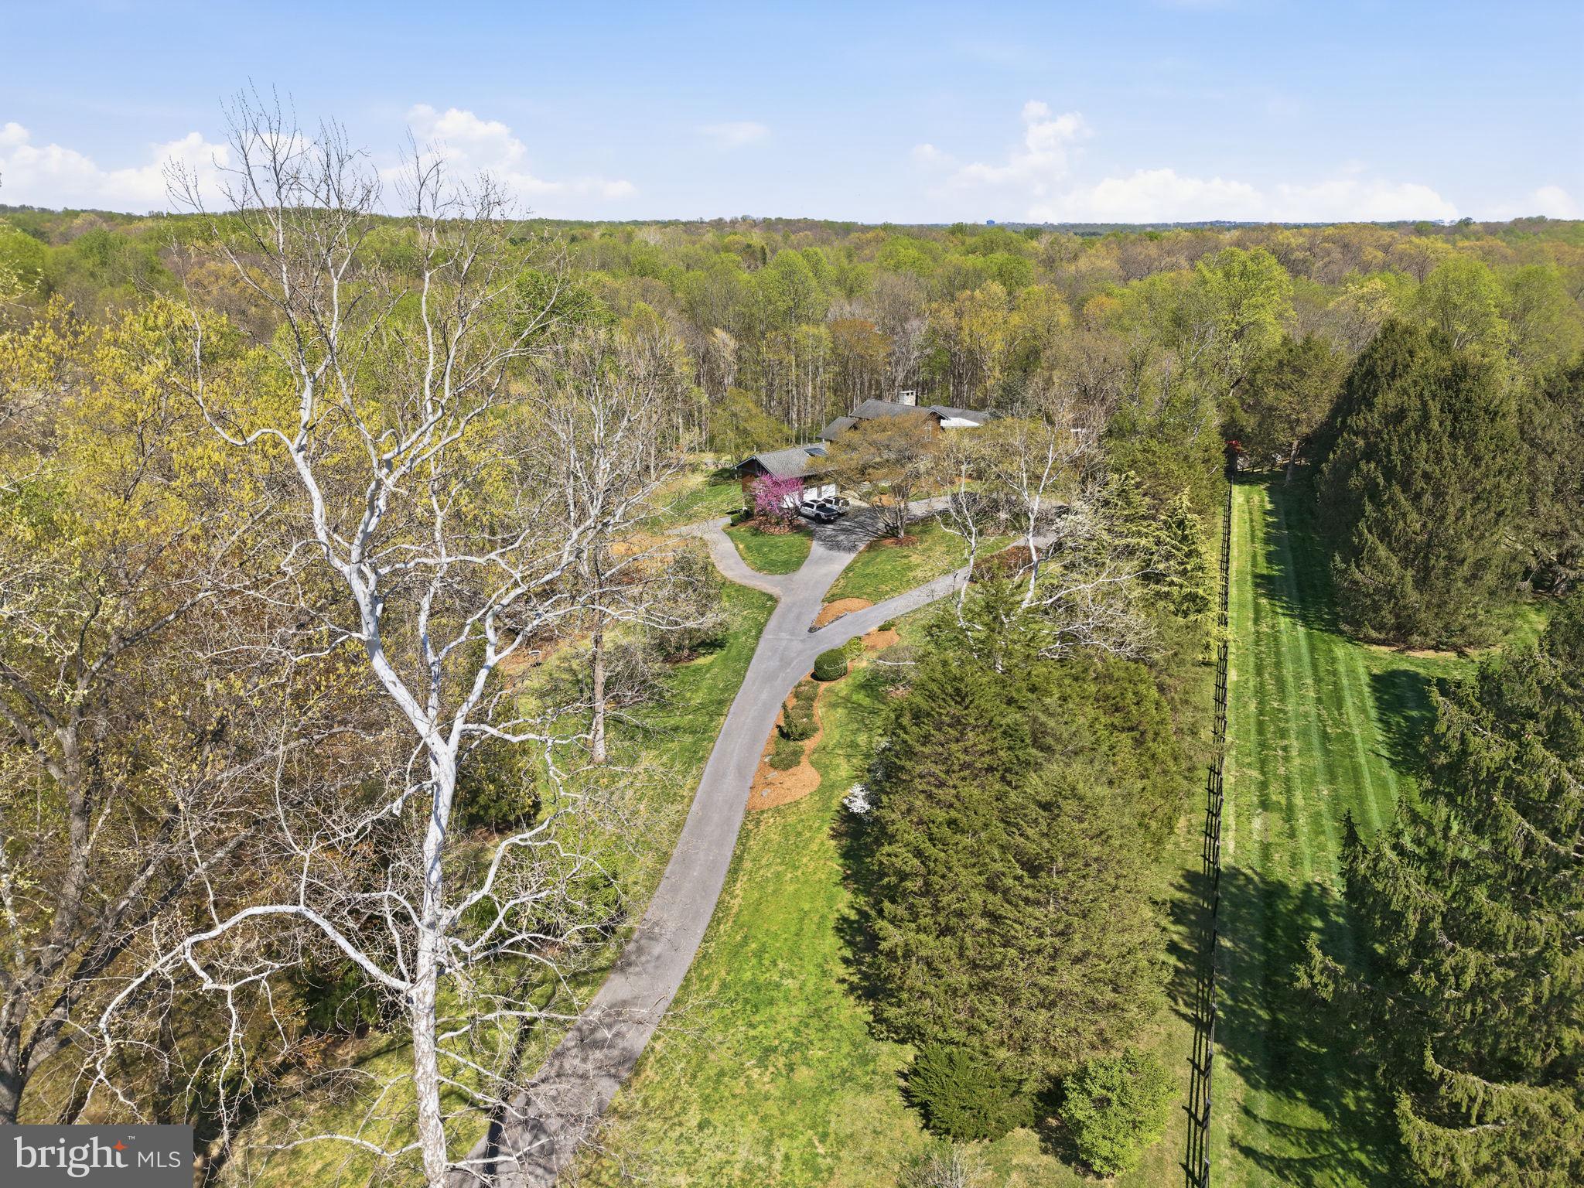
PRICE REDUCTION - FANTASTIC OPPORTUNITY to own 3.58 PRIVATE ACRES with 732 FEET of WATER FRONTAGE  with existing Rip Rap on Selby Bay off the South River - AMAZING OPPORTUNITY to Renovate or Build an Estate Type  Dream Home!  Incredible Water Views from the existing  4100 sq ft home .  New 8' privacy fence installed  on the right side of the property as you face the water. Property has 2 Piers, 5 electric Boat Lifts, Helicopter Pad and a Boat Ramp.  Home is being SOLD AS IS and the value is in the 3.58 acres of waterfront land.  Land is zoned MA2 and MC which gives you many opportunities for potential extra income.  NO HOA to deal with. These OPPORTUNITIES do not come up often so set up a private showing now !
#MDAA2032802

EDGEWATER

1052 OLD TURKEY POINT ROAD

3 Beds

3 Baths

4,191 Sq.Ft.

$1,850,000

MLS#: MDAA2032802

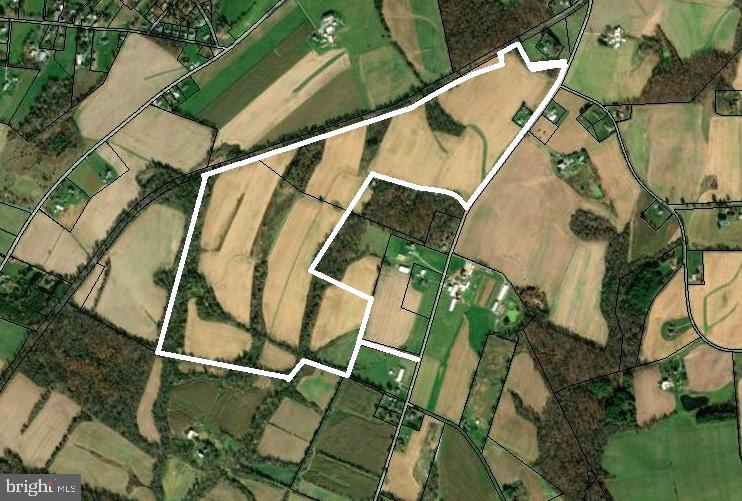
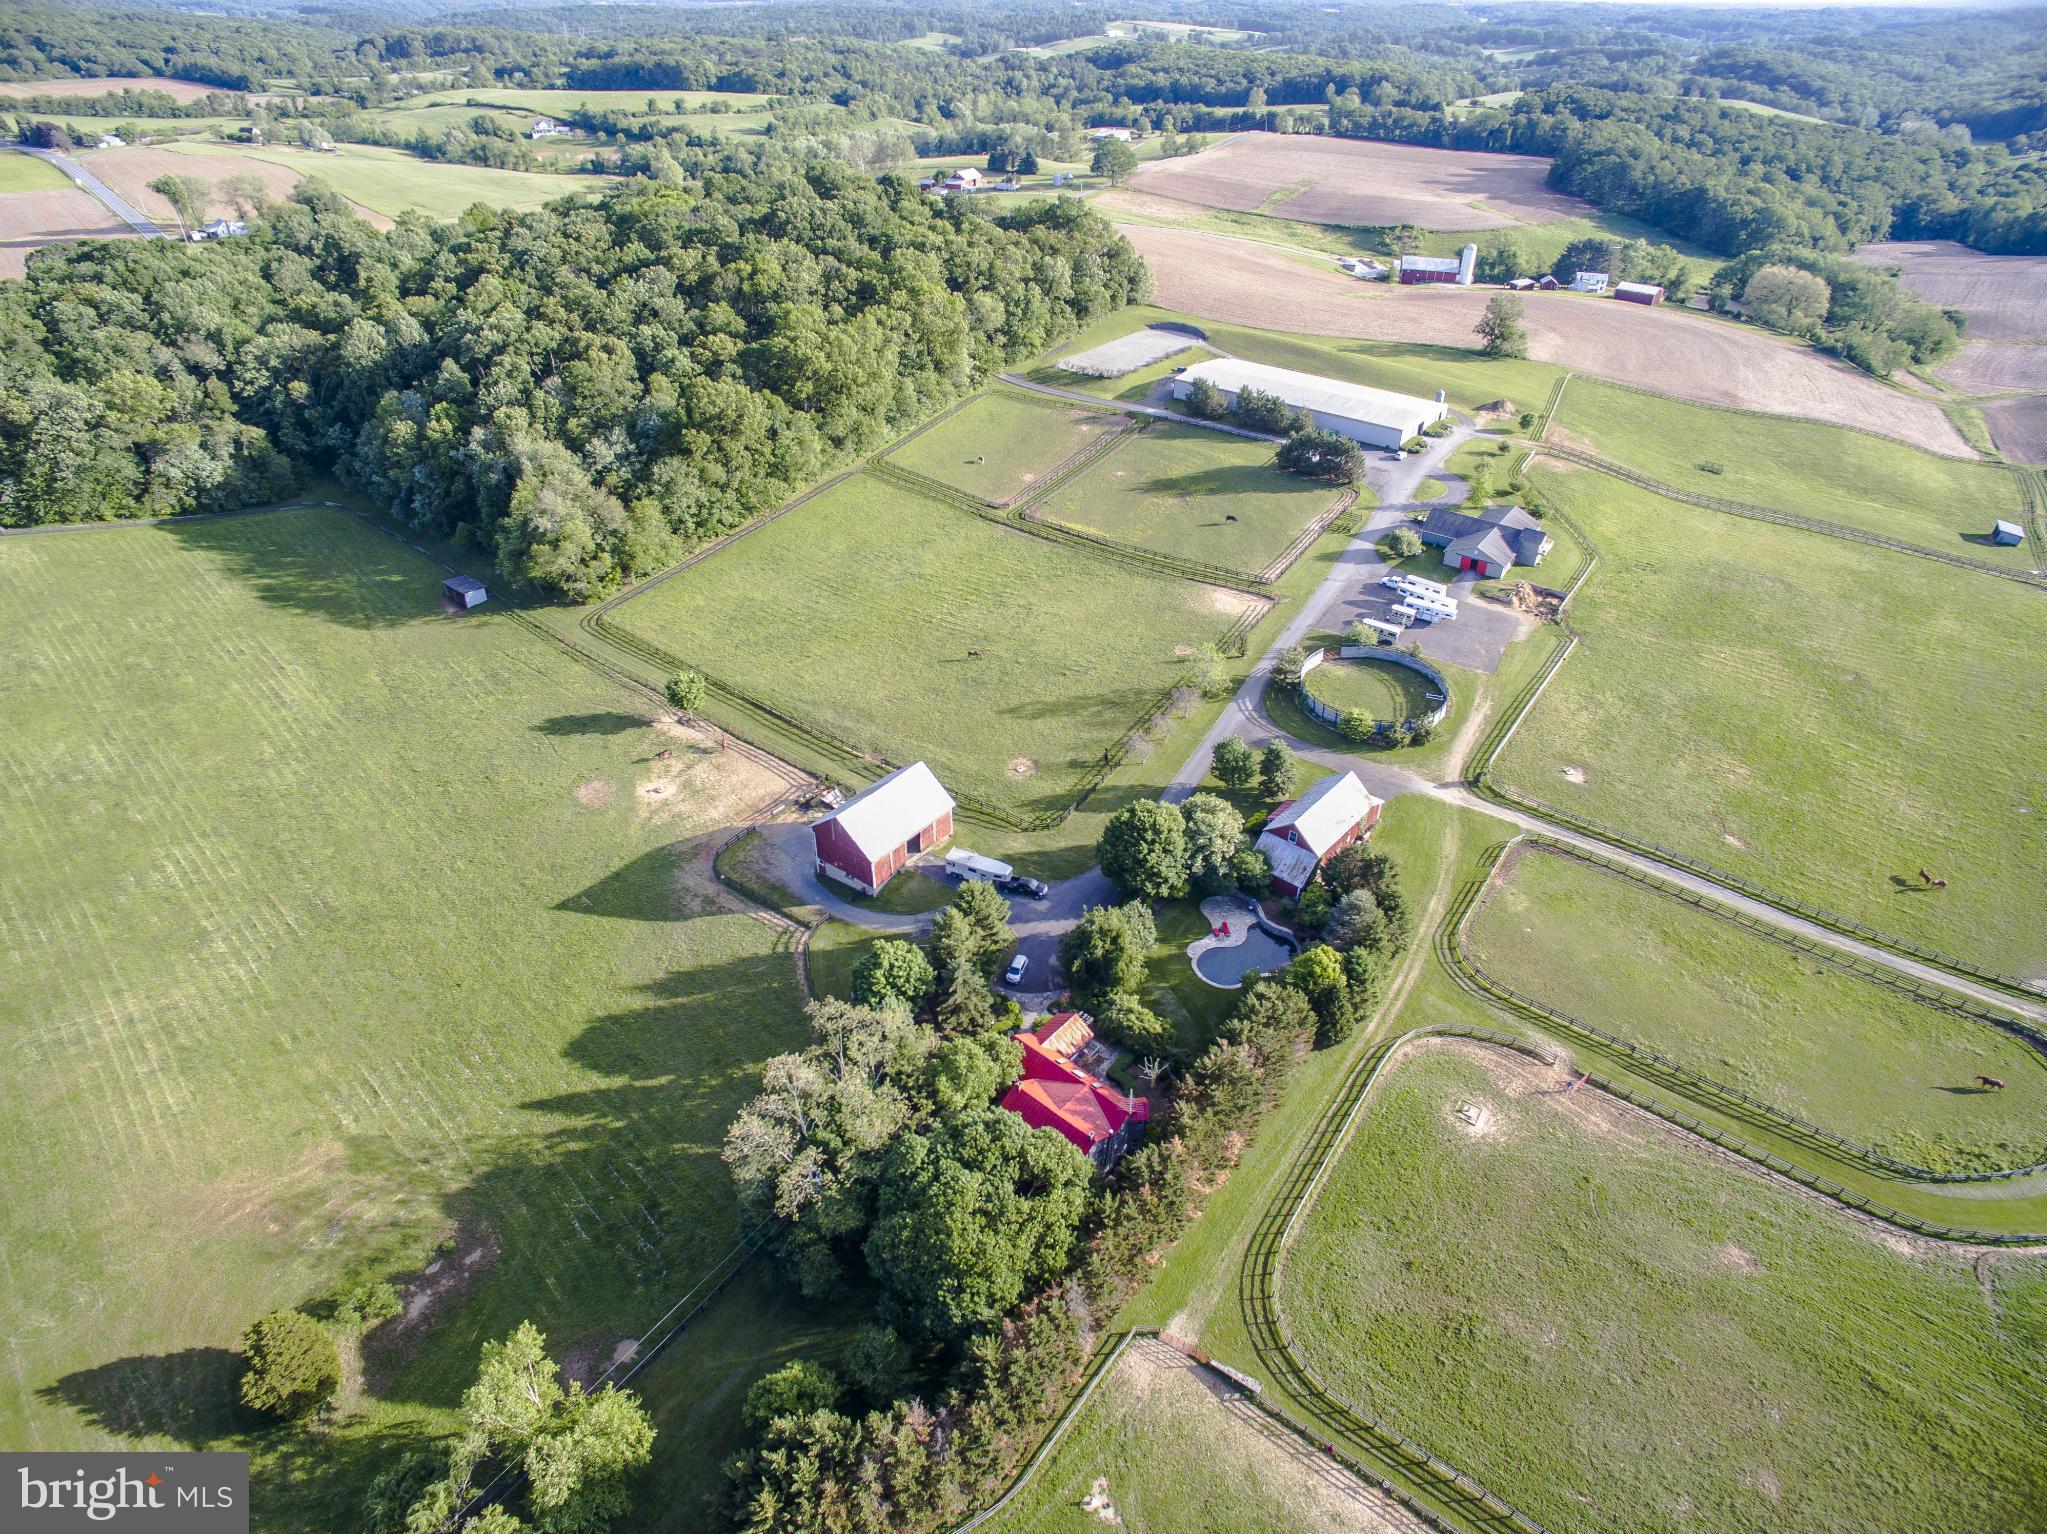
172 ACRE FARM FOR SALE WITH STONE FARM HOUSE, BANK BARN, SPRING HOUSE, BAKE HOUSE, RE-POINTED STONE, ORIGINAL FEATURES IN FARMHOUSE, 5 FIREPLACES, GORGEOUS MOUNTAIN VIEWS, SILO/CELL TOWER PROVIDES PASSIVE INCOME. APPROX 120 ACRES IN CROPS/PASTURE LAND, 40 ACRES WOODED. PROPERTY IN TWO PARCELS, GOOD SUBDIVISION POTENTIAL. CURRENT WORKING FARM , PORTION IN PASTURE FOR CATTLE, PORTION FOR CROP.
#MDWA2031818

HAGERSTOWN

21228 BLACK ROCK ROAD

3 Beds

1 Baths

2,676 Sq.Ft.

$1,850,000

MLS#: MDWA2031818

Luxury elevator model townhome (with parking garage including EV charger) located in the new community known as The Brownstones at Chevy Chase Lake. This townhome includes lovey upgrades such as the rooftop deck with built in kitchen, grill and fireplace and a kitchen balcony. Also includes customized closets and Shade Store motorized window coverings and drapes. New Chevy Chase location with shops and restaurants in the mixed use project known as Chevy Chase Lake.
#MDMC2191054

CHEVY CHASE

3663 CHEVY CHASE LAKE DRIVE

4 Beds

3 Baths

2,836 Sq.Ft.

$1,850,000

MLS#: MDMC2191054

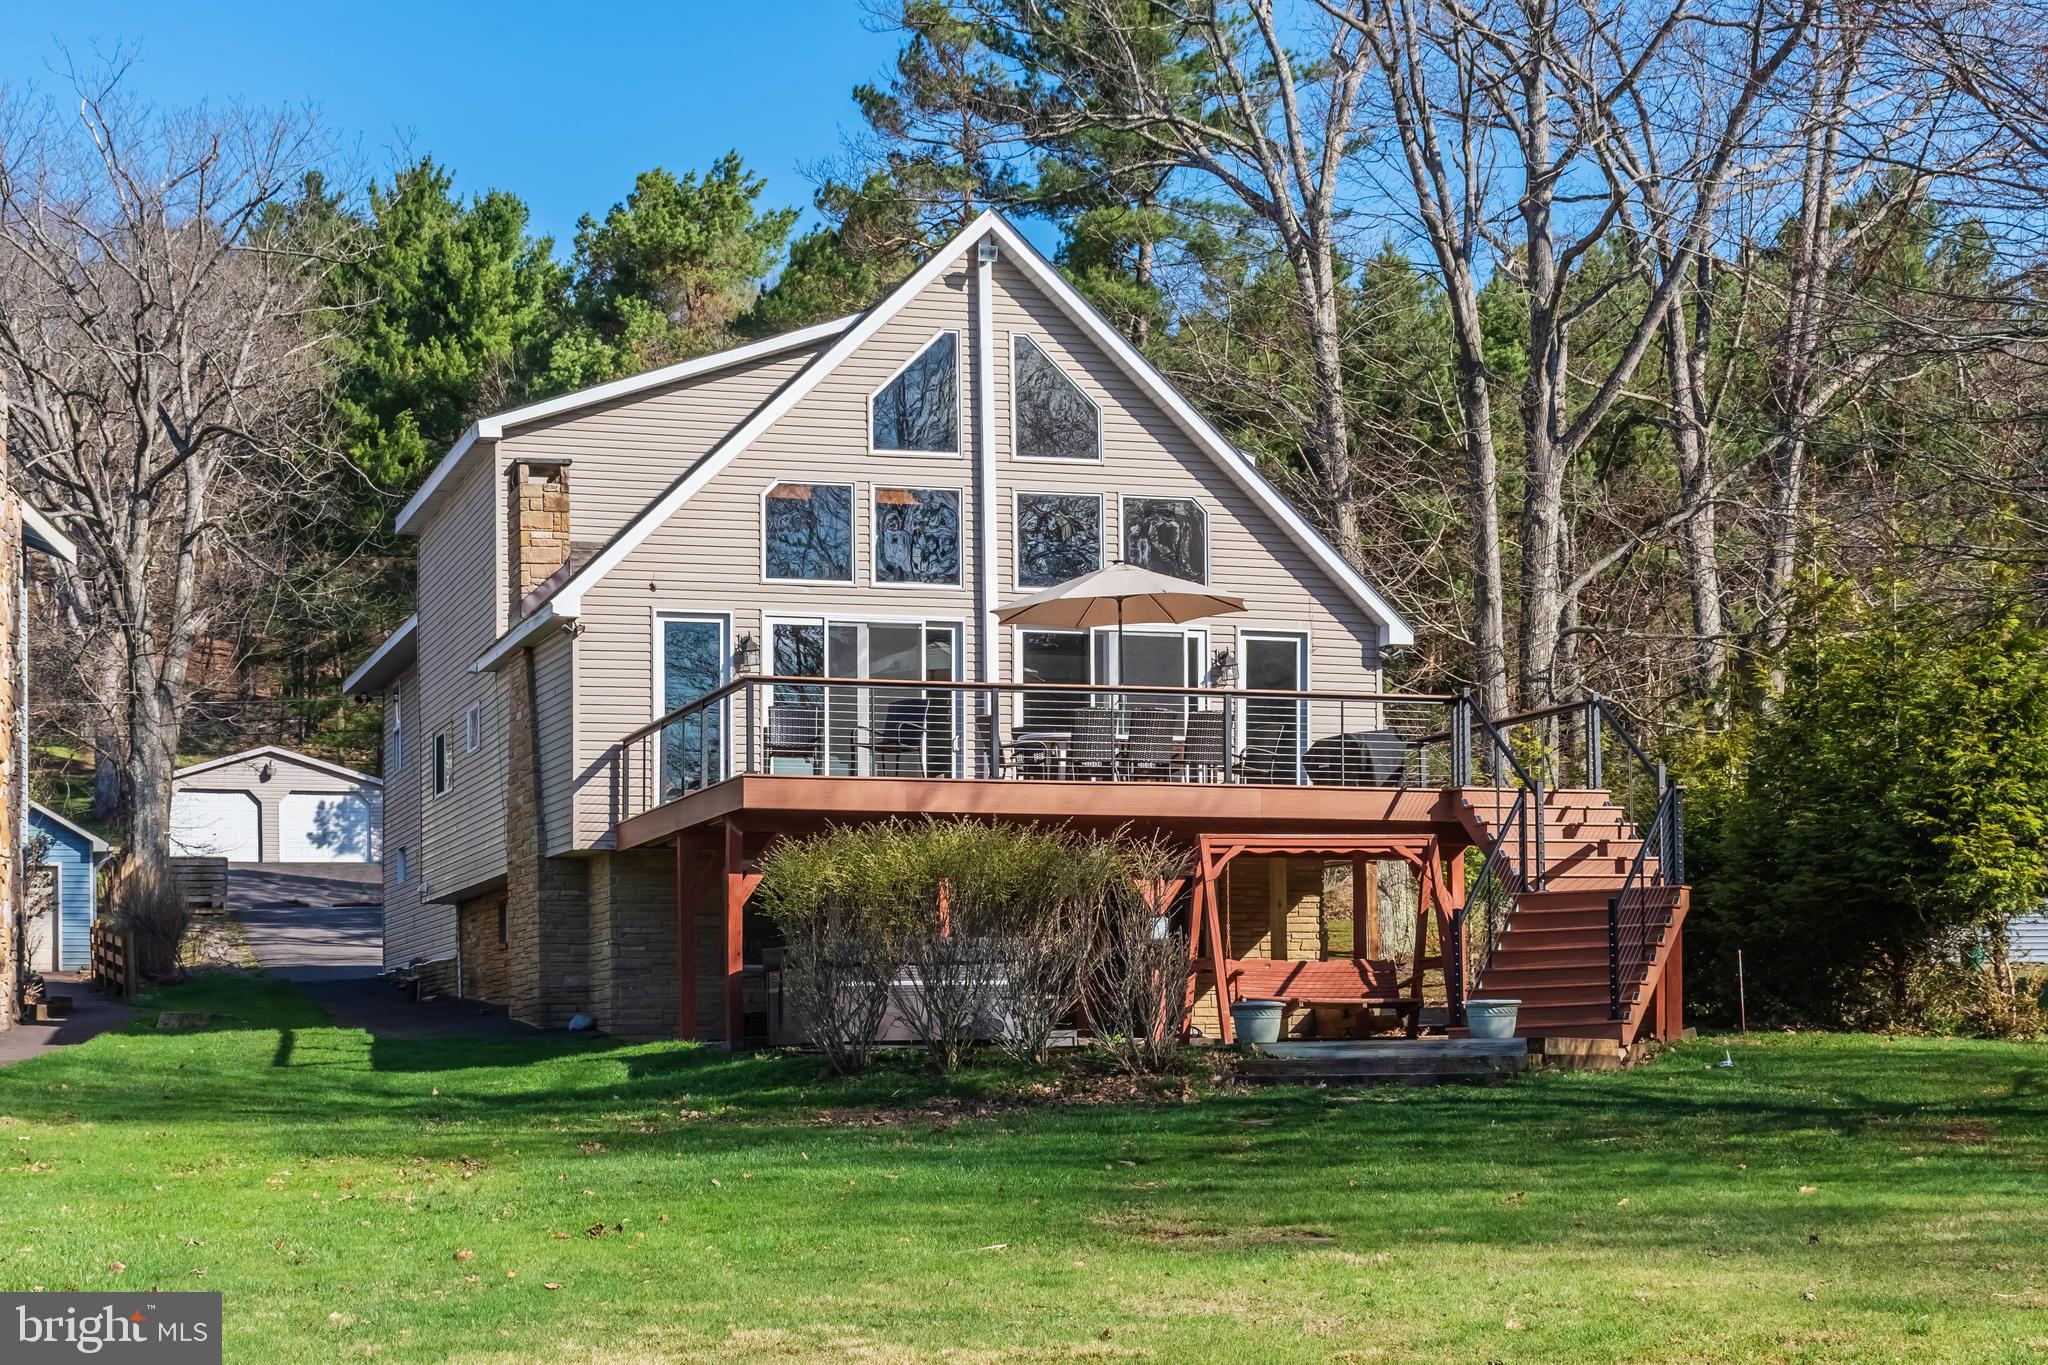
Lake Front Coastal Lodge at Deep Creek Lake – At nearly 6000 sq ft, this luxurious lakefront home is located in the sought after Waterfront Greens community, providing 6 Bedrooms/5 Full + 2 Half Baths and features gorgeous stacked log finishes, open concept living with vaulted ceilings in the great room, plenty of hardwood and timber accents, with charming warmth throughout. Main level Primary Suite with a fully tiled walk-in shower. Two stories of expansive outdoor decking, with built in hot tub pergola and panoramic views of mountain pasture and Deep Creek Lake! Roomy screened-in porch just off the dining room. Stunning modern kitchen with slab granite island bar, hardwood cabinets and updated appliances. Two more Ensuites upstairs adjoining the game room that overlooks the main living area. Fourth suite on the uppermost level. Close proximity to executive Par 3 Golf Course and Community Lake Access with dedicated Dock Slip! Two gas fireplaces with lakeside fire pit. Lower level den equipped with a wet bar and full size fridge. Attached 2 car garage and an oversized detached 2 car garage. Backup generator. The list goes on. Home is being sold "turn-key", fully furnished. An established vacation rental – you’ll see right away why “The Oasis” makes for the ideal Lakefront Mountain retreat. Call today for your private showing!
#MDGA2007228

SWANTON

282 LAKEFRONT LINKS DRIVE

6 Beds

5 Baths

8,089 Sq.Ft.

$1,850,000

MLS#: MDGA2007228

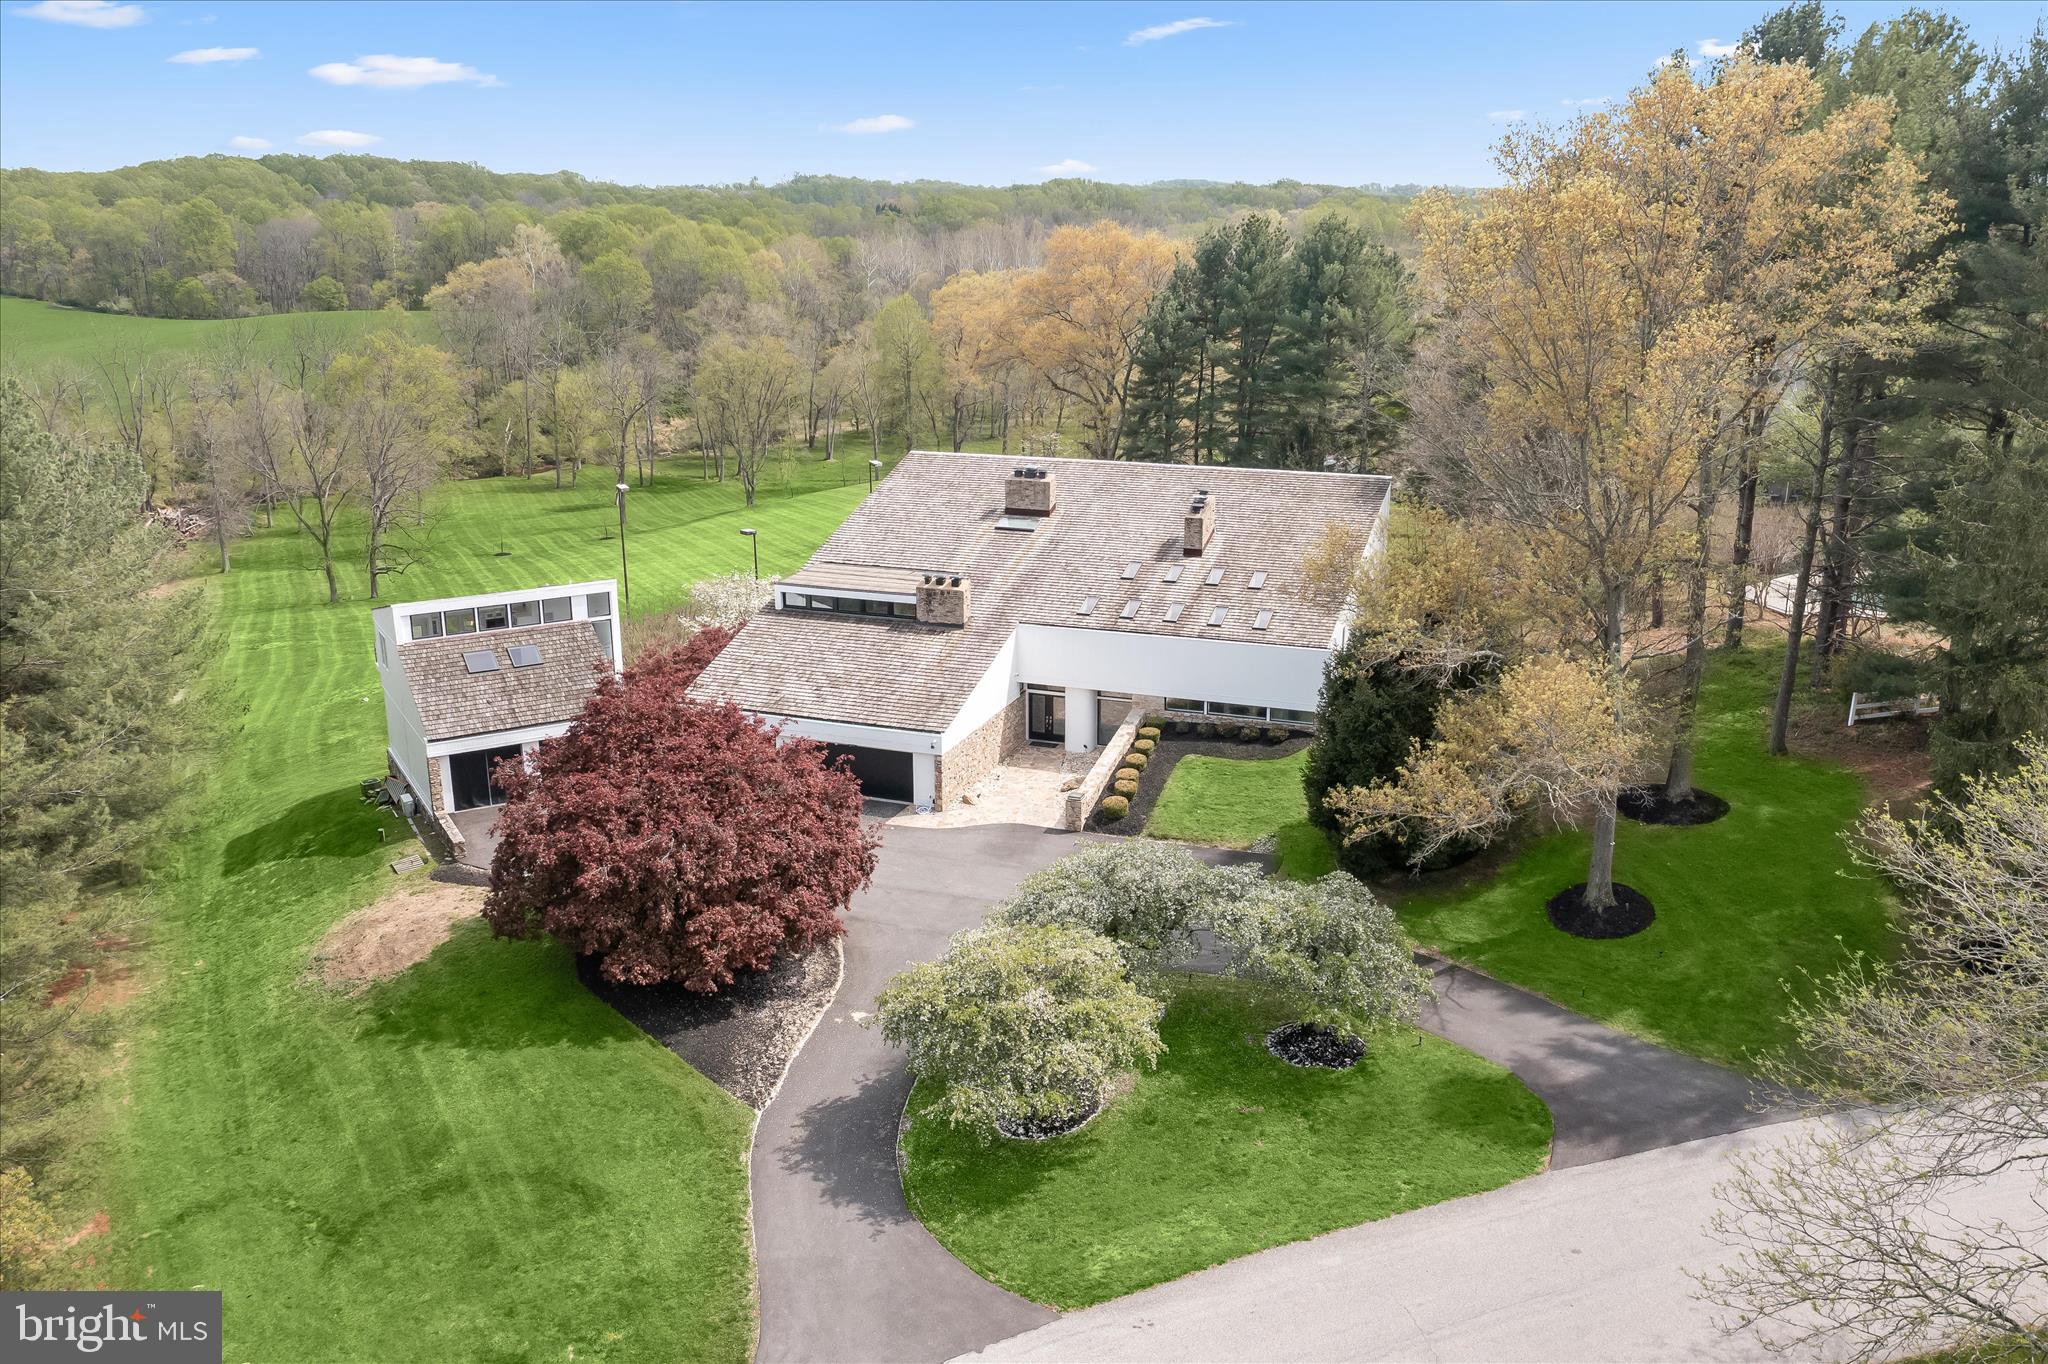
Welcome to this dream home in the heart of Glenwood, Howard County! This luxurious Winchester model built by Douglas Homes is nestled on a private 1.14 acre lot.  The home offers an impressive 8,000+ square feet of finished living space in the main house, and the newer secondary living addition built 2023.  With 6 bedrooms (and a possible 7th), 7 full bathrooms, 2 half bathrooms, this residence is generously spacious and a perfect layout for those who love to entertain. As you approach, you'll be greeted by an inviting covered slate front porch with serene views of the beautifully landscaped yard. Step inside to discover a blend of contemporary elegance and comfort. The center foyer is flanked by formal living and dining rooms, each boasting tray ceilings with accent lighting, and gleaming hardwood floors. The heart of the home is the modern two-story family room, featuring a grand stone fireplace and abundant natural light. Culinary enthusiasts will appreciate the gourmet kitchen, complete with an impressive center island, professional-grade appliances, a 6-burner gas cooktop, double ovens, two sinks and plenty of workspace. There is a main level bonus room to utilize as an office or playroom. Outdoor living is a breeze with an expansive hardscaped patio perfect for dining, enjoying a cozy fire or relaxing in the hot tub. A new vinyl privacy fence encloses the spacious, mostly level, back yard (7/24), The primary suite is a true retreat, offering a sitting room, luxury bath with soaking tub, and dual walk-in closets. Three additional bedrooms, all with en-suite baths ensure comfort for family and guests alike.  
The generous addition (2023) provides a secondary in-law or au-pair suite with its own gourmet kitchen, fifth bedroom with en-suite luxury bath, vaulted ceilings in the living area, delightful screened porch and patios – ideal for multi-generational living or hosting long-term guests. 
The lower level offers even more space with a sixth bedroom, exercise room, kitchenette, recreation area, bonus unfinished room and utility storage. Just off the main level kitchen/mudroom area is the recently epoxy coated, three car attached garage, side entry access to the additional two car detached garage and extra paved parking. Located in Clarks Meadow, this home is just minutes from local dining, Cattail Creek Country Club, parks and ball fields, MD Rts 32, Rt 70, Rt 97 and ICC. With its blend of luxury, space and convenience, this property truly offers the best of Maryland living. Your search for the perfect family home ends here!
#MDHW2042538

GLENWOOD

14305 ROXBURY MEADOW DRIVE

6 Beds

7 Baths

8,054 Sq.Ft.

$1,850,000

MLS#: MDHW2042538

1 ... 360 361 362 363 364 ... 666
* Listings identified with the FMLS IDX logo come from FMLS and are held by brokerage firms other than the owner of this website. The listing brokerage is identified in any listing details. Information is deemed reliable but is not guaranteed. If you believe any FMLS listing contains material that infringes your copyrighted work please click here to review our DMCA policy and learn how to submit a takedown request. © 2024. First Multiple Listing Service, Inc.
 - property

Send a message

Message successfully sent.

Your message

What is 3 + 4 ?

Reason for contacting?

I agree to receive email communication and understand I can unsubscribe at any time.

I agree to be contacted by Charis Realty Group via call, email, and text for real estate services. To opt out, you can reply 'stop' at any time or reply 'help' for assistance. You can also click the unsubscribe link in the emails. Message and data rates may apply. Message frequency may vary. Privacy Policy

Sign Out

Virtual Assistant

Would you like to take the next step with this property? We can help you schedule a showing or virtual tour, or send you more details.

Yes, I would like more information.

Thank You for Your Reply, One of Our Agents will contact you as soon as possible

No, maybe later.

Thank you, you can always contact me via email, phone number or through the contact form.

Realhub AI

Lucy - Your AI-Powered Realtor

Update Your Temporary Password

Personalize your search

Enter your email and we'll notify you immediately when new listings match what you're looking for.

or enter email address

Already have an account ? Login here

Continue your home search

I agree to receive communications and understand I can unsubscribe at any time.

I agree to be contacted by Charis Realty Group via call, email, and text for real estate services. To opt out, you can reply 'stop' at any time or reply 'help' for assistance. You can also click the unsubscribe link in the emails. Message and data rates may apply. Message frequency may vary. Privacy Policy

Already have an account ? Login here

We use cookies

We use cookies primarily for analytics to enhance your experience. By accepting, you agree to our use of these cookies. You can manage your preferences or learn more about our cookies policy.