Properties

Browse or get in touch to schedule a walkthrough.

  • Nearby me
Price range

Popular Features

Community Features

Association

Property Features

Waterfront

View

Exterior Features

Interior Features

Style

10000 properties match your criteria

Updated 1 minute ago

E-Alert name
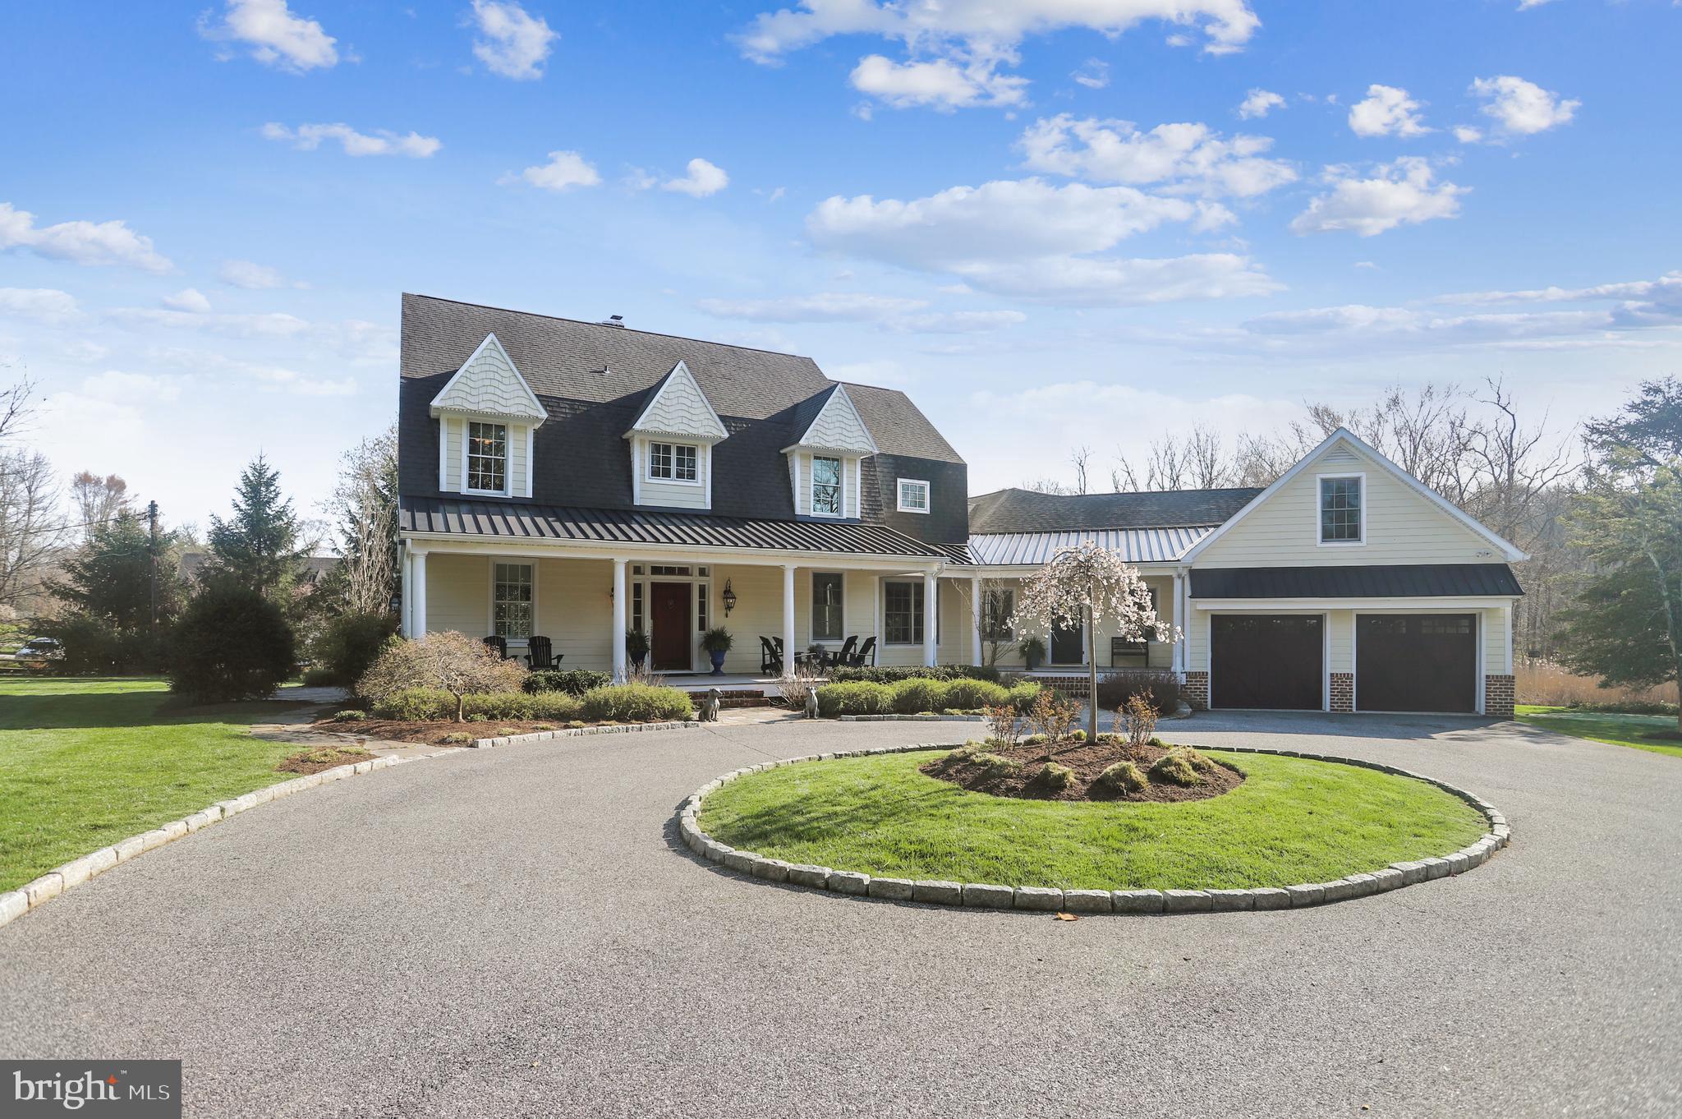
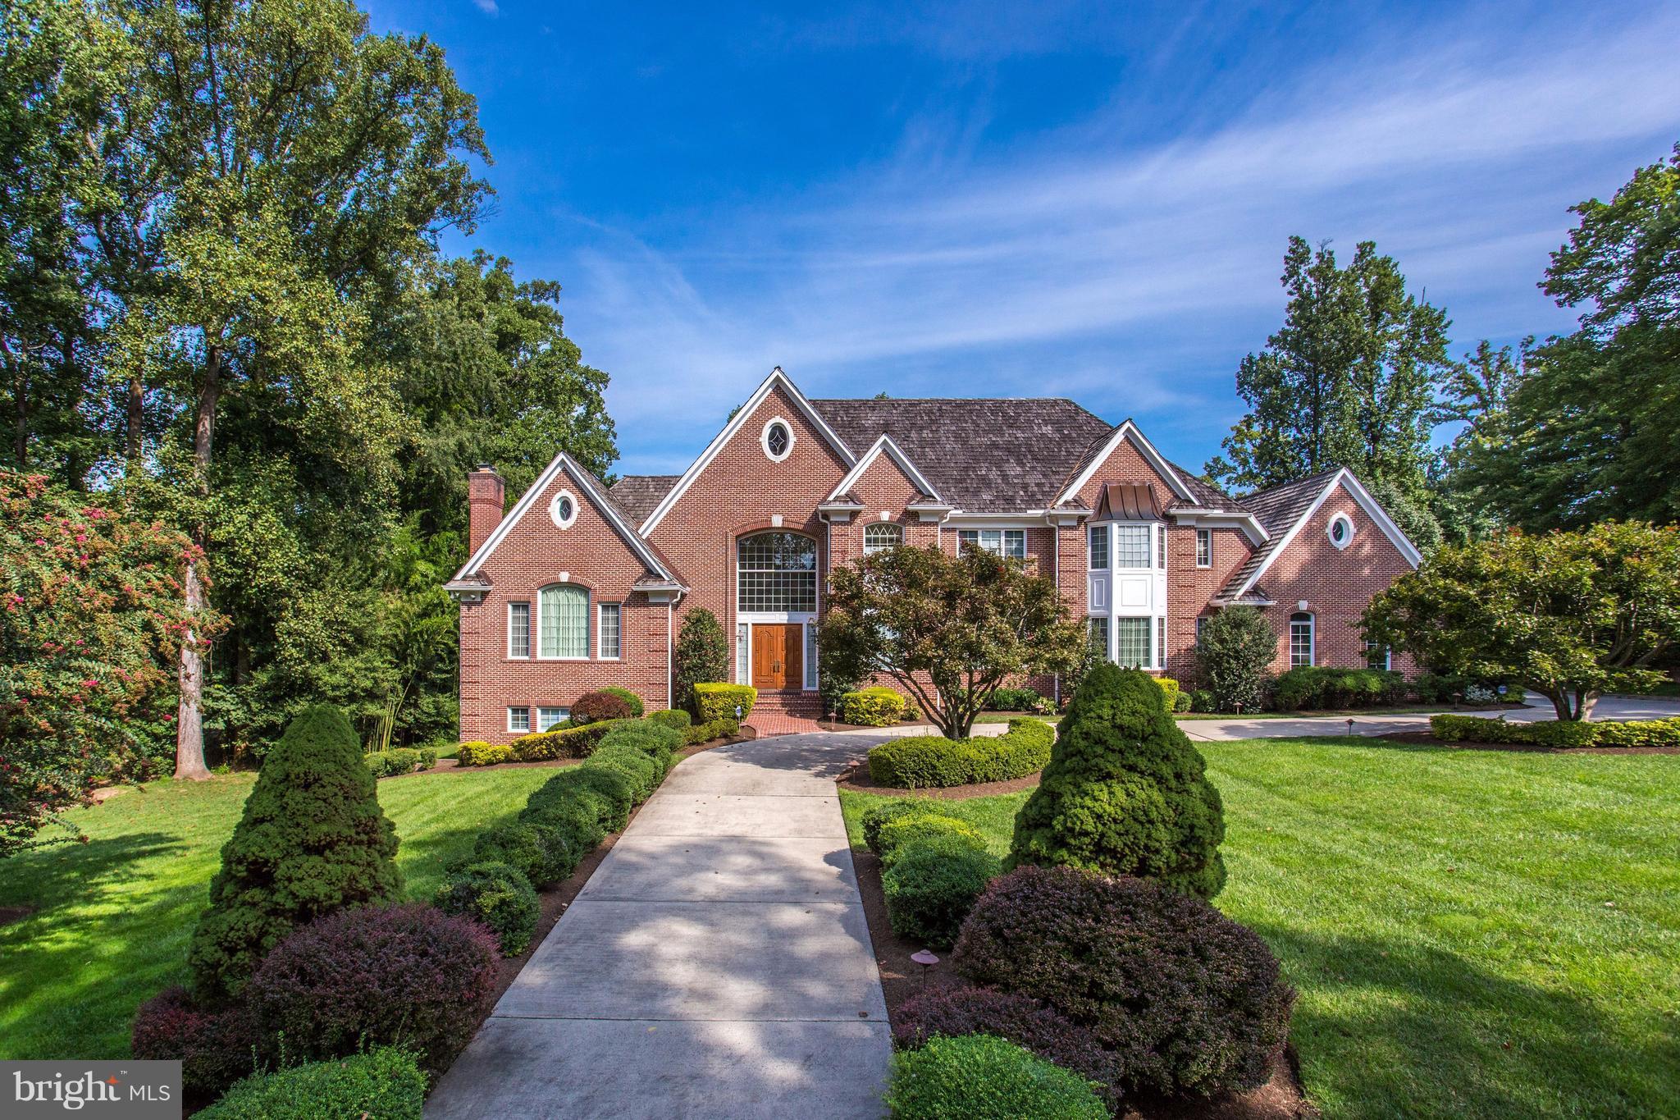
Home to be built.
#MDMC2028430

BETHESDA

6106 SWANSEA STREET

6 Beds

4 Baths

N/A

$1,850,000

MLS#: MDMC2028430

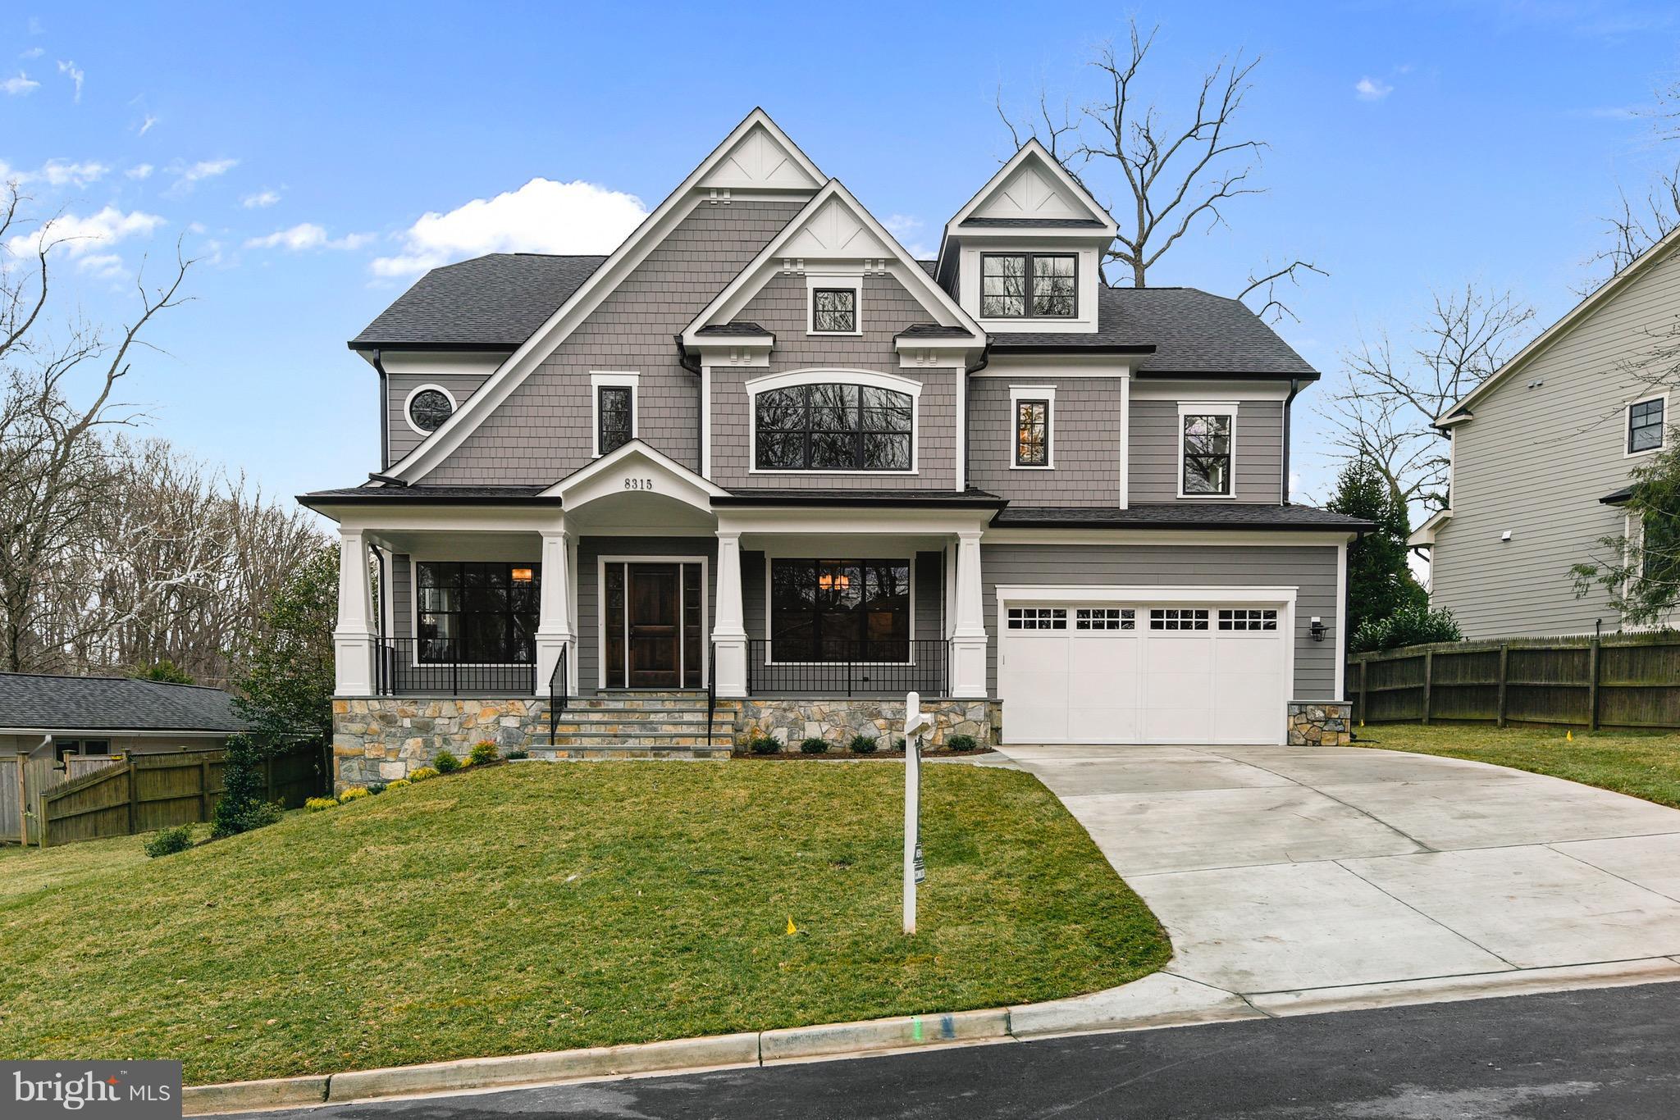
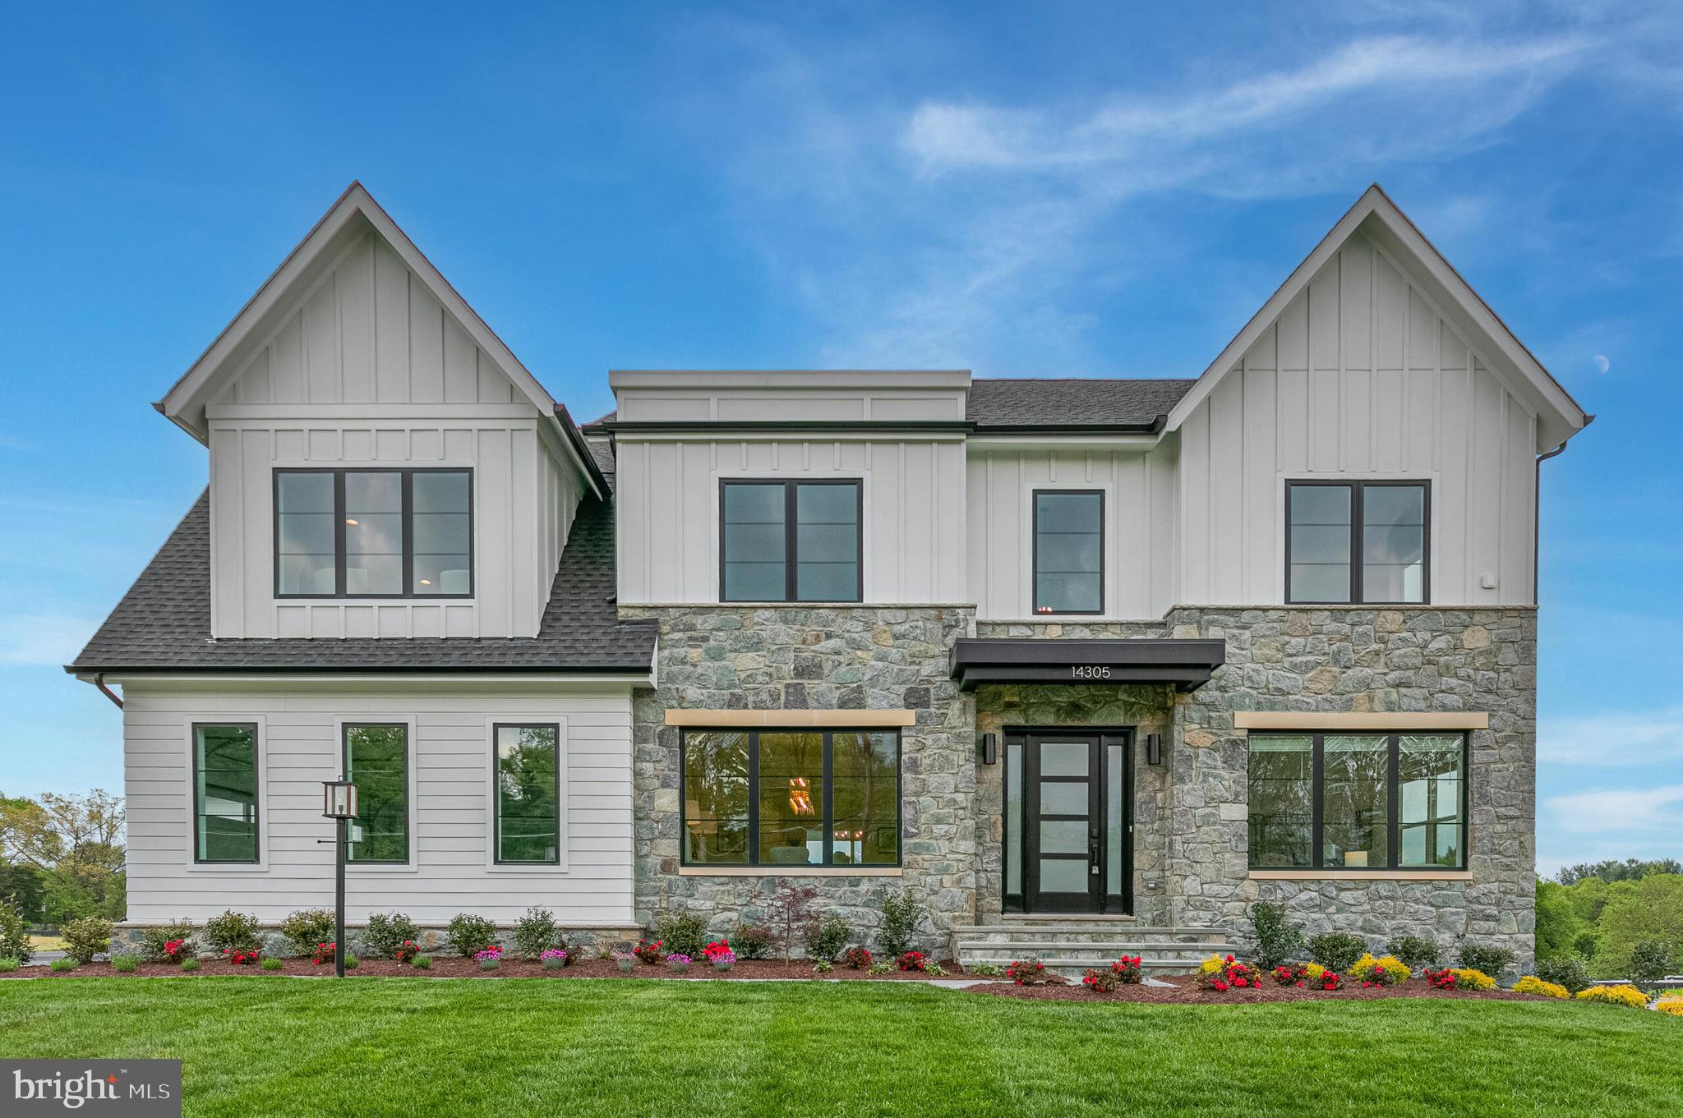
Welcome to 4305 Bradley Lane — a meticulously updated 6BR/4.5BA Colonial in the Town of Chevy Chase. With nearly 4,000 finished square feet across four levels, this gracious home blends timeless architectural character with modern amenities.

A classic slate walkway leads to a grand entryway with separate mudroom and powder room. The formal living room exudes historic charm with a wood-burning fireplace featuring inlaid carved mantel with brick surround. Throughout the main level, gleaming hardwood floors, recessed lighting, crown moldings, and designer wall sconces.

The heart of the home is an updated chef’s kitchen, equipped with stainless steel appliances and wood cabinets.

Upstairs, the primary suite is a private retreat, featuring an en-suite spa bath includes a therapeutic tub and elegant tile finishes. A walk-in closet completes the space. Three additional bedrooms and a bathroom complete the second level.

The third floor contains two bedrooms and a full bath. One of the bedrooms has been transformed into a beautifully appointed home office, ideal for remote work or creative pursuits.

The finished lower level includes a second family room/rec room, a spacious laundry area and excellent storage. Outside, the backyard is beautifully landscaped with patio ideal for outdoor dining and entertaining and plenty of room for a pool. A private, detached two-car garage is accessed via a side driveway and offers secure parking and additional storage. 

All this, just steps from the shops and restaurants in Bethesda. Located in the top-rated Chevy Chase Elementary and B-CC High School district.
#MDMC2226888

CHEVY CHASE

4305 BRADLEY LANE

6 Beds

4 Baths

3,799 Sq.Ft.

$1,850,000

MLS#: MDMC2226888

WEST is a lovely 62 acre Horse Farm/Estate property situated in the vast protected horse country of South Chesapeake City, Maryland.  The property features a lovely stone and frame 4 bedroom and 2.5 bath two story home with wood and tile floors, high ceilings, lots of built-ins, fireplace, attached garage, screened porch, and kitchen with lots of glass and views of the gardens and pond.  The farm also includes a second dwelling which features a 3 bedroom and 2.5 bath home on one floor, featuring high ceilings, large rooms, fireplace, and wonderful views from the two decks looking out onto the pond, from one, and the barn from the other, with a large, attached garage.  Additionally, this home features a large lower level apartment with great views of the pond and fields.  The apartment features 3 bedrooms and 2 full baths, living room with pass through fireplace to the kitchen, (can have interior access from apartment to home above, or can easily be shut off). 
The primary function of the farm is its ongoing horse operation with an 18 stall center aisle barn, two heated tack rooms, rubber brick flooring, wash stall, hay room, feed room, and easy access to the indoor arena, approximately 80’ x 200’, with enclosed judges stand and outdoor arena, several run-in sheds, numerous paddocks, round pen, and fields to roam.  A great area and property for the serious horse person. 
This great opportunity is being sold as one property, although it has multiple dwellings, parcels numbers, and addresses:   
• 797 N. St. Augustine Rd, parcel# 0802038587, 1.5 acres  &   
• 801 N. St. Augustine Rd, parcel# 0802021765, 60.84 acres. 
 
Property is subject to an existing lease and right of first refusal through August 31, 2023. 
 
The property is being sold in AS IS condition.  Any inspections are for informational purposes only.
#MDCC2007444

CHESAPEAKE CITY

801 N SAINT AUGUSTINE ROAD

10 Beds

6 Baths

8,790 Sq.Ft.

$1,850,000

MLS#: MDCC2007444

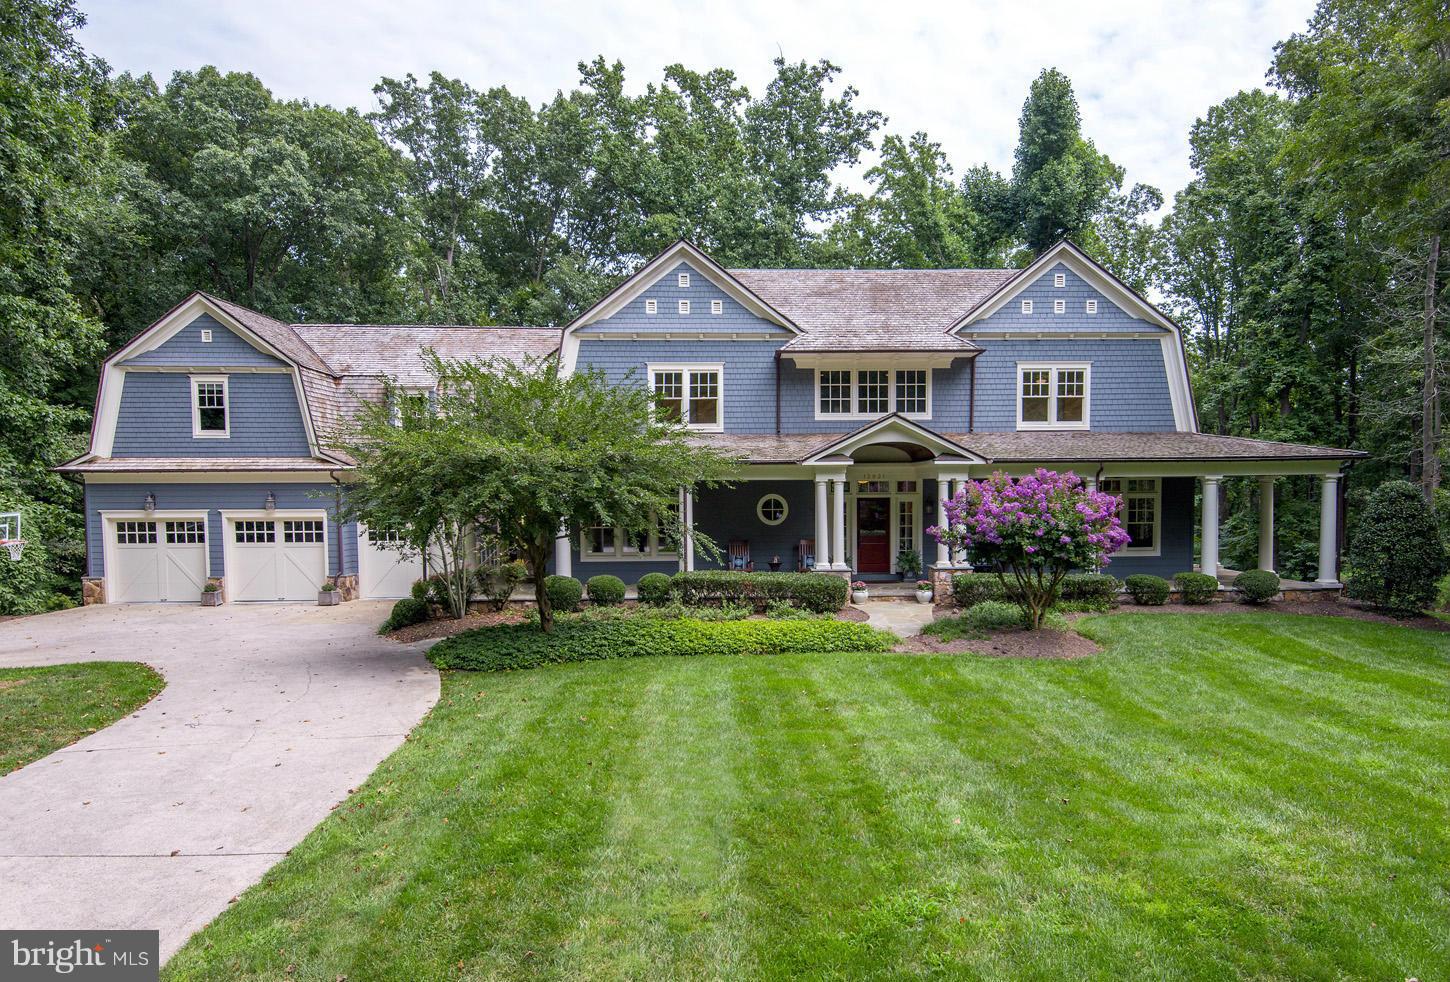
There are homes that are renovated, and then there are homes that are genuinely reimagined. This Craftsman beauty in Bethesda's Mass Ave Forest sits firmly in the second category. From the moment you arrive, the curated front garden, the covered porch with its beadboard ceiling, and the warm wood front door set a tone that carries through every room. <br><br>

Inside, the main level lives the way a family actually wants to live. The kitchen is the kind you cook in and linger in, with white shaker cabinetry, dark granite countertops, a gas range, and a big island that invites conversation while dinner is being made. A handsome built-in wet bar bridges the dining room and the great room addition, which is where the home truly reveals itself. Vaulted ceiling, LED cove lighting, a striking hand-crafted birch fireplace surround, and walls of windows looking into the trees create a room that feels equally right for a quiet Sunday morning and a dinner party for twenty. <br><br>

The confidence to enjoy all of this comes from knowing that everything behind the walls is new. Both the second floor and all major systems, including HVAC, electrical, plumbing, roof, and windows, were replaced or newly installed as part of two major permitted renovations completed in 2019 and 2022, representing more than $800,000 in improvements. The primary suite reflects that same investment, with a tray ceiling, LED cove lighting, a marble bathroom with frameless glass shower, and a custom walk-in closet. The finished lower level adds a media room with a wood-burning stove and a custom wet bar with wine refrigerator.  <br><br>

Step outside and the experience continues. A deck elevated into the treetops offers a perch above the sculpted garden below, while a covered pavilion at ground level wraps a seven-person Hot Spring hot tub with open-air window walls framing the flowering azaleas and mature trees. Heaters, an outdoor television, and built-in speakers mean this space gets used in January as happily as in July. A fully integrated smart home system, including Philips Hue lighting throughout, Brilliant in-wall control panels, and Ring security, all convey with the home.   <br><br>

The neighborhood amplifies everything. Merrimack Pool, a beloved member-owned community pool in the Bannockburn neighborhood with a seven-lane competition pool, diving well, kiddie pool, and swim and dive teams, is just steps away, and an equity membership conveys with the home. Glen Echo Park, the C&O Canal towpath, and the Capital Crescent Trail are minutes away. Downtown Bethesda is close. And this address feeds into Walt Whitman High School, one of the top-rated public high schools in Maryland.
#MDMC2238498

BETHESDA

6430 KENHOWE DRIVE

5 Beds

4 Baths

3,645 Sq.Ft.

$1,850,000

MLS#: MDMC2238498

None
#MDAA2077810

ANNAPOLIS

1651 PLEASANT PLAINS ROAD

5 Beds

4 Baths

2,521 Sq.Ft.

$1,850,000

MLS#: MDAA2077810

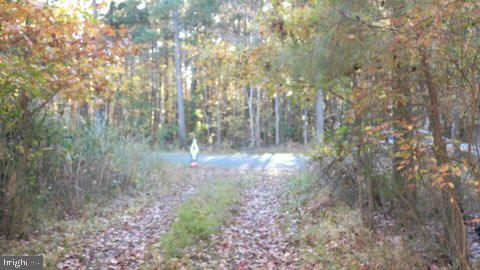
Unique opportunity to purchase a large tract of land (140 acres) in a prime location which has all of its subdivision rights intact.    Serene natural environmental featuring:   35 acres of tillable land, over 100 acres of mostly mature forest with limited undergrowth, 3 running creeks, wildlife galore.  This property is a blank slate available to make your dream come true - possibilities include: keep it as a large private estate,  establish a family compound, or subdivide into rural estate lots.   The property is zoned Agricultural and has eight conventional subdivision rights (10 "agricultural cluster" subdivision rights).   The property qualifies for several land preservation programs under which owner can forfeit some (or all) subdivision rights and receive funding from state and/or county.  

Currently the property has one fully approved home site (an approved septic area and  an existing well).   The property received perc test approved for 4 ADDITIONAL (total of 5) septic areas (each able to support a 4 BR home) in 2006 but the additional septic areas will have to be re-approved.   The perc test approval letters are posted in documents.    Nice views from several possible home sites.   GREAT hunting land.    Convenient location:   4 mile drive to Mt. Airy retail and commercial areas; 4 mile drive to I-70 interchange at MD 27;  20 minute drive to historic downtown Frederick.

Property currently assessed for one SF home and no ag transfer tax due if property use isn't changed.   Buyer responsible for any ag transfer tax due if property is developed beyond one SF home.   Buyer responsible for all due diligence including verifying potential subdivision.
#MDFR2054418

MOUNT AIRY

5311 WOODVILLE ROAD

None Beds

None Baths

140.29 acres

$1,850,000

MLS#: MDFR2054418

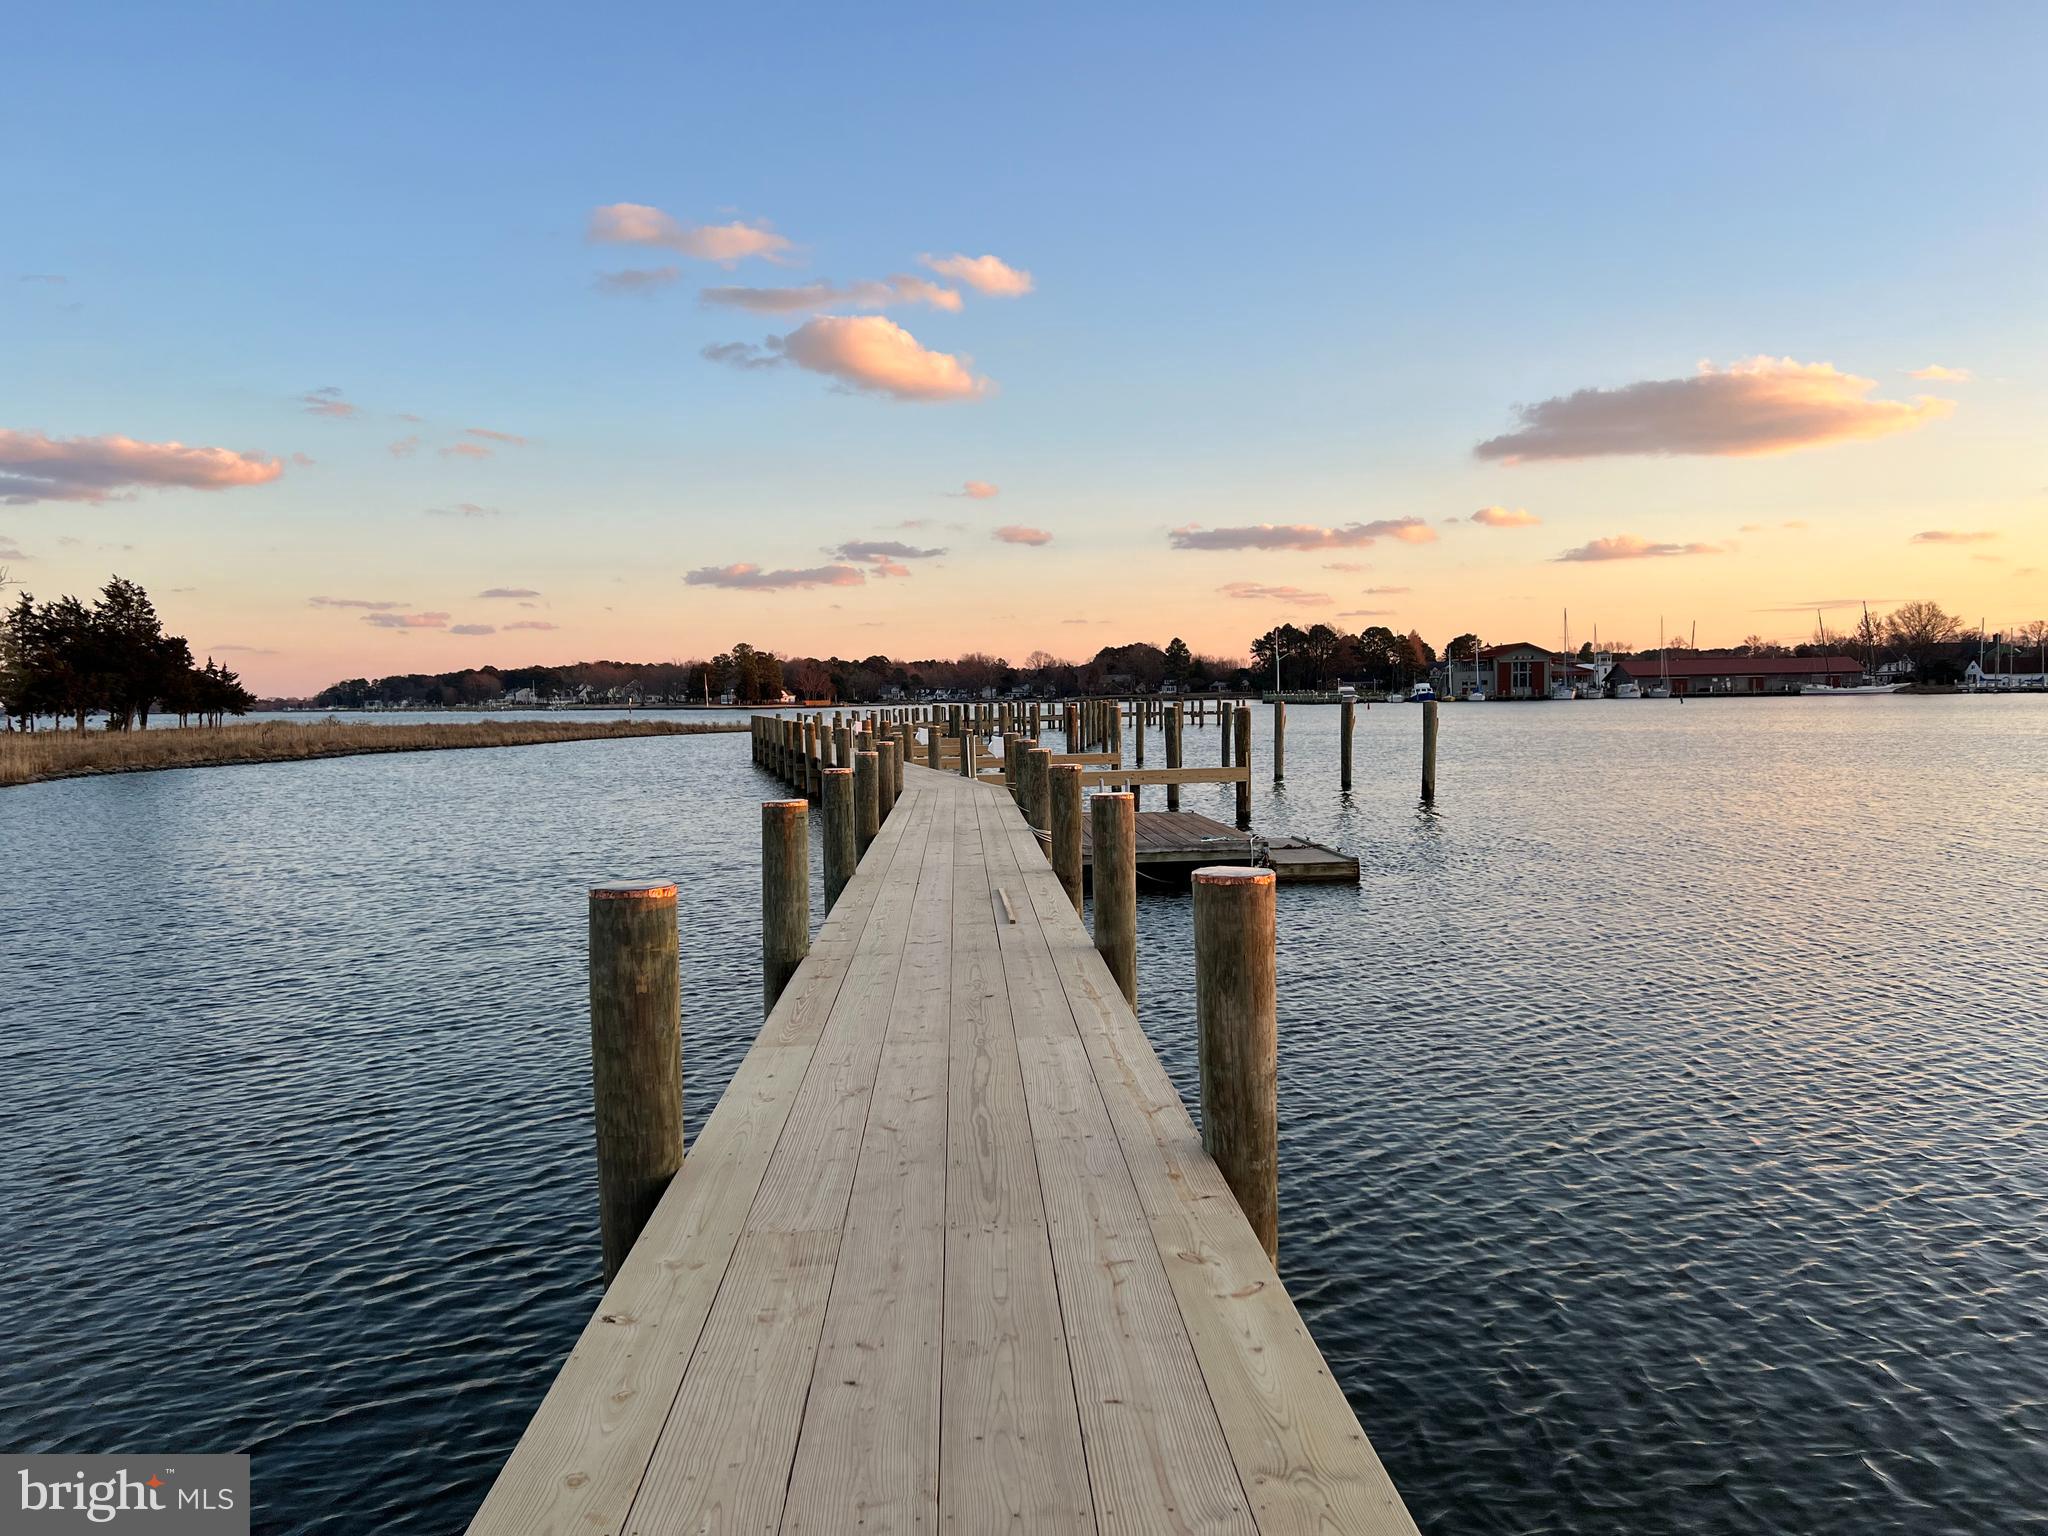
Rarely does a home of this caliber enter the market. Custom design elegance on the Eastern Bay. Embrace the waterfront lifestyle with private pier, entertaining patio with pool, hot tub & outdoor kitchen. Grand yet intimate interior with chef's kitchen, 3 fireplaces, media room, sunroom, wine cellar, stone elevator & exceptional water views. Private community - marina, golf, tennis, club house.
#1002372802

STEVENSVILLE

1011 PENNY DRIVE

4 Beds

3 Baths

4,500 Sq.Ft.

$1,850,000

MLS#: 1002372802

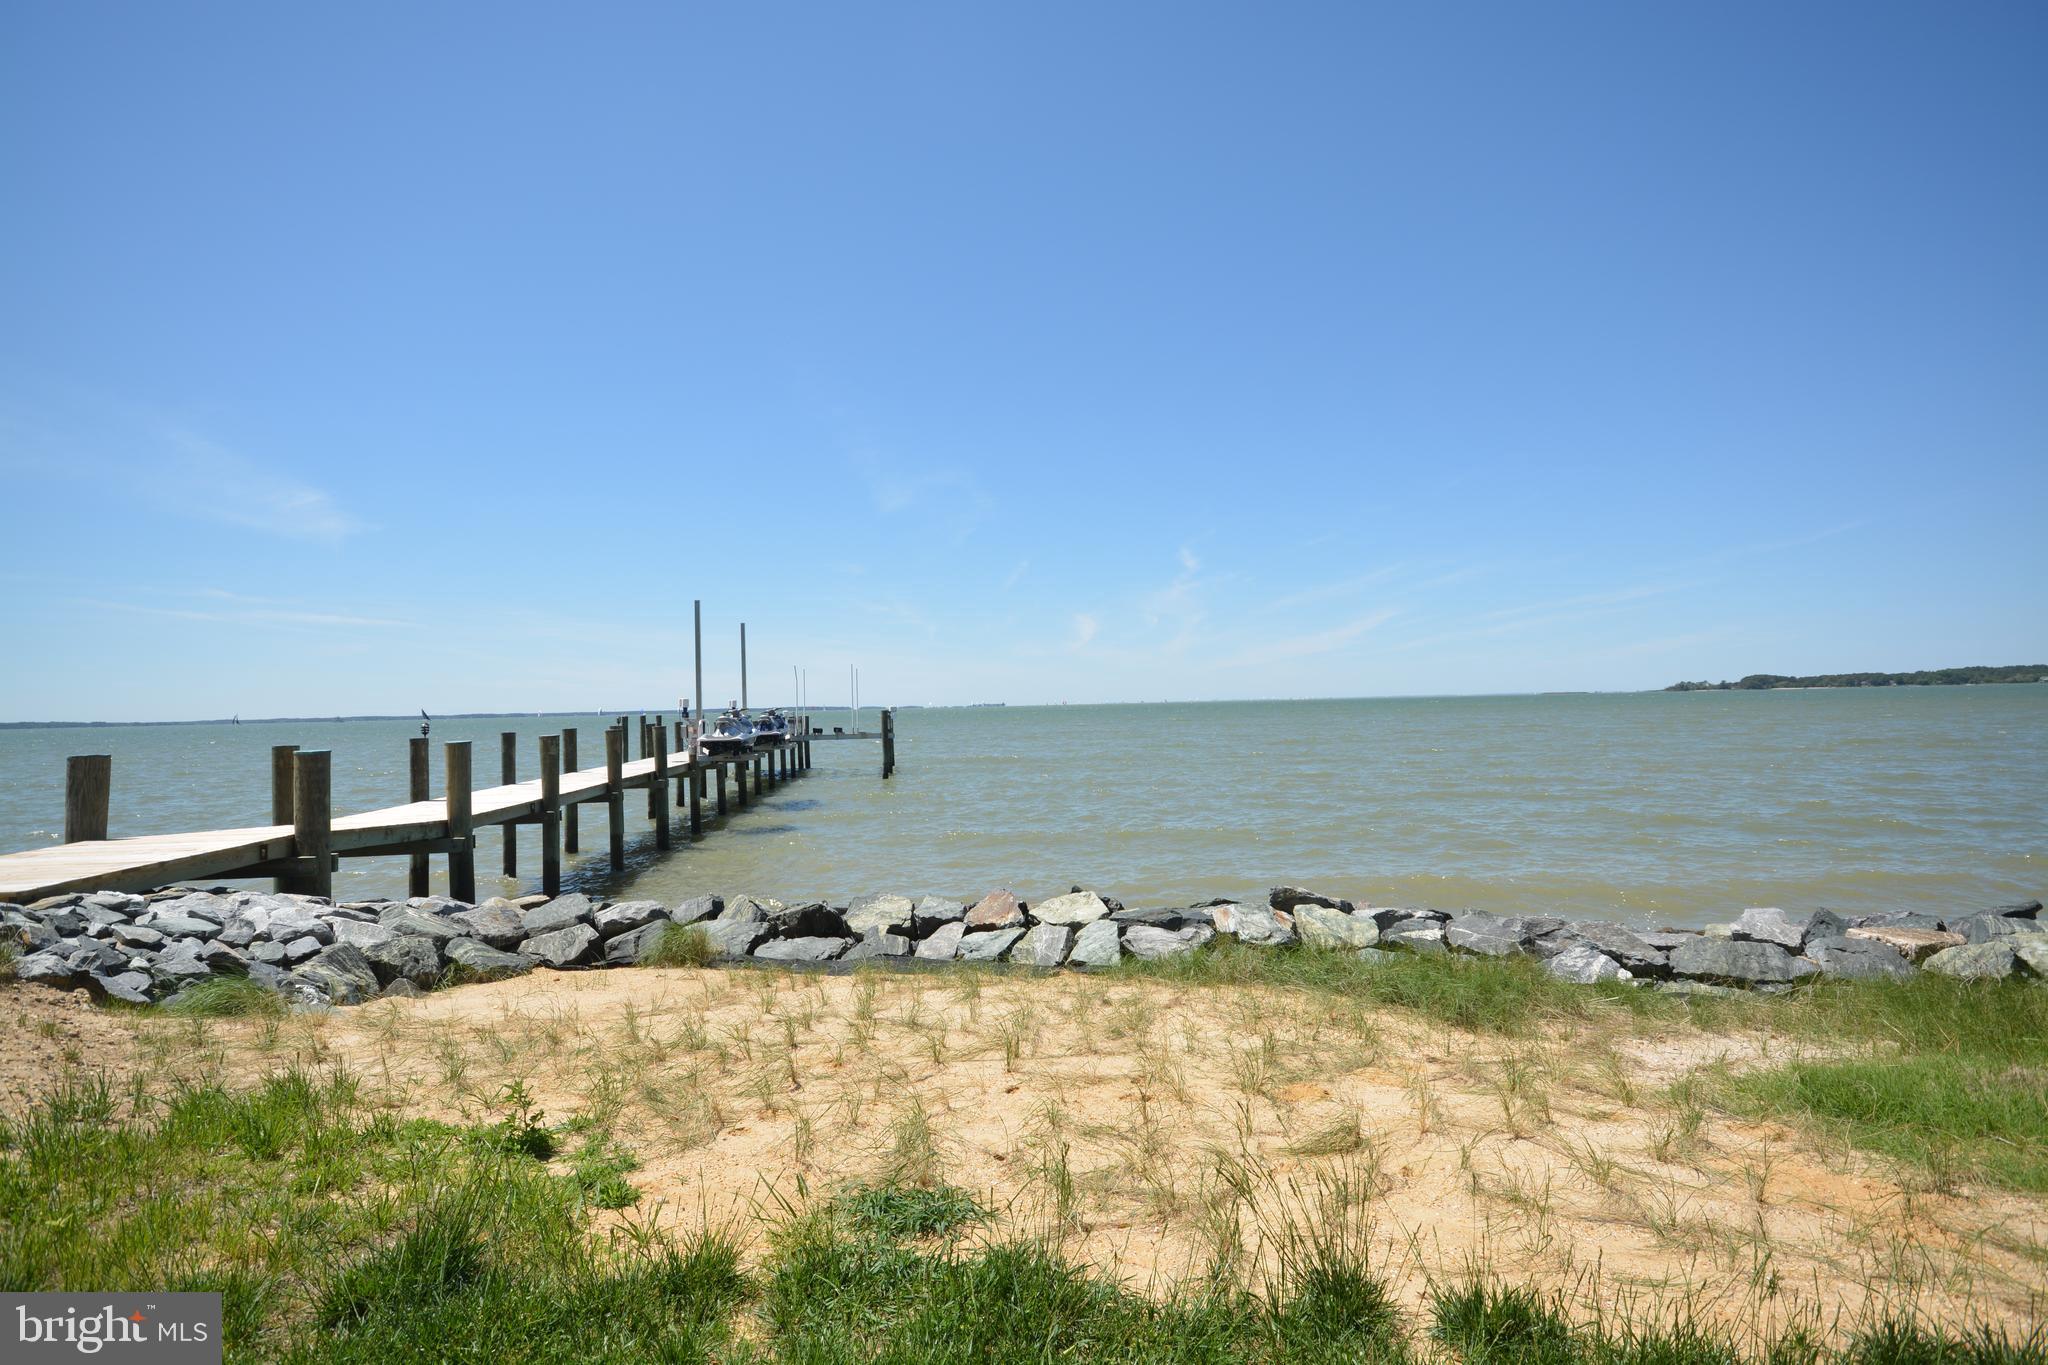
Incredible waterfront, with a Bay view! Watch cruise ships and barges travel by from the comfort of your screened-in porch. Sunsets with Western exposure offer the perfect backdrop to wind down for the evening. This property provides ample privacy on a plush 5.6-acre lot. As the paved winding driveway leads to a meticulously maintained, brick showstopper. Enjoy the spacious layout with an open floorplan, 4 bedrooms, 5.5 bathrooms, grand closets, & a 20' ceiling in the living room. The 1st level houses a Master Bedroom w/ en suite, along with another bedroom & full bath. On colder nights you can cozy up to the stone fireplace w/ pellet stove insert. The transition to warmer days will feel amazing knowing you can go for a swim in your inground pool, or partake in water activities from the convenience of your pier with lifts. If you prefer to be indoors, then the bonus game/theatre room is a perfect match. And to think, all of this while being minutes from Rt 50, the bridge, & quick access to local attractions. Come and see, this home has it all.
#MDQA147044

STEVENSVILLE

265 LIGHTHOUSE VIEW DRIVE

4 Beds

5 Baths

6,177 Sq.Ft.

$1,850,000

MLS#: MDQA147044

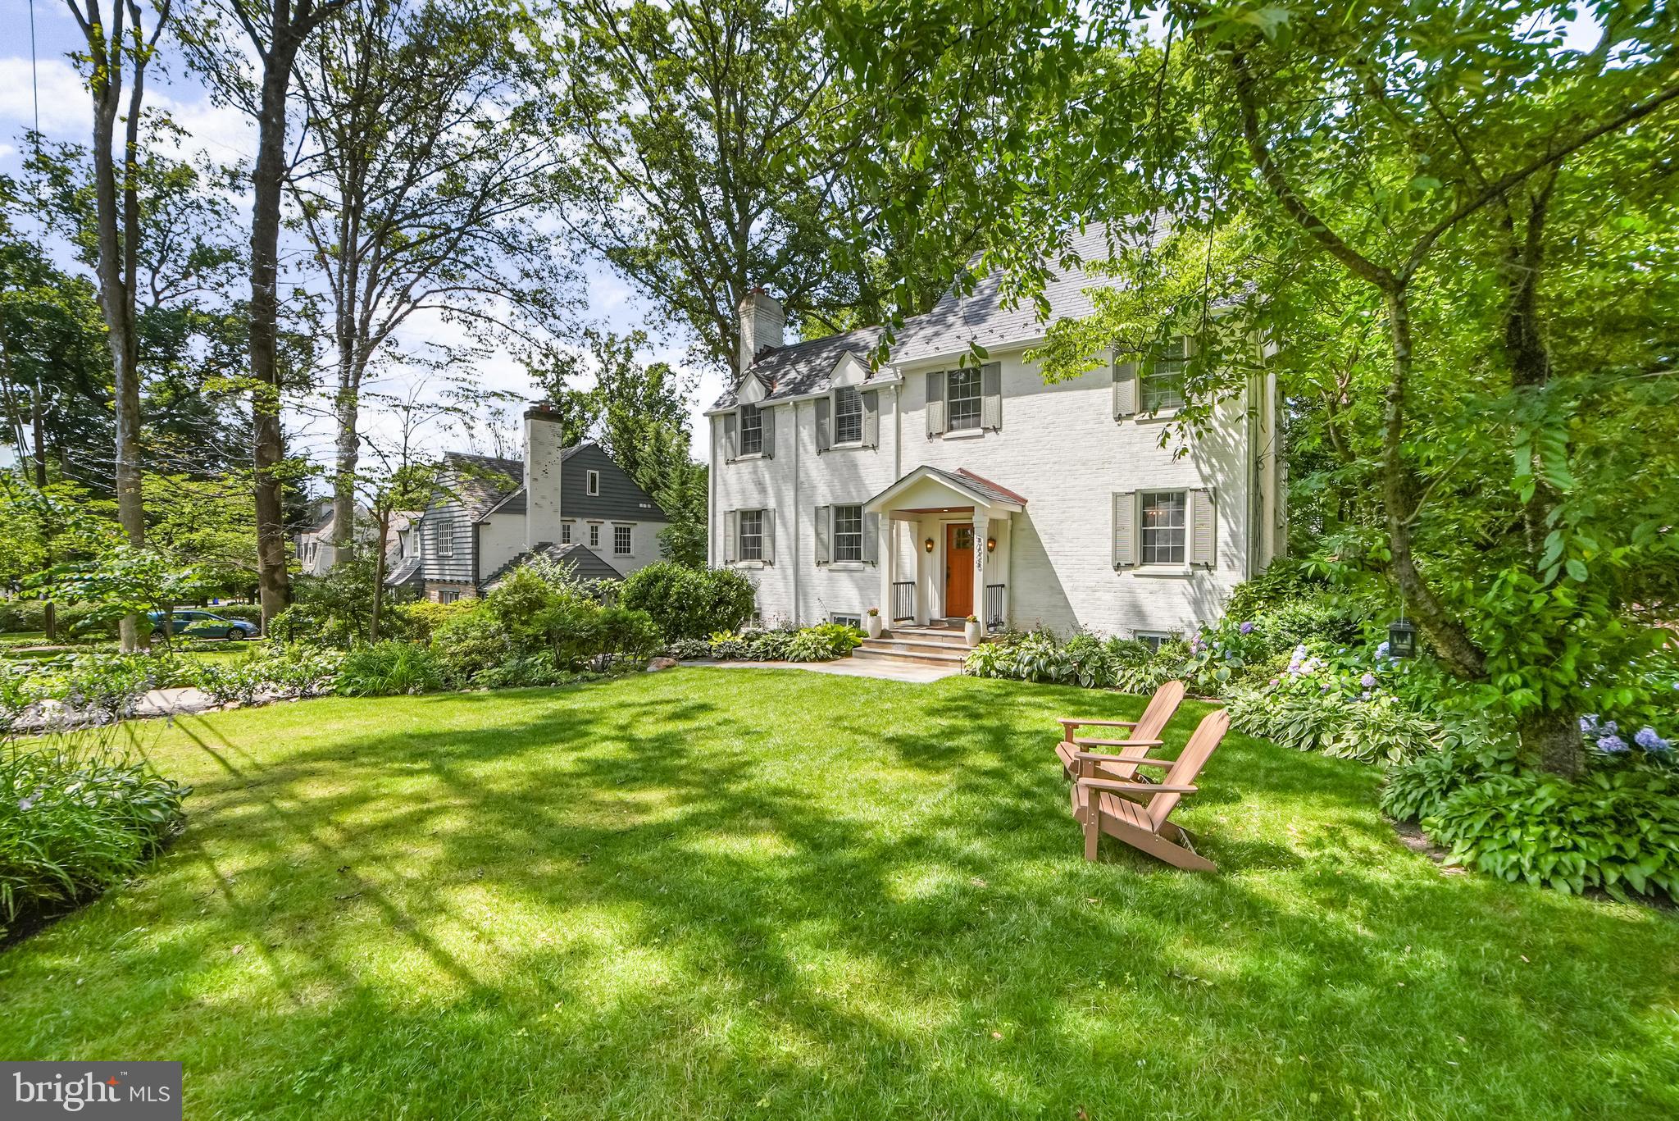
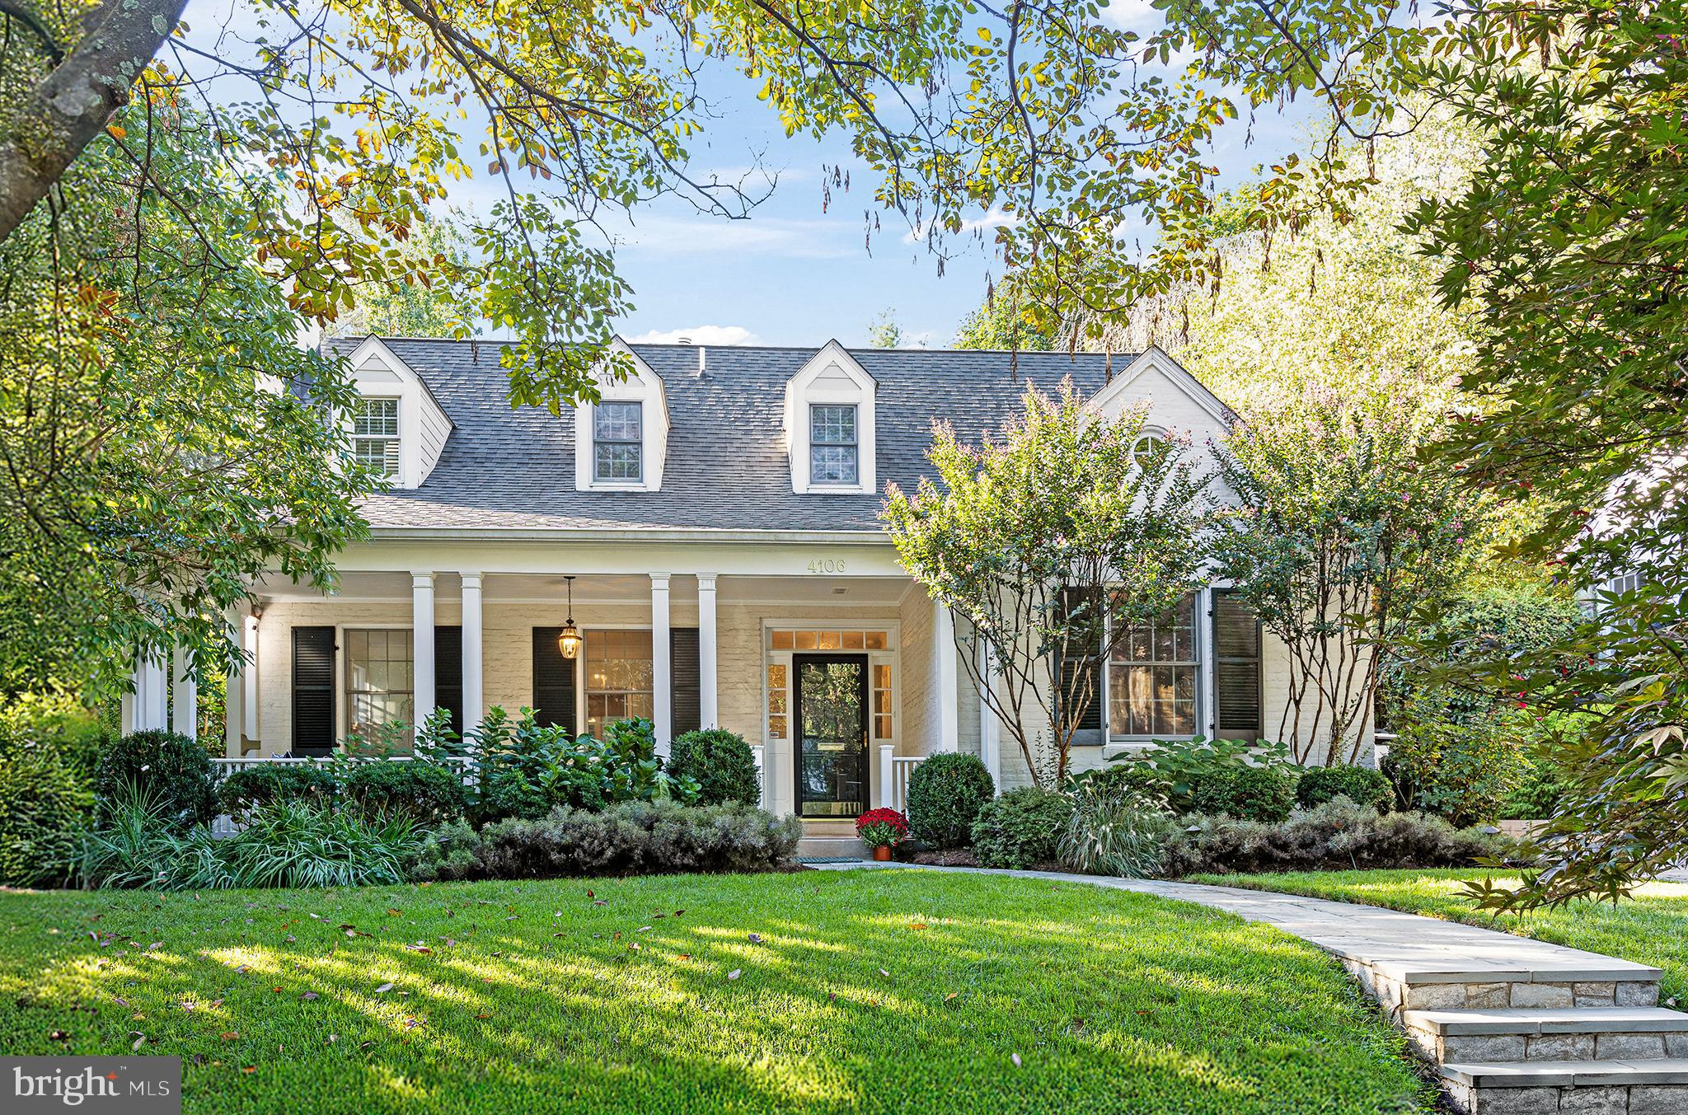
This story-book whitewashed brick colonial located in Westmoreland Hills has been expanded and updated throughout the years, featuring six bedrooms and four and a half bathrooms. The exquisite exterior complements the interior, which features hardwood floors, oversized windows, crown moldings, and built-ins. The main level boasts a spacious floor plan, including a stunning formal living room with a wood-burning fireplace, a family room with built-in bookcases and a sliding glass door leading to the back deck, and an elegant formal dining room. The gourmet eat-in kitchen features ample cabinetry, granite countertops, stainless steel appliances, and a breakfast nook with access to a side patio (making it the perfect spot for a grill). Completing this level is a powder room and welcoming foyer. 

Upstairs, find four bedrooms and two full bathrooms, including the primary suite featuring a dressing room with dual closets, ample storage space, and an ensuite bathroom. The third level offers two additional bedrooms and a full bathroom. The walk-out lower level includes a recreation room with a wood-burning fireplace, a built-in wet bar, a bonus room (that can be a potential additional bedroom), a full bathroom, laundry, and a storage room with a workbench and access to the attached garage. The fenced-in rear exterior is an extension of the home, with beautiful landscaping and multiple spaces for outdoor entertaining, including a deck off the family room and an expansive patio and yard off the lower level. The home is just steps from Westmoreland Hills Park, Little Falls and Capital Crescent Trails. Starbucks, Millie’s, and the Spring Valley Shopping Center are just down the road! Enjoy living just a quick drive to downtown DC, Bethesda, or Chevy Chase.

See owner upgrade list in documents.
#MDMC2122054

BETHESDA

5400 BLACKISTONE ROAD

6 Beds

4 Baths

3,397 Sq.Ft.

$1,850,000

MLS#: MDMC2122054

Significant Price Reduction of $150,000.00 !!! Gorgeous colonial, close-in Potomac. Renovated top to bottom and ready for a new family. Master Bedroom Suite on main level has :His & Hers" renovated baths. Separate guest suite over garage. Magnificent Kit & FR addition with cathedral ceiling & skylights overlooking amazing 2 acre grounds and pool. W/o LL with Rec room, BR & Renov Bath.
#1002330739

POTOMAC

9009 POTOMAC STATION LANE

7 Beds

6 Baths

6,300 Sq.Ft.

$1,850,000

MLS#: 1002330739

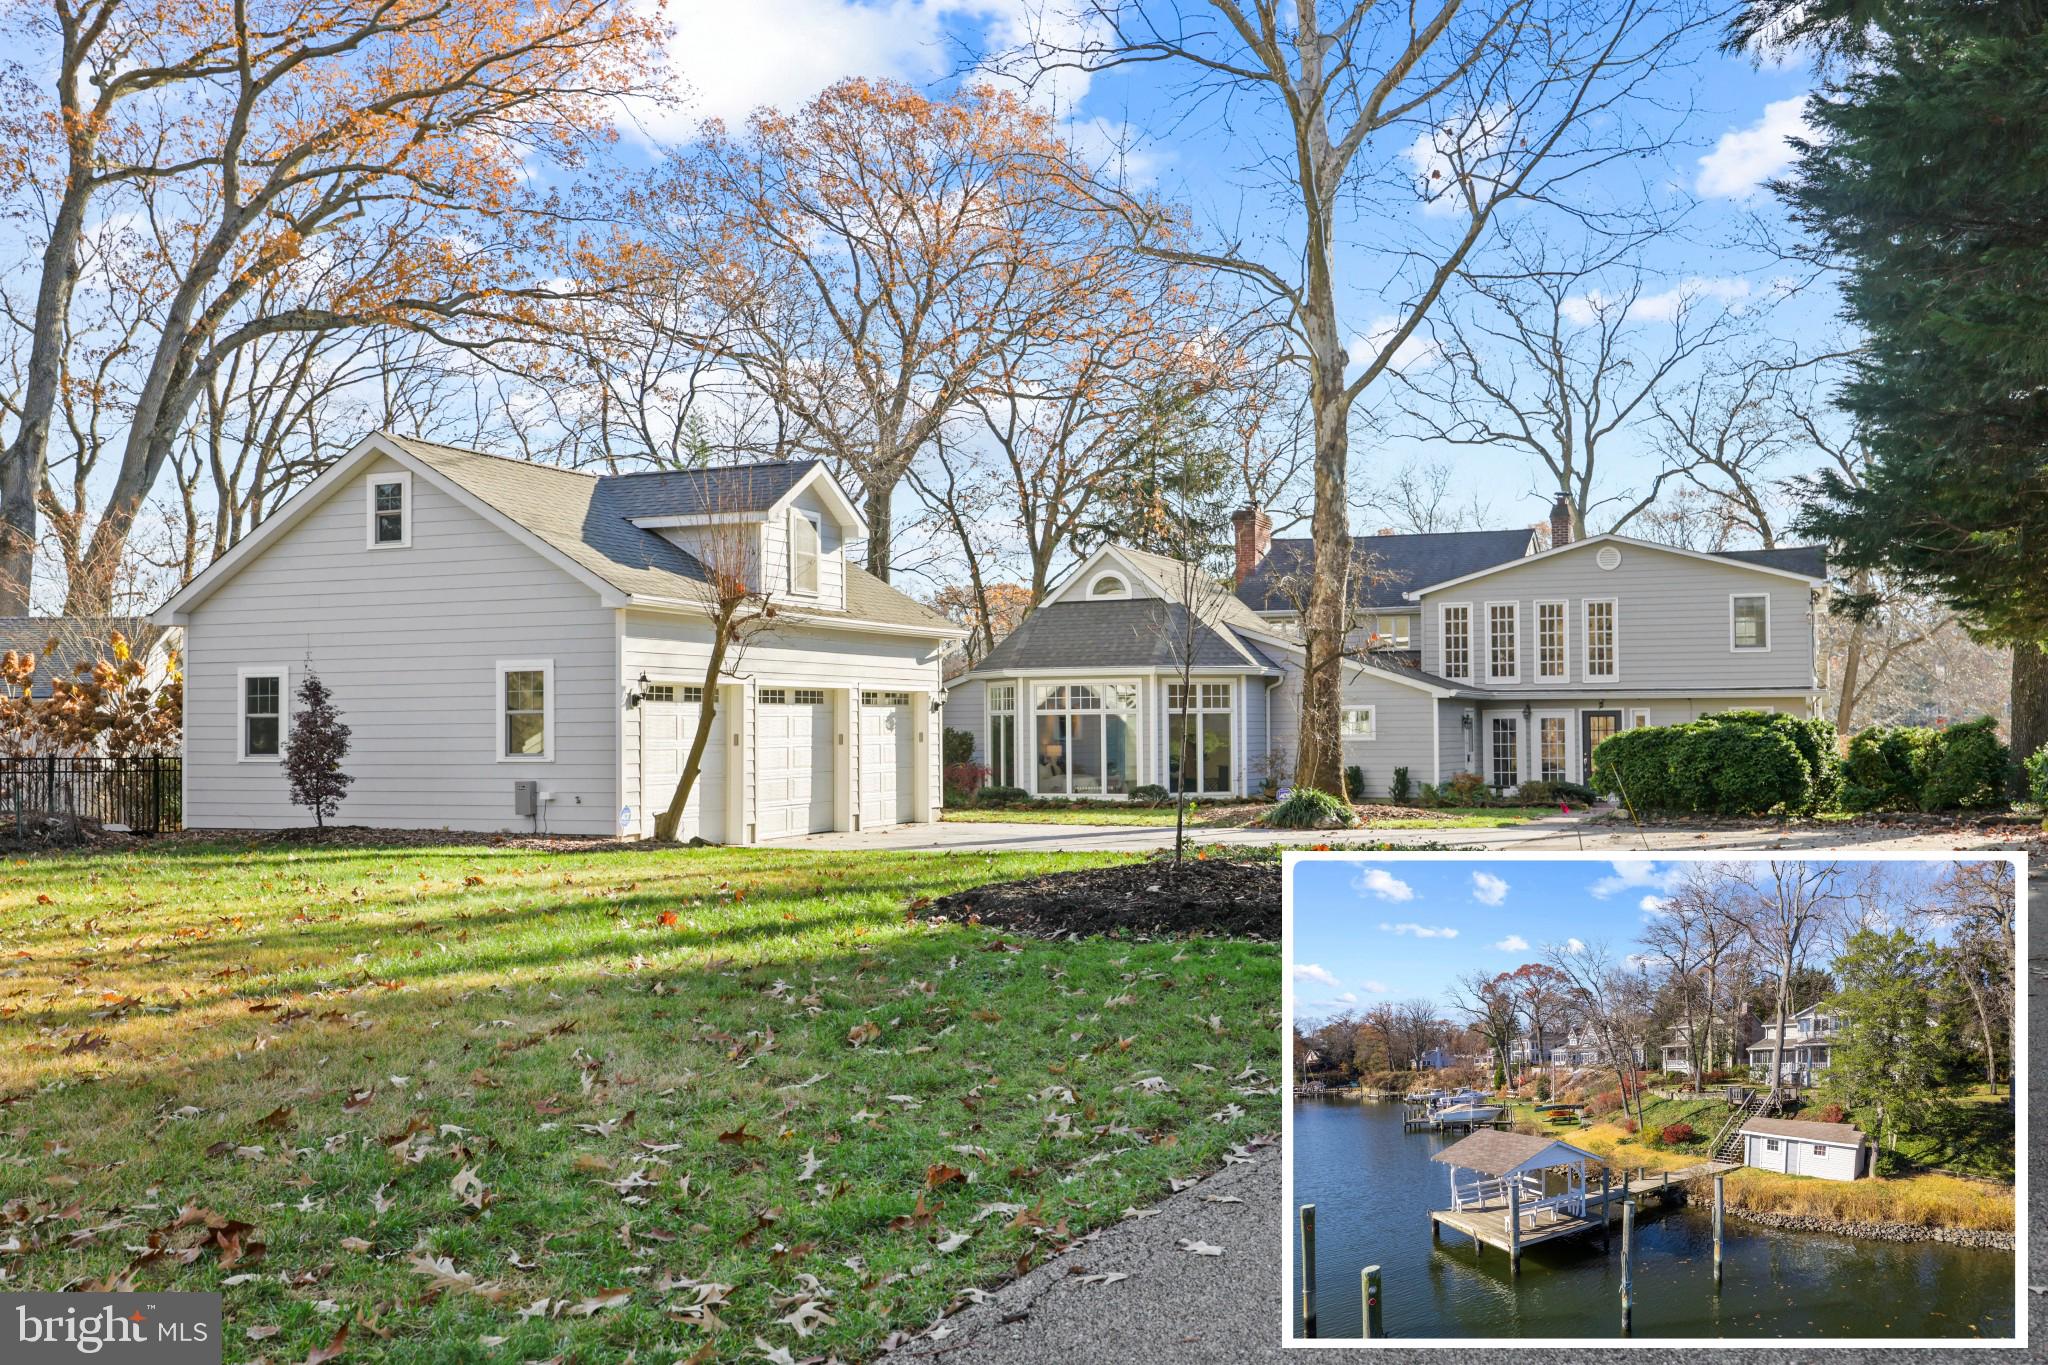
Late 19th century waterfront manor on over 1.5 acres of land on the Severn River. Architectural masterpiece with a spiral staircase leading to a 2nd floor billiards room overlooking the vaulted family room and kitchen. Character and unparalleled craftsmanship flow throughout this magnificent property that features a private pier, waterfront pool, 5 fireplaces, 7-car garage, and a guest house.
#1002715940

ANNAPOLIS

1841 COVE POINT ROAD

5 Beds

4 Baths

N/A

$1,850,000

MLS#: 1002715940

MOTIVATED SELLERS HAVE REDUCED $150,000.00! Welcome to a special home in Falconhurst, tucked away on a private lot in a neighborhood setting close to Potomac Village. Highlights include an elegant two story foyer with marble flooring, entertaining space with a spacious living room, dining room, family room and eat-in kitchen. The first floor master suite has lots of closet space and a large bedroom overlooking the treed lot.  There are three bedrooms on the second floor, each with ensuite baths, surrounding the balcony overlook.  The finished walkout lower level offers plenty of space including a large recreation room with wet bar, home theater, exercise room and two bedrooms with an additional full bath and powder room. The adjacent three car garage, brand new roof and  paved courtyard allow for easy parking. Large yard perfect for future pool!
#MDMC694974

POTOMAC

9732 SORREL AVENUE

6 Beds

6 Baths

9,155 Sq.Ft.

$1,850,000

MLS#: MDMC694974

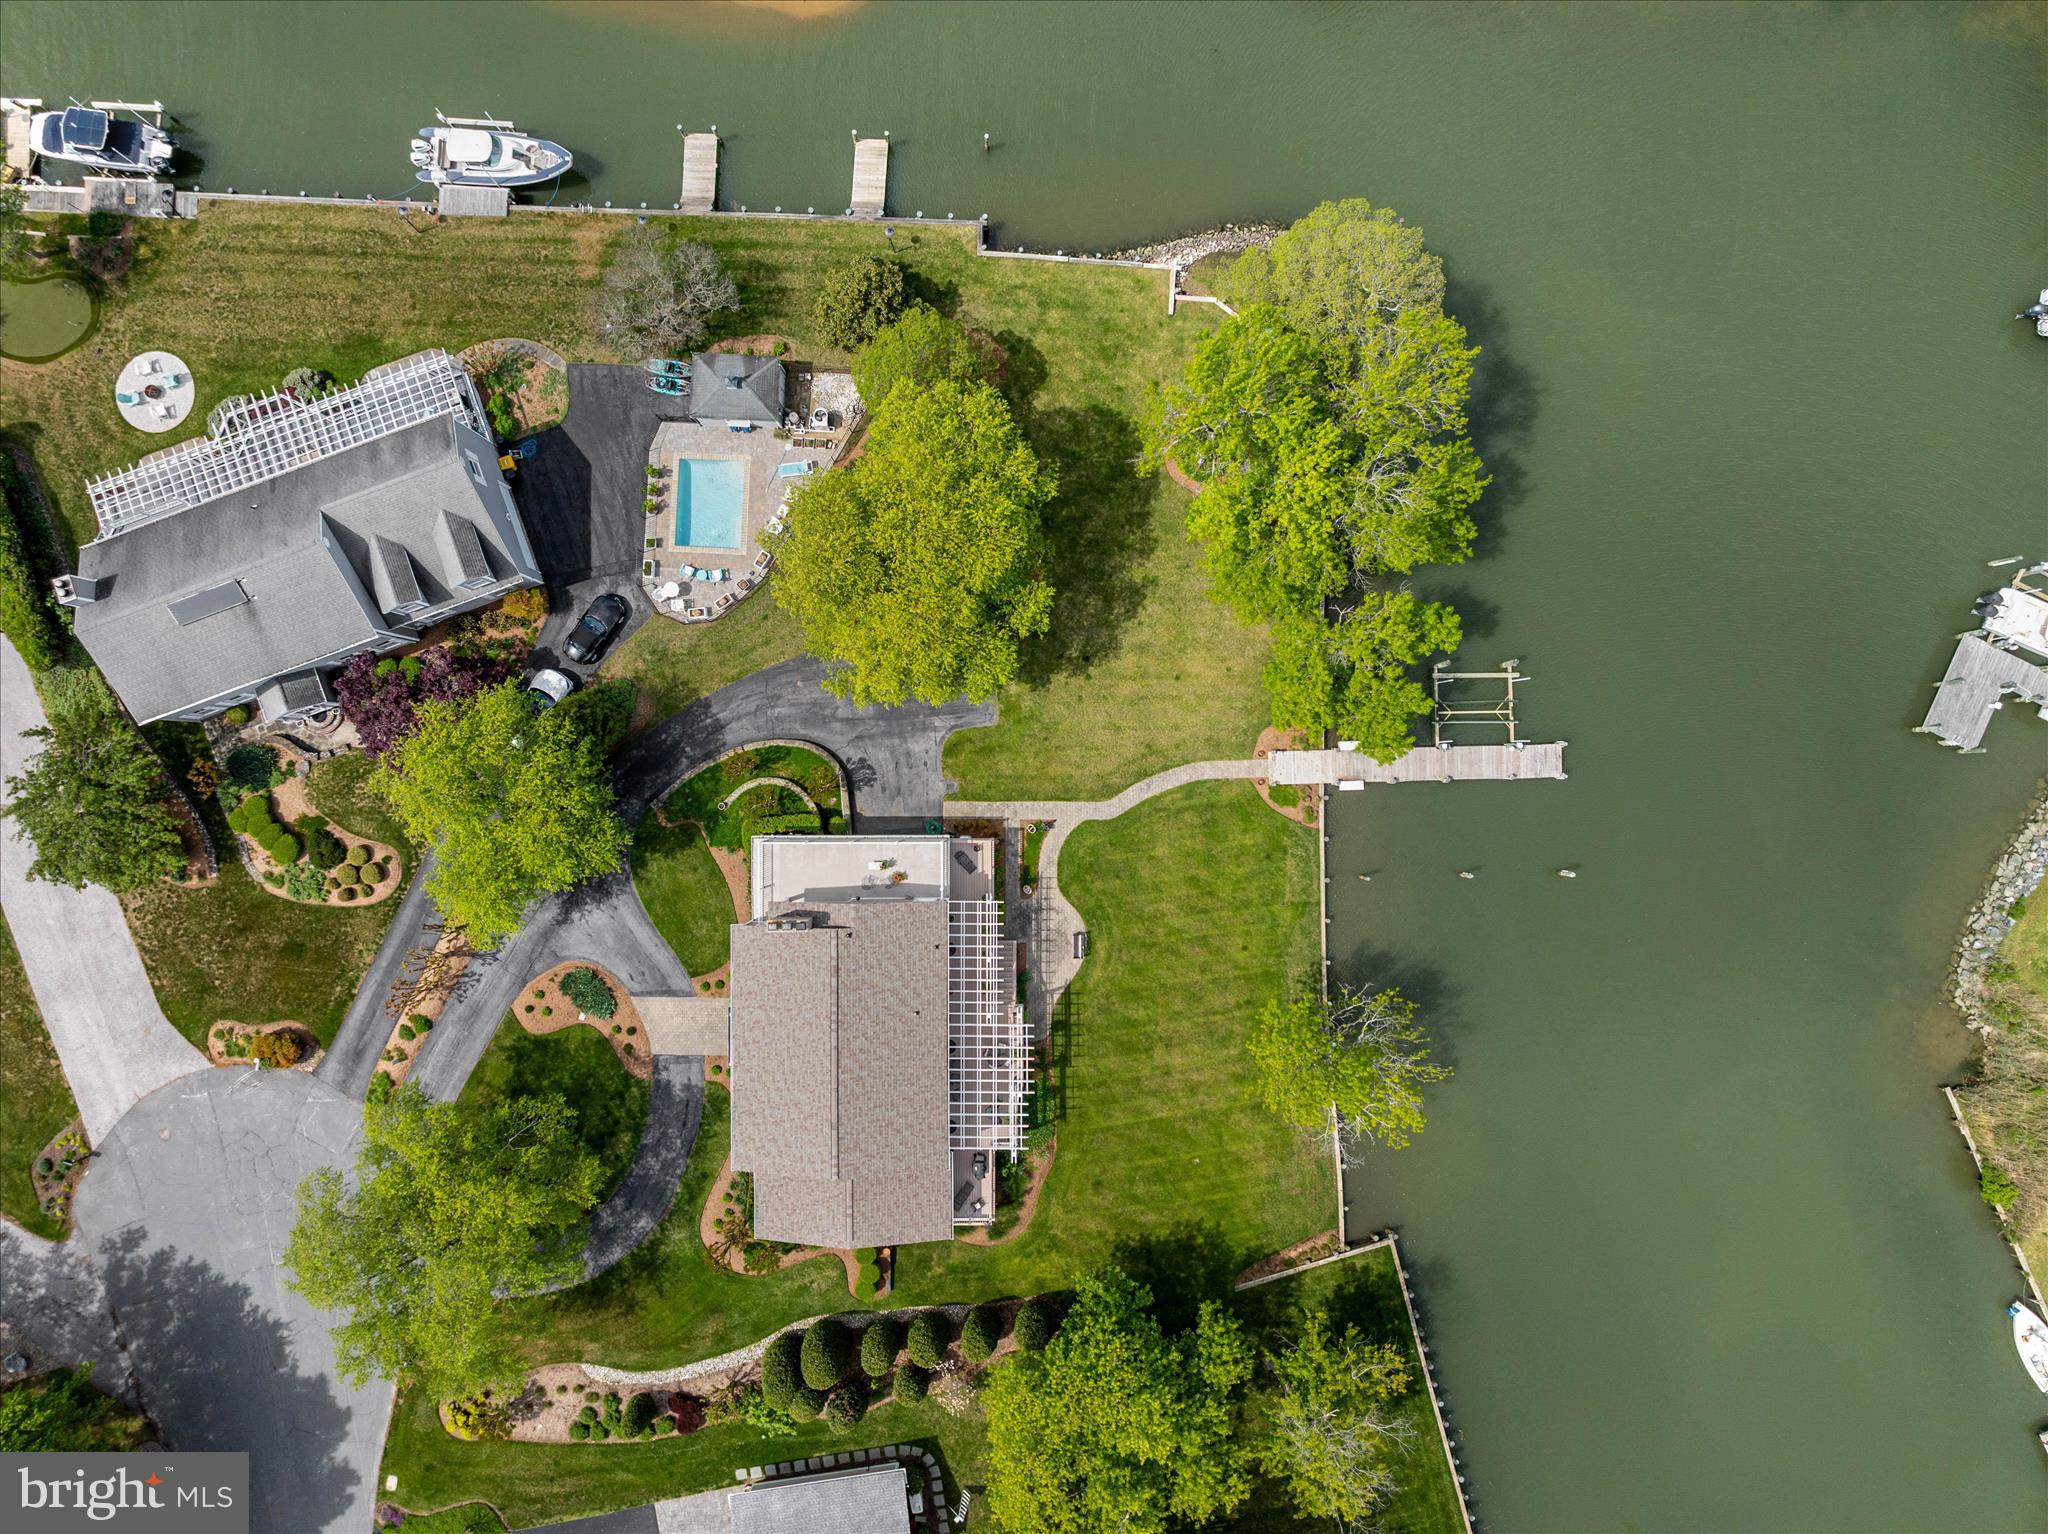
Custom open-plan waterfront home. Luxurious, cozy, private. Recent $400K upgrades. Main house + detached guest house-5235 total SQFT. Beautifully landscaped .50 acre wooded lot. Up to 6 bedrooms (4 ensuite), 6.5 bathrms, media & game/family rms, exercise rm w/pool, mudrm, 3 decks, screened porch. DW pier w/2 lifts & slip. Walk to marina. Public water/sewer. SP schools. 5 min to Rt 2. Welcome Home!
#1004070153

SEVERNA PARK

347 SOUTH DRIVE

4 Beds

5 Baths

5,235 Sq.Ft.

$1,850,000

MLS#: 1004070153

Welcome to 12 Chesapeake Landing. A four-level townhome with amazing water views in the gated community of Chesapeake Landing. This one truly has it all with a two-car garage and private elevator.
Your East exposure provides amazing coffee sunrises and shaded afternoons on your recently renovated decks with cable railings and retractable awning. 

A kitchen designed with the wine enthusiast in mind featuring a refrigerated wine cellar with shelves that cradle your wine and slide out for easy viewing of your collection. Kitchen skylights, designer tile backsplash, vaulted ceiling, and ample storage with Cherry Cabinets and pantry showcase the attention to detail.

Rich hardwood floors, high ceilings, cedar closet, plantation shutters, fireplace, mini split in loft, and design inspired selections enhance the craftsmanship of your home. The main living space highlights the open concept and natural light with panoramic views of the Bay, Beach, and Horn Point Street End Park. 

Returning home from a trip? Ride in your elevator with your luggage to your primary bedroom on the third floor with water views. Listen to the waves of the bay outside your bedroom or enjoy a nightcap on your private deck.  
Join the Maryland Yacht Club and enjoy the pool, tennis courts, and deep-water slips providing easy access to the Severn River and Bay.

There is a main-level bedroom and bathroom that is perfect for guests. You can view the Parade of Lights, Wednesday sailing races, July 4th fireworks, Navy Vessels, and of course the Blue Angels from your decks.  Guests will be calling.

Don't miss out on your opportunity to own a rare and magnificent piece of property in the heart of Eastport. Enjoy a leisure walk or quick water taxi ride to downtown Annapolis with 47 fine restaurants and boutique shops. 

This one has it all. Truly vacation where you live.

Click on tour for interactive floorplan.
#MDAA2033710

ANNAPOLIS

12 CHESAPEAKE LANDING

3 Beds

3 Baths

2,487 Sq.Ft.

$1,850,000

MLS#: MDAA2033710

Custom waterfront home by multiple award winning builder. Sunset views of tranquil Valentine Creek
from every room, Enjoy an extended pier with 10-foot MLW, and a boat house to secure water toys and
fishing gear, and a 12,500 lb boat lift. A two car garage is attached to the house. A rustic 36’ x 42’ BARN sits on a separate tax parcel. The BARN has a large open space below for a noncommercial workshop, garage, family wedding reception area, storage - almost any use. 
The cedar shake home offers three bedrooms, three and a half bathrooms. The open flowing main level
offers Chefs Kitchen, dining room table space, and living room. Living room offers a masonry stone face
wood burning fireplace from floor to ceiling with flagstone hearth and mantel. Custom corner built-ins
provide the perfect TV placement. Custom built-in bar area keeps everything handy and organized. Wide
plank character white Oak hardwood floor and tumbled limestone floors flow out under your feet to the stunning water views from the Pella windows and doors. The Chefs Kitchen offers high-end designer cabinets, with all the pull drawers and shelves needed. The cabinet faced oversized Sub Zero Refrigerator and Freezer have two doors and blend almost invisibly into the kitchen. A propane Wolf range and oven will please every cook or chef. Enjoy the oversized island with Granite and custom palm tree inlay. The
laundry room offers custom cabinetry, bead board, pegs for coats, storage benches and Miele washer
and dryer directly off the garage entrance.
The second floor offers three bedrooms and three full bathrooms with ample closet space. Wide plank character white Oak Floors throughout this stunning home. The owner's suite offers two closets, views of Valentine Creek from the room and private balcony. Walk-in closet and owner's bathroom are thoughtfully organized. Secondary bedroom offers ensuite bathroom, dual closets and water views. Enjoy the sunshine throughout the upper level thanks to the vaulted design and wood/cable handrails.
The home is also a smart home with Lutron lighting system that is programmable and can be controlled
with Siri, Google, or Alexa. Whole house propane generator automatically assumes electrical load in the event of a power outage.
#MDAA2052472

CROWNSVILLE

728 LAKE PATH

3 Beds

3 Baths

2,018 Sq.Ft.

$1,850,000

MLS#: MDAA2052472

1 ... 358 359 360 361 362 ... 666
* Listings identified with the FMLS IDX logo come from FMLS and are held by brokerage firms other than the owner of this website. The listing brokerage is identified in any listing details. Information is deemed reliable but is not guaranteed. If you believe any FMLS listing contains material that infringes your copyrighted work please click here to review our DMCA policy and learn how to submit a takedown request. © 2024. First Multiple Listing Service, Inc.
 - property

Send a message

Message successfully sent.

Your message

What is 3 + 4 ?

Reason for contacting?

I agree to receive email communication and understand I can unsubscribe at any time.

I agree to be contacted by Charis Realty Group via call, email, and text for real estate services. To opt out, you can reply 'stop' at any time or reply 'help' for assistance. You can also click the unsubscribe link in the emails. Message and data rates may apply. Message frequency may vary. Privacy Policy

Sign Out

Virtual Assistant

Would you like to take the next step with this property? We can help you schedule a showing or virtual tour, or send you more details.

Yes, I would like more information.

Thank You for Your Reply, One of Our Agents will contact you as soon as possible

No, maybe later.

Thank you, you can always contact me via email, phone number or through the contact form.

Realhub AI

Lucy - Your AI-Powered Realtor

Update Your Temporary Password

Personalize your search

Enter your email and we'll notify you immediately when new listings match what you're looking for.

or enter email address

Already have an account ? Login here

Continue your home search

I agree to receive communications and understand I can unsubscribe at any time.

I agree to be contacted by Charis Realty Group via call, email, and text for real estate services. To opt out, you can reply 'stop' at any time or reply 'help' for assistance. You can also click the unsubscribe link in the emails. Message and data rates may apply. Message frequency may vary. Privacy Policy

Already have an account ? Login here

We use cookies

We use cookies primarily for analytics to enhance your experience. By accepting, you agree to our use of these cookies. You can manage your preferences or learn more about our cookies policy.