Properties

Browse or get in touch to schedule a walkthrough.

  • Nearby me
Price range

Popular Features

Community Features

Association

Property Features

Waterfront

View

Exterior Features

Interior Features

Style

10000 properties match your criteria

Updated 1 minute ago

E-Alert name
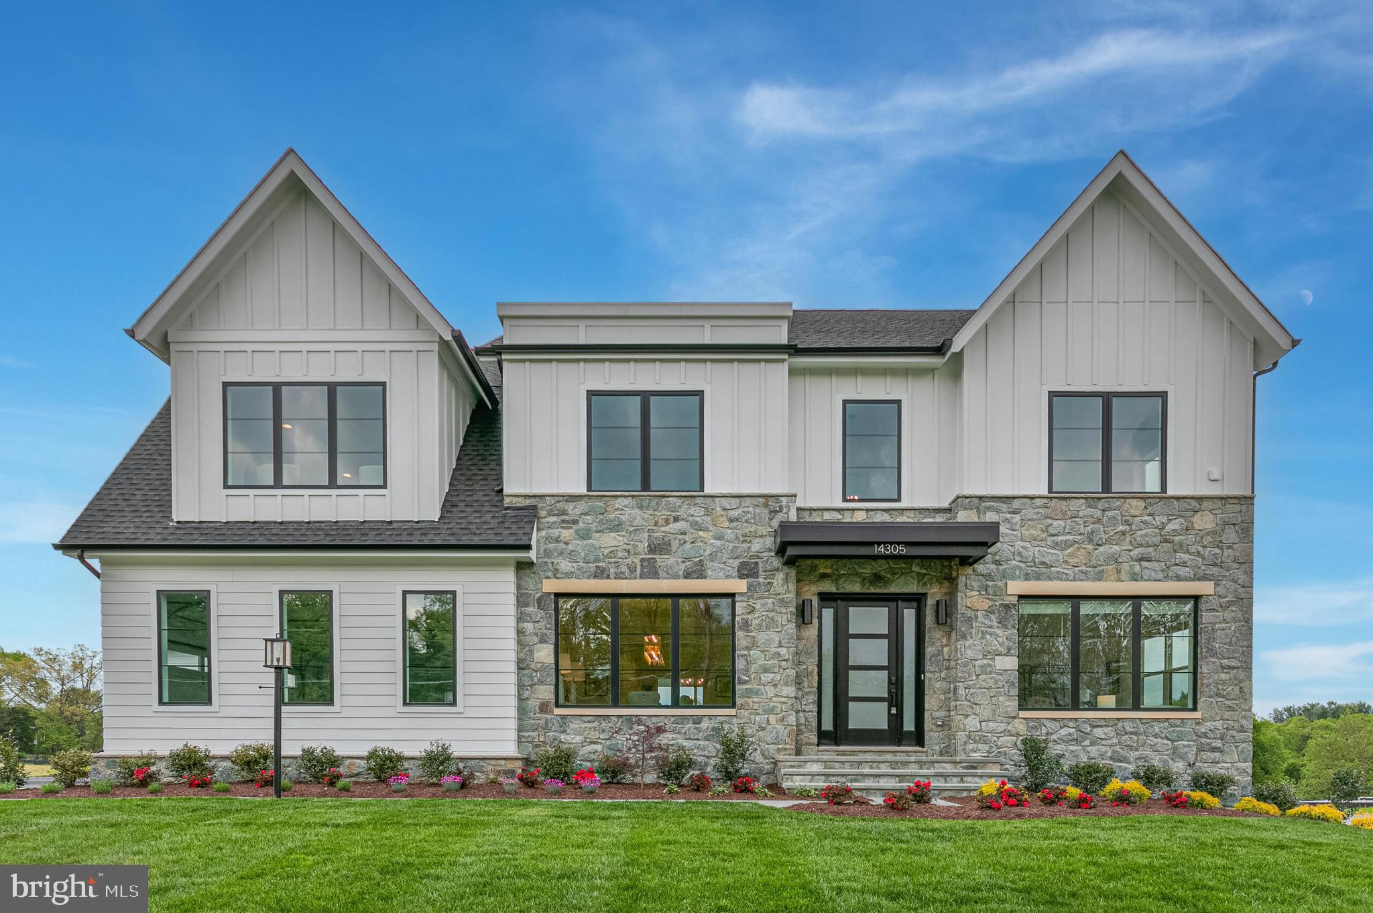
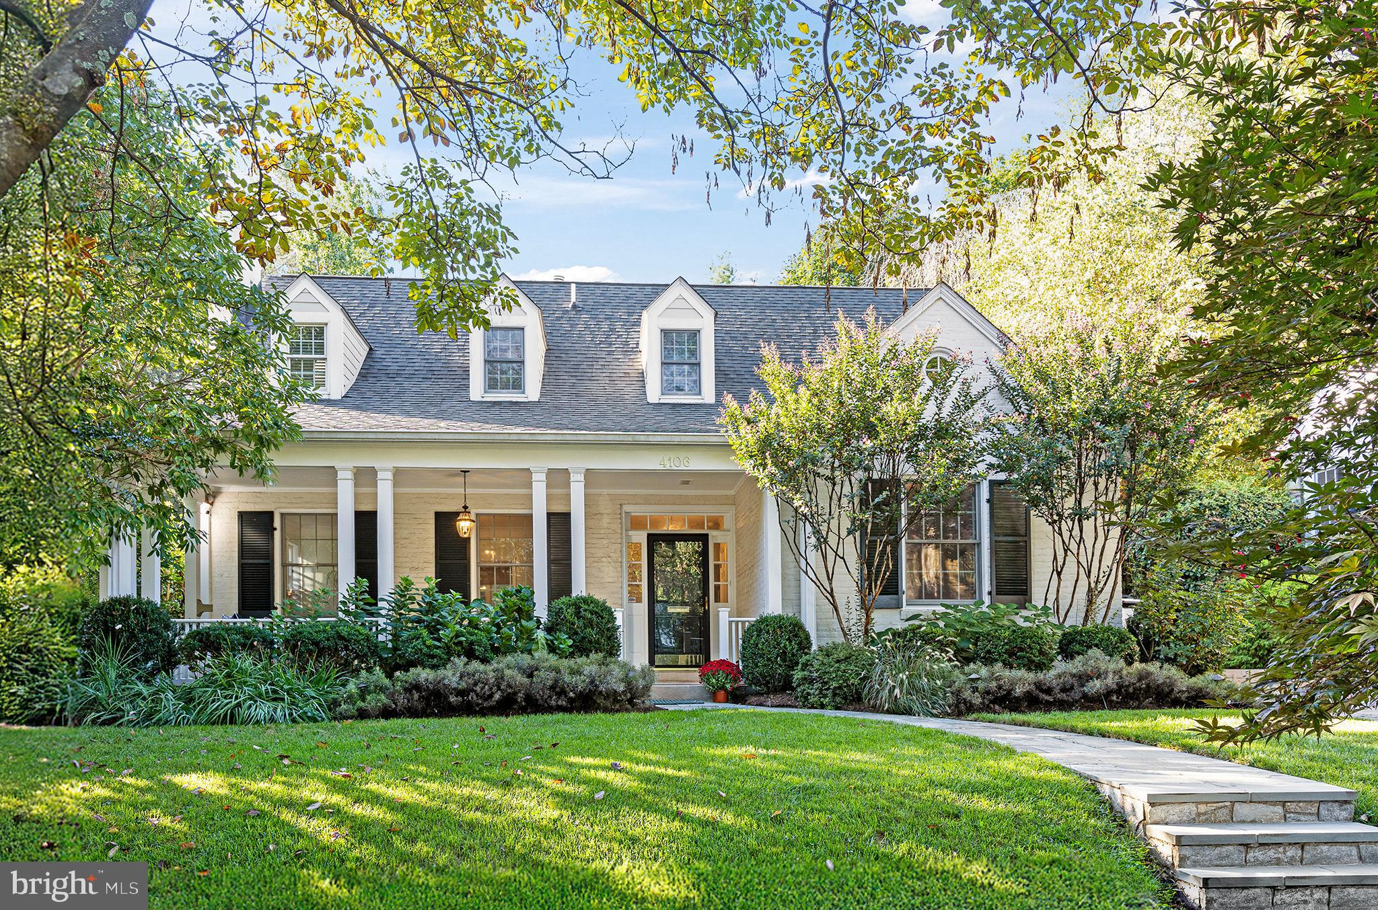
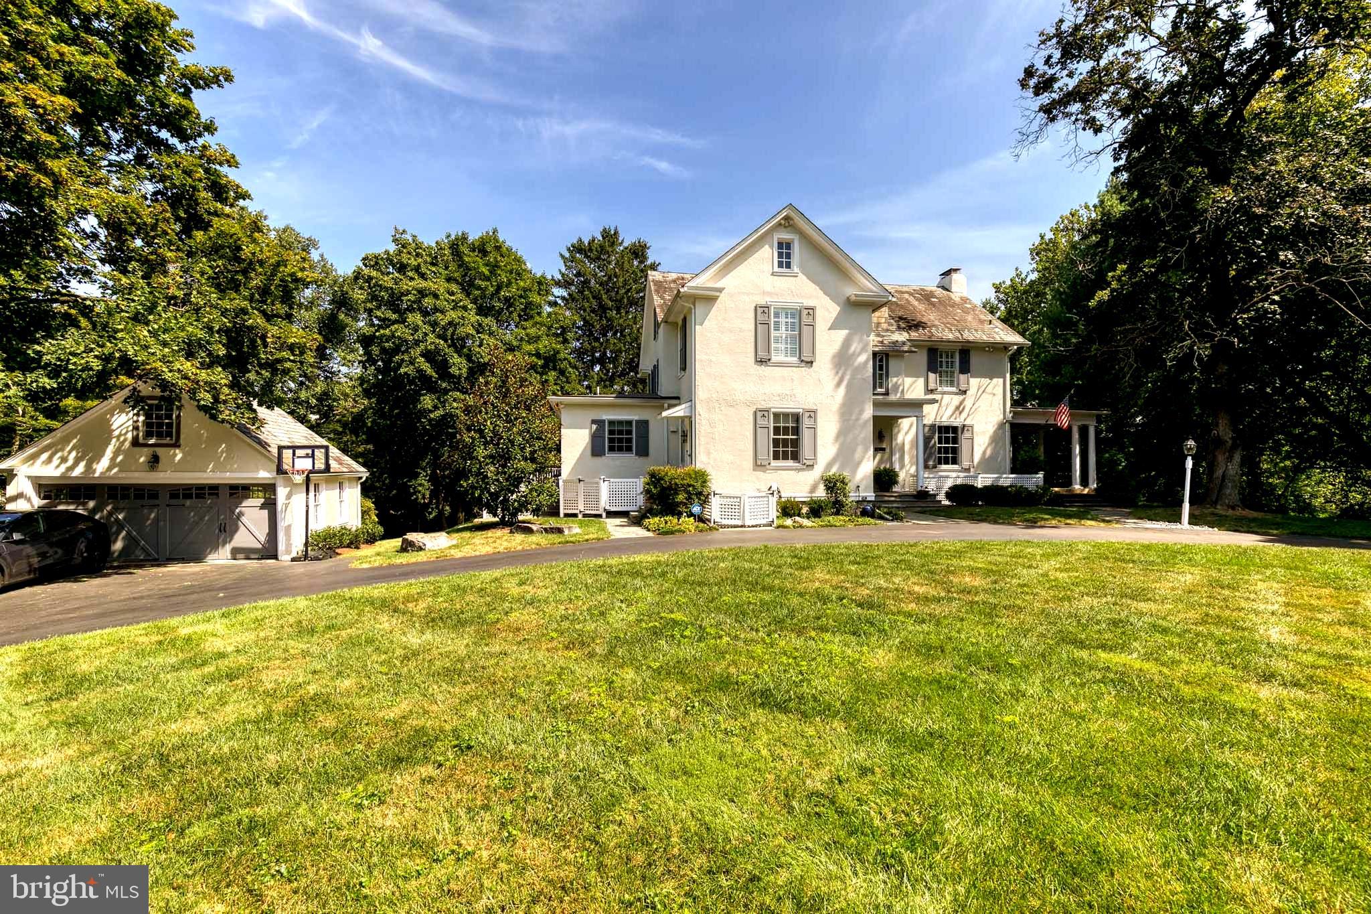
Welcome to your private resort in the heart of the highly sought-after Winterset community, where luxury and lifestyle converge on a quiet, scenic cul-de-sac. The experience of this home begins with the stunning outdoor retreat, a backyard oasis featuring a private, heated Alpine pool with a premium PebbleTec interior and a built-in hot tub. Surrounded by a fully fenced yard for ultimate privacy, the outdoor space includes a spacious deck and a screened porch, all wired with surround sound to create the perfect ambiance for summer entertaining or quiet evening relaxation. The seamless transition indoors reveals an expansive main level designed for both productivity and sophisticated living. A magnificent double-sided stone fireplace serves as a warm centerpiece, connecting the light-filled family room to a private main-level office that offers an ideal environment for working from home. The heart of the main floor is the gourmet kitchen, which boasts a center island, double ovens, and a bright breakfast area that flows directly to the outdoor living spaces. Every corner of the main level is bathed in natural light, accentuated by soaring ceilings and an integrated surround sound system that enhances the home's open floor plan.
The upper level serves as a true sanctuary, featuring four spacious bedrooms plus a versatile bonus room and three full baths. The primary suite enjoys an expansive bedroom with sitting area and a spa like bath complete with a double vanity, and elegant finishes that provide a peaceful escape at the end of the day. Hours of entertainment await in the walk-out lower level with sprawling recreation area. For guests or multi-generational living, the walk-out lower level adds a fifth bedroom, a fourth full bath, and a full kitchenette, creating a self-contained suite that opens directly to the pool and manicured grounds.
This residence is as functional as it is beautiful, equipped with a 50-year architectural shingle roof, a whole-house generator, a central vacuum system, a newer hot water heater, and a newer dual-zone HVAC system for year-round comfort. Perfectly situated within the prestigious Churchill High School district, this remarkable property is just minutes from premier shopping, dining, and major commuter routes, offering the ultimate combination of luxury and convenience.
#MDMC2217606

POTOMAC

11604 BROAD GREEN COURT

6 Beds

4 Baths

5,618 Sq.Ft.

$1,895,000

MLS#: MDMC2217606

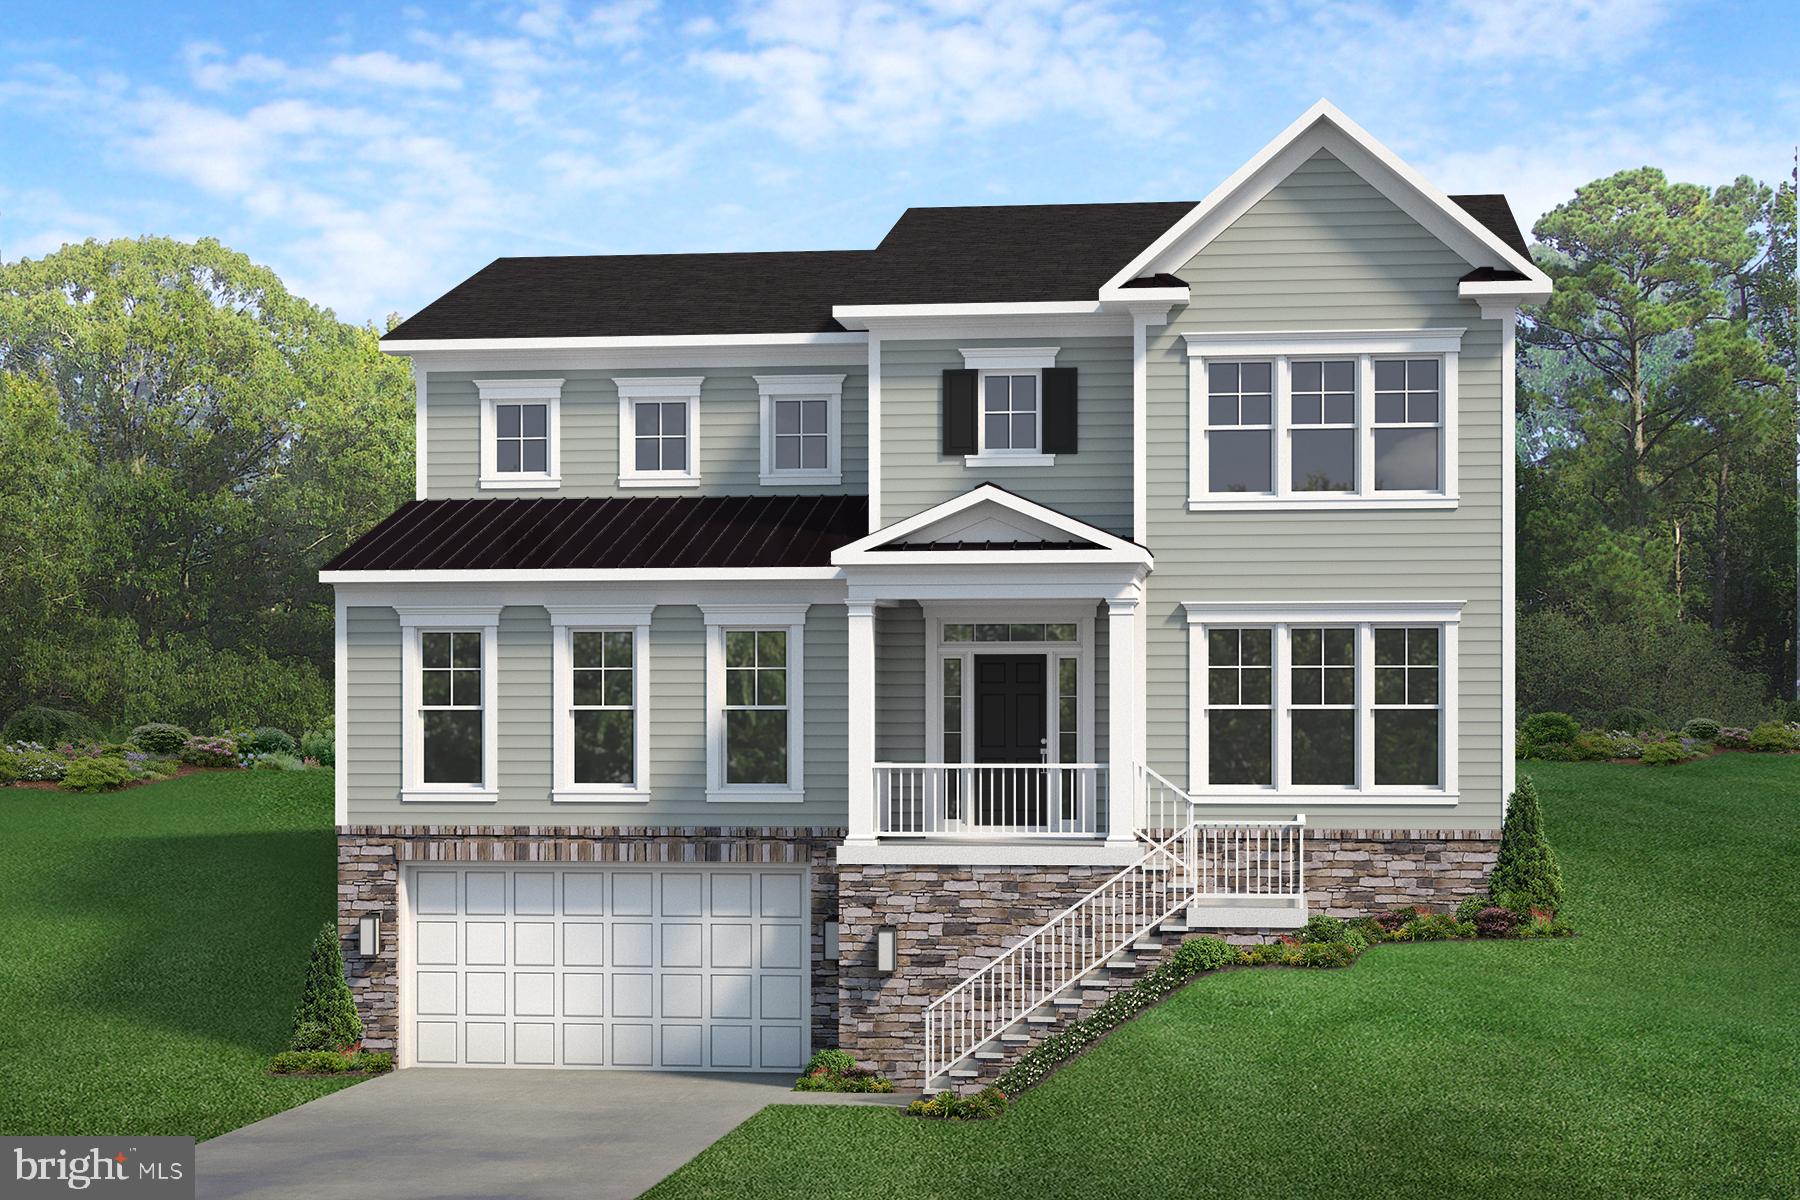
Experience the rare opportunity to build a custom luxury residence on a prime homesite in the heart of sought-after Severna Park. Perfectly positioned in one of Anne Arundel County’s most desirable communities, 624A Old County Road offers the ideal blend of timeless design, modern functionality, and exceptional convenience — all within the renowned Severna Park Blue Ribbon school district and just moments from shopping, dining, marinas, parks, and major commuter routes to Annapolis, Baltimore, Washington D.C., and Fort Meade.

This thoughtfully designed to-be-built home showcases quality craftsmanship and elevated finishes throughout, featuring over-the-top standard inclusions rarely found in new construction today. Designed with both everyday living and entertaining in mind, the home offers spacious open-concept living areas, 10-foot ceilings on the main level, a 4-stop elevator, and a versatile loft entertaining space complete with wet bar and beverage refrigerator. The exterior architecture blends classic and modern influences with stone accents, standing seam metal roofing, covered front porch, rooftop terrace, Trex decking, and a striking French Country-inspired aesthetic.

Inside, the gourmet kitchen is appointed with semi-custom soft-close cabinetry, oversized island, quartz or granite countertops, Kohler farmhouse sink, and a premium GE Café appliance package including cooktop, wall oven, Advantium microwave, counter-depth refrigerator, and dishwasher. The luxurious primary suite serves as a private retreat with a spa-inspired bath featuring a freestanding heated jetted tub, expansive walk-in shower, dual vanities, designer tilework, and elevated finishes throughout.

Built with efficiency, durability, and comfort at the forefront, the home includes 2x6 construction, engineered floor systems, spray foam insulation, Low-E windows, high-efficiency dual-zone Carrier HVAC systems, natural gas service, public water and sewer, fire suppression system, and a spacious 3-car garage. Additional highlights include LVP flooring throughout the main living spaces, recessed lighting, natural gas fireplace, ceiling fans in all bedrooms, elevated trim package, and abundant storage opportunities.

A rare chance to personalize and create your dream home in one of Severna Park’s most convenient and desirable locations — where luxury new construction, exceptional schools, and an unmatched lifestyle come together.
#MDAA2144452

SEVERNA PARK

624-A OLD COUNTY ROAD

6 Beds

5 Baths

5,331 Sq.Ft.

$1,895,000

MLS#: MDAA2144452

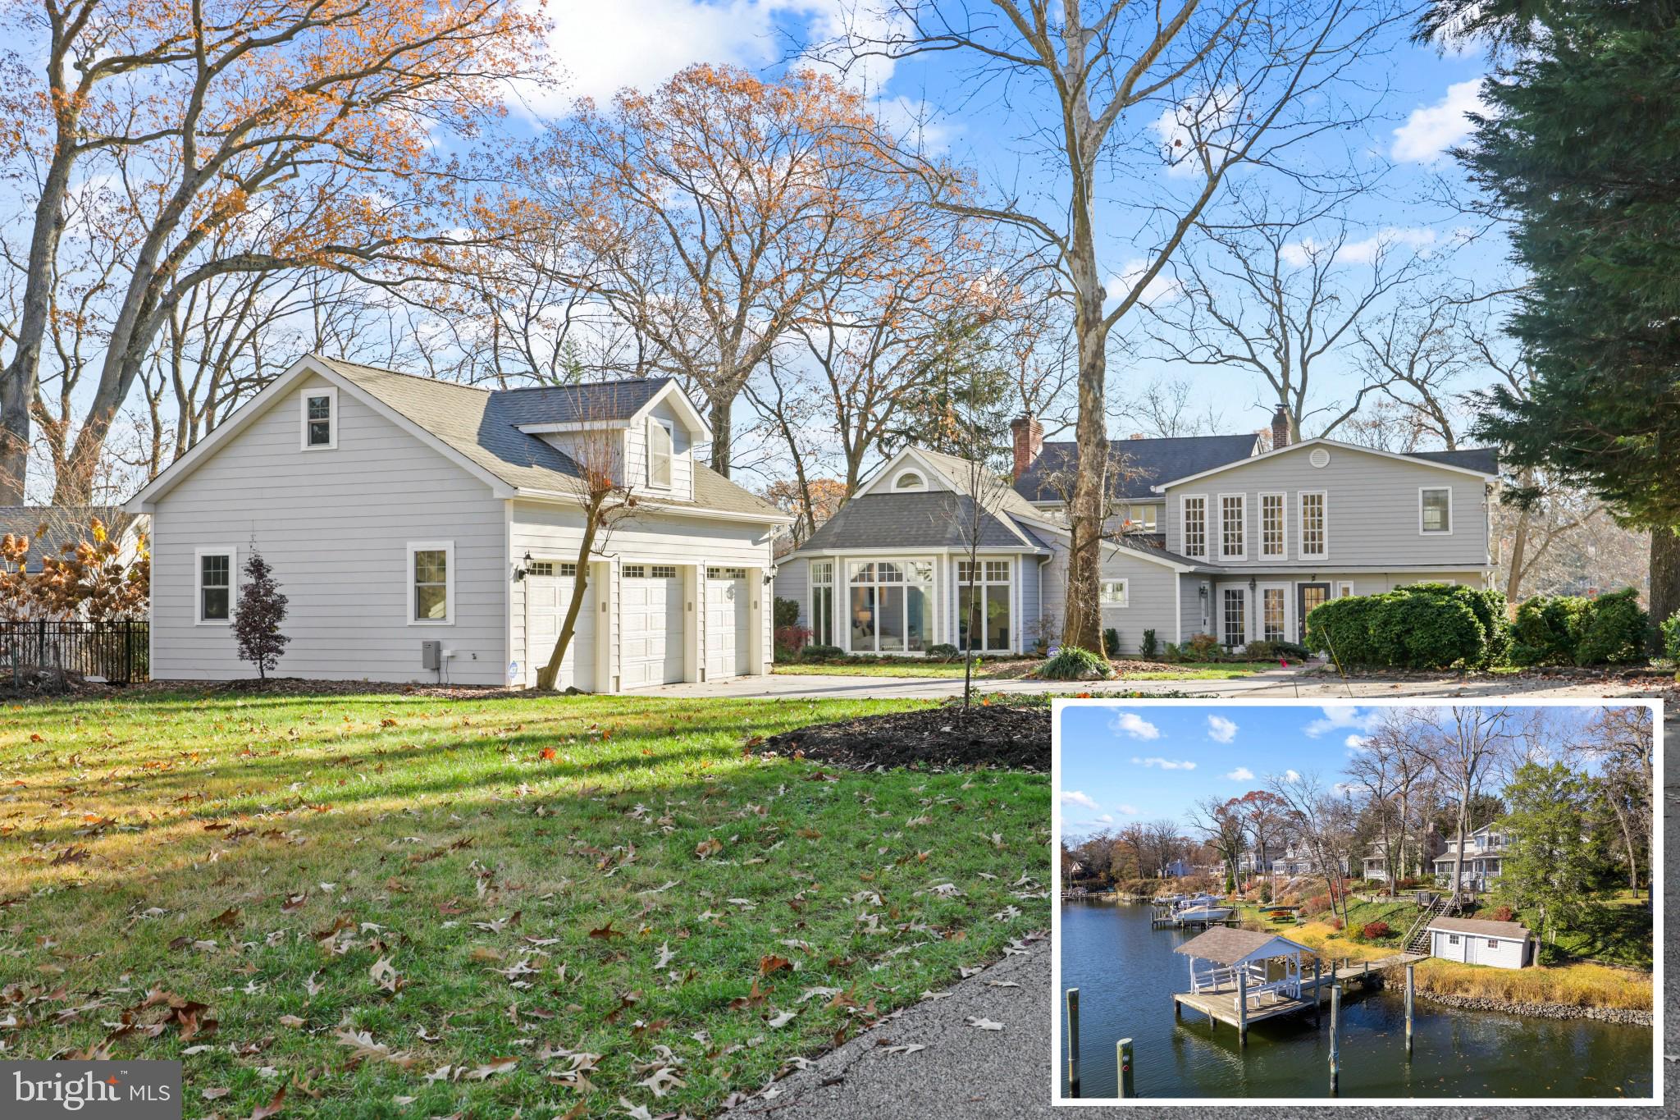
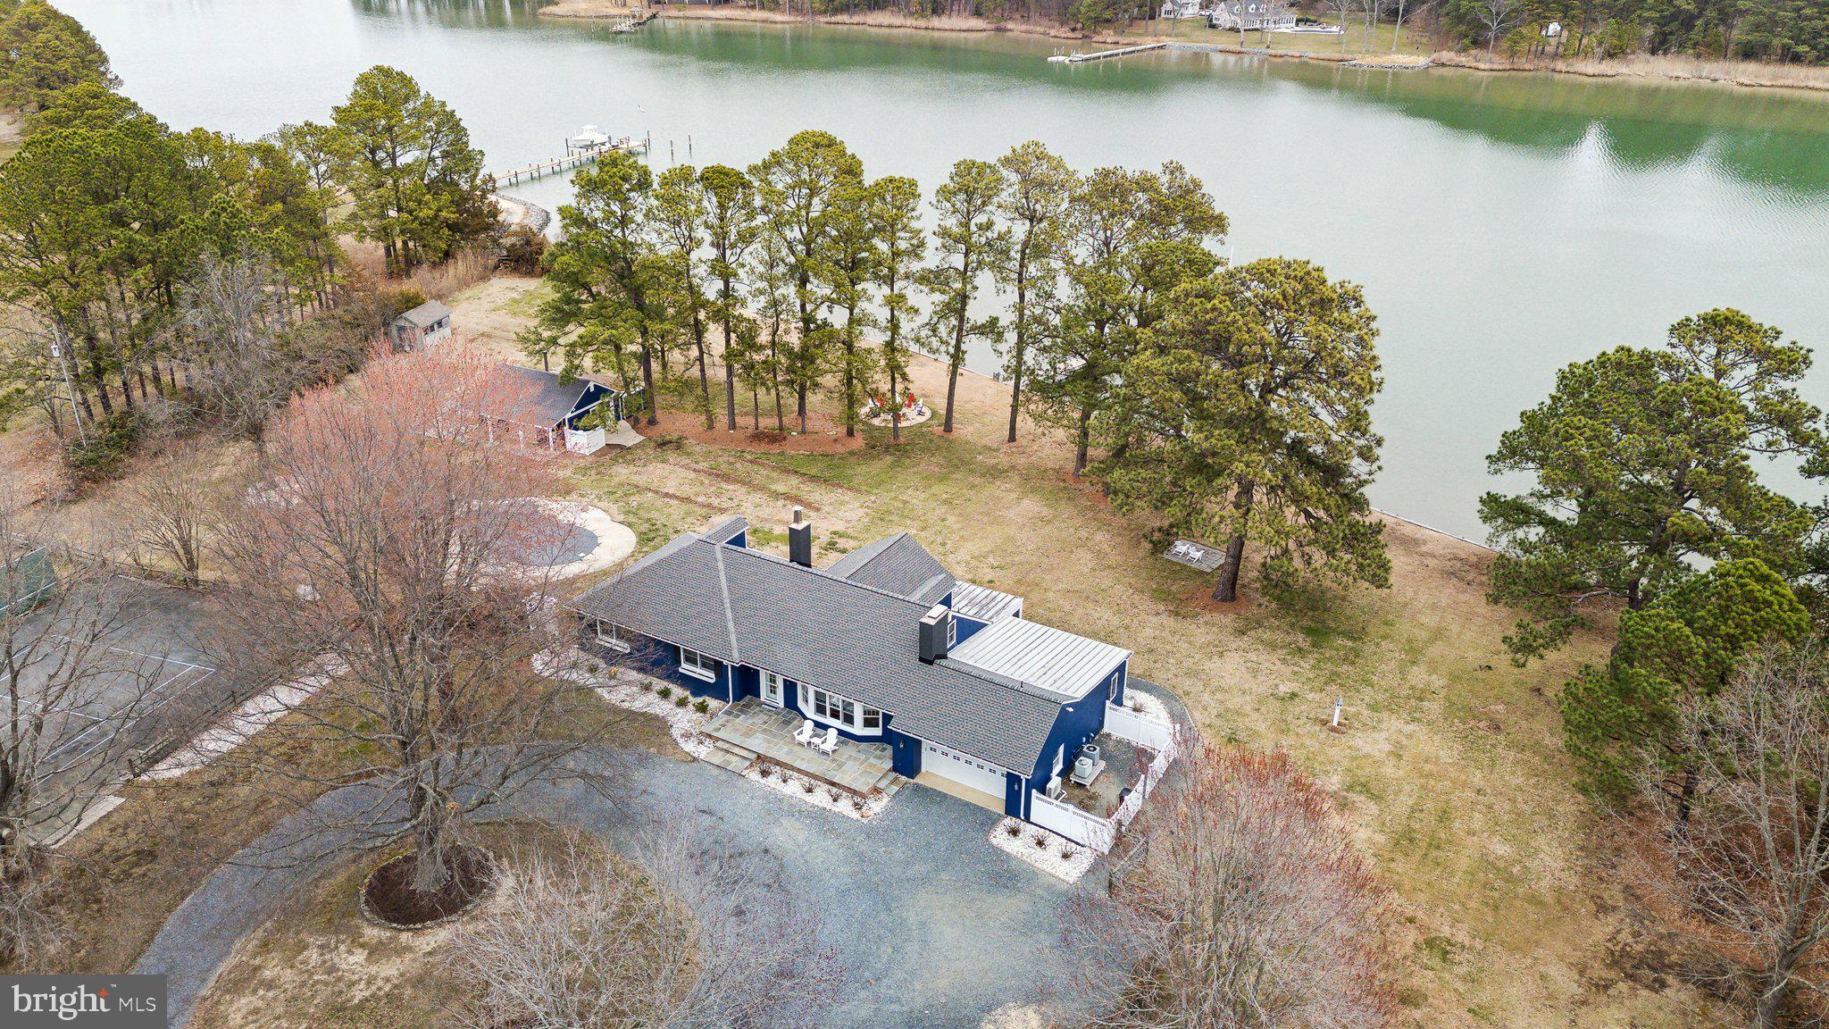
Nestled on 2.3 private acres in the sought-after Martingham neighborhood, this beautifully updated waterfront home offers one level living with the perfect blend of comfort, style, and outdoor living. Overlooking Porter Creek, the property features a private pier with lift and rip-rapped shoreline, where you can enjoy breathtaking sunsets, and endless days enjoying the water. Inside, the open floor plan flows effortlessly from the spacious living areas, open dining area, to the fully renovated kitchen, complete with quartz countertops, custom cabinetry, and modern appliances. The expansive waterside owner’s suite has a luxurious bathroom with heated tile floors, and generous closet space. Two additional bedrooms, plus a den that could serve as a fourth bedroom and custom bathroom. Step outside to a screened porch with awning or lounge beside the tiled gunite heated saltwater pool, Pebblesheen finish and surrounded by a custom deck—perfect for entertaining or quiet relaxation. Additional highlights include a two-car garage with attic storage, a laundry room with utility sink, stacked washer/dryer, and a 4-ton Legacy heat pump for year-round comfort. This is a rare opportunity to own a meticulously maintained home in one of St. Michaels’ most desirable communities, where privacy, luxury, and a waterfront lifestyle come together beautifully. Experience life alongside one of Maryland’s finest golf courses - across the street of the award-winning Links at Perry Cabin Golf Course—a premier golf destination designed by the legendary Pete Dye.
#MDTA2013586

SAINT MICHAELS

9788 PINTAIL PL

4 Beds

2 Baths

2,320 Sq.Ft.

$1,895,000

MLS#: MDTA2013586

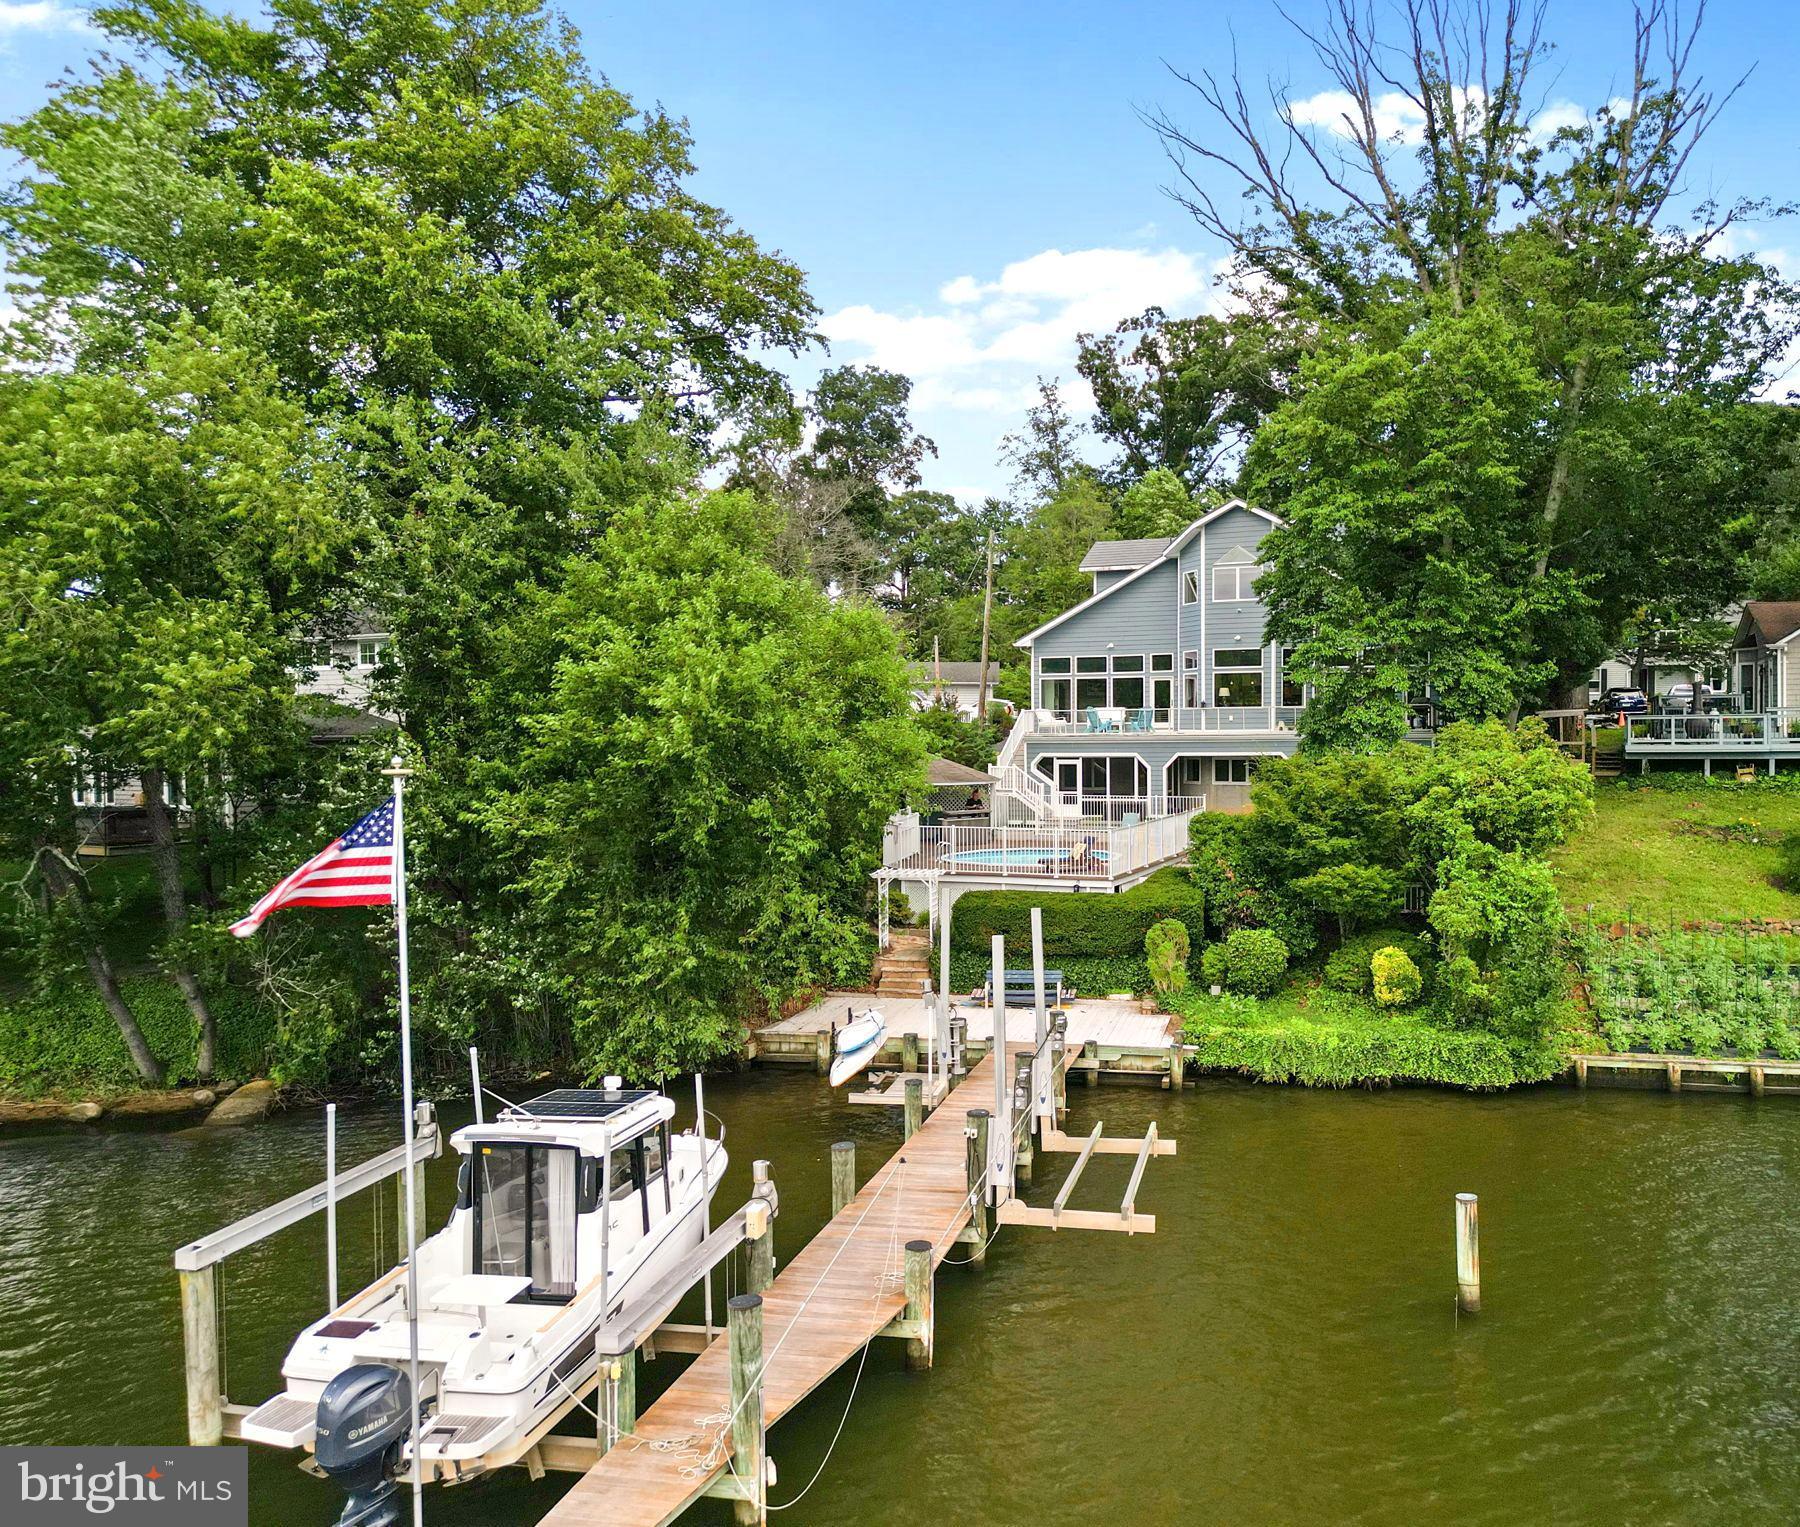
Exceptional residence commanding over half an acre of pristine waterfront property along Middle River proper, offering 70 feet of direct frontage, breathtaking panoramic views, deep water boating access, over 8,000 finished square feet, and a setting designed for waterfront entertaining.

Elevated and well-set back on a large, flat lot facing the water, the property is sited in a protected location among lush, professionally designed landscaping and extensive gardens framing the property, creating a serene backdrop for year-round enjoyment. Thanks to its superior elevation, this property does not require flood insurance.

On the water side, a stamped concrete patio and pool deck open to an in-ground, heated saltwater pool with retractable cover. A curved pond with waterfall adds a tranquil focal point. Trex steps descend from the great room to the pool area, while a handsome two-tiered stone retaining wall provides two terraces for entertaining, leading to the waterfront. A pier equipped with a 12,000-pound electric boat lift provides easy deep-water boating access. 

Inside, an exceptional entertaining layout across three levels is served by a convenient elevator. The slate-floored foyer, illuminated by a dramatic Swarovski crystal chandelier that lowers at the touch of a button, sets a tone of refined elegance. The gourmet kitchen features a massive center island with granite countertops, task lighting, prep sink, butcher-block station, Viking six-burner stove with double ovens, warming drawer, Sub-Zero fridge, separate ice maker, and custom cabinetry. Adjacent is a spacious butler’s pantry, with full prep and storage capacity, including an additional microwave, dishwasher, sink, freezer, and washer/dryer.

The great room showcases sweeping Middle River views, with a gas fireplace and double doors that open directly to the patio and pool. Two generous bedroom suites occupy this level, each with their own gas fireplace, walk-in closet, and spacious baths.

The upper level is dominated by a breathtaking primary suite that encompasses most of the upper level, delivering stunning river views. The bedroom area features a spacious sitting area with gas fireplace, exceptional closet space, and retractable hurricane-grade shutters for complete blackout privacy or storm protection. A private balcony runs along the back of the house, with beautiful views and a hot tub. The open-concept bath area includes a soaking tub, separate water closet, wall safe, and bonus space ideal for an office, gym, or nursery, complete with its own laundry & wet bar. A 4th large bedroom suite with a private bath is also upstairs.

The lower level offers an in-law or au pair suite - ideal for multigenerational living - with direct walk-out access to the pool and backyard. It features two spacious bedrooms, each with generous closets, a full kitchen, a massive great room with a gas fireplace and French doors to the exterior, and full bath.

Major systems include a three-zone HVAC system (replaced in 2021, 2021 & 2018), two water heaters (2021 & 2023), whole-house generator, Loewen windows, Kohler fixtures, and 5 gas fireplaces. 

Panoramic views, 8,000 square feet across three elevator-served levels, and entertaining spaces that have to be seen to be believed: this is waterfront living at its absolute finest.
#MDBC2159890

MIDDLE RIVER

1501 SHORE ROAD

6 Beds

5 Baths

8,026 Sq.Ft.

$1,895,000

MLS#: MDBC2159890

JUST REDUCED!!! Incredible, new construction, Arts & Crafts home, built by BenMar Residential, offers 4 finished levels, 6 inviting, comfortable bedrooms, 6 1/2 bright, beautiful bathrooms and over 7800 meticulously finished square feet. The main level includes a fully integrated gourmet kitchen with center island and quartz countertops, large family room with gas fireplace and beamed ceiling, living room, versatile dining room that easily caters for large gatherings or quiet family meals, and hardwood floors throughout. The upper level includes an opulent owner s suite with dual walk-in closets, luxurious bathroom and private rear balcony. The other 3 upper level dreamy bedrooms each have their own elegant bathroom and generous walk-in closet. The third floor features a cozy loft with a bedroom and full bath. The finished lower level includes an over-sized rec room with full wet bar, game room, a fully wired media room and a guest bedroom with full bath. The 14,185 square-foot lot offers a circular driveway for multi-access to the driveway and 2-car garage, and a level backyard. Ideally located in the highly-coveted Glen Echo Heights subdivision, close to downtown Bethesda and part of the Whitman HS cluster. DOMM is inflated due to the home being under construction.
#MDMC655412

BETHESDA

6001 WALHONDING ROAD

6 Beds

6 Baths

8,150 Sq.Ft.

$1,895,000

MLS#: MDMC655412

Once-in-a-Lifetime Opportunity to Build Your Dream Waterfront Home in Bay Ridge. See potential plans in the pictures and meet the builder to discuss your dream home or bring your own builder.   Don't miss your chance to own the last remaining waterfront lot in the prestigious and highly sought-after Bay Ridge community. This is a rare opportunity to design and build your dream home on a premium lot offering 57 feet of serene waterfront on protected Lake Ogleton. Enjoy breathtaking, unobstructed views and the peaceful lifestyle that only true waterfront living can offer. Whether you're envisioning a luxurious modern retreat or a timeless coastal home, this lot is the perfect canvas. Contact the listing agent for insight and inspiration on potential home designs tailored to this exceptional property. Bay Ridge is renowned for its rich history, vibrant community, and unmatched amenities, including a bayfront community pool and newly renovated clubhouse, sandy beaches and scenic waterfront , a large community marina, basketball and pickleball courts, a children's playground, and year-round community events. Located just minutes from downtown Annapolis and Eastport, Bay Ridge offers the charm of a tight-knit neighborhood with the convenience of city access. Experience the perfect blend of tranquility and community in one of the most desirable waterfront enclaves on the Chesapeake Bay. This is more than just a lot—it's the beginning of your dream lifestyle.
#MDAA2150364

ANNAPOLIS

48 E LAKE DRIVE

None Beds

None Baths

0.22 acres

$1,895,000

MLS#: MDAA2150364

Stylish Comfort & Thoughtful Design – Severn

Ready for June 2025 move-in, the Severn offers a refined take on condo living with 3 bedrooms, 2.5 baths, and a 1-car garage—all wrapped in elegant, low-maintenance style.

The open-concept layout features laminate flooring throughout, with tile in both full baths, creating a clean and cohesive flow from room to room. At the heart of the home, the kitchen shines with quartz countertops, pendant lighting, tile backsplash, and a full suite of stainless appliances including a single oven, gas cooktop, microwave, range hood, and dishwasher—all perfect for everyday cooking and entertaining.

Enjoy cozy evenings in front of the electric fireplace, or mix and mingle at the built-in dry bar. The primary suite is a true retreat, featuring a sitting room, large walk-in closets, and a luxurious bath complete with a shower with seat, handheld shower wand, double sinks, and quartz countertops.

This home was built for both comfort and convenience, with elevated features that set it apart.

For a full list of included features, contact our sales representatives.

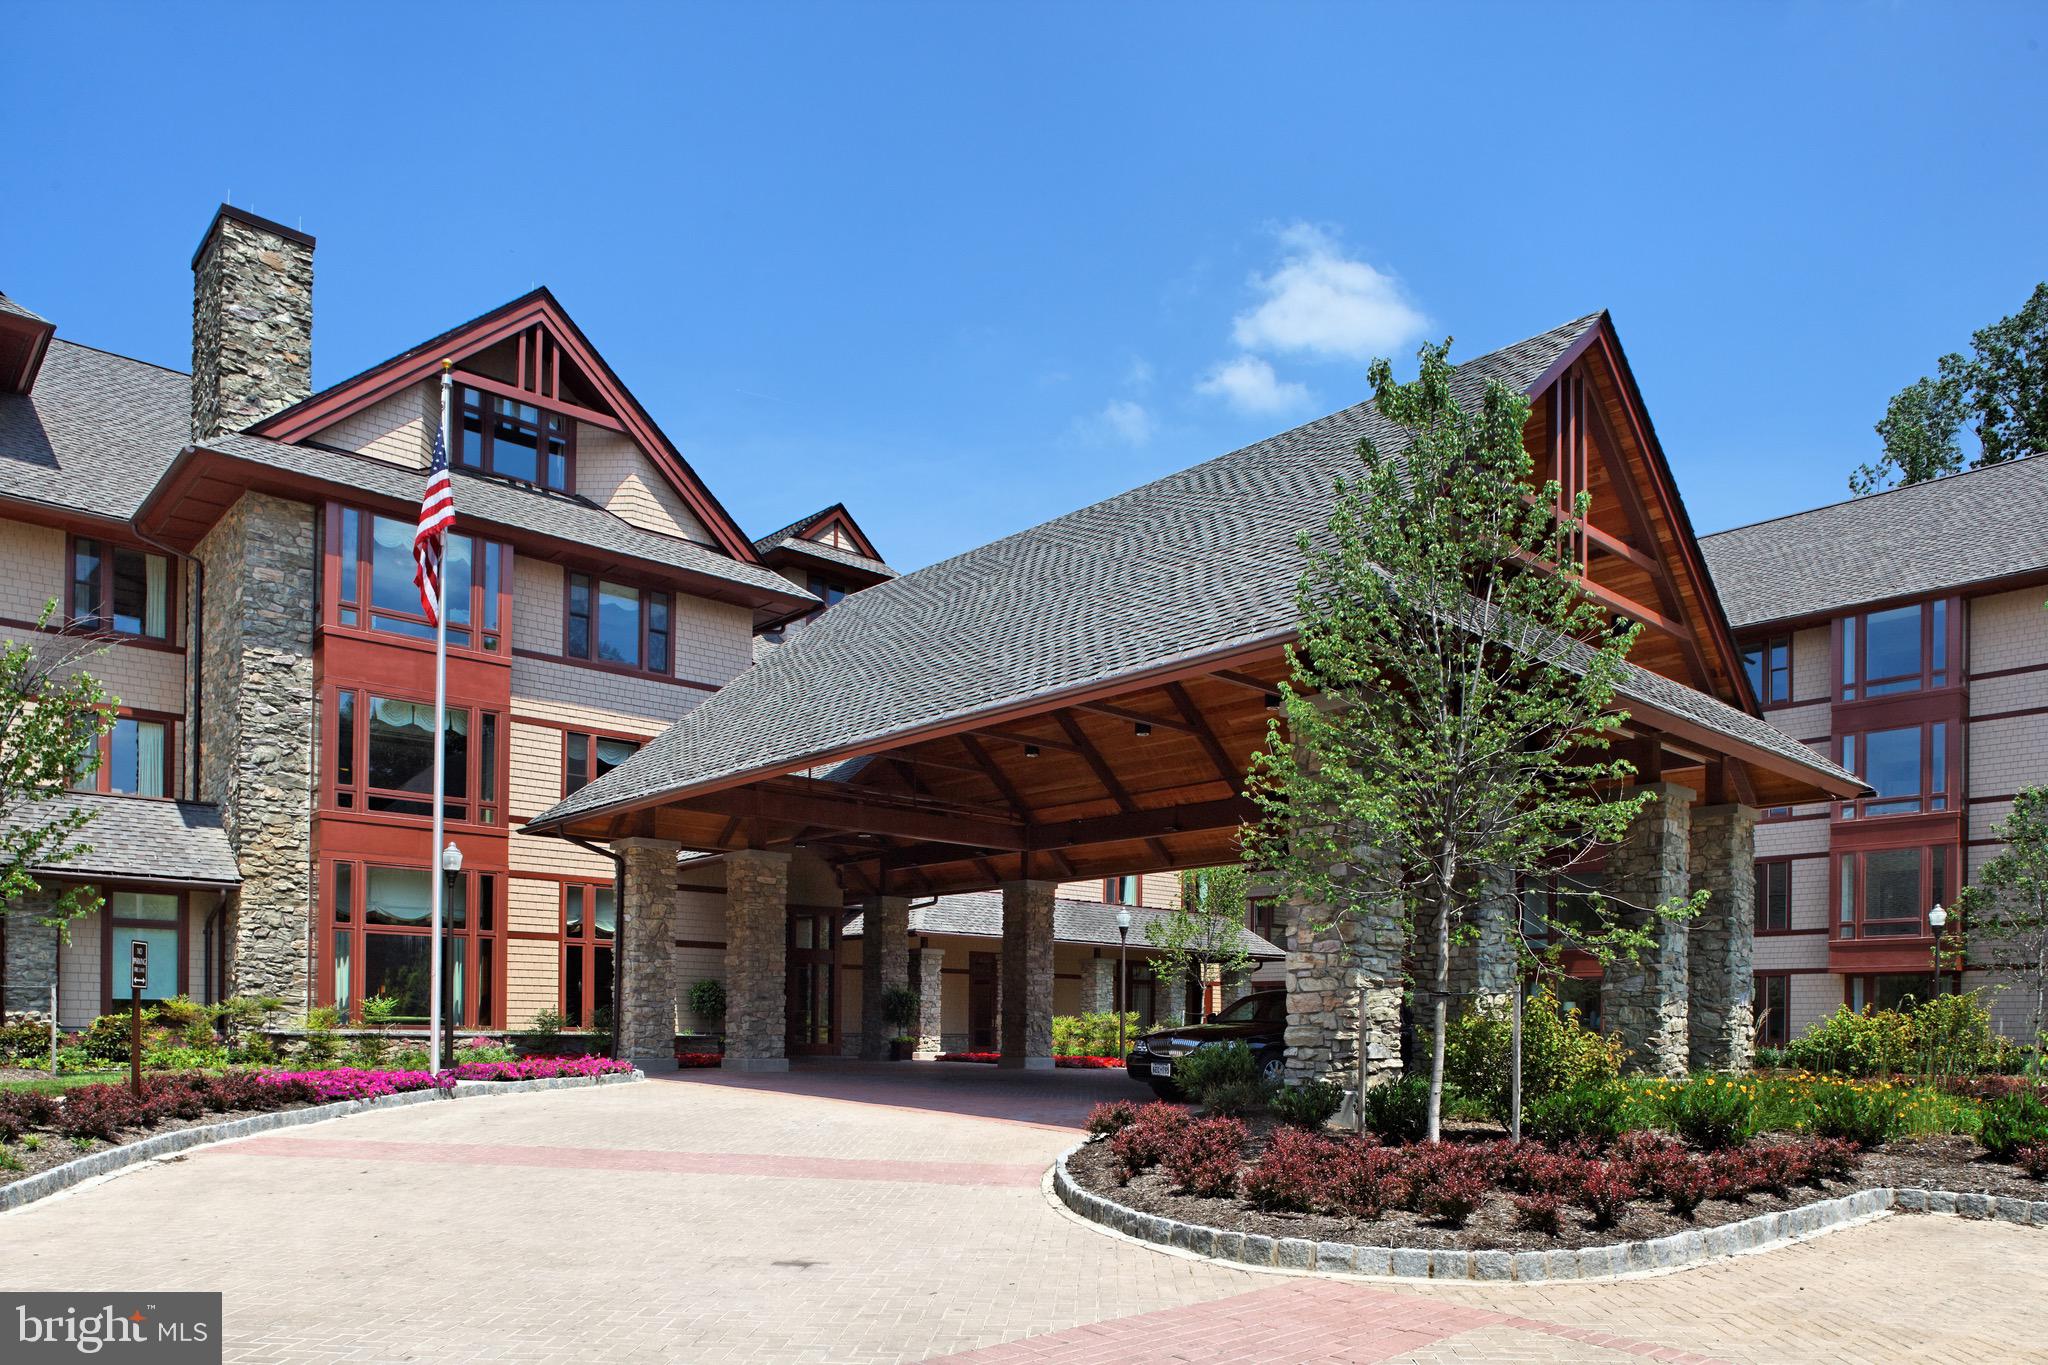
Welcome to a new luxury active adult 55+ community on Maryland's Chesapeake Bay. Discover the amenity-filled, resort-style experience within 45 miles of Washington DC and Baltimore. Residents can take advantage of the community's 24,000 sq. ft. clubhouse with indoor & outdoor pools, a state-of-the-art fitness center, and multiple tennis and pickleball courts. With a full-time lifestyle director on site the community also features a well-maintained calendar of activities such as walking club, indoor and outdoor yoga sessions, mahjong club, kayaking, pickleball and more. Kent Island life is about making friends and enjoying the company of people who have worked hard and now want to enjoy all that a luxury 55+ community has to offer. Located steps from the water and minutes from Annapolis,  the location also offers quick access to Rt. 50. Enjoy the convenience of nearby dining and shopping options together with the quaint charm of a small town. *Photos are of similar home as this home is to be built.
#MDQA2013136

CHESTER

218 SWITCHGRASS WAY 1744

3 Beds

2 Baths

2,602 Sq.Ft.

$1,890,900

MLS#: MDQA2013136

None
#MDHW2041244

ELLICOTT CITY

10638 REYNOLDS COURT

6 Beds

6 Baths

6,218 Sq.Ft.

$1,890,821

MLS#: MDHW2041244

Welcome to Hampton Park; an upscale meticulously designed community of custom homes built by Benhoff Builders, tucked away in the heart of Lutherville.  This 2020 New England architecturally inspired 4+ bedroom, four+, and one half bath home incorporates an open floor plan, complete with a great room, gourmet kitchen open to the dining room, and living room with fireplace (wood burning or gas), formal study, and mudroom.  The upper level features a luxurious primary suite, plus three additional en-suite bedrooms, and spacious laundry room.  Lower Level boasts a large sun-filled finished second living area with gas fireplace, plus the option for an additional bedroom, and full bathroom rough-in.  Additional basement space can be finished to suit.  Come and see for yourself, the quality and craftsmanship that can only be found in a Benhoff built home, perfectly sited on a tranquil court in a park-like setting.
#MDBC2003794

LUTHERVILLE TIMONIUM

208 HAMPTON PARK CIRCLE

4 Beds

4 Baths

4,222 Sq.Ft.

$1,890,000

MLS#: MDBC2003794

Experience Unparalleled Luxury!
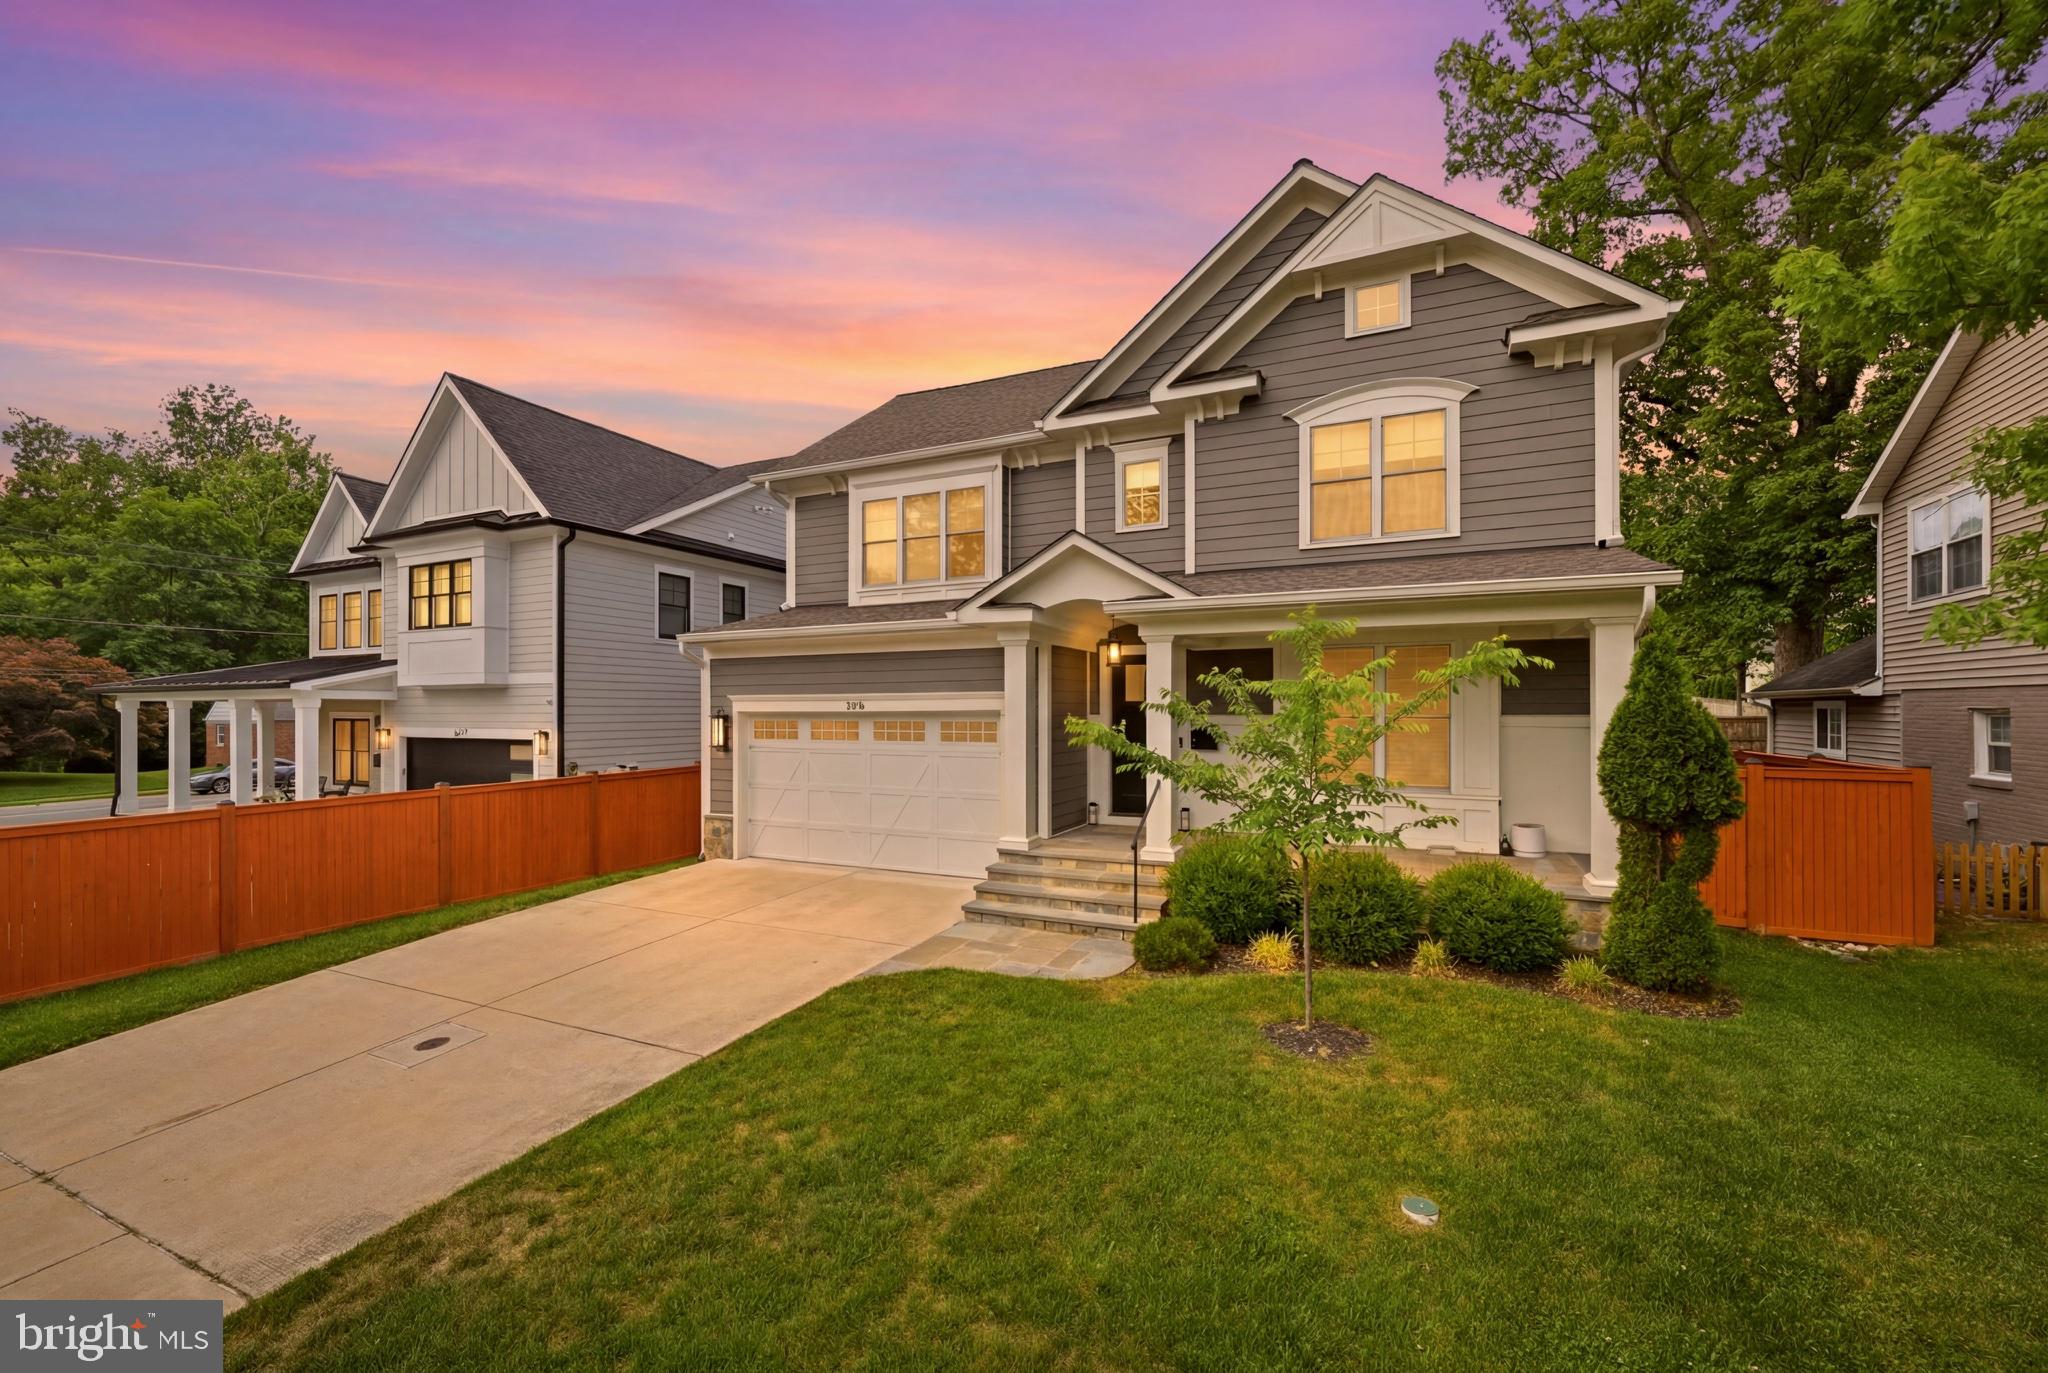
Welcome to 9908 Fleming Ave, a brand-new, custom-built 2023 residence that epitomizes modern elegance. This stunning 6-bedroom, 5.5-bathroom single-family home offers four fully finished levels, soaring 9' ceilings on the first and second floors, 8' ceilings on the fourth level, and a spacious 8'-8" lower level.

Exceptional Features & Thoughtful Design: 
Gourmet Kitchen – Outfitted with premium Thermador stainless steel appliances, including two full-size ovens, custom cabinetry, and sleek finishes.

Owner’s Retreat Spa – Indulge in a frameless glass shower, soaking tub, upgraded tile, and Kohler fixtures for the ultimate relaxation.

Flexible Lower Level – Features an oversized wet bar, upgraded luxury vinyl tile flooring, and a second washer & dryer set—perfect for entertaining or multi-generational living.

Spacious Bedrooms & Bathrooms – Five of the six bedrooms include en suite bathrooms, and the top-level loft offers the sixth bedroom with a rough-in for an additional full bath.

Energy-Efficient Design – Equipped with tri-zone HVAC, Energy Star appliances, a high-efficiency tankless electric water heater, and upgraded insulation (R-20 Batt insulation in exterior walls, R-13 foil insulation in foundation walls).

Prime Location with Unmatched Convenience
Situated directly across from Fleming Park and the Bethesda Trolley Trail, enjoy immediate access to scenic trails, parks, shopping, and top-rated schools.

This is a rare opportunity to own a newly constructed luxury home in one of Bethesda’s most desirable neighborhoods. Schedule your private tour today!
#MDMC2170276

BETHESDA

9908 FLEMING AVENUE

6 Beds

5 Baths

5,161 Sq.Ft.

$1,890,000

MLS#: MDMC2170276

Stunning 6BR + office on quiet street with rare deep level yard. Gourmet Kitchen has White Spring leathered granite, Viking appliances and six burner range. Great room comes with built-ins, Sonos sound bar, TV, and steps to full width slate patio. Mudroom with tile floor, cubbies, and large closet. Master Suite has dual WICs, freestanding tub, plus space for sitting room and desk. Main level office could be a bedroom. Elfa closets in several secondary bedrooms. Huge recreation room with pool table and ping pong included. Fully fenced yard with dog relief area. Enterprise grade Pakedge Wi-Fi network. Photos from 2018. See floor plans in photos.
#MDMC2060510

BETHESDA

9505 EWING DRIVE

6 Beds

4 Baths

5,221 Sq.Ft.

$1,890,000

MLS#: MDMC2060510

LOOKING FOR NEW CONSTRUCTION? This comes close w/ $350,000 in recent upgrades!  Custom upgrades & renovations in last 12 mo. incl state of the art AV systems, quartz countertops, gourmet kitchen w/ top of the line SS appliances, hdwd flrs, electronic shades, light fixtures & Master Suite w/updated Bath & dressing rm. Private pier w/ 3 lifts. Seller's plans changed & Buyer's benefit w/ a great buy!
#1003310531

RIVA

2719 HAMBLETON ROAD

5 Beds

5 Baths

N/A

$1,890,000

MLS#: 1003310531

Discover the epitome of waterfront living with this 7-bedroom custom-built gem nestled on the shores of the Eastern Bay. This unique offering is beautifully sprawled over 2.4 acres of prime waterfront paradise, boasting 300'+ of private shoreline, a BRAND NEW dock with 3 lifts, and your very own sandy beach to enter the Bay. You will not find another property with these attributes in the Stevensville or surrounding areas. 
As you drive through the gates onto the circular driveway, and past the green grass, trees, and fully-fenced in yard,  there awaits the beach house.   You're greeted by an open floor plan that perfectly marries luxury and comfort. The main level is graced by a splendid master suite adorned with a cozy fireplace and opulent bath, a modern and fully-equipped kitchen, a spacious great room featuring a stone fireplace, and French doors that guide you to a wrap around deck and fenced yard. Downstairs, you'll find a dry lower level fitted with a second kitchen and abundant storage and living areas, ensuring every inch of space is put to good use. Upstairs, you find 3 spacious bedrooms, 2 Full baths, and 2 balconies that face the Chesapeake Bay.  The home was custom built in 2000 with a brand-new roof and home generator added in 2014, reflecting the meticulous upkeep of the property. The exterior is just as impressive, with immaculate landscaping, a circular driveway, a side load two-car garage, and a large fenced rear yard offering captivating views of the pier and beach. Situated on a private cul-de-sac on Kent Island, the property is a stone's throw away from the Bay Bridge, Annapolis, Baltimore, and Washington. The location, coupled with its potential as a BNB or VRBO (similar properties garner over $1,000 per night in peak season), makes this an opportunity too good to miss. Bask in the glory of coastal living like never before.
#MDQA2009652

STEVENSVILLE

107 ANCHOR CIRCLE

7 Beds

5 Baths

6,812 Sq.Ft.

$1,890,000

MLS#: MDQA2009652

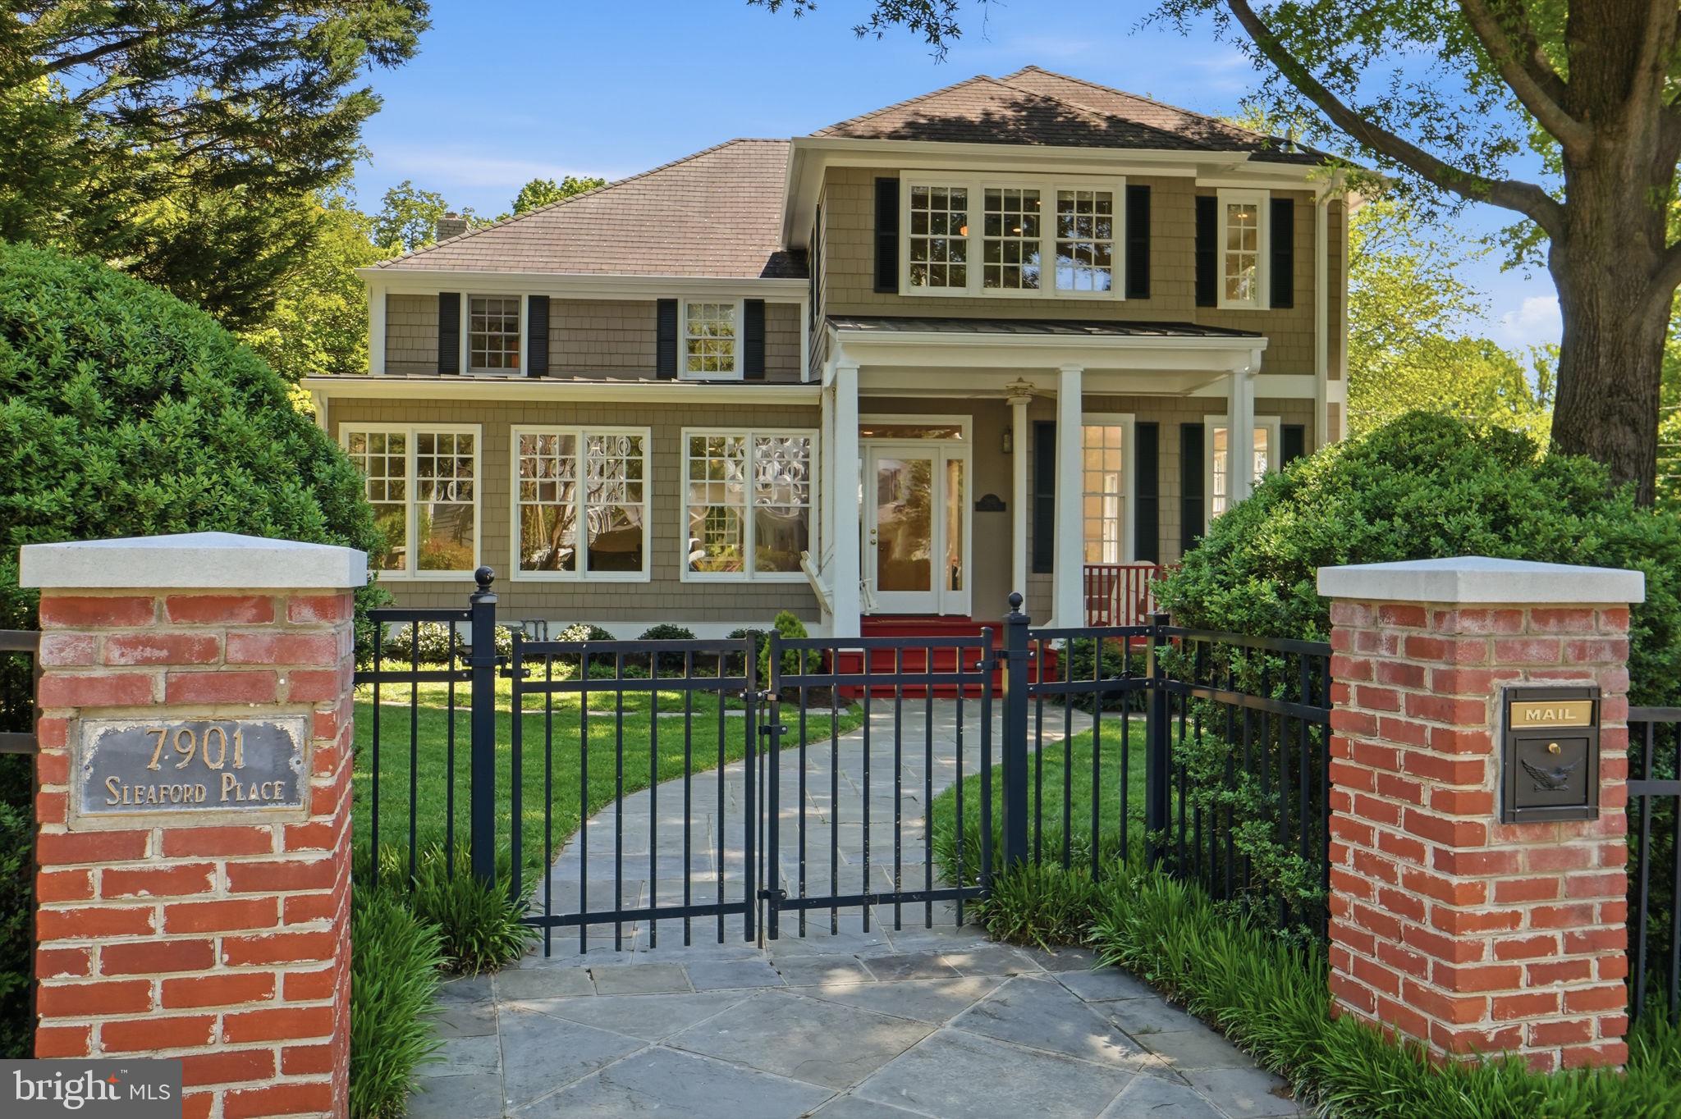
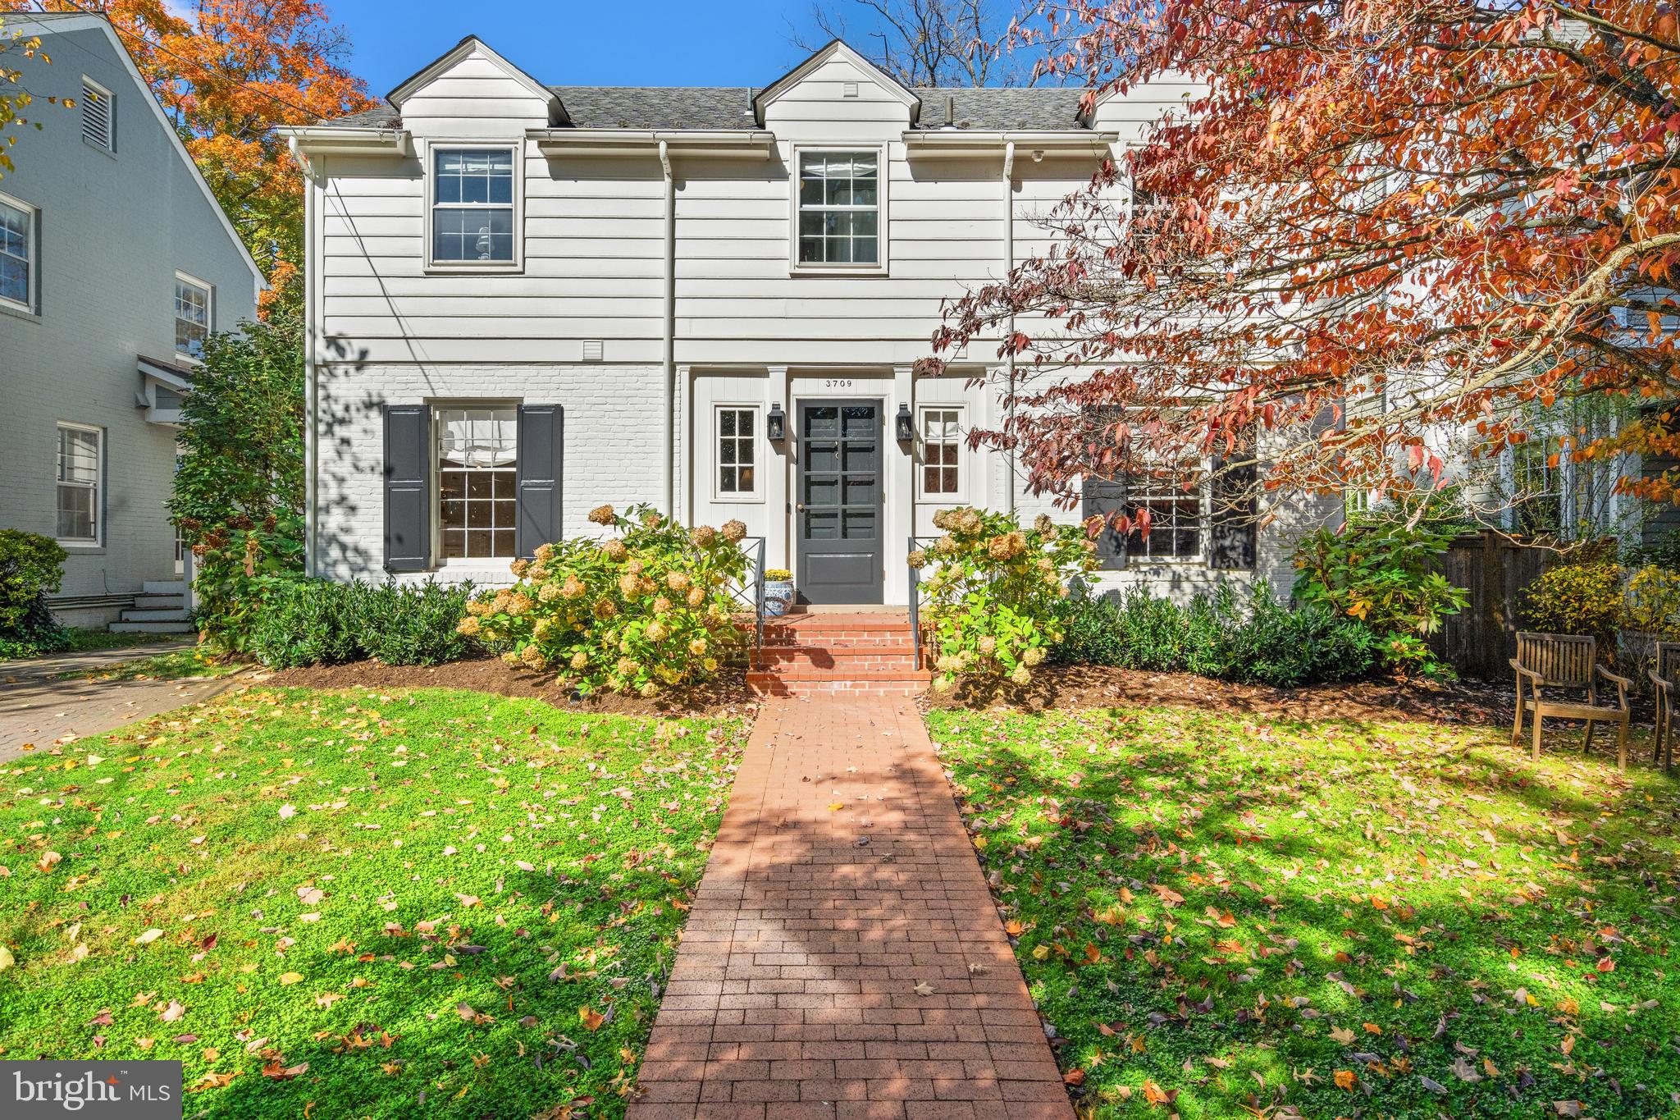
Magnificent Dumbarton residence offering over 5,500 square feet of beautifully updated living space, plus a finished lower level. Move right in — every detail has been thoughtfully renovated, including a redesigned front porch and replacement of all windows, doors, and roof.  The impressive main level features an expansive foyer, stunning gourmet modern chef's kitchen with marble countertops, oversized center island, and abundant cabinetry, as well as a gracious formal dining room enhanced by bay window, wainscoting, and refined architectural detail. The spectacular living room showcases soaring cathedral ceilings, fireplace, custom built-ins, bay window, and exquisite millwork. Upstairs,  features a luxurious primary suite with cathedral ceilings, spa-inspired renovated bath with soaking tub, walk-in shower, and expansive closet space.  Plus a private sitting room or study off the primary suite surrounded by windows with fireplace and dual walk-in closets. Three additional bedrooms, hall bath, and convenient laundry complete the upper level. The finished lower level provides exceptional flexibility and entertaining space, including an enormous family room with custom built-ins and a massive wet bar, two additional bedrooms, two full baths, and a bright sunroom.  A partially finished basement adds a recreation room, utility area, and extensive storage space.  Outside, enjoy the massive level fenced rear yard with stamped concrete patio — ideal for entertaining, play, and outdoor living.  A two-car carport and storage shed complete this outstanding property.  Exceptional space, luxury updates, and timeless architectural details define this truly special home.
#MDBC2162190

BALTIMORE

3522 BARTON OAKS ROAD

6 Beds

4 Baths

5,488 Sq.Ft.

$1,890,000

MLS#: MDBC2162190

Quietly tucked away down a long winding driveway sits this picturesque farmhouse compound circa 1852 on 23 acres. Lovingly updated and preserved throughout the years, you are greeted by a beautiful wrap-around porch, brick paver walkway, and sweeping pastoral views. Modern updates throughout. There is a cozy family room, a large butler’s pantry, wrapped beams in the dining room, and a glorious screened-in porch. Two primary suites, one upstairs and one with freshly finished final renovations on the first floor with an added wall of windows, two large walk-in closets, and a completely remodeled bathroom. The home offers exposed beams, brick floors, and modern touches throughout. Two attic spaces, one easily finished with full walk-up stairs for any additional needs.

This property has everyone’s wish list. There are multiple usable outbuildings. The original smokehouse/wine cellar. A perfect separate office in its own building with a large pot belly stove. Two garages with 6 total bays.  Both have plenty of workspaces, a workshop and additional storage. There is a large stocked pond with a dock, postcard-worthy silos, and a completely revitalized tenant house. The bank barn was a million dollar build back by using an existing historic barn that was moved to this new location. Careful attention was paid to every detail, keeping the barn historically accurate and fully functional. There are 11 stalls and 5 paddocks, all with frost-free spigots and electric outlets to easily de-ice troughs in the winter.

The current owner has substantially improved the property by replacing almost all major systems to full renovations of most rooms. All buildings have been reroofed, replaced most HVAC systems, new gutters, newer pool equipment, heater, and cover. 2 new wells were also installed to service the tenant house and the barn.  High-speed Comcast has already been run up the driveway, so working from home is a breeze. Renovated bathrooms and kitchen, butler’s pantry, and additional pool bath also added so guests have a place to change without wet feet walking through your home.
New 100k bridge, new SimpliSafe security system, and a bell to alert you when your guests arrive. A full list of upgrades is available.
The tenant house was restored from top to bottom and features 2 large bedrooms and a full bath.  The kitchen has concrete countertops, half bath, laundry, and plenty of cabinet space. The tenant house and the barn have current tenants if you want to purchase and have instant income monthly income.
All of this with the most convenient Monkton location, minutes to 83 and ten minutes to Hunt Valley shopping.  The list goes on.  Please join us for the Broker’s Open 10/25 1-3.
#MDBC2080302

MONKTON

16634 YORK ROAD

5 Beds

3 Baths

6,093 Sq.Ft.

$1,890,000

MLS#: MDBC2080302

1 ... 349 350 351 352 353 ... 666
* Listings identified with the FMLS IDX logo come from FMLS and are held by brokerage firms other than the owner of this website. The listing brokerage is identified in any listing details. Information is deemed reliable but is not guaranteed. If you believe any FMLS listing contains material that infringes your copyrighted work please click here to review our DMCA policy and learn how to submit a takedown request. © 2024. First Multiple Listing Service, Inc.
 - property

Send a message

Message successfully sent.

Your message

What is 3 + 4 ?

Reason for contacting?

I agree to receive email communication and understand I can unsubscribe at any time.

I agree to be contacted by Charis Realty Group via call, email, and text for real estate services. To opt out, you can reply 'stop' at any time or reply 'help' for assistance. You can also click the unsubscribe link in the emails. Message and data rates may apply. Message frequency may vary. Privacy Policy

Sign Out

Virtual Assistant

Would you like to take the next step with this property? We can help you schedule a showing or virtual tour, or send you more details.

Yes, I would like more information.

Thank You for Your Reply, One of Our Agents will contact you as soon as possible

No, maybe later.

Thank you, you can always contact me via email, phone number or through the contact form.

Realhub AI

Lucy - Your AI-Powered Realtor

Update Your Temporary Password

Personalize your search

Enter your email and we'll notify you immediately when new listings match what you're looking for.

or enter email address

Already have an account ? Login here

Continue your home search

I agree to receive communications and understand I can unsubscribe at any time.

I agree to be contacted by Charis Realty Group via call, email, and text for real estate services. To opt out, you can reply 'stop' at any time or reply 'help' for assistance. You can also click the unsubscribe link in the emails. Message and data rates may apply. Message frequency may vary. Privacy Policy

Already have an account ? Login here

We use cookies

We use cookies primarily for analytics to enhance your experience. By accepting, you agree to our use of these cookies. You can manage your preferences or learn more about our cookies policy.