Properties

Browse or get in touch to schedule a walkthrough.

  • Nearby me
Price range

Popular Features

Community Features

Association

Property Features

Waterfront

View

Exterior Features

Interior Features

Style

10000 properties match your criteria

Updated 1 minute ago

E-Alert name

Price Improvement! Come take a look at this special home with the rare main floor primary suite!  Nestled in the charming Willards Crest community and situated on a private cul-de-sac, this exquisite Miller built Colonial was the model home in the enclave of 17 houses, and offers a perfect blend of elegance and comfort. Built in 2002, this residence boasts an expansive floor plan with 6 spacious bedrooms and 5.5 bathrooms, including two primary suites, (one on the main floor), providing ample space for relaxation and entertaining.  Step inside to discover a two story center hall with 10 foot ceilings and a curved staircase, leading into a formal living room with a gas burning fireplace and a wall of windows. The adjacent grand formal dining room is perfect for large scale entertaining or intimate family gatherings. The gourmet kitchen is a chef's dream, complete with upgraded Quartz countertops, Wolf gas range, Subzero refrigerator, and a generous oversized center island with a second sink, perfect for casual dining or meal preparation. There is also a spacious walk in storage pantry in addition to a convenient butler's pantry  linking the dining room and kitchen, ideal for entertaining. The open floor plan seamlessly connects the kitchen with the expansive family room, adorned with a mantled wood burning fireplace and built in cabinetry. Both the kitchen and the family room provide direct access to the lovely professionally landscaped yard, complete with a large brick patio, ideal for those festive summer family barbecues. The main floor also boasts a large office with built in custom cabinetry and a second owners suite (or 5th bedroom), also with built in cabinetry, floor to ceiling windows, large closet and a full ensuite bathroom. An elegant powder room completes the main level. Retreat to the second floor to the luxurious second primary suite, featuring two walk-in closets and a beautifully appointed ensuite bath with dual vanities, separate shower, soaking tub and water closet. There is also a wall of windows overlooking the scenic backyard. There are three additional oversized bedrooms on this level and two additional full bathrooms, one Jack and Jill and one ensuite. There is also a convenient full sized laundry room. The fully finished basement, boasting 9 foot ceilings, offers endless possibilities for recreation and relaxation, complete with a second family room, gym, 6th bedroom with ensuite full bathroom, and utility room hosting a three zone HVAC system, newer hot water heater, and abundant storage space.   Enjoy the convenience of an attached oversized garage leading into a second back of the house stairway to all levels, and off-street parking. Recent upgrades include new dishwasher (2023), hot water heater (2025), washing machine (2025), dual garage doors (2026), and built in microwave oven (2026). The house is conveniently located approximately two miles from downtown Bethesda, and is in close proximity to DC, Northern Virginia, and the Beltway. It is also in walking distance to Pyle Middle School and Walt Whitman High School. With its excellent condition and thoughtful design, this home is ready to welcome you into a life of comfort and style. Don’t miss the opportunity to make it yours!  Please note that the square footage is estimated. Tax record is incorrect as lower level is almost completely finished.
#MDMC2230528

BETHESDA

6706 HONESTY DRIVE

6 Beds

5 Baths

7,366 Sq.Ft.

$2,149,000

MLS#: MDMC2230528
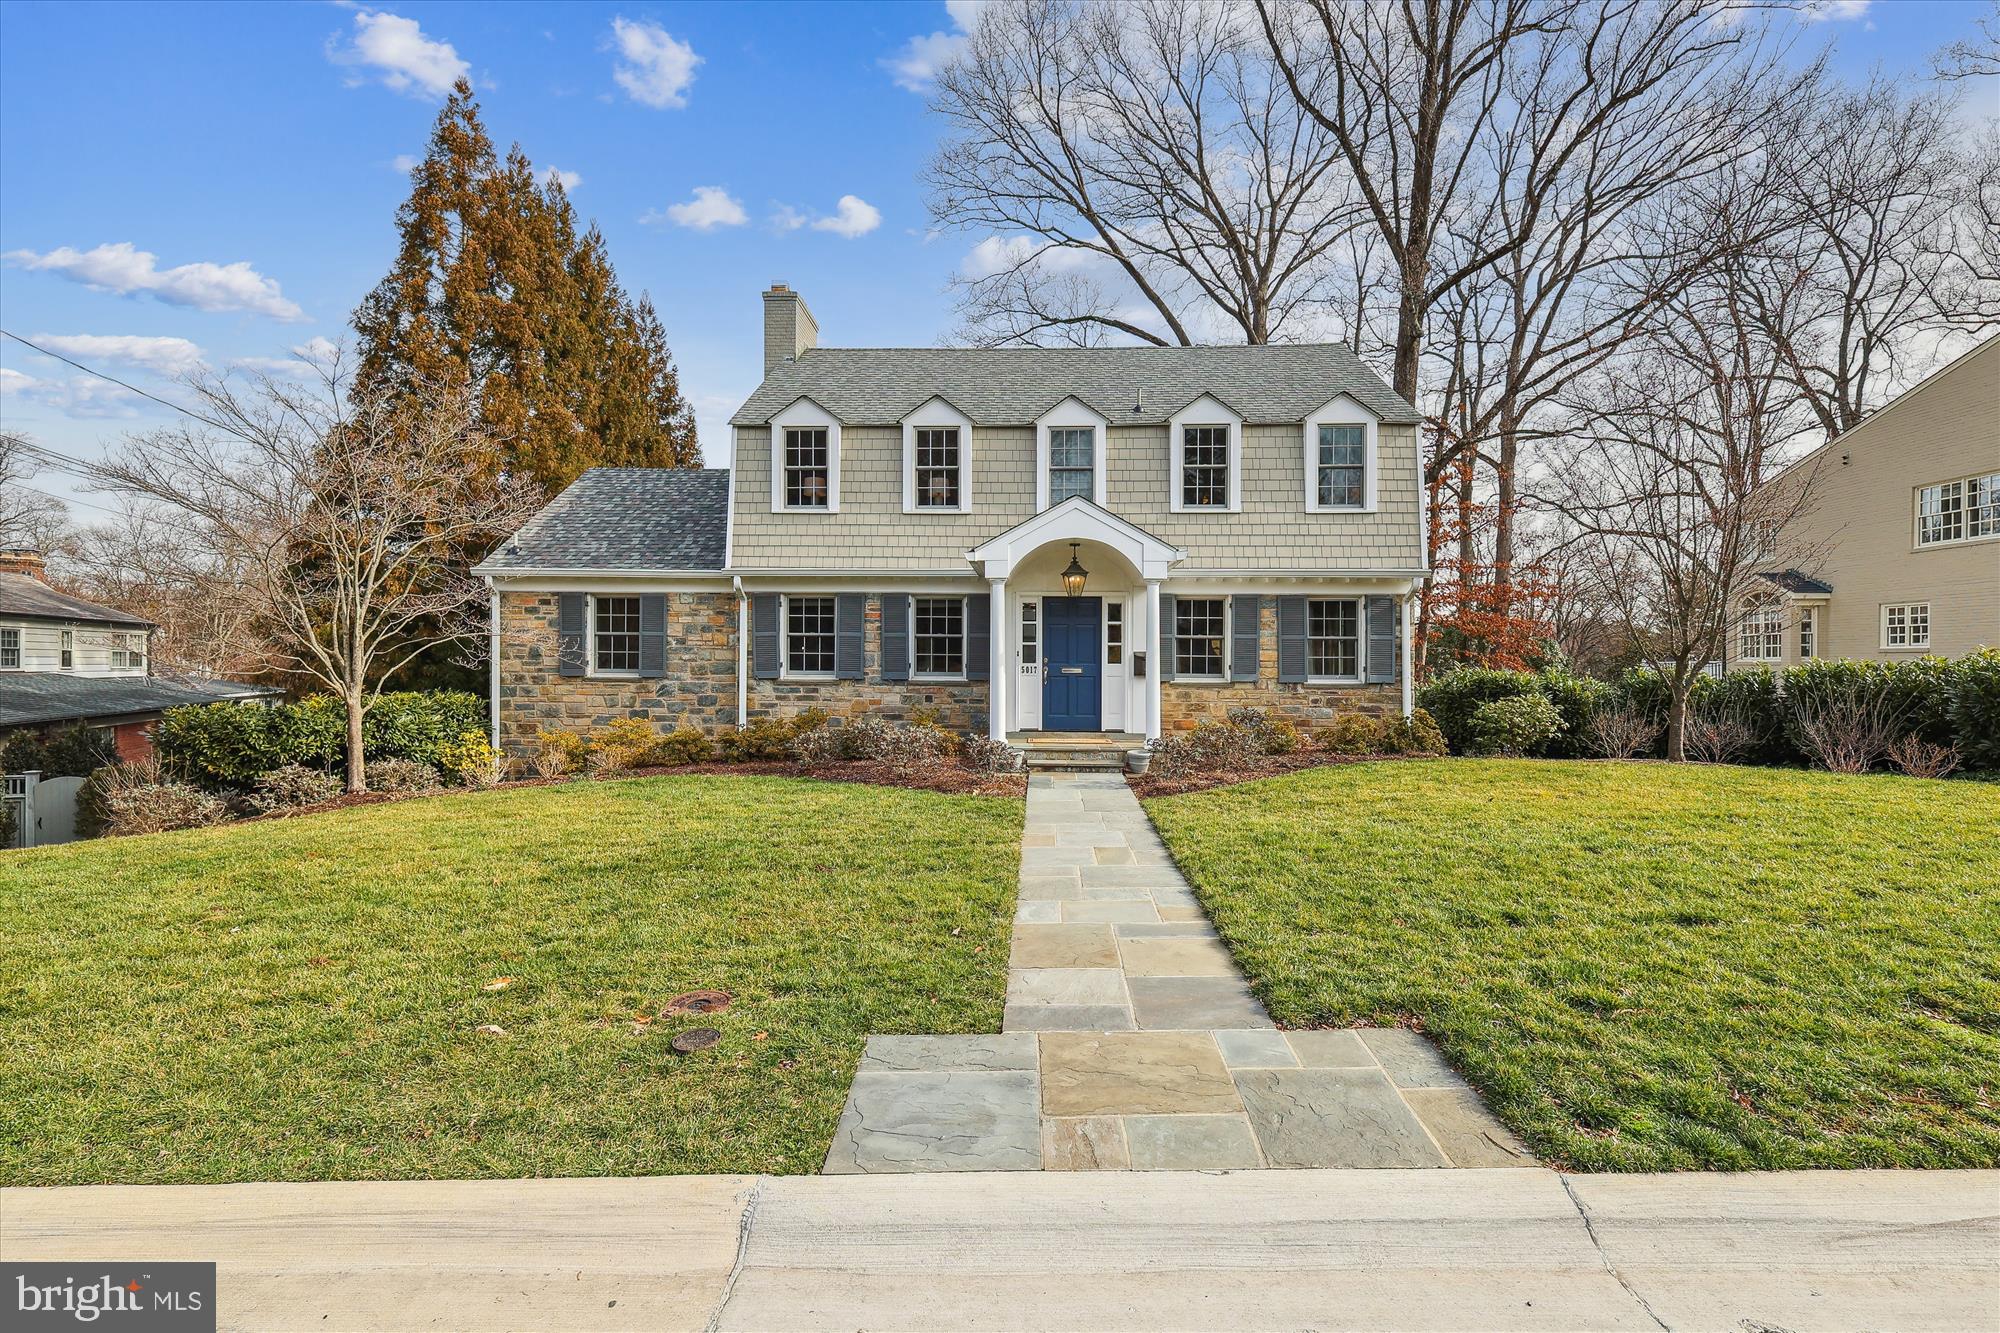
Welcome to 5017 Scarsdale Road, an exquisite residence in the sought-after Bethesda neighborhood of Sumner.  Nestled on a .25-acre lot, this center hall stone and shingle colonial features 5 bedroom, 4 full and 1 half bathrooms and over 5,000 livable square feet, with a three story addition added in 2008. The main level features a flagstone walk leading to a gracious foyer flanked on either side by a large living room with wood burning fireplace and a large dining room.  Past the living room is a paneled study with fireplace and large picture window looking into the private backyard. Hardwood flooring, crown and chair rail molding, new lighting and speakers throughout adorn the space. A large center island/table space kitchen with white wood cabinets and stainless steel appliances enhances the home and flows into a coffered ceiling family room with cherry cabinets, built in shelving and a stone fireplace. Exit the family room onto a screened porch and rear deck off the breakfast area, overlooking the landscaped and hardscaped private backyard. A convenient powder room off the hall completes the main level.
The second level consists of a hall bath, three bedrooms with ceiling fans, one which as an en suite bath and walk-in closet, linen closet and the fourth extensive primary suite bedroom including a cathedral ceiling, fan, built-ins, HVAC split system, primary bathroom with dual vanity sinks, heated floors, tub + shower and expansive walk-in closet.
The lower level houses a recreation room with built-ins, gas fireplace, a separate game room or study leading to a tree-lined flagstone patio, a large laundry room with cabinets and quartz counters, storage closets and a 5th bedroom and full bath. Two garages off a shared driveway complete the lower level space.  The Sumner neighborhood is ideally located off of the Massachusetts Ave. corridor and is part of the highly desired Woodacres/Pyle/Whitman cluster of schools providing easy access to shopping, public transportation, parks, the Capitol Crescent trail and more.
#MDMC2120218

BETHESDA

5017 SCARSDALE ROAD

5 Beds

4 Baths

3,718 Sq.Ft.

$2,145,000

MLS#: MDMC2120218
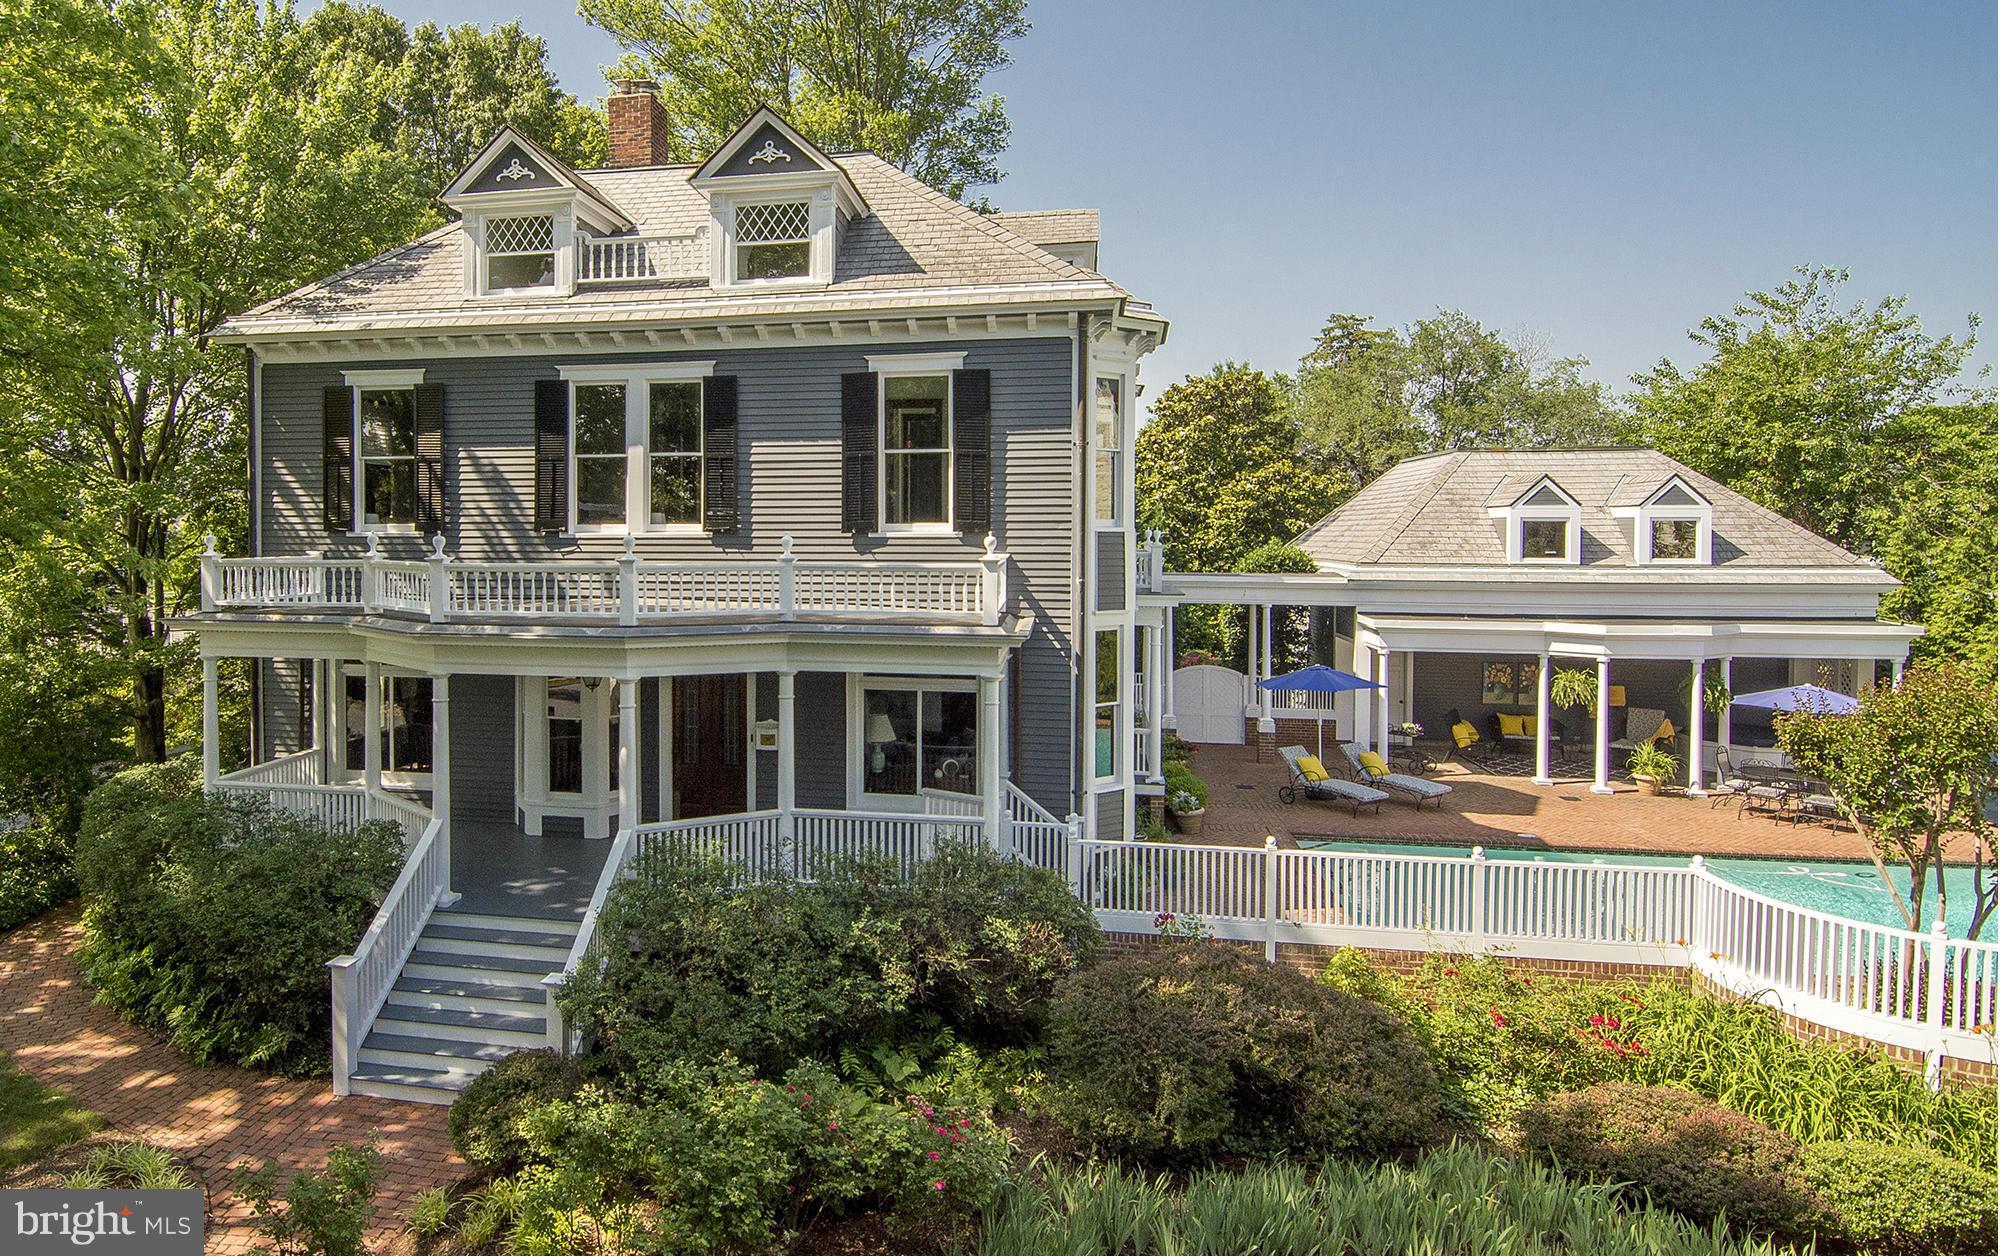
Priced for today's market! Stately, restored,1903 Georgian Revival home situated on prominent double lot in Murray Hill.  5 BR residence is beautifully landscaped w/flower gardens, private pool/entertaining area, screened porch & 2 car garage w/storage. Original staircase, floors, woodwork & doors. Finished lower lever. Baths and kitchen in need of updates.
#1001314721

ANNAPOLIS

23 SOUTHGATE AVENUE

5 Beds

3 Baths

N/A

$2,145,000

MLS#: 1001314721
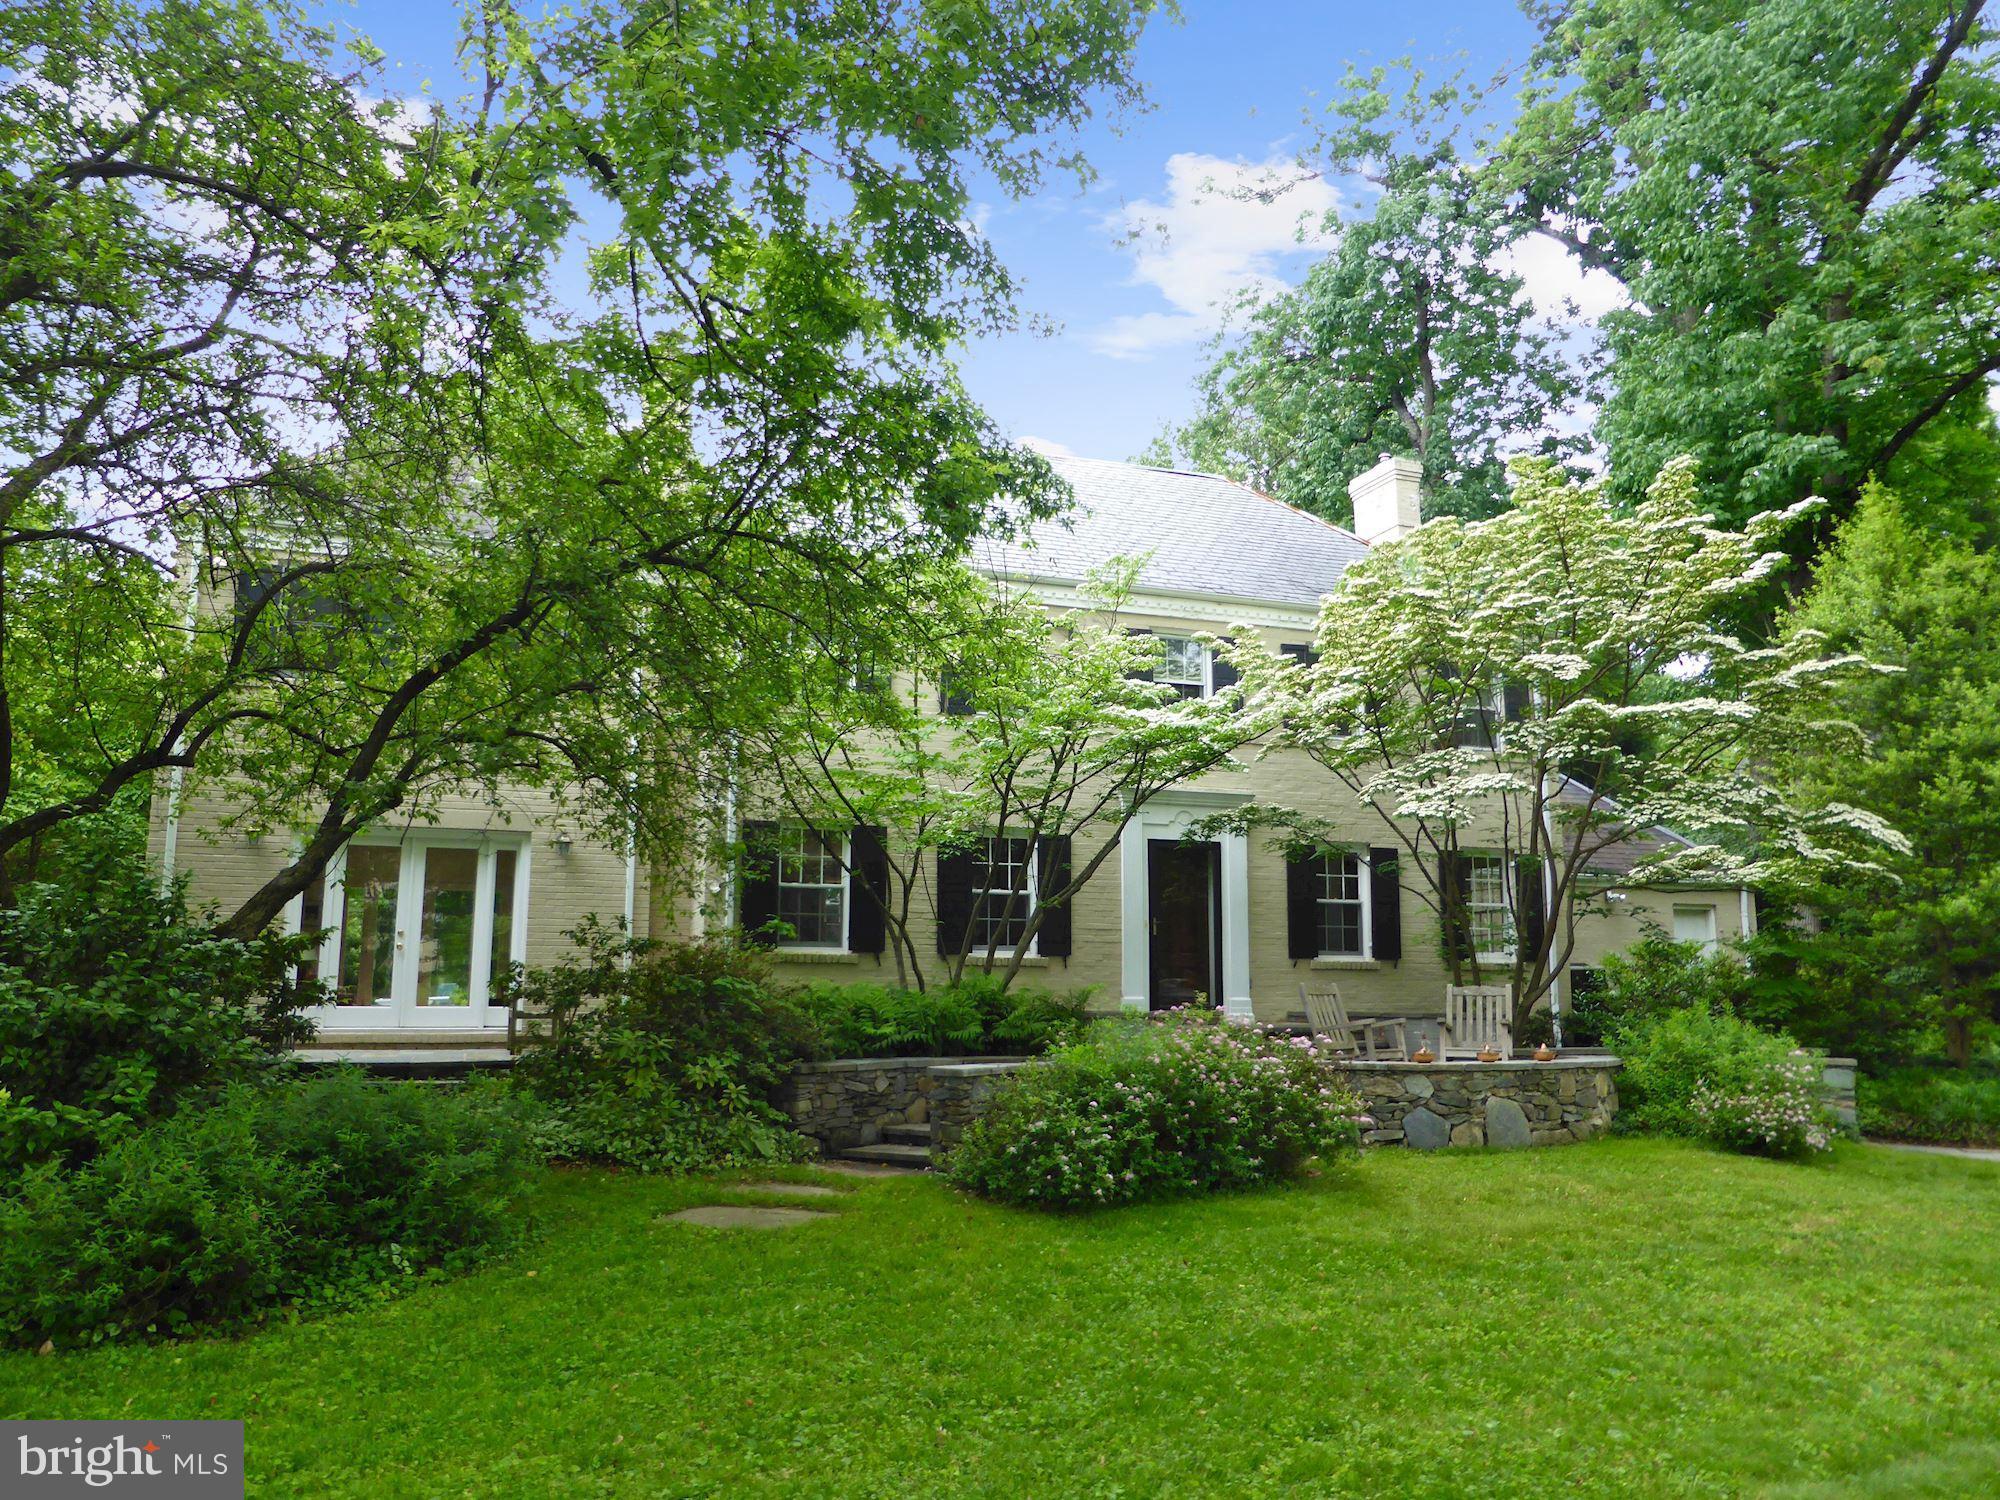
Expanded Colonial w/ 5 Bedrooms and 4.5 Baths just blocks to popular restaurants, shops and parks of downtown Bethesda. Spacious and light-filled home in a superb close-in location. Perfectly livable but could use updating... a great opportunity to remake into your own dream home! PRIME FOR EXPANSION. Level, fully fenced yard and heated pool. Mature, blooming trees abound. Whitman Schools.
#1000136036

BETHESDA

6800 GLENBROOK ROAD

5 Beds

4 Baths

3,878 Sq.Ft.

$2,145,000

MLS#: 1000136036
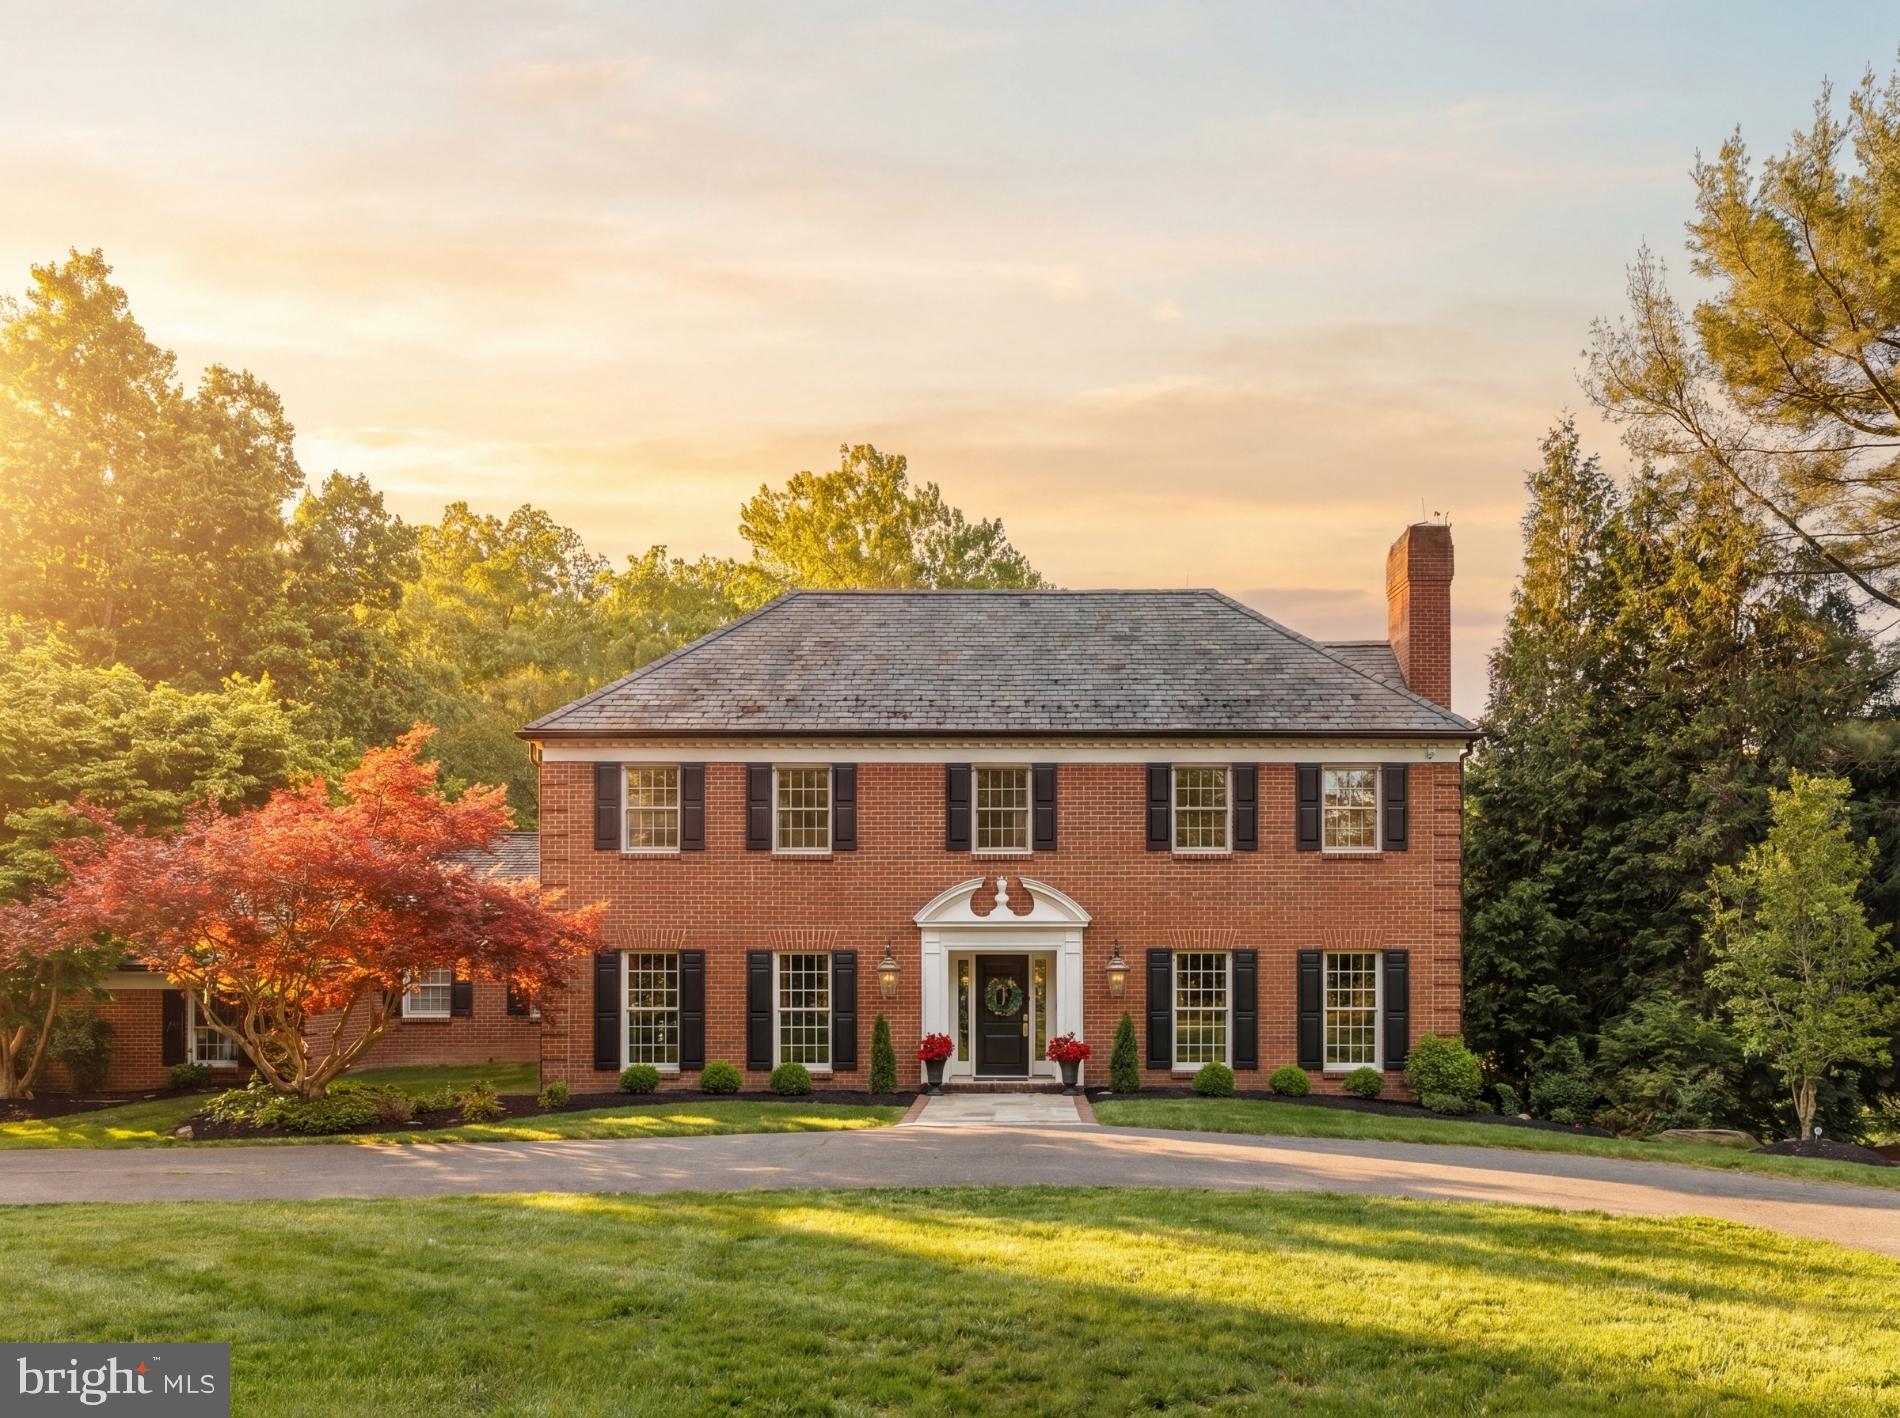
Quietly positioned 1.4 miles from Potomac Village this distinguished Georgian Colonial with sweeping circular driveway and manicured lawn features a traditional floor plan inspiring formal entertaining while offering generous space and functionality to allow for effortless daily living.  
The all-brick facade is classically proportioned and features newly installed windows.  The residence is is nearly 6,000 square feet across three thoughtfully designed levels. The main level welcomes you with beautifully proportioned formal rooms with crown molding and hardwood floors. The gracious kitchen with windows overlooking the treetops and located adjacent to the terrace allows for easy outdoor dining. The expansive family room anchored by the fireplace and built in bookcases offers a casual retreat while the corner sunroom is a location to peacefully take in the view of the acreage, beautiful mature trees and sunshine. 
Newly installed hardwood floors grace the entire upper level, lending a fresh, polished quality to the bedroom wing. The primary suite, situated on the back of the home with views of the trees,  offers a generously sized sleeping room and private office or sitting room plus and expansive walk-in closets provides storage and organization befitting a residence of this caliber. Three additional well-proportioned bedrooms— with jack and jill or en suite baths— complete the upper level. The fully finished walkout lower level expands the home's living footprint considerably, offering a spacious recreation room ideal for entertaining or relaxed family gatherings plus guest bedroom with en suite bath. Direct access to the rear grounds ensures a seamless connection between indoor and outdoor living. Recent updates include new windows, gutters, hardwood floors on upper level , upstairs HVAC and retaining wall in backyard.
#MDMC2236470

POTOMAC

9205 PEGASUS

5 Beds

5 Baths

5,929 Sq.Ft.

$2,140,000

MLS#: MDMC2236470

Welcome to your own private oasis! Nestled on nearly half an acre of beautifully landscaped grounds, this exceptional 6-bedroom, 5.5-bath Colonial offers approximately 4,667 square feet of above-grade living space, with three fully finished levels designed for comfortable everyday living and effortless entertaining.

From the moment you arrive, the property makes an impressive statement. Wrought-iron fencing and secure gates with remote controls and an entry system open to a graceful, curved driveway leading to the beautiful covered front porch and welcoming entrance. The circular driveway accommodates up to six vehicles, complemented by an attached two-car garage.

Inside, a graceful, curved staircase with custom paneled detailing creates a striking architectural focal point. The main level features a beautifully appointed chef’s kitchen with premium Wolf appliances, marble countertops, generous workspace, and a large pantry, complemented by a sun-filled dining room and adjacent seating area. The elegant formal living room features original windows and the first of two working gas fireplaces, filling the space with natural light and timeless charm. A main-level ensuite bedroom provides exceptional flexibility for guests, an au pair, or multigenerational living.

The spacious, light-filled family room features soaring cathedral ceilings, a second gas fireplace, and a built-in bar with wine cooler. Door open directly to the outdoor patio, creating a seamless connection between indoor and outdoor living. Conveniently located adjacent to the kitchen, the main-level laundry room provides direct access to the attached two-car garage as well as the covered patio, making everyday living and entertaining exceptionally convenient. A second laundry area is located on the fully finished lower level, adding flexibility for guests, extended family, or multigenerational living.

Upstairs, five spacious bedrooms provide exceptional accommodations. Two bedrooms feature private ensuite baths, while two additional bedrooms share a Jack-and-Jill bathroom; one of these bedrooms is currently being used as a home office, offering flexibility for today’s lifestyle. The impressive primary suite features soaring cathedral ceilings, a walk-in closet, and a luxurious ensuite bath. All bathrooms throughout the home have been beautifully updated with modern finishes and timeless appeal. Extensive storage throughout adds exceptional convenience.

The fully finished lower level offers remarkable versatility, with a kitchen, living and dining spaces, laundry, and abundant room for recreation, guests, or multigenerational living. This flexible level provides an extension of the home’s living space and is ideal for an au pair, in-law accommodations, or a private guest retreat.

Outside, the property truly shines. The secure gated entrance, mature landscaping, distinctive covered front porch, and curved driveway create an impressive sense of arrival. The private backyard is designed for both relaxation and entertaining, featuring a beautiful brick patio, fire pit area, dedicated children’s play space with a zipline launch platform and existing attachment points, mature landscaping, extensive outdoor lighting, an irrigation system, and new front fencing.

For those envisioning a resort-style backyard, virtual images are available depicting the potential installation of a custom in-ground pool, offering inspiration for how this exceptional outdoor space could be transformed in the future.

Ideally located approximately one mile from Metro access, this remarkable property offers an exceptional combination of luxury, privacy, flexibility, and convenience. With beautifully updated bathrooms, expansive indoor and outdoor living spaces, secure gated entry, and an array of thoughtful amenities, this distinguished Colonial is ready to welcome its next owner.
#MDMC2237772

CHEVY CHASE

3610 EAST WEST HIGHWAY 3610

6 Beds

5 Baths

5,777 Sq.Ft.

$2,130,000

MLS#: MDMC2237772
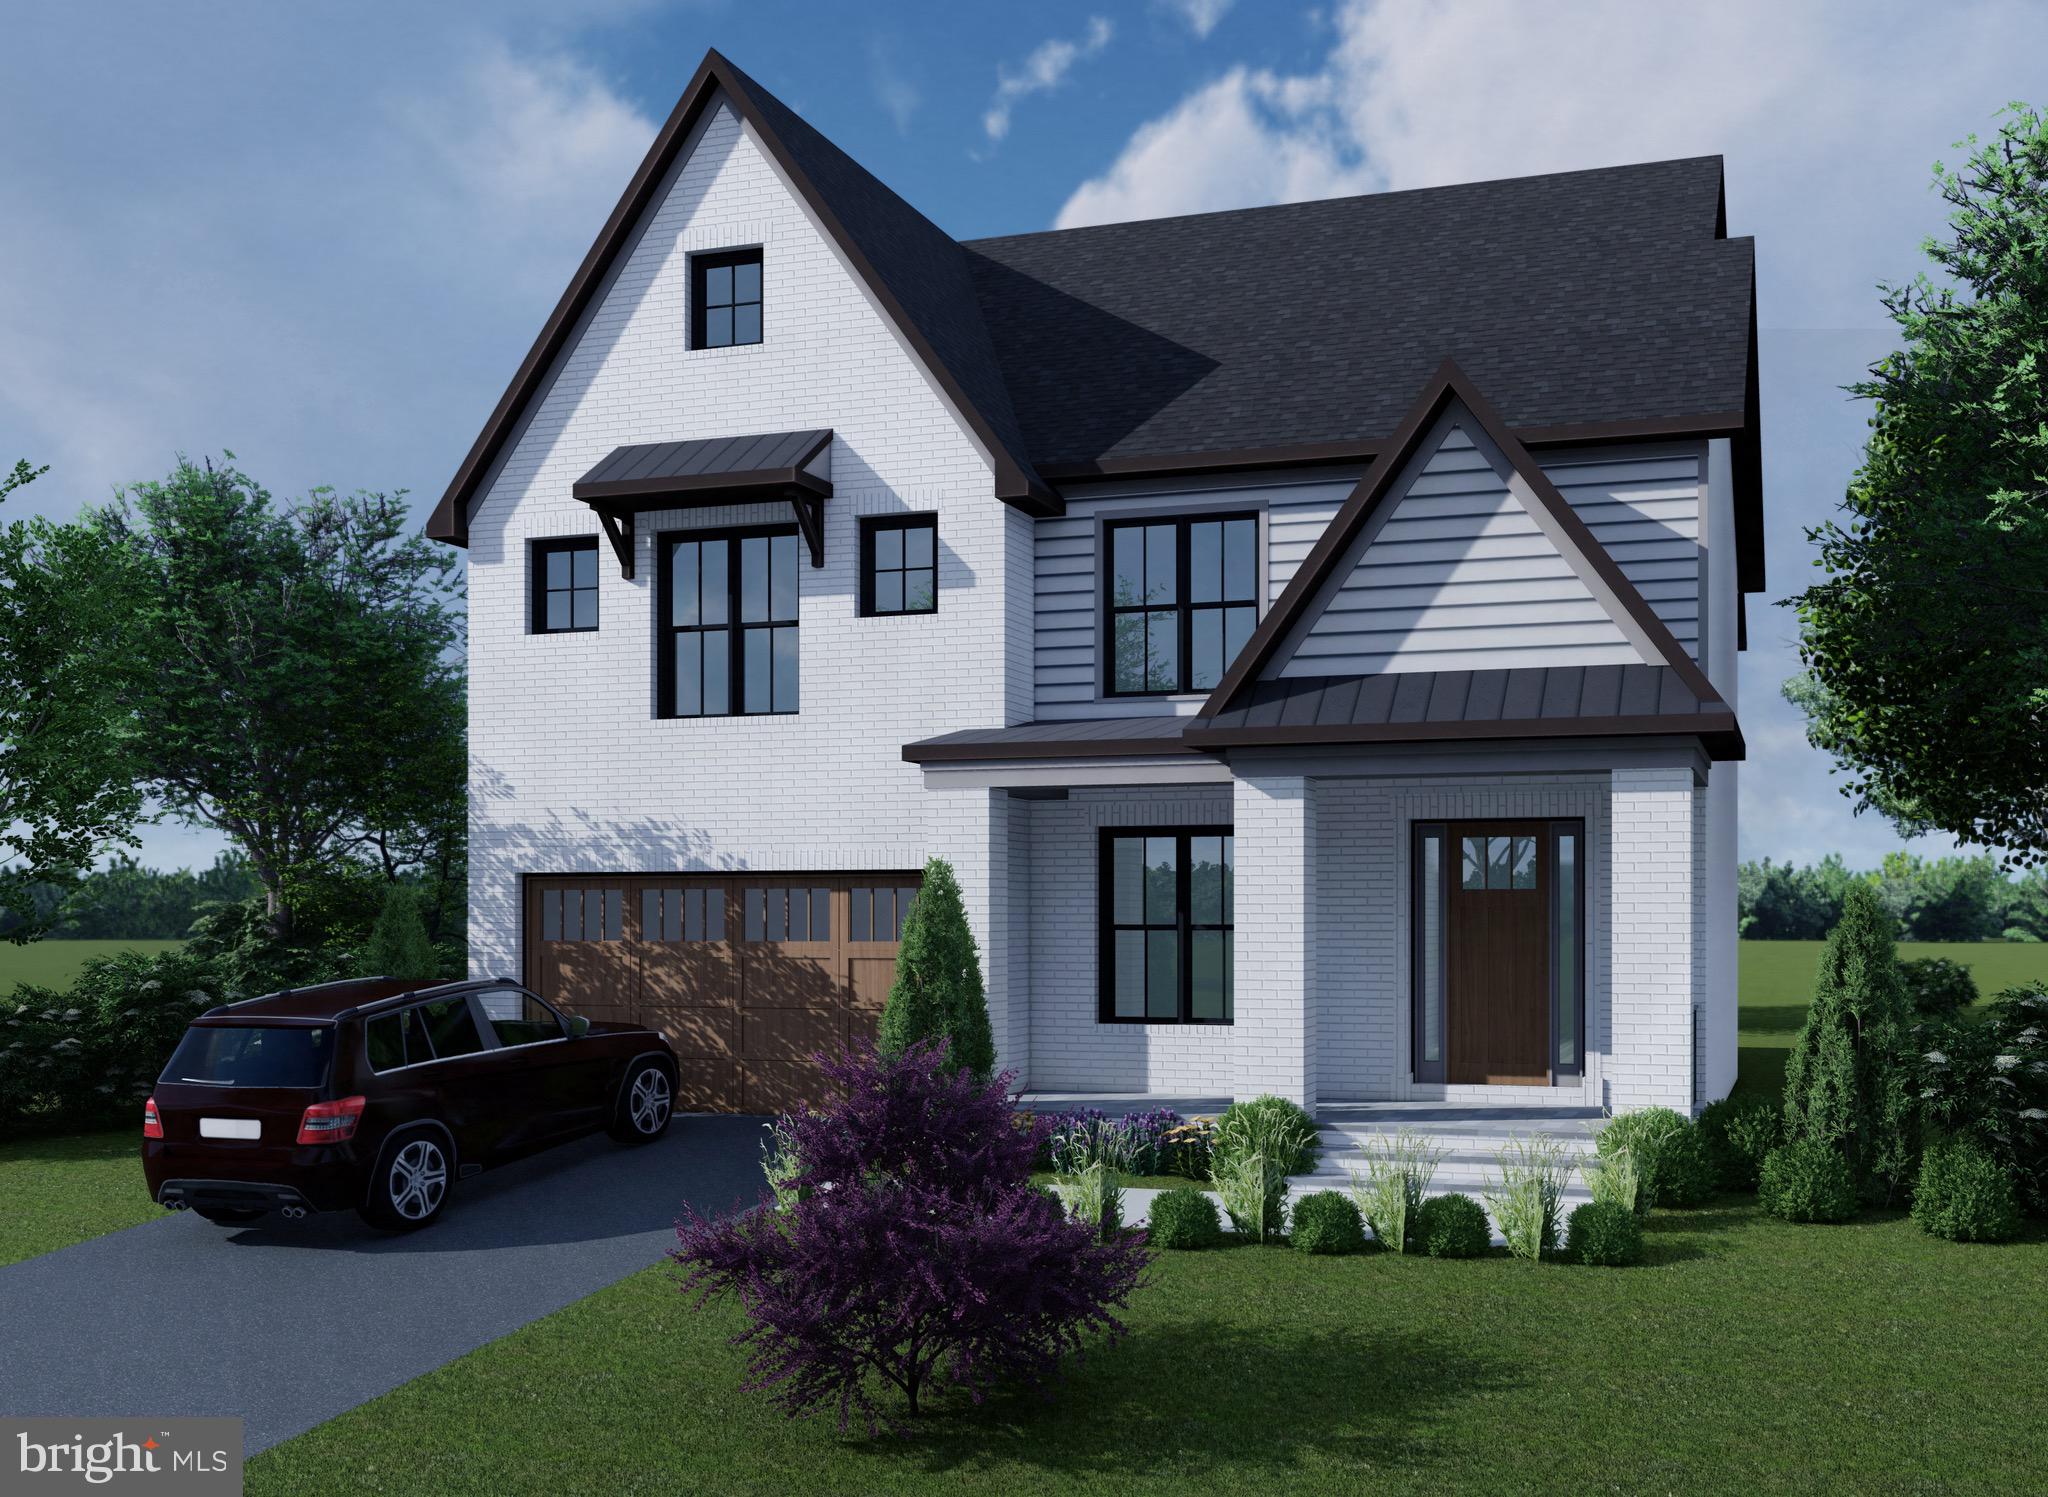
Built by the Wormald Companies, a national and regional award-winning DC Metro builder founded in 1964. A visionary, design-intensive organization specializes in creating innovative homes built to high standards. Here is your opportunity to purchase a one of a kind, newly constructed Wormald Home.  This 5-bedroom 4.5 bath custom transitional home offers approximately 4,718  finished square feet with upgraded features and finishes that refined buyers will appreciate. The open floor plan includes a large foyer, a formal dining room,  great room open to large kitchen, and a main level home office. The 3rd floor offers 4 large bedrooms 3 full baths, and laundry room.  The expansive finished basement includes a bedroom, a full bath,  a game room, recreation area, fitness room, wet bar and ample storage.   Pictures are of similar finishes. The house is under construction and there is still time to customize.   Please contact for additional information or to set up a tour.
#MDMC2143944

CHEVY CHASE

2726 WASHINGTON AVENUE

5 Beds

4 Baths

4,718 Sq.Ft.

$2,129,900

MLS#: MDMC2143944
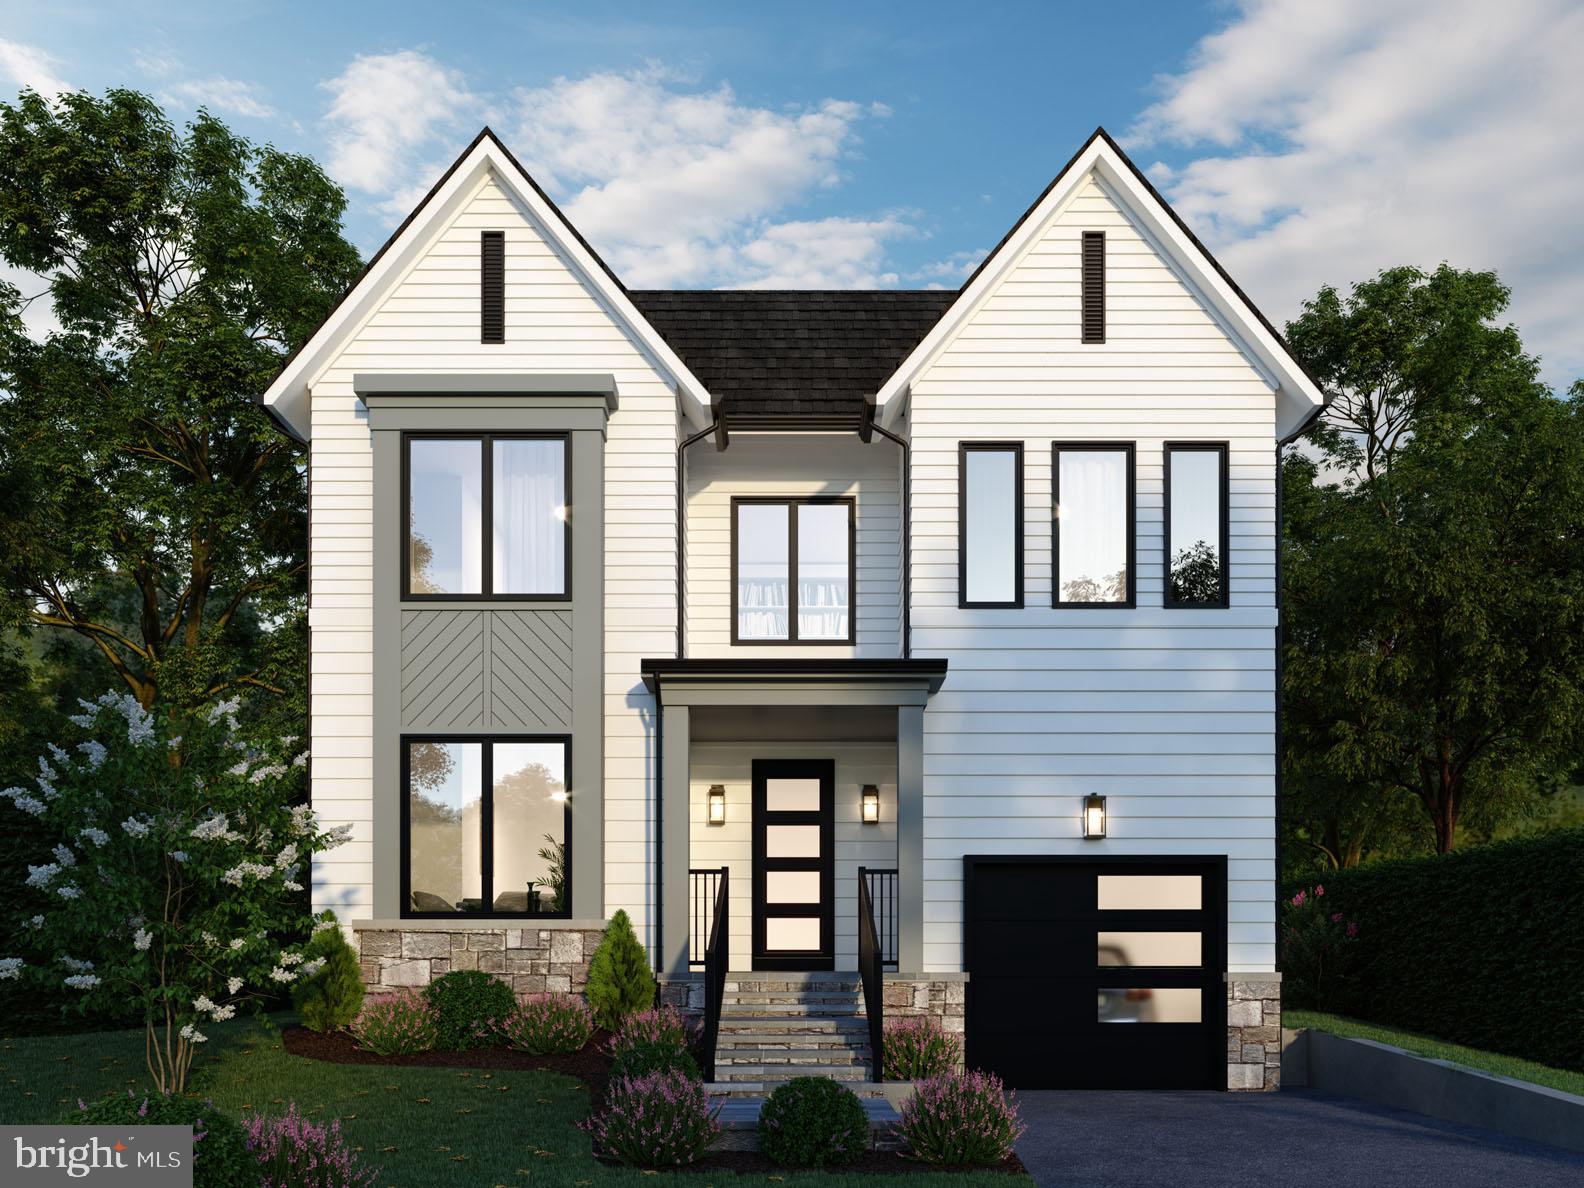
BeaconCrest Homes is proud to present an exceptional new construction opportunity in this highly sought-after neighborhood of Chevy Chase. Perfectly situated just minutes from downtown Bethesda and Washington, DC, this premier residence offers the ultimate in luxury living and modern convenience.
Meticulously designed and to be delivered in 2026, this exquisite home will feature soaring 10-foot ceilings and a thoughtfully crafted main level ideal for today’s lifestyle. Highlights include a private study—perfect for remote work—a spacious mudroom with custom built-ins, and a stunning open-concept kitchen and family room. The kitchen flows effortlessly to a rear patio, making indoor-outdoor living and entertaining a breeze. The family room is anchored by a stylish fireplace and enhanced by a refined coffered ceiling.
Upstairs, the expansive primary suite is a true sanctuary, showcasing a dramatic beamed ceiling, two oversized walk-in closets, and a spa-inspired bath retreat. Three additional bedrooms, each with its own en-suite bath, along with a generous laundry room, complete the upper level. The fully finished lower level offers versatile living space with a large recreation room that opens to the outdoors via a welled exit, a full bath, and a flexible den or fifth bedroom—ideal for guests, a gym, or additional office space. Don't miss this rare opportunity to own a custom-crafted home in one of the area’s most prestigious locations.
#MDMC2223490

CHEVY CHASE

2729 WASHINGTON AVENUE

5 Beds

5 Baths

3,952 Sq.Ft.

$2,129,000

MLS#: MDMC2223490
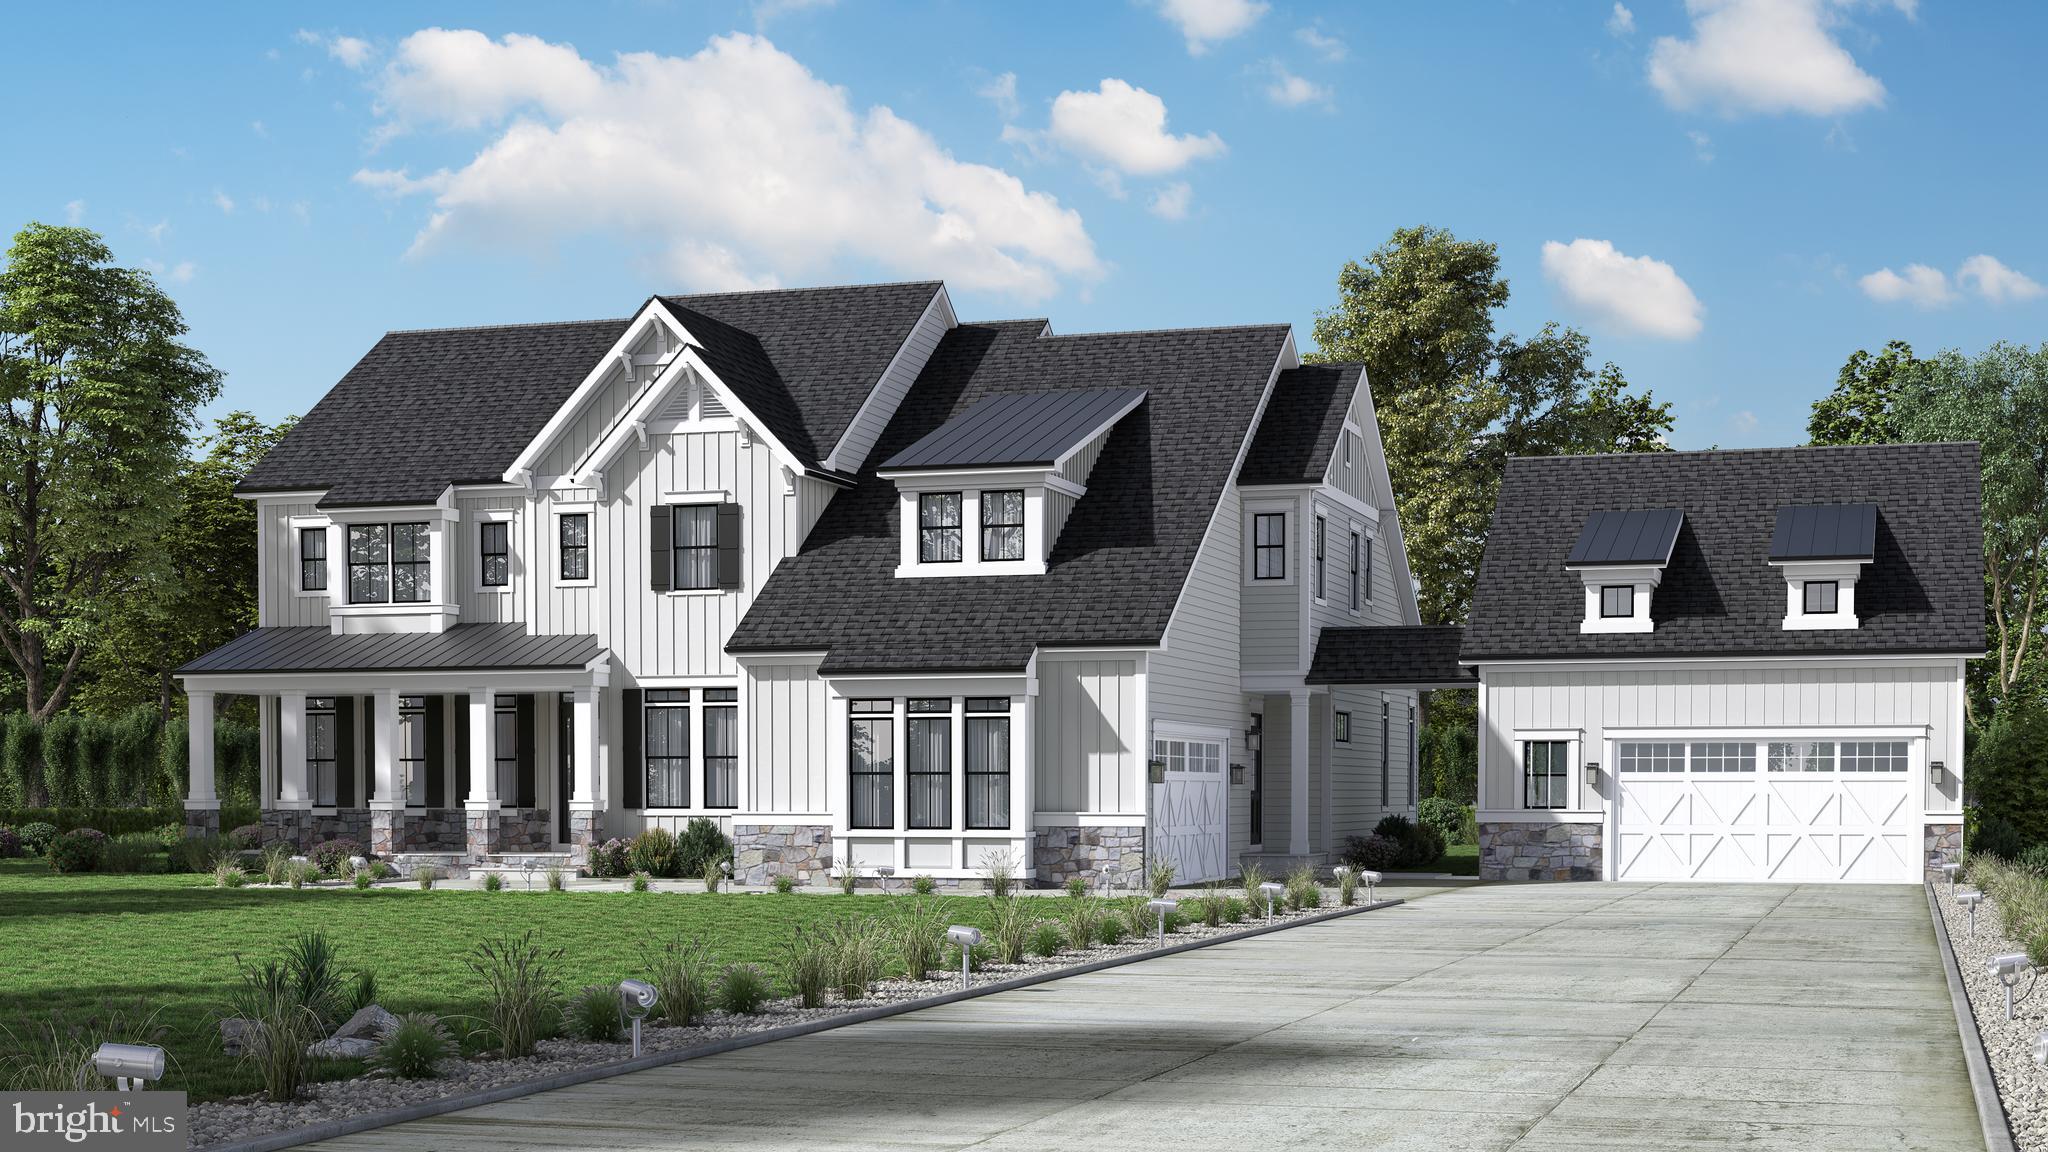
Beautiful luxury homes by The Christopher Companies since 1974.
#MDMC2193888

POOLESVILLE

17112 WILD TURKEY WAY

6 Beds

6 Baths

7,103 Sq.Ft.

$2,128,445

MLS#: MDMC2193888
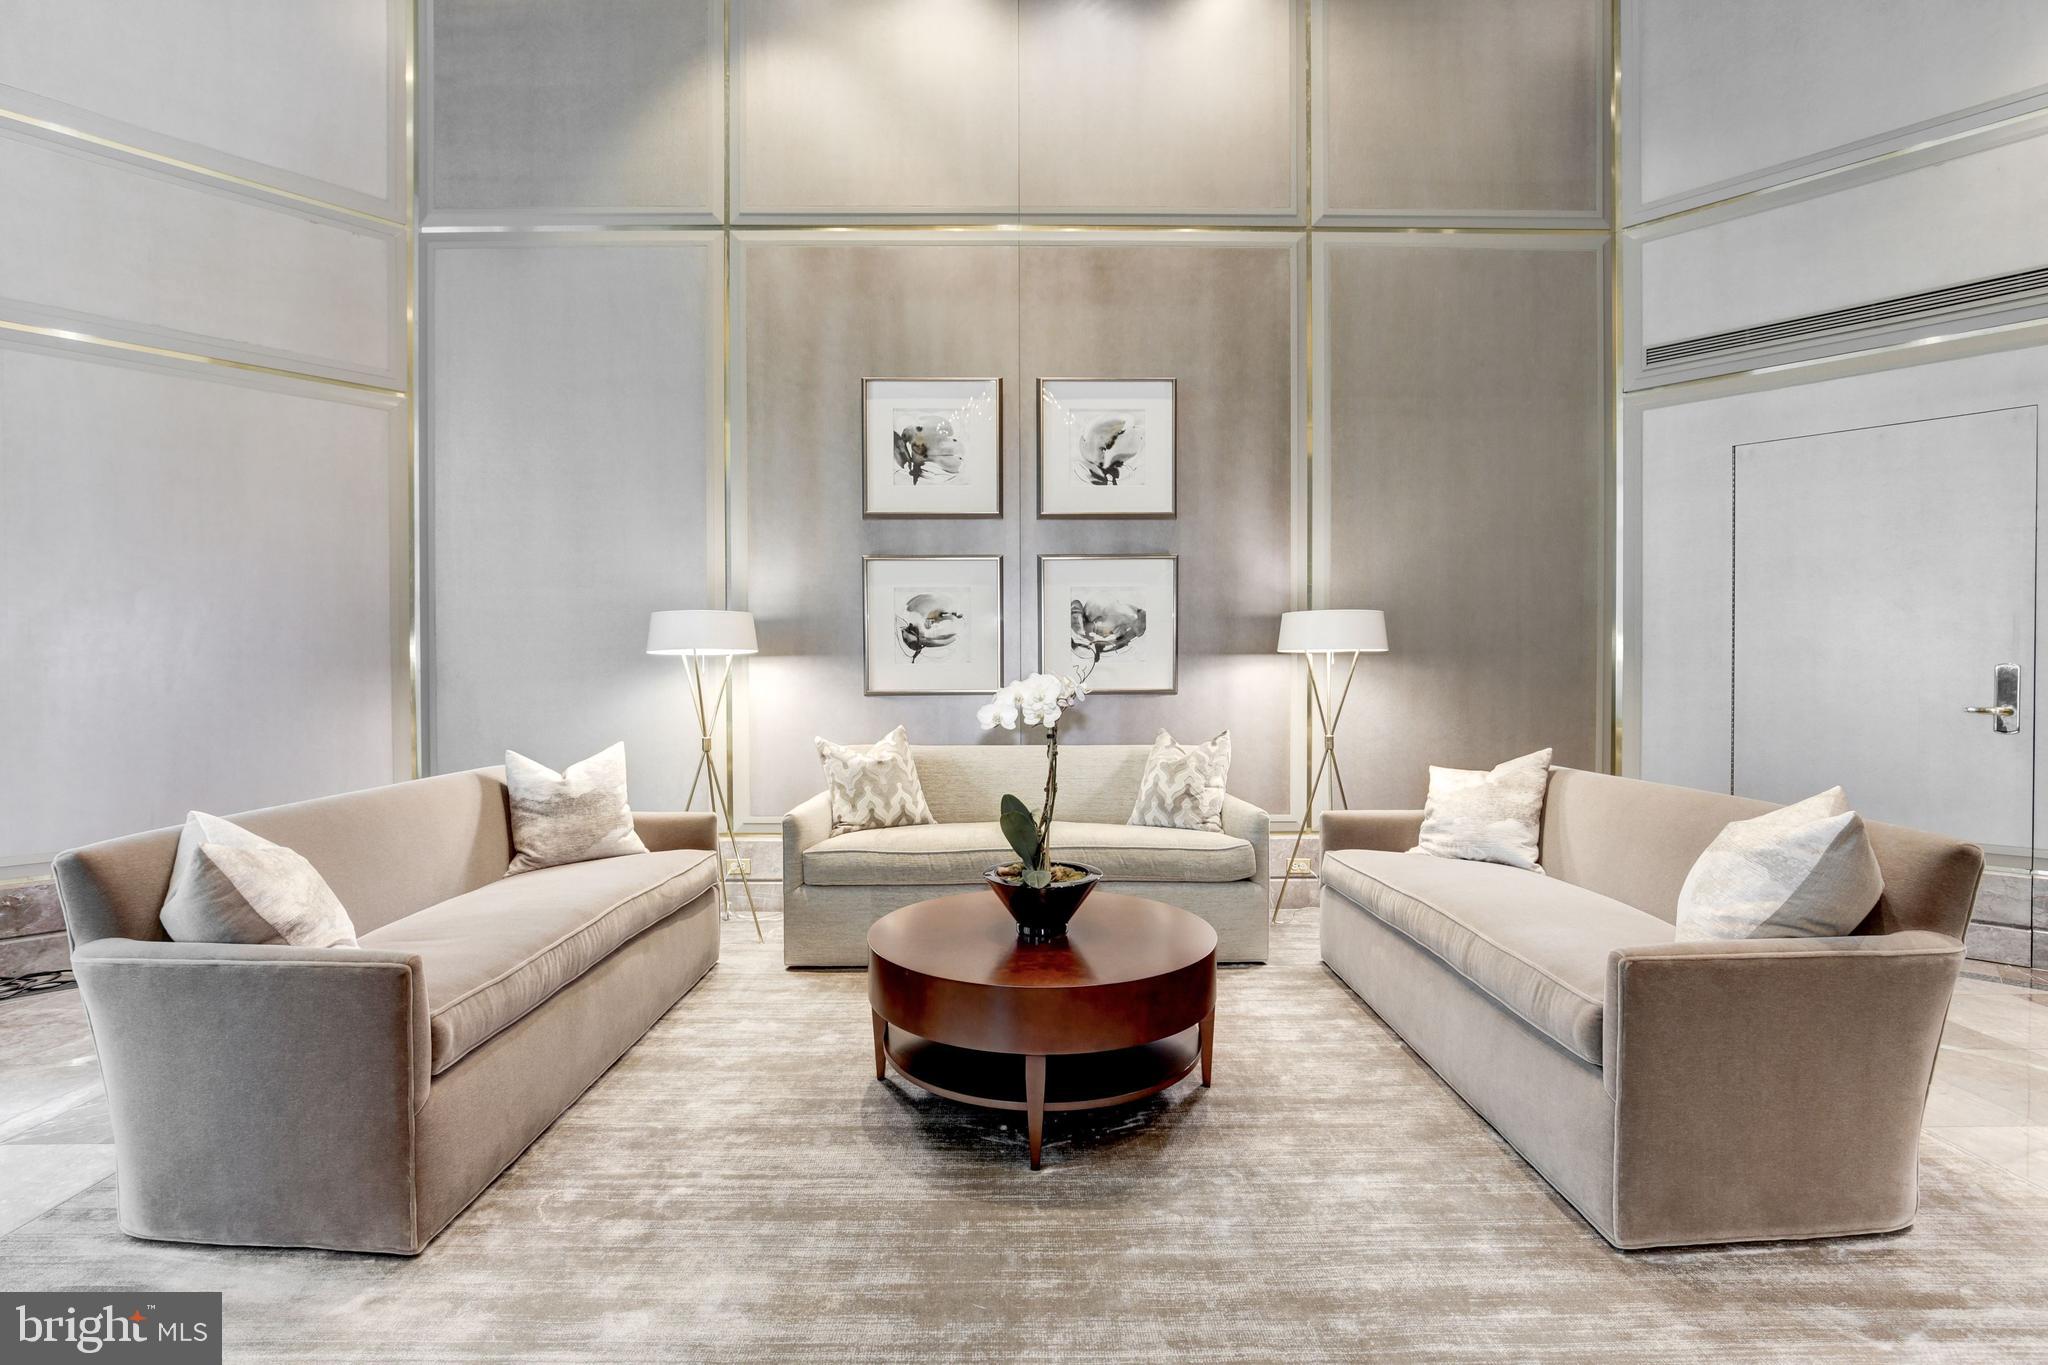
Breathtaking views from every room in this spacious 2500 square foot 3 bedroom or 2 bedroom/library. This is the one you have been waiting for! Elegant decorator touches throughout. The "02" is the most sought after floorplan and tier because of its totally unobstructed panoramic views with southern and western exposures.  A welcoming foyer leads to the spacious living room, library and dining room.  The living room and dining room open to a wide balcony with Western views to Tysons Corner.  The gourmet eat in kitchen enjoys similar panoramic views.  This two bedroom plus den (or three bedroom) offers a private guest suite off the kitchen area.  A large full size laundry room is conveniently located off the kitchen.  The master suite provides ample his and her closet space and a large marble bath.  Two additional closets provide ample space for wardrobe/luggage/linen.   Somerset amenities include a gated entry and guard house, doormen, front desk and onsite management. The legendary Somerset Clubhouse welcomes you with an indoor and outdoor pool, outdoor tennis courts, meeting rooms, entertaining rooms and a full service gym and workout area.
An unbeatable location in the heart of Chevy Chase, Maryland and only a few blocks to metro, fine dining and shopping.  Twenty five minutes to Dulles and Reagan airports, 45 minutes to BWI Airport.
#MDMC2039140

CHEVY CHASE

5610 WISCONSIN AVENUE 1602

3 Beds

2 Baths

2,503 Sq.Ft.

$2,127,200

MLS#: MDMC2039140
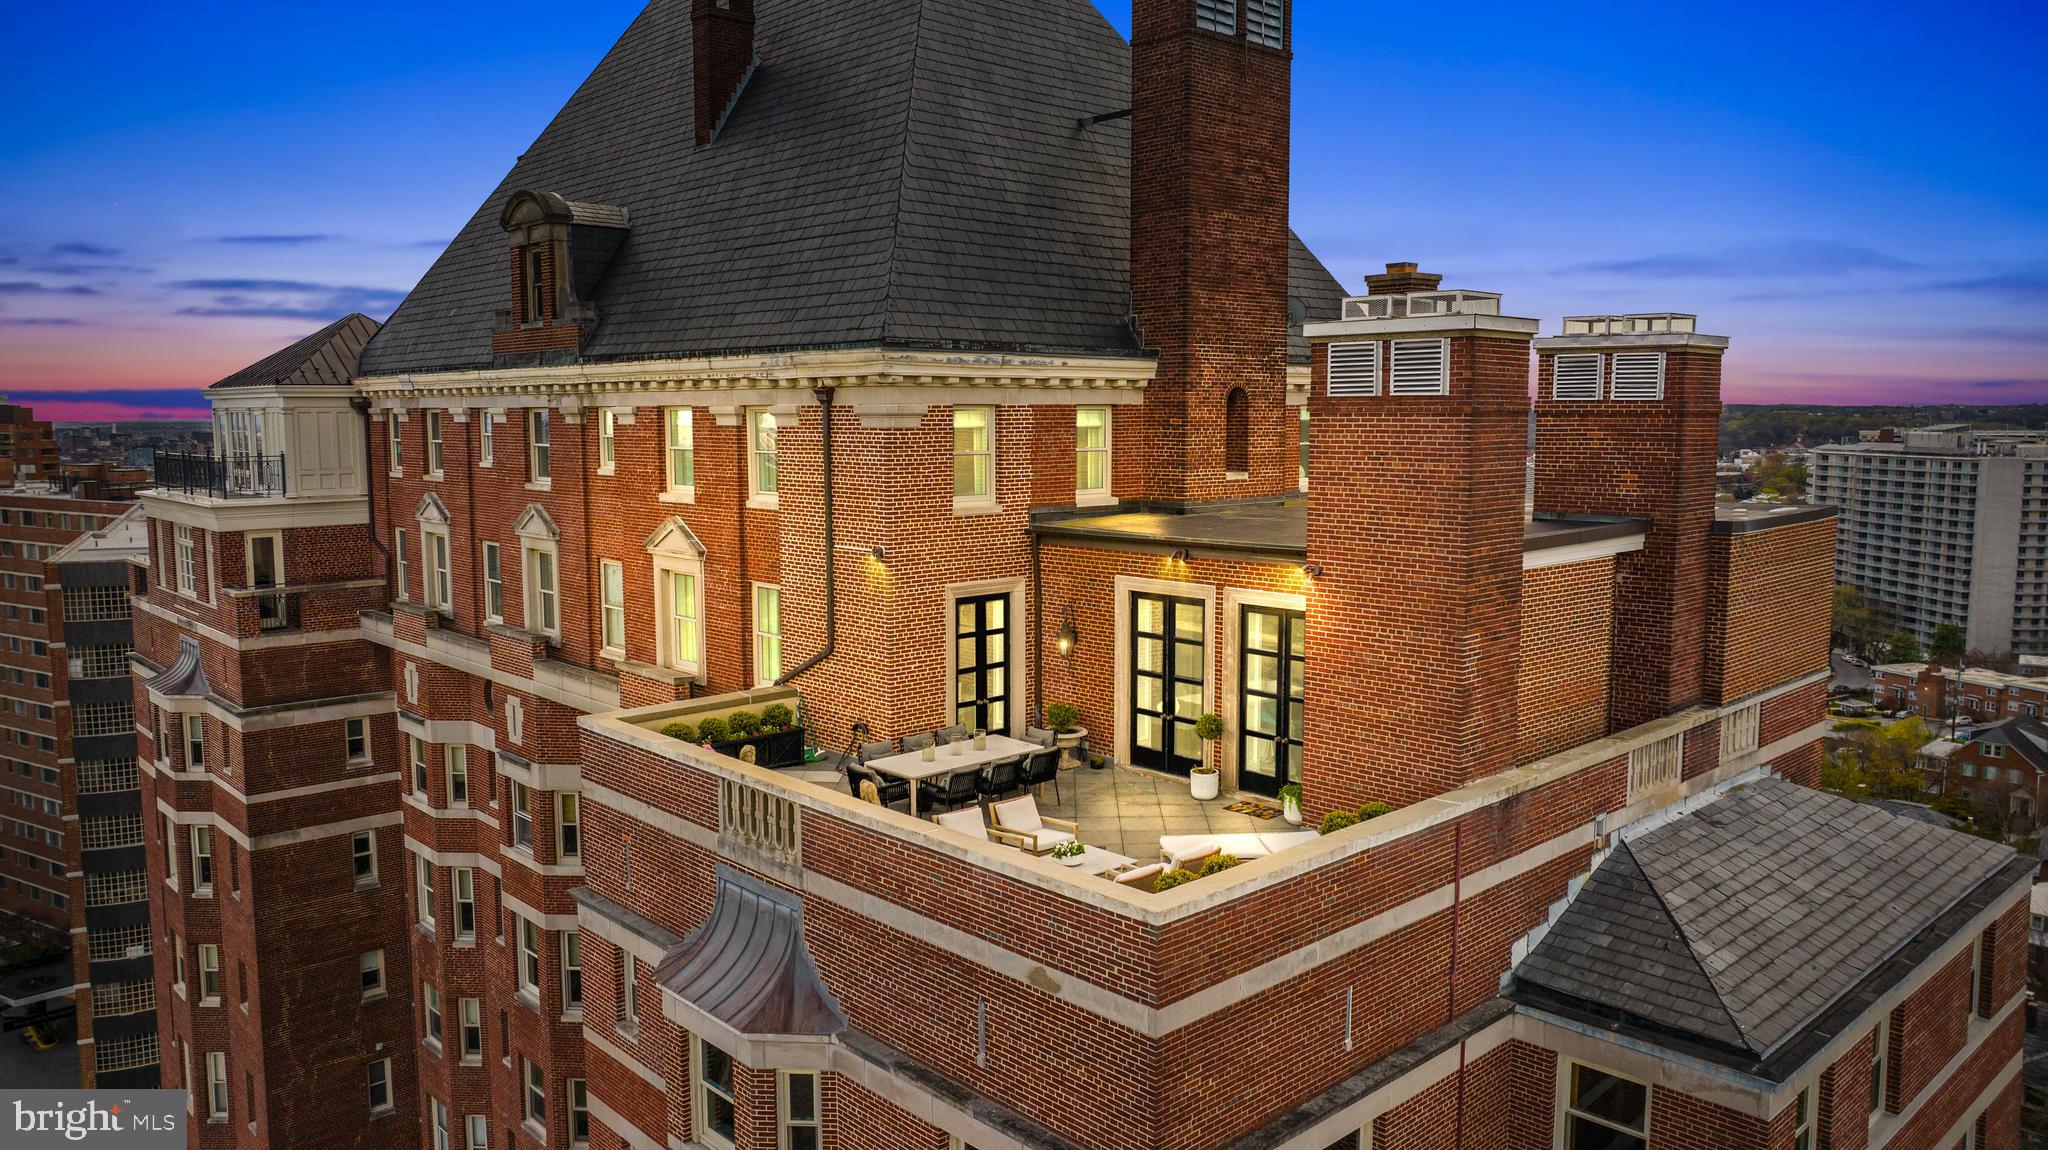
"I saw the angel in the marble and carved until I set him free" -  Michelangelo.       Architects Wyatt and Nolting actualized their vision in the completion of THE WARRINGTON in 1928....a Georgian Revival 13-story limestone and brick masterpiece comprised of 46 distinctive units.
Perfectly positioned atop this pre-war condominium sits a nearly 4,000 square foot penthouse duplex with soaring 11-foot ceilings, epitomizing unparalleled luxury with impeccably proportioned spaces....ideal for both sophisticated gatherings and everyday living.
Extensive millwork, custom herringbone cherry floors, artisan plasterwork, marble fireplace and exquisite lighting throughout.  Impressive three sets of French doors open onto an expansive terrace.....providing the perfect space for alfresco entertaining and breathtaking views.  Additional two sets of French doors with Juliette balconies are located in the library, providing westerly views over the rear gardens and spectacular sunsets.
Impeccably appointed kitchen features....Viking Professional six-burner stove, Sub-Zero glass front refrigerator and Thermador 55-bottle wine cooler.  A beautifully balustraded, grand curved staircase leads to the upper floor private space, with two exceptional en-suite bedroom retreats.  A set of double doors leads to the gracious primary bedroom, with marble bath and exquisite closets.
Building amenities include 24-hour front desk, full time manager and maintenance, porters and valet parking (with deeded space), extra storage, dedicated temperature controlled wine room with assigned spaces, bluestone patio with gas grill and an amazing, recently updated fitness facility.
THE WARRINGTON.....an iconic address and a lifestyle to match!
#MDBA2162248

BALTIMORE

3908 N CHARLES STREET 1303

2 Beds

2 Baths

3,742 Sq.Ft.

$2,125,000

MLS#: MDBA2162248
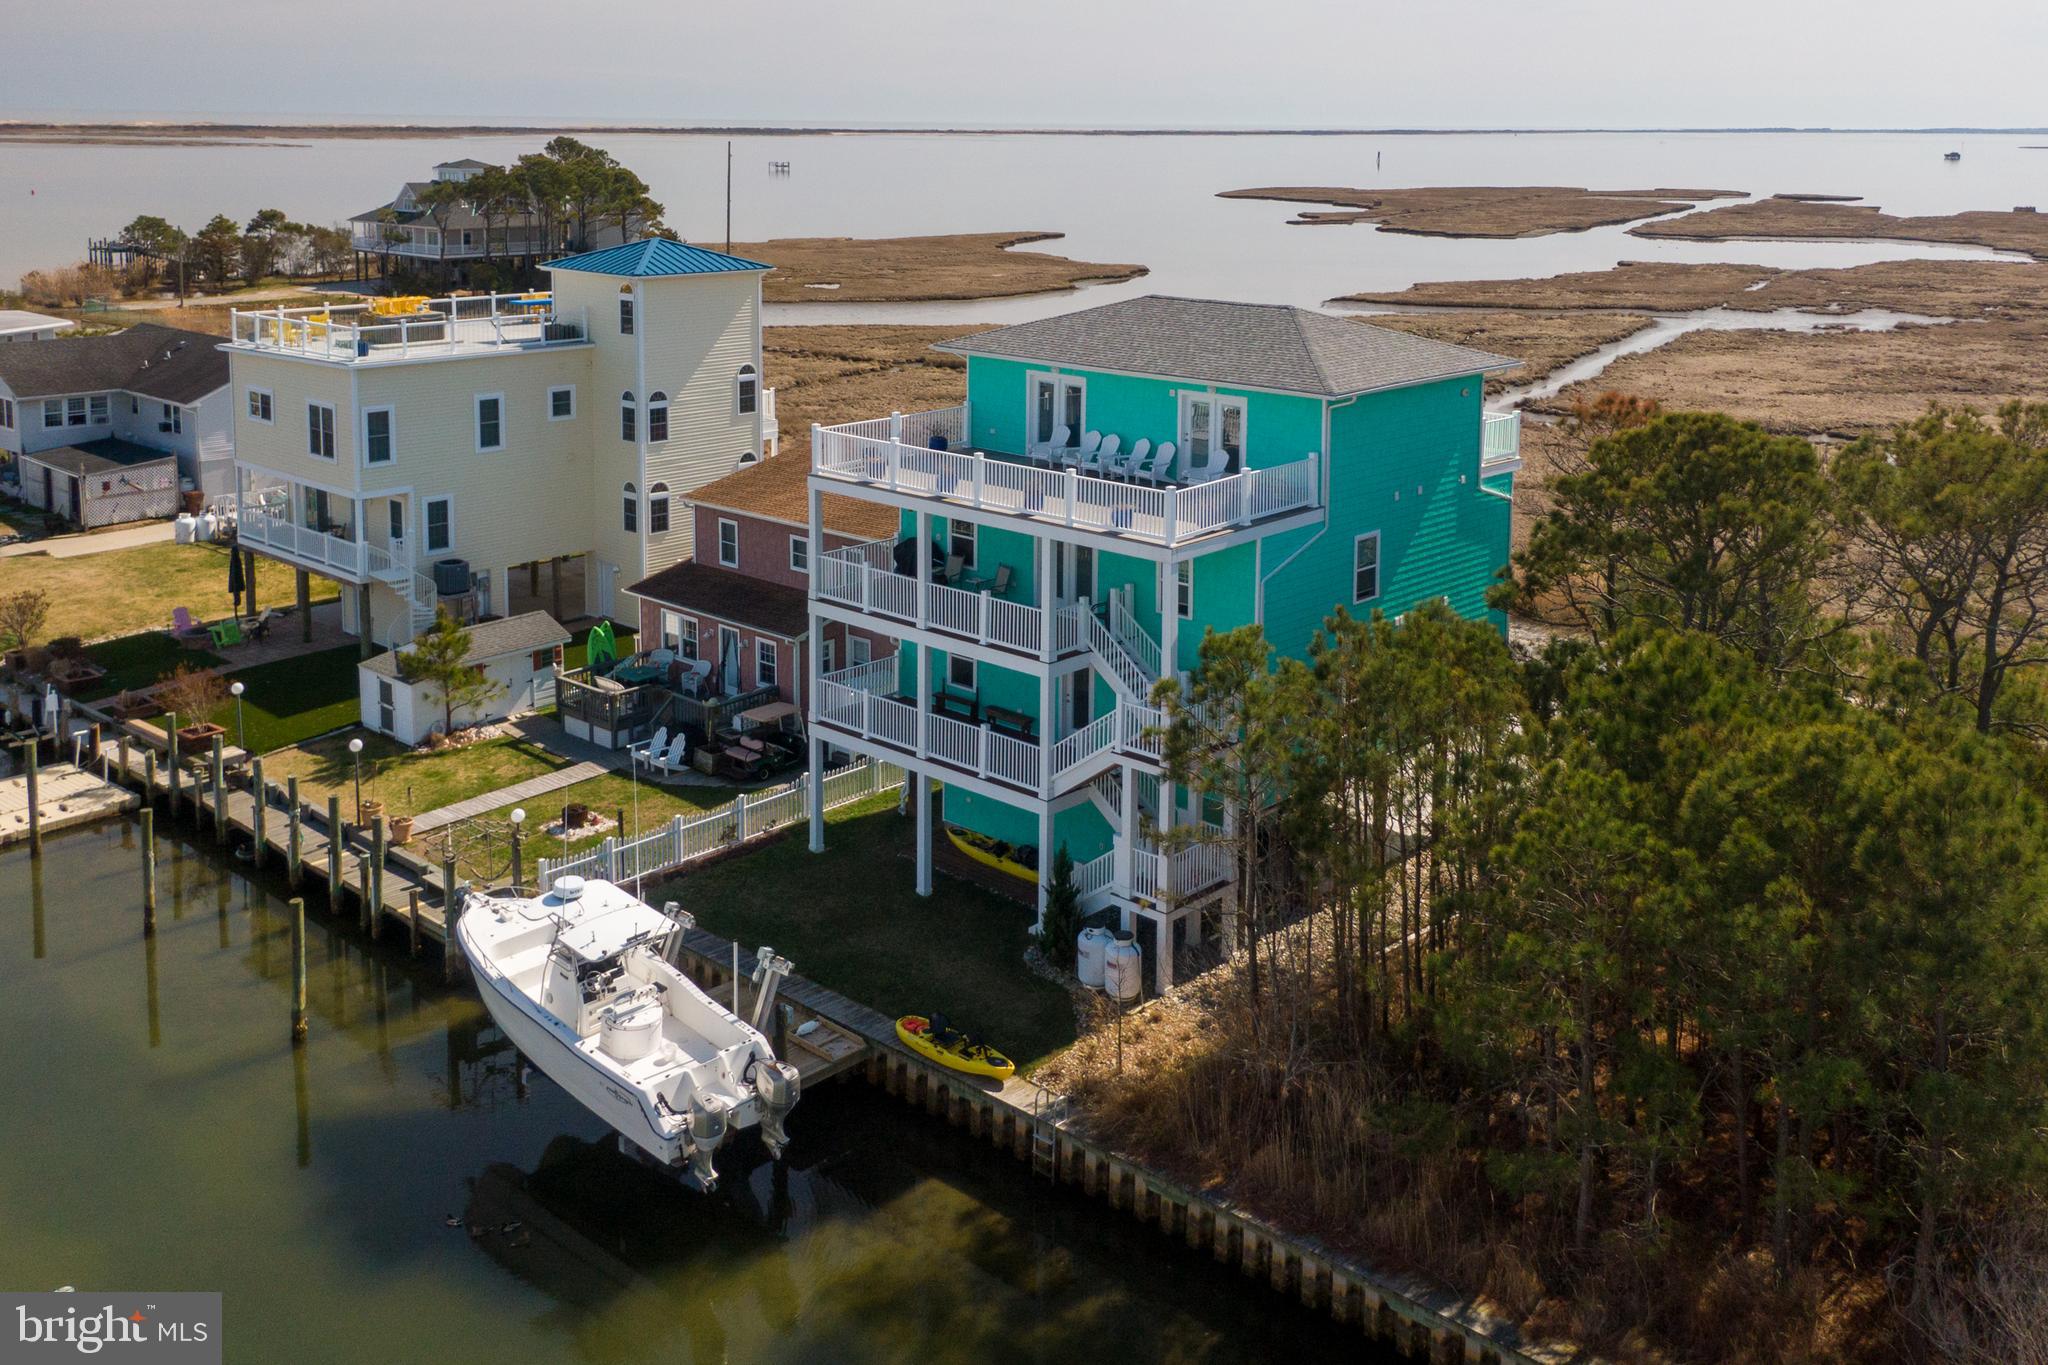
Experience the epitome of coastal luxury in this stunning 5-bedroom, 5 full and 2 half-bath home, perfectly situated on a private canal with direct access to the bay. Built in 2019, this 4-story masterpiece boasts approximately 4,200 sq. ft. of meticulously designed living space. Fully furnished, it’s ready for you to move in and start living the waterfront lifestyle you've always dreamed of.
Take in the breathtaking, unobstructed views from six expansive decks, where you'll never lose sight of nature’s beauty with protected wetlands ensuring privacy and tranquility. Whether you're boating, fishing, clamming, or kayaking, the location offers endless opportunities for outdoor adventure. For the boating enthusiast, a 15,000 lb Neptune elevator boat lift adds exceptional convenience.
Inside, the home is a perfect blend of style and functionality. The second floor features a coffee bar, laundry room, and four spacious bedrooms, each with its own bath. The third level is the heart of the home with an open-concept living area, a chef’s kitchen complete with double wall ovens, a propane 5-burner cooktop, and KraftMaid cabinetry. The owner’s suite offers a serene retreat.  Plus there is an additional luxurious office space and full-sized washer and dryer, Step outside to the rear deck equipped with a Nexgrill propane gas grill and enjoy meals while overlooking the bay.
The top floor is a true entertainer’s dream with a large bar, wine rack, and 84" TV – perfect for hosting guests or relaxing in style. Minutes from Ocean City and Assateague Island beaches, and just a stone’s throw from four golf courses, this home offers the best of coastal living.
#MDWO2027730

BERLIN

12351 MEADOW DRIVE

5 Beds

5 Baths

4,200 Sq.Ft.

$2,125,000

MLS#: MDWO2027730

Welcome to this exceptional all-brick estate in the prestigious Oaks at North Bethesda, an exclusive enclave of luxury homes offering elegant design, generous living spaces, and an unbeatable location. This beautifully updated residence features 6 bedrooms, 6 full baths, and 2 half baths across three finished levels.
The foyer is flanked by formal living and dining rooms and a private oversized home office. The light-filled family room features a gas fireplace and flows seamlessly into the gourmet eat-in kitchen, complete with a large center island, granite countertops, built-in refrigerator, oven and microwave, updated stainless steel appliances, and abundant cabinetry. From the kitchen nook area step onto the oversized deck and side stairs leading to a beautiful stone patio—perfect for entertaining or relaxing outdoors.
Designed for both everyday living and entertaining, the home features 10-foot ceilings on the main level, 9-foot ceilings on the upper and lower levels, and hardwood flooring throughout the main and upper levels. A private suite above the garage features its own separate entrance and ensuite bath, creating the perfect space for guests, a home office, an au pair, or extended family.
The luxurious primary suite offers a spacious retreat with a spa-inspired bath featuring dual vanities, a soaking tub, separate shower, and a water closet. Four additional upper-level bedrooms each feature over sized walk-in closets and their own ensuite baths, providing exceptional comfort and privacy. An additional upper-level family room offers flexible living space ideal for a lounge, study area, or playroom.
The expansive lower level is built for entertaining and multi-generational living, featuring a large recreation room with an electric fireplace, a full wet bar complete with dishwasher, full size refrigerator, an exercise room, sixth bedroom, full bath, additional powder room, and ample storage.
Additional highlights include four-sided brick construction, a new roof, solar panels for improved energy efficiency, professionally landscaped grounds, and a spacious 3-car garage.
Residents of The Oaks at North Bethesda enjoy HOA-maintained lawns, a scenic nature pond, and a community tot lot, creating a low-maintenance lifestyle in a picturesque setting.
Ideally located just minutes from  I-495, I-270,  Grosvenor-Strathmore Metro, Pike & Rose, Wildwood Shopping Center, Westfield Montgomery Mall, Cabin John Regional Park, and an abundance of shopping, dining, and recreation, this exceptional home offers luxury, convenience, and timeless appeal in one of North Bethesda's most sought-after communities. The front door is equipped with a Ring® video doorbell that may record visitors upon entry.
#MDMC2246816

NORTH BETHESDA

6114 ROSEMONT

6 Beds

6 Baths

7,067 Sq.Ft.

$2,125,000

MLS#: MDMC2246816
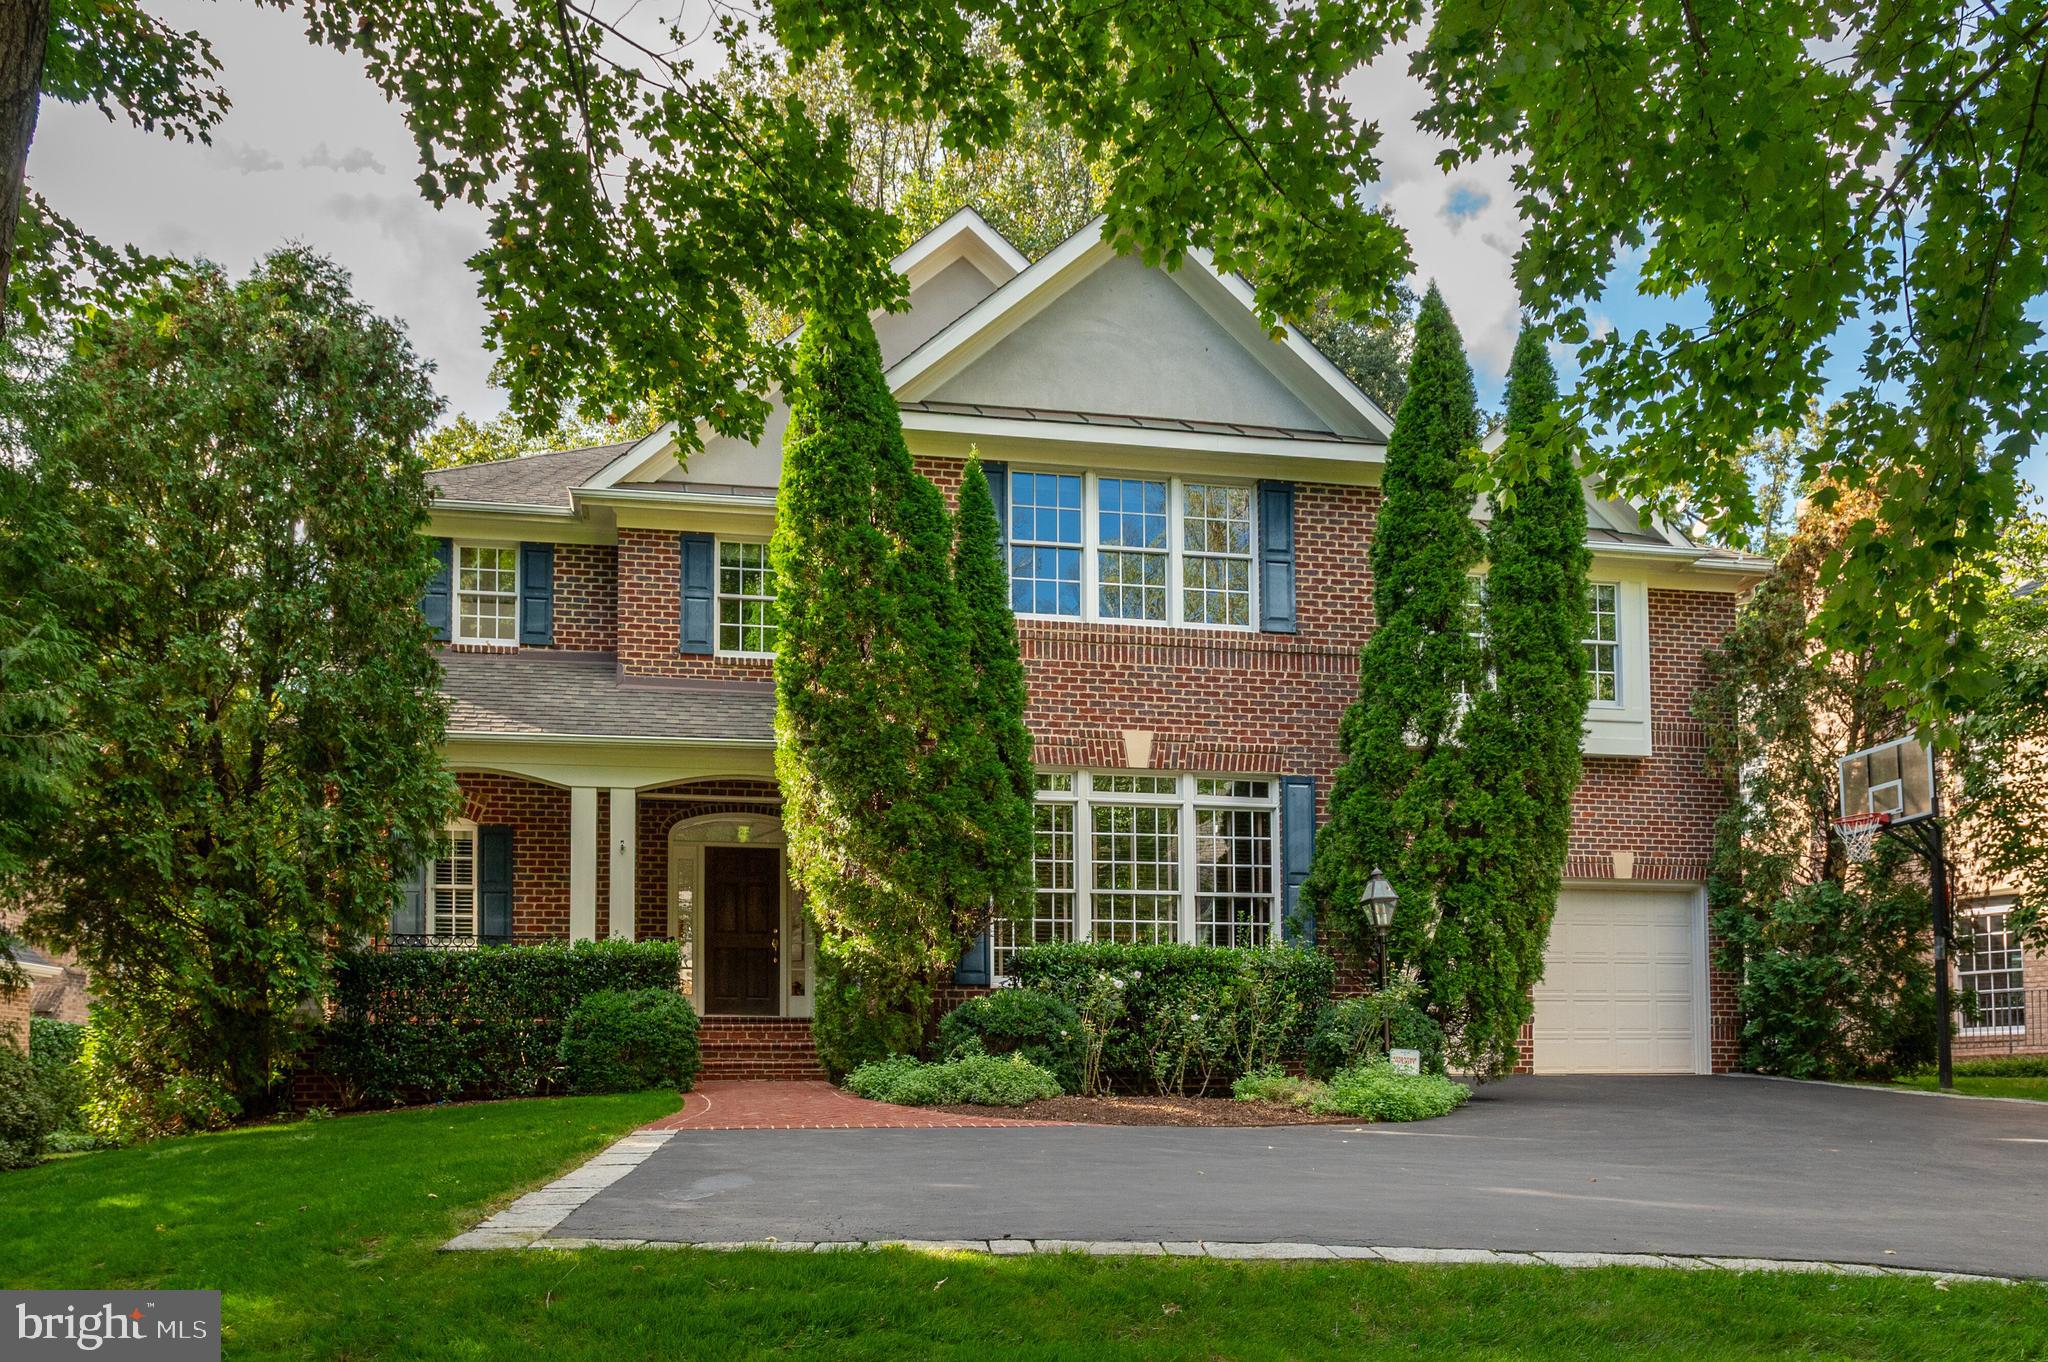
Set within one of Bethesda’s most coveted neighborhoods, this distinguished residence, offering nearly 6,500 square feet of beautifully finished space, gives the home an excellent flow for entertaining and everyday living. Designed for both intimate family moments and grand-scale entertaining, the home rests on a professionally landscaped .42-acre lot, where stone walls and lush plantings create a private sanctuary. A soaring two-story foyer, graced with gleaming hardwood floors and a sweeping curved staircase, introduces the main level. The formal living room, crowned with 19-foot ceilings and a striking oversized window, flows seamlessly into a refined formal dining room framed by bay windows and a charming window seat. The heart of the home, the expansive kitchen, is outfitted with custom wood cabinetry, a center island with seating, and a generous informal dining area that opens to the deck terrace and gardens. Adjoining this space, the family room offers built-ins, a stone hearth gas fireplace, and direct access outdoors. Completing the main level is a distinguished library, powder room, and oversized two-car garage.

Upstairs, four spacious bedrooms include an exceptional primary suite. Walls of windows overlook the verdant rear grounds, while tray ceilings, a serene sitting area, and a custom walk-in dressing room elevate the sense of luxury. The primary ensuite features dual vanities, a jetted soaking tub, and a glass-enclosed shower with dual showerheads. The fully finished lower level offers a recreation room, mirrored gym, home theatre with projection system and luxury seating, plus a guest suite with full bath—perfect for hosting extended family, an au pair, or overnight visitors. The rear exterior offers an expansive deck, yard space and play house. Beyond its interiors, this home’s prime Bethesda location places it within close proximity to Walt Whitman High School, the Capital Crescent Trail, and the boutiques and dining of downtown Bethesda, with easy access to the Beltway.
#MDMC2199198

BETHESDA

6723 LANDON LANE

5 Beds

4 Baths

6,462 Sq.Ft.

$2,125,000

MLS#: MDMC2199198
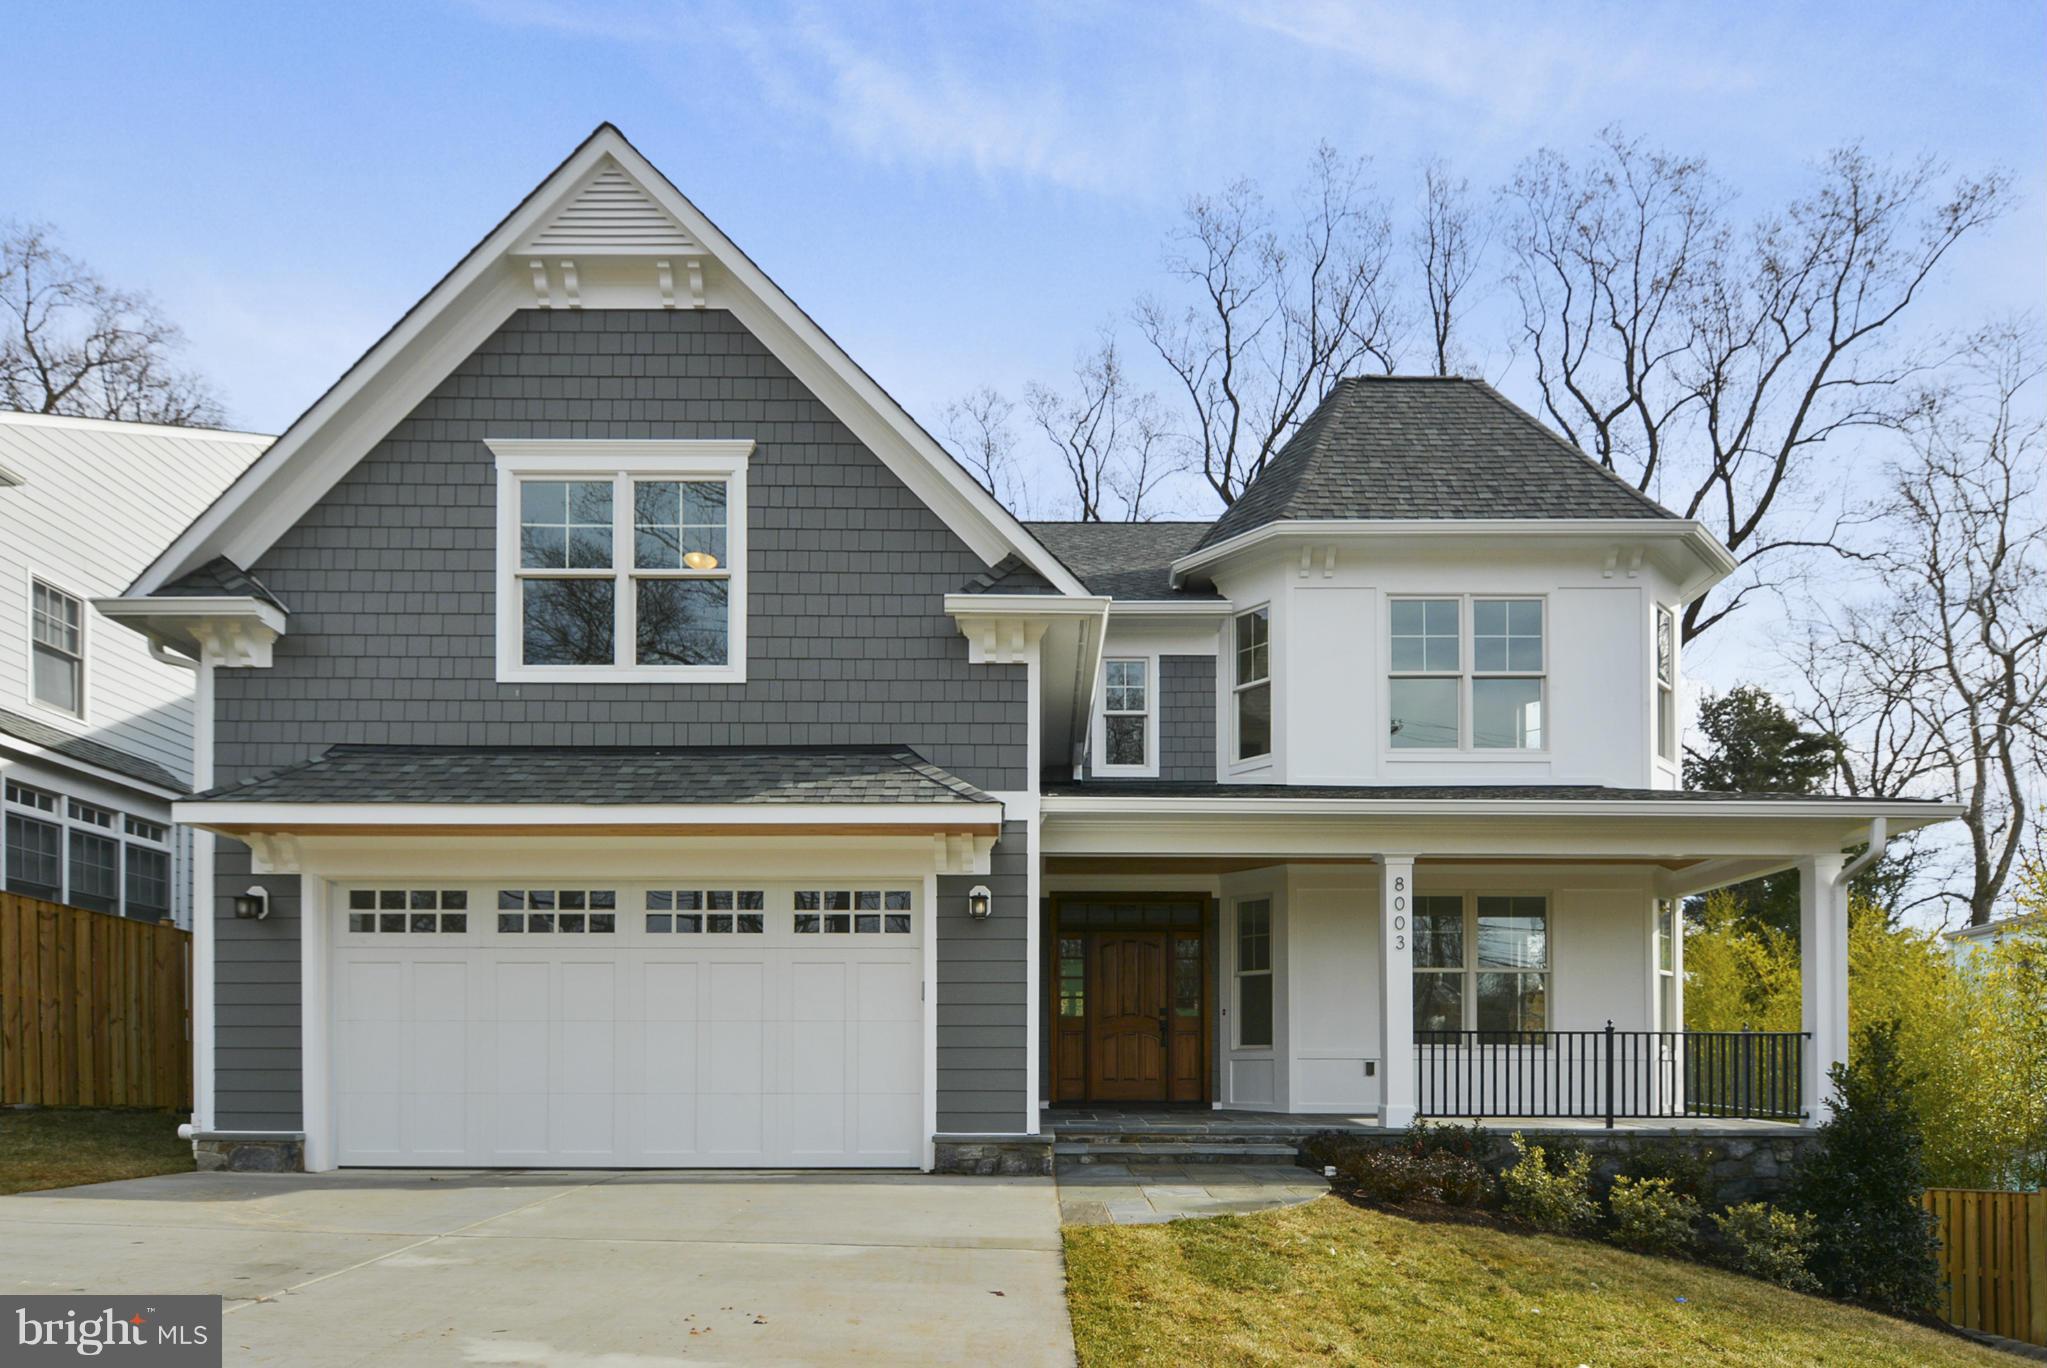
100% COMPLETE! The Kehoe Group is proud to present this custom luxury home by renowned builder Kehoe & Schultze. Incredible opportunity to own a brand new custom home walking distance to downtown Bethesda on one of the last remaining lots of it's size in the highly sought after East Bethesda neighborhood. Days on Market reflects time of construction. SEE VIRTUAL TOUR!
#1002471315

BETHESDA

8003 KENTBURY DRIVE

6 Beds

5 Baths

N/A

$2,124,999

MLS#: 1002471315

1 ... 297 298 299 300 301 ... 666
* Listings identified with the FMLS IDX logo come from FMLS and are held by brokerage firms other than the owner of this website. The listing brokerage is identified in any listing details. Information is deemed reliable but is not guaranteed. If you believe any FMLS listing contains material that infringes your copyrighted work please click here to review our DMCA policy and learn how to submit a takedown request. © 2024. First Multiple Listing Service, Inc.
 - property

Send a message

Message successfully sent.

Your message

What is 3 + 4 ?

Reason for contacting?

I agree to receive email communication and understand I can unsubscribe at any time.

I agree to be contacted by Charis Realty Group - Christine Issler, Broker via call, email, and text for real estate services. To opt out, you can reply 'stop' at any time or reply 'help' for assistance. You can also click the unsubscribe link in the emails. Message and data rates may apply. Message frequency may vary. Privacy Policy

Sign Out

Virtual Assistant

Would you like to take the next step with this property? We can help you schedule a showing or virtual tour, or send you more details.

Yes, I would like more information.

Thank You for Your Reply, One of Our Agents will contact you as soon as possible

No, maybe later.

Thank you, you can always contact me via email, phone number or through the contact form.

Realhub AI

Lucy - Your AI-Powered Realtor

Update Your Temporary Password

Personalize your search

Enter your email and we'll notify you immediately when new listings match what you're looking for.

or enter email address

Already have an account ? Login here

Continue your home search

I agree to receive communications and understand I can unsubscribe at any time.

I agree to be contacted by Charis Realty Group - Christine Issler, Broker via call, email, and text for real estate services. To opt out, you can reply 'stop' at any time or reply 'help' for assistance. You can also click the unsubscribe link in the emails. Message and data rates may apply. Message frequency may vary. Privacy Policy

Already have an account ? Login here

We use cookies

We use cookies primarily for analytics to enhance your experience. By accepting, you agree to our use of these cookies. You can manage your preferences or learn more about our cookies policy.
