Properties

Browse or get in touch to schedule a walkthrough.

  • Nearby me
Price range

Popular Features

Community Features

Association

Property Features

Waterfront

View

Exterior Features

Interior Features

Style

534885 properties match your criteria

Updated 1 minute ago

E-Alert name
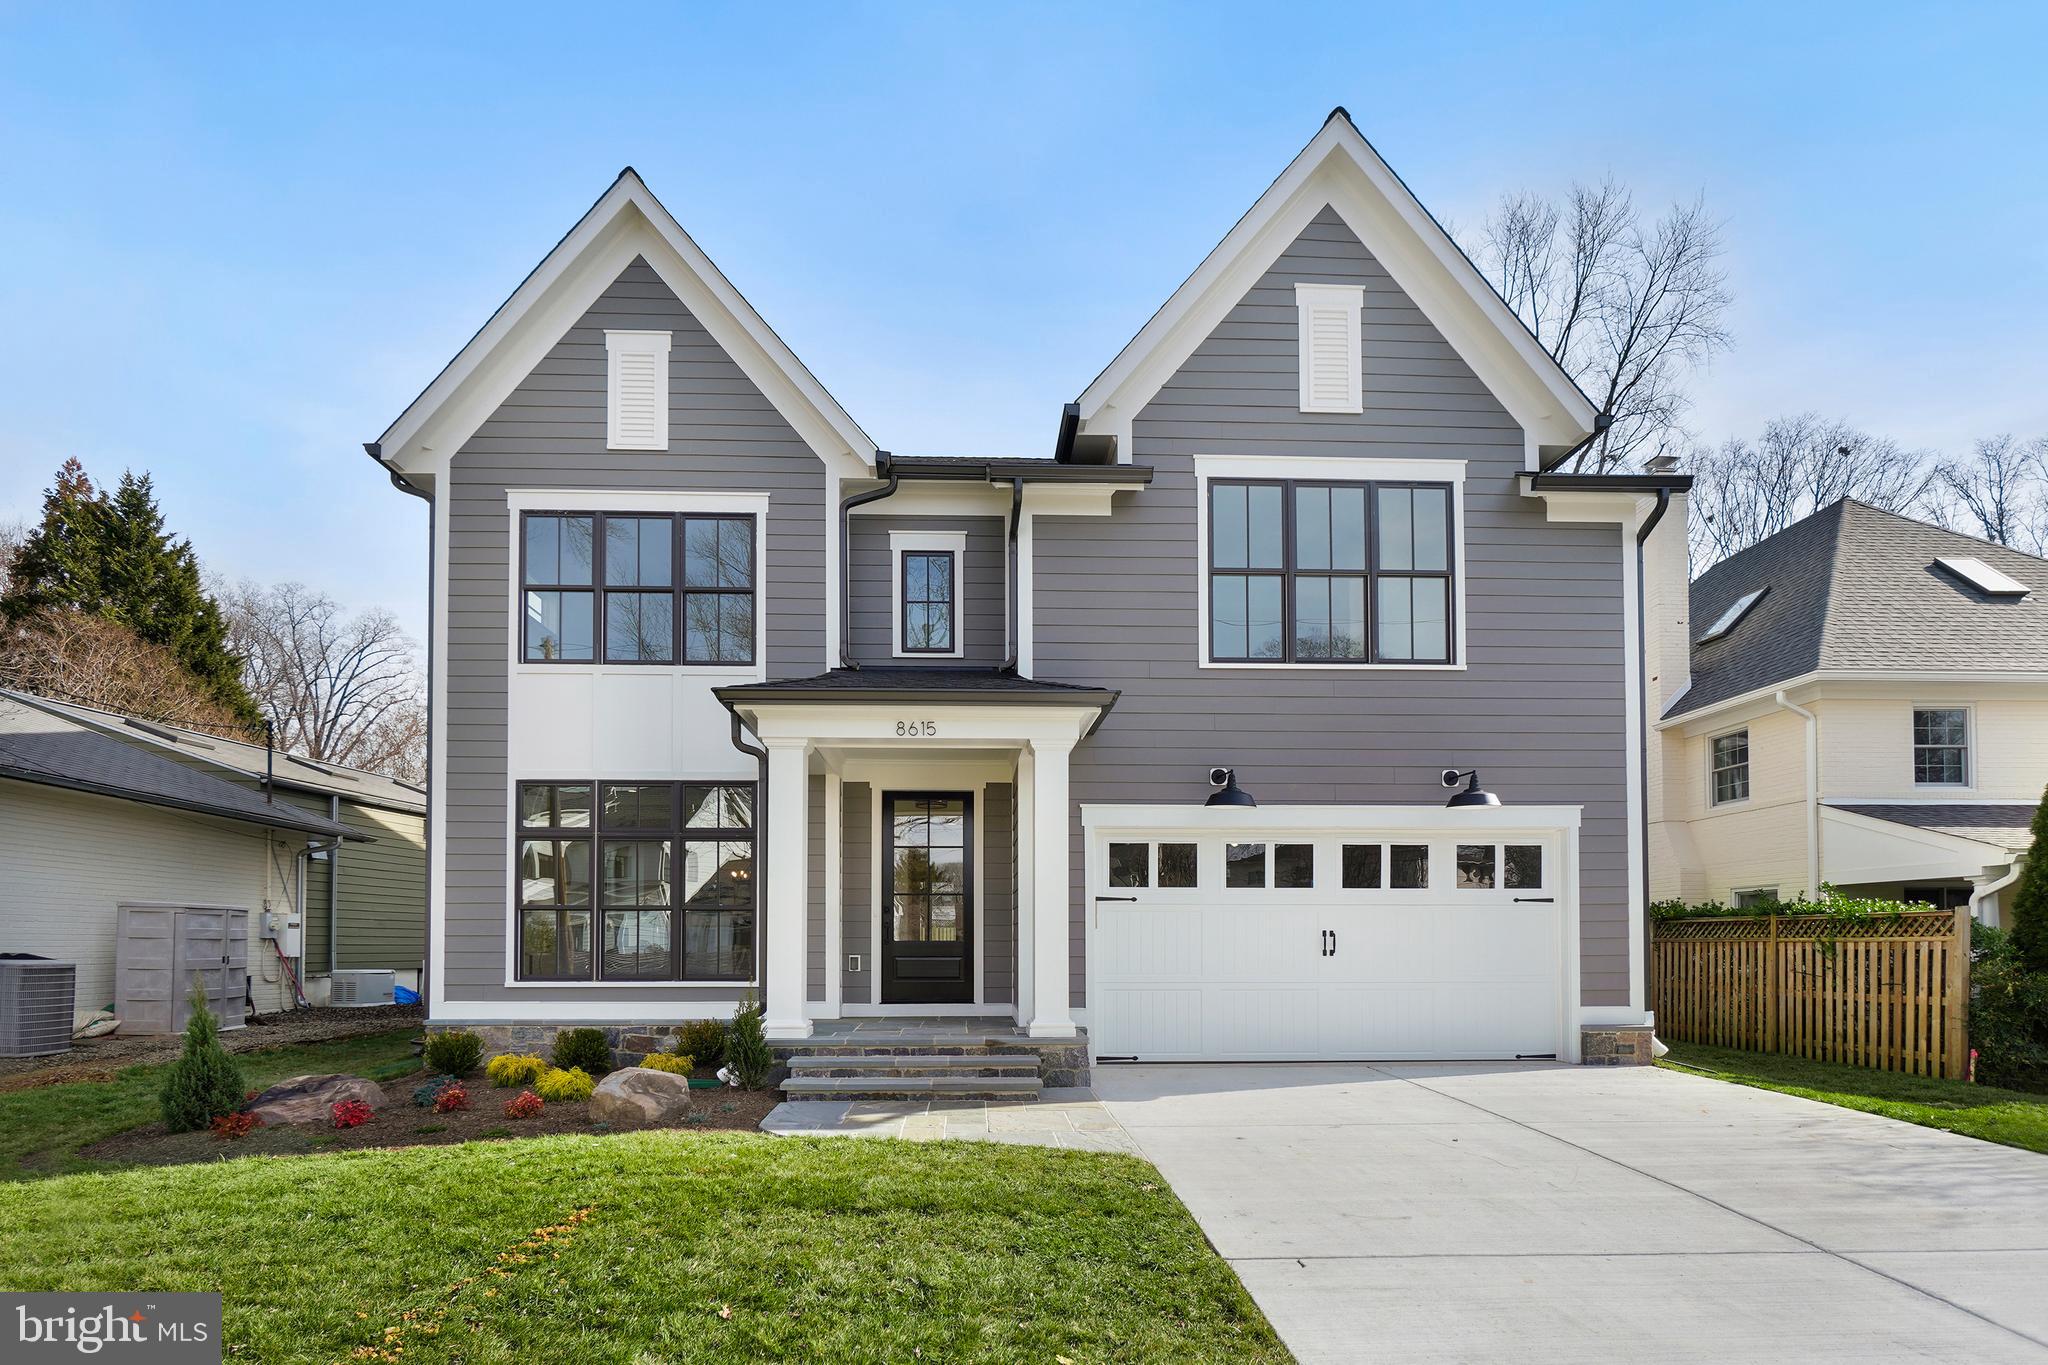
Welcome to 8615 Hempstead Ave a luxurious new build by award-winning Douglas Construction Group, Best Green Builder - Bethesda.  This home includes three finished levels with five Bedrooms, four and a half baths, living room, separate dining room, gourmet kitchen with breakfast area, family room with fireplace, mud room with cubbies, and a sunny command center off the kitchen.  The second floor features the Owners' Suite with two large walk-in closets and a gorgeous spa inspired bath.  There are three additional spacious bedrooms, two full baths and a Laundry Room also on this level.  The finished lower level includes a fifth bedroom, full bath, recreation room, exercise room,  and Utility/Storage Room.  A two car garage and  back porch complete this stately new home.  Located in Bethesda's premiere Broadmoor neighborhood and in the Whitman school cluster make this house your perfect new home.
#MDMC2095644

BETHESDA

8615 HEMPSTEAD AVENUE

5 Beds

4 Baths

5,005 Sq.Ft.

$2,425,000

MLS#: MDMC2095644
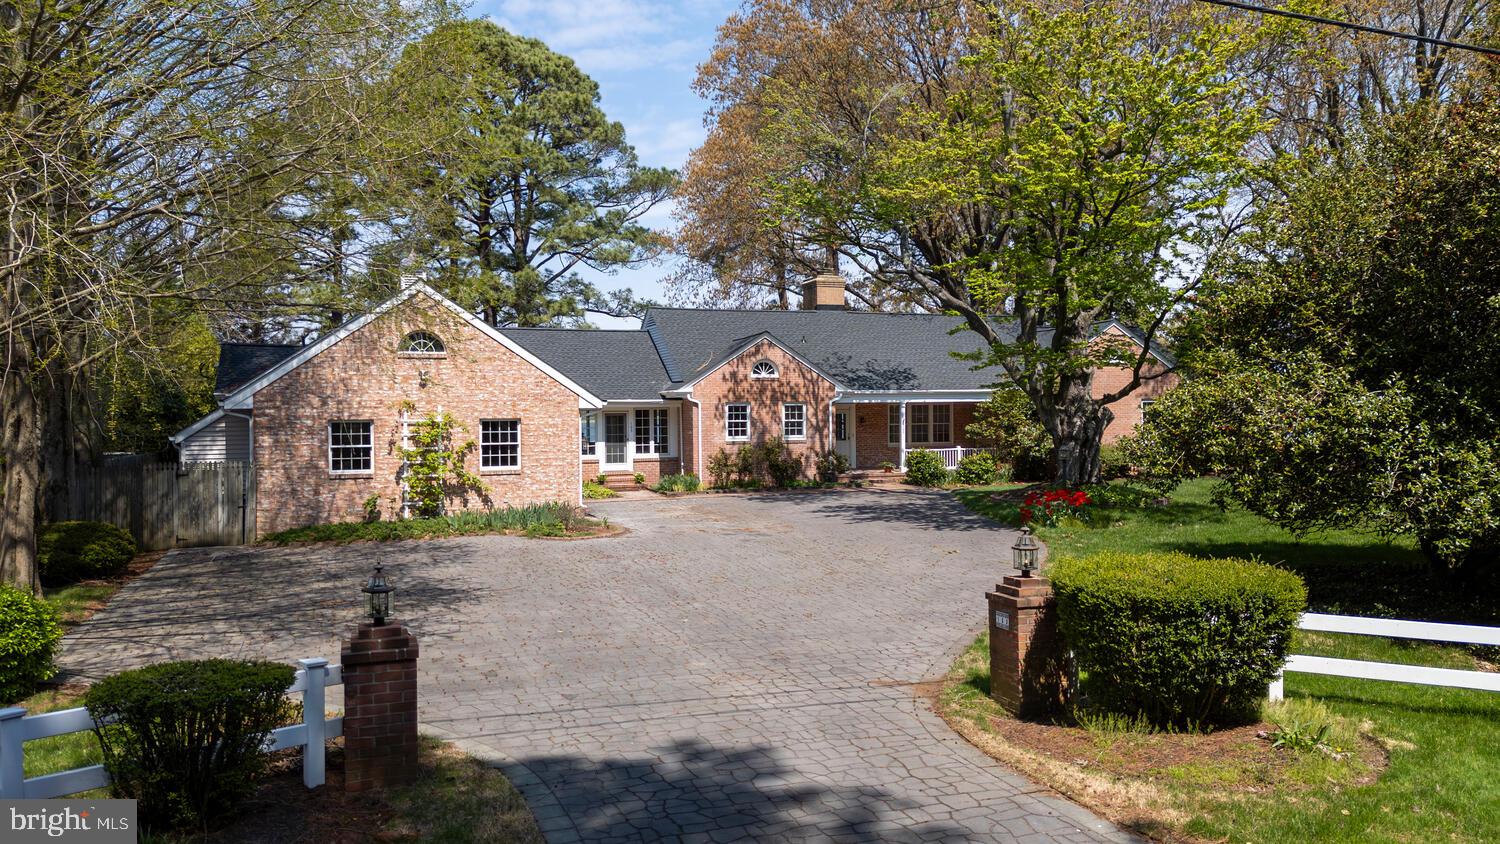
Breathtaking views of the Miles River and Chesapeake Bay Maritime Museum.  Once in a lifetime opportunity to buy a solidly built home  on almost an acre, within a few short blocks of downtown historic St. Michaels.  Located on the harbor and close to restaurants and shopping.   This 4 bedroom home is currently undergoing renovations.  The kitchen has cherry cabinets, Wolf appliances, Fisher& Payklel 2 drawer dishwasher, granite counters and new backsplash.  Huge primary bedroom and bath await your finishing touches.   Oak floors throughout.  Three additional bedrooms with ensuite bathrooms that are ready to finish. Tile has been purchased long with 2 vanities, one of which is installed.  Bathroom number 4 is almost complete.   Living room has a wood burning fireplace , plenty of light and fantastic water views.  Separate waterside dining room, private office and tile half bath recently completed. Expandable attic  and unfinished basement that houses  the mechanicals. 2 waterside decks.  New HVAC, Electrical work and plumbing is in place. As the house renovations continue the asking price will increase.  The current list price is for the house in current condition.  Minimal work needs to be done to complete the renovation. Don't miss  this great opportunity.
#MDTA2010422

SAINT MICHAELS

103 N HARBOR ROAD

4 Beds

4 Baths

3,732 Sq.Ft.

$2,425,000

MLS#: MDTA2010422
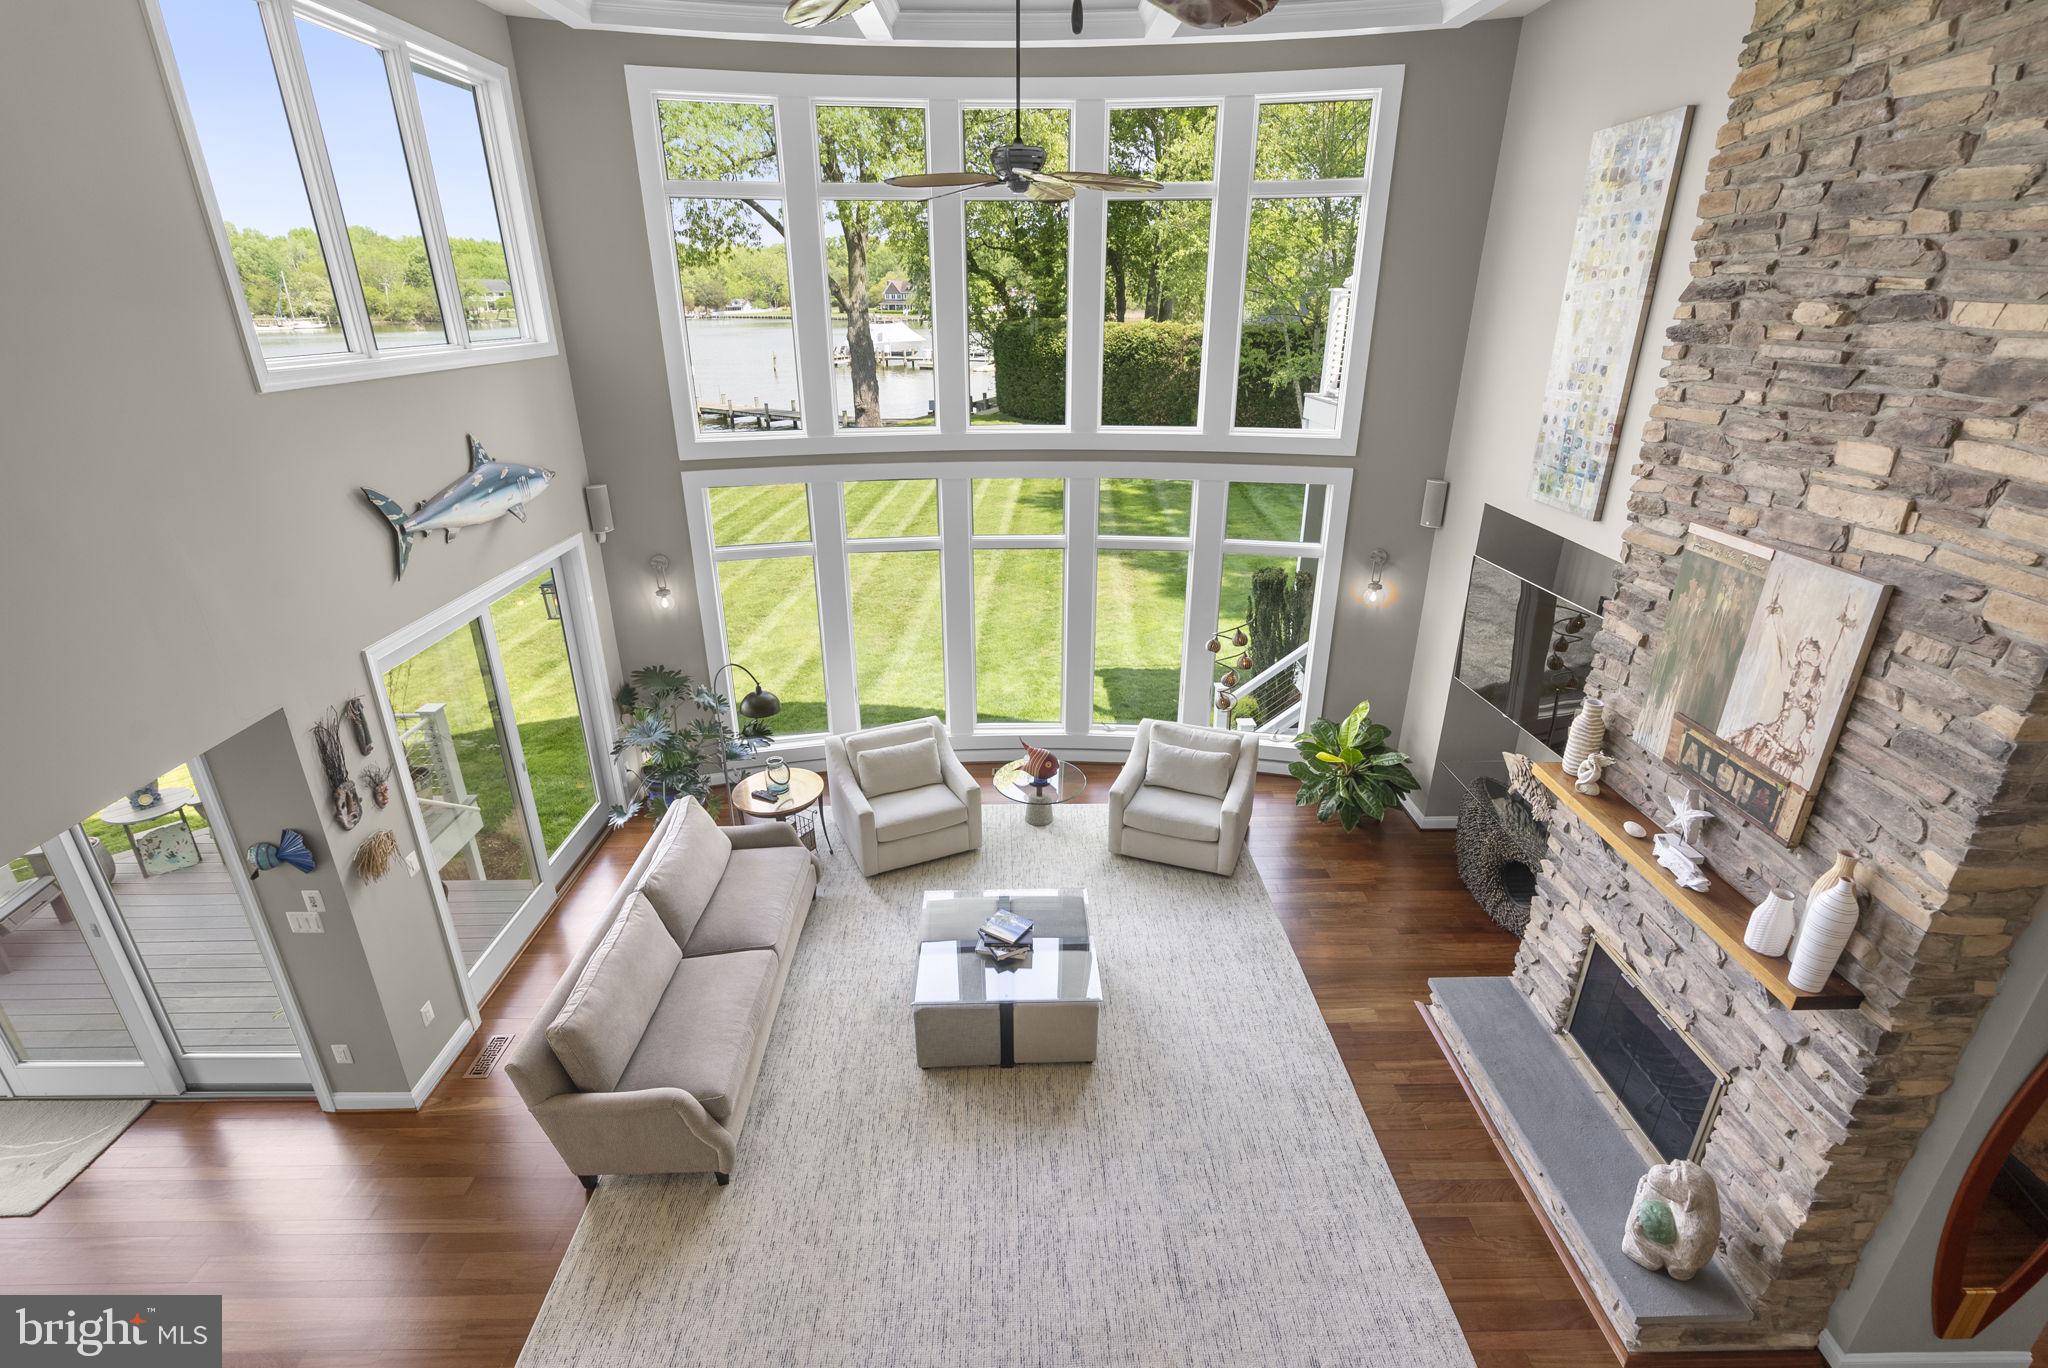
Prepare to be WOW'd by this stunning, custom-built waterfront showpiece where every detail has been thoughtfully curated and nothing is ordinary.  From the moment you arrive, the approach makes a lasting impression -- both private and substantial. The paver driveway with expanded parking, framed by professionally designed landscaping with full irrigation, is anchored by an expansive lush front lawn for exceptional curb appeal! 

A broad green lawn stretches to the shoreline, creating an exceptional setting for both quiet reflection and gracious entertaining. From sunlit afternoons to unforgettable sunset evenings, every element of the property invites effortless waterfront living.

Inside, a dramatic two-story foyer showcases Brazilian cherry flooring, with inlaid  granite, setting the tone for the artistry and craftsmanship found throughout.

A seamless progression through structure, space, and setting, the home is shaped by natural light, balanced proportions, and an ever-present connection to the water. 

The home unfolds with soaring ceilings (19' in great room), coffered architectural detail, and walls of glass that capture breathtaking water views. Rich textures and bespoke finishes define each space — from stacked stone fireplaces and custom built-ins, to statement lighting including colorful glass jellyfish pendants and striking nautical spotlight fixtures that nod to the home’s coastal inspiration.

Designed for both grand entertaining and intimate living, the home features an extraordinary custom bar w/fridge & ice maker, wine room, and multiple indoor and outdoor gathering spaces, including trex decks with sleek cable railings and a screened porch overlooking the water.

The new chef’s kitchen  (Kitchen & Bath Design) is anchored by a massive quartz-topped center island and surrounded by high-end finishes, seamlessly connecting to the main living spaces. You'll love the lighted glass front cabinets, paneled Miele appliances, commercial-grade gas range, prep sink, 2 dishwashers, wall ovens, walk-in pantry and more!

The main level also offers a "cabana-style" full bath, just off the patio, as well as a bedroom that could serve as a second primary, and a gorgeous screened porch overlooking the water! Each of the 5 bathrooms throughout the home are uniquely designed with elevated, custom finishes.

The primary suite is a true retreat, offering walls of windows, a tray ceiling, private balcony, walk-in closets w/heated floors,  and a sitting area with a  stone gas fireplace. The spa-inspired bath unlike anything else — complete with dramatic, one-of-a-kind deign elements -- stacked stone accent wall, free-standing, deep soaking "air" tub, two carrara marble topped vanities, an oversized seamless glass walk-in shower with marble threshold & tile walls,  wide-plank heated tile flooring & private water closet.  

The upper levels continue to impress, including a third-floor suite with large windows, panoramic water views and a full bath, perfect for guests or a private escape.

Outdoors, the lifestyle continues with a private dock, 2 slips, multiple boat lifts, 2 jet ski lifts, and  152' of private waterfront access, creating a setting that is as functional as it is breathtaking.

This is more than a home — it’s a lifestyle defined by design, waterfront living, and unforgettable moments.

Your private dock awaits you with two jet ski lifts, two boat lifts (20k & 12.5k).  All this and a whole house generator, 2-car garage, water filtration system, security system, AV equipment, TV equipment, reverse osmosis system, a pristine crawl space, and more.

Ideally located within easy reach of Annapolis and Washington, DC, yet wonderfully removed, it offers the rare balance of convenience and true retreat. So many great seafood / crab restaurants nearby with live music.  Boat, jet ski, paddle board, fish, crab, watch the eagles, herons & ospreys soar, explore the nearby parks & beaches, etc. You won't want to leave!
#MDAA2142880

WEST RIVER

1125 CHERRY POINT ROAD

5 Beds

5 Baths

5,854 Sq.Ft.

$2,425,000

MLS#: MDAA2142880
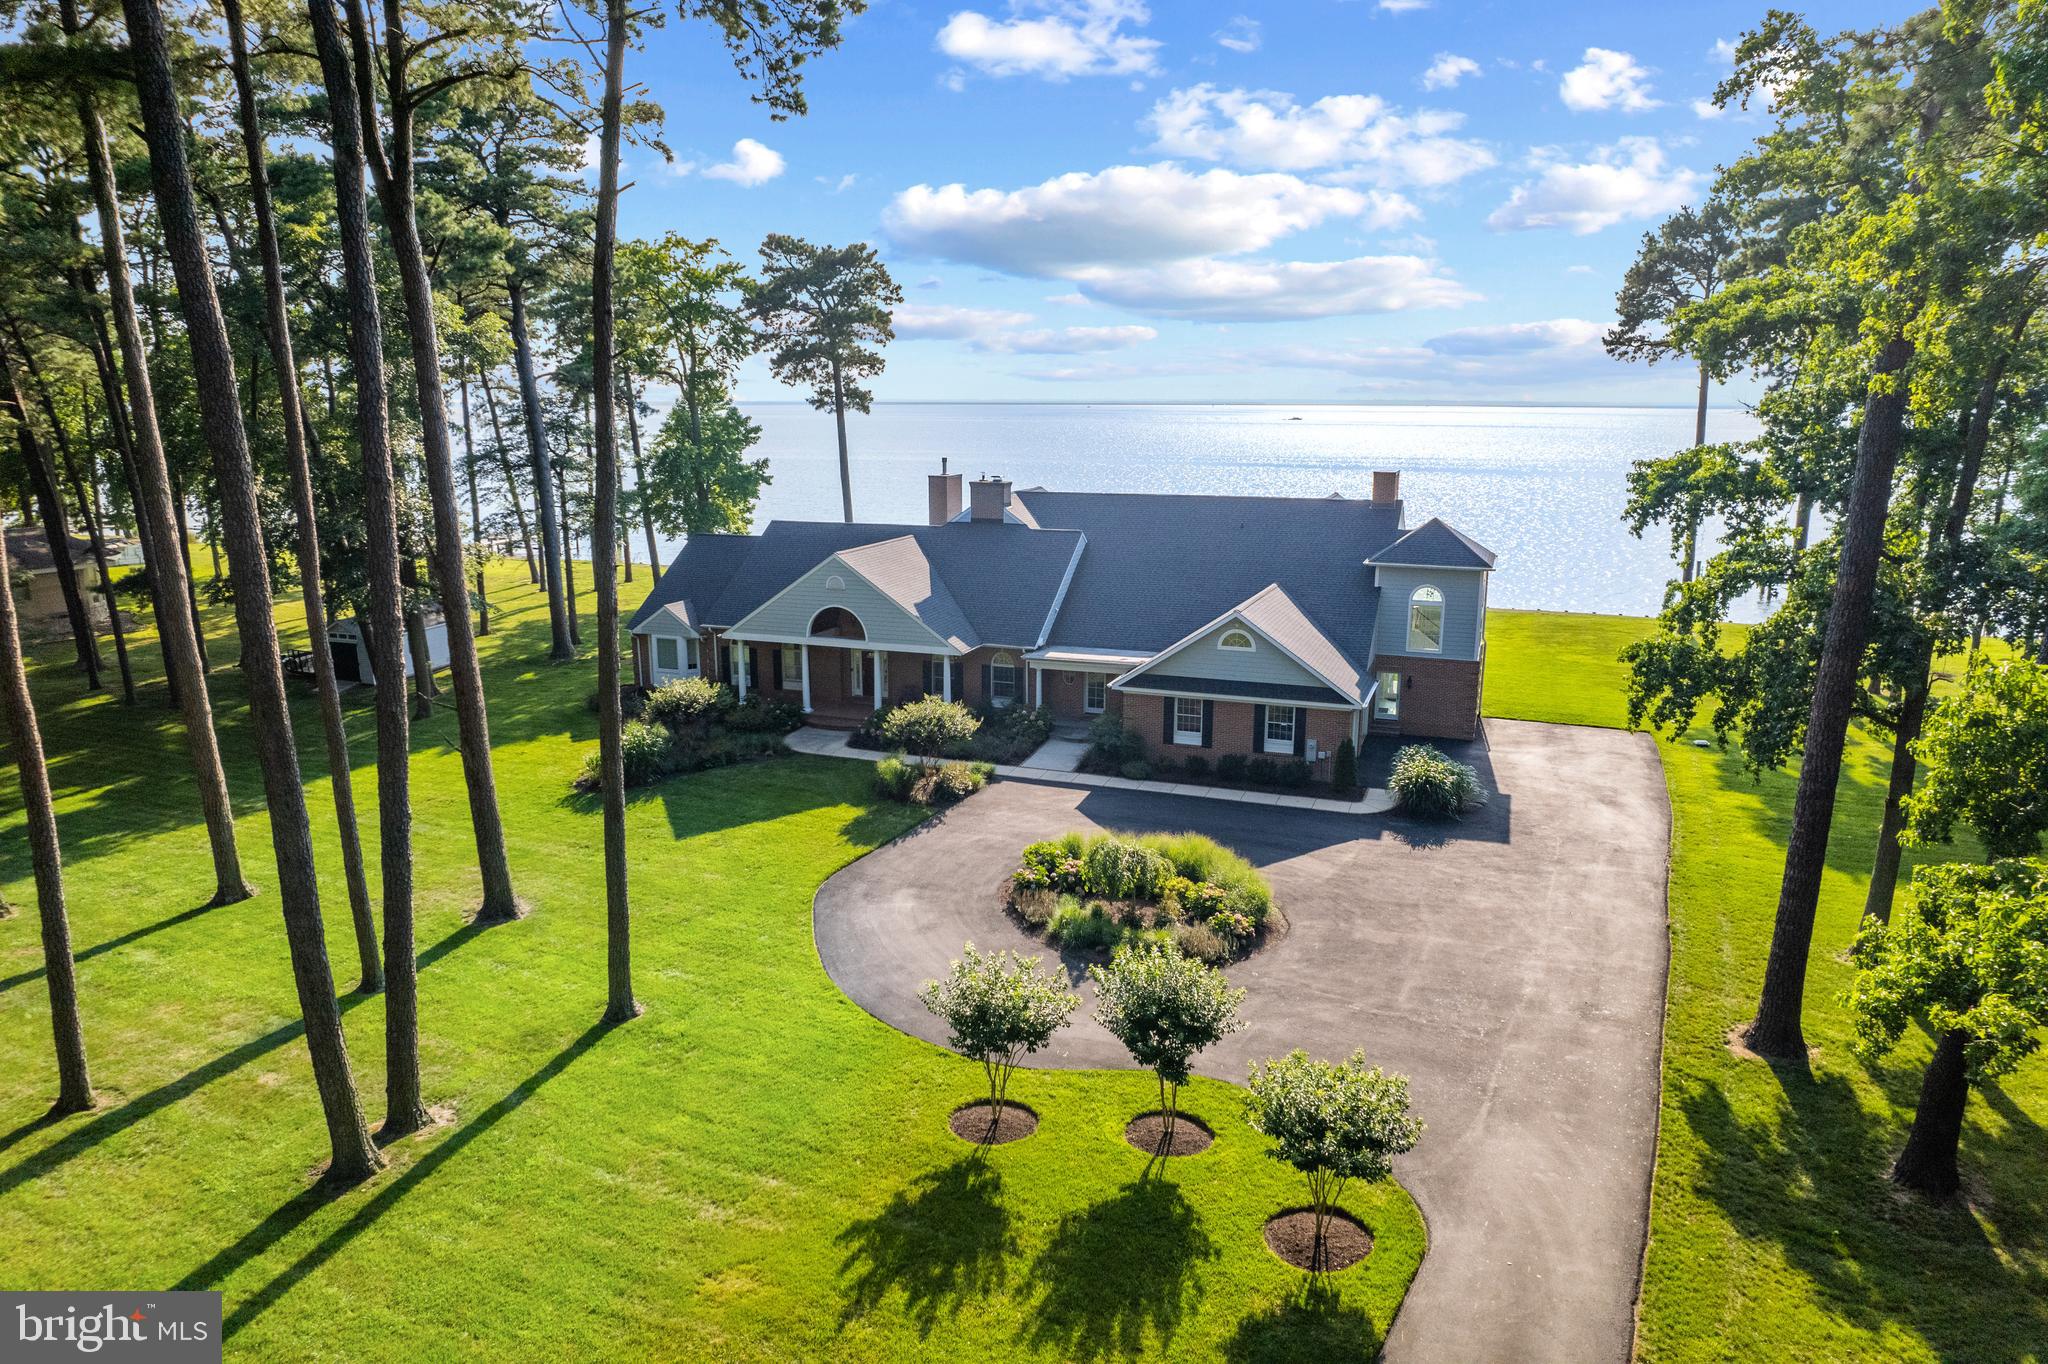
Unobstructed, breathtaking views of the Chesapeake Bay! This stunning and newly remodeled waterfront home sits on a double lot along one of the most picturesque and peaceful streets—just minutes from the Bay Bridge yet worlds away from it all.

A new rip rap shoreline and 350 feet of water frontage create a private, protected setting enhanced by mature landscaping and a spacious, level yard with a fire pit, large shed, and plenty of room for a future pool. Enjoy easy access to the water from your private pier with an 8,000 lb boat lift and multiple slips, perfect for boating and exploring the Bay.

Inside, walls of floor-to-ceiling windows frame endless views across the water to the shores of Annapolis, flooding the home with natural light. The covered waterfront porch with slate stone flooring provides an inviting space to unwind and take in the panoramic sunsets and twinkling lights of the Annapolis skyline.

The gourmet kitchen, featuring a large center island, top-of-the-line appliances, and seating for a crowd, makes entertaining effortless. The main level offers three bedrooms and three full bathrooms and a half bath, including one of two primary suites. Upstairs, a private retreat awaits with a fireplace, balcony, walk-in closets, gym with Juliet balcony, and a spa-like primary bath boasting exquisite finishes and panoramic Bay views.

With a two-car garage, abundant parking, and an unmatched waterfront setting, this home perfectly blends elegance, comfort, and the Chesapeake Bay lifestyle. Whether you’re seeking a weekend escape or a full-time residence, this property truly has it all. 

Welcome home!
#MDQA2015422

STEVENSVILLE

205 LIGHTHOUSE VIEW DRIVE

4 Beds

4 Baths

4,906 Sq.Ft.

$2,420,000

MLS#: MDQA2015422

Welcome to 12415 All Daughters Lane, an exceptional custom estate built in 2018 by Mitchell & Best and perfectly positioned on a premium 1.14-acre homesite backing to preservation land in the highly sought-after River Hill High School district. Thoughtfully designed for both everyday living and effortless entertaining, this NGBS Green Certified residence offers beautifully appointed living spaces, timeless craftsmanship, and exceptional indoor-outdoor living.
A striking Craftsman exterior, professionally landscaped grounds, flagstone walkways, Hardie Plank siding, stone accents, and a five-car garage create an unforgettable first impression. All downspouts are piped to the property lines as part of the home’s comprehensive exterior drainage system. An extensive app-controlled exterior illumination system beautifully showcases the home and surrounding landscape after dark. Inside, a welcoming foyer is flanked by formal living and dining rooms, with a private office and powder room just beyond. High ceilings, detailed millwork, variable-width hardwood flooring, and thoughtfully integrated technology further distinguish the home.

At the heart of the home, the family room is anchored by a dramatic floor-to-ceiling stone gas fireplace and flows seamlessly into the gourmet kitchen. Custom cabinetry, granite countertops, stainless steel appliances—including a professional-grade gas range—and an oversized island make this space as functional as it is beautiful. A well-appointed butler’s pantry with a beverage refrigerator provides additional space for serving and entertaining. Continuing beyond, the walk-in pantry offers exceptional storage, while the thoughtfully designed mudroom features built-in cubbies, a built-in homework station, a second powder room, and direct access to the five-car garage.

The adjoining breakfast nook opens into a spectacular four-season sunroom featuring a dedicated mini-split system for heating and air conditioning, motorized blinds, and peaceful backyard views. Its northeast exposure captures beautiful morning light, making it the perfect place to enjoy your coffee or unwind at the end of the day. From the sunroom, step directly onto the upper-level Trex deck, where a built-in grill with granite countertops creates an inviting setting for outdoor dining and entertaining.

Below, a heated saltwater pool with waterfall accents serves as the centerpiece of the resort-style backyard. Beneath the deck, a covered entertaining area with built-ins, a television, and ample space for comfortable seating offers the perfect place to relax in the shade. A permanent gas fire pit, fully fenced and irrigated yard, raised garden beds, permanent storage shed, and expansive lawn complete this exceptional outdoor retreat.

Upstairs, the luxurious primary suite features real hardwood flooring that continues into the oversized walk-in closet, along with a spa-inspired bath. Three additional bedrooms with new carpet, two full bathrooms, a sitting area, and an upper-level laundry room complete the second floor.

Fully above grade across the rear of the home, the finished walkout lower level features a spacious recreation and media room, billiards area, wet bar, fifth bedroom, full bath, and abundant storage—ideal for guests, multigenerational living, or entertaining.

This private estate offers a rare balance: centrally located between Baltimore and Washington, D.C., yet just minutes from River Hill Village Center, Maple Lawn, Cattail Creek Country Club, Merriweather District, Historic Ellicott City, and major commuter routes. Schedule your private tour today.
#MDHW2072160

HIGHLAND

12415 ALL DAUGHTERS LANE

5 Beds

4 Baths

5,992 Sq.Ft.

$2,415,000

MLS#: MDHW2072160
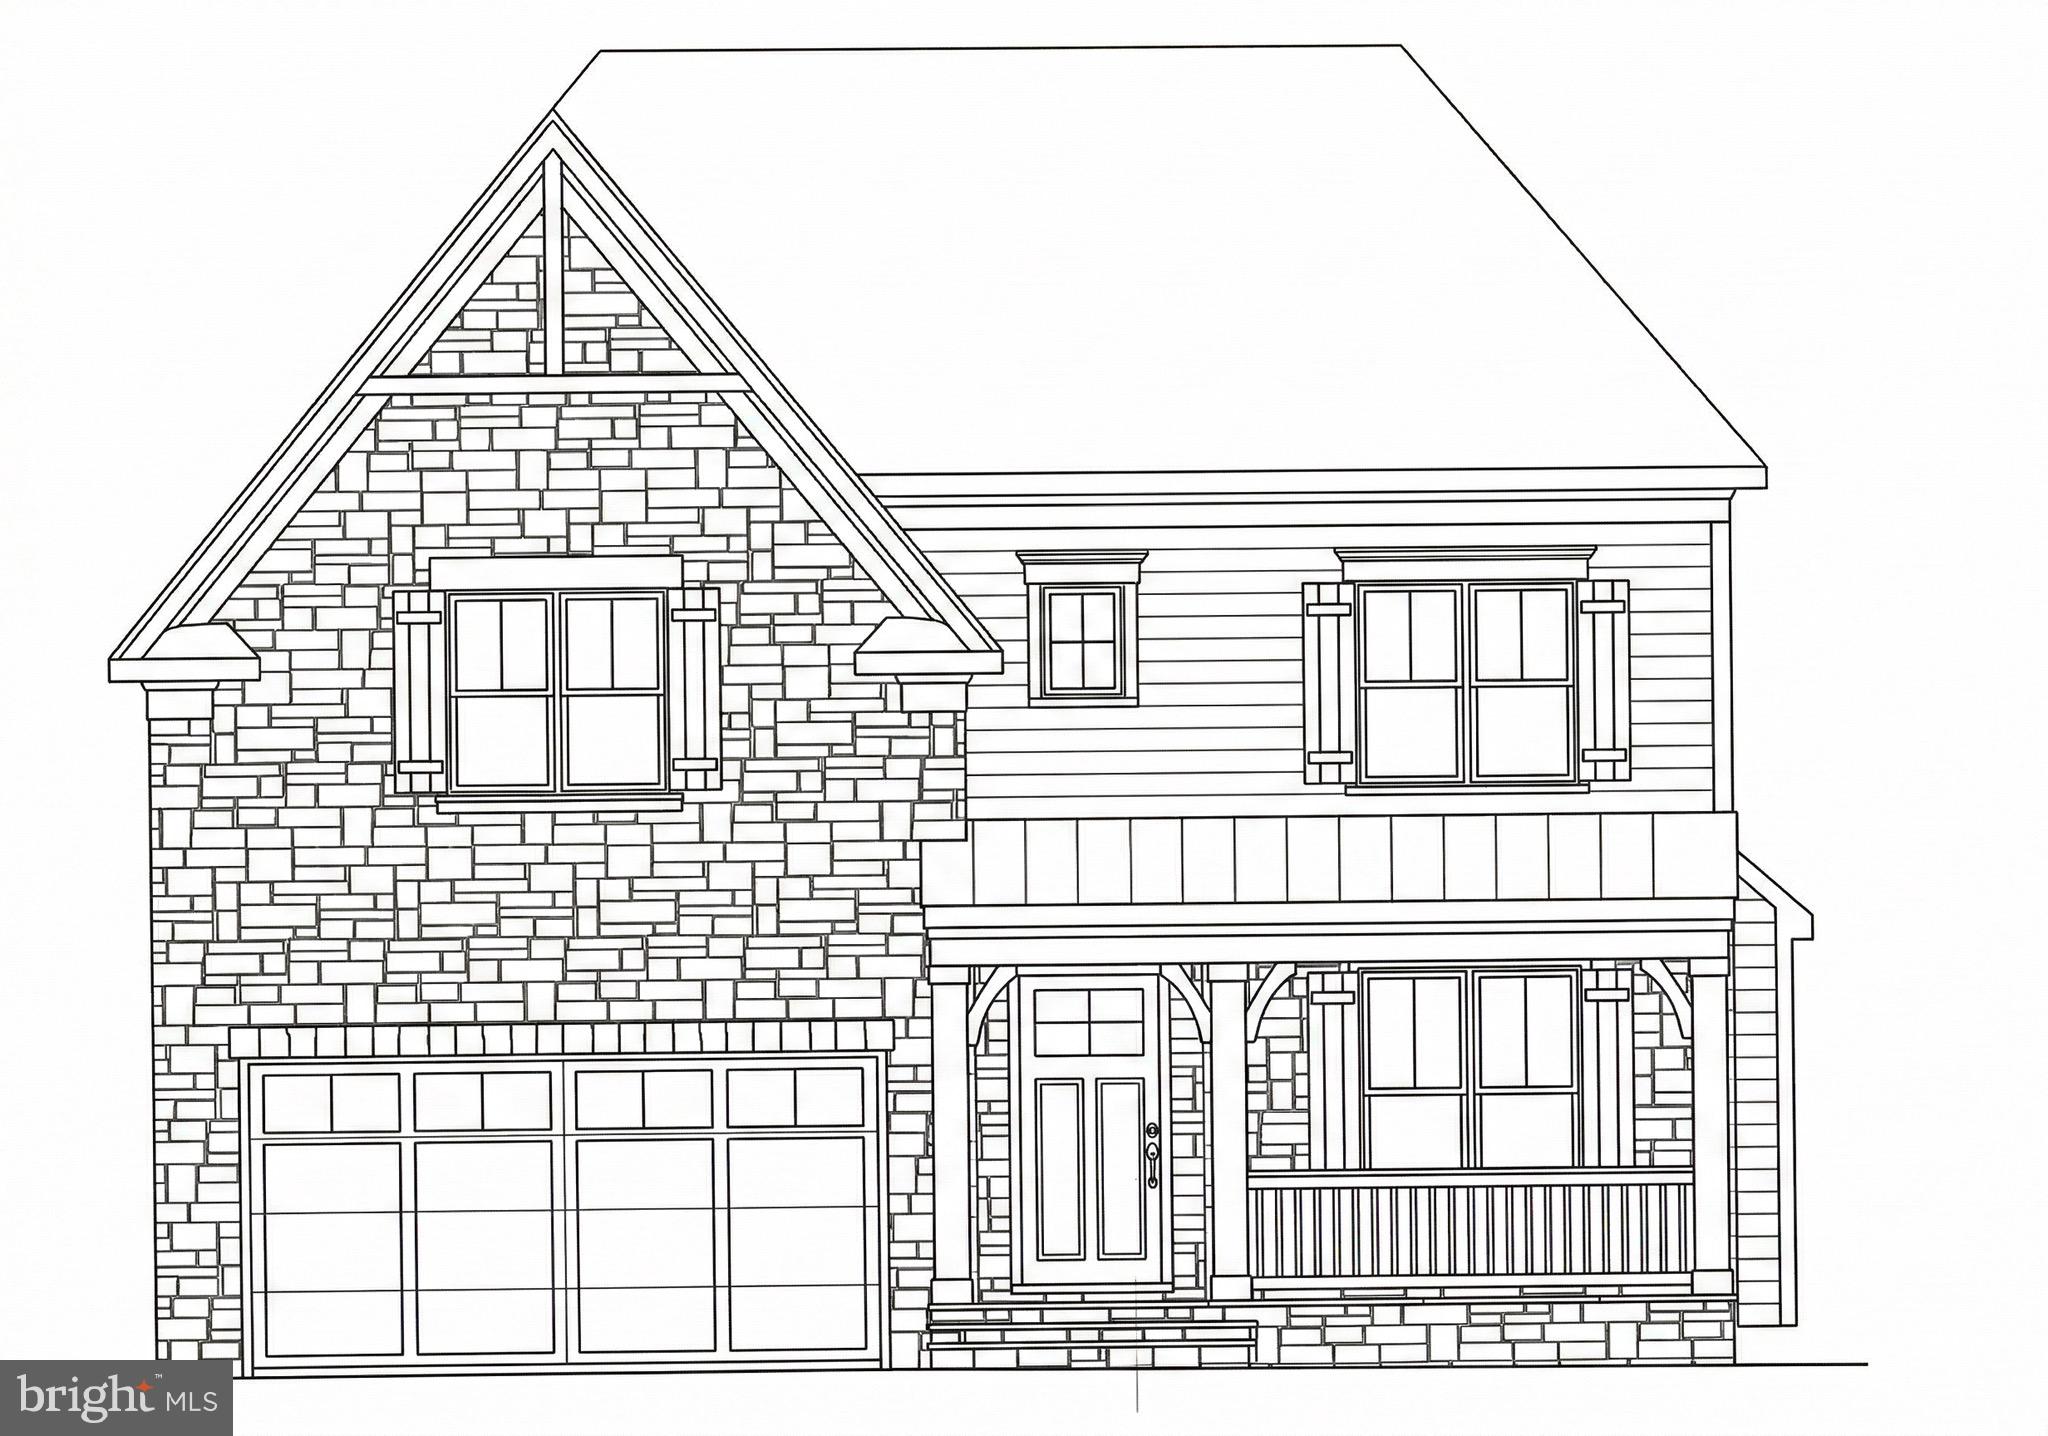
Exceptional New Construction by Wormald Companies. Experience luxury living in this beautiful custom home by the Wormald Companies, a nationally and regionally acclaimed builder proudly crafting homes since 1964. Currently under construction, this residence is perfectly situated in the desirable Wyngate neighborhood. This home offers five bedrooms and four and one-half baths, thoughtfully designed with open-concept living and high-end finishes throughout. Highlights include a gourmet kitchen, spacious family room, mudroom, upper-level laundry, and a two-car garage. Blending comfort, sophistication, and functionality, this home is ideal for both everyday living and elegant entertaining.
#MDMC2219324

BETHESDA

5527 OAKMONT AVENUE

5 Beds

4 Baths

5,081 Sq.Ft.

$2,412,000

MLS#: MDMC2219324
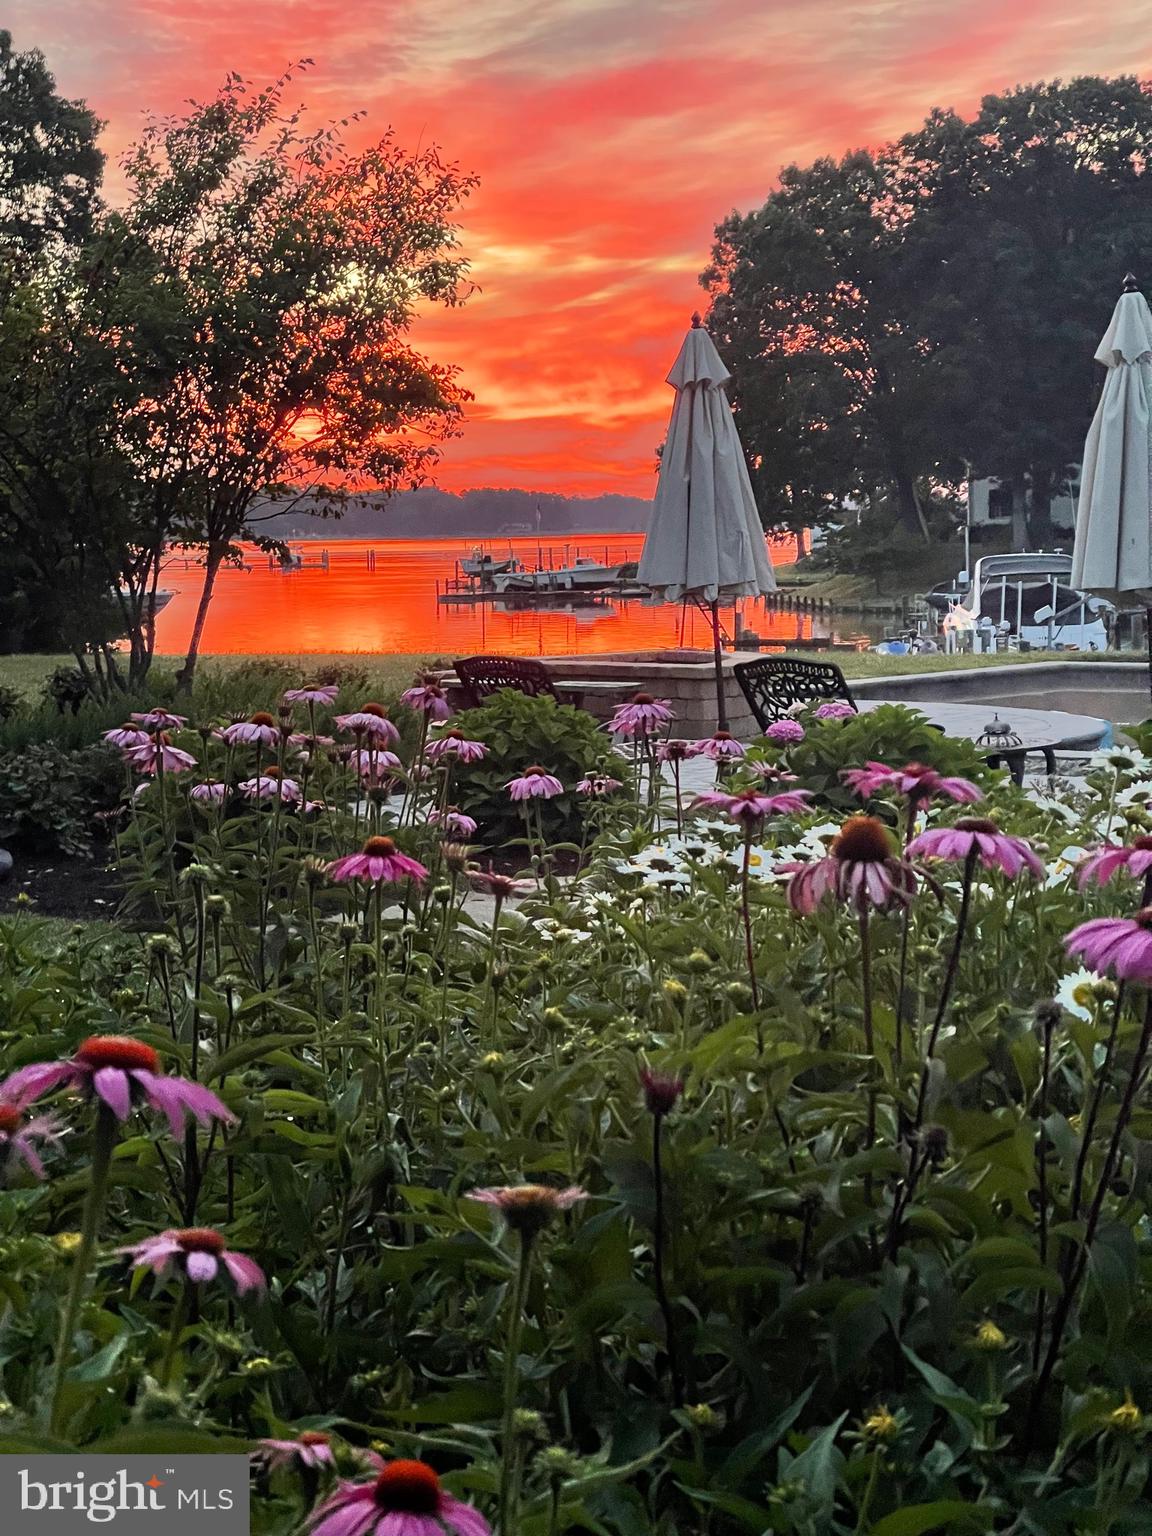
For Comp Purposes.  One of the most beautiful homes on the Wye River completely redone by the Sellers.
#MDQA2009054

QUEENSTOWN

300 COVE ROAD

4 Beds

4 Baths

3,366 Sq.Ft.

$2,400,000

MLS#: MDQA2009054
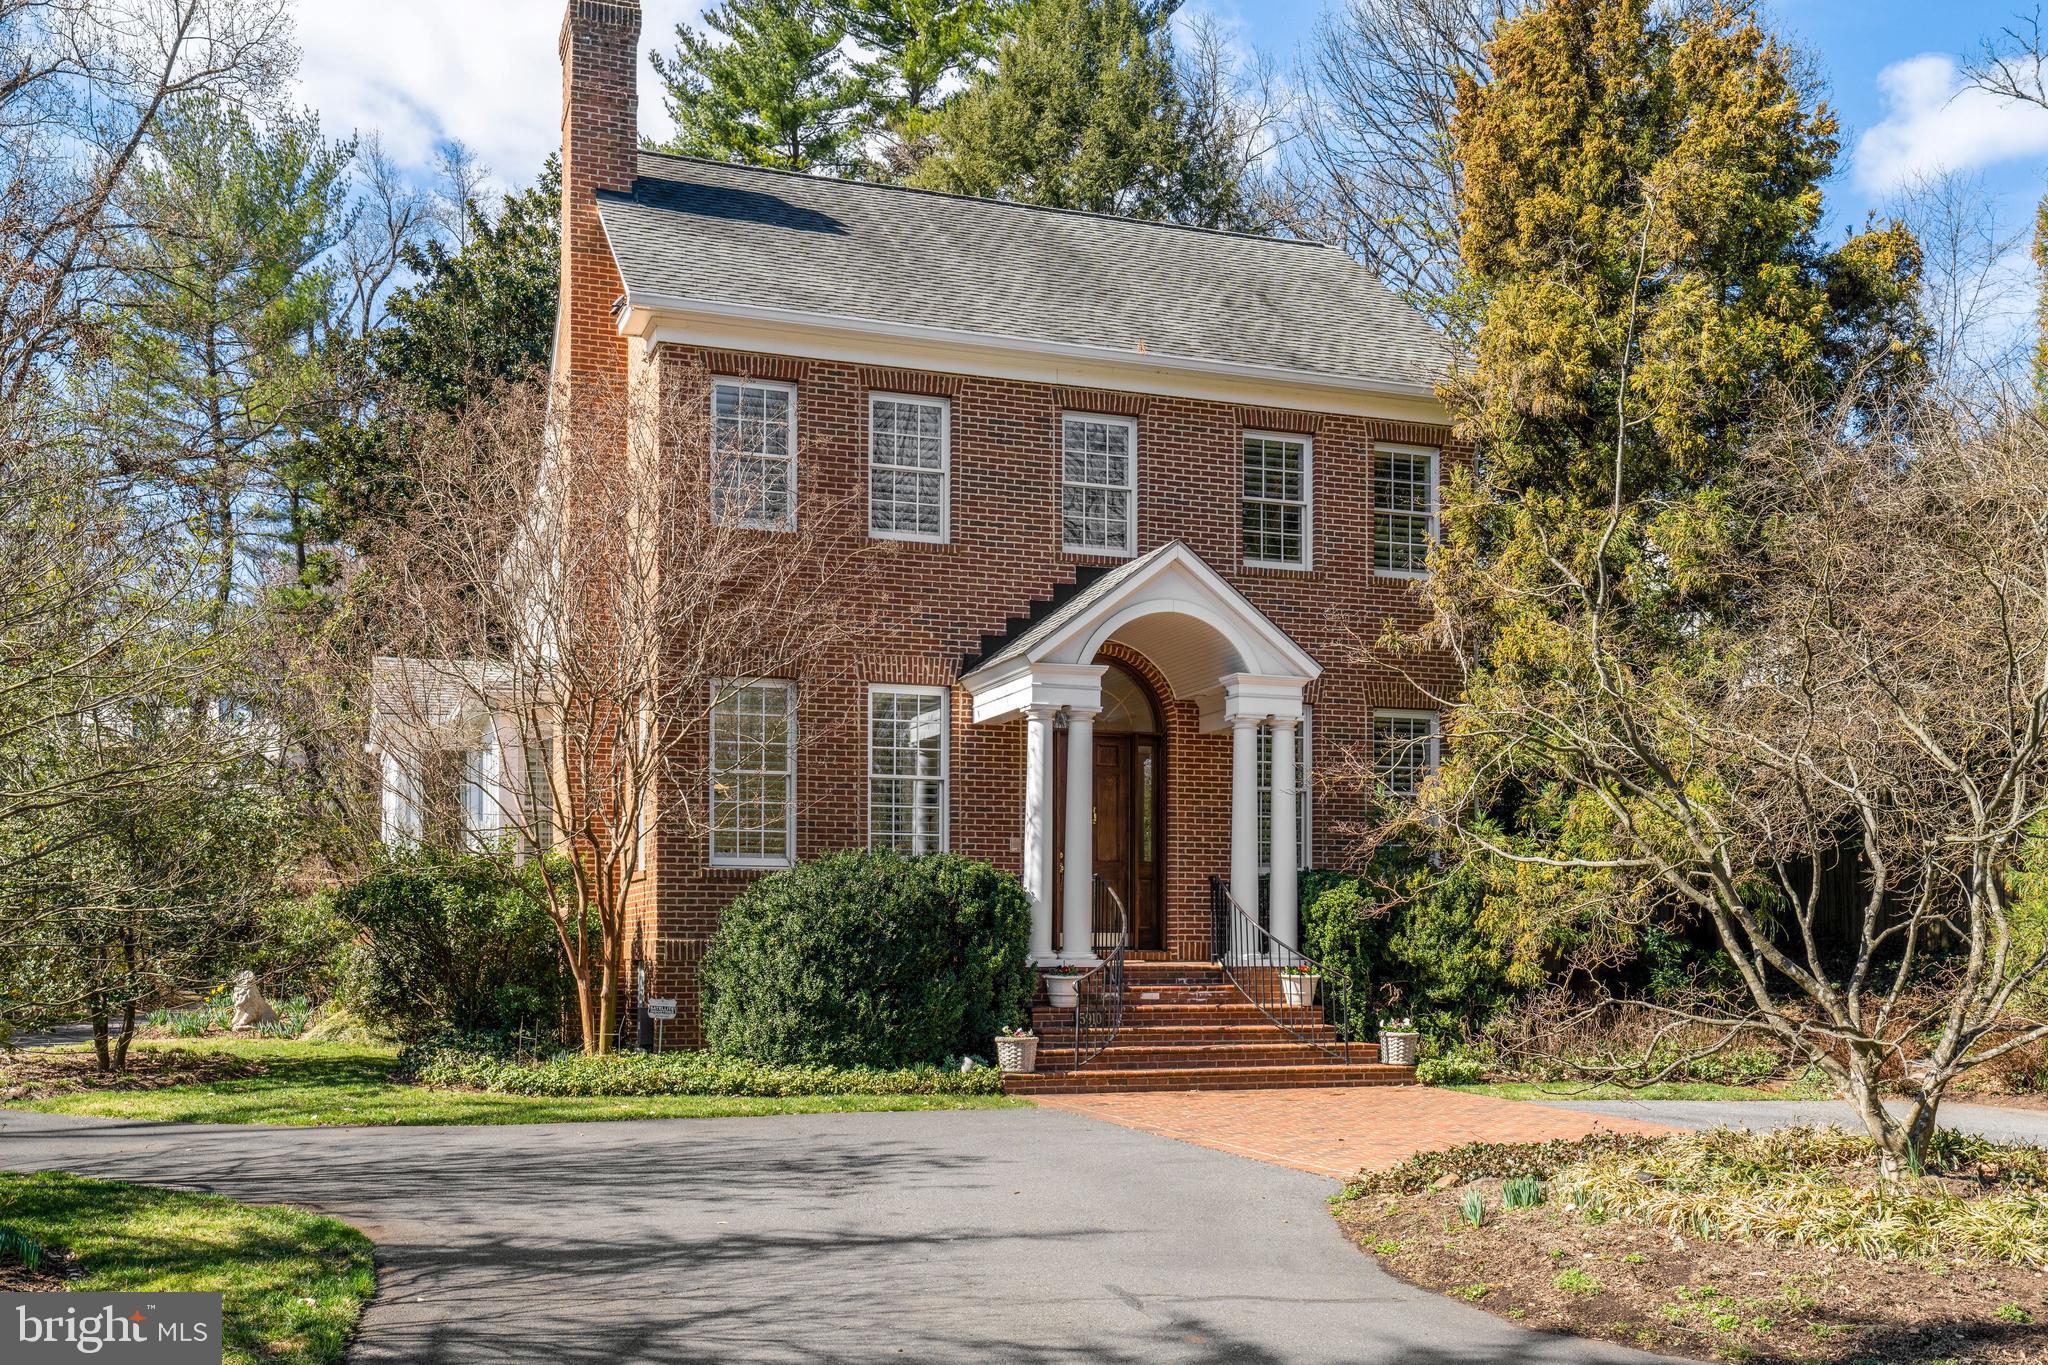
GO TO DRIVEWAY ON THE RIGHT! Tucked away in a tranquil enclave of just four houses, and completely invisible from the street, this stately Bradley Woods home was constructed in 1999. The main house has large, gracious common areas that offer an excellent flow for entertaining, 5 bedrooms / 4.5 baths, ideal venues for working at home, multiple porches, abundant storage space and easy outdoor access.  With its expansive kitchen, finished lower level with wet bar, gym and living quarters, the home can work for any family configuration or even multiple generations.  The separate apartment above the garage features an additional full bath and kitchenette, and would make a perfect artist's studio, in law suite, home office or guest house.  This home has something for everyone!  OPEN HOUSE 3/27 2-4
#MDMC2040930

BETHESDA

5910 BRADLEY BOULEVARD

5 Beds

4 Baths

6,695 Sq.Ft.

$2,400,000

MLS#: MDMC2040930
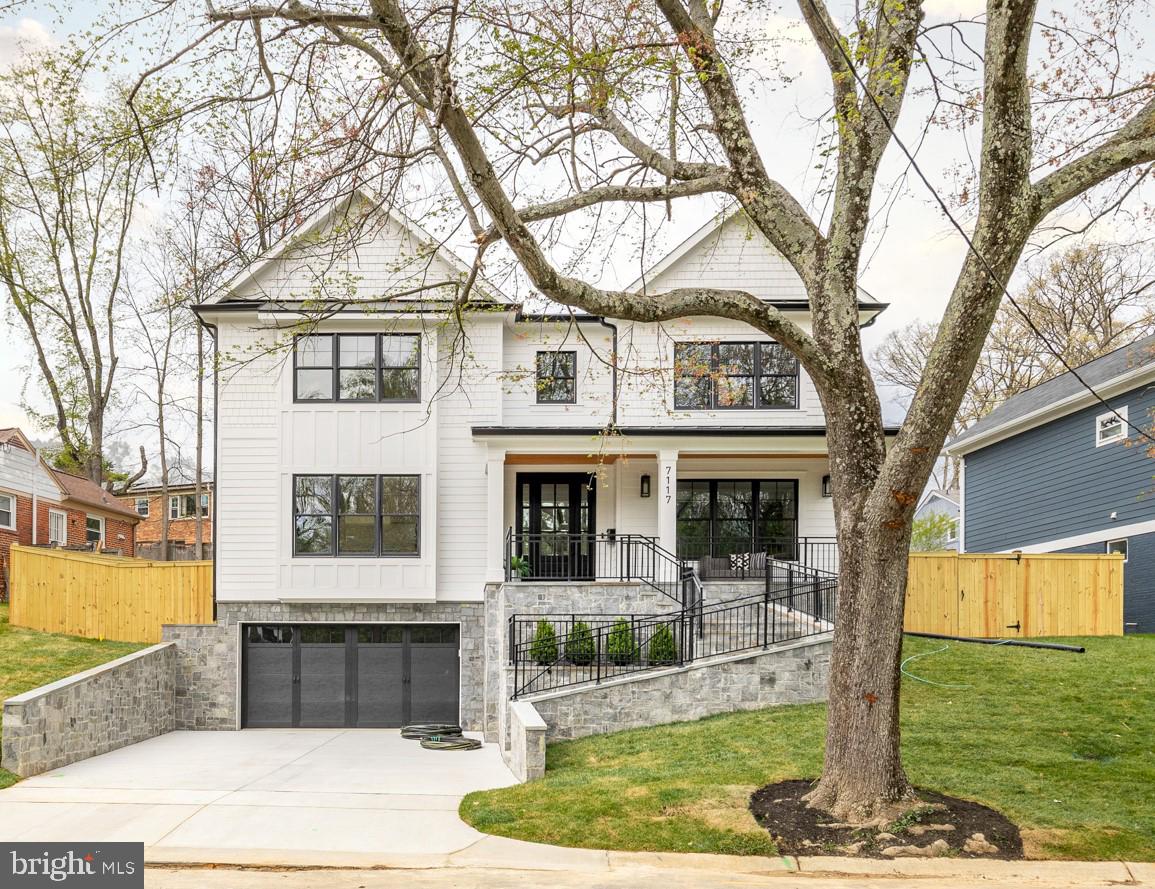
** Recently reduced, best value in BCC school cluster! ** Saturday 8/3, 1:00-3:00pm ** Come see this amazing home! You can move in just in time for SUMMER and use all this amazing entertaining space!  Set on hill overlooking the tall green trees in Pinehurst Village just blocks to Rock Creek's beloved Candy Cane Park and Meadowbrook Stables, this sunny open floor plan is perfect for entertaining! Enjoy hosting its huge living, kitchen, and dining spaces. Walk in to the pristine herringbone wood floor entry and enjoy both formal and informal dining and living spaces. The back oasis overlooks the private, fully-fenced lawn and covered porch. Enjoy a large center island with matching butler cover and walk-in pantry. Ascend to the upper level where each of the 4 spacious bedrooms has it's own custom designed attached bath. The owner's oasis offers a double-door entry vestibule, 4 closets including 2 walk-in and luxurious spa-like bath. The lower level rec room has its own private guest suite with full bath, kitchenette, gym, storage, and a double-door full walk out. All of this within minutes to Friendship Heights Metro (2.1 miles), restaurants and Brookville market (0.8 mile) Easy commute to DC on the gorgeous route following Rock Creek Park! Available on Final Offer as a courtesy to ALL interested.
#MDMC2136408

CHEVY CHASE

7117 W GREENVALE PARKWAY

5 Beds

5 Baths

5,340 Sq.Ft.

$2,400,000

MLS#: MDMC2136408
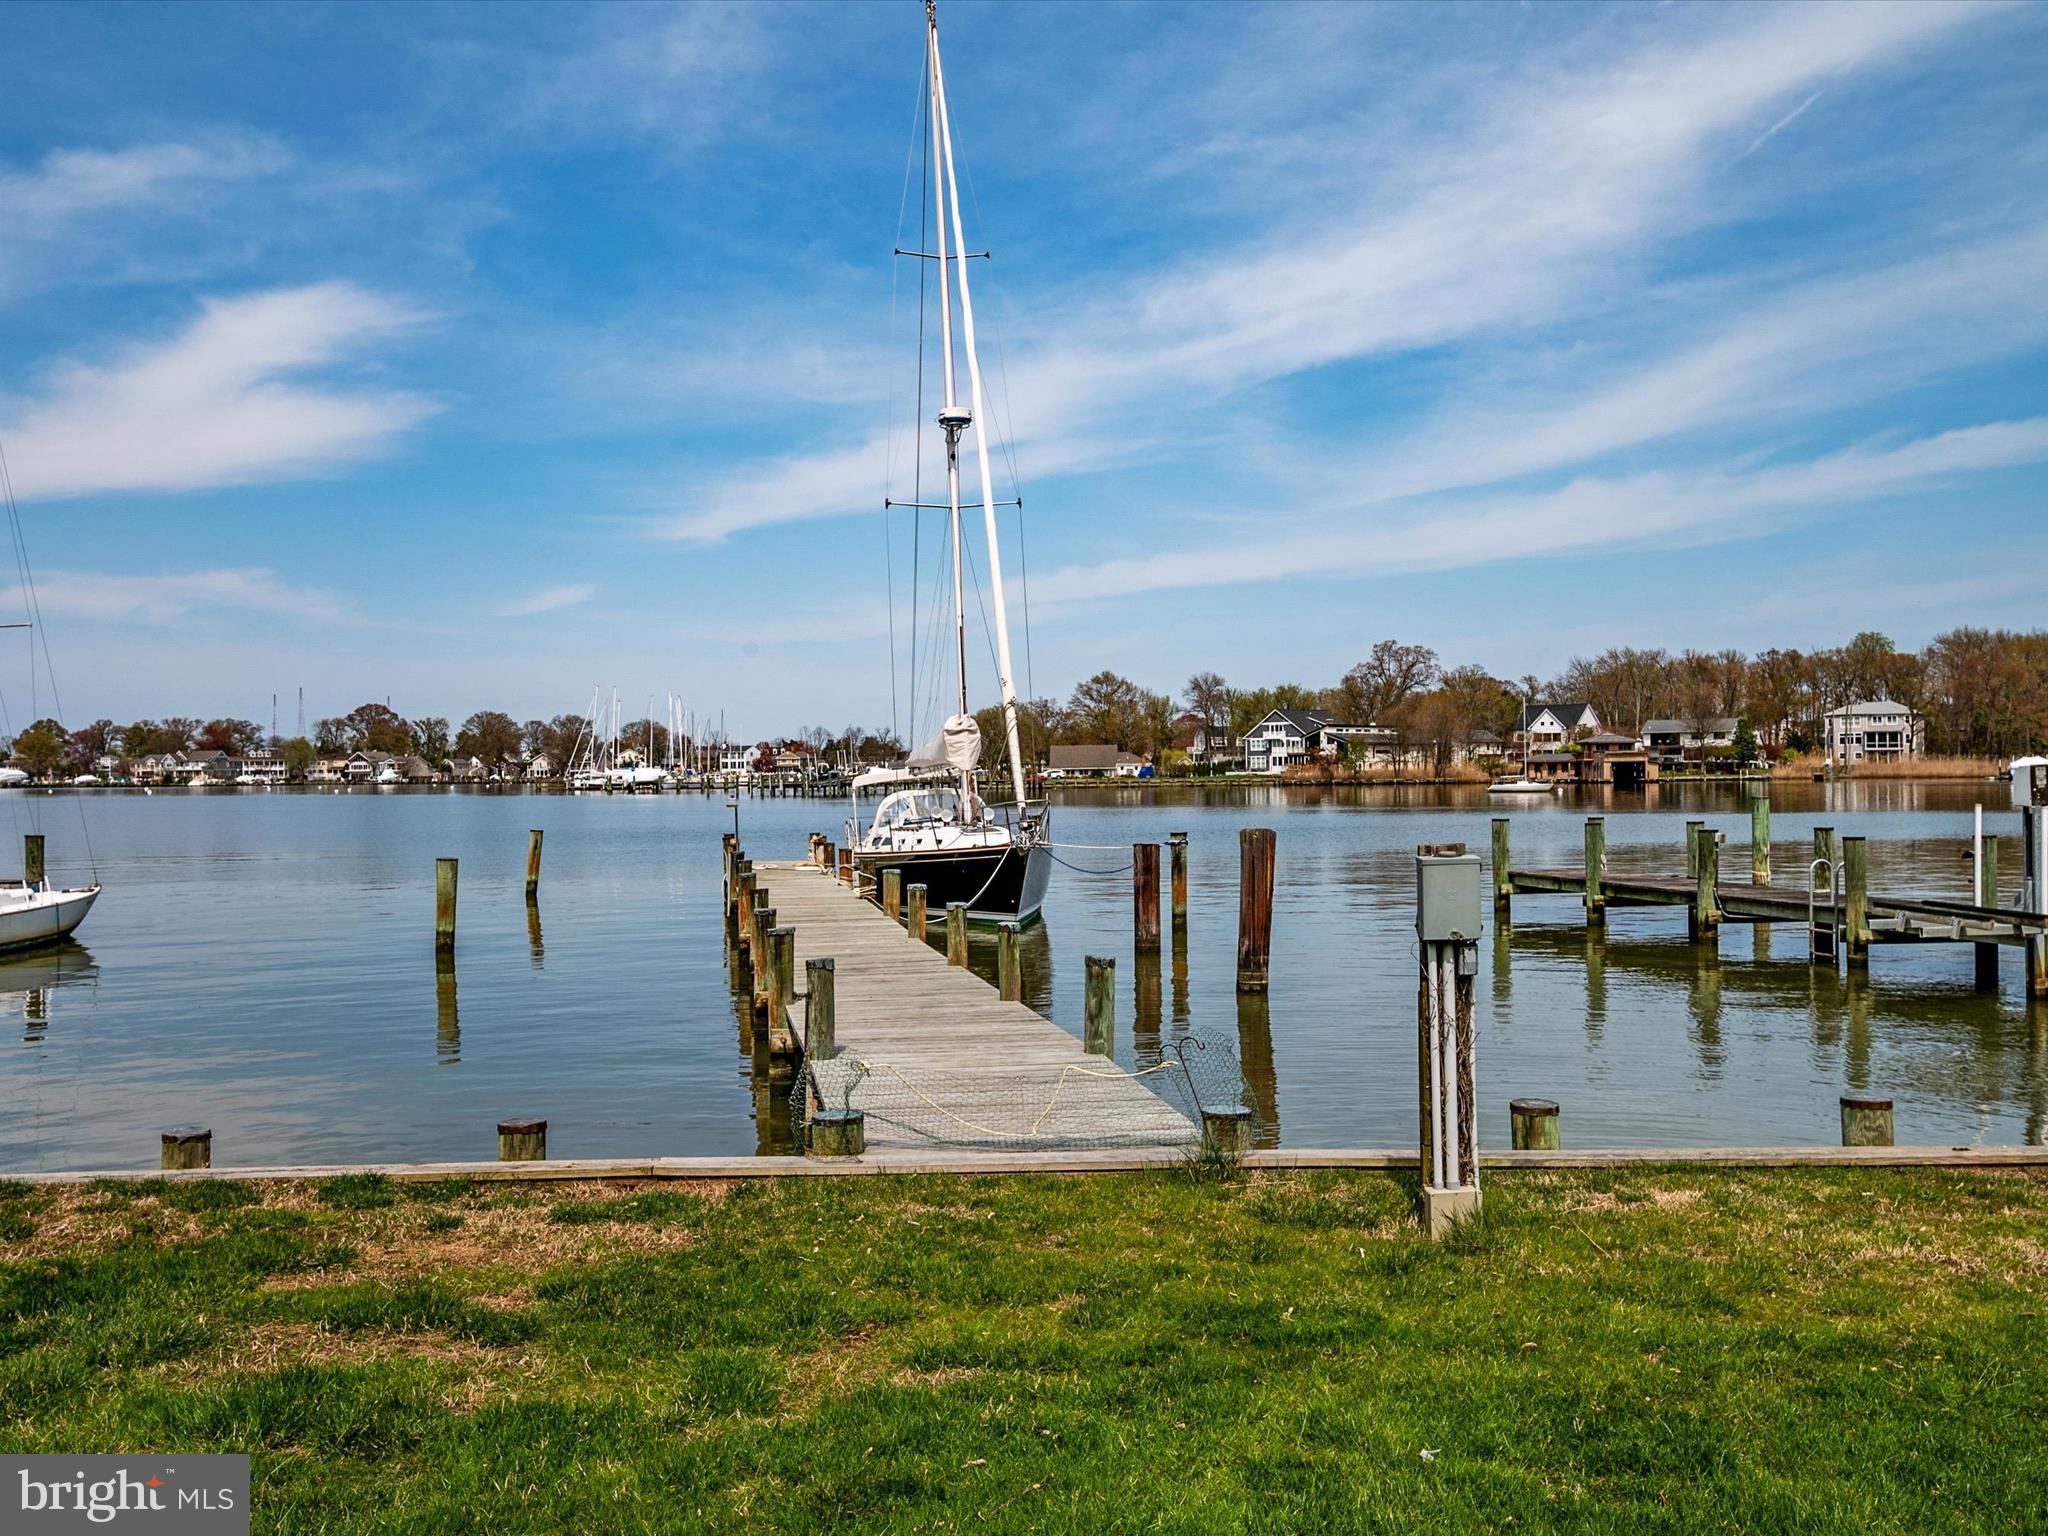
OPEN HOUSE CANCELLED - UNDER CONTRACT. Waterfront in the Bay Ridge community! Beautifully sited, light-filled home with well-maintained deep water pier, two boat slips, views across Lake Ogleton, and easy access to the Chesapeake Bay.  You will find yourself surrounded by nature in this peaceful oasis, with adjacent community-owned land enhancing the pastoral setting and providing added privacy.  Features of the home include an expansive waterside deck ideal for entertaining and watching wildlife,  open kitchen with stainless appliances, upper-level deck off the primary and secondary bedrooms, stone wood-burning fireplace, original hardwood floors throughout first floor, fresh interior paint, new bedroom carpeting, plenty of storage space, and a two-car garage. The first-floor office could be used as a 5th bedroom. This sought-after Annapolis waterfront community includes a 25 meter community pool with club house (available to Bay Ridge Pool Association members for a fee),  a marina with 120 boat slips, pickle ball and tennis courts, beaches, woods, and trails.  Neighborhood traditions include a 4th of July parade, Jamboree, and holiday party. This home has it all -  space for friends and family; deep water pier with two boat slips, water, and electric;  plenty of parking; the option for a main-floor bedroom; and desirable community amenities - less than 10 minutes by car from historic Annapolis and within commuting distance of DC and Baltimore.  See interactive tour and floor plan. NOTE: Bay Ridge (BRCA) is a Special Tax Assessment District w requested community membership dues of $300 per year.
#MDAA2079614

ANNAPOLIS

162 W LAKE DRIVE

4 Beds

2 Baths

2,348 Sq.Ft.

$2,400,000

MLS#: MDAA2079614
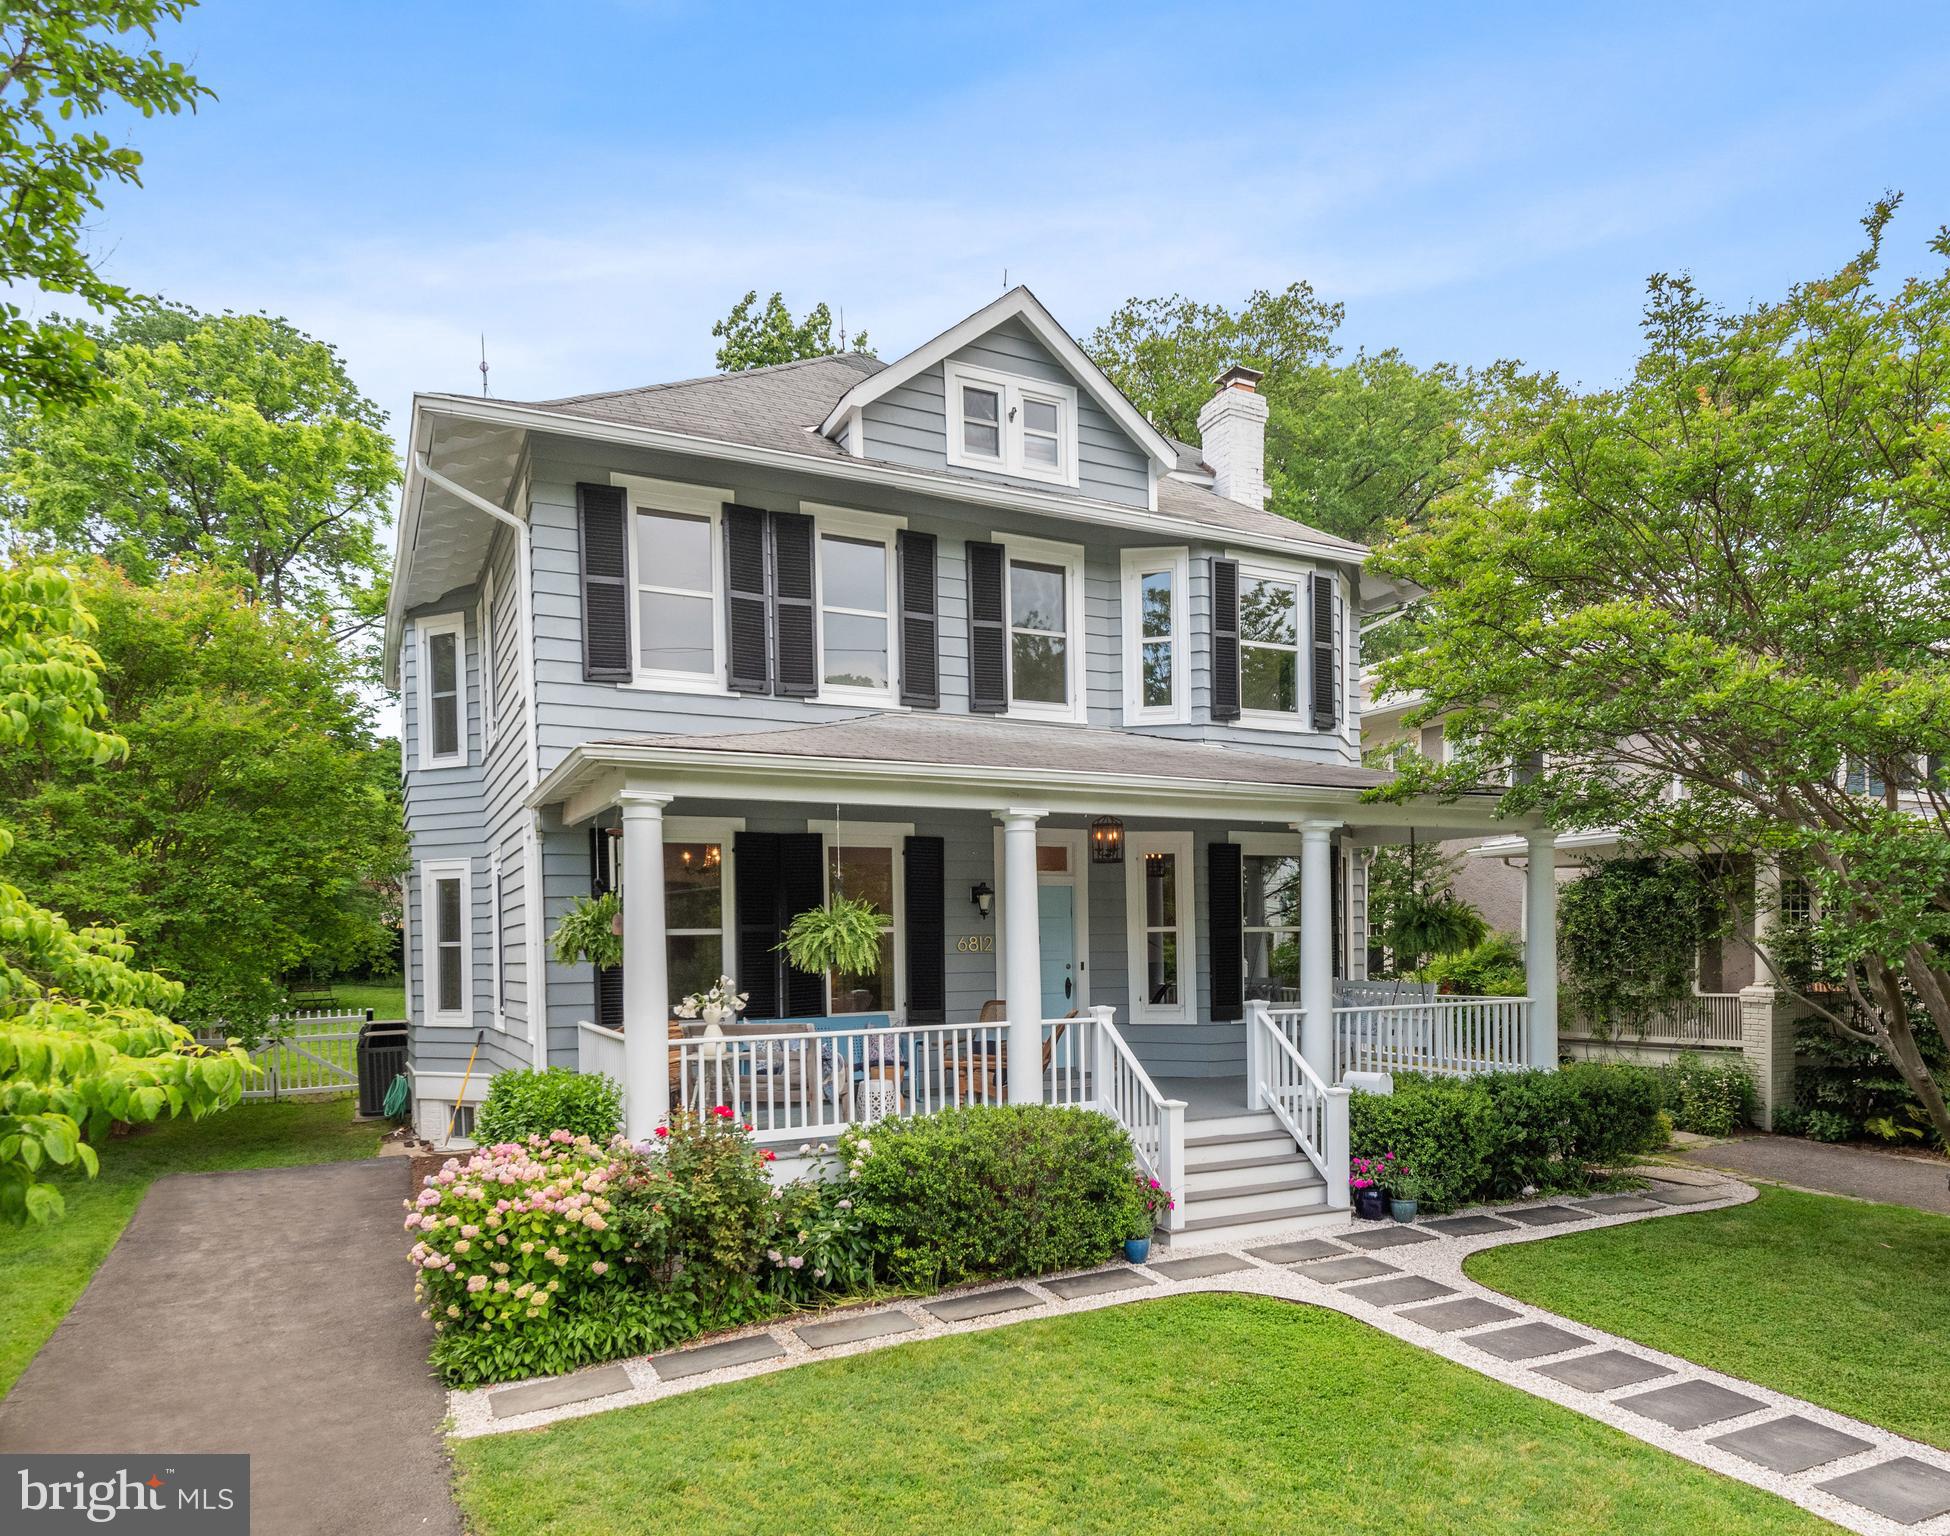
Get ready to fall in love!  Welcome to this spectacular,  one-of-a-kind home, once a schoolhouse & later owned by the British Lord and Lady Lindsay for 55 years.  With unparalleled symmetry & soaring ceilings, this gem offers a seamless flow throughout. Accented with European oak plank flooring & magnificent custom German hardwood windows, each room is bathed in radiant sunlight from dawn till dusk. The stunning architectural elements showcase a preserved historic staircase, decorative moldings, multiple fireplaces, plaster walls, picture railing & transoms.
Enter the vestibule, with imported cement-mosaic inlaid tile, & feel the balance of the light-drenched parlor with a wood-burning fireplace; a gracious living room with stunning chandeliers & classic sconces; and breathtaking 6-inch wide oak plank floors that lead you through the entire first floor.
Move through the tall, six-panel original pocket doors & find an expansive second living space with a gorgeous bay window & lush green garden views from the front to the back of the house. The visual through-lines of this home are unprecedented.
Enjoy the feeling of cooking and entertaining in the Poggenpohl white kitchen & the Great Room. The Miele steam and convection oven, Miele range and oven, and Viking refrigerator are just a few of the modern kitchen features. The airy kitchen design with the cooktop facing the expansive great room is the quintessential gathering place for family and friends.
The grandeur of the Great Room is enhanced by 1940s-style art deco theatre lamps & a rear glass wall.  Floor-to-ceiling windows promote seamless indoor-outdoor connectivity & lead directly to the terraced deck & white-graveled patio, completing the harmonious transition.
Relax by the floor-to-ceiling Scandinavian white dry-stacked stone fireplace adorned with inlaid cement-mosaic tile and balanced tall insets with birch firewood, that can heat the entire first floor,  making cool winter evenings a cozy, unforgettable experience.
The historic, preserved, staircase is a breathtaking classic feature, flooded with light and original, heart-pine floors. Ascending the wide staircase, enter the gracious, first floor landing with five historic interior transom windows above every door, amplifying light and architectural charm. Here you will find three light-filled bedrooms with heart-pine original hardwood floors and a breathtaking white marble bathroom with Durvavit finishings and classic herringbone marble tile that is repeated in each bathroom on the floor.
Discover the cedar wood-planked outdoor roof deck that stretches across the entire back of the house, to enjoy morning yoga or coffee and evening sunsets under the breathtaking panoramic views.
On the top level of the house, enter a beautifully redesigned light filled, expansive retreat, with three lovely dormer windows, Scandinavian white-washed wide planked ceilings, and gleaming hardwood floors. With its own bathroom, this space is your next home office or a teenagers’ dream bedroom, living room, music and entertaining suite.
Just beyond the main level laundry room, step down to the lower level where you will find  an ample amount of storage space. Descend into the dug-out basement addition, boasting rare, lofty ceilings that transform into your ideal home gym or recreation area.
This historic home presents a rare opportunity to move right in and create lasting memories in a cherished neighborhood. Just steps to the weekly organic farmer’s market, the Brookville market, the beloved Olympia diner, local pharmacy, the popular restaurant La Ferme, the dog park, playground, and the highly-regarded CCUMC Preschool, which serves as a feeder to the stellar Chevy Chase public school cluster. Section 3 is known for its strong community & incredible neighborhood gatherings. Minutes away from DC city living, you find yourself in the loving embrace of a cozy neighborhood while being a short drive to all that the city has to offer.
#MDMC2132896

CHEVY CHASE

6812 DELAWARE STREET

4 Beds

3 Baths

3,378 Sq.Ft.

$2,400,000

MLS#: MDMC2132896
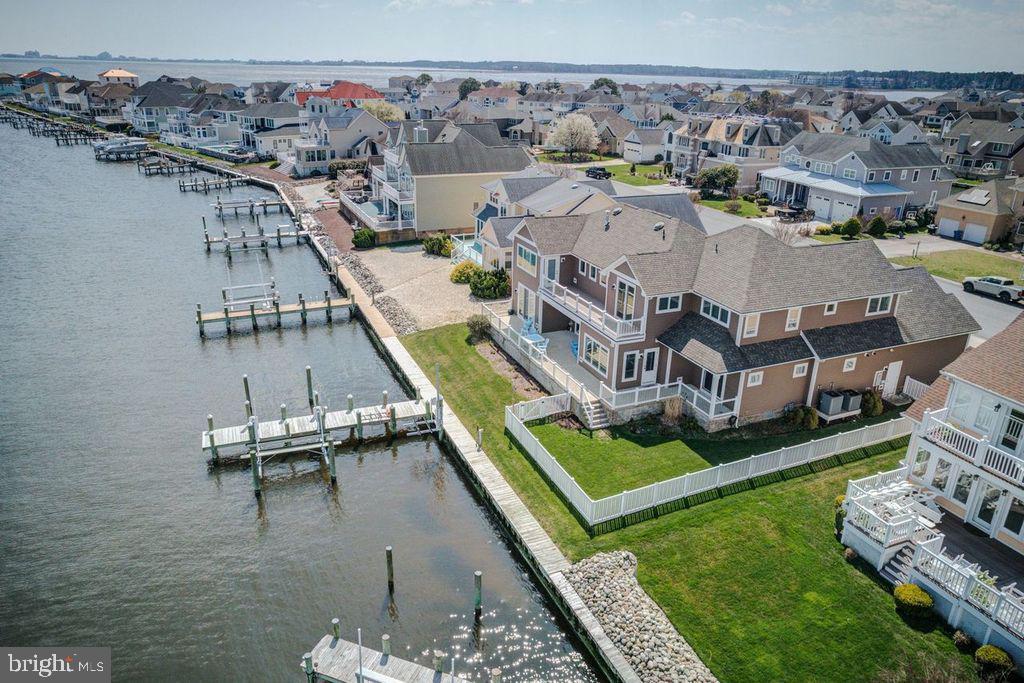
Amazing Waterfront in Ocean Pines!    Enjoy the spectacular bay and Ocean City skyline views from this 6 bedroom, 4.5 bath contemporary waterfront home in the prestigious Tern's Landing neighborhood of Ocean Pines.  Completed in 2018, this outstanding custom- built home built by T & G Custom Home Builders was designed to take advantage of the water views from almost every room.
First floor features a huge open floor plan with a 2-story Great Room, gourmet kitchen, and dining area.  Custom cabinets, Bosch stainless steel appliances, Jenn-Aire gas downdraft cooktop,  quartz countertops, and walk-in pantry complete complete the chef's kitchen.  
Two large ensuites with (beautifully detailed baths) feature walk-out access to the waterfront rear deck.  A "dream" laundry room with built-in cabinetry, powder room, and a light-filled office complete the first floor.
Upstairs features a third expansive ensuite with amazing views and access to the second floor deck.  Three additional bedrooms, a full bath, and a walk-in storage closet,  complete the 2nd floor.  The home offers 5 zone heating and cooling systems, tankless gas hot water heaters, gas fireplace, whole house fire sprinkler system, 2 car garage with ramp access into the home, fenced yard, private pier with remote controlled boat lift and single jet ski lift.
The home is configured for a private elevator.  Enjoy the fireworks from North Side Park in Ocean City and the Ocean City Airshow from the comfort of your deck!  Welcome home to all the special features in the bayfront retreat!
#MDWO2020326

OCEAN PINES

5 LEIGH DRIVE

6 Beds

4 Baths

4,196 Sq.Ft.

$2,400,000

MLS#: MDWO2020326
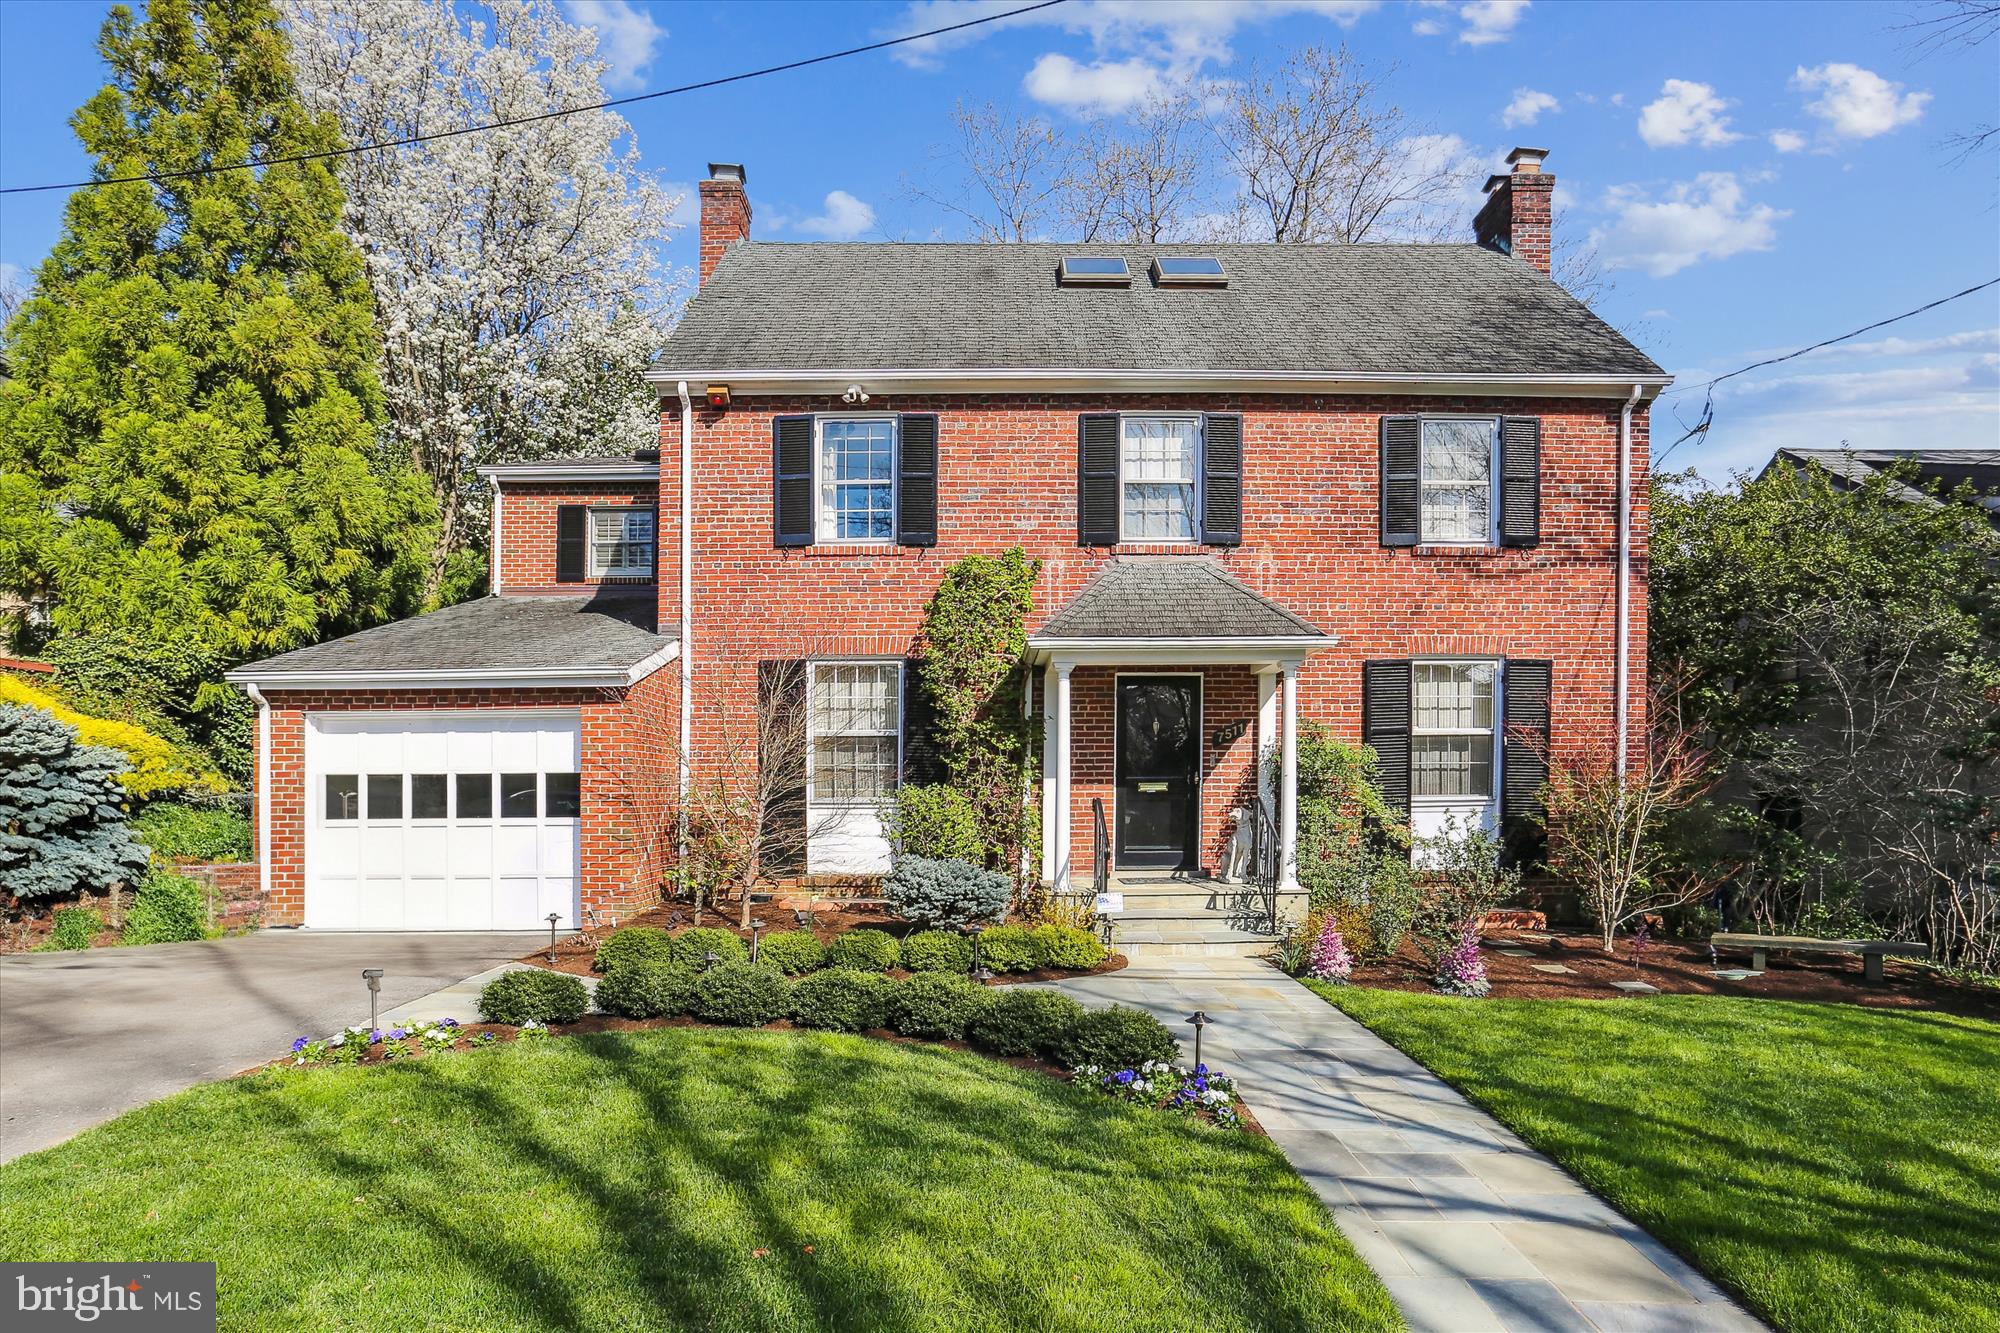
Located in the heart of the prestigious Edgemoor neighborhood, 7511 Exeter Rd is a stunning home, ready for new owners to move right in!  This elegant and expanded brick colonial with 4 bedrooms and 4.5 baths has most of the discerning buyer needs with over 4,300 sq ft of finished living space throughout the four levels.  The curb appeal speaks volumes, with the beautifully landscaped front yard, a driveway, and 1-car garage.  A welcoming foyer entrance into the center hallway reveals the formal living room (w/gas fireplace & built-in shelving), a formal dining room (with custom built-ins), and a sunroom with a vaulted ceiling, built-ins, and 3 sets of French doors across the back that open to the backyard terraces.  The magnificent open chef's kitchen has a prep island, premium cabinetry, granite tops, tiled backsplash, upgraded appliances (double wall ovens, built-in microwave, gas cooktop w/down draft vent & Sub Zero refrigerator/freezer) adjacent to the oversized breakfast room.  The 2nd level encompasses a spectacular primary bedroom suite (with vaulted ceiling, skylight, walk-in closet, shoe closet & custom built-ins), a spa-like primary bath (with vaulted ceiling,  skylight, double vanity sinks & granite tops, oversized shower, another walk-in closet plus a linen closet), 2nd bedroom (with built-ins & walk-in closet) and en-suite renovated full bath, a 3rd bedroom, a renovated hall bath (w/a tub-shower & linen closet), and a built-in window seat (with storage) and corner wall niche at the 2nd floor hall.  The 3rd level has the 4th bedroom with a closet and built-in cabinets.  The lower level has a recreation room w/wood-burning stone surround fireplace, a den/office/game room, a full bath, the storage closet, the laundry room, and a utility/storage room.  The sensational private & fenced-in backyard is a work of landscaping artistry!  The oversized slate terrace offers tranquil space for relaxing and/or entertaining, a professionally designed & landscaped yard with lush plantings, garden/landscape lighting, and a pond with a waterfall!  Additional amenities of the home include hardwood flooring throughout, radiant heated floors (in the sunroom, breakfast room, and primary bath floor), recessed lighting, architectural shingled roof, 2-zone HVAC system (with forced air gas furnaces & central air), and a 50-gallon gas water heater.  The owners have loved and maintained this home so meticulously that they will convey a transferrable 3-year home warranty.  Another huge bonus is the location of this gorgeous home which is just a short stroll to everything that downtown Bethesda has to offer (shops, restaurants, Metro, library, the Capital Crescent Trail) and so much more!  Take advantage of these opportunities to see this home -- Open Friday, 4/26, 4:30-6:30, Saturday & Sunday (4/27-4/28) 1:00-3:00pm.
#MDMC2125298

BETHESDA

7511 EXETER ROAD

4 Beds

4 Baths

4,300 Sq.Ft.

$2,400,000

MLS#: MDMC2125298

A WONDERFRUL RETREAT, LUXURIOUS VACATION LIKE FEEL WITH POOL AND SPA! Not your cookie cutter new home! Truly special and elegant home with wonderful woodwork, box and crown molding, coffered ceilings,  solid wood doors and too many custom details to list, flooded with light! Rarely available 5+ bedrooms up and a huge bonus playroom/hangout space on the bedroom level adjoining a bedroom. Wonderful modern design. Backyard oasis with half salt water pool with stone tile surround, waterfall spa, patio and deck. Possible elevator location. 2 gas fireplaces! Amazing value for 9,200 sq feet of luxurious newer construction in luxmanor. No Expense Spared. Premium Grade Energy Efficient PELLA Windows, Dual Zone High-efficiency HVAC, sound system, recessed lighting, Ten ft ceilings. Designer Chef's Kitchen with stone countertops, Thermador Appliances, breakfast room, mud room. Superb primary suite with spa-like primary bath with soaking tub, large shower with multiple shower heads, WC. Wood floors on main and upper levels. Huge walkout lower level with kitchenette and separate entrance, bedroom, full bath, exercise room, perfect for au pair, in-law suite or possible short term rental. Shopping and Dining at your door! Walk to Wildwood shopping and dining district! Minutes from Downtown Bethesda, Pike & Rose, Strathmore Arts Center,I-270 corridor & I-495.
#MDMC2259218

NORTH BETHESDA

11000 LUXMANOR ROAD

6 Beds

6 Baths

9,200 Sq.Ft.

$2,400,000

MLS#: MDMC2259218
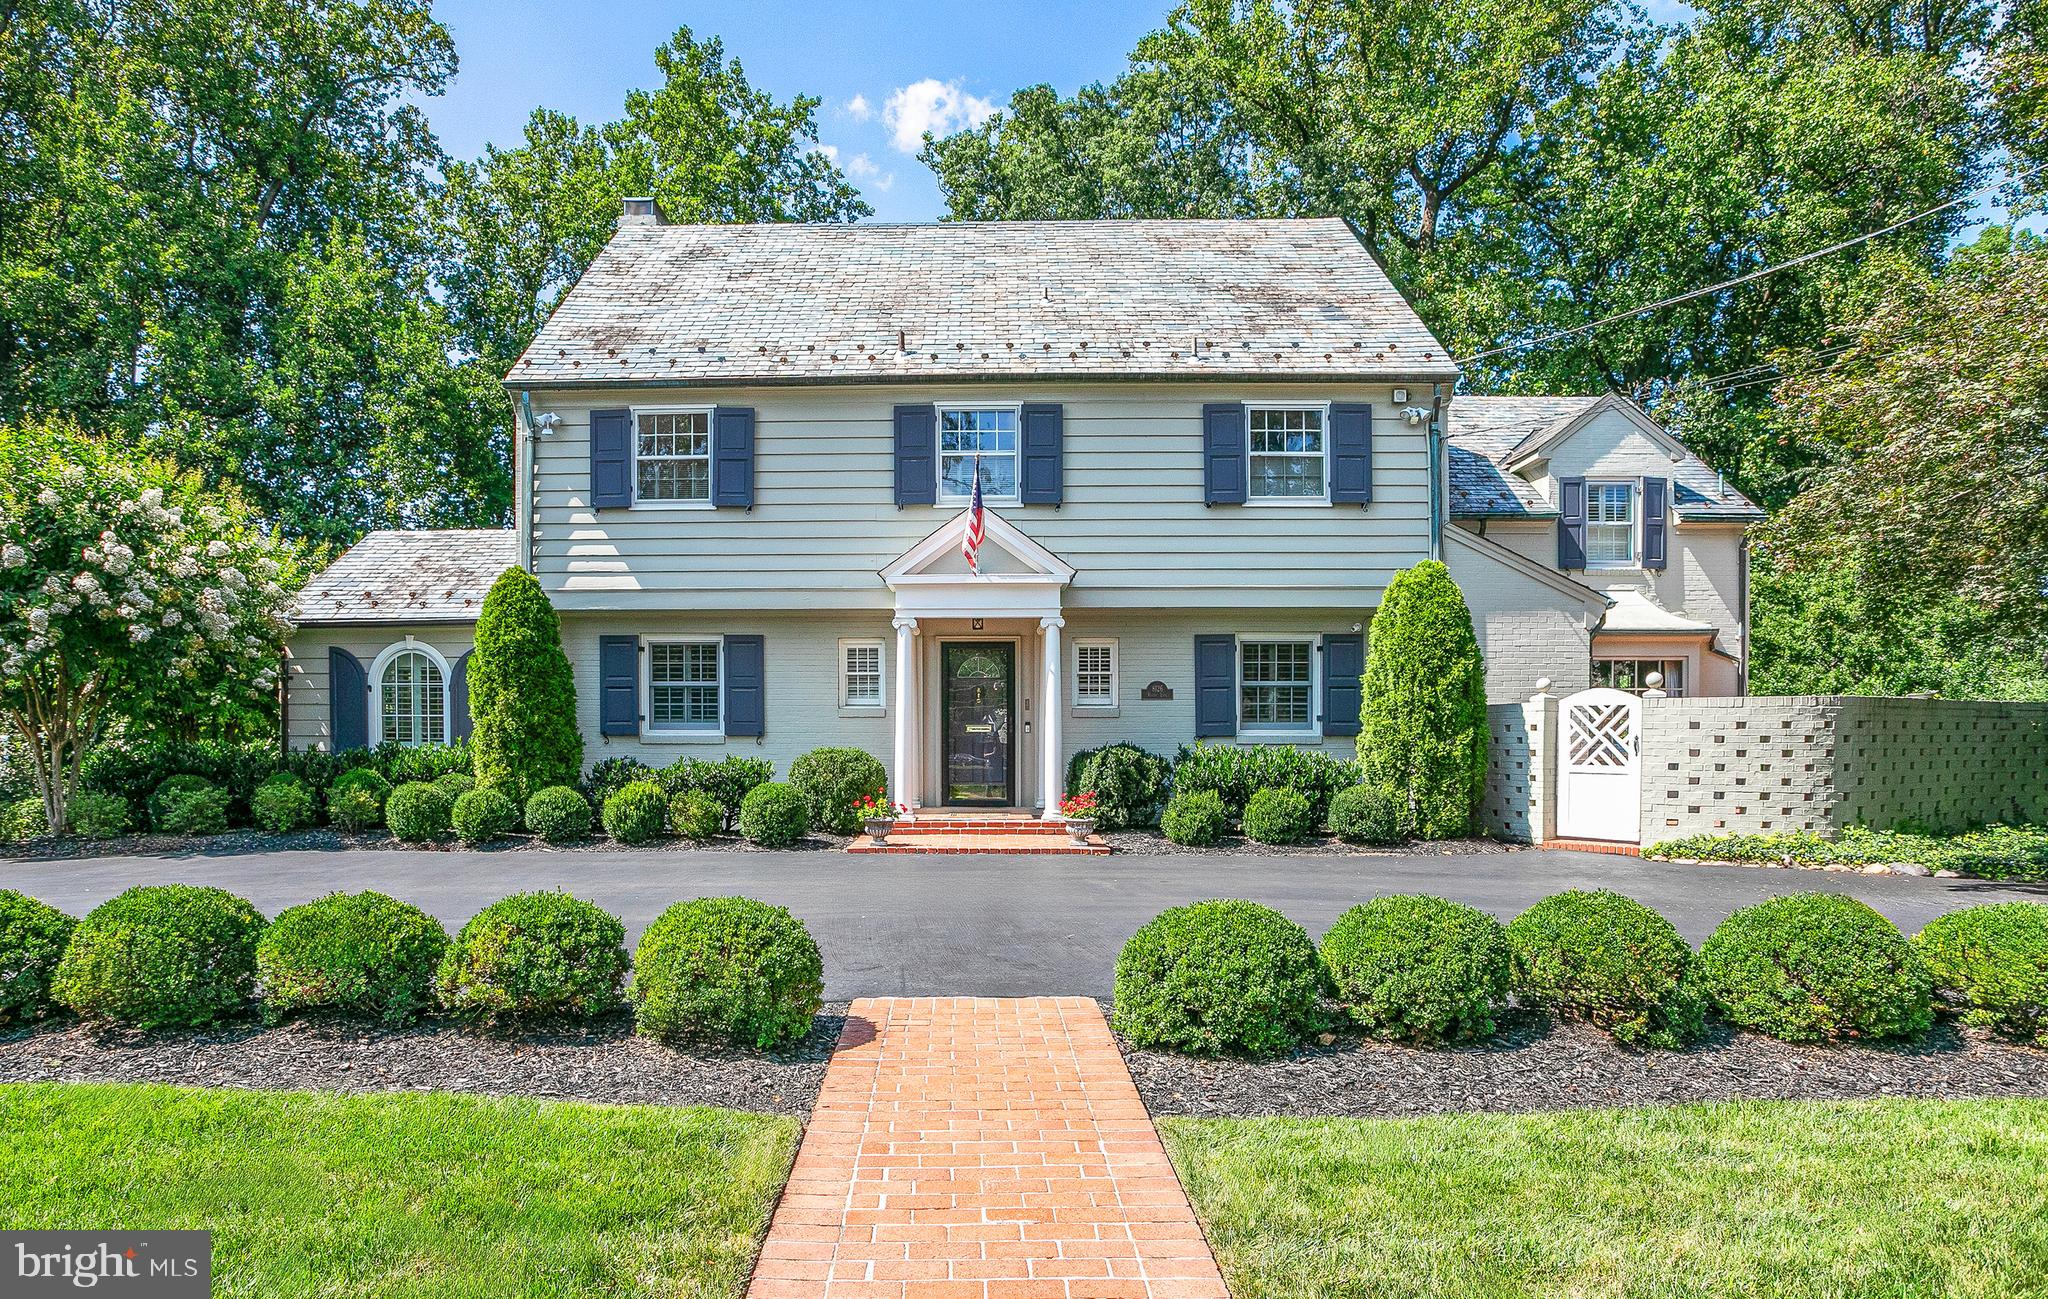
THE HAMLET! Picture perfect traditional 5 bedroom, 5.5 bath home located on a very quiet grass cul de sac in Chevy Chase. Meticulously maintained and beautifully renovated addition and baths by architect Anthony Wilder.  Exquisite Crown moulding and chair rail throughout the sun room, library, dining room and living room. Flagstone Romeo and Juliet balcony with curved staircase leading down to the in ground pool and pool house.  Five closets and primary bath in the light filled very large primary bedroom. This house has four stories with an above ground full basement which exits to the pool and pool house level.
A must see!
#MDMC2198156

CHEVY CHASE

8126 KERRY LANE

5 Beds

5 Baths

4,071 Sq.Ft.

$2,400,000

MLS#: MDMC2198156

1 ... 249 250 251 252 253 ... 666
* Listings identified with the FMLS IDX logo come from FMLS and are held by brokerage firms other than the owner of this website. The listing brokerage is identified in any listing details. Information is deemed reliable but is not guaranteed. If you believe any FMLS listing contains material that infringes your copyrighted work please review our DMCA policy and learn how to submit a takedown request. © 2024. First Multiple Listing Service, Inc.

Send a message

Message successfully sent.

Your message

What is 3 + 4 ?

Reason for contacting?

I agree to receive email communication and understand I can unsubscribe at any time.

I agree to be contacted by Charis Realty Group - Christine Issler, Broker via call, email, and text for real estate services. To opt out, you can reply 'stop' at any time or reply 'help' for assistance. You can also click the unsubscribe link in the emails. Message and data rates may apply. Message frequency may vary. Privacy Policy

Sign Out

Virtual Assistant

Would you like to take the next step with this property? We can help you schedule a showing or virtual tour, or send you more details.

Yes, I would like more information.

Thank You for Your Reply, One of Our Agents will contact you as soon as possible

No, maybe later.

Thank you, you can always contact me via email, phone number or through the contact form.

Realhub AI

Lucy - Your AI-Powered Realtor

Update Your Temporary Password

Personalize your search

Enter your email and we'll notify you immediately when new listings match what you're looking for.

or enter email address

Already have an account ? Login here

Continue your home search

I agree to receive communications and understand I can unsubscribe at any time.

I agree to be contacted by Charis Realty Group - Christine Issler, Broker via call, email, and text for real estate services. To opt out, you can reply 'stop' at any time or reply 'help' for assistance. You can also click the unsubscribe link in the emails. Message and data rates may apply. Message frequency may vary. Privacy Policy

Already have an account ? Login here

We use cookies

We use cookies primarily for analytics to enhance your experience. By accepting, you agree to our use of these cookies. You can manage your preferences or learn more about our cookies policy.