Properties

Browse or get in touch to schedule a walkthrough.

  • Nearby me
Price range

Popular Features

Community Features

Association

Property Features

Waterfront

View

Exterior Features

Interior Features

Style

534885 properties match your criteria

Updated 1 minute ago

E-Alert name
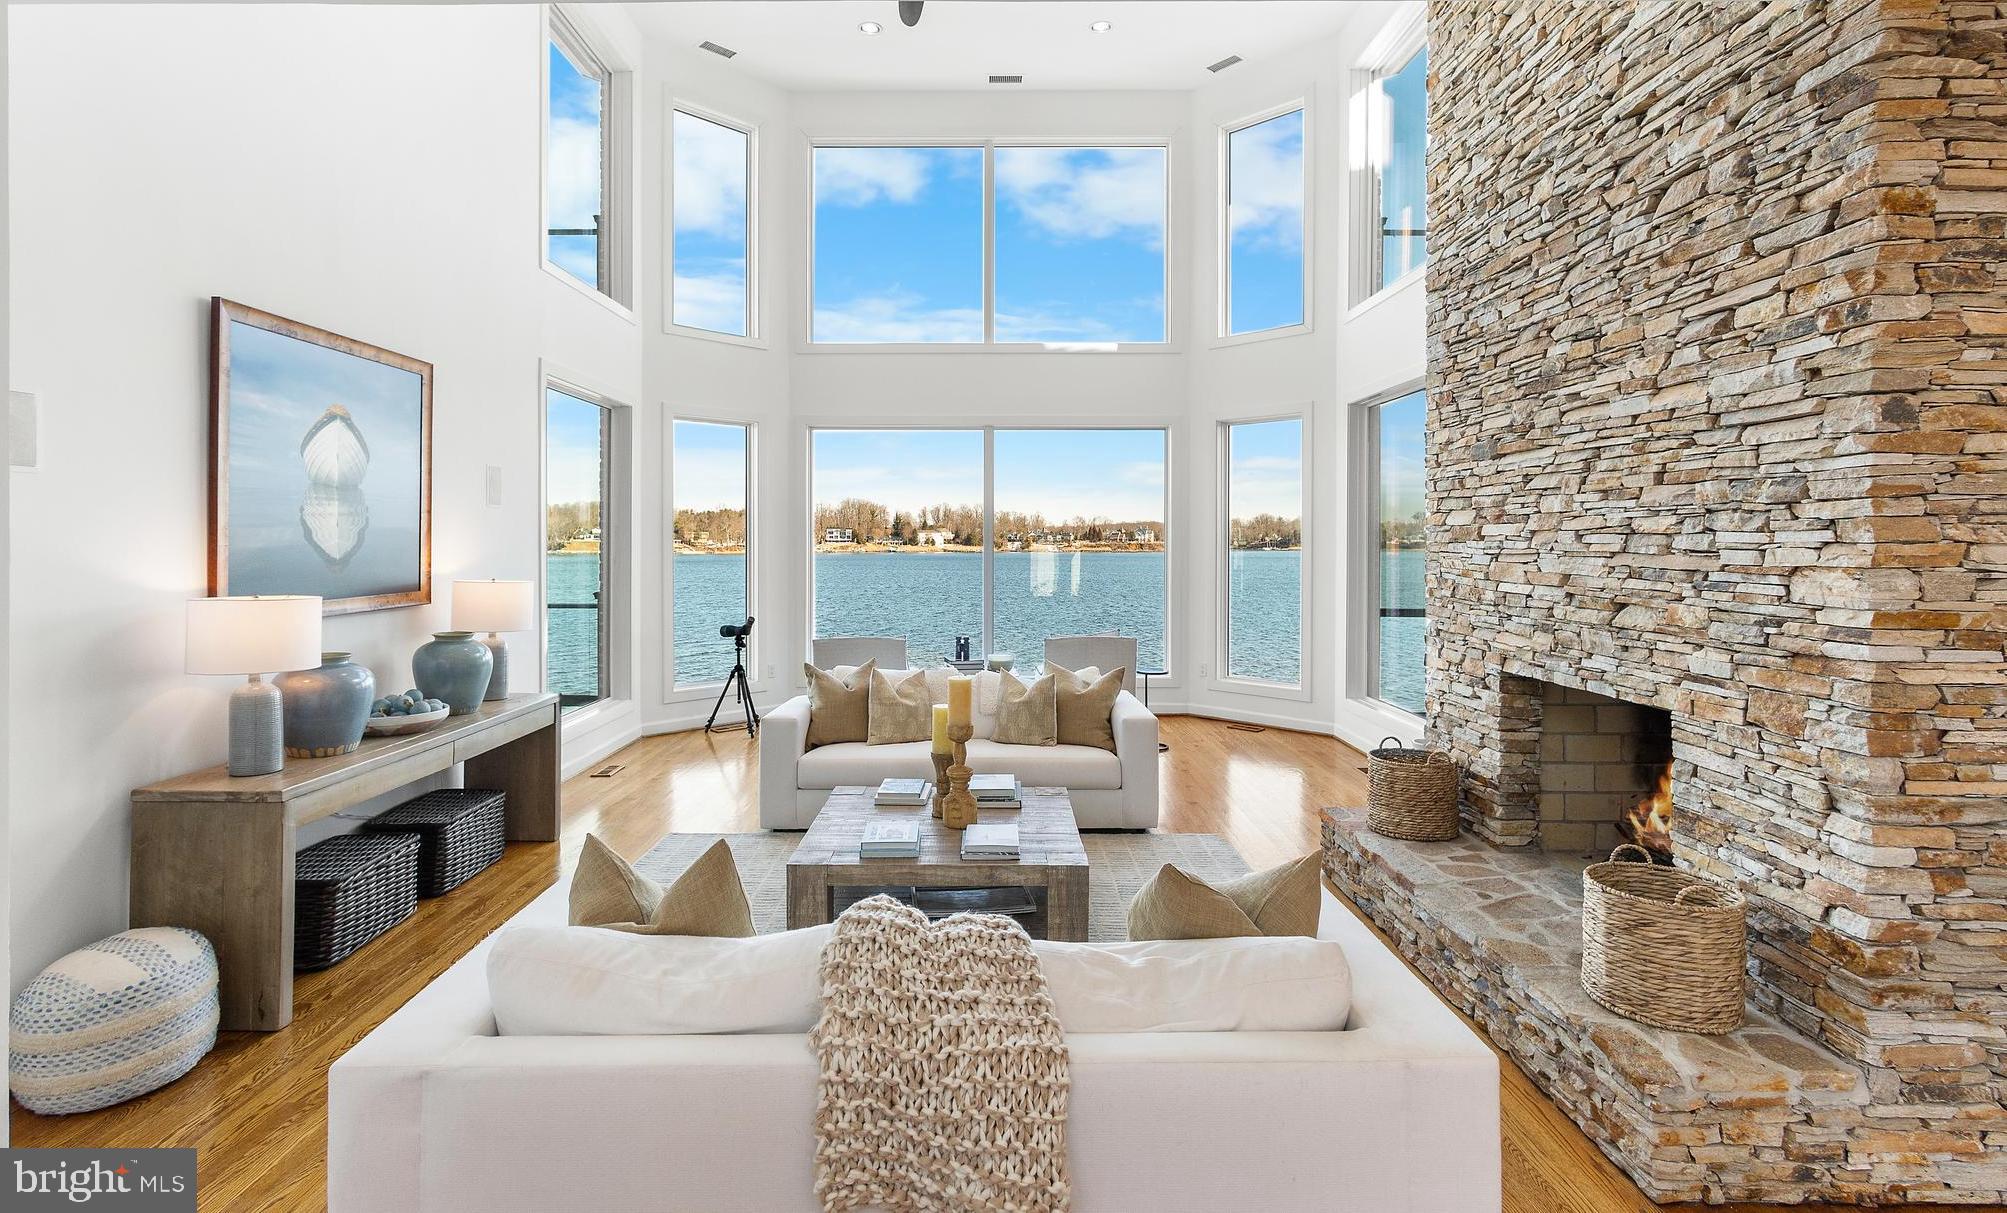
Welcome to the coveted South River Landing waterfront community. This remarkable waterfront residence showcases sweeping panoramic river views with more than 180 degrees of open water frontage. Thoughtfully designed to maximize the scenery, expansive windows frame the ever-changing views, bringing vibrant sunrises, glowing sunsets, and shimmering moonlit reflections into everyday living. 

This stately all-brick home offers approximately 5,000 square feet with 5 bedrooms, 4. 5 bath, all thoughtfully curated with timeless materials throughout. Sweeping water vistas take center stage, seamlessly woven into the design so the river serves as a stunning backdrop to nearly every room. The focal point of the main level is the dramatic two-story living room featuring soaring windows and a striking two-sided stone fireplace. The main level also includes a waterfront primary suite with private deck access, spa-inspired bath, and spacious walk-in closet, providing comfort and convenience for main-level living.

The beautifully remodeled kitchen serves as the centerpiece of the home, featuring custom cabinetry, premium appliances including dual wall ovens, 48-inch refrigerator, cooktop, built-in microwave, and generous prep space designed for both entertaining and daily living. The kitchen opens seamlessly to a screened porch overlooking the river, creating a stunning setting for indoor-outdoor dining and relaxation. A well-appointed laundry room, powder room, and oversized two-car garage complete the main level.

Upstairs, a versatile office or guest suite offers built-ins and a private waterfront deck, while an additional spacious suite features vaulted ceilings, fireplace, large walk-in closet, private waterside deck, and luxurious bath capturing serene river views.

The walk-out lower level is ideal for entertaining, featuring a custom bar with high-end appliances, expansive recreation areas, wood-burning fireplace, two additional bedrooms, and two full baths. Floor-to-ceiling windows and dual patios provide seamless access to outdoor living along the water’s edge.

Located within the gated waterfront community of South River Landing, residents enjoy resort-style amenities including 24-hour staffed security, a waterfront pool, deep-water marina, kayak launch, tennis courts, playground, basketball court, private beach, and scenic walking trails. Conveniently located near Annapolis with easy access to Washington, D.C. and Baltimore, this home offers an exceptional blend of privacy, luxury, and waterfront lifestyle. Welcome Home!
#MDAA2135110

EDGEWATER

610 S RIVER LANDING ROAD

5 Beds

4 Baths

5,032 Sq.Ft.

$2,495,000

MLS#: MDAA2135110
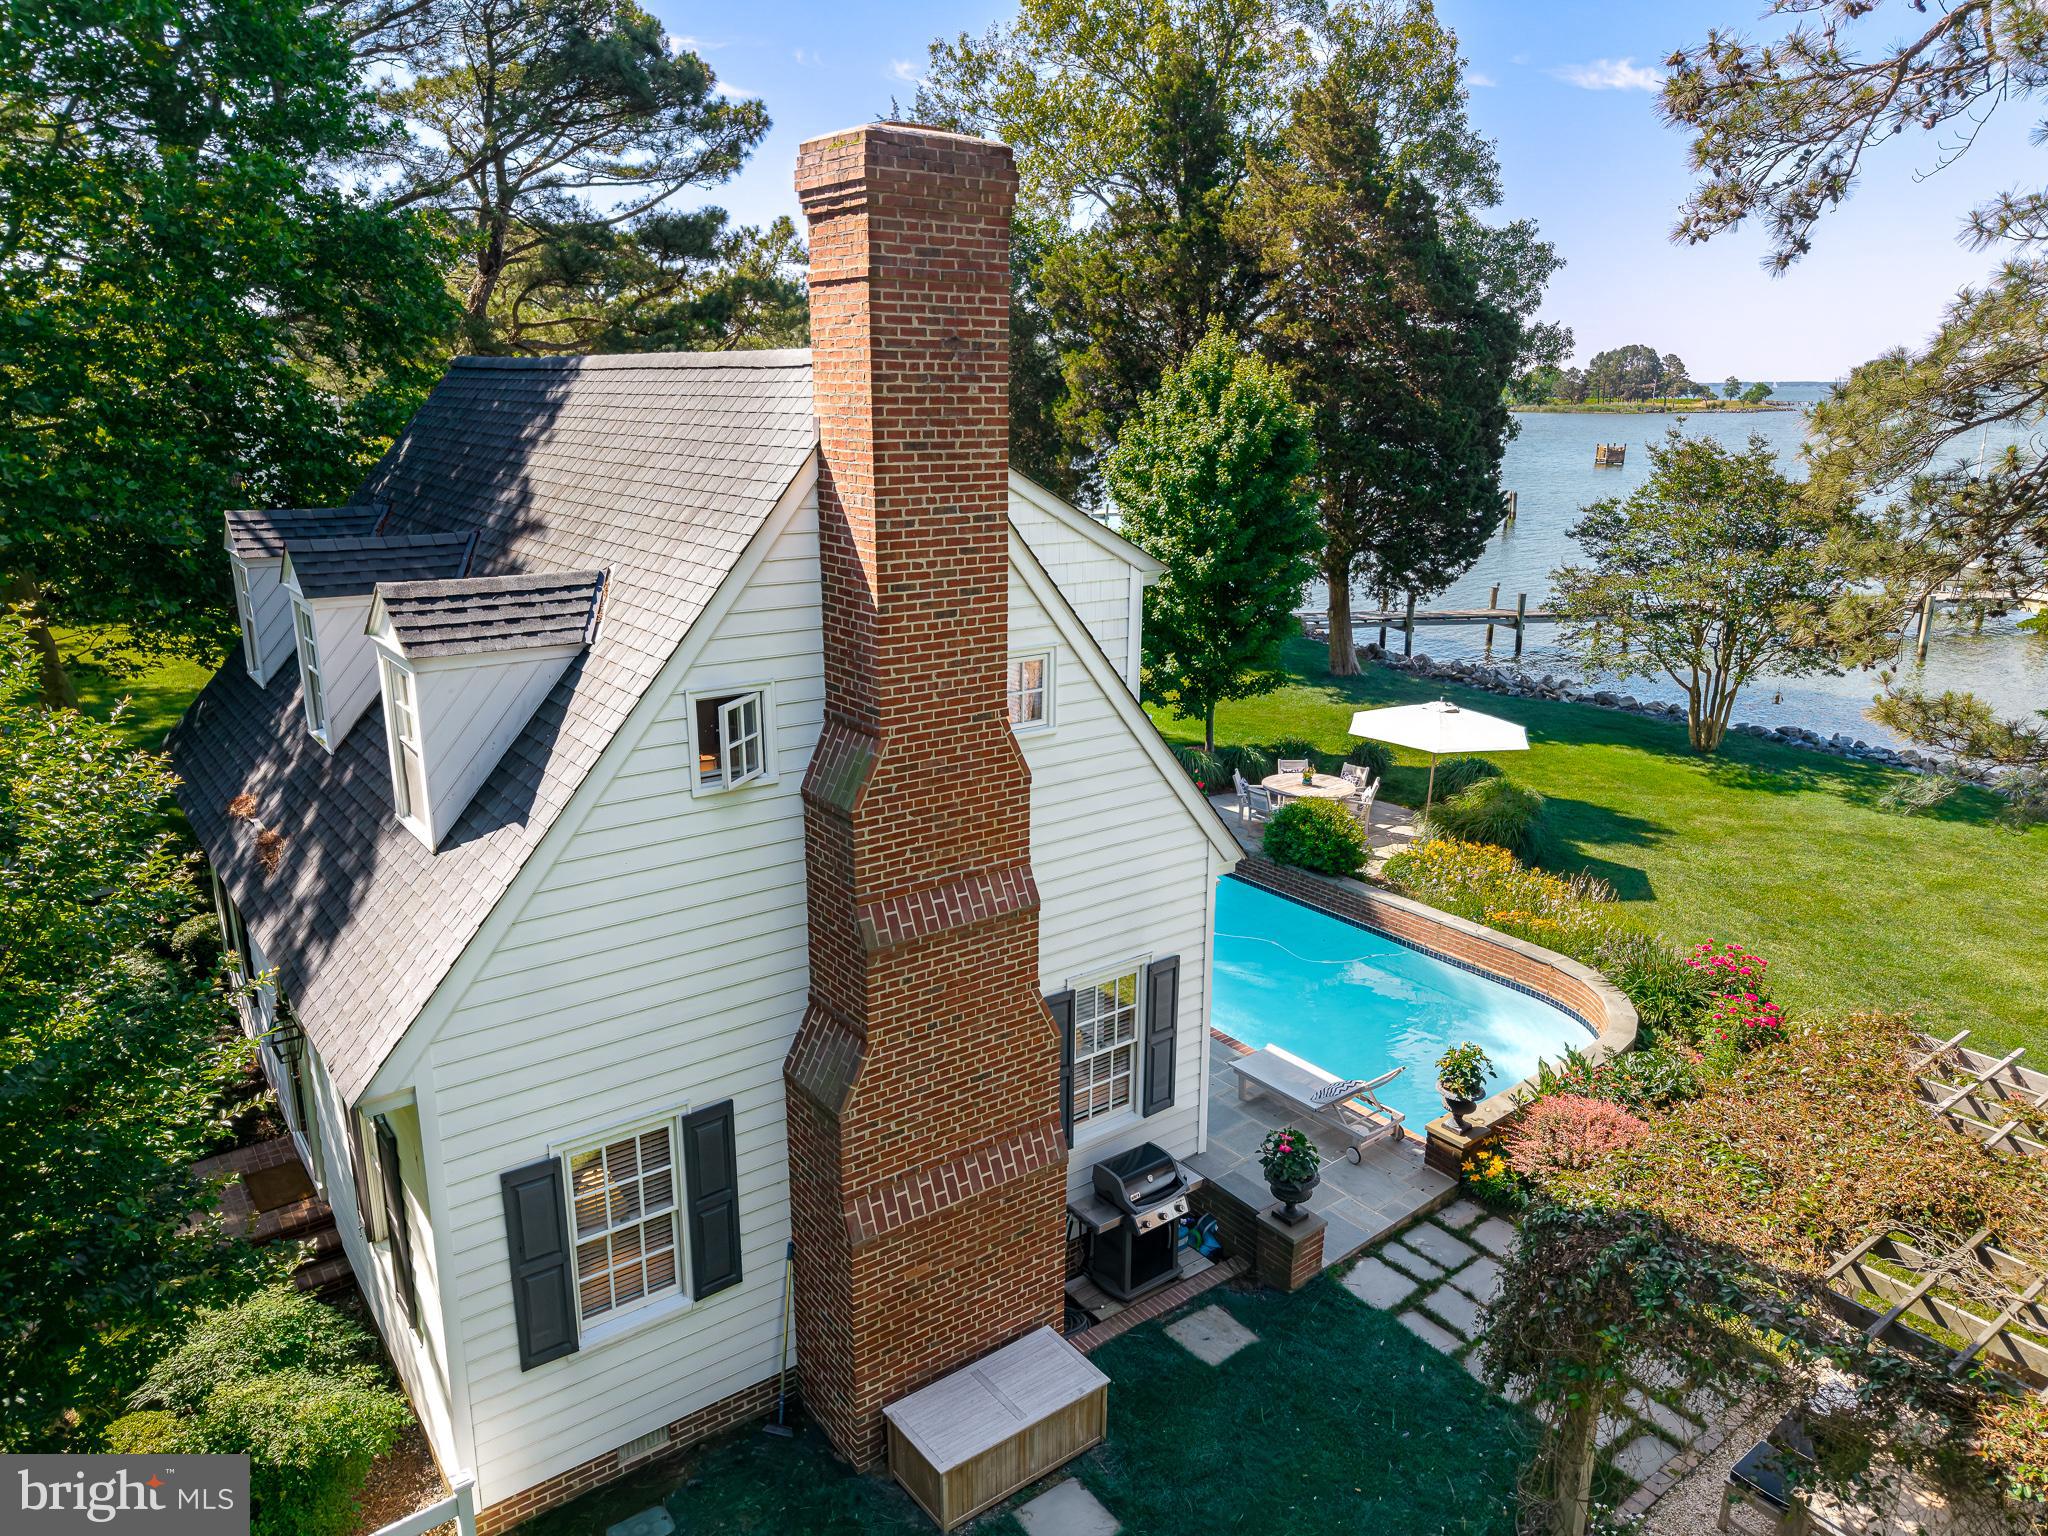
This exceptional waterfront cottage is set on two private acres and offers sweeping sunset views over the Choptank River to the Chesapeake Bay. Completely renovated from crawl space to roof, the home features over 2,600 square feet of beautifully finished living space with three bedrooms and three full baths. The interior showcases renovated kitchen and baths, complemented by extensive custom finish-work throughout. There is a detached garage with metal roof and second floor storage and gravel circular driveway with ample parking.  Improvements on this home include an encapsulated crawl space, new roof, siding, multiple premium sliding glass doors and windows, all valuable upgrades that enhance both style and energy efficiency. The grounds have been thoughtfully transformed with curated shrubs, trees, and perennials that highlight the existing landscape, concrete pool, and pergola, creating an ideal setting for outdoor relaxation and entertaining. Enjoy easy boating access just 10 minutes to Oxford and 15 minutes to Tilghman, while by land the property is ideally situated between Easton and St. Michaels. Enjoy the protection of high property elevation (no flood insurance required) with a sturdy rip-rapped shoreline, beautiful sandy bottom, and a private L pier with two new boat lifts. 24878 W. Ferry Neck Road offers the perfect blend of privacy, comfort, and Eastern Shore waterfront living on the Choptank River.  List of the many recent improvements in document section of this listing.
#MDTA2014150

ROYAL OAK

24878 W FERRY NECK ROAD

3 Beds

3 Baths

2,663 Sq.Ft.

$2,495,000

MLS#: MDTA2014150
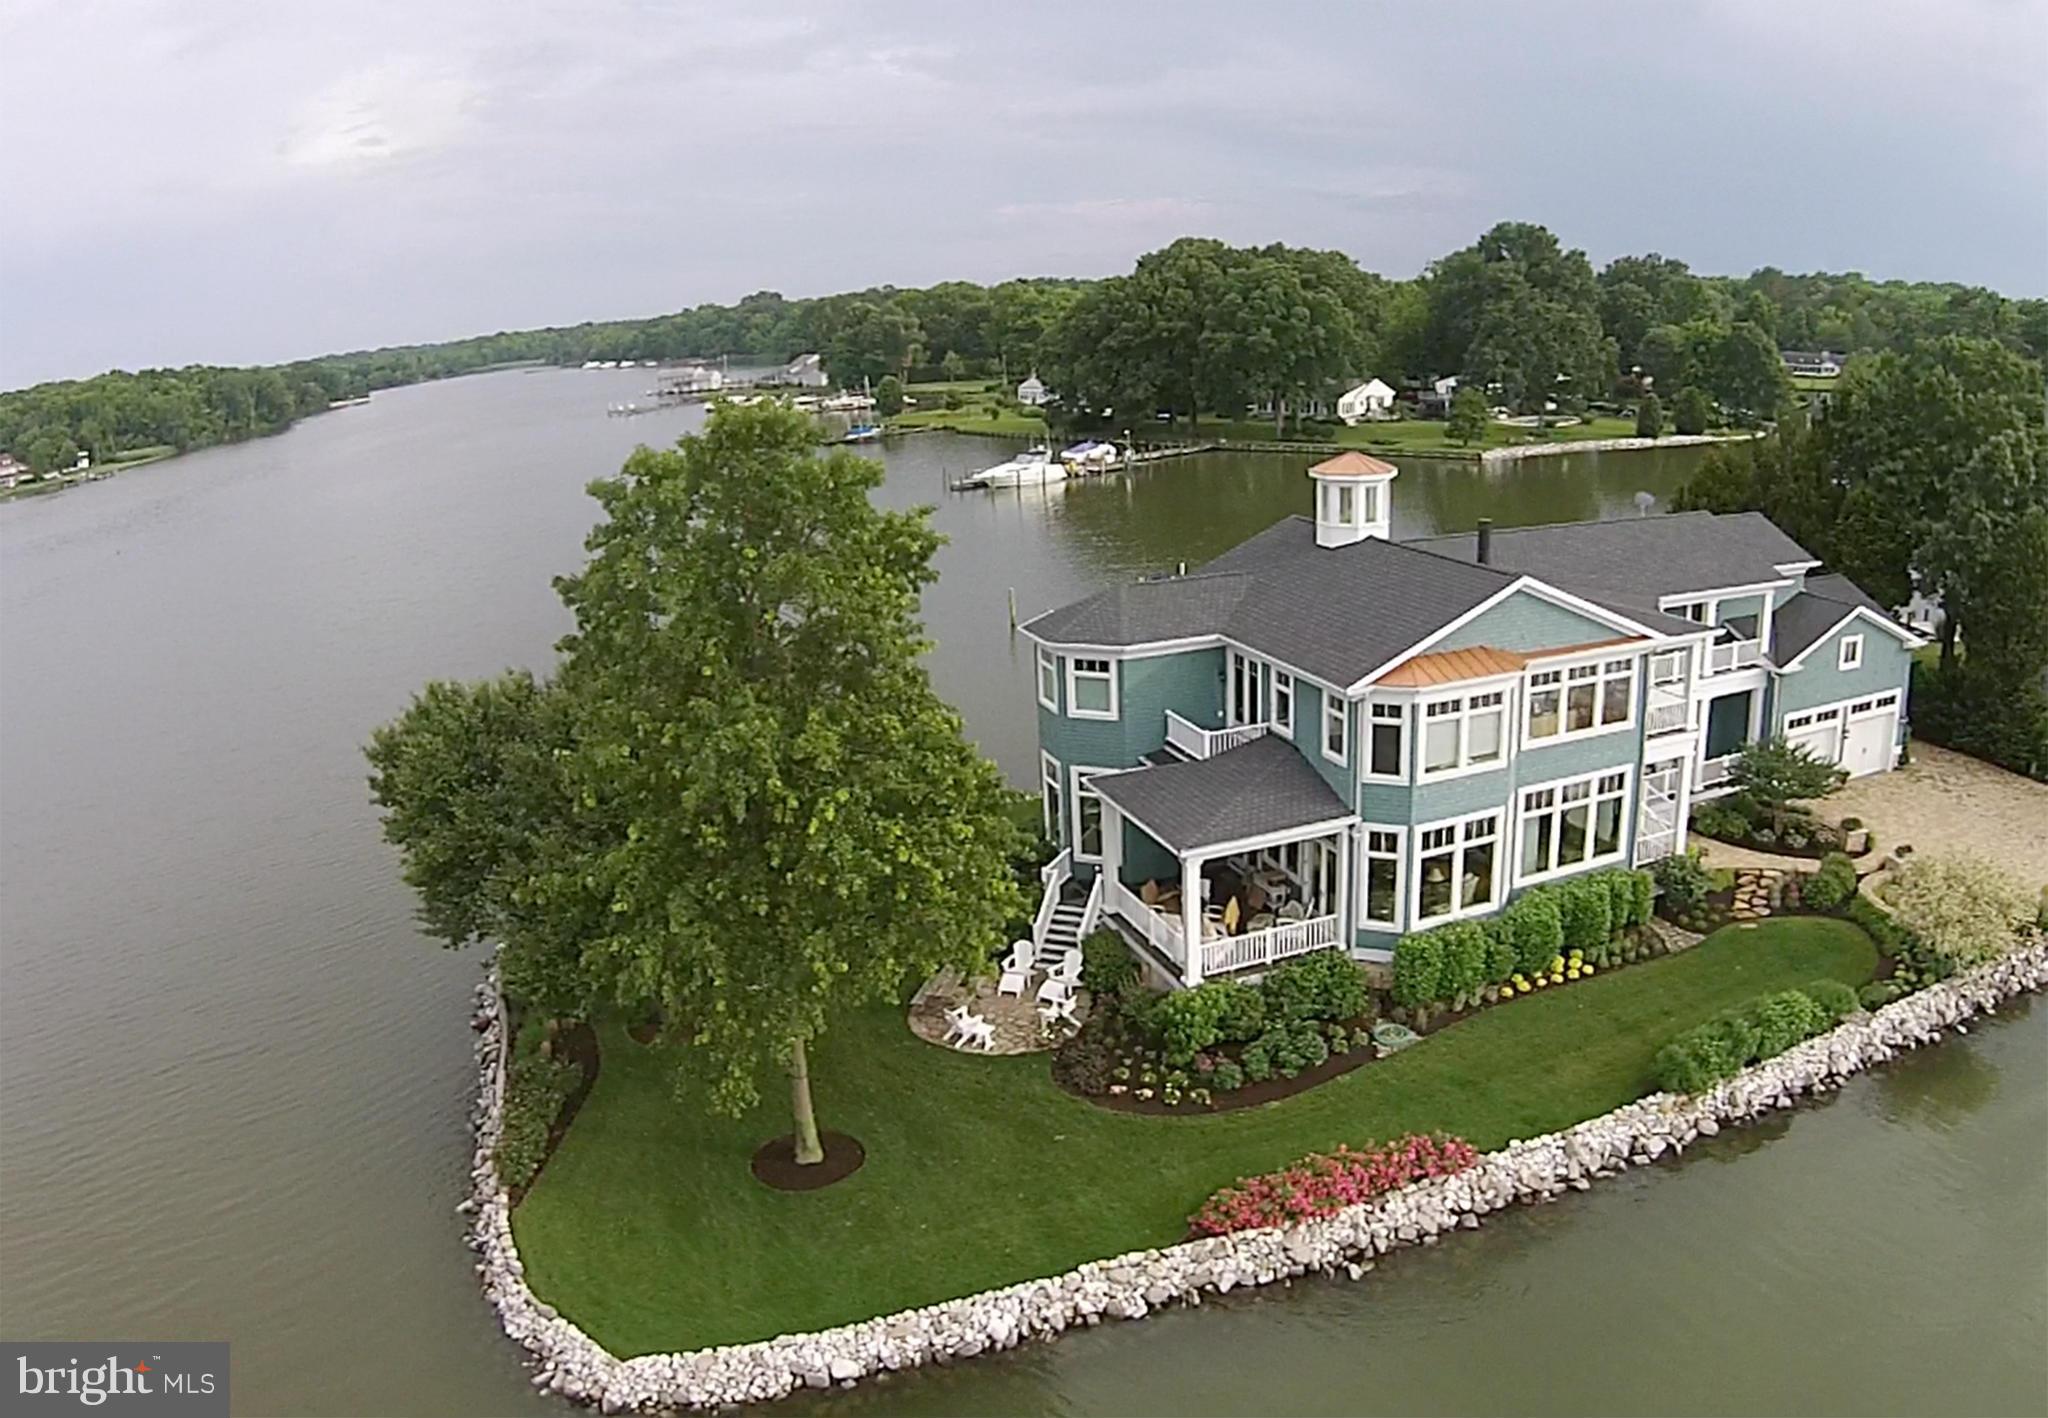
Stunning home, on a one-of-a-kind lot, w/ 270 degree water views! Custom built in '06 w/ meticulous attention to detail inside & out. It features an open floor plan w/ 13' ceilings, gourmet kitchen & huge master w/ oversized closets & super bath, HW floors,premium wood trim & crown molding throughout. IPEdecks & protected deep water pier, w/10K lift. Just 23 mi to DC beltway &15 mi to Annapolis.
#1002685712

WEST RIVER

1049 BACK BAY BEACH ROAD

5 Beds

3 Baths

4,813 Sq.Ft.

$2,495,000

MLS#: 1002685712
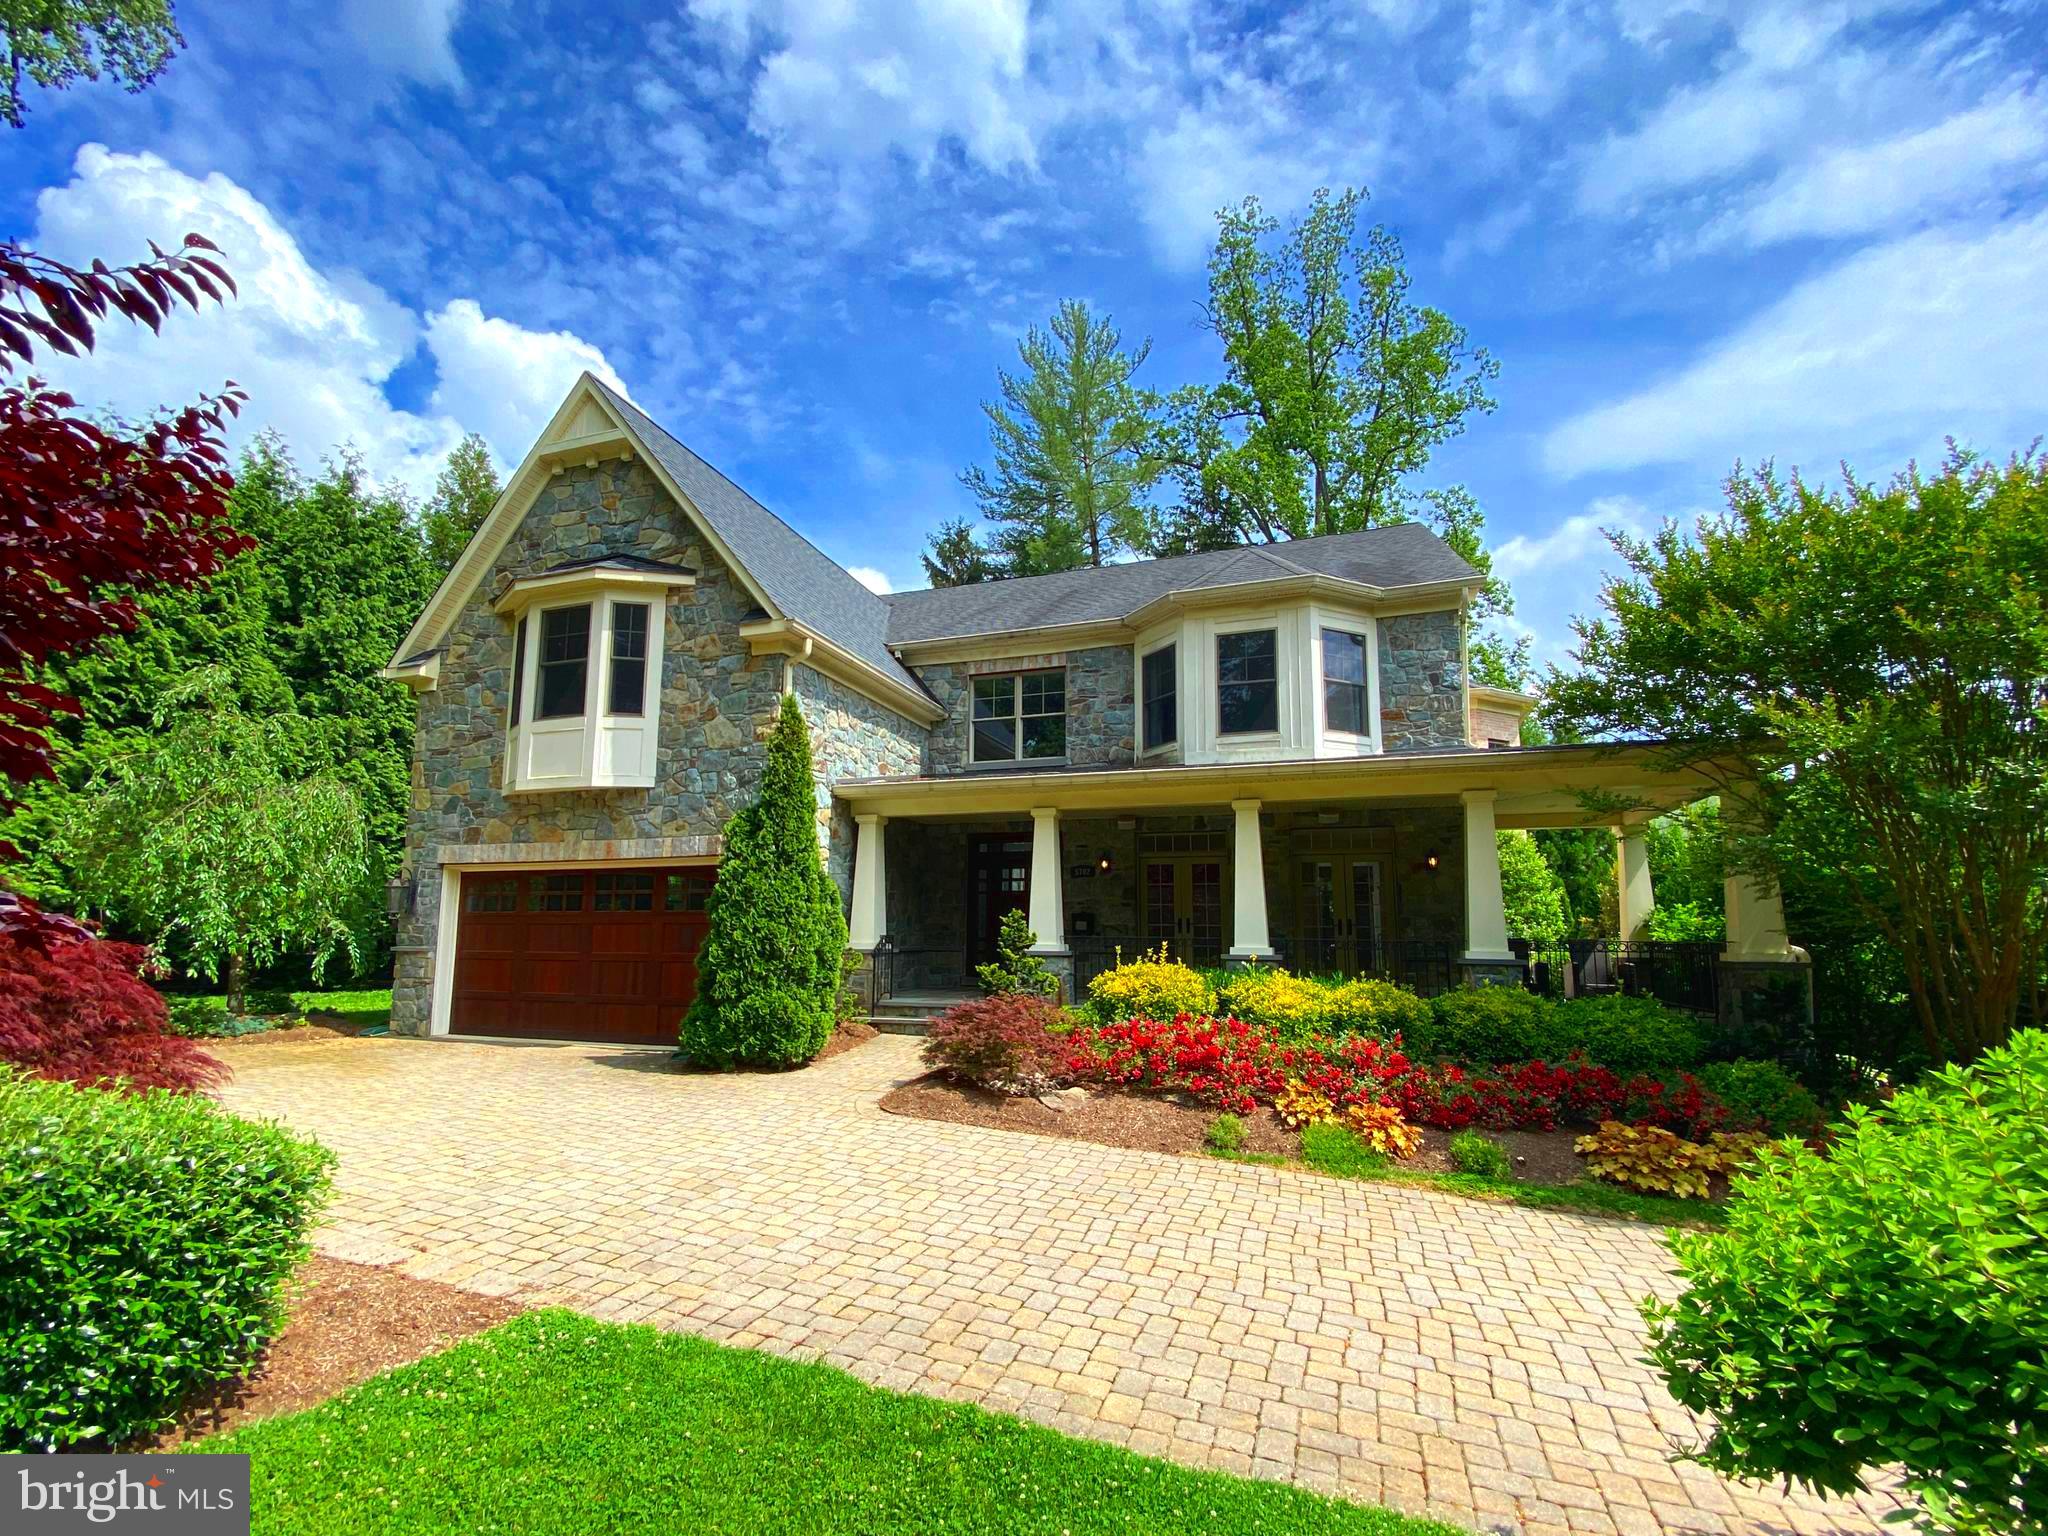
DO NOT MISS THIS OPPORTUNITY! This exceptional home built by Rembrandt Homes is situated on a large lot on one of the most desirable streets near downtown Bethesda. Featuring 5 bedrooms, 4 full and 2 half baths along with numerous custom spaces for family and entertaining makes this an excellent fit for todays lifestyle. Crown moldings, coffered ceilings, hardwood floors and top of the line appliances are just a few of the many high end finishes throughout.  MAIN LEVEL: Gourmet kitchen with dine-at island and coffee bar, large family room with fireplace, sun room, wet bar,  large dining room, living room, powder room & mud room at garage entry. UPPER LEVEL: Spacious owners suite with fireplace, sitting area & expansive full bath. 3 additional bedrooms with walk-in closets and 2 full baths, upstairs laundry room. LOWER LEVEL: Large game room with full bar, media room, full bath & extra bedroom with walk-in closet. EXTERIOR: Professionally landscaped front and back yard, large covered front porch, concrete paver driveway, large back patio with  entertaining space and outdoor fireplace. Conveniently located near downtown Bethesda and just minutes from DC and VA with easy access to  I-495 and I-270. --Agent has financial interest in property--
#MDMC761584

BETHESDA

5702 ABERDEEN PLACE

5 Beds

4 Baths

6,401 Sq.Ft.

$2,495,000

MLS#: MDMC761584
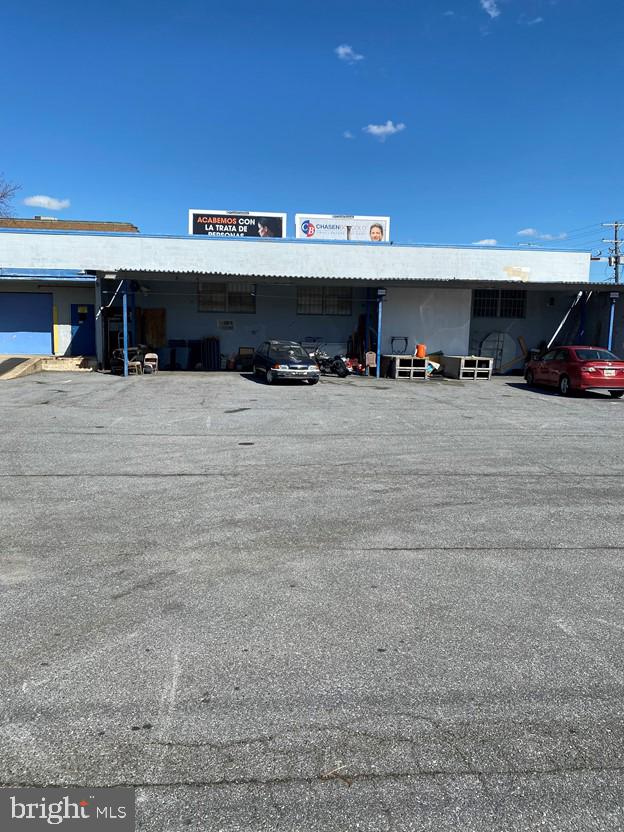
Retail/Flex space in great location in Beltsville, MD
9000 SF of warehouse/office/showroom on main level
1800 SF of mezzanine office space

Zoned IH

Offered for sale at $2,695,000 or for lease at $14.95 PSF NNN

Suitable for a variety of uses.

Building has a recessed truck-high loading dock and a drive-in overhead door.

Seller financing may be available for buyers that can put down 25%.
#MDPG2130268

BELTSVILLE

5600 SUNNYSIDE AVENUE

None Beds

None Baths

10,900 Sq.Ft.

$2,495,000

MLS#: MDPG2130268
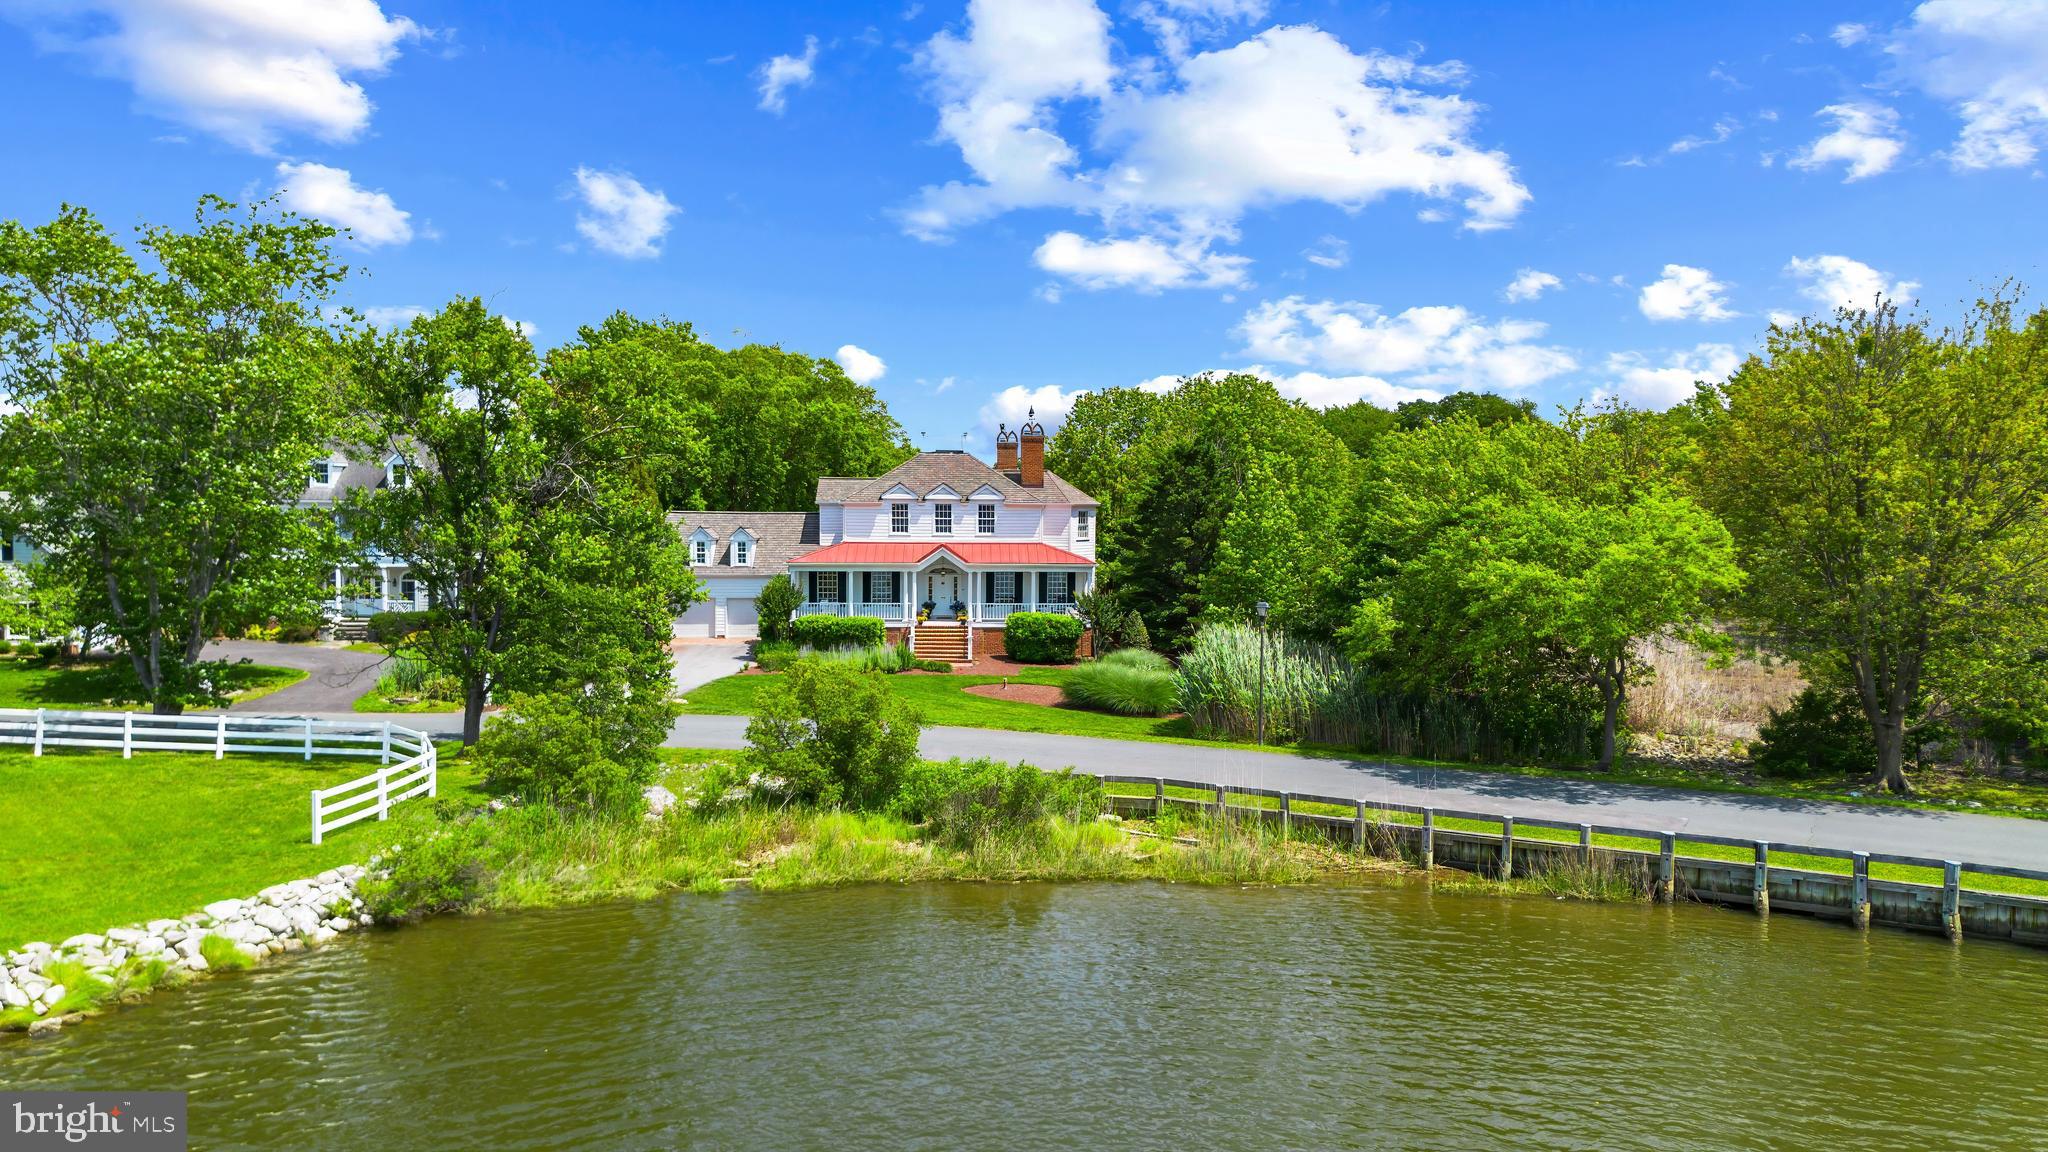
Exquisite Savannah Style custom-built home in sought after, amenities-rich, Fishing Creek Farm community in Annapolis. This non-riparian waterfront home is nestled between 2 bodies of water providing endless water views from almost every room of the house. Wake up early to watch the wildlife and the sunrise over Cherry Tree Cove from the rear screened porch or enjoy peaceful water views and sunsets over Duvall Creek from the relaxing front porch. Upon entering the home the generous Foyer opens onto the formal Living Room with fireplace and custom built-ins and the spacious Dining Room which flows into the beautiful Gourmet Kitchen filled with high-end appliances and charm. The adjacent spacious Family Room and expansive 3 seasons porch overlooking the lush backyard and sparkling water of Cherry Tree Cove are perfect for entertaining. With 4 bedrooms and 5.5 baths including a private and conveniently located guest suite above the garage, there is plenty of space for a large family and the many guests that are sure to come visit in this stunning setting. The fully finished basement boasts an additional living space, game room, play area, full bath and wet bar. The free-standing Office/Studio area provides endless possibilities. The sought after community of Fishing Creek Farm offers a community pool, tennis courts, marina, beach and much more, all just a quick stroll from this amazing property. Located just minutes from downtown Annapolis and Eastport which offer the perfect balance of small-town charm and big world sophistication. Traveling or commuting is just as convenient by easily accessing Rt. 50 and 97 which provides direct access to Baltimore, BWI, Ft. Meade/NSA and Washington, DC., or head over the Bay Bridge to the Eastern Shore for a quick beach vacation. Welcome Home!
#MDAA2115392

ANNAPOLIS

1241 CHERRY TREE LANE

4 Beds

5 Baths

6,428 Sq.Ft.

$2,495,000

MLS#: MDAA2115392
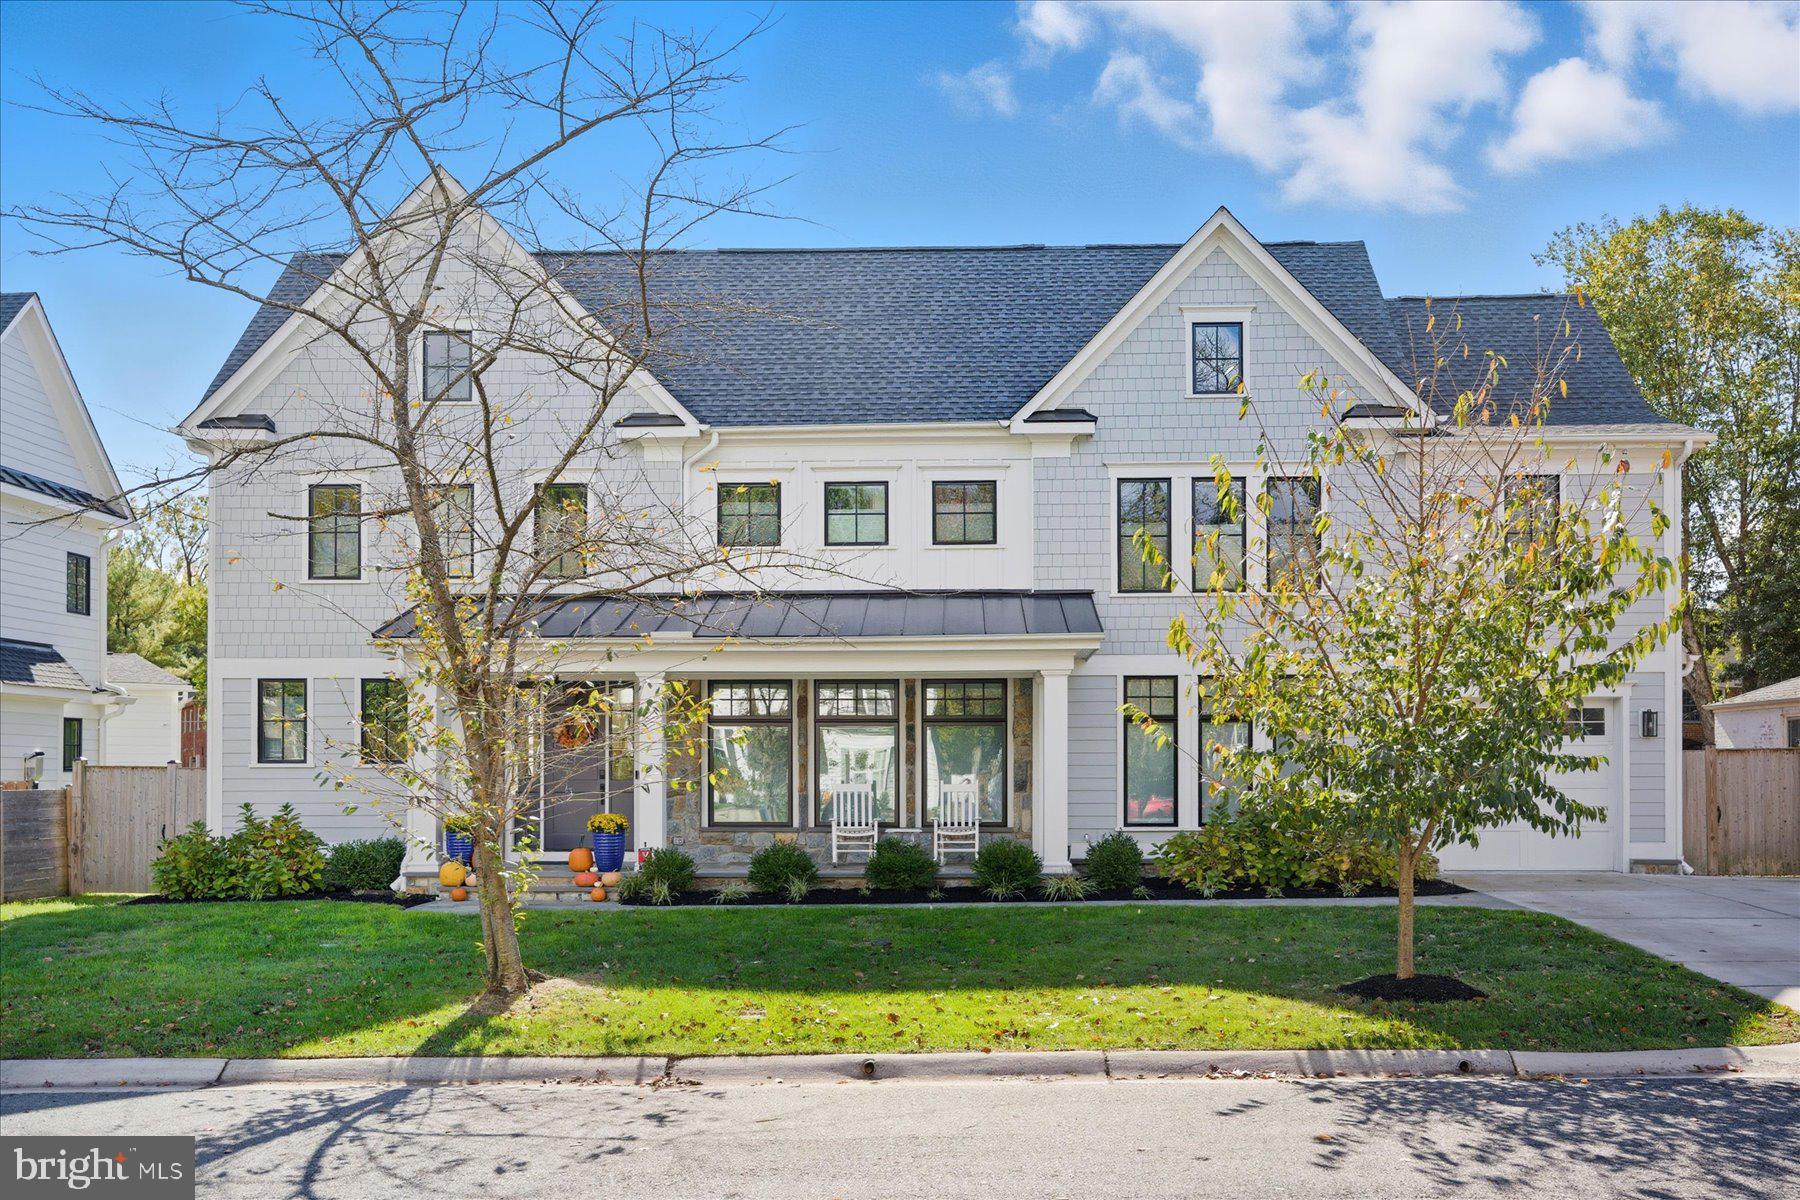
Custom-built in 2021, 5102 Fairglen Lane presents a rare opportunity to own like-new construction just seconds from downtown Bethesda. Tucked along a quiet, hidden gem street, this exceptional home features six bedrooms, each with its own en-suite bathroom, a wonderful screened-in porch, garage parking with an EV charger, and more, all set on a flat lot with beautifully usable front and back yards.

From the moment you arrive, the home’s striking curb appeal and welcoming front porch set the tone for what awaits inside. Step through the front door to discover open, airy living spaces filled with natural light, enhanced by oversized windows and pristine 5-inch white oak hardwood floors that extend throughout the majority of the home. The open-concept main level is both elegant and inviting, featuring a stunning family room with coffered ceilings with wood detailing, a gas-burning fireplace with stone surround, custom built-ins, and sliding doors that fully open to one of the home’s most special features: a tranquil screened-in porch complete with a television, heaters, and seamless access to the flat, fully fenced backyard with privacy trees.
Adjacent to the living room, a sun-filled dining area with built-ins flows effortlessly into the expansive gourmet kitchen anchored by an oversized island. Designed for both everyday living and entertaining, the chef’s kitchen showcases a six-burner Wolf range, Sub-Zero refrigerator, Bosch dishwasher, abundant cabinetry, and designer finishes throughout. A walk-in pantry and storage closet are conveniently located off the mudroom, which features built-in cubbies, access to the one-car garage, and a walkout to the backyard’s stone patio with a gas line for grilling. A light-filled main-level office and chic powder room complete this spacious and functional level.

Upstairs, a sun-drenched staircase leads to the second level, where you’ll find four generously sized bedrooms, each offering ample closet space and beautifully appointed en-suite bathrooms. The luxurious primary suite serves as a private retreat, featuring coffered ceilings, a large walk-in closet, and a spa-inspired bathroom with luxurious heated floors, dual vanities, a jetted tub, water closet, and stunning stone and tile accents. This level also includes a spacious laundry room with built-ins and a utility sink, along with a large walk-in linen closet for additional storage. The bonus fourth floor offers a fifth bedroom with its own en-suite bath, ideal for a secondary home office, guest suite, or live-in help. The finished lower level provides exceptional additional living and entertaining space, complete with a spacious recreation room, built-in bar, dedicated workout area, and a sixth bedroom with a full bathroom. 

Additional upgrades include custom window treatments throughout, a whole-home security system with exterior smart cameras, dual-zone high-efficiency HVAC, and so much more! Perfectly positioned just moments from Bethesda Row, nearby parks, and the scenic Capital Crescent Trail, this location truly cannot be beat. Enjoy the convenience of vibrant downtown Bethesda while living on a quiet, community-oriented street with easy access to downtown Washington, Virginia, and beyond. Don't miss the 3D MatterPort Tour!
#MDMC2221784

CHEVY CHASE

5102 FAIRGLEN LANE

6 Beds

6 Baths

4,258 Sq.Ft.

$2,495,000

MLS#: MDMC2221784
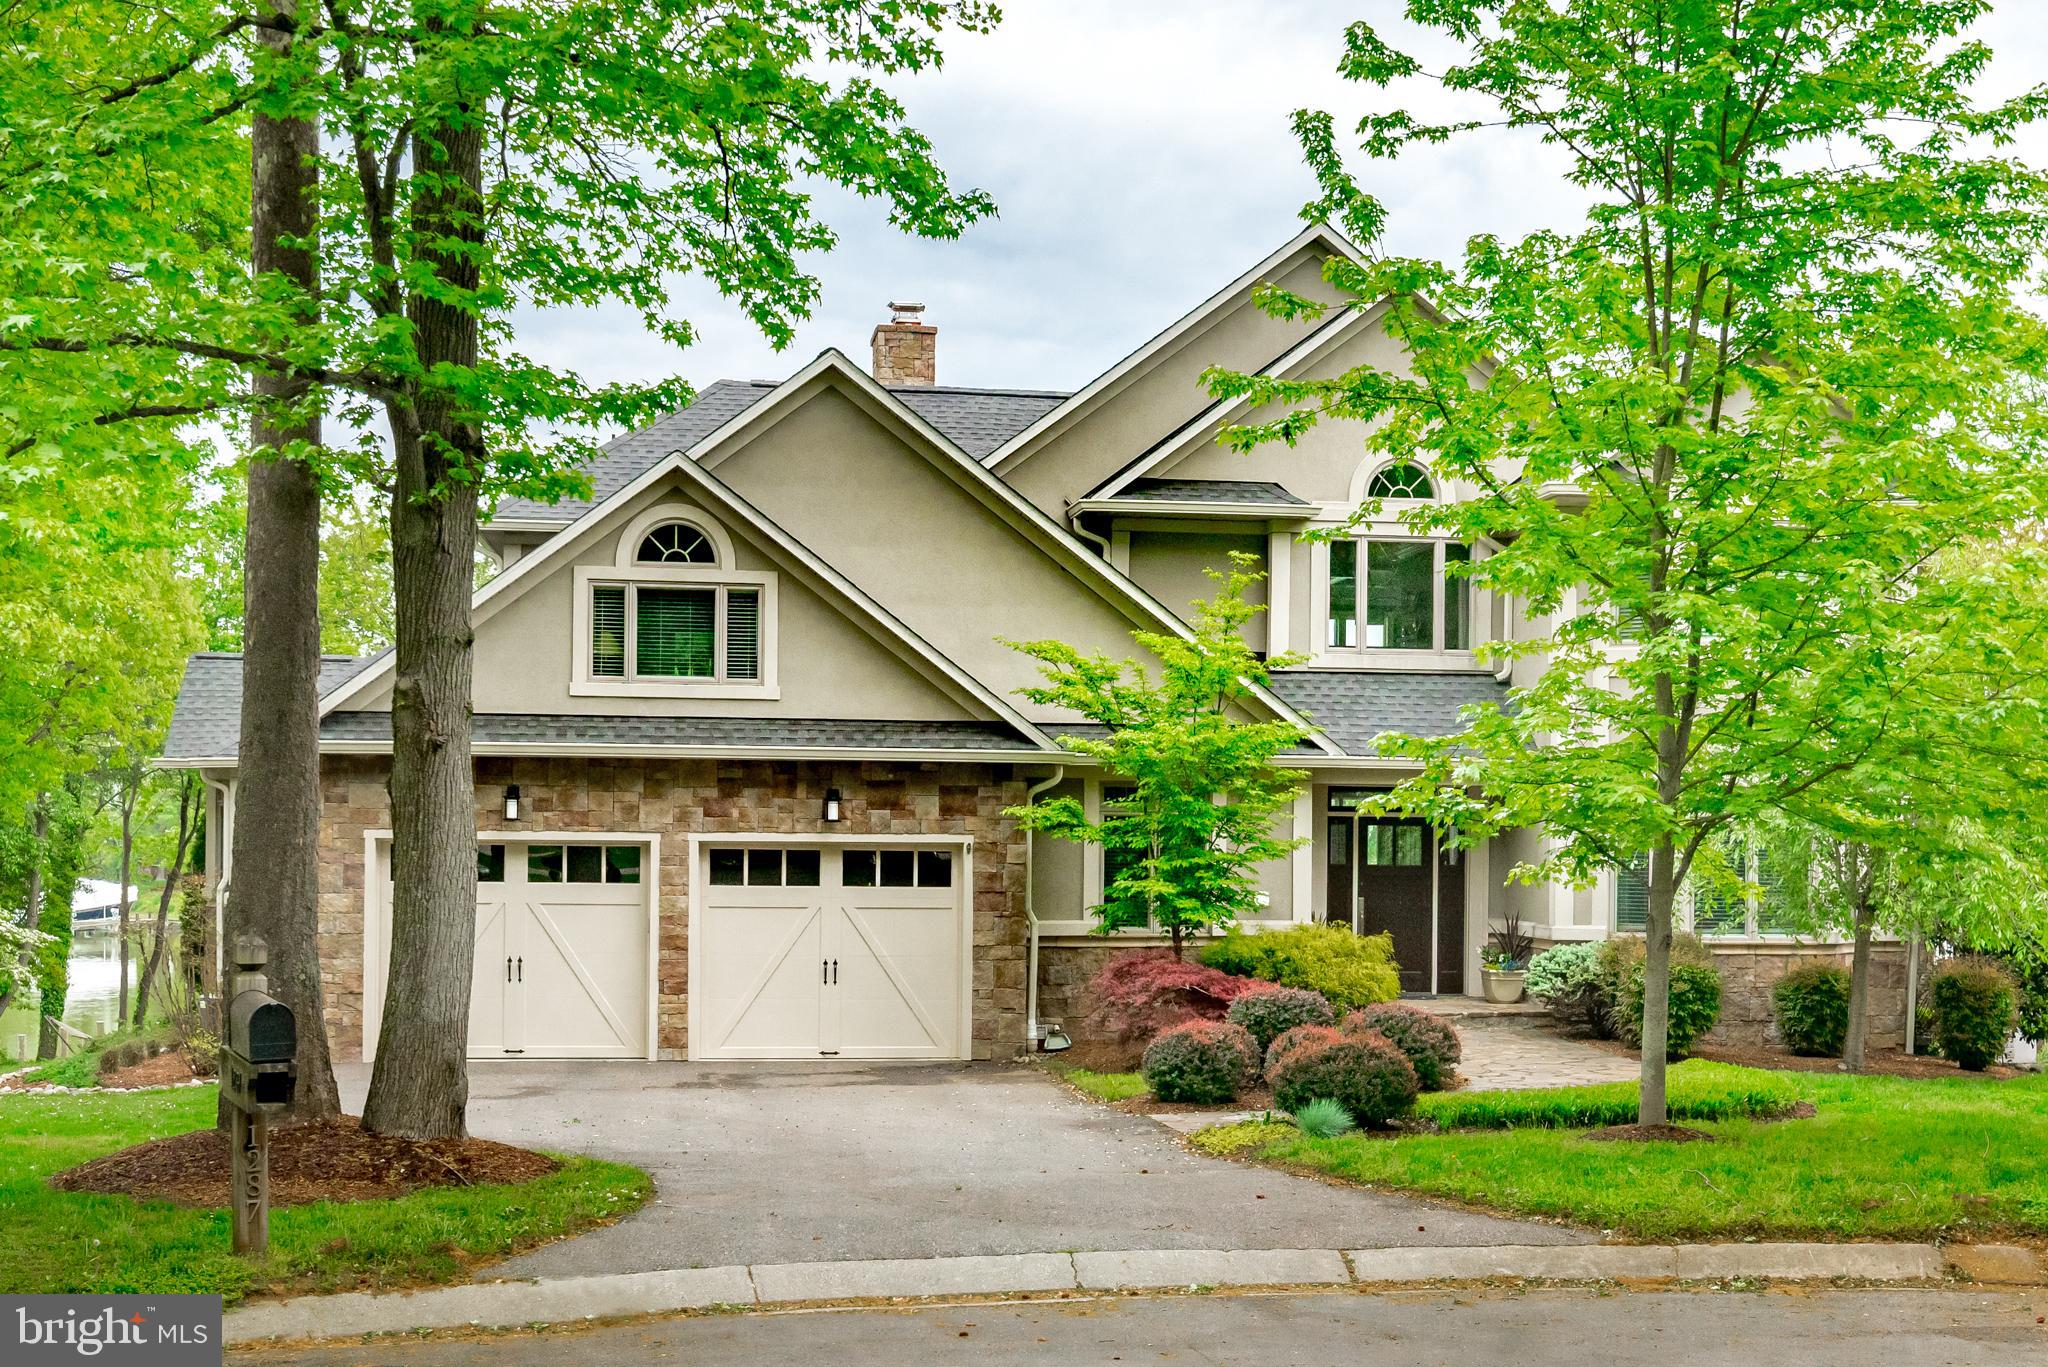
**Appraisers:  This sale was a cash transaction but the buyers got a loan and the property did appraise for the sales price. ** Elegant, spacious and light-filled Waterfront home in sought-after Annapolis Cove with access to the Bay Ridge pool! Sit and look at your boat on protected Lake Ogleton. Main level, primary bedroom with multiple bedrooms with ensuite options throughout the house. Water views abound in this beautiful home!  If you need home offices AND bedrooms for family or visitors, this is the home for you.  Indoor versatility and open-concept with multiple ways to enjoy your yard and the Chesapeake Bay.  Departing from your private, deep-water, protected dock, you can arrive in downtown Annapolis in 15 minutes for sunrise and a Sunday coffee run. Gorgeous espresso-stained hardwood floors on the main level and stairs. Gas FP on the main level and a wood burning FP on the lower level.  Updated kitchen with a huge, walk-in Pantry. Large deck spanning the entire water side of the home.  Large water side yard and plenty of room for a fire pit to enjoy evenings on the water. Primary bedroom with tall ceilings, bay window, a walk in closet, built-ins and a new bathroom as of 2021.  Four Large bedrooms (or home office) on the upper level with three bathrooms.  The lower level offers a second family room, a recreation area, a wet bar, a large storage room, a sixth bedroom with en suite bath and a home office with a closet and water views. Annapolis Cove amenities include a marina on Lake Ogleton, community land for picnics, a basketball court, access to Blackwalnut Creek to kayak and membership options to join the sought-after Bay Ridge Community Pool (additional fee).
#MDAA467238

ANNAPOLIS

1287 KETCH COURT

6 Beds

5 Baths

7,384 Sq.Ft.

$2,495,000

MLS#: MDAA467238
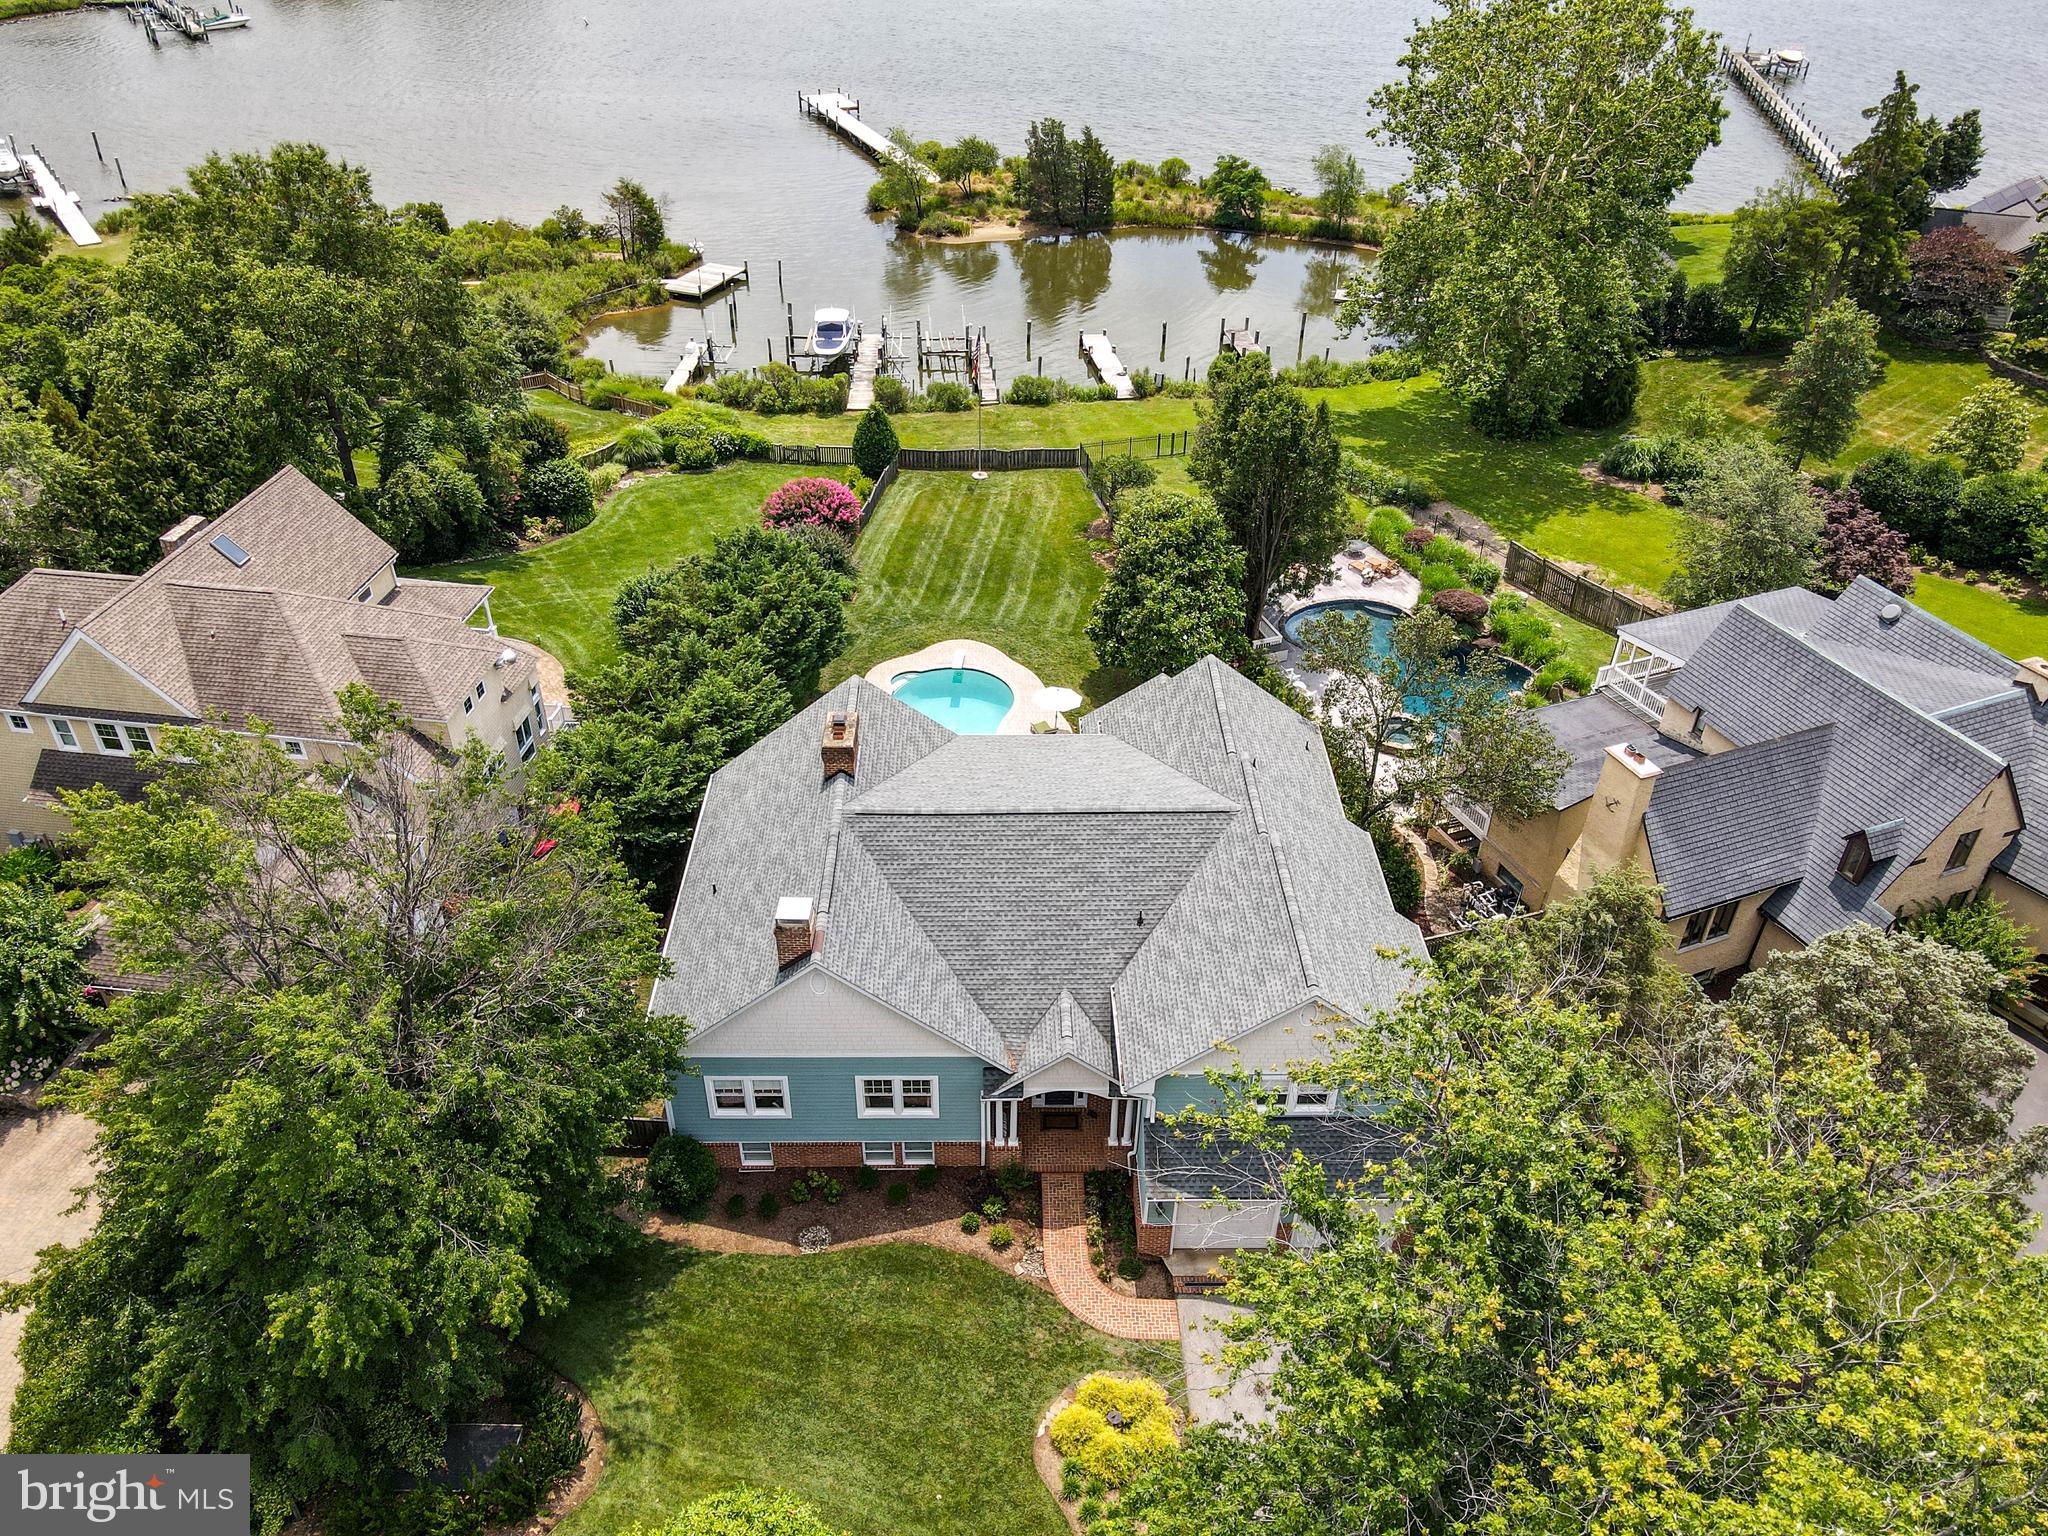
Location, Location, Location!  Stunning South River waterfront in the sought after community of Wild Road Shores!  This neighborhood is a historic peninsula of private homes providing water access to all residents and is conveniently located just a few minutes to downtown Annapolis and all major travel routes.  This home has everything your most discerning buyers are looking for... a spacious open floor plan with waterviews from most of the rooms, a screened in porch just off the kitchen, a waterside pool with plenty of patio space and a private dock with boat lifts on a protected cove.  With 5 bedrooms, 5 1/2 baths and features including new hardwood flooring throughout the main level,  a waterside primary suite, separate dining room, home office, and lower level recreation room, this home provides space for both work and play.  Easily entertain guests or vacation at home in your own backyard! Community amenities include a boat ramp, waterfront park with pavilion and tot lot. HOA is voluntary and  only $150 a year. Tax records do not provide accurate square footage...please see floor plans for more detail.
#MDAA2003570

ANNAPOLIS

459 WAGGAMON CIRCLE

5 Beds

5 Baths

4,851 Sq.Ft.

$2,495,000

MLS#: MDAA2003570
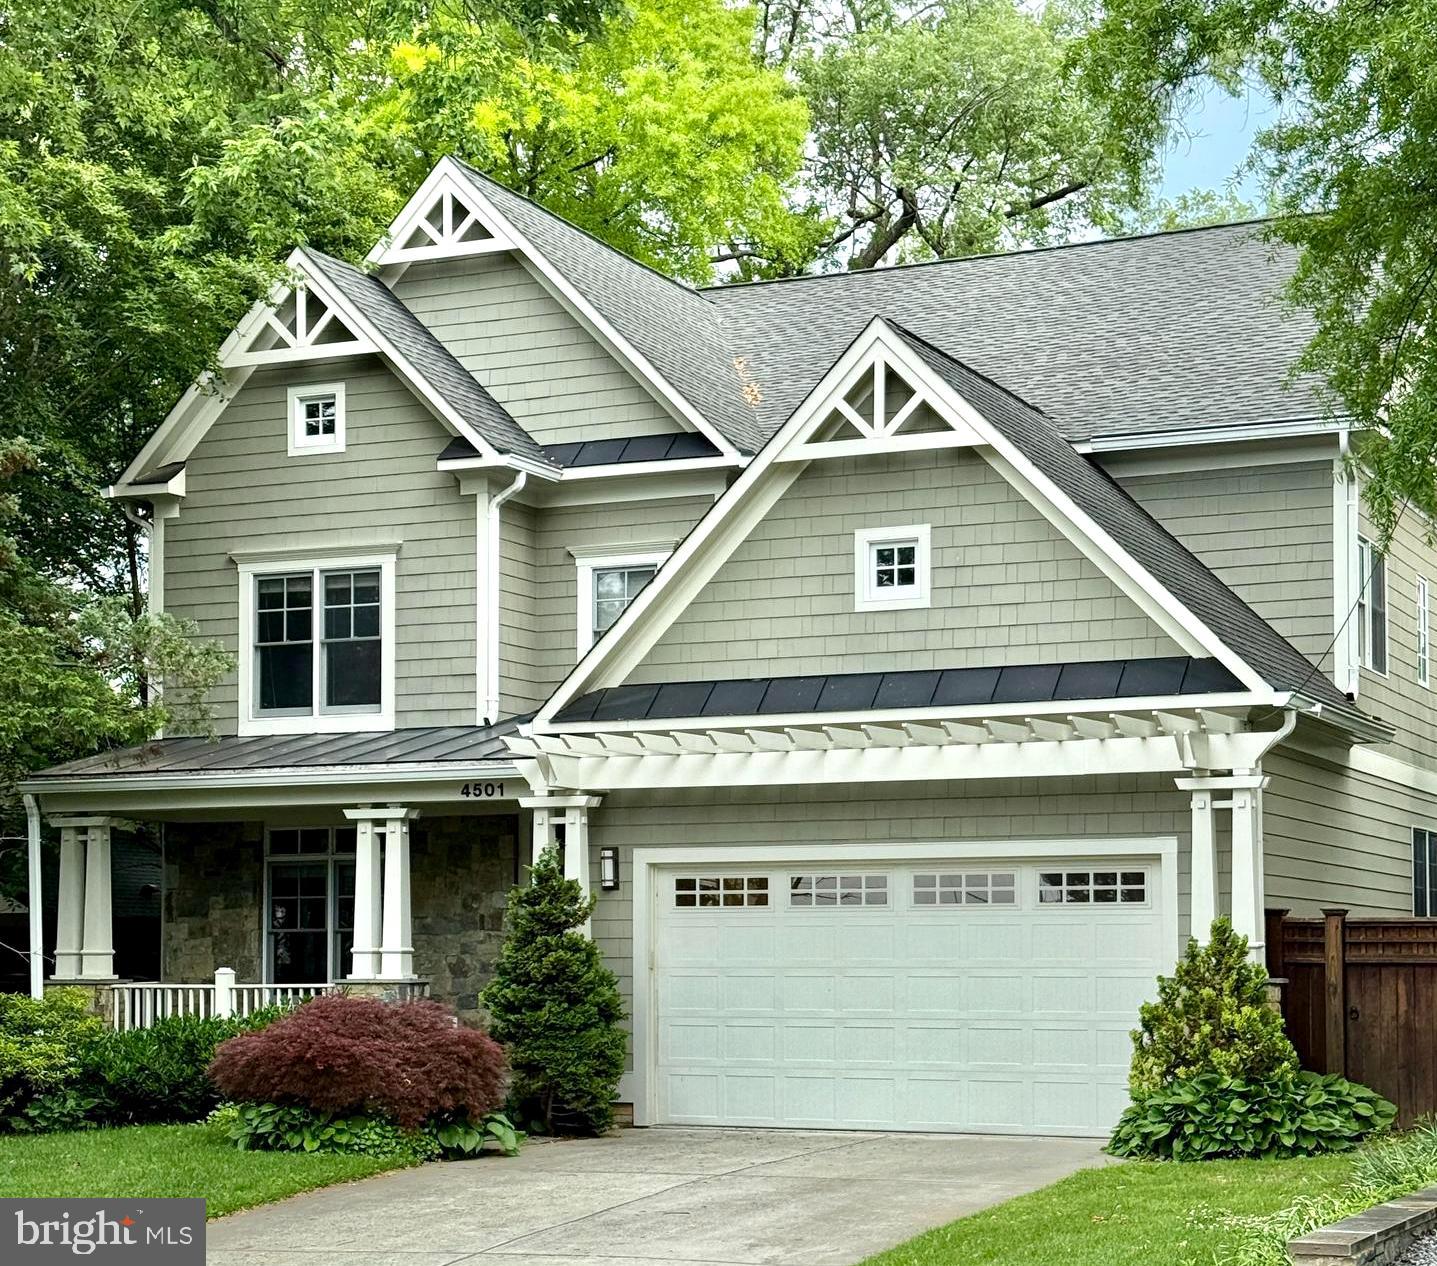
Aggressive new pricing for this impressive 4 level Craftsman-style home located in the coveted Town of Chevy Chase. This property is being sold for the first time in 20 years by the original owner, carefully maintained and in pristine condition. Just blocks from downtown Bethesda, you’ll enjoy easy acess to 200+ restaurants, shops, the Red Line Metro and a wide range of urban conveniences. Terrific open floor plan with southern exposure, gleaming hardwood floors, family room built-ins, oversized cook's kitchen with high end appliances. Recently replaced zoned HVAC systems, open kitchen/family room plan, formal dining room, private first floor office. One level up, the primary suite features two walk-in closets, a full bath with whirlpool tub, a separate shower, and double vanities. On the second floor there is another en suite bedroom plus two additional bedrooms sharing a
full bath. The upper level has a generous lounge area, two additional bedrooms and full bath. The large finished basement has an oversized recreation room,bedroom number 7 and the 5th full bath. The landscaping is amazing: fully fenced side and rear yards with  extensive hardscape, patio, dining deck, and a sprinkler system throughout the grounds. Oversized two car garage, plus driveway parking for four cars ensures convenience. The incorporated Town of Chevy Chase is known for exceptional public services and the Lawton Community Center with playground, tennis courts, and indoor and outdoor basketball courts.
A perfect blend of urban and suburban amenities, access, and lifestyle. Welcome home.
#MDMC2192866

CHEVY CHASE

4501 WALSH STREET

7 Beds

5 Baths

5,658 Sq.Ft.

$2,495,000

MLS#: MDMC2192866
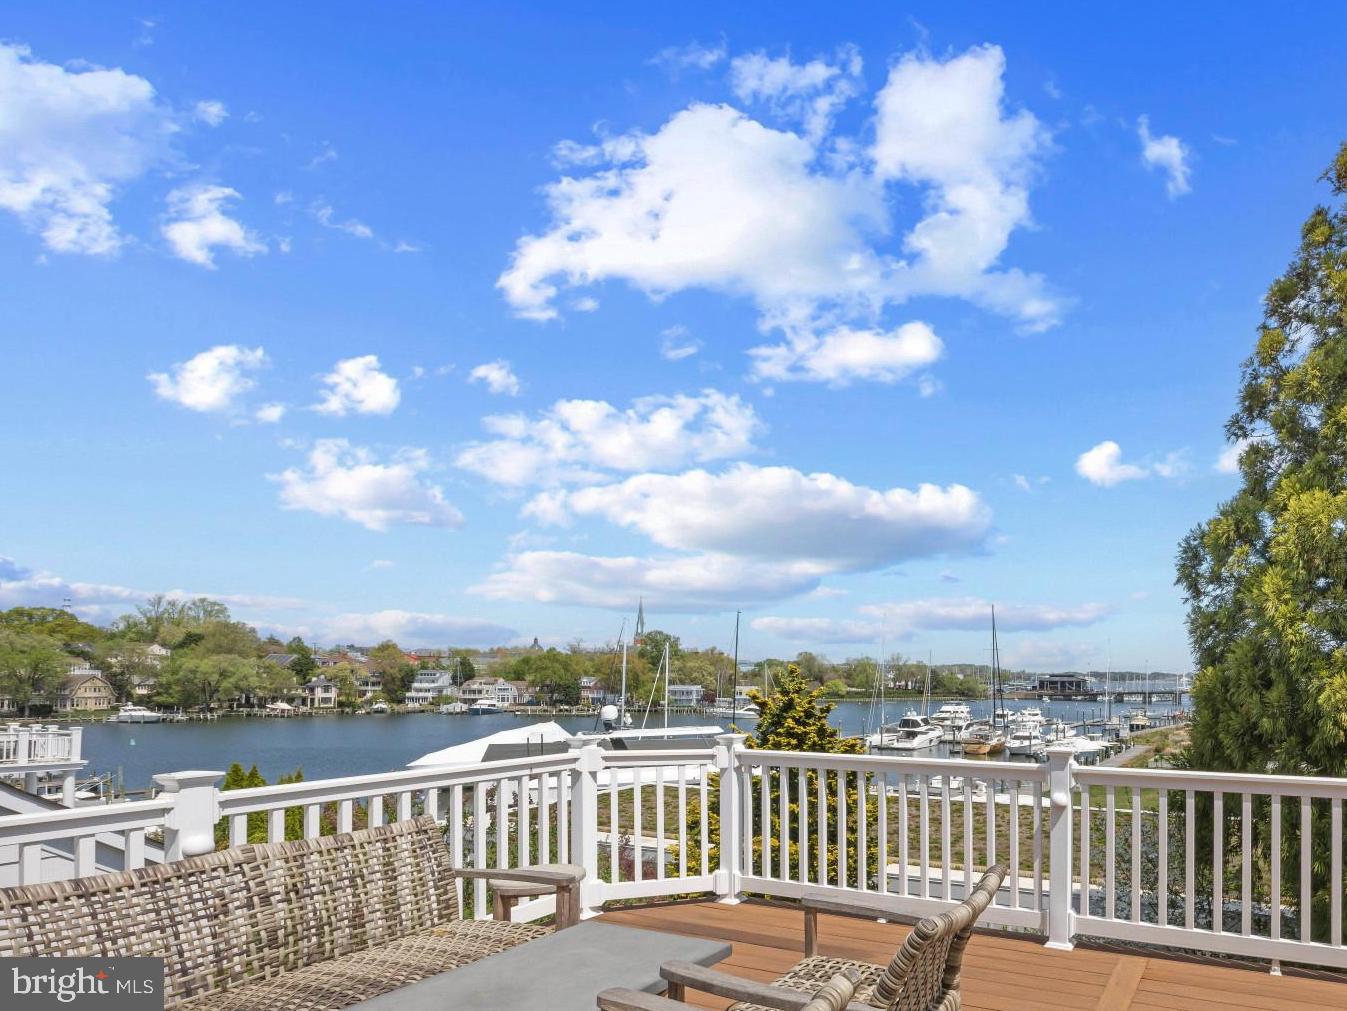
Experience the very best of the Eastport lifestyle, where sweeping views of Spa Creek, Historic Annapolis, and the Annapolis Harbor create an ever-changing backdrop to daily life. Thoughtfully designed to maximize its remarkable setting, the residence features a reverse floor plan, placing the main living spaces at the top level to fully capture the water views and vibrant harbor activity.

The heart of the home is an expansive, light-filled open floor plan where walls of windows and doors frame the water and seamlessly connect the interior to an oversized deck, an ideal setting for entertaining or quiet moments overlooking the Creek. The gourmet kitchen is both refined and functional, flowing effortlessly into the dining and living areas. Throughout the home, meticulous attention to detail is evident with rich hardwood flooring, upgraded lighting, and beautifully curated finishes.

Designed with flexibility and comfort in mind, the layout offers multiple living spaces, including an additional family room on the entry level, along with a thoughtfully arranged bedroom layout. The home features a luxurious primary suite complete with a cozy fireplace, and its own access to the extensive deck.  The entry level bedroom suite and additional well-appointed bedrooms and bath comfortably accommodate family and guests. The unfinished lower level with walkout stairs to the backyard offers exceptional potential for future living space, recreation, or storage, allowing the next owner to tailor the home to their specific needs.

Outdoor living is equally compelling, with spacious entertaining area and multiple vantage points to take in the water views and surroundings. The covered deck, grass yard and stone paved sitting areas allow for enjoying the setting all year long.

This property is in the perfect location to stroll the artful and nautical streets to amenities like; five-star restaurants, pubs and street-end parks with hidden treasures. Not to mention you are merely steps away from downtown Annapolis and Naval Academy by either walking across the Spa Creek drawbridge or motoring in a water taxi. You are also close to some of the Bay's best cruising and fishing areas. Attractive destinations such as Baltimore's Inner Harbor, St. Michael's, Oxford, and Solomon's Island are only a short cruise away. Annapolis/Eastport offers the perfect balance of small-town charm and big world sophistication. Located just 5 miles to Rt. 50 and 97 which provides direct access to Baltimore, BWI, Ft.Meade/NSA and Washington, DC.  Welcome Home!
#MDAA2142422

ANNAPOLIS

219 LOCKWOOD COURT 1/2

4 Beds

3 Baths

3,544 Sq.Ft.

$2,495,000

MLS#: MDAA2142422

Open house
Discover exceptional waterfront living in coveted Ulmstead Estates at 912 Lynch Drive. This remarkable five-bedroom, four-full-bath residence features approximately 3,937 square feet above grade plus 1,925 square feet of finished lower-level space, combining thoughtful updates, custom craftsmanship, flexible living spaces, and direct deep-water access.
The home has been refreshed with new paint, trim, doors, hardware, flooring, appliances, ceiling fans, and LED lighting throughout. Custom heat and exhaust vents add a modern touch, while a double-sided wood-burning fireplace creates a warm focal point. A first-floor bedroom with a koi pond view and private ground-level entrance provides an ideal home office or guest suite.
Two impressive primary suites provide exceptional flexibility for multigenerational living. The main primary suite features three custom closets with automatic lighting, custom jewelry drawers, shoe racks, specialized pant storage, and its own laundry closet. The luxurious primary bath includes multiple shower areas with LED lighting and wall jets, heated floors, Bluetooth speakers, walnut cabinetry, soaking tub, heated towel rack, makeup station, private toilet room, and custom anti-fog medicine cabinets.
The second primary suite features custom closets with automatic lighting, a lighted mirror, illuminated bathroom niches, walnut cabinetry, heated floors, private toilet room, custom glass doors, and privacy features allowing the closet and bathroom to be independently secured.
The gourmet kitchen is designed for entertaining and everyday living, featuring soft-close cabinetry, pantry storage, walnut island, custom hood, stemware cabinet, pop-up outlets, custom sink with integrated cutting board and drying rack, beverage refrigerator, and paneled dishwasher. The kitchen, family room, and sunroom are prewired with installed speakers, ready for Sonos or another sound system. A reading nook, half bath, and expansive theater-ready room add even more versatility.
The finished lower level provides an additional 1,925 square feet of living space, including two bedrooms with oversized windows overlooking the koi pond, custom-lit closets, communal living space, kitchenette, bathroom with heated floors and Bluetooth speaker, walk-in pantry/wine-cellar area, and three storage areas. The upgraded laundry room includes brand-new appliances and cabinetry, a dog-washing station that can also serve as a utility sink, and a fold-out ironing board.
Additional features include 36 solar panels with new microinverters, gas furnace, on-demand gas hot water, double 2x4 wall construction with double insulation and vapor barriers, extensive composite/PVC decking, Ipe hardwood front entry, new ceiling fans, and expanded irrigation with four additional zones.
The waterfront setting is extraordinary. A new pier and bulkhead, approximately two years old, lead to a brand-new composite deck and stairs at the water. The pier has water and electricity and provides an approximately 11-foot-deep slip at the end of the pier with an advanced SlidMoore docking system, creating an exceptional Chesapeake boating experience.
Life in Ulmstead Estates adds to the appeal. UCI provides access to three docks, a boat ramp, waterfront park and playground, with additional options for boat slips, tennis, pickleball, and swimming. Soccer, lacrosse, and softball fields complement a full calendar of community events, including pool gatherings, fishing tournaments and fish fries, a Fourth of July parade and cookout, holiday celebrations, Beer & Brats, and other neighborhood activities. A new clubhouse is currently in the design and permitting phase.
Ulmstead's private setting creates a peaceful atmosphere with two monitored entrances and limited through traffic. Nearby Sprigg Farm provides approximately 63 acres of trails and waterfront, while Bay Hills Shopping Center and Cape St. Claire provide convenient shopping and dining.
#MDAA2158894

ARNOLD

912 LYNCH DRIVE

5 Beds

4 Baths

5,862 Sq.Ft.

$2,495,000

MLS#: MDAA2158894
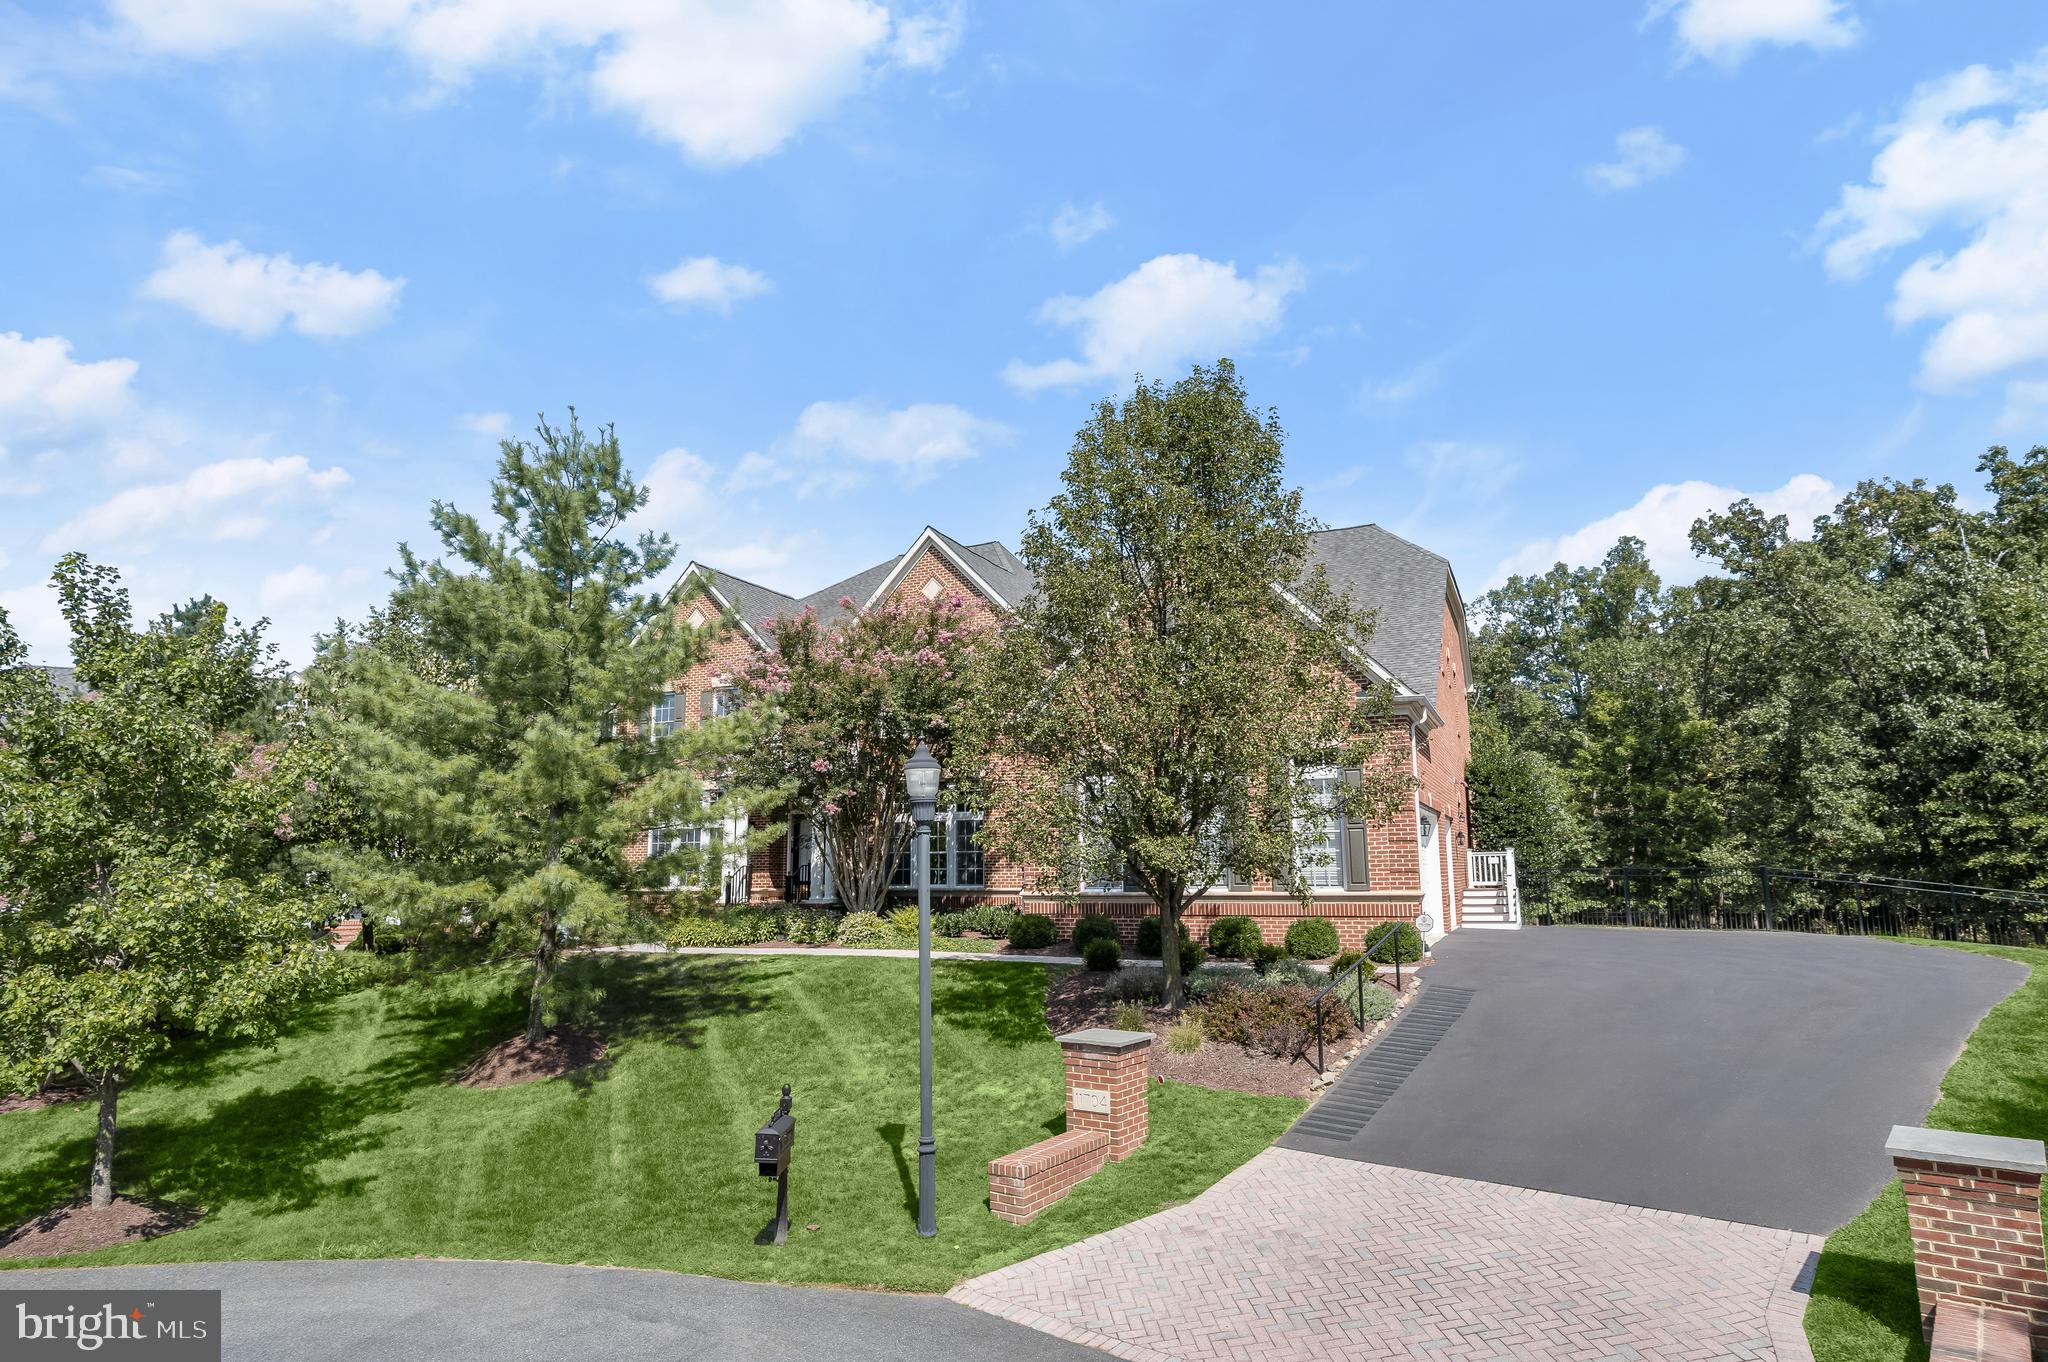
Stunning All-Brick Colonial in Gated Greenbriar Preserve
Welcome to this magnificent all-brick Colonial, the largest model in the prestigious, gated Greenbriar Preserve neighborhood. This exceptional 7-bedroom, 6-bathroom estate offers an impressive 9,600 square feet of elegant living space, that’s been meticulously upgraded by the current owners. Nestled at the end of a tranquil cul-de-sac on a premium half-acre lot, this home backs to serene parkland, providing the perfect retreat.
Main Level Highlights:
•
#MDMC2150144

POTOMAC

11704 WOODTHRUSH LANE

7 Beds

5 Baths

9,893 Sq.Ft.

$2,495,000

MLS#: MDMC2150144
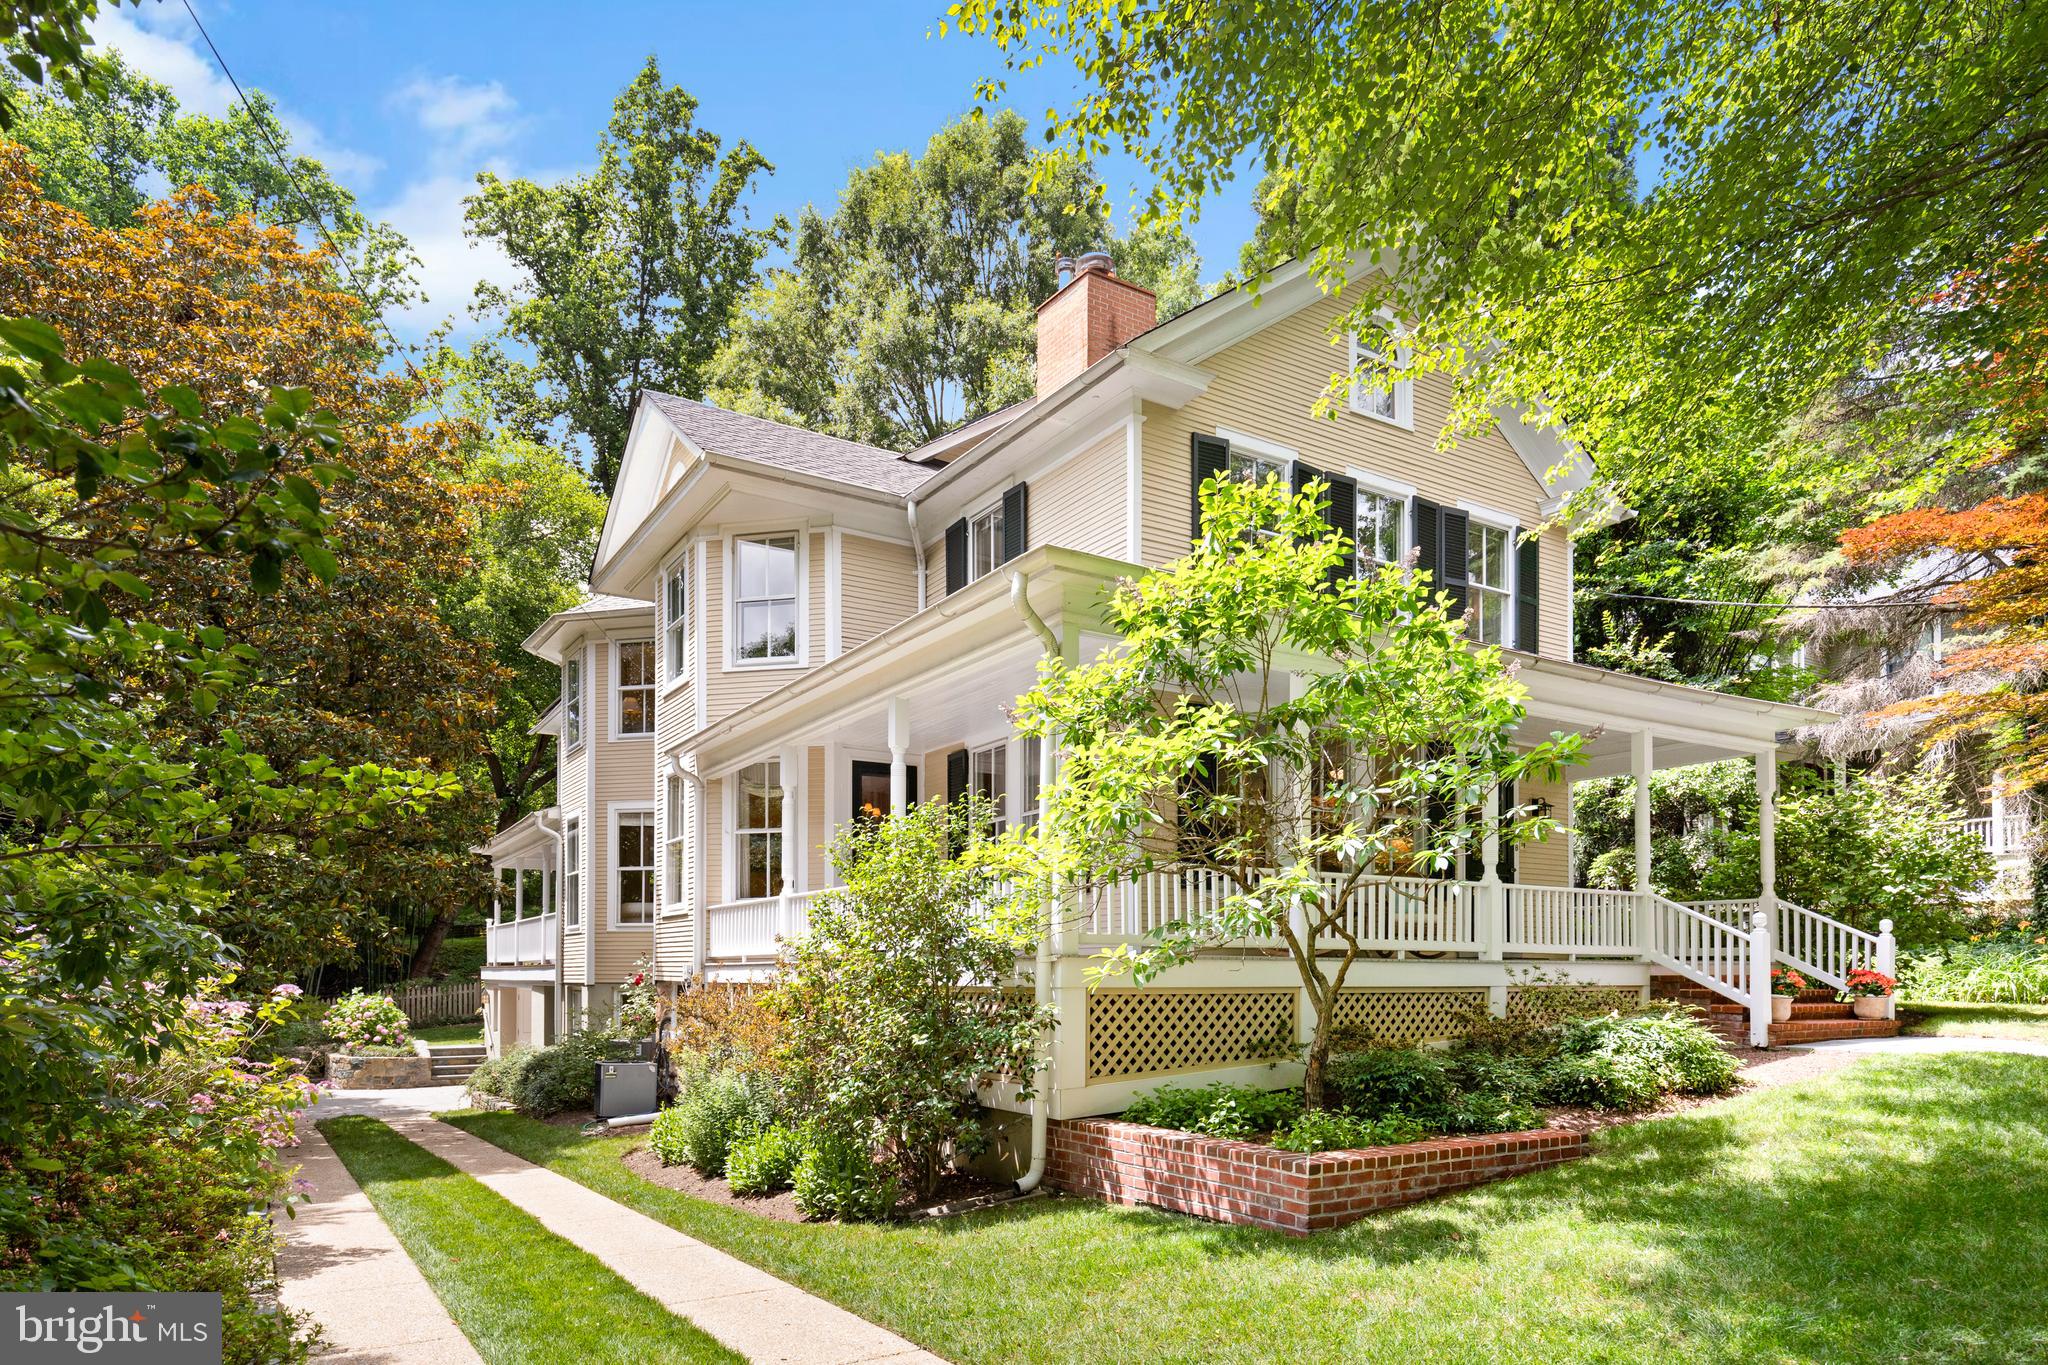
For the first time in over 40 years, this grand 1901 Victorian is opening its doors to welcome a new owner. There are stunning historical details throughout that intertwine with modern upgrades including a 2006/2007 expansion and renovation as well as very discreet solar panels that are outright owned and produce a monthly income. Sited on a 9,717 square foot lot that has a long sweeping driveway, a one car garage/carport, a wrap around front porch, and the most spectacular screened porch overlooking the flat backyard - you will feel quite relaxed before you even get inside!

This stately home has 5 bedrooms and 3.5 bathrooms spanning over three sun-flooded levels. Oversized windows, hardwood floors, high ceilings and historical moldings are among many of the architectural details this home has to offer. A welcoming foyer leads you into the corner living room that has a wood-burning fireplace and looks out onto the front porch. Adjacent is the formal dining room that is perfect for any size gathering; it has a bay window, wood-burning stove, and a built-in glass front corner cabinet. Through pocket doors to the family room, there is ample casual seating cornered in another bay window as well as custom built-ins and access to the oversized 16' by 19' screened porch.  The screened porch has room for a large dining table as well as a lounge area, ideal for alfresco dining and entertaining. The windowed Gourmet eat-in kitchen has a Wolf range, an additional Wolf wall oven, a Subzero refrigerator / freezer, a Miele dishwasher, a pantry, an abundance of storage cabinets and a charming breakfast area. Completing this level is a windowed powder room, coat closet, utility closet and access down to the walk-out lower level. Upstairs is the private quarters where you will find four large bedrooms, one of which is currently serving as an art studio. The spectacular primary suite has a bay window, an en-suite windowed bathroom with a dual vanity and walk-in shower, a large windowed dressing room and a home office / library. Two linen closets, a hallway windowed full bathroom with a bathtub and pull-down access to the storage attic complete this level. Stepping down into the walk-out lower level from the kitchen you will find the fifth bedroom, a hallway full bathroom with a bathtub, a recreation room and a mudroom that leads you to the driveway and one car garage / carport. Completing this level is a laundry area with a side-by-side washer / dryer and slop sink in the oversized utility room that also houses a second refrigerator, an abundance of storage and the property's main systems. Landscaped and lush, the grounds are a superb place for entertaining all ages. The flat yard is quiet and tranquil as you are garden to garden in the back providing ideal privacy between neighbors. There is also an outdoor BBQ area with prep space by the kitchen side door. 

Located within the Town of Somerset, you will have access to all of the community amenities that include a newly renovated swimming pool, tennis courts, batting cage and basketball court.  Nearby are many shops and restaurants in Friendship Heights and Downtown Bethesda as well as public transportation, parks and the Capital Crescent Trail.
#MDMC2136332

CHEVY CHASE

5808 WARWICK PLACE

5 Beds

3 Baths

3,603 Sq.Ft.

$2,495,000

MLS#: MDMC2136332
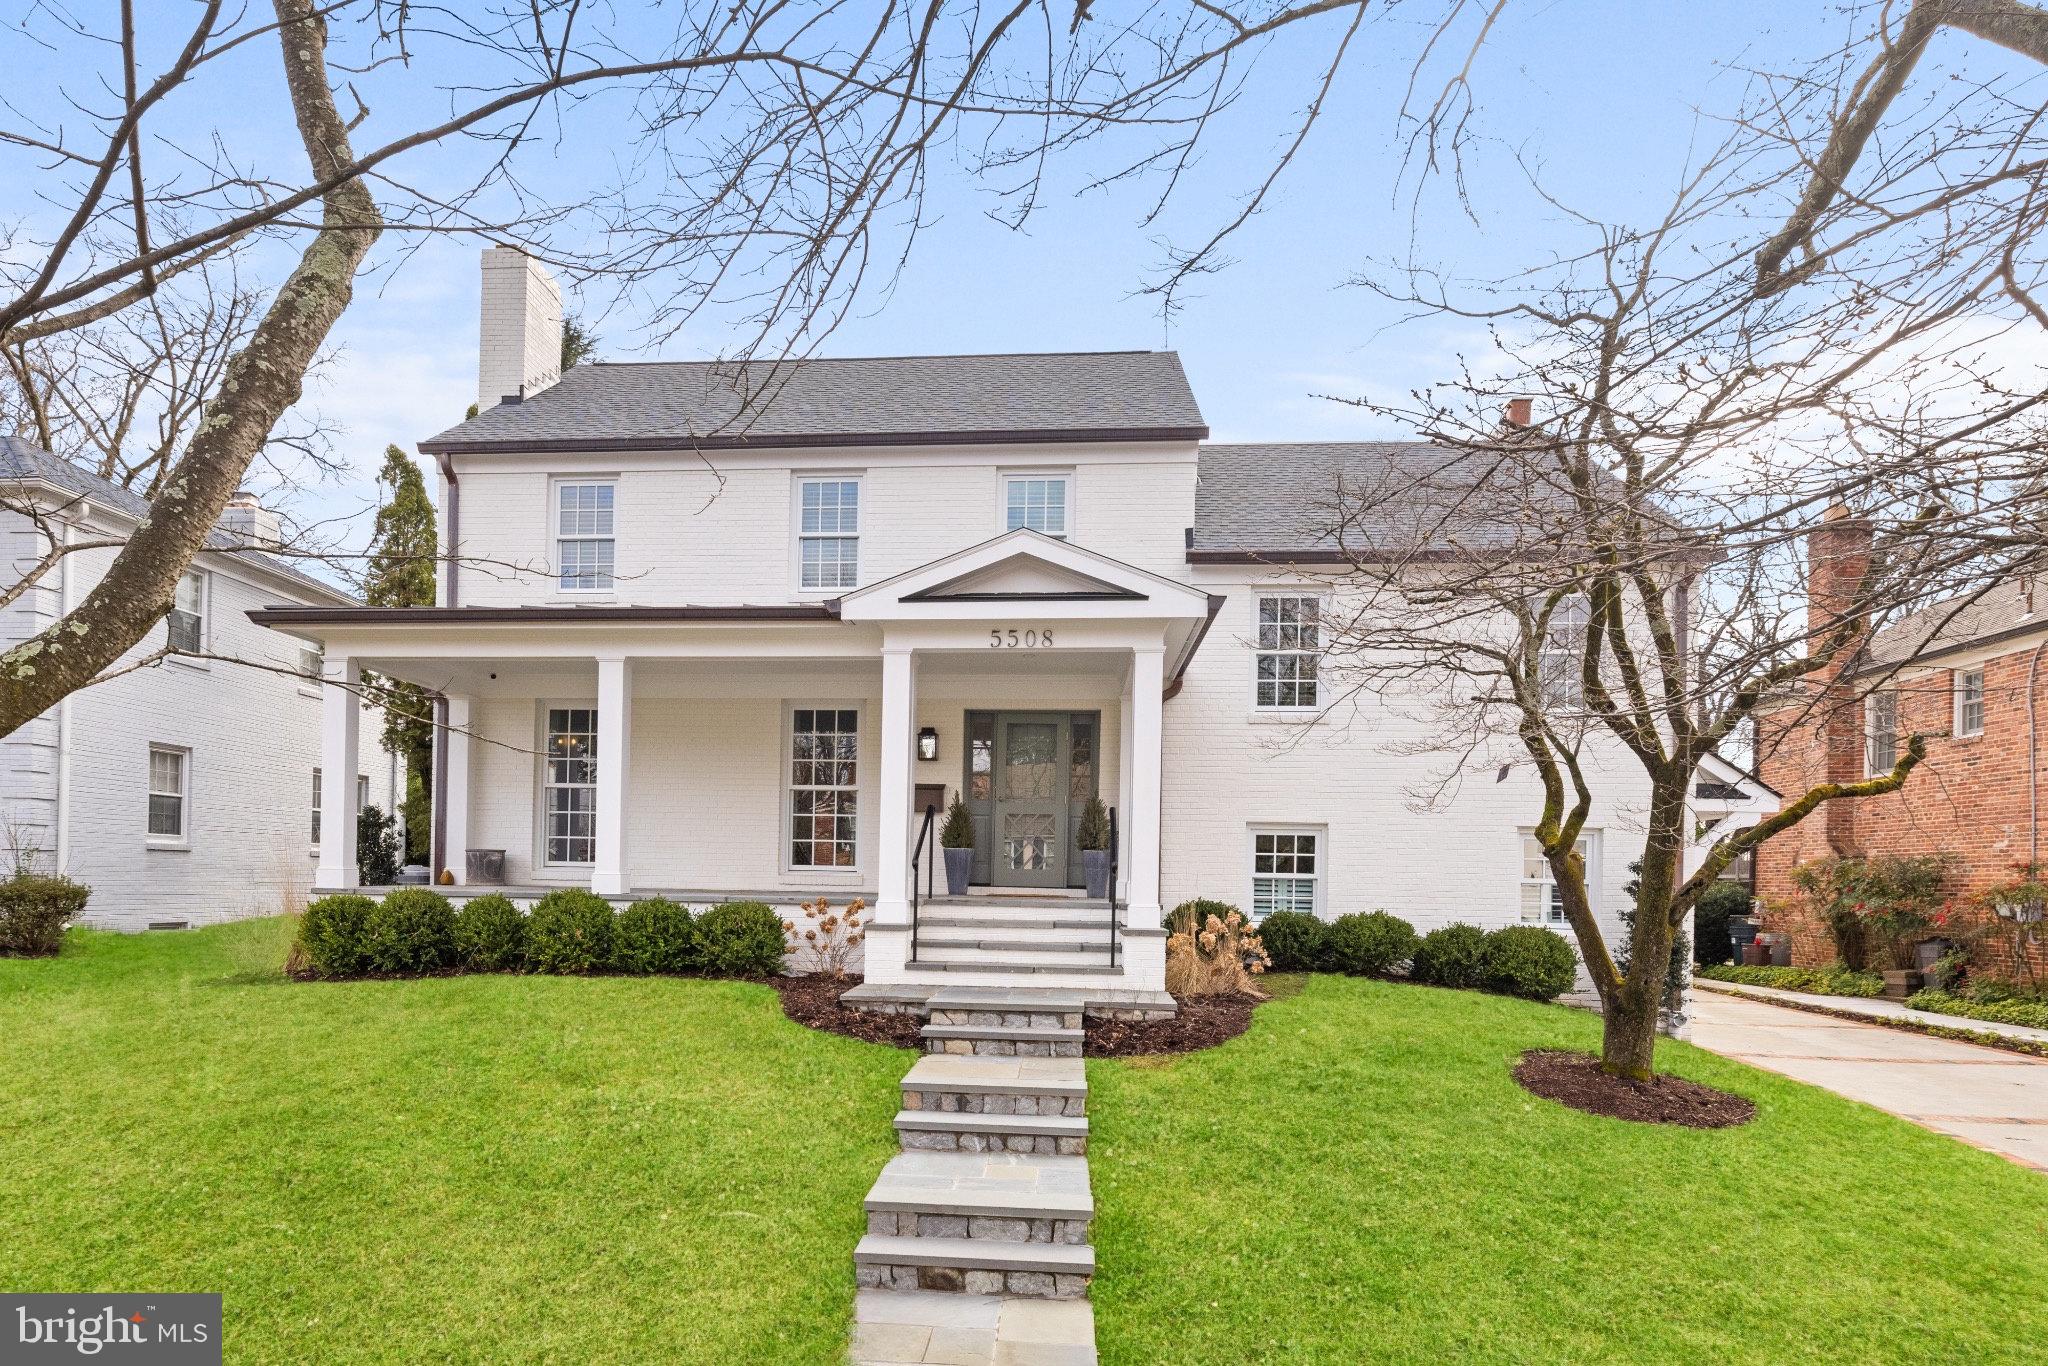
** Offers, if any, due Tuesday March 12th at 12 PM  **  Welcome to 5508 Parkston Rd, a masterpiece of modern luxury living, meticulously renovated and expanded by Natelli Homes in 2023. Nestled in the coveted Springfield neighborhood, this stunning and special home spans 5,307 square feet boasting five bedrooms, five full bathrooms and two half bathrooms. A charming covered porch wrapped in flagstone and framed with copper accents invites you to enter this fabulous home. Step into the foyer with gleaming white oak flooring greeted by the elegance of the large formal dining room, complete with a wood-burning fireplace. The heart of the home lies in the show-stopping kitchen, featuring a white oak center island with seating for four, quartzite countertops highlighted with signature design brass & glass pendants.  The large under mount sink with garden window flanked with two paneled dishwashers will make cooking and cleanup a breeze.  The refrigeration wall is the ultimate kitchen advantage.  In addition to the oversized refrigerator & freezer, there is a glass front wine refrigerator, pull out beverage drawer and ice maker drawer.  These top-of-the-line appliances continue to elevate with in-island microwave drawer and the jaw dropping French La Cornue range in the loveliest Paris blue finish. The kitchen offers an additional hammered silver bar sink framed with display glass cabinetry.  The open kitchen table space is dining-room sized with banquette seating and a clapboard wall adorned with antique brass sconce lanterns. Entertain effortlessly in the open, expansive family room with a cast stone gas fireplace and authentic antique wood beams above.  Floor to ceiling glass doors and windows surround the space bringing in vast natural light while offering seamless access to the flagstone patio and screened porch.  Enjoy alfresco dining and relaxation on the four season screened-in porch with gas fireplace and built-in heaters making this space an ideal retreat for enjoying the outdoors in comfort. The grass cloth and wallpapered powder room with marble wall sink is an unexpected wow with statement lighting - both a vanity light with linen shade and a chic brass envelope sconce, hexagon bone mirror and marble mounted brass faucet hardware. 

 Ascend upstairs to the primary bedroom suite. The bedroom tray ceiling offers unsparing space for furnishings and a wall of windows for treetop views. The primary bathroom is a sanctuary, boasting a spa-like marble bathroom with a steam shower, double vanity, and soaking tub. An extraordinary walk-in custom closet gives lavish dressing space with well designed drawers, hanging space and shelving. A dreamy bedroom level laundry room is conveniently centered for each bedroom to easily access. 
four bedrooms and three bathrooms complete the bedroom levels, providing generous space and comfort for family and guests alike. The flawlessly chosen custom decorator tile, vanities, mirrors and lighting show off unique finishes in every custom designed bathroom.

 Do not miss the handsome den space with wood-burning fireplace and designer carpeting for cozy seating. A convenient mudroom centers the home with its own side entry door, Charleston brick flooring and offers closets and built-in cabinetry for needed everyday organization.  An additional half bathroom is nearby with a fantastic blue coated concrete wall sink.  The lower level is wide open with boundless recreation space, an exterior door, enclosed exercise room, full bathroom, and walls of storage closets and shelving. A future sixth-bedroom option is available with a simple dry wall installation.

The detached garage has beautifully stained mahogany doors and is properly finished and conditioned for endless uses. The brand new extended driveway framed in brick pavers offers tremendous parking options and play spaces. The fenced flat yard is a Bethesda dream lawn for backyard views, sports and more.
#MDMC2122932

BETHESDA

5508 PARKSTON ROAD

5 Beds

5 Baths

5,370 Sq.Ft.

$2,495,000

MLS#: MDMC2122932

1 ... 241 242 243 244 245 ... 666
* Listings identified with the FMLS IDX logo come from FMLS and are held by brokerage firms other than the owner of this website. The listing brokerage is identified in any listing details. Information is deemed reliable but is not guaranteed. If you believe any FMLS listing contains material that infringes your copyrighted work please review our DMCA policy and learn how to submit a takedown request. © 2024. First Multiple Listing Service, Inc.

Send a message

Message successfully sent.

Your message

What is 3 + 4 ?

Reason for contacting?

I agree to receive email communication and understand I can unsubscribe at any time.

I agree to be contacted by Charis Realty Group - Christine Issler, Broker via call, email, and text for real estate services. To opt out, you can reply 'stop' at any time or reply 'help' for assistance. You can also click the unsubscribe link in the emails. Message and data rates may apply. Message frequency may vary. Privacy Policy

Sign Out

Virtual Assistant

Would you like to take the next step with this property? We can help you schedule a showing or virtual tour, or send you more details.

Yes, I would like more information.

Thank You for Your Reply, One of Our Agents will contact you as soon as possible

No, maybe later.

Thank you, you can always contact me via email, phone number or through the contact form.

Realhub AI

Lucy - Your AI-Powered Realtor

Update Your Temporary Password

Personalize your search

Enter your email and we'll notify you immediately when new listings match what you're looking for.

or enter email address

Already have an account ? Login here

Continue your home search

I agree to receive communications and understand I can unsubscribe at any time.

I agree to be contacted by Charis Realty Group - Christine Issler, Broker via call, email, and text for real estate services. To opt out, you can reply 'stop' at any time or reply 'help' for assistance. You can also click the unsubscribe link in the emails. Message and data rates may apply. Message frequency may vary. Privacy Policy

Already have an account ? Login here

We use cookies

We use cookies primarily for analytics to enhance your experience. By accepting, you agree to our use of these cookies. You can manage your preferences or learn more about our cookies policy.