MONTGOMERY COUNTY community

MONTGOMERY COUNTY Real Estate

Explore properties and local insights in MONTGOMERY COUNTY.

About MONTGOMERY COUNTY

About MONTGOMERY COUNTY

Discover Montgomery County, MD Real Estate

Welcome to Montgomery County, Maryland — The Gold Standard for Modern Living!

Consistently ranked as one of the most affluent and highly educated counties in the nation, Montgomery County (often called "MoCo") is the crown jewel of the Washington, D.C. metropolitan area. From the cosmopolitan skyline of Bethesda to the equestrian estates of Potomac and the quiet forests of Damascus, Montgomery County offers a diverse, world-class lifestyle that attracts global leaders, innovators, and families alike.

Why Choose Montgomery County, MD for Your Next Home?

Montgomery County is where luxury meets opportunity. It is a premier economic powerhouse, home to major federal agencies (NIH, NOAA, FDA) and a thriving biotech corridor. With a commitment to environmental sustainability, cultural diversity, and public infrastructure, MoCo provides an exceptional environment that balances high-energy urban centers with serene suburban sanctuaries. 

Top Features of Montgomery County Real Estate

  • High-End Urban Living: Luxury high-rise condos and sleek penthouses in Bethesda, Chevy Chase, and Pike & Rose.
  • Prestigious Estates: Magnificent custom-built mansions and equestrian properties in Potomac and Poolesville. 
  • Charming Suburban Neighborhoods: Tree-lined streets and classic colonial architecture in Rockville, Silver Spring, and Kensington.
  • Modern Planned Communities: Vibrant, walkable developments like Clarksburg and King Farm designed for connection and convenience. 

Benefits of Living in Montgomery County

1. A World-Class Education SystemThe Montgomery County Public School (MCPS) system is a national leader in academic excellence. Known for its rigorous IB programs, high graduation rates, and extensive resources, MCPS consistently produces some of the highest-performing students in the country. The county is also home to Johns Hopkins University’s Montgomery County Campus and Montgomery College. 

2. A Finalist for the National Gold Medal in ParksIn 2026, the Montgomery Parks system was named a finalist for the prestigious National Gold Medal Award. With over 400 parks and 37,000 acres of parkland, you are never far from nature. 

  • Brookside Gardens: 50 acres of award-winning display gardens. 
  • Billy Goat Trail: Breathtaking hiking along the Potomac River at Great Falls.
  • Little Seneca Lake: Ideal for kayaking and fishing in Black Hill Regional Park. 

3. Unparalleled Culinary & Arts SceneMoCo is a cultural melting pot, offering a dining and arts scene that rivals major cities: 

  • The Music Center at Strathmore: A world-class venue for jazz, classical, and pop performances.
  • Bethesda Row & Pike & Rose: Premier destinations for luxury shopping and Michelin-recommended dining.
  • The AFI Silver Theatre: A historic landmark in Silver Spring for independent and classic cinema. 

4. The "Biotech Corridor" Economy
Strategically located along I-270, the county is a global hub for life sciences and cybersecurity. Residents enjoy access to high-paying jobs in tech and healthcare, contributing to one of the most stable and resilient real estate markets in the Mid-Atlantic.

5. Seamless Transit & Connectivity
Whether you work in D.C. or commute regionally, MoCo keeps you moving:

  • The Red Line (Metro): Direct access to the heart of Washington, D.C., from Silver Spring, Bethesda, and Rockville.
  • MARC Train: Convenient commuter rail service for those traveling from the northern reaches of the county. 
  • Purple Line (Coming Soon): A new light rail system that will further connect Bethesda to New Carrollton.

Explore Available Properties

Montgomery County, MD real estate offers a spectrum of luxury and style:

  • Historic Victorian homes in the heart of Kensington.
  • Expansive acreage and farmettes in the Agricultural Reserve.
  • Modern townhouses with rooftop decks in transit-oriented hubs.
  • Stately colonials on quiet cul-de-sacs in the county’s most sought-after school districts.

Invest in Montgomery County, MD Real Estate Today

With steady property appreciation and a reputation for being one of the "Best Places to Live in Maryland" (Rockville, Bethesda, and Germantown all made the top 10 list for 2026!), Montgomery County is a blue-chip investment for your family and your portfolio. 

Ready to find your place in Maryland’s most prestigious county? Contact a local expert on the Charis Realty Group team for personalized guidance and the latest market insights! 

MONTGOMERY COUNTY community

2,426

# of Listings

3

Avg # of Bedrooms

$331

Avg. $ / Sq.Ft.

$835,787

Med. List Price

174

Open Houses Today

426

Open Houses · Next 7 Days

Community totals. Selected price ranges apply to the listings below.

Homes for Sale in MONTGOMERY COUNTY

426 Properties Found. Page 17 of 29.

New on site 2 days ago
Open house
Open house 11/15/26 from 12:30pm to 3:30pm.
Welcome to this beautiful, updated colonial-style garage townhouse in a desirable Wheaton neighborhood! This home features 3 bedrooms, 2.5 bathrooms, and attractive new flooring throughout with fresh exterior and interior paint. The spacious living room and kitchen provide a warm and inviting atmosphere, with access to a deck overlooking a fenced backyard—perfect for entertaining guests, hosting family gatherings, or simply relaxing. The updated kitchen features brand-new cabinets, ceramic tile flooring, and new appliances, new garage door and opener, the roof was replaced in 8/26/2026. The finished lower level offers flexible living space, ideal for guests, a home office, a media room, or additional recreation space.
Conveniently located near parks, restaurants, shopping mall/centers, Metro subway stations, bus stops, and major commuter routes, including I-495, I-270, and MD-200 (ICC), this home offers both comfort and convenience.
#MDMC2263580

SILVER SPRING

2103 CAMBRIDGE PARK COURT 2-2103

3 Beds

2 Baths

1,971 Sq.Ft.

$539,000

MLS#: MDMC2263580

Open house
Gorgeous Kentlands home set on the lake side of sought-after Treehaven Street! Beautiful updates and renovations, a wonderful open and versatile floor plan, and idyllic natural views are just some of this exceptional home's special features. Built by Parkwood, this home features distinctive architectural details including arched thresholds, elegant moldings, and excellent use of space throughout its light-filled rooms, plus a seamless connection to the surrounding natural landscape. The inviting front porch leads to a main level featuring a large living room, a versatile library/flex space, a generous formal dining room, and a great room with a centerpiece stacked-stone fireplace and large windows affording views of mature trees and the lake beyond. The remodeled kitchen features granite countertops, custom cabinetry with pull-outs and soft close, updated appliances, decorator hardware and fixtures, LED lighting, and a walk-in pantry. The adjoining breakfast room opens to the screened porch, a peaceful retreat offering beautiful sunrise and water views, creating the perfect place to relax or entertain. A pretty powder room, convenient coat closet, plus mudroom access to the attached garage complete the main level.  
 
Hardwood flooring extends up the stairs and into the upper level hallway. Upstairs, the expansive primary suite features a tray ceiling, large windows, two customized walk-in closets, and a door to the private primary suite deck - a true treetop retreat. The beautifully renovated en-suite bath features quartz countertops, an expanded glass-enclosed shower with decorator tilework and a built-in bench and niche, and a separate jetted tub. The three additional bedrooms are large and bright and each includes a roomy closet and ceiling fan. Bedrooms two and three share the updated Jack-'n'-Jill bathroom and bedroom four has access to the beautifully updated third full bath. The large laundry room with a utility sink and hanging space completes this level. The second upper level is another of this home's special features, offering a flexible space perfect for use as an additional bedroom, office, playroom, studio, and more.  
 
The daylight, walkout lower level offers more versatile living spaces including a big bonus room with a large closet, a fourth full bathroom, a large recreation room, a game room area, and a spacious storage room.  
 
Outside features more wonderful spaces in which to relax, play, and entertain, including the front porch, screened porch, sunny deck, private primary deck, blooming gardens, custom hardscaping and stonework, and the expansive lawn. There's even a beautifully maintained native pollinator garden, organically cared for for over 10 years. The two-car garage provides extra storage while the private driveway affords extra convenience. Additional special features include the new cedar roof, custom shutters, motorized skylights, the grill with gas connector, a two-zone HVAC, radon mitigation system, and UV duct treatment system.  
 
Ideally located in one of Kentlands most sought-after locations, this exceptional home offers direct access to lakes, parks, walking paths leading to neighborhood schools, neighborhood amenities, and to Kentlands downtown's countless shops, restaurants, and entertainment options. A truly exceptional opportunity to own one of the Kentlands homes people dream of and wait for!
#MDMC2258552

GAITHERSBURG

132 TREEHAVEN STREET

5 Beds

4 Baths

4,651 Sq.Ft.

$1,599,900

MLS#: MDMC2258552

Open house
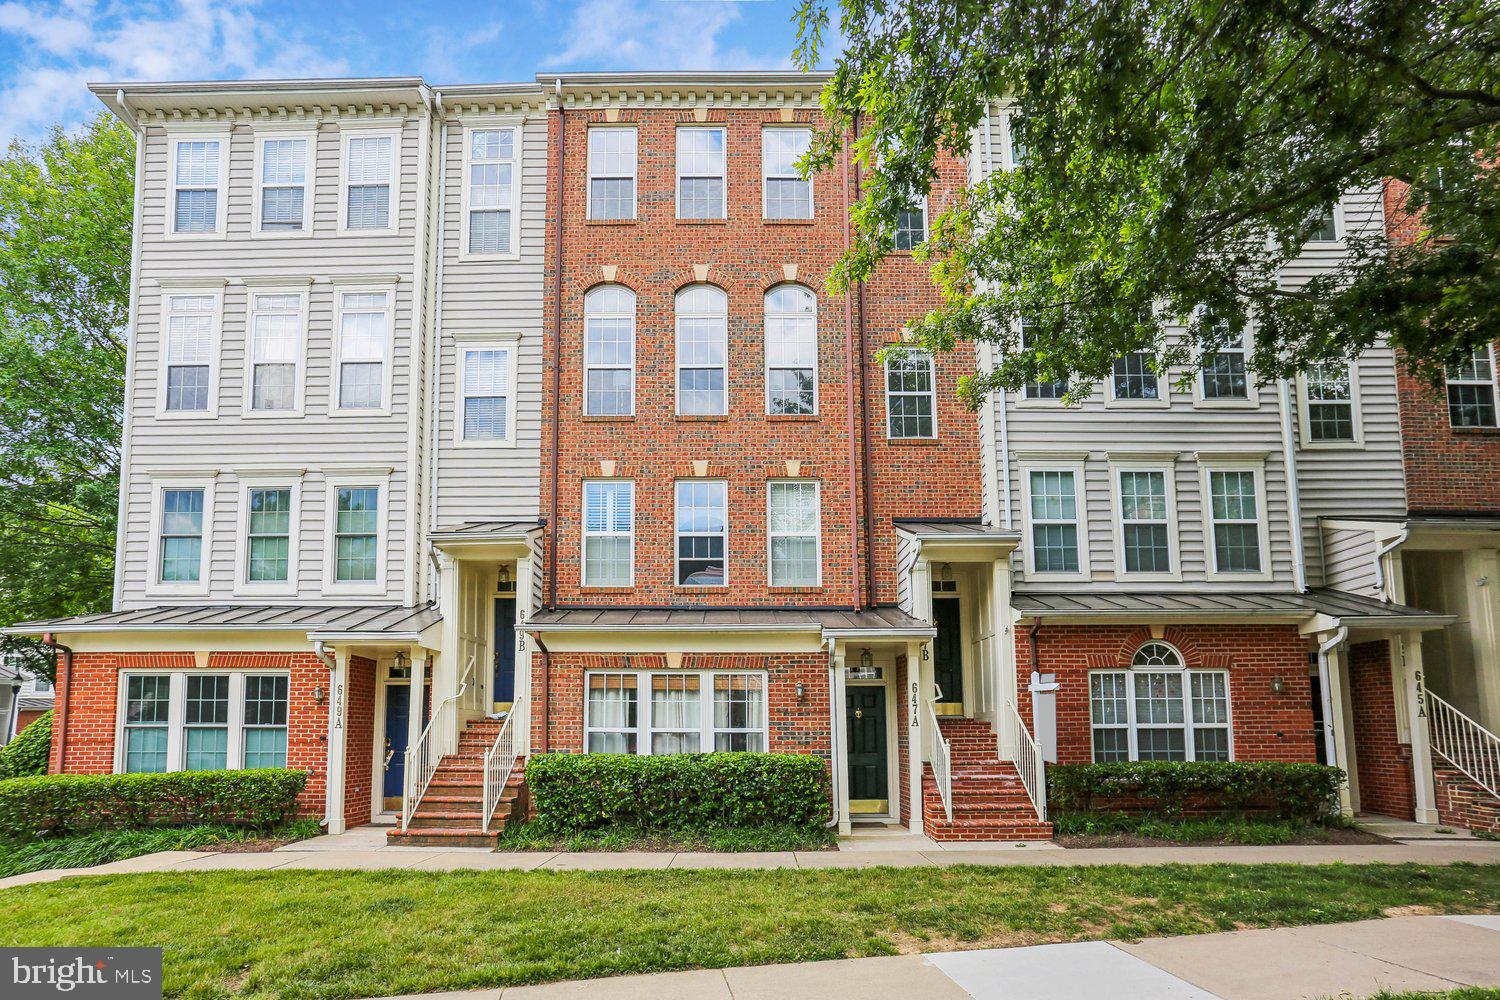
Price improved by $2,100! Beautifully updated townhome-style condominium offering spacious, light-filled living spaces and an exceptional layout. The main level features bamboo flooring, crown molding, recessed lighting, and a versatile open-concept living and dining area anchored by a striking three-sided gas-burning fireplace. The kitchen offers tiered granite countertops, white cabinetry, stainless steel appliances including a double-door refrigerator, built-in microwave, and gas stove, an undermount sink, pantry storage, and direct access to the sunny Trex deck - perfect for relaxing or entertaining. The dining area includes a lighted ceiling fan, while the spacious living room is filled with natural light from a triple window and arched transoms overlooking Main Street. An updated powder room with pedestal sink, decorator lighting, tile flooring, and a coat closet completes the main level.

Upstairs, carpeted stairs lead to a bright upper-level landing with decorator lighting. The primary suite features three windows with blinds, a lighted ceiling fan, and a walk-in closet with an organizer system. The en-suite bath includes a double-sink vanity, updated fixtures and hardware, decorator lighting, a medicine cabinet, and a glass-enclosed shower. The two additional bedrooms are large and bright and include roomy closets. A second full bath with tub/shower combination, a linen closet, and a conveniently located laundry room complete the upper level.

The entry level includes tiled flooring, pendant lighting, and access to the attached garage with lofted storage shelving and additional storage space. Set in an ideal location, this lovely home offers close proximity to the countless shopping, dining, and entertainment option this world-renowned new urbanist neighborhood offers as well as to major commuter routes and the Metro.
#MDMC2238744

GAITHERSBURG

647 MAIN STREET B 647-B

3 Beds

2 Baths

2,248 Sq.Ft.

$594,900

MLS#: MDMC2238744

Open house
OPEN HOUSE - SUNDAY 11/15 - 1:00 - 3:00 PM!   Offered at $1,350,000 in Carderock Springs, this 2,595 sq. ft. mid-century modern Glenmore home delivers complete main-level living on a 16,000 sq. ft. lot zoned for top-rated Walt Whitman High School.

The interior is anchored by stunning floors that lead you into the heart of the home: a welcoming living room with wood burning fireplace, soaring ceilings and expansive balcony with views of the beautiful backyard. The space flows seamlessly into the dining room which in turn opens to the private deck, with durable Trex flooring - a perfect spot for morning coffee or evening dining while overlooking the expansive, level lawn. The crisp white kitchen feels both timeless and modern. Whether you’re prepping a casual meal or hosting a gathering, the space is as functional as it is stylish. 

The primary suite is complemented by a thoughtfully renovated bathroom, offering double vanity sinks and tiled in shower. Two additional bedrooms - currently used as home offices- and a hallway bath  complete this main floor.

Downstairs, the expansive walkout basement provides incredible versatility. With direct access to the rear yard, it’s a bright and inviting space for a cozy family room,  a home gym,  4th bedroom and 3rd bath.
For added convenience, the home features an attached 1-car garage, providing plenty of space for vehicles and extra storage.
This is a rare opportunity to find a turnkey home that balances classic mid-century charm with effortless, single-level functionality and modern upgrades.
#MDMC2258000

BETHESDA

8308 LILLY STONE DRIVE

4 Beds

3 Baths

2,595 Sq.Ft.

$1,350,000

MLS#: MDMC2258000

Open house
Welcome to 3012 Peebles Ct, a beautifully refreshed home offering 5 bedrooms, 2 full baths, and 1 half bath. The upper level features 4 bedrooms, while the main level includes an additional room offering flexible space for a variety of uses. Recent updates include refreshed bathrooms, an updated kitchen with new appliances, new flooring, fresh interior paint, and a new water heater. The roof is only a few years old, providing an additional recent improvement. With its combination of updated finishes and functional living spaces, this home is ready for its next owner. Conveniently located in Olney, MD, with access to area shopping, dining, parks, and commuter routes. Schedule your showing today!
#MDMC2256366

OLNEY

3012 PEEBLES COURT

5 Beds

2 Baths

1,822 Sq.Ft.

$640,000

MLS#: MDMC2256366

Open house
Welcome to 11430 Strand Drive #111, a completely renovated two-bedroom, 2.5-bathroom condo offering stylish updates, generous space, and an unbeatable North Bethesda/Rockville location. This two-level residence welcomes you with a bright, open main level designed for comfortable everyday living and easy entertaining. The beautifully renovated kitchen offers a fresh, modern setting, while the spacious living and dining areas provide plenty of room to gather. A convenient powder room completes the main level. Upstairs, two well-appointed bedrooms each offer comfortable retreats, complemented by two renovated full bathrooms. The thoughtful layout provides privacy while maintaining an easy flow between living spaces. Step outside to your own private patio—a wonderful spot for morning coffee, outdoor dining, or unwinding at the end of the day. Two assigned parking spaces and two separate storage units add exceptional convenience and hard-to-find storage; the parking spaces and storage units are separately taxed. Community amenities include a pool, tennis courts, fitness center, landscaped grounds, and secure building access. The location puts you close to Pike & Rose, Whole Foods, North Bethesda Market, and an abundance of shopping and dining options. The North Bethesda/White Flint Metro Station on the Red Line is less than a mile away, with convenient access to I-270 and the Capital Beltway for commuters. Enjoy nearby Wall Local Park and the Josiah Henson Museum and Park, while Rock Creek Regional Park and Lake Needwood offer even more opportunities for recreation. With its complete renovation, private outdoor space, ample storage, assigned parking, and outstanding location, this condo delivers the best of convenience and contemporary living.
#MDMC2249788

ROCKVILLE

11430 STRAND DRIVE 111

2 Beds

2 Baths

1,672 Sq.Ft.

$699,000

MLS#: MDMC2249788

Open house
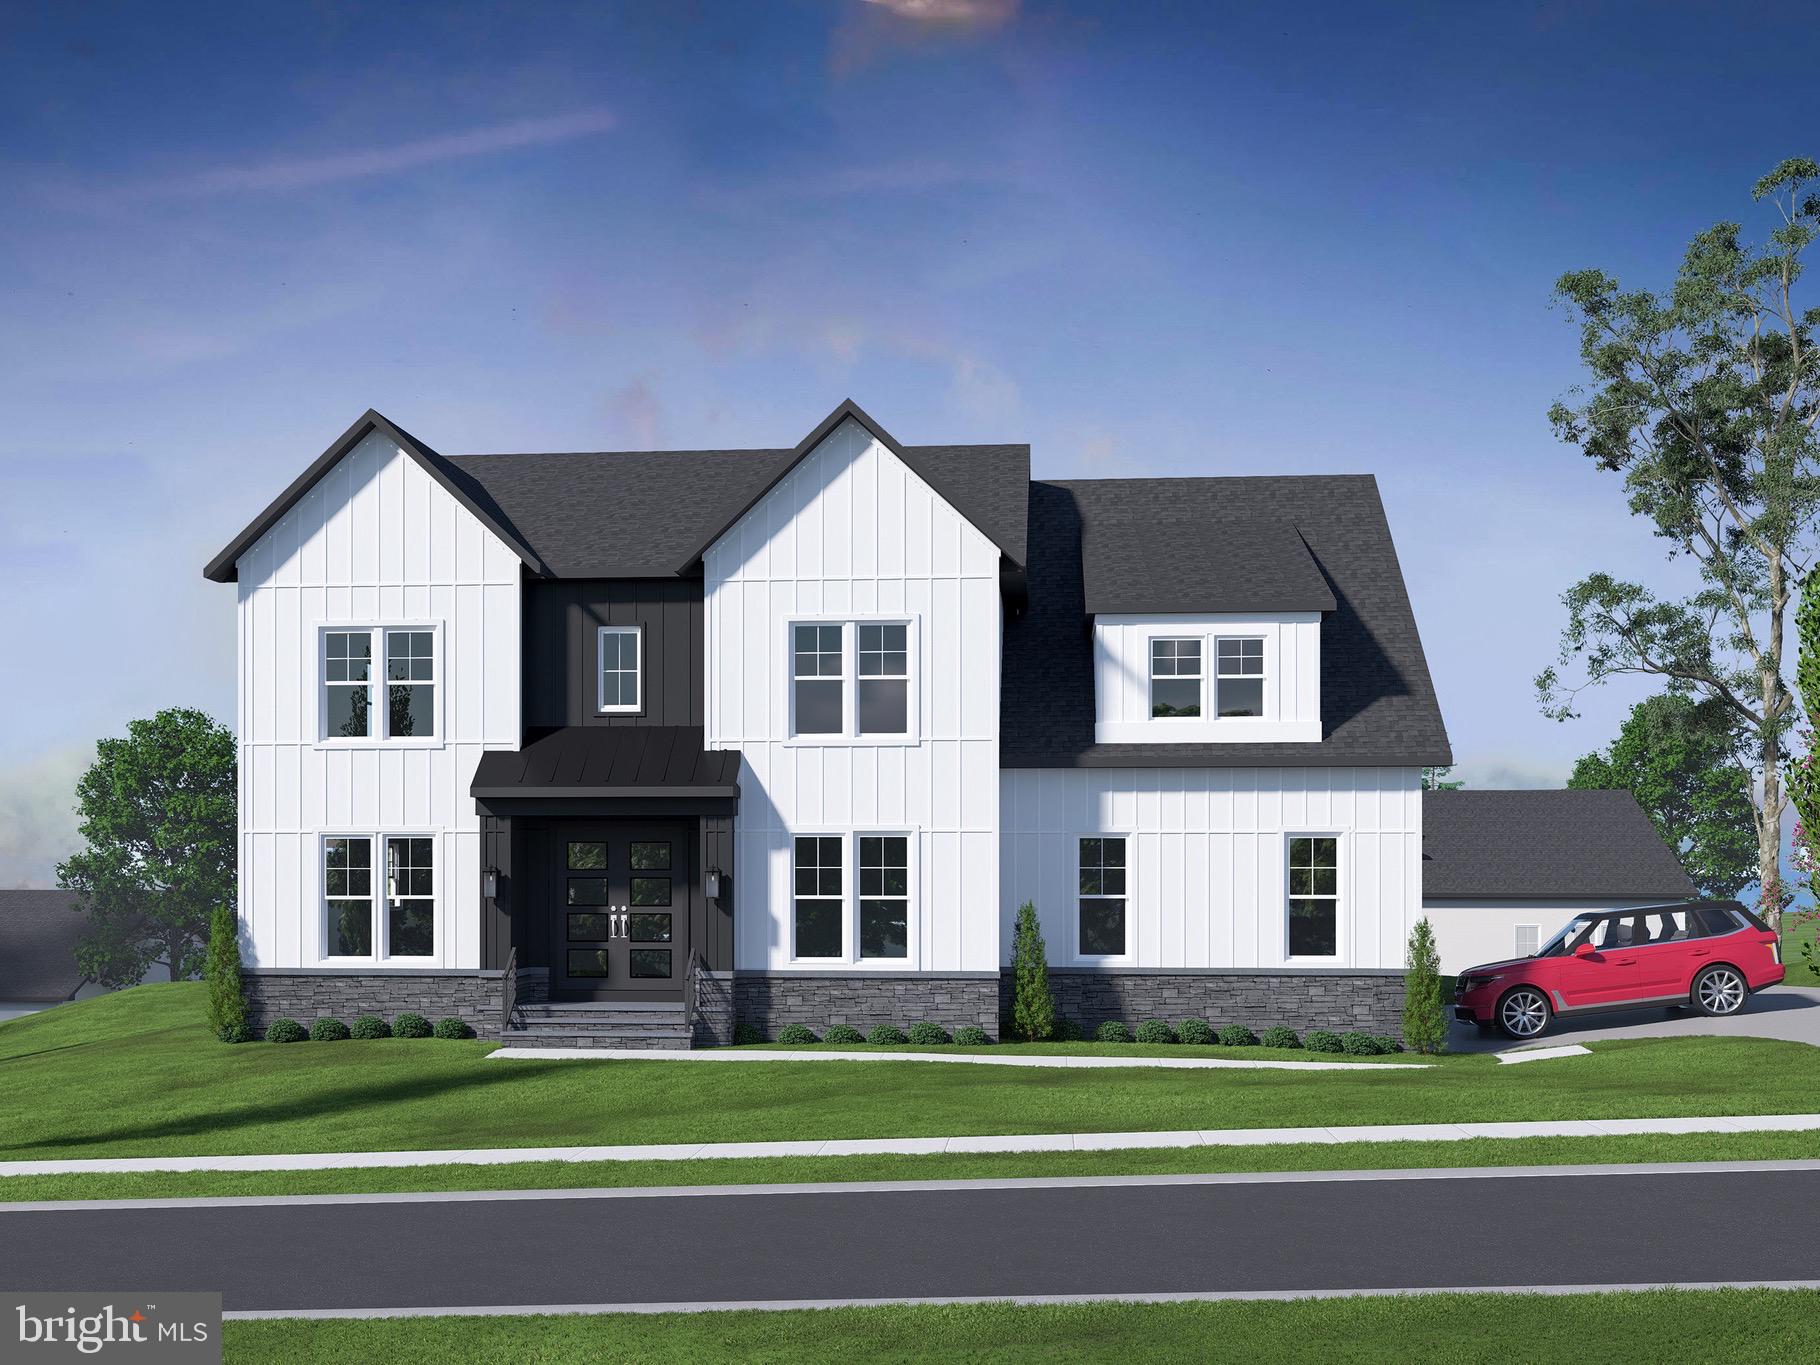
Under construction, Fall 2026 delivery. A 5,759 SF custom home on a flat, south-facing lot in Wyngate, an established Bethesda neighborhood of tree-lined streets and sidewalks, minutes from downtown Bethesda, the Trolley Trail, and Old Georgetown Road shopping. Middle and Elementary schools are blocks away.

Six bedrooms, 5.5 baths. A flexible main-level office that works equally well as a yoga studio or music room, and a large screened porch and deck for grilling. Optional four-stop elevator.

Thermador professional appliances, custom fabricated kitchen and bath cabinetry and architectural designed built-ins, wide-plank white oak flooring site-finished after installation, Pella windows and doors, three-zone HVAC, oversized two-car heated garage, flagstone patio, brick exterior.

Convenient to Bethesda Metro, dining, and shopping. Interior selections still available. Hard-hat tours available or make an appointment to visit the Bethesda sales model and see finishes.
#MDMC2224110

BETHESDA

5917 BEECH AVENUE

6 Beds

5 Baths

5,759 Sq.Ft.

$2,669,540

MLS#: MDMC2224110

Open house
Welcome to this beautifully updated 4-bedroom, 3-full-bath home in the heart of Bethesda, MD! Offering flexible living spaces and a convenient location, this home is an exceptional opportunity.
Freshly painted, this home features recessed lighting and bamboo hardwood floors. The main level offers an inviting open living and dining area, a kitchen with quartz countertops and stainless steel appliances, and a convenient main-level bedroom and full bathroom—ideal for guests, a home office, or additional living flexibility.
Upstairs, the spacious owner's suite features a private den with a sliding door, creating the perfect retreat for a sitting area, office, or reading space. The spa-inspired primary bathroom offers double sinks and modern finishes.
The fully finished, walk-out lower level adds exceptional versatility with a second kitchen featuring granite countertops, two additional bedrooms, a full bathroom, and a spacious recreation room and living area. Whether you're looking for multigenerational living, an in-law suite setup, guest accommodations, or additional entertaining space, this level offers endless possibilities.
Step outside to enjoy a large deck overlooking a private, fenced backyard with plenty of room to relax, entertain, or enjoy outdoor gatherings. An exterior side staircase provides convenient access between the front and rear of the property.
Ideally located near Downtown Bethesda, Bethesda Metro, NIH, and Walter Reed National Military Medical Center, this home offers convenient access to popular restaurants, shopping, parks, and major commuter routes. Enjoy the best of Bethesda living and a location close to everything, this home is truly an opportunity not to be missed!
#MDMC2262826

BETHESDA

5817 GREENTREE ROAD

4 Beds

3 Baths

2,026 Sq.Ft.

$997,000

MLS#: MDMC2262826

Open house
NEW PRICE!! OPEN HOUSE: SUNDAY, NOV. 15TH, 1- 4 PM. At just $299,000, this is one of Bethesda's most affordable opportunities to enjoy the rarely available three-bedroom, top-floor condo offering 1,061 square feet of comfortable living space in the sought-after Parkside community of Bethesda. Freshly painted throughout with brand-new carpet, 4 new ceiling fans, newer windows, an updated bath, and much more. Wonderful community amenities and a convenient location in a beautiful park-like setting. Come see the value, discover the lifestyle, and make Parkside your next home!
Parkside offers an exceptional lifestyle with outstanding amenities and convenience. The condo fee includes ALL utilities, parking, storage, and on-site management, along with access to a swimming pool, tennis courts, clubhouse, community garden, playground, and beautifully maintained grounds.
Commuting is a breeze with easy access to Grosvenor-Strathmore Metro, the Strathmore Music Center, and the MARC station in nearby Garrett Park. Conveniently located near NIH, Walter Reed National Military Medical Center, the Capital Beltway, I-270, shopping, dining, and entertainment.
#MDMC2257138

BETHESDA

10500 MONTROSE AVENUE 202

3 Beds

1 Baths

1,061 Sq.Ft.

$299,000

MLS#: MDMC2257138

Open house
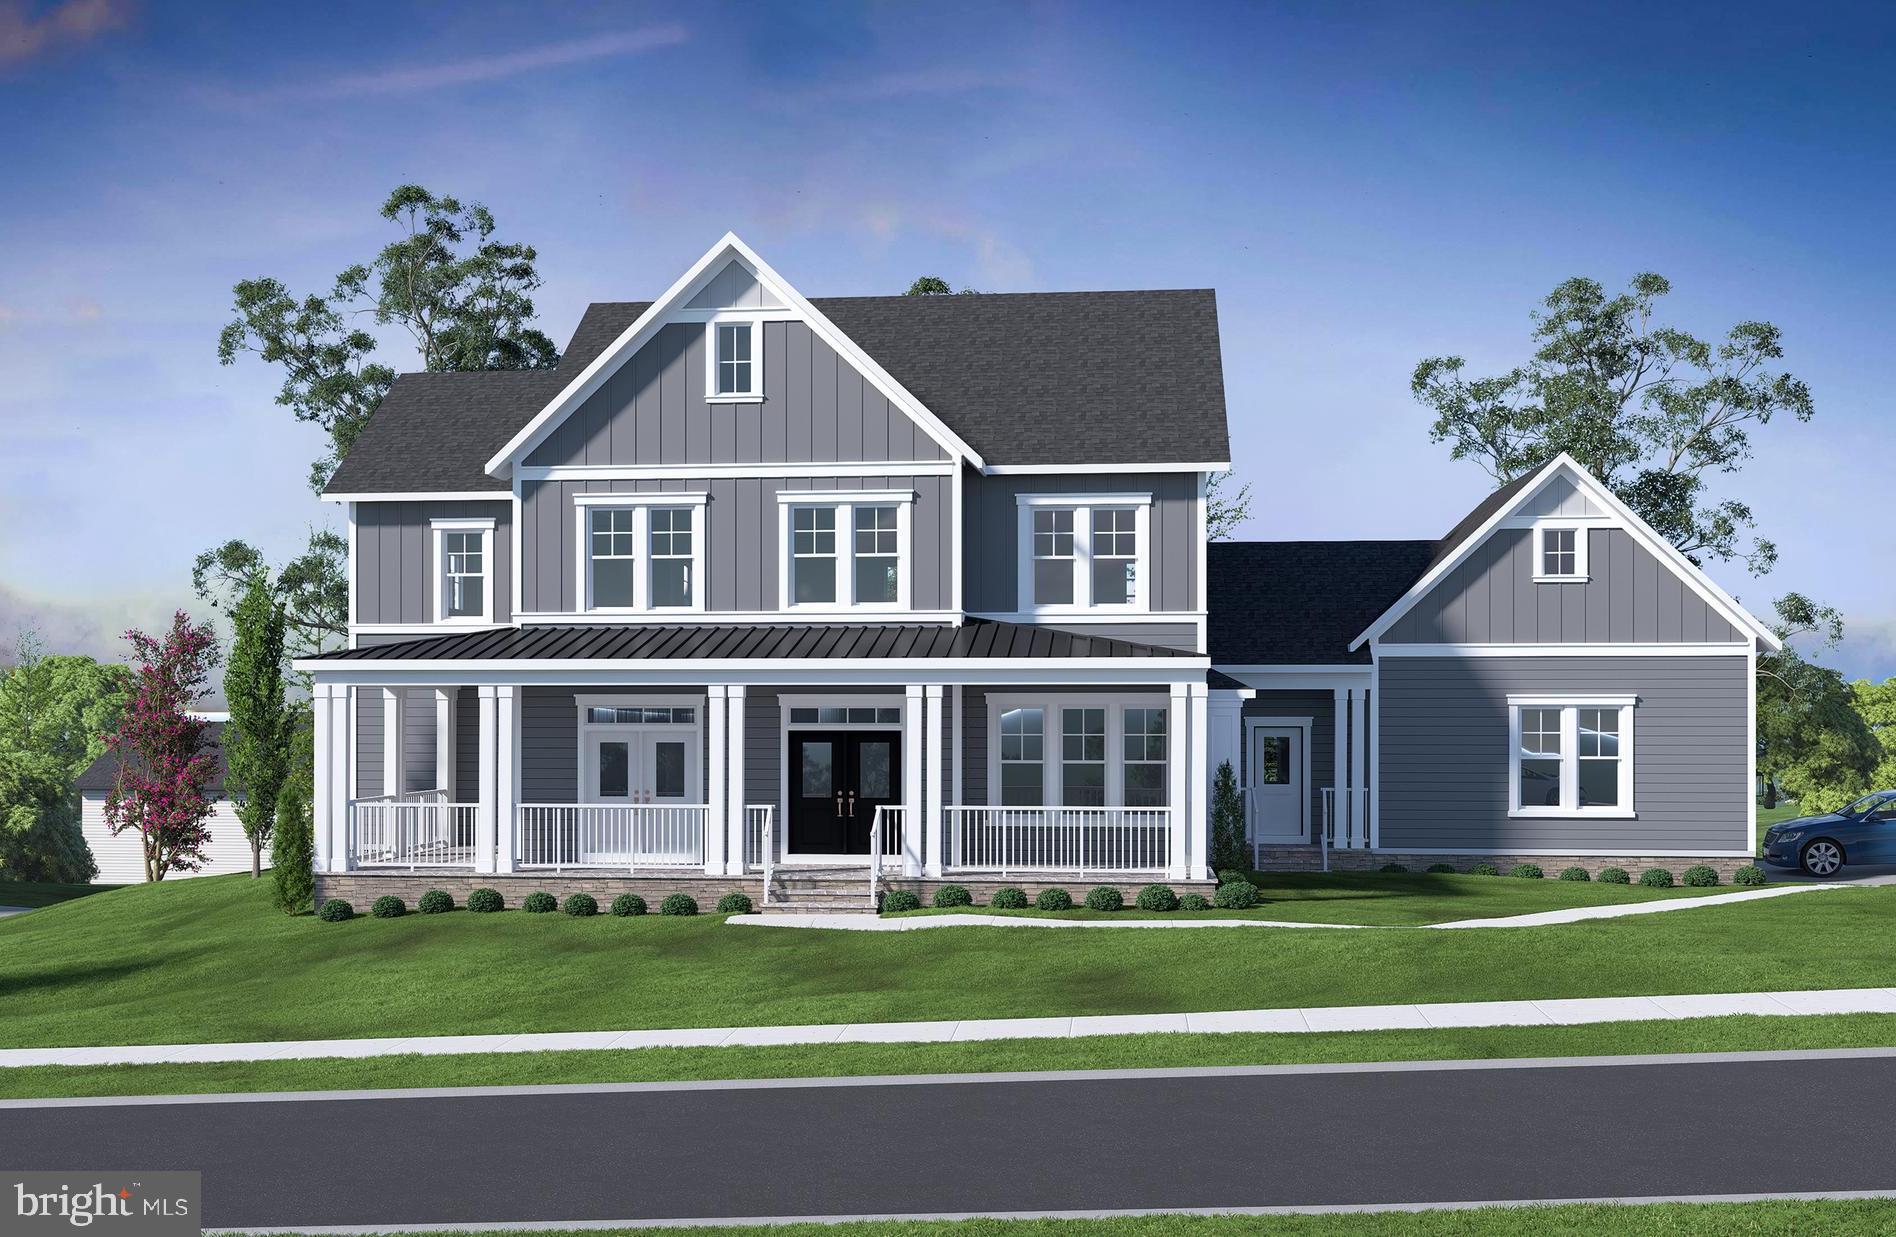
*COMPLETED NEW HOME AVAILABLE NOW!* Presenting the Chapman by Evergreene Homes, a Modern Farmhouse in Stratton Place, Bethesda! This home is assigned to Burning Tree Elementary, Thomas W. Pyle Middle, and Walt Whitman High School. This turnkey new home is move-in ready. *PLAN HIGHLIGHTS* This Chapman plan has been fully appointed with 6 Bedrooms and 5.5 Bathrooms. Three finished levels offer a total of 6,749 square feet positioned on 0.42 acres in Bethesda, with a 2-car side-load garage and a walkout lower level. *INCLUDED UPGRADES* This home has been specially tailored to include 10' ceilings and luxury vinyl plank flooring throughout the main level, a designer kitchen with a Thermador appliance package, a butler's pantry with sink, a morning room, and a main-level in-law suite with a private full bathroom and frameless glass shower. The family room features a linear fireplace with a stacked-ledger tile surround. An open oak staircase with stained rails leads upstairs, where the primary bedroom features a box ceiling, a sitting room with box ceiling, and a luxury primary bathroom with a hand-held shower on a slide bar. The laundry room includes cabinetry, quartz countertops and a utility sink. The walkout lower level was finished to include a rec room, an additional bedroom and a full bathroom! *LIFE IN THE CHAPMAN* Step onto the flagstone front porch of your Modern Farmhouse-style home, finished in white cement siding with stone and standing-seam metal accents. Once inside, the main level offers formal living and dining rooms, a family room with linear fireplace and recessed LED lighting, and a designer kitchen with white painted cabinetry, a stained island, Carrara Roma quartz countertops, champagne bronze hardware, a brushed gold faucet and under-cabinet lighting. The Thermador suite includes an induction range, chimney hood, French door refrigerator and microwave combination oven. The butler's pantry and a separate pantry with wood shelving keep everything close at hand. The morning room provides room for a large table or casual lounge space, and the mudroom connects to the garage. The in-law suite offers private main-level living with its own full bath. Upstairs you'll find the primary retreat with sitting room and spa-like bath, 3 additional bedrooms (one with a private bath, two sharing a hall bath), and the laundry room. The lower level walks out to the backyard and offers a carpeted rec room, an additional bedroom, a full bathroom, and unfinished space for storage. A humidifier and electronic air cleaner are included. Offered at $2,285,635. Call today to schedule your tour of this incredible opportunity!
#MDMC2226650

BETHESDA

7211 BARNETT ROAD

6 Beds

5 Baths

6,749 Sq.Ft.

$2,285,635

MLS#: MDMC2226650

Open house
Welcome to the Millwright II – a luxurious single-family home offering expansive living spaces and customizable features, perfect for those seeking modern elegance and comfort. The Millwright II showcases our Diamond Package featuring a 10’ ceiling on the main level stunning hardwoods. The Designer Kitchen features quartz countertops, Thermador stainless-steel appliances with a 36” convection range, and an oversized island with seating. A bright morning room offers a sunny place for family dining. The Kitchen flows seamlessly into the expansive Family Room. A beautifully designed Butler’s Pantry with a sink adds both style and functionality—perfect for entertaining or additional prep space. A formal Dining Room provides additional space for hosting, while the Mudroom provides everyday convenience. The main-level Guest Suite includes a private bathroom which offers versatile space, ideal for visiting friends or extended stays. A dedicated Study completes the main level, offering a quiet workspace or library. On the upper level you’ll find a luxurious Primary Suite with a spacious En Suite, and three secondary Bedrooms and 2 additional full Bathrooms. The upper-level Laundry Room includes cabinetry with a sink for added convenience.  Hardwoods throughout the upstairs compliment the space. The finished lower level extends your living space with a spacious recreation room, an additional bedroom, and a full bathroom—perfect for guests, a home office, or a private retreat. A finished 2-car sideload garage offers exceptional space for vehicles, storage, or hobbies—an added luxury rarely found in this area. Located in a prime area, this home combines modern amenities with timeless design. Don’t miss the opportunity to personalize this stunning property to suit your unique lifestyle. 
CUSTOMIZATION OPPORTUNITIES: This home can still be personalized through selecting finish level upgrades.
LIFE AT STRATTON PLACE * Wake up in your stunning new home, enjoy coffee in your gourmet kitchen. With effortless access to I-495, I-270, and Metro, your day flows seamlessly—whether commuting or heading out for a weekend escape. Evenings bring the best of Bethesda’s dining and shopping. Just minutes from Cabin John Park, the Capital Crescent Trail, and premier golf, outdoor adventures are always within reach. At Stratton Place, every day is elevated, blending convenience, elegance, and comfort in one exceptional community.
 EVERGREENE QUALITY: Every Evergreene home is thoughtfully crafted with features designed for long-term comfort and peace of mind. Standard inclusions in the Millwright II are a whole-house ventilation, humidifier, electronic air cleaner, abundant recessed lighting, upgraded 2x6 framing, superior thermal insulation, and a best-in-class 10-year transferable builder’s warranty.
Floor plans and images are for illustrative purposes only; certain features may reflect upgrades or options not included in the base price.
#MDMC2230348

BETHESDA

7215 BARNETT ROAD

6 Beds

5 Baths

5,233 Sq.Ft.

$2,258,500

MLS#: MDMC2230348

Open house
This lovely townhome has been recently updated and is move-in ready! This home features a brand new kitchen—new cabinets, appliances, and flooring (2026), two renovated powder rooms (2026), new 6-panel doors (2026), new recessed lighting (2026), and it has been freshly painted throughout (2026). The flooring in the lower level was recently installed (2024).

This home features three bedrooms, two full bathrooms, and two half bathrooms. The deck off the dining room features both a covered area and an open area that provides a spectacular view in all 4 seasons. This home is situated on one of the few lots in Inverness that looks out onto the woods from both the front and rear views.

Inverness Forest offers residents convenient access to walking paths and tot lots in the community, with optional pool and tennis court memberships available nearby. The home is within the Bells Mill, Cabin John, and Winston Churchill school cluster. Proximity to Cabin John Village Shopping Center, Park Potomac, Pike & Rose, Montgomery Mall, and downtown Bethesda ensures easy access to a diverse range of shopping, dining, and entertainment options. Outdoor enthusiasts can enjoy nearby attractions such as Cabin John Regional Park, the C&O Canal National Historical Park, and Great Falls. Cultural attractions nearby include the Strathmore Music Center and Glenstone Museum. Commuters will appreciate the quick access to major routes like I-270, I-495, River Road, Falls Road, the Grosvenor-Strathmore Metro, and major routes to Bethesda, Rockville, and Washington, D.C.
#MDMC2254450

POTOMAC

10713 DEBORAH DRIVE

3 Beds

2 Baths

1,865 Sq.Ft.

$729,900

MLS#: MDMC2254450

Open house
Welcome to 243 Baldwin Street, located in the highly desirable Crown community of Gaithersburg! 
 
Discover the perfect combination of modern living, comfort, and convenience in this beautiful four-level townhome featuring 3 bedrooms, 3 full bathrooms, 1 half bathroom, and an attached two-car garage. 
 
Step inside to find a bright, inviting interior with an open-concept main level designed for both everyday living and entertaining. The spacious kitchen features elegant white cabinetry, quartz countertops, stainless steel appliances, and a large center island that flows seamlessly into the living and dining areas. 
 
The primary suite offers a comfortable retreat with a generous walk-in closet and a private bathroom featuring dual vanities and a spacious shower. Two additional bedrooms provide flexibility for guests, a home office, or other needs. 
 
The upper-level loft offers additional living space, complete with a full bathroom and access to a private rooftop terrace,perfect for relaxing outdoors or entertaining guests. The entry-level recreation room provides even more flexibility, with convenient access to the attached two-car garage. 
 
Location is everything! Enjoy the convenience of living in Crown, just moments from Downtown Crown's restaurants, shopping, entertainment, and everyday essentials. Nearby Rio Lakefront offers additional dining, shopping, and recreational opportunities. The property also provides convenient access to I-270, the ICC/MD-200, and major commuter routes. 
 
Experience the best of Crown living, where modern design, flexible living spaces, and an exceptional location come together. 
 
Don't miss this opportunity to make 243 Baldwin Street your next home!
#MDMC2259496

GAITHERSBURG

243 BALDWIN STREET

4 Beds

3 Baths

2,362 Sq.Ft.

$865,000

MLS#: MDMC2259496

Open house
Beautifully Renovated Rambler in Rockville’s Desirable Rockcrest Neighborhood! Situated on a spacious, fully fenced lot, this charming 3-bedroom home offers stylish updates, abundant natural light, and exceptional potential for future expansion—a rare find in the neighborhood! Step inside to discover a bright and inviting living room featuring expansive windows on two sides and beautiful hardwood floors that continue throughout the bedrooms. The stunning, recently renovated kitchen showcases new cabinetry, sleek quartz countertops, an undermount sink, and stainless steel appliances, including a range, dishwasher, and refrigerator with ice maker. A convenient table-space makes the kitchen as functional as it is beautiful. The completely remodeled bathroom features designer patterned tile flooring, a new vanity, and updated fixtures. Three generously sized bedrooms complete the main level. What truly sets this home apart is its rare FULL UNFINISHED BASEMENT! Unlike most homes in Rockcrest, which are built on crawl spaces, this property offers an entire lower level ready for your imagination. Whether you envision a spacious recreation room, home office, fitness area, or additional living space, the possibilities are endless! A new Trex deck overlooking the expansive fenced backyard provides the perfect setting for outdoor entertaining, relaxing, and enjoying the outdoors. Ideally located just minutes from Rockville and Twinbrook Metro stations, Rockville Town Center, Pike & Rose, shopping, restaurants, and recreation. Nearby Rockcrest and Hillcrest Parks, scenic trails, and the Rockville Farmers Market add to the appeal of this convenient location. Move-in ready with beautifully updated interiors, an expansive yard, and incredible potential to grow—this Rockcrest gem is an opportunity you won't want to miss!
#MDMC2260726

ROCKVILLE

1207 HIGHWOOD ROAD

3 Beds

1 Baths

1,768 Sq.Ft.

$515,000

MLS#: MDMC2260726

Open house
Charming Brick Ranch in Beautiful Woodside Forest with Attached Two-Car Garage Near Metro!

Welcome to 1600 Flora Lane, a charming brick ranch-style home nestled in the beautiful Woodside Forest neighborhood of Silver Spring, MD. This inviting home offers three bedrooms, two full and one half bathrooms, and a large attached two-car garage. Step inside to find wood floors throughout the main level, creating a warm and welcoming atmosphere. The updated kitchen features granite countertops, stainless steel appliances, and recessed lighting, making meal preparation and entertaining a pleasure. The spacious layout offers comfortable one-level living with room to relax and enjoy everyday life. An architectural shingle roof installed in 2022 provides a valuable recent update. The rear enclosed porch offers a versatile space for relaxing, enjoying your morning coffee, or entertaining guests throughout the seasons. Outside, the fenced-in backyard provides privacy and space for outdoor activities, gardening, or gatherings. The large attached two-car garage offers convenient parking and additional storage. Ideally located in the sought-after Woodside Forest community, this home provides convenient access to Metro stations, major commuter routes, shopping, dining, and entertainment, while being close to the many amenities Silver Spring has to offer. Don't miss the opportunity to make this well-maintained brick ranch your new home! Mortgage savings may be available for buyers of this listing.
#MDMC2256336

SILVER SPRING

1600 FLORA LANE

3 Beds

2 Baths

2,527 Sq.Ft.

$734,900

MLS#: MDMC2256336

1 ... 15 16 17 18 19 ... 29

properties found. properties found. Page of .

Send a message

Message successfully sent.

Your message

What is 3 + 4 ?

Reason for contacting?

I agree to receive email communication and understand I can unsubscribe at any time.

I agree to be contacted by Charis Realty Group - Christine Issler, Broker via call, email, and text for real estate services. To opt out, you can reply 'stop' at any time or reply 'help' for assistance. You can also click the unsubscribe link in the emails. Message and data rates may apply. Message frequency may vary. Privacy Policy

Sign Out

Virtual Assistant

Would you like to take the next step with this property? We can help you schedule a showing or virtual tour, or send you more details.

Yes, I would like more information.

Thank You for Your Reply, One of Our Agents will contact you as soon as possible

No, maybe later.

Thank you, you can always contact me via email, phone number or through the contact form.

Realhub AI

Lucy - Your AI-Powered Realtor

Update Your Temporary Password

Personalize your search

Enter your email and we'll notify you immediately when new listings match what you're looking for.

or enter email address

Already have an account ? Login here

Continue your home search

I agree to receive communications and understand I can unsubscribe at any time.

I agree to be contacted by Charis Realty Group - Christine Issler, Broker via call, email, and text for real estate services. To opt out, you can reply 'stop' at any time or reply 'help' for assistance. You can also click the unsubscribe link in the emails. Message and data rates may apply. Message frequency may vary. Privacy Policy

Already have an account ? Login here

We use cookies

We use cookies for analytics and to enhance your experience. By accepting, you agree to analytics and marketing cookies. Small functional cookies that count viewed properties and time on site are used regardless of your choice. You can manage your preferences or learn more about our cookies policy.