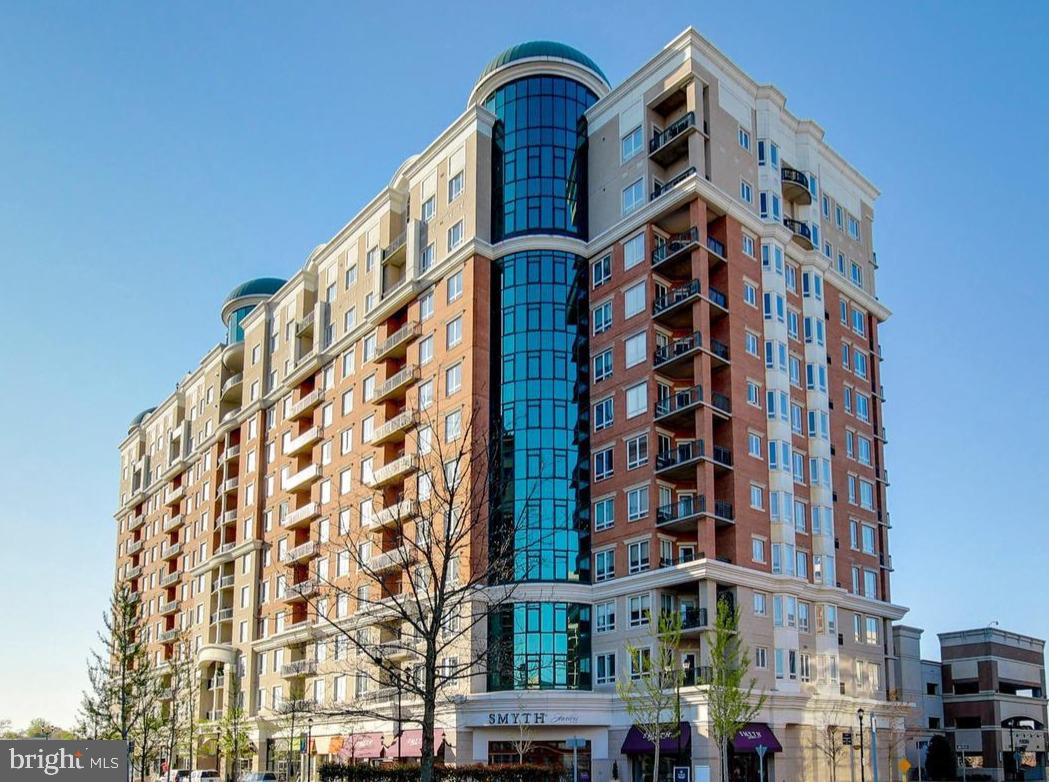
ANNE ARUNDEL COUNTY community

ANNE ARUNDEL COUNTY Real Estate

Explore properties and local insights in ANNE ARUNDEL COUNTY.

About ANNE ARUNDEL COUNTY

About ANNE ARUNDEL COUNTY

Discover Anne Arundel County, MD Real Estate

Welcome to Anne Arundel County, Maryland — The Land of Pleasant Living and the Sailing Capital of the World!

Stretching along the western shores of the Chesapeake Bay, Anne Arundel County is where historic colonial roots meet a modern, waterfront lifestyle. From the brick-lined streets of the state capital, Annapolis, to the suburban comfort of Severna Park and the economic energy of Fort Meade, Anne Arundel County offers an unparalleled quality of life. Whether you’re a maritime enthusiast, a commuter, or a history buff, "AA County" provides a scenic and sophisticated place to call home. 

Why Choose Anne Arundel County, MD for Your Next Home?

Anne Arundel County is defined by its 533 miles of shoreline. It is a community where you can keep your boat in the backyard, commute to D.C. or Baltimore within 30 minutes, and enjoy some of the best seafood in the country. With a diverse economy anchored by the state government and the tech/defense sector, it remains one of the most stable and vibrant real estate markets in the Mid-Atlantic.

Top Features of Anne Arundel County Real Estate

  • Waterfront Living: A vast selection of properties ranging from luxury Bay-front estates to cozy river cottages. 
  • Historic Charm: Meticulously preserved 18th-century homes in the heart of Historic Annapolis. 
  • Modern Suburban Hubs: Planned communities with top-tier amenities in Crofton, Odenton, and Gambrills.
  • Diverse Topography: Choose from the bustling energy of the Arundel Mills district or the quiet, wooded seclusion of the Broadneck Peninsula.

Benefits of Living in Anne Arundel County

1. The Sailing Capital & Maritime Heritage

Home to the United States Naval Academy and the world-famous Annapolis Sailboat Shows, life here revolves around the water. Residents enjoy a year-round calendar of regattas, Wednesday night races, and sunset cruises on the Severn and Magothy Rivers. 

2. A Top-Tier Public School System

The Anne Arundel County Public School (AACPS) system is recognized for its academic excellence. Communities like Severna Park, Arnold, and Crofton are home to some of the highest-rated high schools in Maryland, making the county a premier destination for families prioritizing education. 

3. Outdoor Recreation & The Bay Lifestyle

Nature is your playground in AA County:

  • Sandy Point State Park: Breathtaking views of the Bay Bridge and miles of beaches. 
  • B&A Trail: A 13-mile paved rail-trail perfect for cyclists and joggers connecting Arnold to Glen Burnie.
  • Quiet Waters Park: 340 acres of trails, dog beaches, and an ice rink in the winter. 

4. A Dynamic Economy & Strategic Location

Strategically located between Baltimore and Washington, D.C., the county is an economic powerhouse: 

  • Fort George G. Meade & NSA: The nation's hub for cyber-intelligence and a major employer. 
  • BWI Thurgood Marshall Airport: Providing easy global travel for residents and businesses. 
  • State Capital: The center of Maryland politics and government. 

5. Vibrant Dining & Shopping

From the upscale boutiques of Main Street Annapolis to the massive entertainment complex at Arundel Mills, the options are endless:

  • Live! Casino & Hotel: World-class gaming and entertainment.
  • The Iron Rooster: For famous homemade pop-tarts and local comfort food.
  • Dock Street Dining: Enjoy fresh Chesapeake Bay blue crabs while watching the boats at City Dock.

Explore Available Properties

Anne Arundel County real estate offers a lifestyle for every taste:

  • Luxury Waterfront Estates with private piers and deep-water slips. 
  • Stately Colonial Homes in family-friendly, amenity-rich subdivisions.
  • Modern Condos & Lofts in transit-oriented developments near the MARC train.
  • Quaint Historic Rowhouses in the state's most walkable neighborhoods.

Invest in Anne Arundel County, MD Real Estate Today

With a $64 billion economy and a reputation as a premier destination for both work and play, Anne Arundel County is more than just a home—it's a lifestyle investment that consistently yields high value and even higher happiness.

Ready to find your home by the Bay? Contact a local expert on the Charis Realty Group team for personalized guidance and the latest market insights! 

ANNE ARUNDEL COUNTY community

1,544

# of Listings

3

Avg # of Bedrooms

$335

Avg. $ / Sq.Ft.

$689,030

Med. List Price

0

Open Houses Today

148

Open Houses · Next 7 Days

Community totals. Selected price ranges apply to the listings below.

Homes for Sale in ANNE ARUNDEL COUNTY

1544 Properties Found. Page 27 of 103.

Built in 2021, this Beverley Beach Colonial combines an open floor plan, inviting outdoor space and community beach privileges. Offering 2,692 square feet, four bedrooms, 2½ baths and a two-car garage, the home features hardwood floors throughout the main level. White cabinetry, granite countertops, stainless steel appliances and an island with seating anchor the kitchen, which opens to the spacious family room with a propane fireplace. A bright sunroom provides additional space for dining or relaxing. Upstairs, the generous primary suite includes a sitting area and a private bath with double vanities and a glass-enclosed tile shower. Three additional bedrooms, a full hall bath and convenient second-floor laundry complete the upper level. A stone patio, landscaped yard and wood privacy fencing create a welcoming outdoor retreat, with an added yard drainage system. Enjoy community beach privileges, swimming, fishing and marina amenities in this Chesapeake Bay community.

Exclusions: Pergola and playground equipment do not convey with the property.
#MDAA2159638

EDGEWATER

207 LINDEN AVENUE

4 Beds

2 Baths

2,692 Sq.Ft.

$725,000

MLS#: MDAA2159638

A unique mixed-use opportunity in the heart of Annapolis! Located in the Arts District, 232 West Street offers the flexibility of commercial and residential use in a convenient location close to Downtown Annapolis, Navy-Marine Corps Memorial Stadium, and the U.S. Naval Academy. Renovated in 2018, the property is currently configured for residential use with one bedroom and one and a half baths. Skylights and abundant natural light create a bright, welcoming feel throughout. The updated kitchen features white cabinetry, stainless steel appliances, a subway tile backsplash, and an island with seating, while hardwood floors add warmth and character. The spacious primary bedroom offers two closets and direct access to a private deck. The adjoining bathroom features a dual-sink vanity and a shower with dual shower heads. A separate studio in the rear provides additional flexible space with a variety of potential uses. The fenced yard adds privacy and creates a nice connection between the property, outdoor space, and the studio, while a shed provides additional storage. In-home laundry and a tankless water heater add to the property's conveniences. Situated on an approximately 2,700-square-foot lot, the property also offers potential for future expansion, subject to applicable zoning and approvals. Enjoy a prime West Street location with easy access to Downtown Annapolis, City Dock, restaurants, and shops, along with convenient access to Routes 50 and 97. A versatile property with a unique combination of location, character, and flexibility.
#MDAA2156836

ANNAPOLIS

232 WEST STREET

1 Beds

1 Baths

1,095 Sq.Ft.

$725,000

MLS#: MDAA2156836

Unique mixed use opportunity in the heart of Annapolis. Located along West Street in the Arts District, 232 West Street offers a flexible property suitable for a variety of commercial or residential uses. Renovated in 2018, the property is currently configured for residential use with one bedroom and one and a half baths, offering the opportunity to continue its current use or adapt the space to meet future needs, subject to applicable zoning and approvals.
The interior offers a bright, open feel with hardwood floors, skylights and abundant natural light. The kitchen features white cabinetry, stainless steel appliances, subway tile backsplash and an island with seating. The spacious rear room includes two closets, a full bath with dual sinks and a shower with dual shower heads, plus direct access to a private deck.
A separate studio at the rear of the property provides additional flexible space that could complement a variety of uses. The fenced yard, storage shed, in home laundry and tankless water heater add additional functionality.
Situated on an approximately 2,700 square foot lot with potential for future expansion, subject to zoning and applicable approvals. Conveniently located close to Downtown Annapolis, City Dock, Navy Marine Corps Memorial Stadium and the U.S. Naval Academy, with easy access to Routes 50 and 97. A versatile opportunity in a highly visible West Street location with the flexibility to accommodate commercial, residential or mixed use needs.
#MDAA2157060

ANNAPOLIS

232 WEST STREET

None Beds

None Baths

1,095 Sq.Ft.

$725,000

MLS#: MDAA2157060

Open house
Recent appraisal supports the list price! Highly sought-after West Severna Park Community!  This beautifully updated home features a renovated kitchen with new cabinetry, countertops, backsplash, pantry and appliances, along with two renovated bathrooms.  Additional improvements include a new roof, hot water heater, sliding glass door, rear deck and patio, front door an screen door, front porch and steps, a new downstairs bathroom window, updated lighting throughout and fresh interior paint. The exterior has also been enhanced with new front yard landscaping and a stone walkway.  Many of these improvements were completed within the past three years.  West Severna Park offers an exceptional waterfront lifestyle with community beach amenities, a marina with the potential for a boat slip, a playground, fishing pier, kayak rack, swimming access and a marina with a boat ramp and boat storage.  Residents also enjoy access to Evergreen pool home of the Severn River Swim Club. Make a point to see this awesome property today !
#MDAA2154706

SEVERNA PARK

200 HOLLYBERRY ROAD

4 Beds

2 Baths

1,632 Sq.Ft.

$720,000

MLS#: MDAA2154706

Beautifully appointed less than 2 yrs old, almost new 2588 sq ft townhouse with two car rear entry garage. Main level features den which can be used as a bedroom if needed & a half bath plus additional storage, Upper 1 floor features upgraded LR & DR combo with beautiful kitchen all bells & whistles of quartz counters, SS appliances with recessed lights, Upper level 2 is MBR with upgraded owners suite with custom closet & bath with two additional beds, Upper level 4 is addtional bedroom 4 which can converted into a family or entertaining room wtih a full bath and access to roof top deck. This home is like brand new& ready for a new home owner who will make it their own. New home owners just have to bring their belongings to move in. Make an appointment to see it today.
#MDAA2157226

LAUREL

3208 RESERVOIR LANE

5 Beds

3 Baths

2,588 Sq.Ft.

$720,000

MLS#: MDAA2157226

Now priced at $719,900—reduced from $749,900—and including a $5,000 seller credit toward closing costs, this stunning Bridgeport model condo offers unmatched value in the Grandview community.
Experience breathtaking views from this stunning Bridgeport model condo in the highly sought-after Grandview community! This beautifully designed home features an open-concept floor plan with gleaming hardwood floors and abundant natural light throughout.
The spacious gourmet kitchen is a chef’s dream, complete with granite countertops, stainless steel appliances, and ample cabinetry, perfect for both everyday living and entertaining. The primary suite offers elegant tray ceilings, private access to the deck, and a luxurious ensuite bath with a soaking tub and dual vanities.
Step outside to your expansive private deck and take in panoramic views—ideal for morning coffee or evening relaxation.
Residents of Grandview enjoy resort-style amenities, including a rooftop pool, bar and lounge, library, meeting room, state-of-the-art fitness center, concierge service, secure entry, and 2 garage parking with an assigned space.
Conveniently located within walking distance to shopping, dining, and everyday essentials, this home offers both luxury and lifestyle in one exceptional package.

Schedule your private tour today!
#MDAA2141622

ANNAPOLIS

1915 TOWNE CENTRE BOULEVARD 915

2 Beds

2 Baths

1,616 Sq.Ft.

$719,900

MLS#: MDAA2141622

This immaculate 3 bedroom, ranch-style residence built in 1995 boasts 1,795 sq. ft. of luxurious living space on the main level + a finished basement. Step inside to find an open floor plan adorned with crown moldings and gleaming wood floors creating an inviting atmosphere perfect for entertaining. The gourmet kitchen, complete with an island and table space, is a culinary enthusiast's dream. Host friends and family for Thanksgiving where you can serve large parties in your formal dining room. The main living area is huge, with high ceilings, built-in shelves and a cozy fireplace. Enjoy the private backyard from the enclosed brick patio room. The fully finished, walk out basement gives you even more space for relaxation or hobbies. 

Heritage Harbour is a 55+ community that is located close to shopping, AAMC, historic Annapolis and major commuter routes ad offers endless amenities, activities and groups to keep you busy having fun, making friends and staying active. Embrace the exclusive amenities that define this community, including an art studio, fitness center, and multiple pools-both indoor and outdoor. 
Engage in friendly competition on the pickleball courts or enjoy leisurely strolls along the scenic jog/walk paths. With private access to the South River, indulge in water activities like canoeing or kayaking just a mile away. The meticulously maintained grounds and community features, including a clubhouse and library, foster a sense of belonging and camaraderie. Experience the perfect blend of luxury and leisure in this exceptional property, where every day feels like a retreat.
#MDAA2158096

ANNAPOLIS

2548 MISSION HILLS COURT

3 Beds

2 Baths

2,411 Sq.Ft.

$719,000

MLS#: MDAA2158096

Welcome to 735 Evergreen, ideally situated on a private cul-de-sac in the established Elmhurst community. This spacious home offers 4 bedrooms, 3 full baths and 1 half bath, hardwood floors, a welcoming front porch, and a 2-car garage.

Step outside to your own backyard oasis featuring an inground saltwater pool, fully fenced yard, spacious deck, patio, and updated landscaping—an inviting setting for outdoor gatherings, summer days by the pool, or simply relaxing at home.

The newly finished basement provides even more living space with a large recreation room, two versatile flex rooms, a full bathroom, and convenient walk-up access to the backyard.

Recent improvements include the finished basement, new windows, new garage doors, HVAC unit, patio, pool rail and pool cover, and an updated saltwater system for the pool. Additional updates include a tankless water heater, refrigerator, dishwasher, and garbage disposal.

Enjoy an exceptionally convenient location close to shopping, dining, and everyday necessities, including nearby Quarterfield Crossing and Arundel Mills. Commuters will appreciate easy access to I-97, MD-100, MD-32, I-295/Baltimore-Washington Parkway, and I-95, along with proximity to Fort Meade, NSA, BWI Airport, Baltimore, Annapolis, Washington, D.C., and NASA Goddard Space Flight Center. A wonderful combination of space, updates, outdoor living, and convenience! *** Some photos are virtually staged. *** ***
#MDAA2156734

SEVERN

735 EVERGREEN ROAD

4 Beds

3 Baths

2,280 Sq.Ft.

$719,000

MLS#: MDAA2156734

DRASTIC PRICE IMPROVEMENT!!!!!!....SHOW IT and SELL IT....BRING US A OFFER!! QUALIFYING FHA ASSUMABLE at 2.99%... Welcome to this gorgeous home that checks all the boxes from private, elegant yet comfortable and a separate amazing 30x40 garage space for the mechanic or hobbyist.! A long tree-lined driveway takes you into this quiet piece of heaven on 2+ acres to call your own! Visiting this home you are welcomed with lots of natural light and a spacious yet elegant  foyer featuring cathedral ceilings and overlooking balcony...great floor plan for entertaining or raising a family with a large kitchen and elegant  dining room for hosting family dinners or handing out in the family room with fireplace or enjoy evening dining on your screen porch enjoying the quiet sounds of nature backed by trees and privacy.  Four generous sized bedrooms that includes a primary suite with a walk in closet and private bath with soaking tub, plus a updated bathroom for the additional bedrooms. The basement has a rough in for another bathroom and is unfinished ready for you to use your imagination and create your space. There also is a attached 2 car garage. NEW ROOF...NEW CARPET..FRESHLY PAINTED...ONE NEW HEAT PUMP..REMODELED BATHROOM...REMODELED KITCHEN..UPDATED APPLIANCES..  Convenient to Annapolis shopping & dining with easy commute to Baltimore, Washington, Annapolis and BWI Airport. Newest Improvements include a New Roof in 2025, New HVAC on 2ndfloor in 2025, New Granite Countertops, New Stove, New Back Splash, New Carpet....Solar Panels -leased ..Some Photos Virtually Staged
#MDAA2134318

HARWOOD

4695 SANDS ROAD

4 Beds

2 Baths

2,484 Sq.Ft.

$715,000

MLS#: MDAA2134318

Bring the family for this two-story Colonial featuring four bedrooms, two and half baths and full unfinished basement with rough-in for a future bath.  Only 7 years old, this water view home is clustered around waterfront homes on Cadle Creek.  Collison Road is very private with no through traffic, safe for children.  And one of the best award-winning elementary schools is up the street.  You will love the kitchen with granite counters, center island, pantry, designer cabinets, stainless steel appliances, and a separate dining area with a tray ceiling also easy access to the garage and large yard.
#MDAA2151182

EDGEWATER

1102 COLLISON ROAD A

4 Beds

2 Baths

1,696 Sq.Ft.

$714,900

MLS#: MDAA2151182

Exceptional one-level condo waterfront living at 7428 Bluffs Lane, Unit C2. Tucked away in a secluded 7-unit community on a private road, this beautifully updated home offers ground-level entry with no stairs, ample parking and boasts a breathtaking private balcony and living room/kitchen/dining space views of Back Creek. Step through the foyer and immediately take in the water, with a dramatic wall of windows and sliding doors spanning the back of the home and showcasing the ever-changing waterfront scenery from virtually every angle of the living spaces. From Blue Angels flyovers and Fourth of July fireworks to waterfront wildlife, stunning sunsets, paddle boarders and kayakers, the views are always captivating. The open floor plan features solid walnut hardwood floors, a dedicated dining area, kitchen island bar seating, recessed lighting, crown molding, a real wood-burning fireplace for colder months and a spacious kitchen with beautiful wood cabinetry, KitchenAid stainless steel appliances, gas cooking, a tile backsplash, abundant storage and under-cabinet lighting. Additional upgrades include energy-efficient windows and sliding doors, new designer interior doors throughout, elegant acrylic door knobs, Hunter Douglas custom top-down/bottom-up shades, California closets, a full-size front-loading washer and dryer and an HVAC system replaced in 2022. Both bathrooms have undergone stunning high-end renovations (2026). The hall bath evokes a modern nautical aesthetic with a striking deep-blue floating vanity, designer tiled walls and a soaking tub/shower with glass barn doors. The primary bath pairs exquisite tilework with a glass walk-in shower, heated floors, a TOTO washlet luxury toilet and a sophisticated midcentury-modern vanity in sage, complemented by matching linen storage and a Kohler hotel-style mirror. Outside, the expansive balcony with outdoor ceiling fans is an inviting retreat for morning coffee, sunset gatherings or simply soaking in the spectacular waterfront views. Boating enthusiasts will appreciate two community docks and 16 boat slips (8 deep-water slips) owned by the condominium association and assigned to individual units. The calm waters are ideal for paddle boarding, canoeing and kayaking, while the depth also accommodates larger powerboats and sailboats. Healthy condominium reserves add peace of mind. Combining impeccable bathroom renovations, effortless one-level living, an abundance of parking, boat slip privileges and an exceptional Annapolis waterfront setting, this special property offers a wonderful opportunity to enjoy the best of waterfront living!
#MDAA2159106

ANNAPOLIS

7428 BLUFFS LANE C2

2 Beds

2 Baths

1,217 Sq.Ft.

$714,900

MLS#: MDAA2159106

Open house
Welcome to 870 Twin Harbor Drive, a thoughtfully maintained split-foyer home offering four bedrooms, three full baths, flexible living spaces, and an exceptional lifestyle in the sought-after Twin Harbors community. A generous entry foyer creates a welcoming sense of arrival, setting this home apart from the traditional split-foyer layout.

The main level is filled with natural light and features a spacious living room, dining area, and beautifully appointed kitchen with upgraded countertops and stainless steel appliances. Just off the dining area, an enclosed porch provides an inviting extension of the living space—ideal as a sitting room, playroom, or casual retreat—with access to a private deck beyond. The main level continues with a full bath, two secondary bedrooms, and a well-appointed primary suite with its own full bath.

The fully finished lower level provides exceptional versatility with a spacious den or second living area, fourth bedroom, and updated full bath. A substantial laundry and utility room offers an abundance of storage and enough room for a home gym or additional flexible use. A separate door provides convenient access to the lower rear deck and outdoor spaces.

Outside, the property offers an expansive side yard with an electric-equipped shed, trampoline, and playground equipment, providing plenty of room for recreation, entertaining, gardening, or simply enjoying the outdoors.

Beyond the home, Twin Harbors offers an enviable waterfront lifestyle with community amenities including a boat ramp, marina and boat slips, fishing pier, beach, swimming area, pavilion and picnic area, and canoe and kayak access. Whether you're looking to spend the day on the water, enjoy a quiet afternoon outdoors, or simply take advantage of the community's exceptional setting, this is an opportunity to enjoy the best of Arnold living with remarkable convenience and flexibility.
#MDAA2157048

ARNOLD

870 TWIN HARBOR DRIVE

4 Beds

3 Baths

3,386 Sq.Ft.

$709,900

MLS#: MDAA2157048

NEW PRICE: $705,000 | 1536 YELLOW SAND LANE CORNER-LOT LUXURY VILLA IN TWO RIVERS 55+ ACTIVE ADULT COMMUNITY

Now offered at an extraordinary new price of $705,000, this exquisite 2019-built corner-lot townhome villa brings together 3,590+ square feet of sun-drenched, main-level luxury living in Odenton’s premier 55+ Active Adult Community. On top of the price adjustment, buyers can take advantage of significant financial savings through PenFed VIB financing, which covers major closing costs including $0 loan origination fees, $0 appraisal fees, $0 tax service fees, $0 escrow waiver fees, $0 credit report fees, and $0 flood certification fees—saving an average of $2,300 at settlement. To provide complete buyer peace of mind, the home is being sold AS-IS, with a complimentary 1-Year 2-10 Supreme Home Warranty included.


Step into an extraordinary blend of elegance and effortless main-level living from the moment you cross the threshold. Designed to impress at every turn, the main level boasts soaring 11-foot ceilings, 9-foot interior doors, and rich wide-plank luxury flooring throughout. Because of its premium corner-lot positioning, the home enjoys enhanced privacy, beautiful mature professional landscaping, and extra side windows that flood the open-concept layout with natural sunlight from morning until dusk.

At the heart of the home sits a chef-inspired gourmet kitchen featuring quartz countertops, premium stainless steel appliances, a gas cooktop, wall oven, oversized pantry, and soft-close cabinetry, making it the perfect setting for casual morning breakfasts, committee meetings, fellowship gatherings, or holiday dinners. The main-level primary en-suite offers a peaceful daily sanctuary, complete with a generous walk-in closet and a spa-inspired private bath.

Outdoor living is elevated year-round on the private, second-level covered terrace equipped with built-in ceiling heating lamps, extending your entertaining season well into crisp autumn evenings. Downstairs, the expansive, fully finished lower level provides endless flex space for a recreation room, media center, home gym, executive office, craft studio, or guest accommodations for visiting family and grandkids. The home is also outfitted with top-tier comfort and safety systems, including high-efficiency HVAC units, a whole-house humidifier for ideal climate control, and an active radon mitigation system.

Designed for low-maintenance, high-comfort living, this home is perfectly suited for active 55+ buyers, Fort Meade/NSA executives, and re-employed annuitants seeking an effortless commute, as well as anyone who loves hosting book clubs, ministry meetings, and family celebrations. Life at Two Rivers feels like a permanent resort vacation, featuring access to the flagship 15,000-square-foot clubhouse, a second 55+ clubhouse, indoor and outdoor swimming pools, tennis and pickleball courts, a state-of-the-art fitness center, dog parks, community gardens, and over seven miles of scenic walking trails through 100+ acres of environmental parkland. Situated with prime proximity to Fort Meade, NSA, BWI Airport, the MARC Train, Annapolis, Baltimore, and Washington, D.C., 1536 Yellow Sand Lane delivers the ultimate balance of luxury, convenience, and community. Come home to luxury. Come home to Two Rivers!
#MDAA2151418

ODENTON

1536 YELLOW SAND LANE

2 Beds

3 Baths

3,590 Sq.Ft.

$705,000

MLS#: MDAA2151418

Welcome to this pristine contemporary Rambler in Two Rivers, one of the area’s premier 55+ communities. Built in 2018, this beautifully maintained home offers approximately 2,000 finished square feet on the main level, plus an additional 2,000-square-foot unfinished lower level ready for future expansion. The entire interior has been freshly painted, creating a bright, clean, and move-in-ready home.

An enclosed front entrance with a ceramic-tile floor welcomes you into the spacious foyer. The open-concept design features soaring ceilings and an impressive great room with a stone-hearth fireplace. The fully equipped kitchen includes stainless steel appliances, granite countertops, abundant cabinetry, and a large center island perfect for meal preparation and entertaining. The adjoining dining area opens to a screened porch with maintenance-free decking—an ideal place to relax or entertain.

The main level includes a spacious primary suite with a private bath, two additional bedrooms, a second full bath, a separate office or den, and a convenient laundry room.

The expansive unfinished lower level provides exceptional storage and tremendous potential for additional living space, including a three-piece rough-in for a future full bathroom.

Additional features include a full security system, cameras at the front entrance and rear deck, and a lawn sprinkler system. The roof, HVAC system, water heater, washer, and dryer were all new in 2018.

Two Rivers offers an exceptional active-adult lifestyle with an expansive recreation center featuring an exercise room, gathering spaces, an indoor pool, an outdoor pool, picnic areas, a dog park, and a scenic community lake. Enjoy spacious one-level living, valuable upgrades, outstanding expansion potential, and resort-style amenities in this highly desirable community.
#MDAA2156504

ODENTON

2314 MOURNING DOVE DRIVE

3 Beds

2 Baths

3,942 Sq.Ft.

$700,000

MLS#: MDAA2156504

Excellent opportunity to own commercially zoned property  conveniently located near Baltimore/Washington International Thurgood Marshall Airport (BWI) and along the loop surrounding the airport.

The property has been upgraded to C-4 zoning, offering flexibility for a variety of commercial opportunities. The existing structure could be ideal for an insurance agency, real estate office, accounting firm, law office, medical or professional office, or other service-oriented business.

The property's greatest value may be in the land and its future potential. Its location near the airport and along the airport loop makes it an attractive opportunity for a coffee shop, retail business, professional services, or potential redevelopment, subject to applicable zoning, permitting, and approvals.

This is an excellent opportunity for an owner-user, investor, or developer looking for a strategically located commercial property near one of the region's major transportation hubs.
Location: Near BWI Airport, along the airport loop
Potential Uses: Professional Office • Insurance • Real Estate • Accounting • Medical/Professional Services • Coffee Shop • Retail • Redevelopment

Prime location. Flexible zoning. Multiple possibilities.
#MDAA2154740

GLEN BURNIE

7048 AVIATION BOULEVARD

None Beds

None Baths

1,632 Sq.Ft.

$700,000

MLS#: MDAA2154740

1 ... 25 26 27 28 29 ... 103

properties found. properties found. Page of .

Send a message

Message successfully sent.

Your message

What is 3 + 4 ?

Reason for contacting?

I agree to receive email communication and understand I can unsubscribe at any time.

I agree to be contacted by Charis Realty Group - Christine Issler, Broker via call, email, and text for real estate services. To opt out, you can reply 'stop' at any time or reply 'help' for assistance. You can also click the unsubscribe link in the emails. Message and data rates may apply. Message frequency may vary. Privacy Policy

Sign Out

Virtual Assistant

Would you like to take the next step with this property? We can help you schedule a showing or virtual tour, or send you more details.

Yes, I would like more information.

Thank You for Your Reply, One of Our Agents will contact you as soon as possible

No, maybe later.

Thank you, you can always contact me via email, phone number or through the contact form.

Realhub AI

Lucy - Your AI-Powered Realtor

Update Your Temporary Password

Personalize your search

Enter your email and we'll notify you immediately when new listings match what you're looking for.

or enter email address

Already have an account ? Login here

Continue your home search

I agree to receive communications and understand I can unsubscribe at any time.

I agree to be contacted by Charis Realty Group - Christine Issler, Broker via call, email, and text for real estate services. To opt out, you can reply 'stop' at any time or reply 'help' for assistance. You can also click the unsubscribe link in the emails. Message and data rates may apply. Message frequency may vary. Privacy Policy

Already have an account ? Login here

We use cookies

We use cookies for analytics and to enhance your experience. By accepting, you agree to analytics and marketing cookies. Small functional cookies that count viewed properties and time on site are used regardless of your choice. You can manage your preferences or learn more about our cookies policy.