ANNE ARUNDEL COUNTY community

ANNE ARUNDEL COUNTY Real Estate

Explore properties and local insights in ANNE ARUNDEL COUNTY.

About ANNE ARUNDEL COUNTY

About ANNE ARUNDEL COUNTY

Discover Anne Arundel County, MD Real Estate

Welcome to Anne Arundel County, Maryland — The Land of Pleasant Living and the Sailing Capital of the World!

Stretching along the western shores of the Chesapeake Bay, Anne Arundel County is where historic colonial roots meet a modern, waterfront lifestyle. From the brick-lined streets of the state capital, Annapolis, to the suburban comfort of Severna Park and the economic energy of Fort Meade, Anne Arundel County offers an unparalleled quality of life. Whether you’re a maritime enthusiast, a commuter, or a history buff, "AA County" provides a scenic and sophisticated place to call home. 

Why Choose Anne Arundel County, MD for Your Next Home?

Anne Arundel County is defined by its 533 miles of shoreline. It is a community where you can keep your boat in the backyard, commute to D.C. or Baltimore within 30 minutes, and enjoy some of the best seafood in the country. With a diverse economy anchored by the state government and the tech/defense sector, it remains one of the most stable and vibrant real estate markets in the Mid-Atlantic.

Top Features of Anne Arundel County Real Estate

  • Waterfront Living: A vast selection of properties ranging from luxury Bay-front estates to cozy river cottages. 
  • Historic Charm: Meticulously preserved 18th-century homes in the heart of Historic Annapolis. 
  • Modern Suburban Hubs: Planned communities with top-tier amenities in Crofton, Odenton, and Gambrills.
  • Diverse Topography: Choose from the bustling energy of the Arundel Mills district or the quiet, wooded seclusion of the Broadneck Peninsula.

Benefits of Living in Anne Arundel County

1. The Sailing Capital & Maritime Heritage

Home to the United States Naval Academy and the world-famous Annapolis Sailboat Shows, life here revolves around the water. Residents enjoy a year-round calendar of regattas, Wednesday night races, and sunset cruises on the Severn and Magothy Rivers. 

2. A Top-Tier Public School System

The Anne Arundel County Public School (AACPS) system is recognized for its academic excellence. Communities like Severna Park, Arnold, and Crofton are home to some of the highest-rated high schools in Maryland, making the county a premier destination for families prioritizing education. 

3. Outdoor Recreation & The Bay Lifestyle

Nature is your playground in AA County:

  • Sandy Point State Park: Breathtaking views of the Bay Bridge and miles of beaches. 
  • B&A Trail: A 13-mile paved rail-trail perfect for cyclists and joggers connecting Arnold to Glen Burnie.
  • Quiet Waters Park: 340 acres of trails, dog beaches, and an ice rink in the winter. 

4. A Dynamic Economy & Strategic Location

Strategically located between Baltimore and Washington, D.C., the county is an economic powerhouse: 

  • Fort George G. Meade & NSA: The nation's hub for cyber-intelligence and a major employer. 
  • BWI Thurgood Marshall Airport: Providing easy global travel for residents and businesses. 
  • State Capital: The center of Maryland politics and government. 

5. Vibrant Dining & Shopping

From the upscale boutiques of Main Street Annapolis to the massive entertainment complex at Arundel Mills, the options are endless:

  • Live! Casino & Hotel: World-class gaming and entertainment.
  • The Iron Rooster: For famous homemade pop-tarts and local comfort food.
  • Dock Street Dining: Enjoy fresh Chesapeake Bay blue crabs while watching the boats at City Dock.

Explore Available Properties

Anne Arundel County real estate offers a lifestyle for every taste:

  • Luxury Waterfront Estates with private piers and deep-water slips. 
  • Stately Colonial Homes in family-friendly, amenity-rich subdivisions.
  • Modern Condos & Lofts in transit-oriented developments near the MARC train.
  • Quaint Historic Rowhouses in the state's most walkable neighborhoods.

Invest in Anne Arundel County, MD Real Estate Today

With a $64 billion economy and a reputation as a premier destination for both work and play, Anne Arundel County is more than just a home—it's a lifestyle investment that consistently yields high value and even higher happiness.

Ready to find your home by the Bay? Contact a local expert on the Charis Realty Group team for personalized guidance and the latest market insights! 

ANNE ARUNDEL COUNTY community

1,550

# of Listings

3

Avg # of Bedrooms

$339

Avg. $ / Sq.Ft.

$703,019

Med. List Price

0

Open Houses Today

24

Open Houses · Next 7 Days

Community totals. Selected price ranges apply to the listings below.

Homes for Sale in ANNE ARUNDEL COUNTY

1550 Properties Found. Page 11 of 104.

A Serene Retreat with Unforgettable Scenery...
Enjoy breathtaking, unobstructed water views from every window in this inviting condominium, where peaceful surroundings meet comfortable living. Thoughtfully designed for relaxation and everyday convenience, this home offers a wonderful opportunity to wake up to beautiful scenery and unwind beside the water at the end of the day.   Front-row balcony viewing of Blue Angels practice and show dates in May for Commissioning Week; Parade of Lights; Fireworks on 4th July and New Year’s Eve.  Daily activity in the Annapolis Harbor.
• Overlooking Spa Creek, Ego Alley, U.S. Naval Academy, Eastport Bridge, Severn River, Annapolis skyline.  
• Elevator 
• Secured Condo and Garage Building
• The open-plan living, dining, and kitchen area is flooded with natural light.
• A chef’s kitchen flanks the 10 ft island, maximized with new cabinet storage.
• Appliances:  Sub-Zero, Miele, Bertazzoni, Whirlpool
• Kitchen and bath cabinets: natural Hickory and off-white flat-panel  
• The large walk-in closet and in-unit laundry connect the bedroom to the Kohler spa-like bath and separate vanity area.  
• Built-in cabinet for TV and electric fireplace
• Walking distance to shops, pubs, and restaurants. 
•  Water taxi 1 block away.
• Local marinas, shopping, restaurants, pubs, and cafes within walking distance

Whether you are looking for a full-time residence, a weekend getaway, or an investment opportunity, this condominium offers an exceptional setting and a lifestyle centered on the view. Come experience tranquility and charm for yourself.
#MDAA2158796

ANNAPOLIS

100 SEVERN AVENUE 507

1 Beds

1 Baths

877 Sq.Ft.

$1,250,000

MLS#: MDAA2158796

Welcome to 700 Miller Road. Discover a truly special property tucked away on a private road, yet just minutes away from historic downtown Annapolis. Located less than a 5-minute walk from the Naval Academy Marine Corps Stadium, this beautifully renovated 2026 home offers the rare combination of privacy, convenience and Annapolis charm.
Set on a generous .598-acre tract, the property backs-up to Tawes Gardens, that gives the home a tranquil and private setting. The home has been completely renovated in 2026, both inside and out, offering thoughtful updates while maintaining the integrity of the community. Enjoy the best of Annapolis, all within walking distance or true city living just a short drive away. Welcome home to 700 Miller Road. Ask about great below market seller financing.
#MDAA2155936

ANNAPOLIS

700 MILLER ROAD

4 Beds

4 Baths

2,391 Sq.Ft.

$1,250,000

MLS#: MDAA2155936

This is a unique opportunity for buildable waterfront lots in Arnold. If you've been dreaming of a waterfront home built just the way you'd like, in a peaceful and natural setting, this is the space where your plans could become reality. Two adjoining waterfront parcels on Mill Creek are offered together with a connected access lot and an existing mid-century home at 245 Haverton Road. The land slopes toward the shoreline beneath mature trees, creating a wooded setting that feels tucked away.

This Frank Lloyd Wright-inspired home features vaulted wood ceilings and exposed beams that add interior warmth. High windows follow the roofline, while tall windows and glass doors connect the main living area to a wraparound deck. The kitchen opens to the living space, and the walkout lower level includes workshop space.

For buyers who appreciate the home's architecture, its existing footprint offers a starting point for thoughtful renovation. The additional waterfront parcel also creates an opportunity to consider broader plans for the property, subject to buyer verification and required approvals. A feasibility study and conceptual plan are available on request.

The sale includes 243 and 245 Haverton Road plus the connected access lot. Offered as is. Buyers to verify property condition and the feasibility of any intended renovations or future development.
#MDAA2160504

ARNOLD

245 HAVERTON ROAD

None Beds

None Baths

1.51 acres

$1,250,000

MLS#: MDAA2160504

# EXQUISITE COLONIAL ESTATE IN THE PRESTIGIOUS WYNNEWOOD COMMUNITY

**Experience Timeless Elegance, Exceptional Comfort, and Resort-Style Living on 1.42 Private Acres!**

Welcome to this magnificent Colonial-style residence, gracefully situated in the highly desirable Wynnewood community, where timeless architectural charm meets modern luxury and sophisticated living. Offering an impressive **4,708 square feet of beautifully designed living space**, this exceptional home delivers the perfect combination of elegance, functionality, privacy, and comfort.

From the moment you arrive, you will appreciate the home's commanding presence, expansive grounds, and inviting atmosphere. Thoughtfully designed with a traditional floor plan, this remarkable residence offers spacious interiors, refined finishes, and an effortless flow between formal entertaining spaces and comfortable everyday living areas.

**At the heart of the home is a beautifully appointed gourmet kitchen**, designed to delight culinary enthusiasts and entertainers alike. Featuring upgraded countertops, premium appliances, a generous center island, double oven, built-in microwave, and a charming breakfast area, this impressive kitchen offers both exceptional functionality and sophisticated style. Whether preparing everyday meals, hosting holiday celebrations, or enjoying a leisurely morning breakfast, this space is certain to become a favorite gathering place.

The kitchen opens seamlessly into a warm and inviting family room, highlighted by elegant recessed lighting and a beautiful gas fireplace that serves as a captivating focal point. This welcoming space provides the perfect setting for relaxing evenings, memorable family gatherings, and entertaining guests.

For more formal occasions, the residence offers a gracious dining room and a separate living room, providing elegant settings for celebrations, holiday dinners, and special gatherings. The thoughtfully arranged interior creates a wonderful balance between sophisticated entertaining and comfortable daily living.

**The generously proportioned bedrooms provide peaceful private retreats**, complemented by ample closet space and practical storage options. Each room offers flexibility for comfortable living, allowing household members and guests to enjoy their own personal sanctuary.

The fully finished basement further enhances the home's versatility, providing substantial additional space for recreation, entertainment, hobbies, or relaxation. Imagine creating a private media lounge, game room, fitness area, or an inviting gathering space tailored to your lifestyle.

Convenience is equally important, with a conveniently located main-level laundry area that simplifies everyday routines.

**Step outside and discover your very own private resort-style retreat!**

Situated on an expansive **1.42-acre property**, this extraordinary home offers a peaceful setting with abundant space for outdoor enjoyment, recreation, and entertaining.

The centerpiece of the outdoor living experience is a stunning **heated saltwater swimming pool**, offering the perfect escape for warm summer afternoons, refreshing swims, and relaxing evenings. Surrounded by a fenced patio area, this inviting outdoor oasis provides an exceptional setting for poolside gatherings, weekend barbecues, celebrations, or simply unwinding in the privacy of your own backyard.

The generous grounds provide additional opportunities for outdoor activities, gardening, and enjoying the natural beauty of the surroundings.

A spacious **attached three-car garage**, complemented by an asphalt driveway, provides convenient parking and security.
#MDAA2159592

DAVIDSONVILLE

2002 GRESHAM LANE

5 Beds

4 Baths

4,708 Sq.Ft.

$1,250,000

MLS#: MDAA2159592

This is a unique opportunity for buildable waterfront lots in Arnold. If you've been dreaming of a waterfront home built just the way you'd like, in a peaceful and natural setting, this is the space where your plans could become reality. Two adjoining waterfront parcels on Mill Creek are offered together with a connected access lot and an existing mid-century home at 245 Haverton Road. The land slopes toward the shoreline beneath mature trees, creating a wooded setting that feels tucked away.

This Frank Lloyd Wright-inspired home features vaulted wood ceilings and exposed beams that add interior warmth. High windows follow the roofline, while tall windows and glass doors connect the main living area to a wraparound deck. The kitchen opens to the living space, and the walkout lower level includes workshop space.

For buyers who appreciate the home's architecture, its existing footprint offers a starting point for thoughtful renovation. The additional waterfront parcel also creates an opportunity to consider broader plans for the property, subject to buyer verification and required approvals. A feasibility study and conceptual plan are available on request.

The sale includes 243 and 245 Haverton Road plus the connected access lot. Offered as is. Buyers to verify property condition and the feasibility of any intended renovations or future development.
#MDAA2158528

ARNOLD

245 HAVERTON ROAD

3 Beds

2 Baths

1,300 Sq.Ft.

$1,250,000

MLS#: MDAA2158528

Welcome to 313 Fourth St, one of only three townhomes at The Tecumseh and a rare opportunity in one of Eastport’s most distinctive waterfront communities. Completed in 1968 on the site of a former boatyard, The Tecumseh was Annapolis’s earliest condominium communities, designed around the boating lifestyle that continues to define Eastport today. Set directly on Spa Creek, the community offers a 72-slip private marina, waterfront swimming pool and deck, and gated private parking. Located at the corner of Fourth St and Severn Ave, this three-story, approximately 2,700-square-foot residence offers three bedrooms, two-and-a-half baths, expansive third-floor bonus space, charming Eastport street appeal, and a private rear courtyard. The main level is filled with character, featuring charming arched details, a newly renovated powder room, spacious kitchen with breakfast nook, dining area, walk-in butler’s pantry, and custom built-in bookshelves surrounding a gas fireplace. A generous living area opens through sliding glass doors to a private courtyard with a paved patio—perfect for dining al fresco and entertaining. Upstairs, the second floor features a spacious primary suite with an ensuite bath and two closets, plus two additional bedrooms that share a full bath. The third floor surprises with vaulted ceilings, a large finished bonus room, additional unfinished space, and a laundry area—offering tremendous flexibility for a home office, gym, playroom, studio, or additional living space. Just beyond your back door is direct access to The Tecumseh’s waterfront amenities, including its marina and waterfront swimming pool. For the boater, ownership also includes a 40-foot boat slip entitlement. What truly sets this property apart is the lifestyle. Step outside and you’re moments from Spa Creek and just steps from Eastport’s Restaurant Row, while downtown Annapolis is easily accessible across the bridge. Rarely available, 313 Fourth St offers the opportunity to become part of a waterfront community cherished for its history, location, boating lifestyle, and enduring connection to Annapolis’s maritime heritage.

The Tecumseh Condominium has a 15-day first right of refusal.
#MDAA2151044

ANNAPOLIS

313 FOURTH STREET

3 Beds

2 Baths

2,260 Sq.Ft.

$1,250,000

MLS#: MDAA2151044

Welcome to this beautifully maintained 6-bedroom, 3.5-bath ranch-style home in sought-after Harbor Hills. Situated on over an acre of level, professionally landscaped grounds, this property offers an incredible outdoor lifestyle. A beautiful heated pool, large deck, and multiple entertaining areas provide the perfect setting for everything from casual summer evenings to larger gatherings. A striking natural stone wall, lush landscaping, layered plantings, ornamental grasses, and trees create a private, resort-like retreat, while the expansive paver patio offers plenty of space for lounging and entertaining.
The spacious main level features three generously sized bedrooms, two full baths, a brand-new half bath, convenient main-level laundry, and light-filled living spaces with glass doors leading to a new expansive deck—perfect for enjoying your morning coffee or entertaining guests. Relax under the new gazebo while overlooking the sparkling pool, which has recently undergone a major refresh and includes a new pool heater.  
The fully finished lower level provides exceptional flexibility with three additional bedrooms, spacious recreation and living areas and a third full bath, making it ideal for guests, multigenerational living, or a home office.
Located in the amenity-rich Harbor Hills community, residents enjoy access to a clubhouse, Olympic-sized community pool, 49-slip marina, tennis courts, ball fields, and a vibrant neighborhood atmosphere. This is a rare opportunity to own a spacious home on a beautiful private lot while enjoying exceptional community amenities just minutes from Annapolis, major commuter routes, and top-rated schools. Additional informations:  Furnace and HVAC - 2022
Deck and Gazebo - 2024
Water Conditioner - 2020
Pool Heater - 2023
Roof - 2014
Underground irrigation - 2021/2024
All measurements are approximate. Buyer is responsible for verifying all dimensions and details. Floor plans are estimates and provided for informational purposes only; accuracy is not guaranteed.*
#MDAA2153024

DAVIDSONVILLE

668 SANTA MARIA LANE

6 Beds

3 Baths

3,572 Sq.Ft.

$1,250,000

MLS#: MDAA2153024

Escape to this idyllic 3-acre private setting surrounded by mature woods and a picturesque stream, where peace and privacy meet everyday convenience. This meticulously maintained home offers over 3,600 square feet of one-level living, all while being just minutes from shopping, dining, everyday essentials, and major commuter routes.
At the heart of the home is a gorgeous gourmet kitchen featuring a spacious island, granite countertops, stainless steel finishes, and high-end appliances, including a Sub-Zero refrigerator and 6-burner Viking cooktop with downdraft. The kitchen flows easily into the living spaces, making it ideal for both everyday living and entertaining.
Retreat to the spacious primary suite, complete with a beautifully renovated, spa-inspired bath featuring heated floors and a heated towel rack. Sliding glass doors provide direct access to the oversized deck for enjoying your morning coffee.
The inviting family room is highlighted by a striking stone fireplace with custom mantel, while crown molding adds a polished touch throughout the home. Two additional bedrooms and a full bath provide comfortable accommodations for family, guests, or a home office.  A whole house vacuum is included for easy maintenance including cleaning your cars in the garage.
Looking for even more space? The full unfinished basement with high ceilings offers tremendous potential for future expansion, recreation, a home gym, workshop, or additional storage. An attached 2-car garage includes a dedicated work area and cabinetry, while two additional sheds provide plenty of room for tools, projects, lawn equipment, and recreational gear.
Major updates include a new roof in 2026 and an updated Bosch HVAC system (2022) with propane backup.
A rare opportunity to enjoy space, privacy, and a beautiful natural setting without sacrificing convenience. With over 3 acres, generous one-level living, quality upgrades, and room to grow, this is a property you won't want to miss.
#MDAA2153770

DAVIDSONVILLE

3517 CASTLE WAY

3 Beds

2 Baths

3,628 Sq.Ft.

$1,250,000

MLS#: MDAA2153770

Nestled in the heart of Eastport, this thoughtfully designed 3-bedroom, 2.5-bath home offers the perfect combination of comfortable living, modern updates, and one of Annapolis' most sought-after walkable locations. Complete with a rare detached two-car garage, this is an exceptional opportunity to enjoy the Eastport lifestyle in an established neighborhood that continues to attract significant investment and enduring demand.
The main level features hardwood flooring throughout, a spacious living room, separate dining room, and an inviting family room with a wood-burning fireplace that opens directly to the kitchen—creating an ideal space for everyday living and entertaining. The kitchen is equipped with stainless steel appliances, a gas cooktop, and a separate main-level laundry/mudroom for added convenience.
A spacious three-season porch extends the living space and creates a wonderful transition to the beautifully landscaped backyard, complete with a flagstone patio, attractive stone retaining wall, and detached two-car garage—ideal for relaxing or entertaining.
Upstairs, the spacious primary suite offers a walk-in closet and private bath, along with two additional bedrooms and a full bathroom. The unfinished lower level provides abundant storage, a dedicated workshop area, and exterior access to the rear yard.
Recent improvements include a new HVAC system (2024), newer garage doors, and a low-maintenance composite front porch.
Step outside and enjoy everything that makes Eastport one of the most desirable waterfront communities in the region. Walk or bike to neighborhood restaurants, coffee shops, marinas, the Annapolis Athletic Club, Spa Creek, multiple yacht clubs, and Historic Downtown Annapolis via the Eastport Bridge. Hop aboard the Water Taxi, spend afternoons on the waterfront, or simply enjoy the vibrant coastal lifestyle that surrounds you.
Opportunities to purchase in established Eastport neighborhoods continue to become more limited as significant investment and redevelopment enhance the surrounding area. Whether you're looking for a wonderful place to call home or a long-term investment in one of Annapolis' most coveted communities, 1105 Boucher Avenue offers both lifestyle and lasting value.
#MDAA2150916

ANNAPOLIS

1105 BOUCHER AVENUE

3 Beds

2 Baths

1,928 Sq.Ft.

$1,250,000

MLS#: MDAA2150916

New on site 3 days ago
Some homes offer a change of scenery. Others offer an entirely different perspective.

Tucked away on 2.75 wooded acres bordering the Sherwood Forest Nature Preserve, 929 Sherwood Forest Road is a refreshing departure from the expected. Mature trees, natural beauty, and an exceptional sense of privacy create a setting that feels worlds away, yet remains just minutes from the heart of Annapolis. It's a rare balance of seclusion, convenience, and character.

Inside, the home is every bit as compelling as its surroundings. Soaring vaulted ceilings, expansive windows, and a thoughtfully connected floor plan create an immediate sense of openness, with natural light and wooded views taking center stage. At the heart of the home, a beautifully designed kitchen makes a statement with a quartz waterfall island, a quartz backsplash, and a custom, handcrafted Italian induction range and oven. Envisioned for everyday living and effortless entertaining, the kitchen flows seamlessly into the main gathering spaces, including an inviting family room anchored by a wood-burning fireplace. Multiple decks extend the living experience outdoors. The upper level continues the home's inviting atmosphere, with the primary suite and additional bedrooms offering comfortable accommodations and flexibility for family or other evolving needs. The primary suite brings an entirely different level of comfort to everyday living. A beautifully renovated en-suite bath with dual vanities and an oversized shower creates a spa-like experience, while a spacious walk-in closet adds thoughtful functionality. The true standout is a private balcony overlooking the wooded landscape, where the natural surroundings become an extension of your own personal retreat.

With more than 4,600 square feet of finished living space, there's room to entertain, create, unwind, and everything in between. The finished walkout lower level offers additional space for recreation and guests, while a detached custom studio presents an inspiring opportunity for a private office, creative retreat, or something entirely your own. An attached two-car garage adds everyday convenience without compromising the home's distinctive character.
Beyond its architectural appeal, the property has benefited from substantial improvements, including a new roof (2020), a new front porch (2022), a new HVAC system (2025), and all-new electrical throughout. The septic system was also professionally pumped in 2025, further reflecting the care and attention invested in the home.

929 Sherwood Forest Road is more than a beautiful place to call home. It's an opportunity to experience Annapolis living from an entirely different perspective.
#MDAA2159716

ANNAPOLIS

929 SHERWOOD FOREST ROAD

5 Beds

3 Baths

4,329 Sq.Ft.

$1,225,000

MLS#: MDAA2159716

**Exceptional New Construction by Baldwin Homes!** Welcome to the Brice model, thoughtfully designed with today's most desirable features and premium upgrades. The open-concept floor plan showcases **9' ceilings on the main level**, 8' interior doors, Craftsman-style finishes, and abundant natural light throughout.

The gourmet kitchen is the centerpiece of the home, featuring upgraded cabinetry, quartz countertops, a built-in wall oven and microwave, range hood, under-cabinet lighting, a large center island, and designer finishes perfect for everyday living and entertaining.

The spacious primary suite offers a luxurious retreat with upgraded quartz vanities, while the main level includes a full bath with a walk-in shower, providing flexibility for guests or multigenerational living.

Additional highlights include a Trex front porch, Trex rear deck with stairs, decorative metal roof accents, upgraded lighting throughout, garage door openers, and numerous high-end finishes that set this home apart.

Ideally located in Arnold, this beautifully appointed new home offers modern style, quality craftsmanship, and exceptional convenience to commuter routes, shopping, dining, parks, and the Chesapeake Bay.
#MDAA2153002

ARNOLD

995 ARUNDEL DRIVE

6 Beds

5 Baths

4,366 Sq.Ft.

$1,222,394

MLS#: MDAA2153002

Coastal Elegance Meets Luxury Living *** 

Nestled in a secluded setting between two beach communities, this exceptional Georgian-style residence offers stunning water views, timeless architecture, and modern conveniences throughout. From the grand marble foyer and rich Brazilian cherry hardwood floors to the thoughtfully designed living spaces, every detail exudes sophistication.

Designed for both entertaining and everyday living, the home features a welcoming living room with a gas fireplace, a soundproof media room with a professionally hardwired whole-home sound system, and a spacious kitchen that flows seamlessly to expansive outdoor living areas. Guests can gather on the oversized deck, enjoy evenings around the custom paver patio and built-in fire pit, or relax in the beautifully landscaped yard.

A private main-level office with separate exterior access provides the perfect work-from-home solution while maintaining privacy from the rest of the home.

The luxurious owner's suite is a true retreat, featuring a gas fireplace, private balcony with sweeping water views, an oversized walk-in closet, and a spa-inspired bath. Each additional bedroom offers its own full bath and generous closet space. The uppermost level includes a fourth bedroom, another full bath, abundant storage, and access to a balcony showcasing breathtaking views of Selby Bay.

Constructed with energy-efficient 2x6 framing and enhanced insulation, this meticulously maintained home is offered turnkey, including existing furnishings and gym equipment.

Whether you're searching for an extraordinary primary residence, a vacation retreat, or a lucrative short-term rental opportunity, this remarkable water view property is one you won't want to miss.
#MDAA2155708

EDGEWATER

1024 OLD TURKEY POINT ROAD

4 Beds

4 Baths

3,776 Sq.Ft.

$1,222,000

MLS#: MDAA2155708

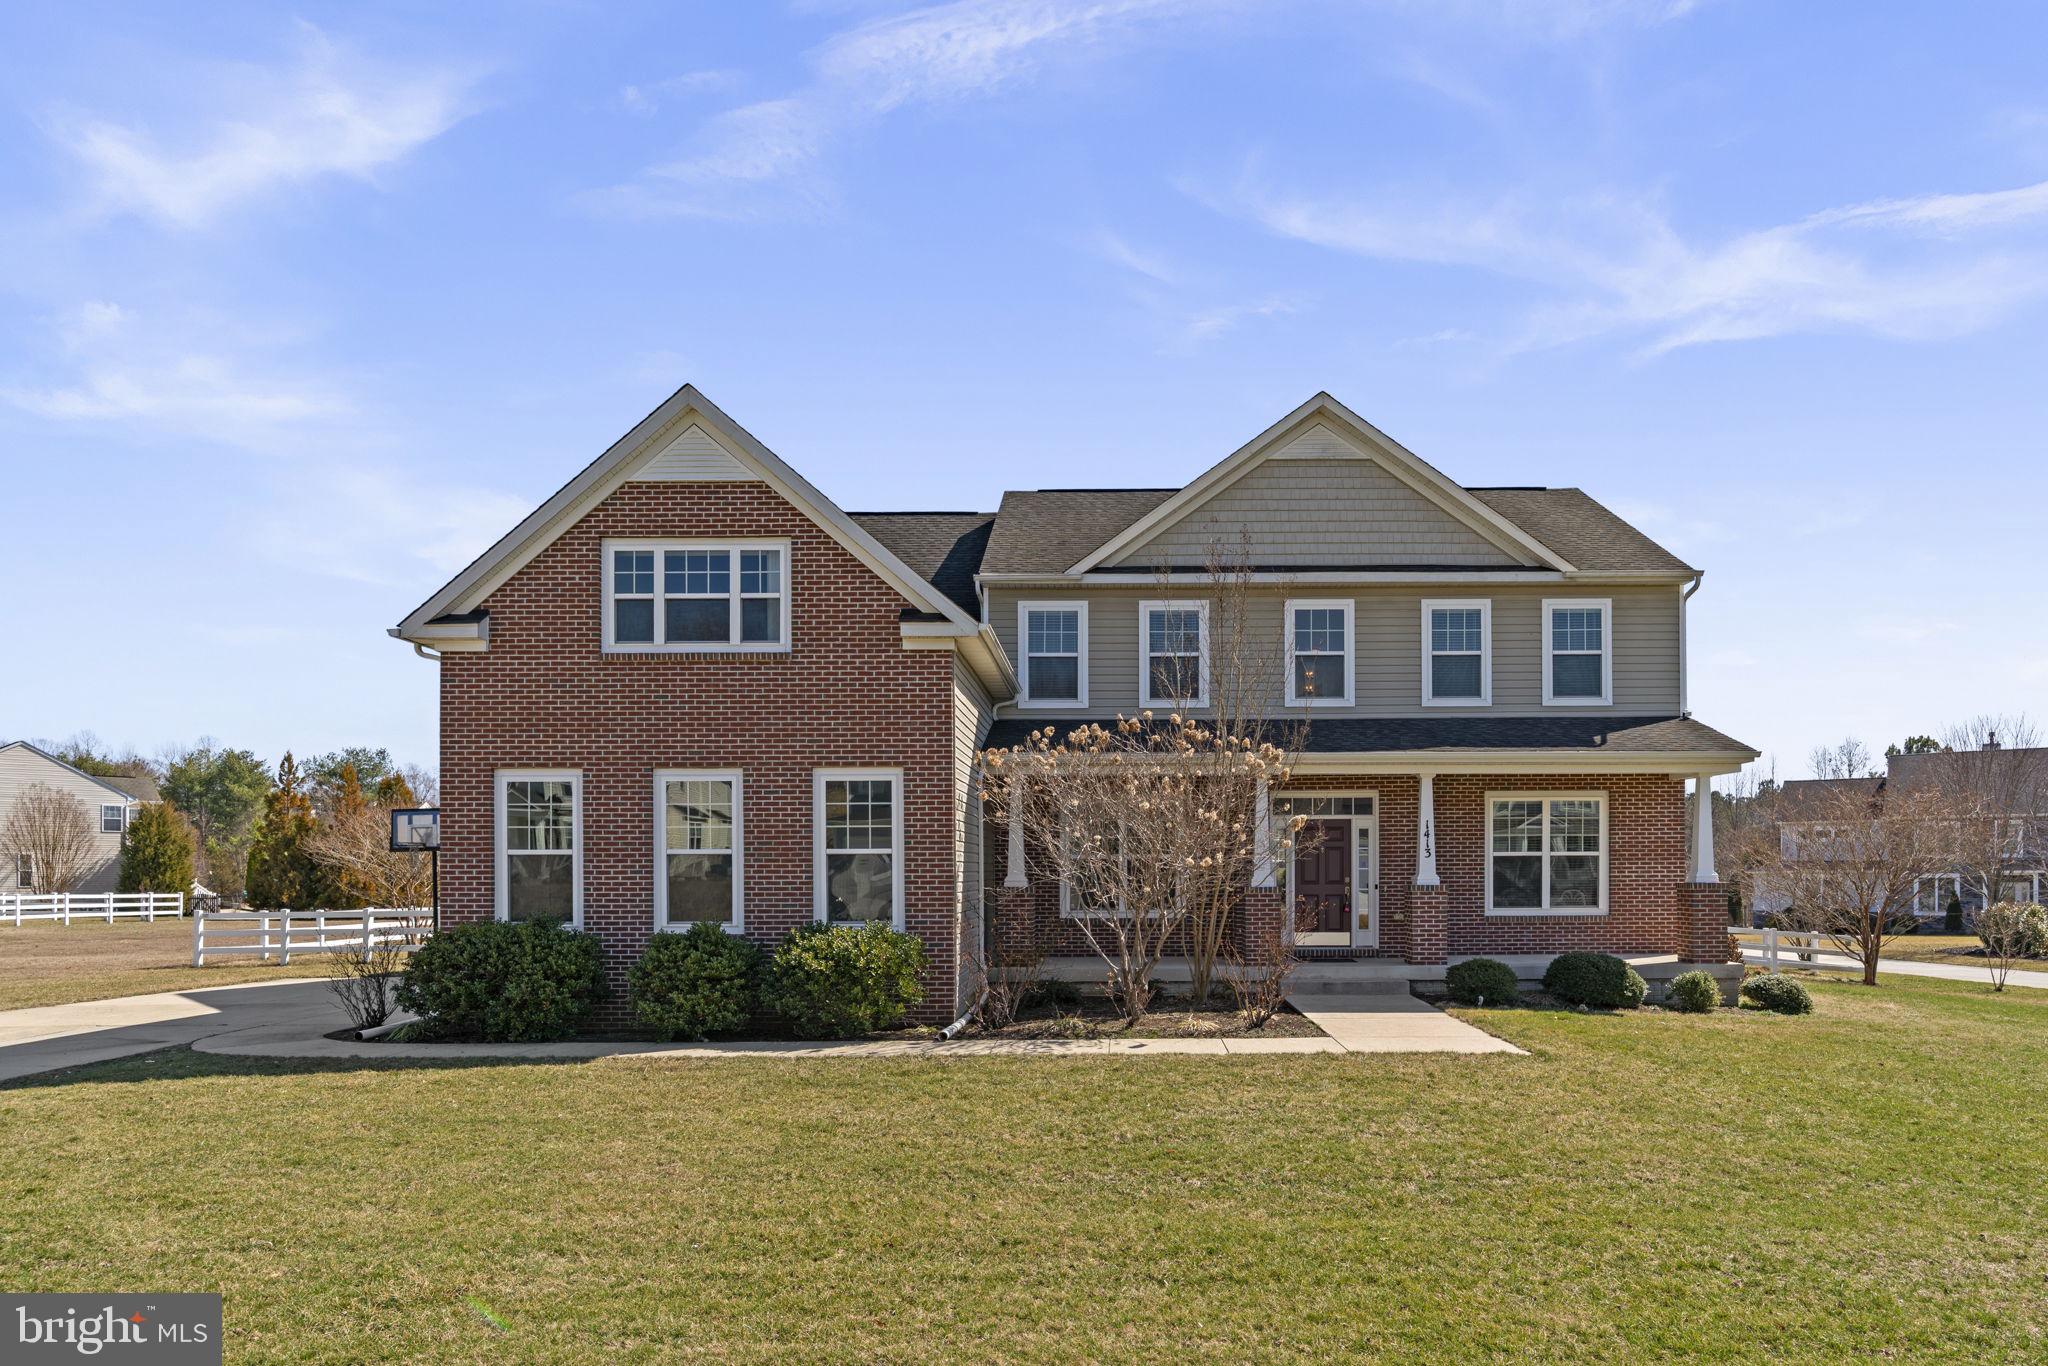
Welcome to 1413 Della Way, a stunning Davidsonville estate situated on a 0.57-acre lot in a top-rated school district, just minutes from downtown. As one of the largest models in the community, this exceptional home offers 4 bedrooms, 5.5 bathrooms, and approximately 4,000 sq ft of refined living space, seamlessly blending elegance, generous space, and modern functionality. The main level boasts a soaring two-story family room with a dramatic fireplace, perfect for entertaining, and a gourmet kitchen equipped with full stainless steel appliances and luxurious marble countertops, flowing effortlessly into a sun-drenched, oversized breakfast area. Upstairs, the primary suite is a private retreat featuring a spacious in-suite bathroom with high-end finishes. Three additional bedrooms share two full bathrooms, providing comfort and convenience for family or guests. The finished basement is expansive, complete with a full bathroom, custom built-in cabinetry, and two versatile rooms ideal for a home theater and fitness center. Step outside to a beautifully landscaped backyard featuring a private tool shed, brick patio, and breathtaking scenic views, perfect for outdoor entertaining or tranquil relaxation. An attached garage with ample parking completes this exquisite residence. Combining luxury, functionality, and convenience, 1413 Della Way represents a rare opportunity to own a sophisticated home with one of the largest floorplans in the community, located in a highly desirable neighborhood with excellent schools and quick access to downtown.
#MDAA2138846

DAVIDSONVILLE

1413 DELLA WAY

4 Beds

4 Baths

3,996 Sq.Ft.

$1,219,000

MLS#: MDAA2138846

One of a kind dream home.  This home is ready to build featuring Modern Farmhouse design with well appointed included features. Relax sitting on your screened porch with multi-slide door drinking your favorite beverage while enjoying the outdoors. This home features an open floor plan with five spacious bedrooms and 4 1/2 baths.  The elegant kitchen features Bosch appliances, farmhouse sink,5 burner cooktop, quartz counters and oversized island.  Entertain family and guest in the finished basement, and don't forget to peek in the secret room. Model likeness photos are for representative purposes only and may show optional upgrades.
#MDAA2154534

SEVERNA PARK

34 DAUGHERTY DRIVE

5 Beds

4 Baths

3,998 Sq.Ft.

$1,209,900

MLS#: MDAA2154534

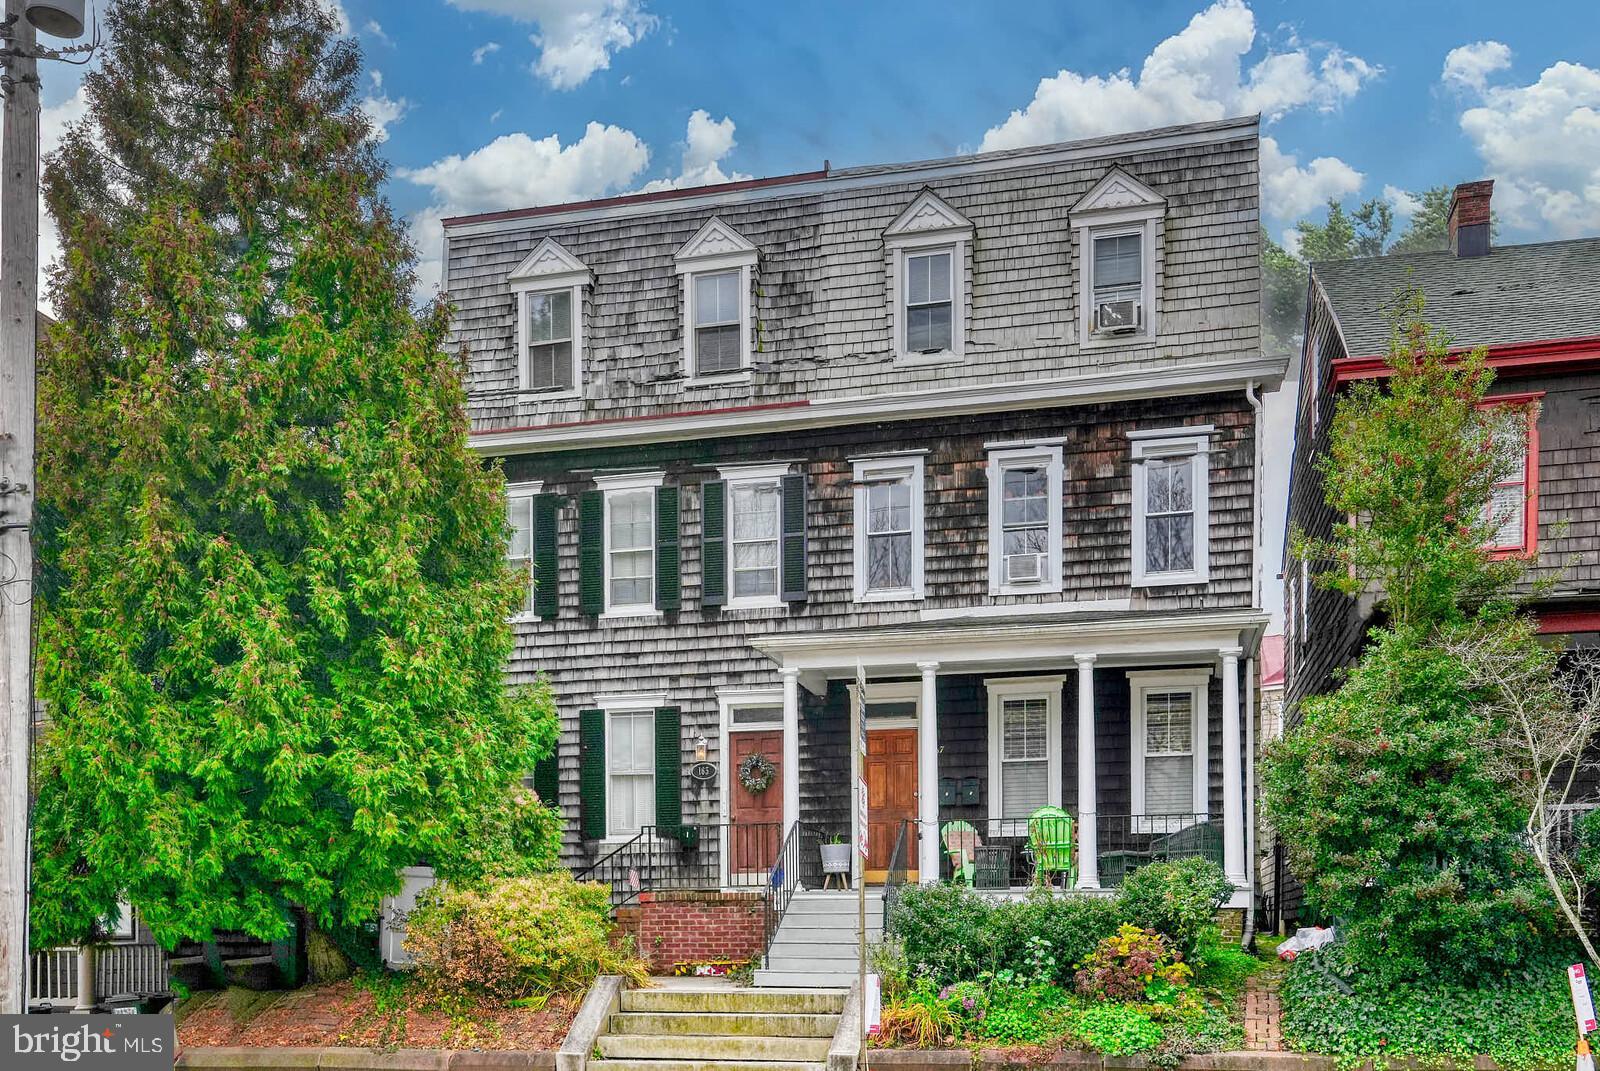
Rare Historic Triplex in Downtown Annapolis – Live for Free with Built-In Income!Unlocking a premier real estate strategy in the heart of Historic Annapolis, this versatile multi-unit property offers an incredible opportunity to live in one unit while letting the other two pay your mortgage.  Perfectly positioned just steps from City Dock, Main Street, and the United States Naval Academy, this rare 3-unit asset seamlessly blends timeless 18th-century architectural character with strong, recurring cash flow.  The property features independent, distinct rental units with updated kitchens, modern utilities, and separate entrances, ensuring maximum privacy for both the owner and tenants.  For an owner-occupant, renting out the remaining two units provides a robust revenue stream capable of covering major carrying costs, allowing you to build equity rapidly while enjoying a premier walkable lifestyle.  Investors will appreciate the historically low vacancy rates of the downtown market, driven by stable demand from maritime professionals, state government staff, and USNA tourism.  Complete with original hardwood floors, historic brick accents, and premium rental appeal, this triplex is a high-utility asset built for wealth generation.  Schedule your private tour today to secure a premier piece of Annapolis history that pays for itself.

There are very few multifamily dwelling units in the City of Annapolis.  This creates a rare and amazing opportunity for buyers to own one of the few existing multifamily dwelling units that’s a triplex. There are so many option available for this property in the heart of Historic Annapolis.  You may want to convert the entire home back to one living unit.  You may want to live in one, long-term rent the other two or short term rent one.   You may choose that it be be used for a couple/single person to live in one apt and rent out 2 or have a multigenerational combined family living in 1, 2 (while renting 1) or all 3.  There are so many possibilities to enjoy this amazing property.  This is 3 fully finished levels and units above grade.  The basement level houses the storage area, HVAC and shared laundry area.  All of the units are fully furnished with kitchen appliances, items, dishware, glassware, beds, linens, furniture, you name it, it is there and conveys. This is steps away from the Naval Academy.  The main level entry has a hallway with stairwell to the upper level units and access to the man level unit Apt 1 and the basement.  Apt 1 offers a foyer, eat-in kitchen, full bath, living room, bedroom and access to the rear patio fenced in area.  The 2nd level has Apt 2 with a living room, kitchen, bath, 2 bedrooms and access to the rear patio area.  The third upper level offers a full bath, galley kitchen, bedroom and large living area with space for a table, couch and mor furnishings.  All units have the old time charm with modern components.  All three units offer high ceilings.  This is a very popular property so bear with us as we want to accommodate all showing requests.  The most advance notice you can give the better.  There may be times when all 3 may not be able to be seen on the same day.  There is a virtual tour where you can walk through the entire property, zoom in and out and see the whole house from your phone or computer.  This is also listed as Residential MLS# MDAA2132242.  Parking info is loaded in the documents section. Unit schedule: Unit schedule: Unit 1 is lived in and can be seen normally with one days notice.  Unit 2 and Unit 3 have various bookings and more notice is required.
#MDAA2132270

ANNAPOLIS

165 KING GEORGE STREET

4 Beds

None Baths

2,649 Sq.Ft.

$1,200,000

MLS#: MDAA2132270

1 ... 9 10 11 12 13 ... 104

properties found. properties found. Page of .

Send a message

Message successfully sent.

Your message

What is 3 + 4 ?

Reason for contacting?

I agree to receive email communication and understand I can unsubscribe at any time.

I agree to be contacted by Charis Realty Group - Christine Issler, Broker via call, email, and text for real estate services. To opt out, you can reply 'stop' at any time or reply 'help' for assistance. You can also click the unsubscribe link in the emails. Message and data rates may apply. Message frequency may vary. Privacy Policy

Sign Out

Virtual Assistant

Would you like to take the next step with this property? We can help you schedule a showing or virtual tour, or send you more details.

Yes, I would like more information.

Thank You for Your Reply, One of Our Agents will contact you as soon as possible

No, maybe later.

Thank you, you can always contact me via email, phone number or through the contact form.

Realhub AI

Lucy - Your AI-Powered Realtor

Update Your Temporary Password

Personalize your search

Enter your email and we'll notify you immediately when new listings match what you're looking for.

or enter email address

Already have an account ? Login here

Continue your home search

I agree to receive communications and understand I can unsubscribe at any time.

I agree to be contacted by Charis Realty Group - Christine Issler, Broker via call, email, and text for real estate services. To opt out, you can reply 'stop' at any time or reply 'help' for assistance. You can also click the unsubscribe link in the emails. Message and data rates may apply. Message frequency may vary. Privacy Policy

Already have an account ? Login here

We use cookies

We use cookies primarily for analytics to enhance your experience. By accepting, you agree to our use of these cookies. You can manage your preferences or learn more about our cookies policy.